Features & Amenities

Interior

  • Other Interior Features

    Eat-in Kitchen

  • Total Bedrooms

    4

  • Bathrooms

    2

  • 1/2 Bathrooms

    1

  • Above Grade Finished Area

    2139.0

  • Basement YN

    YES

  • Cooling YN

    YES

  • Cooling

    Central Air, Electric

  • Fireplace YN

    YES

  • Heating YN

    YES

  • Heating

    Oil, Forced Air

  • Main Level Bedrooms

    2

  • Pet friendly

    N/A

Exterior

  • Garage

    No

  • Construction Materials

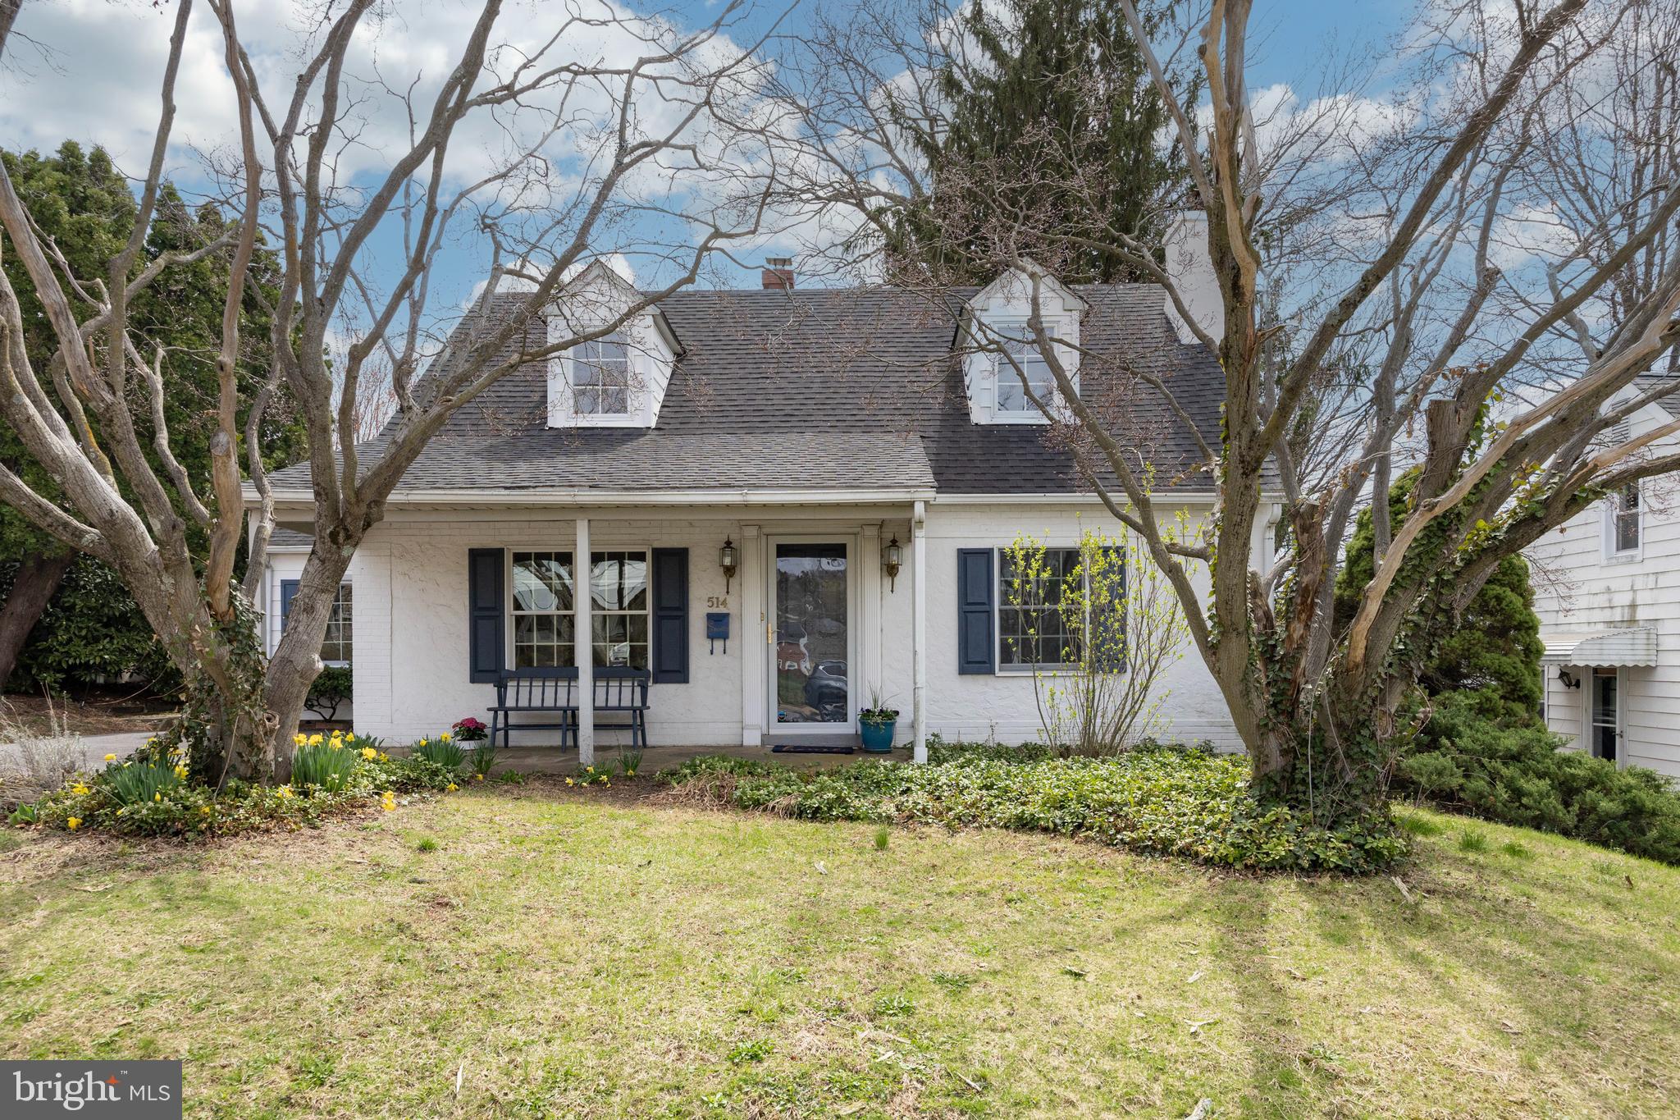
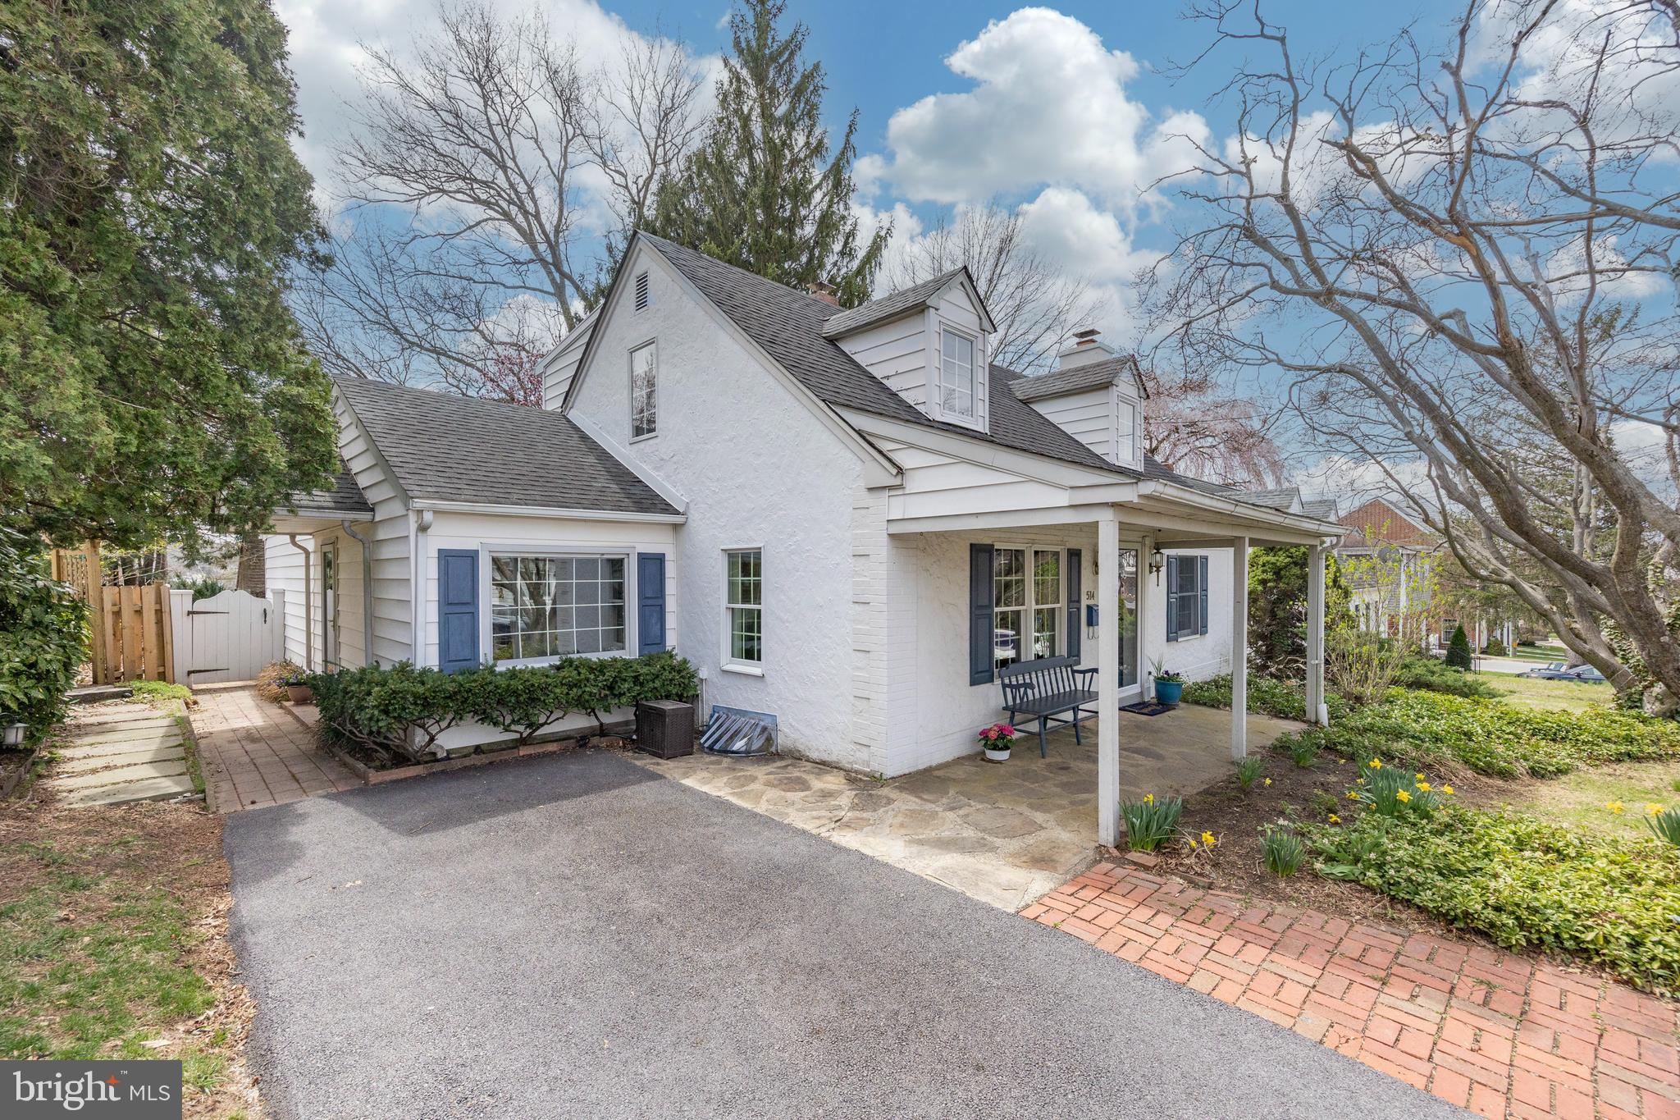
    Stucco

  • Other Exterior Features

    Lighting, Rain Gutters

  • Parking

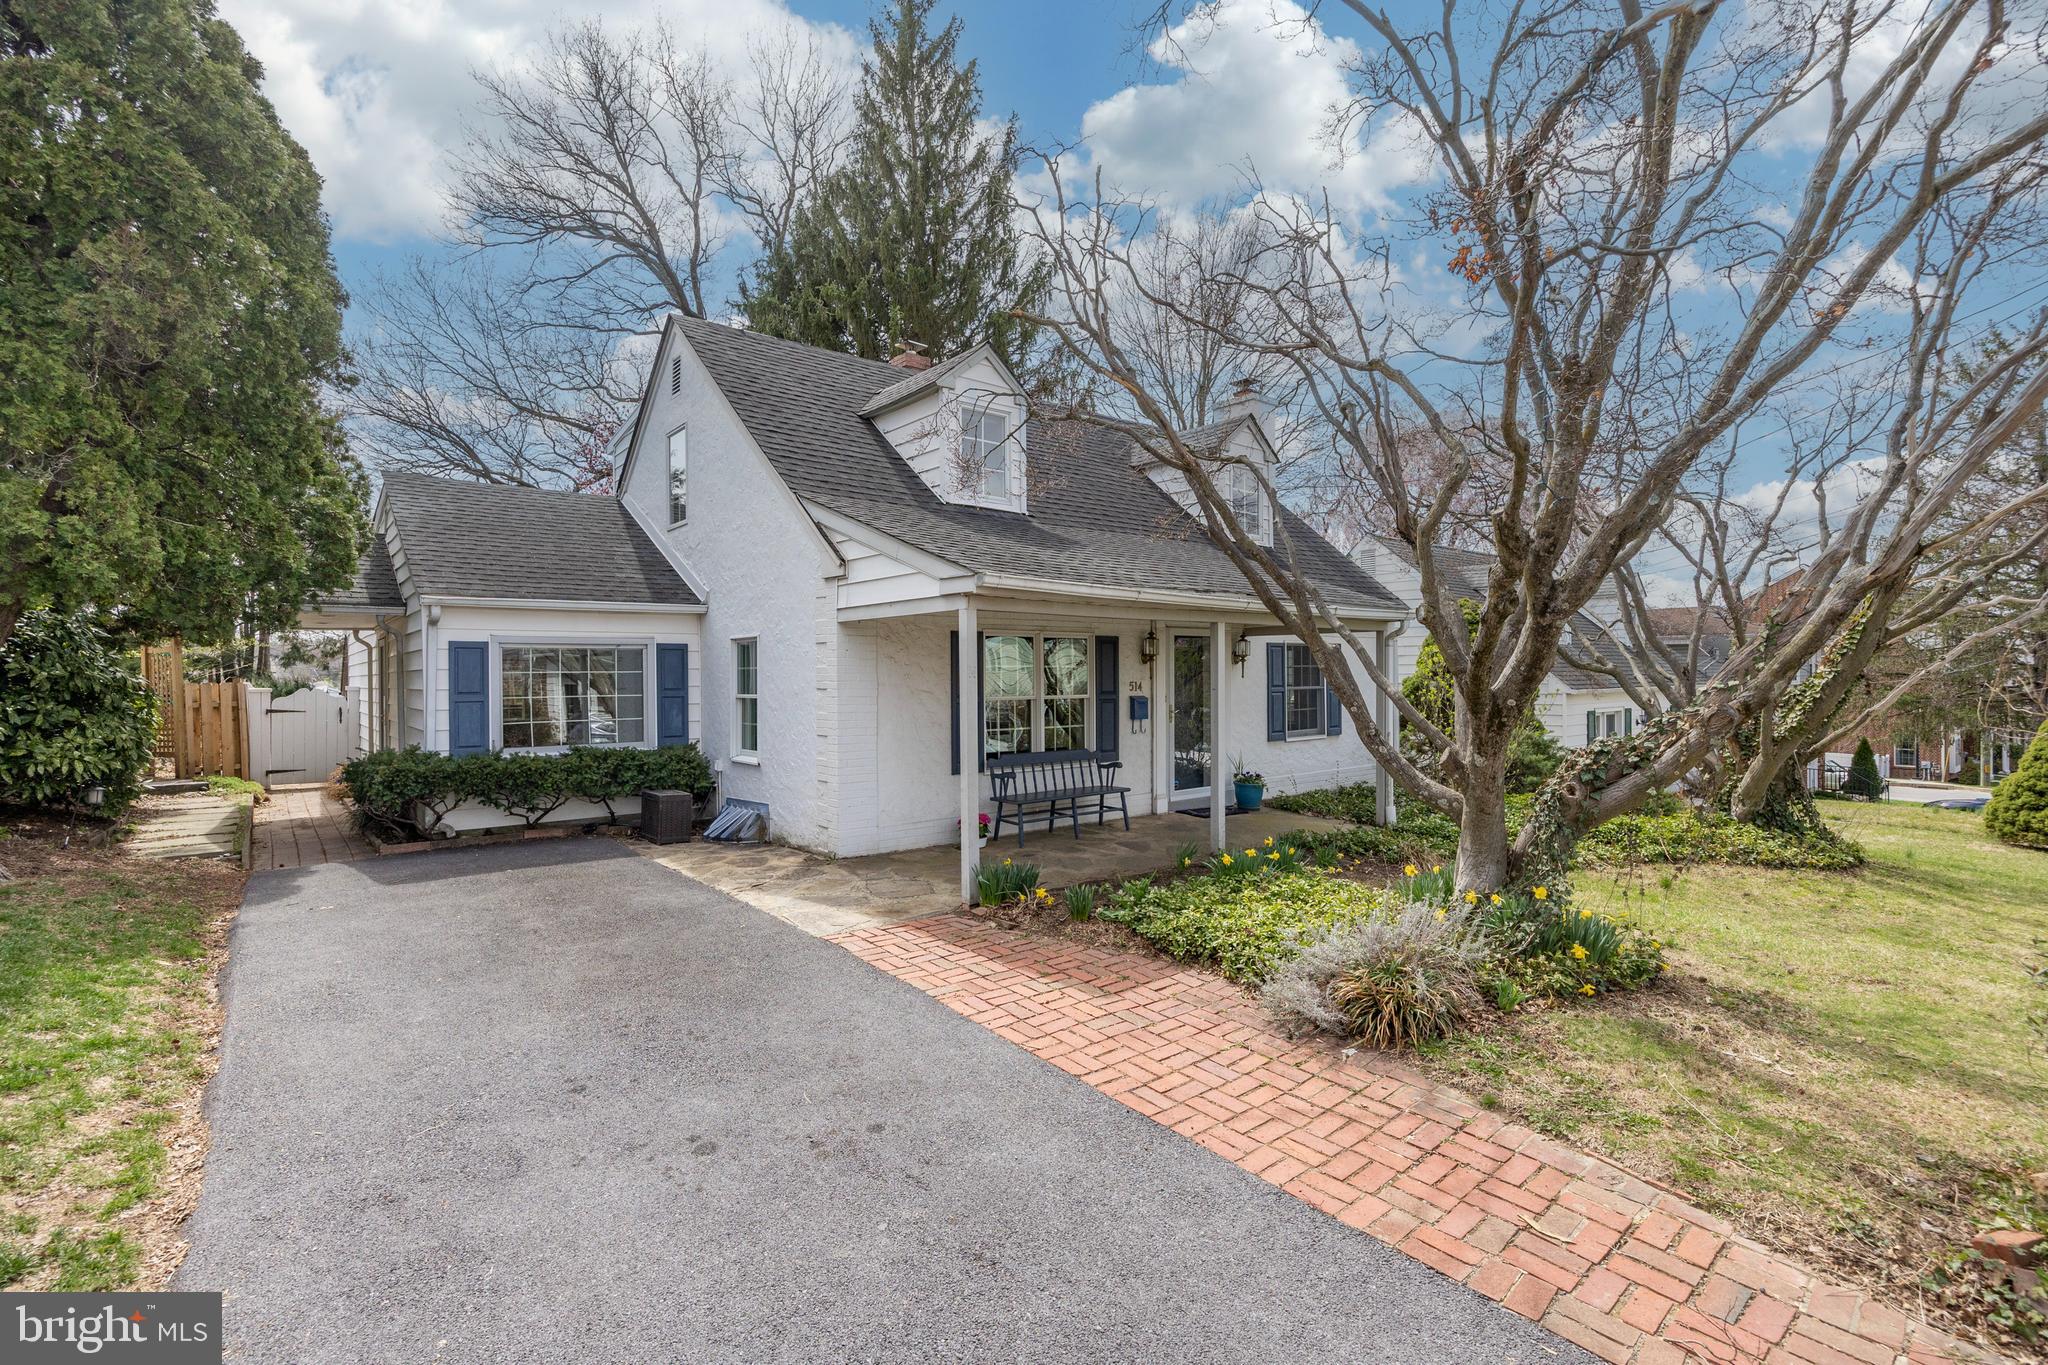
    Private, Driveway

  • Patio and Porch Features

    Patio, Porch

  • Pool

    No

  • Waterfront YN

    NO

  • View

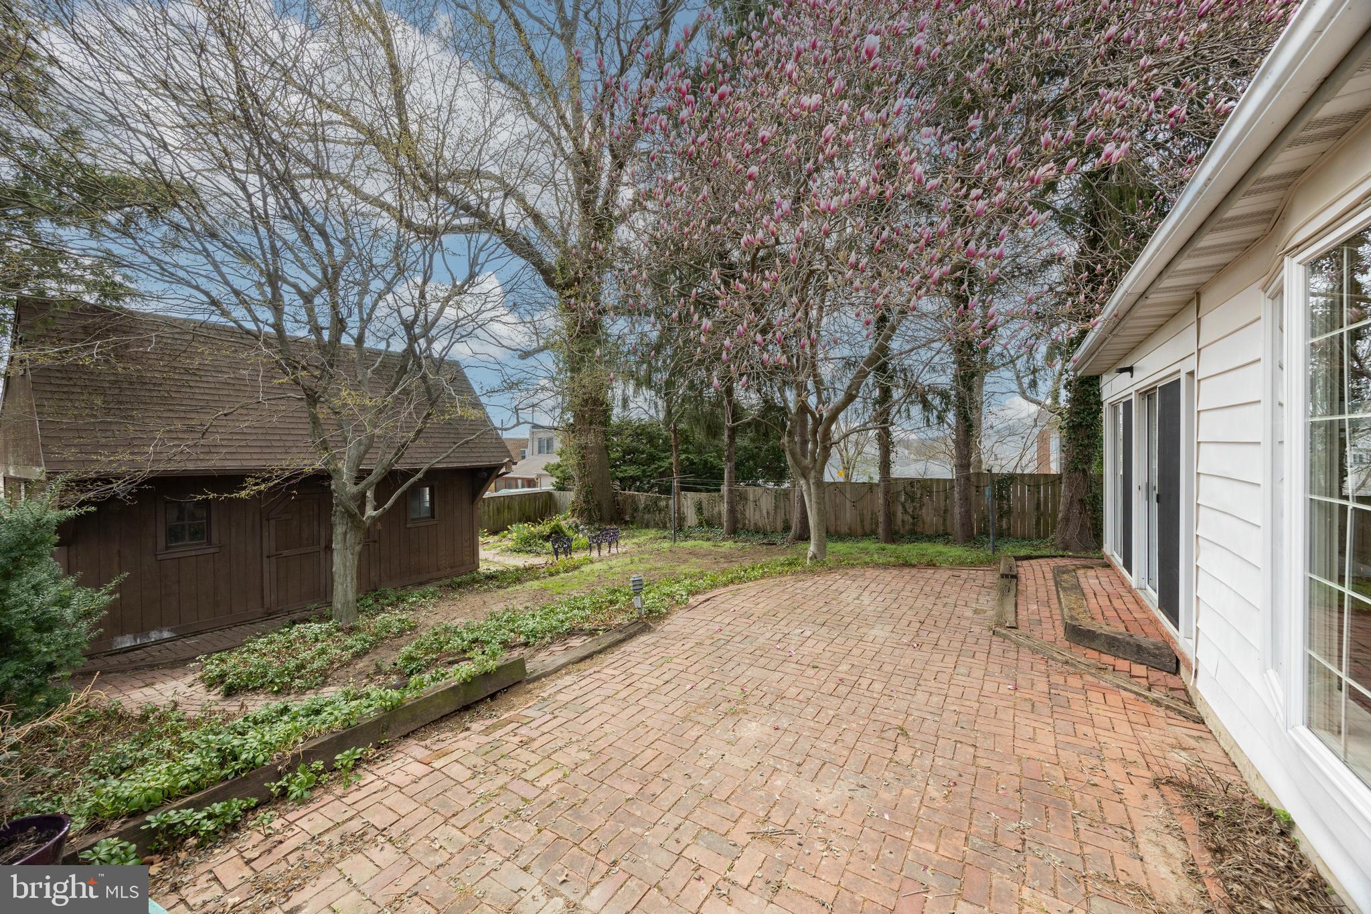
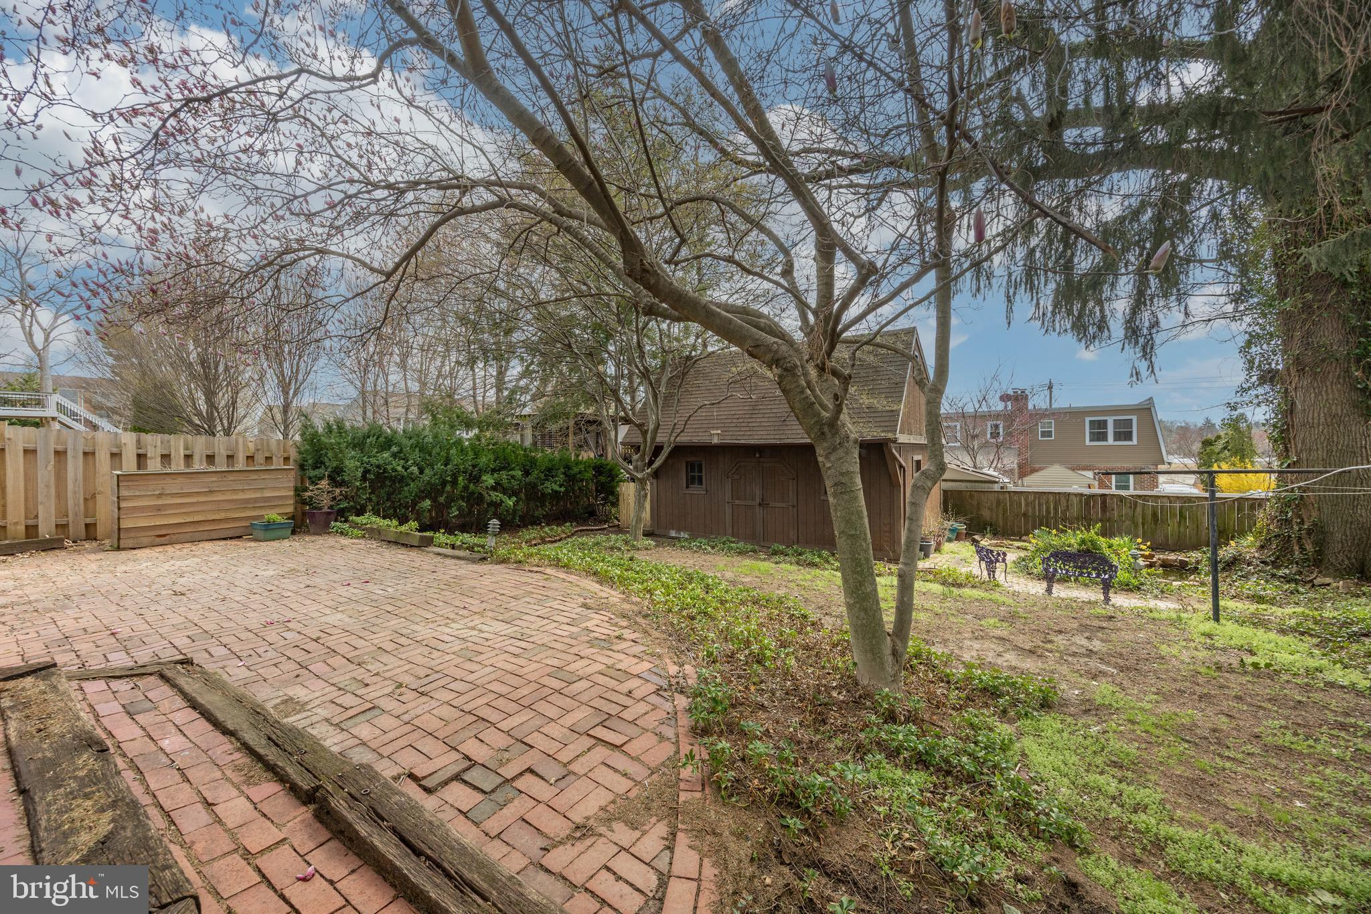
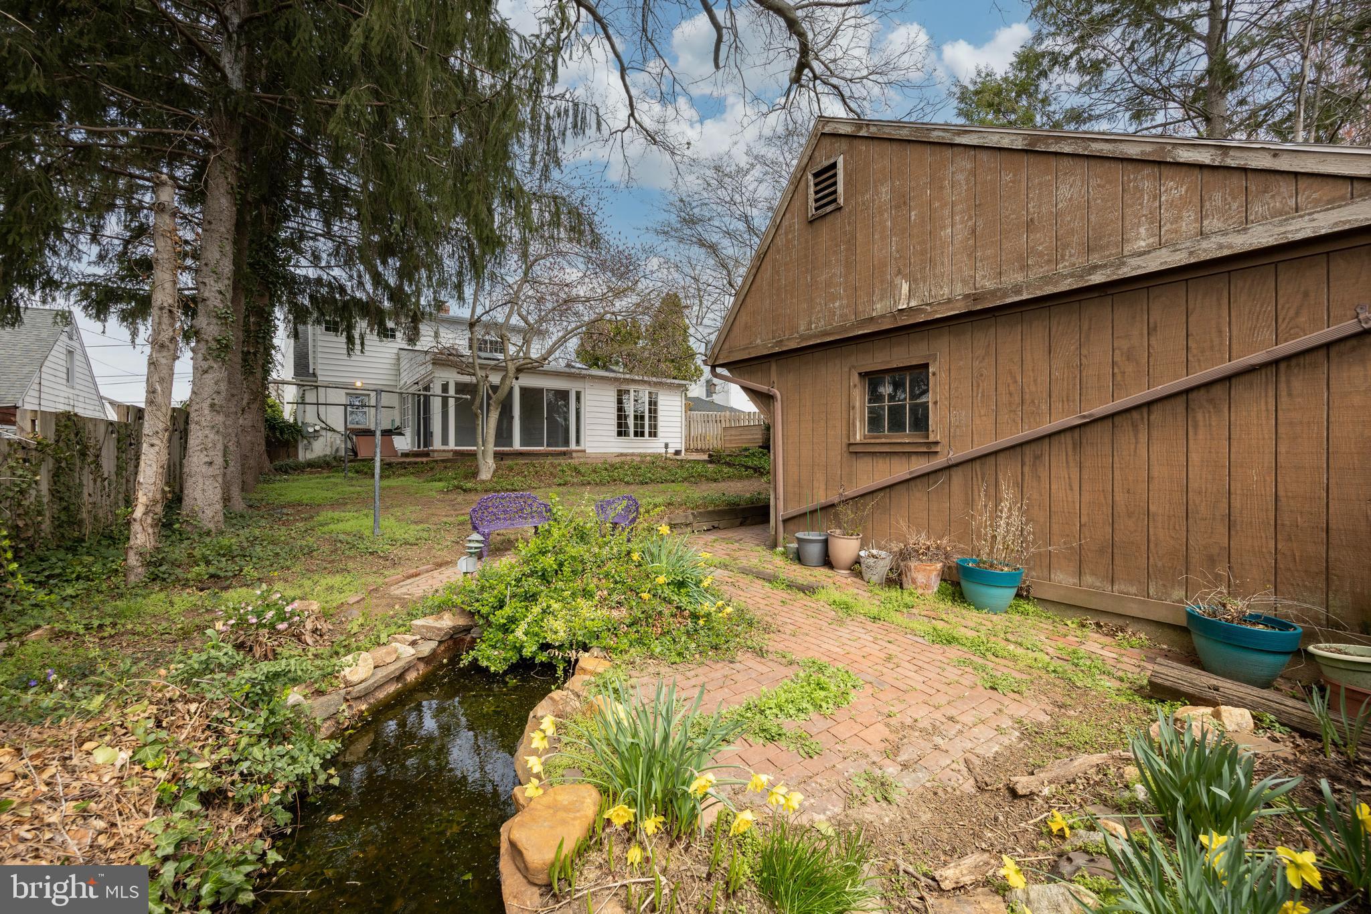
    Garden

Area & Lot

  • Lot Features

    Level, Front Yard, Back Yard

  • Lot Size(acres)

    0.15

  • Lot Size(square feet)

    6,641

  • Property Type

    Residential

  • Property Sub Type

    Single Family Residence

  • Architectural Style

    Cape Cod

Price

  • Sales Price

    $537,500
  • Tax Amount

    $6,638

  • Financing Options

    Conventional, Cash, FHA, VA

  • Sq. Footage

    2,589

  • Price/SqFt

    $207

HOA

  • Association

    No

Property Resources

  • Horse Property

    NO

School District

  • Elementary School

    N/A

  • Middle School

    N/A

  • High School

    KENNETT

Property Features

  • New Construction

    NO

  • Foundation Details

    Block

  • Senior Community YN

    NO

  • Sewer

    Public Sewer

  • Tax Lot

    0073

  • Water Source

    Public

Schedule a Showing

Showing scheduled successfully.

<
>
IN PERSON
VIA CHAT

What is 3 + 4 ?


Change time

Mortgage calculator

Estimate your monthly mortgage payment, including the principal and interest, property taxes, and HOA. Adjust the values to generate a more accurate rate.

Your payment

Principal and Interest:

$

Property taxes:

$

HOA fees:

$

Total loan payment:

$

Total interest amount:

$

Location

County

CHESTER

Elementary School

Middle School

High School

KENNETT

Listing Courtesy of Joelle C Waterkotte , Compass Pennsylvania, LLC

RealHub Information is provided exclusively for consumers' personal, non-commercial use, and it may not be used for any purpose other than to identify prospective properties consumers may be interested in purchasing. All information deemed reliable but not guaranteed and should be independently verified. All properties are subject to prior sale, change or withdrawal. RealHub website owner shall not be responsible for any typographical errors, misinformation, misprints and shall be held totally harmless.

Agent Chana Shaffer

AGENT

Chana Shaffer

Call Chana today to schedule a private showing.


* Listings on this website come from the FMLS IDX Compilation and may be held by brokerage firms other than the owner of this website. The listing brokerage is identified in any listing details. Information is deemed reliable but is not guaranteed. If you believe any FMLS listing contains material that infringes your copyrighted work please click here to review our DMCA policy and learn how to submit a takedown request.© 2024 FMLS.
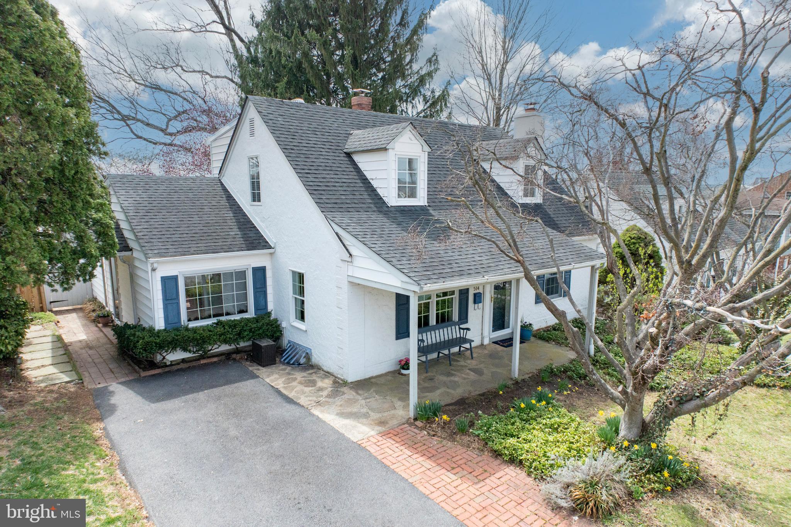
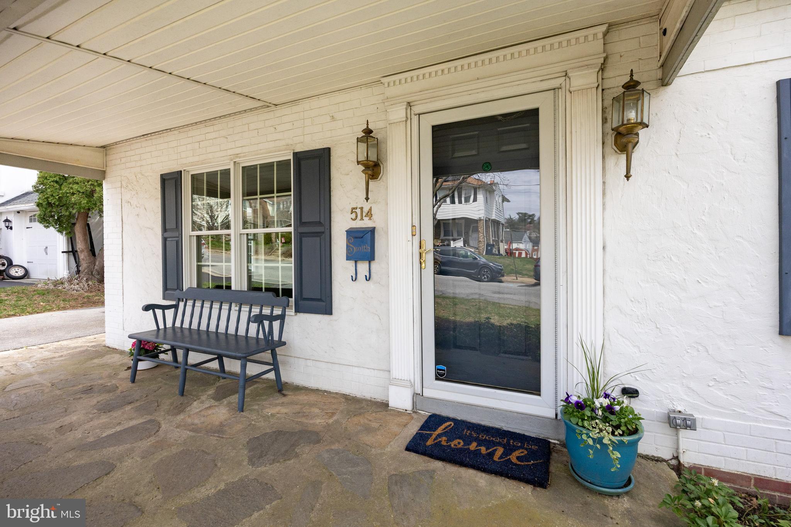
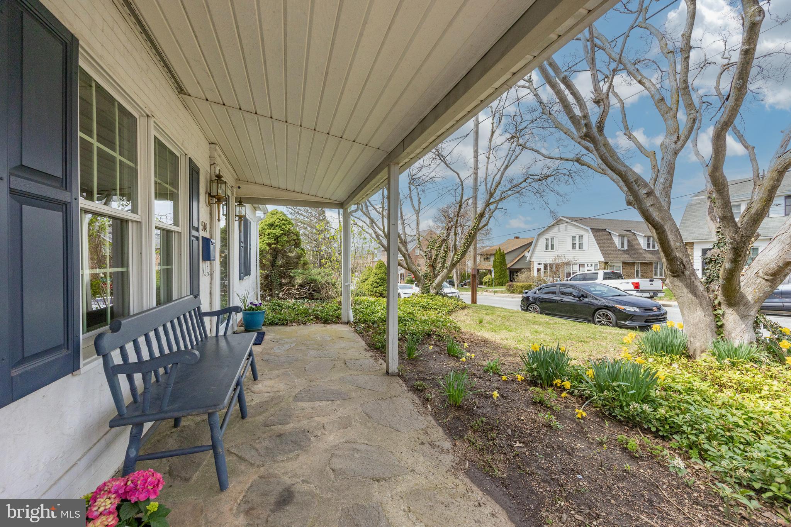
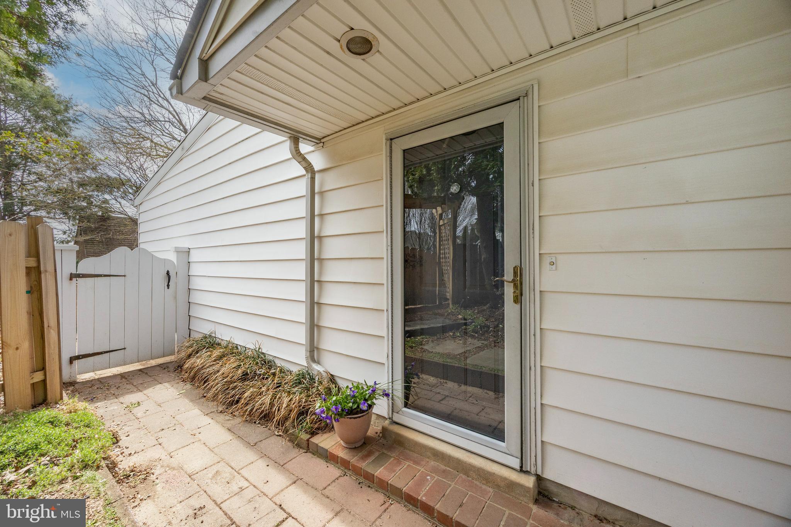
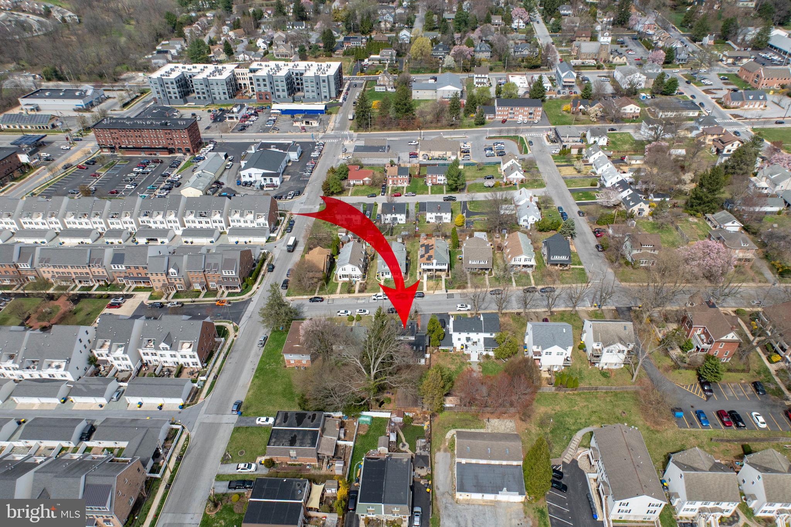
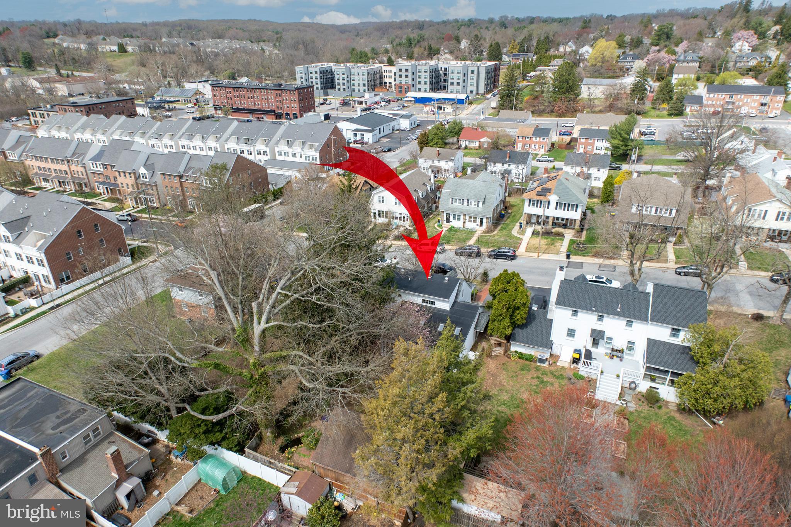
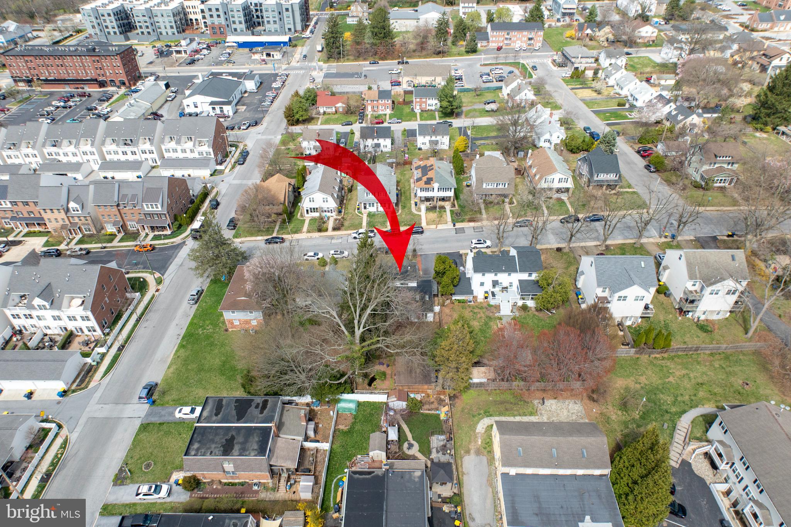
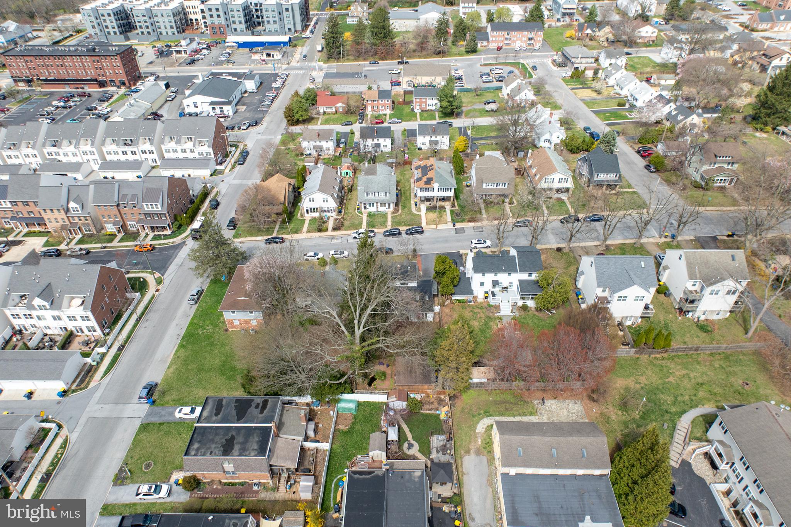
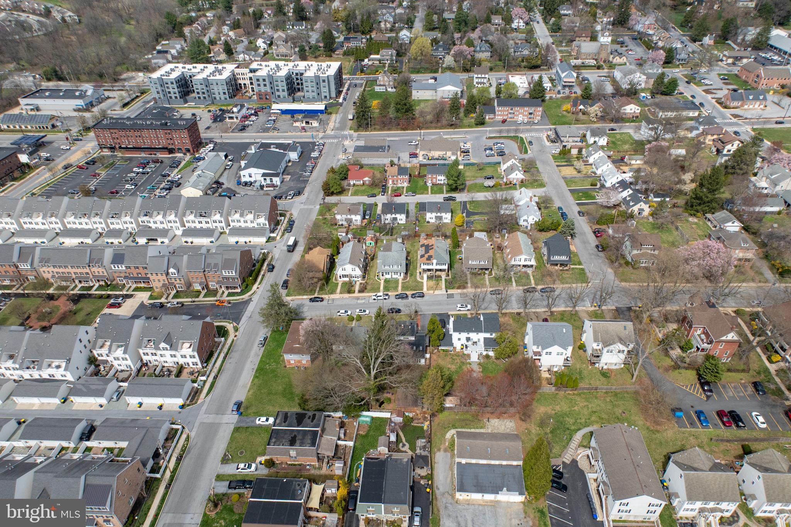
Welcome to 514 Magnolia Street, a charming Cape Cod home that perfectly blends classic appeal with modern amenities, nestled in the heart of one of America's most celebrated small towns. This all-masonry residence is situated on a serene street in walkable downtown Kennett Square and features a welcoming covered front porch, inviting you to enjoy the peaceful neighborhood ambiance.
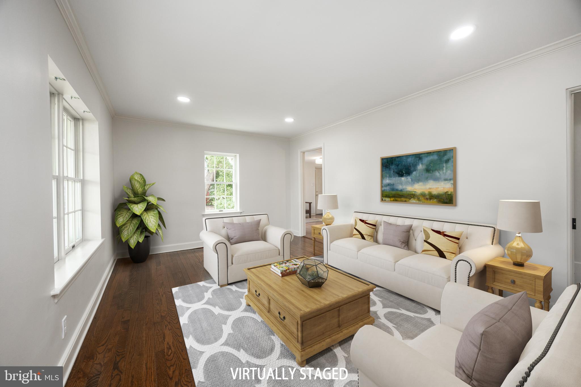
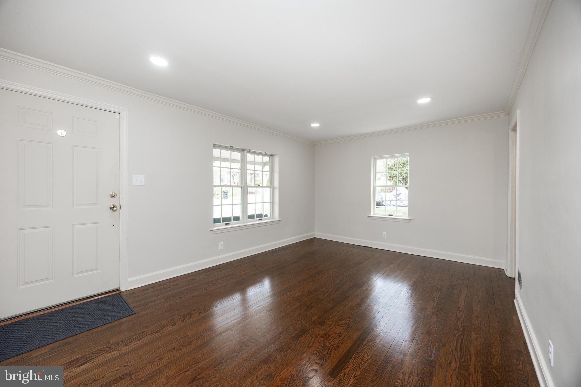
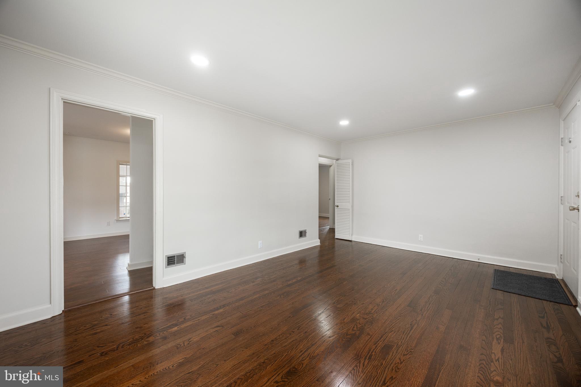
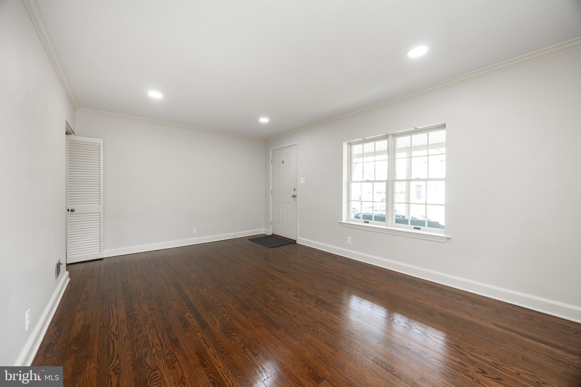
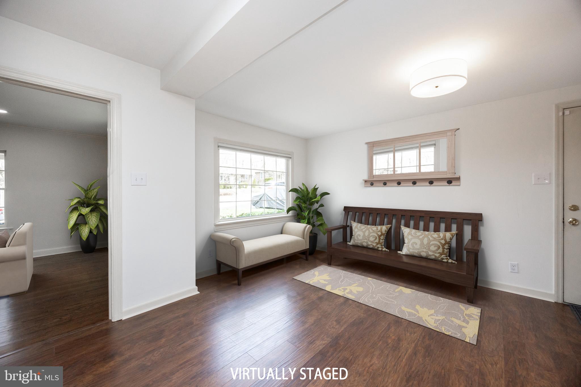
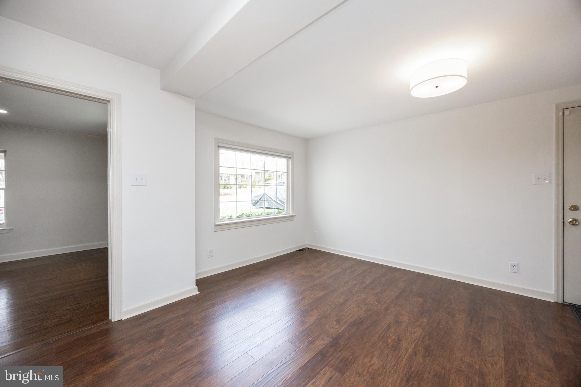
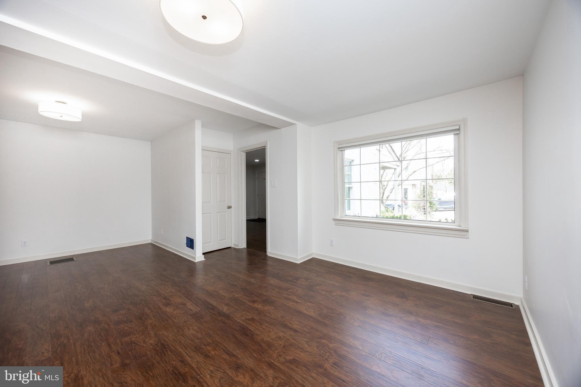
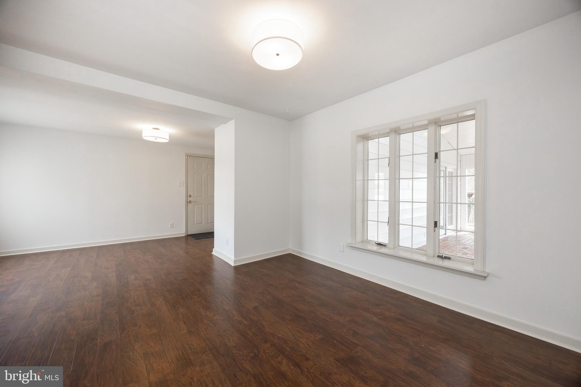
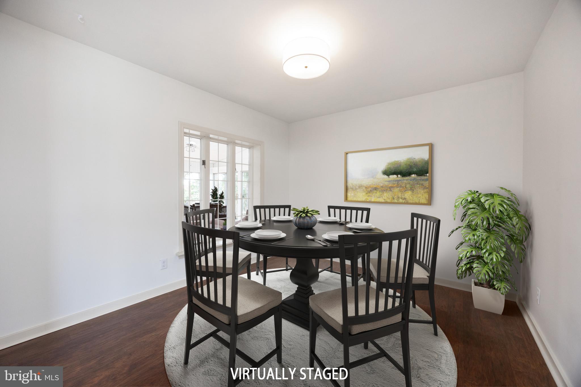
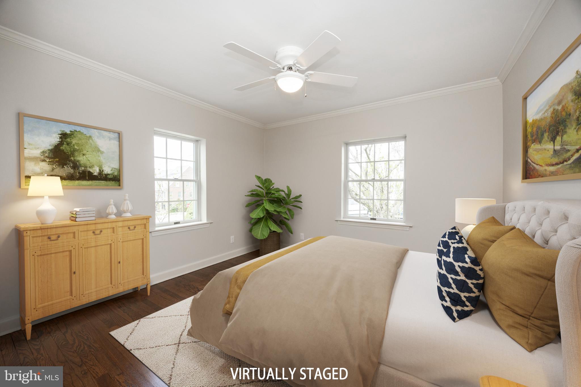
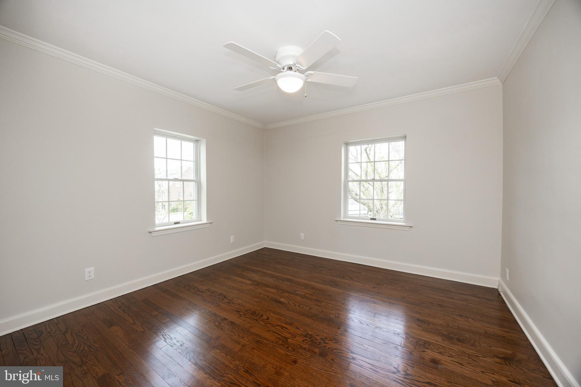
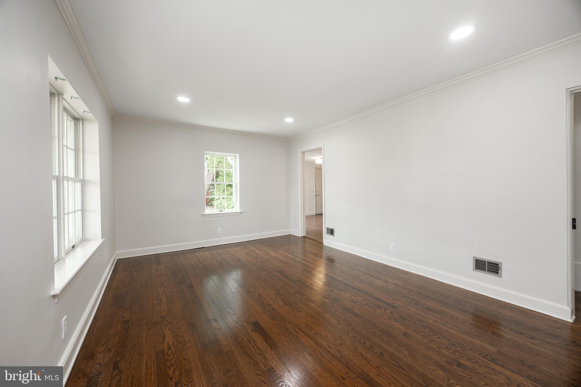
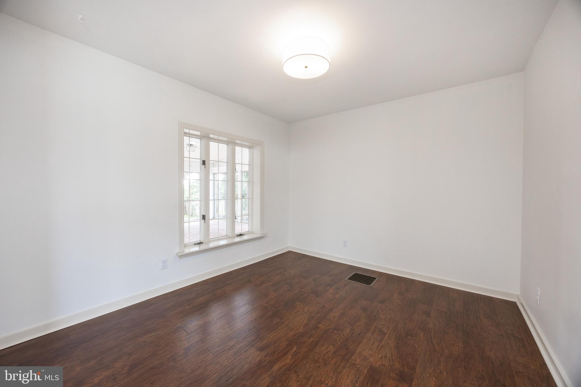
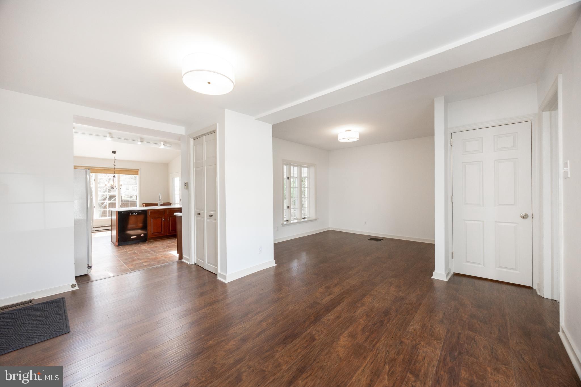
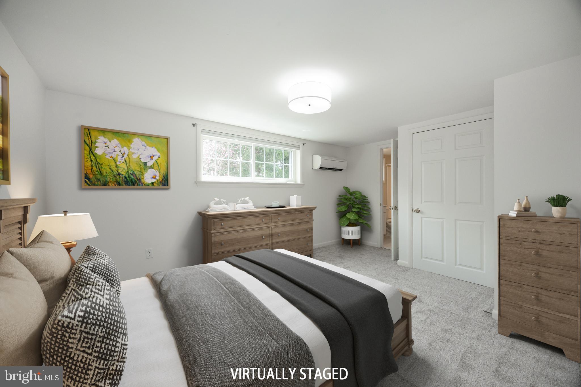
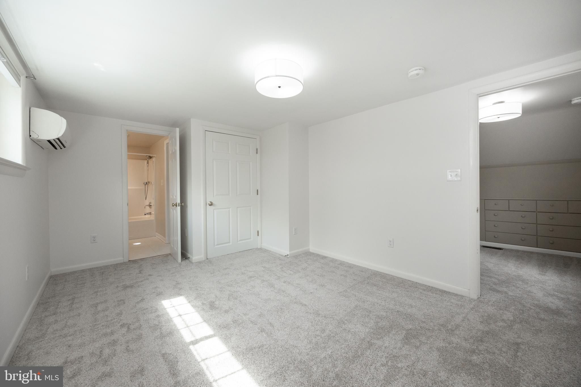
Inside, the home offers four bedrooms and two and a half baths, thoughtfully designed for comfortable living. As you enter, you're greeted by a cozy living room with newly refinished hardwood floors and updated lighting, setting a warm and inviting tone. The adjacent dining room and spacious foyer provide seamless access to the kitchen, ideal for gatherings and entertaining.
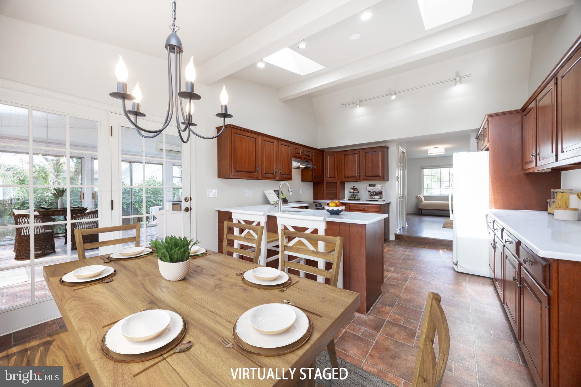
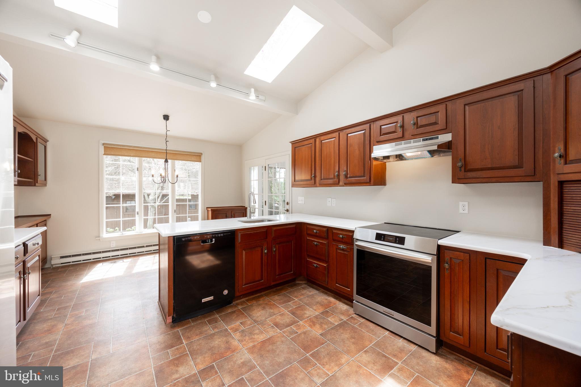
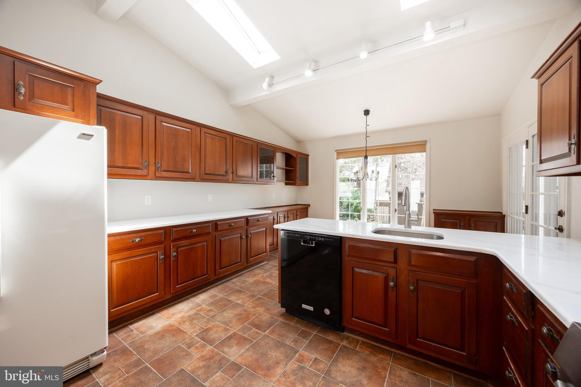
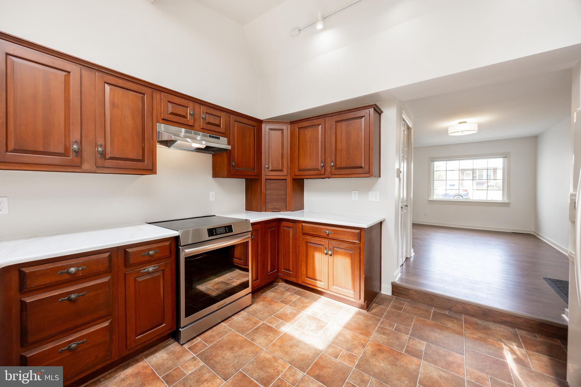
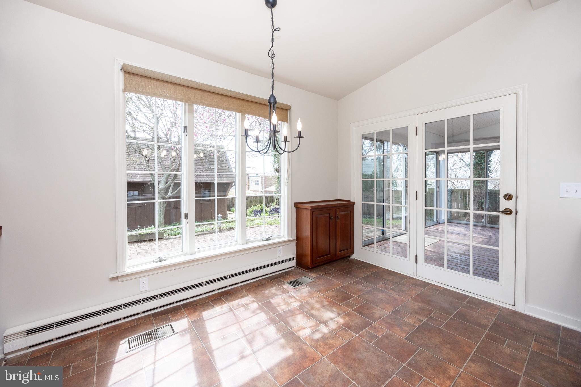
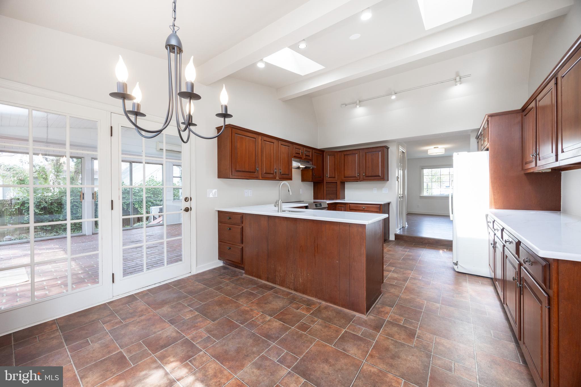
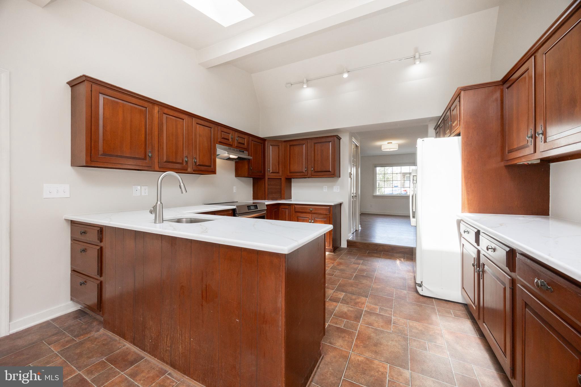
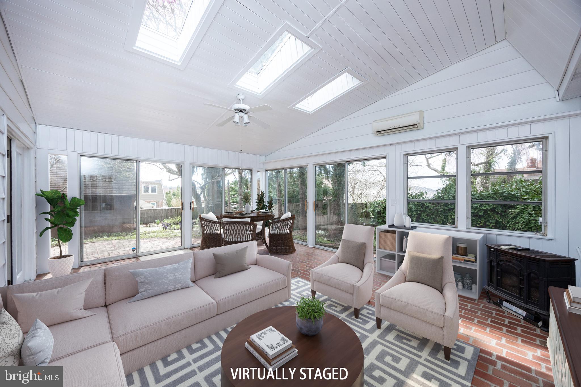
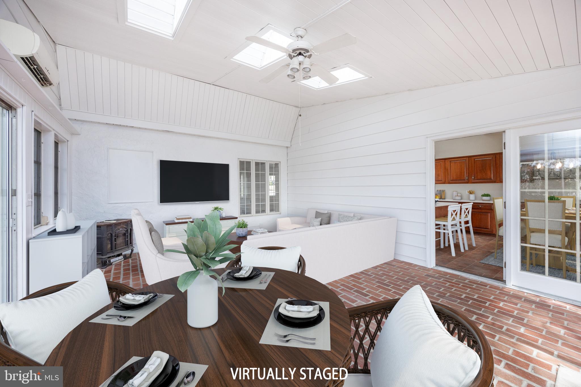
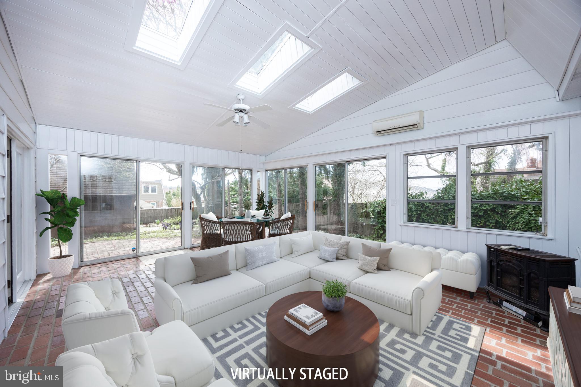
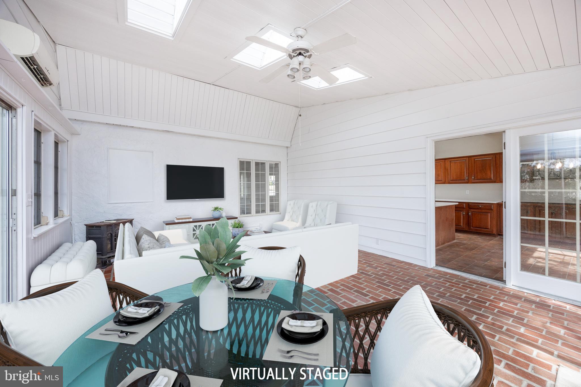
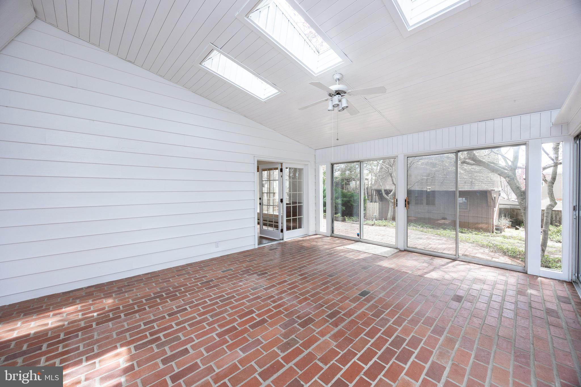
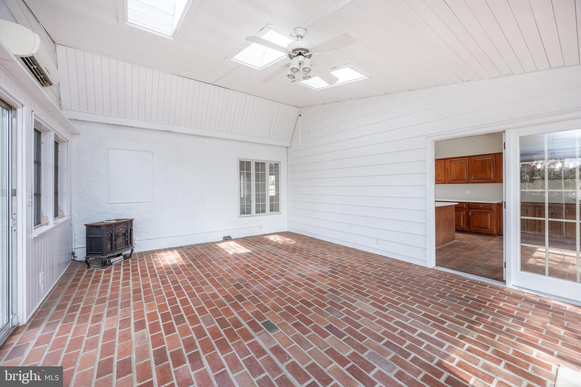
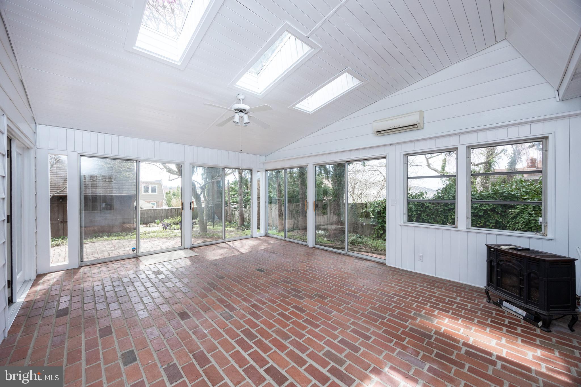
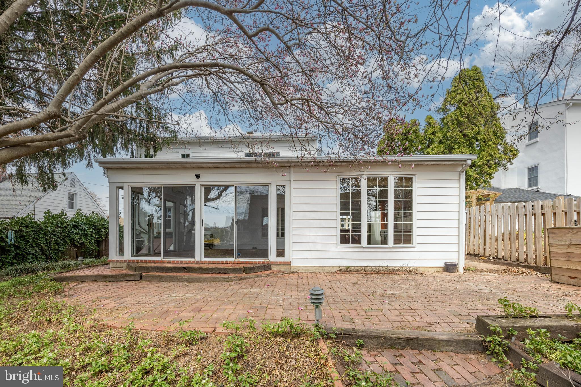
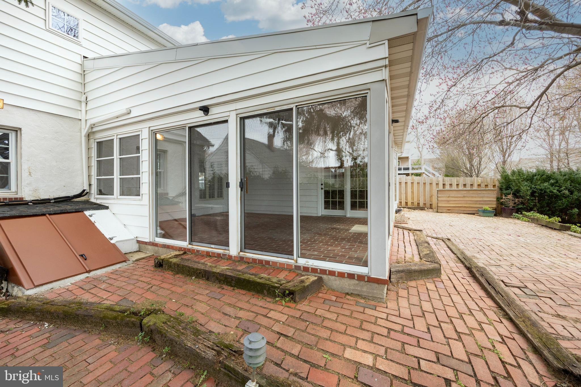
The expansive kitchen is a highlight, boasting brand new quartz countertops, ample cherry cabinetry, skylights, a vaulted ceiling, and a delightful breakfast area. Connected to the kitchen is a generously sized sunroom with brick flooring, illuminated by natural light from skylights and cathedral ceilings, offering serene backyard views. This is a space you'll love to live in!
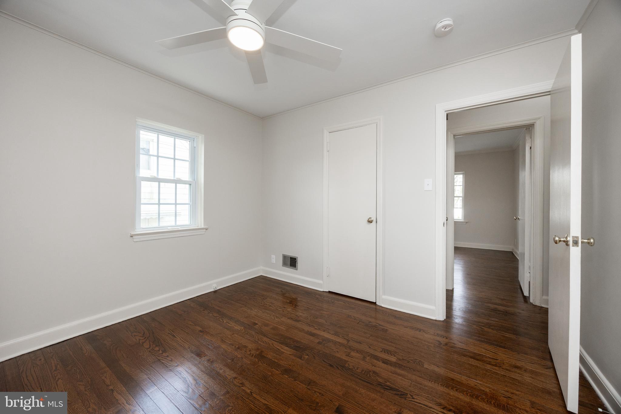
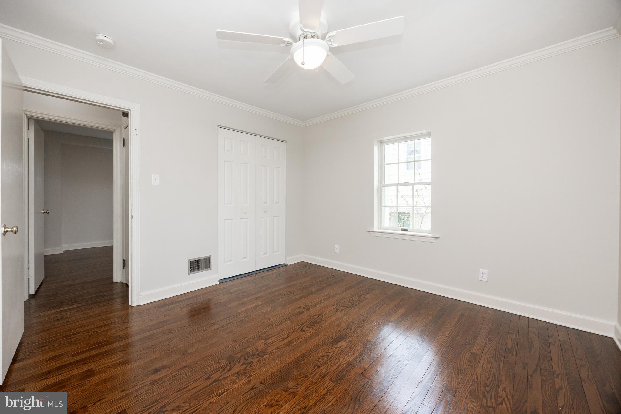
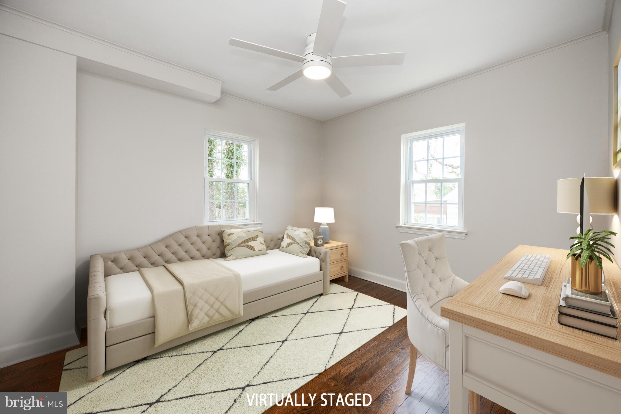
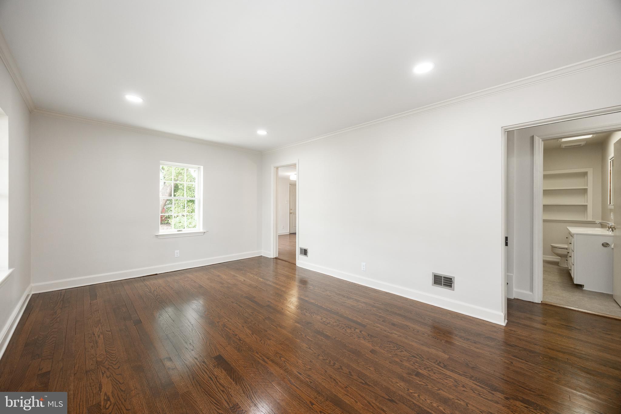
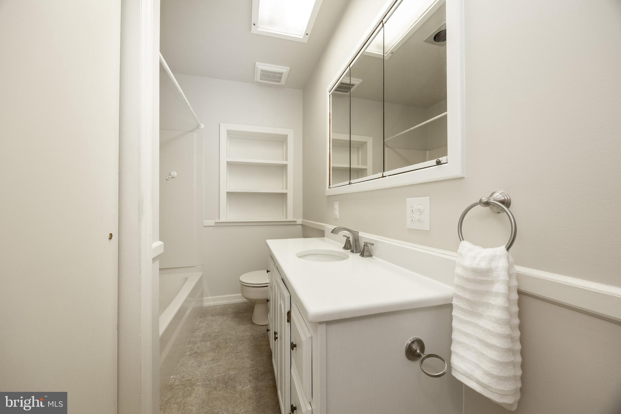
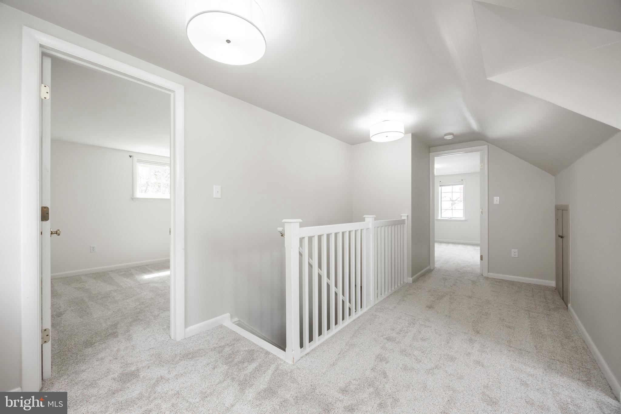
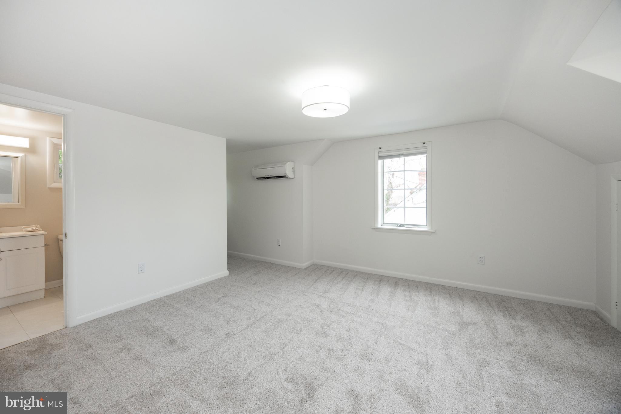
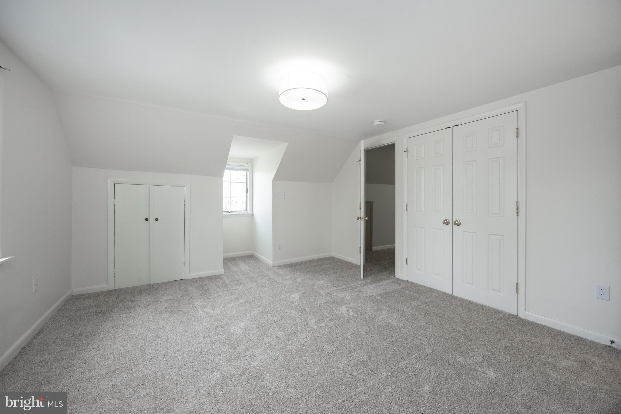
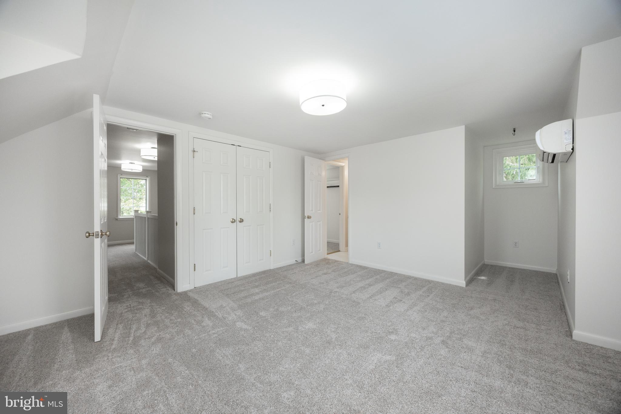
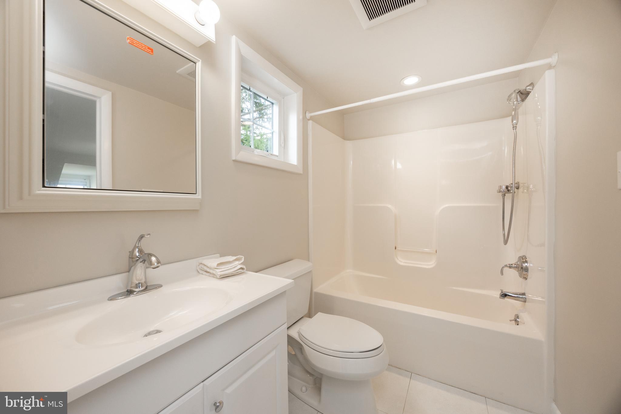
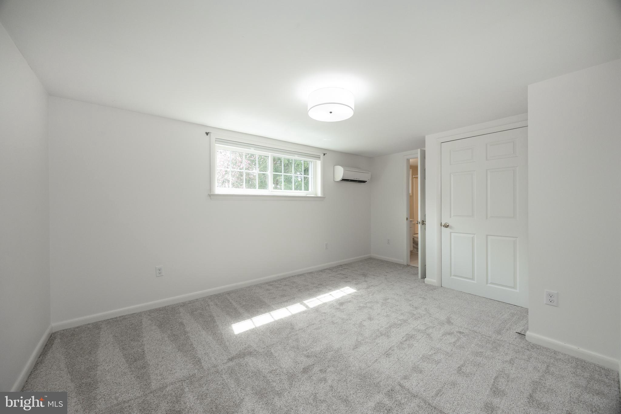
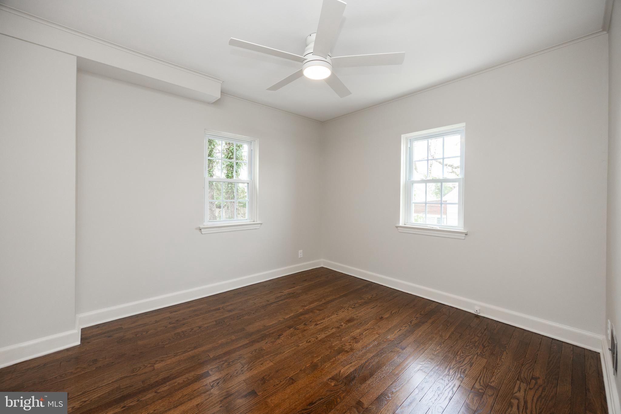
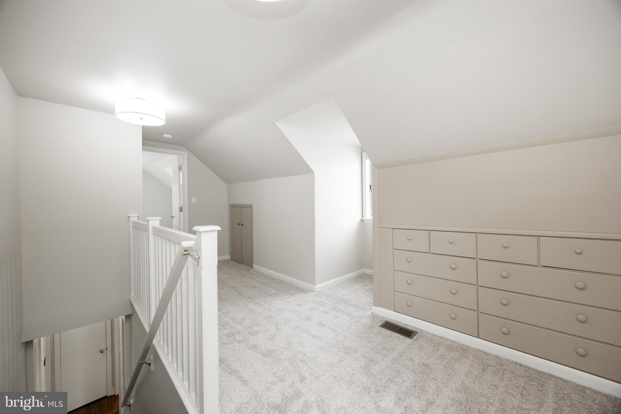
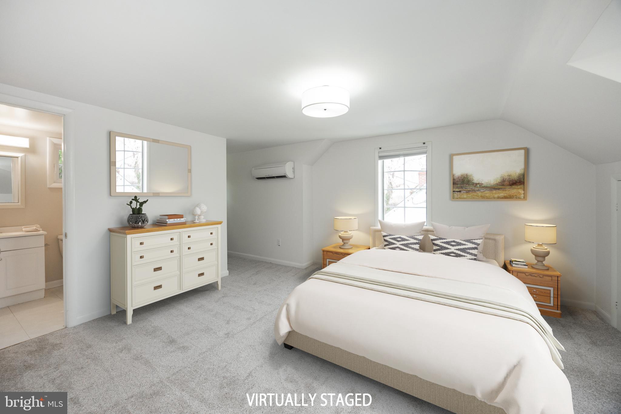
Recent updates include fresh paint throughout, new quartz kitchen counters, and newly refinished flooring in the living room, and new floors in the foyer, and basement. The main level features two bedrooms and a full bath, while the upper level hosts two additional bedrooms with brand new carpeting and a convenient Jack and Jill bathroom.
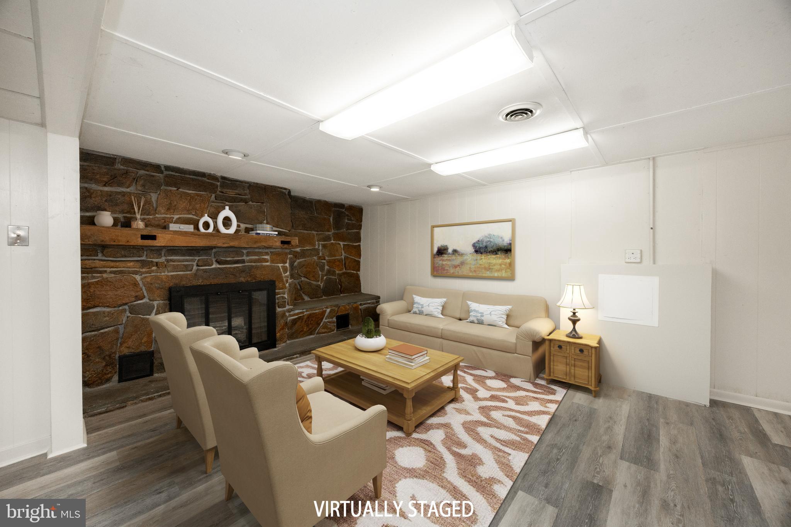
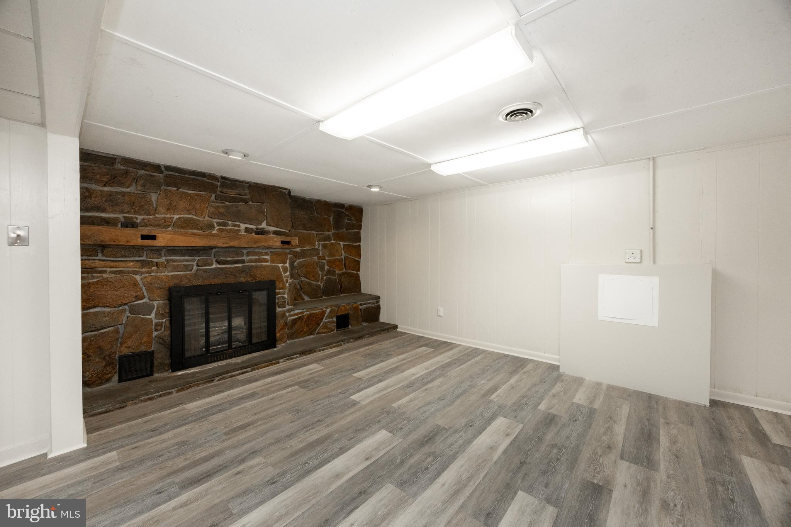
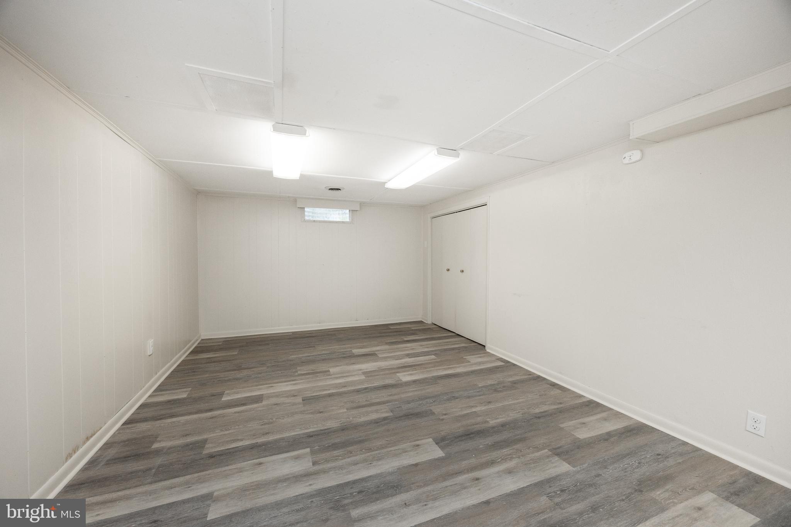
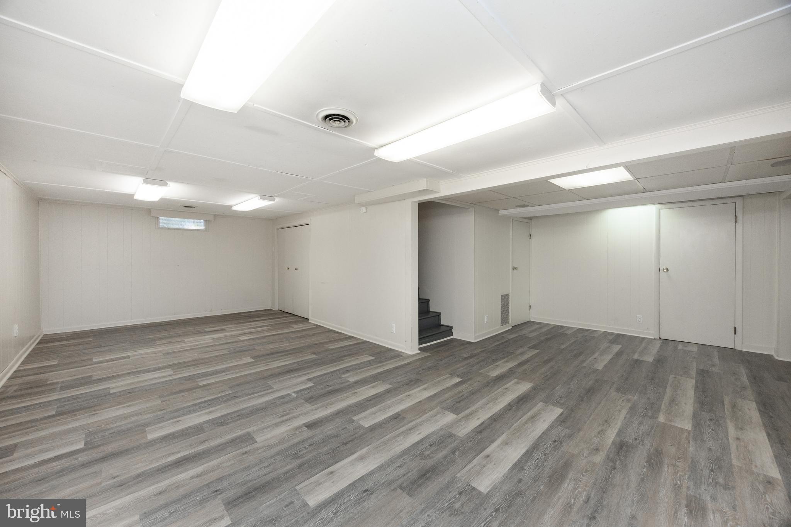
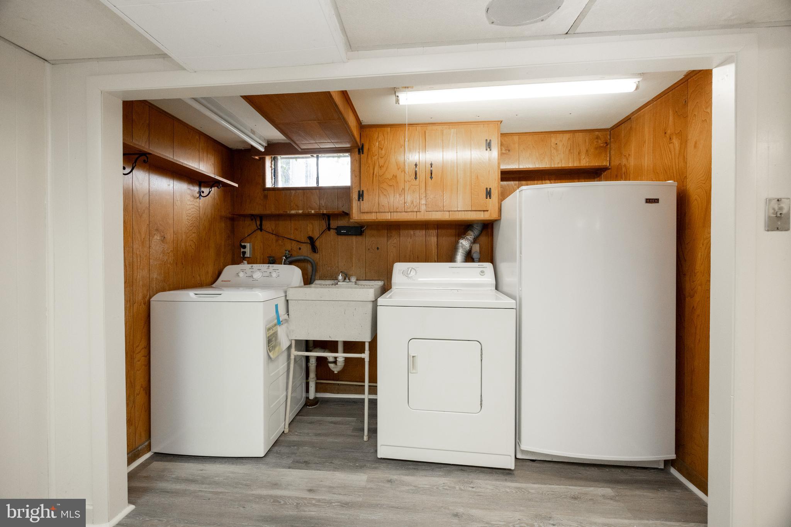
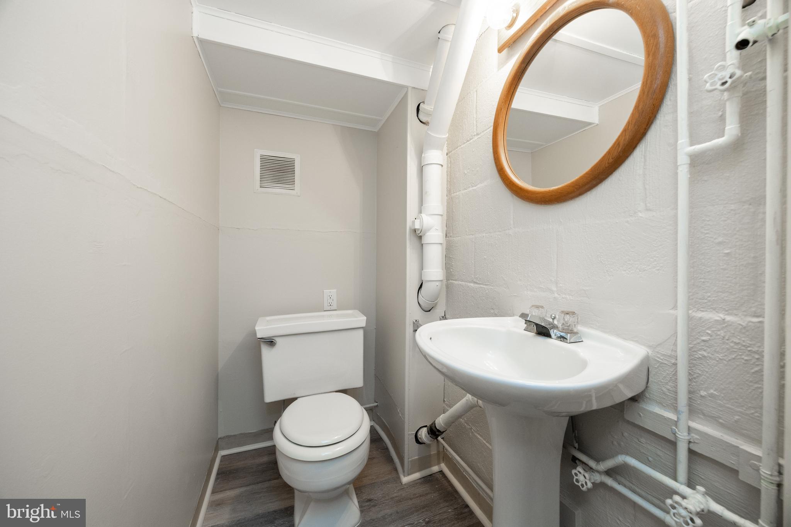
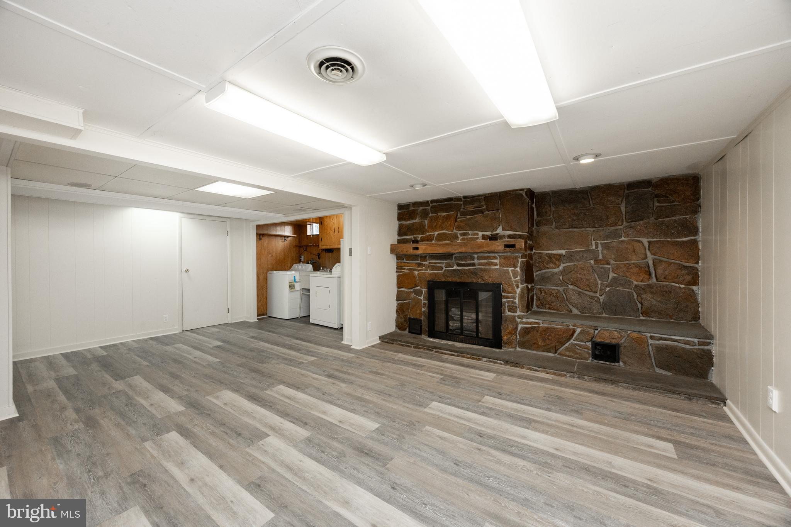
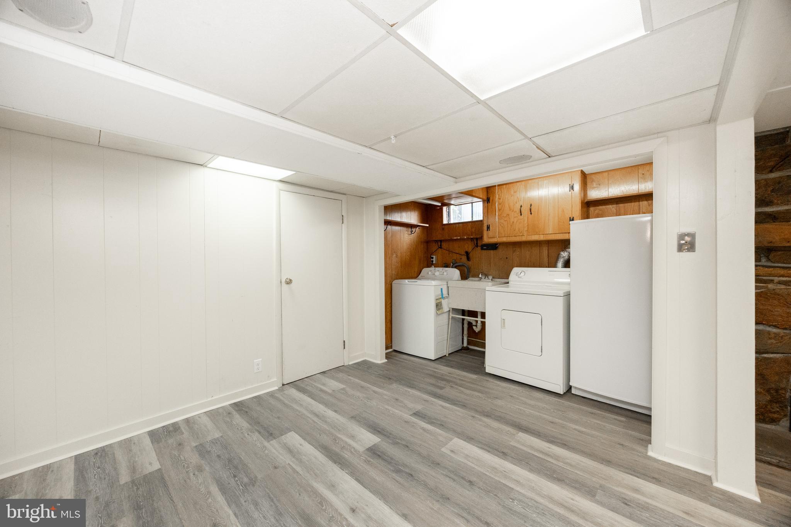
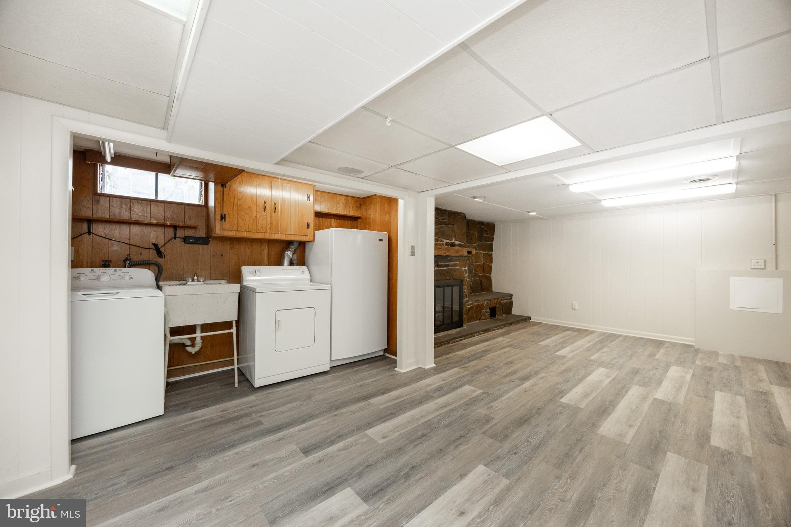
The finished basement provides an expansive area for relaxation and recreation, complete with a large family room featuring new flooring and a charming stone mantle gas fireplace. It also includes ample space for a home gym or game area, as well as a convenient powder room and a storage/utility room, with backyard access via stairs and newly installed Bilco doors.
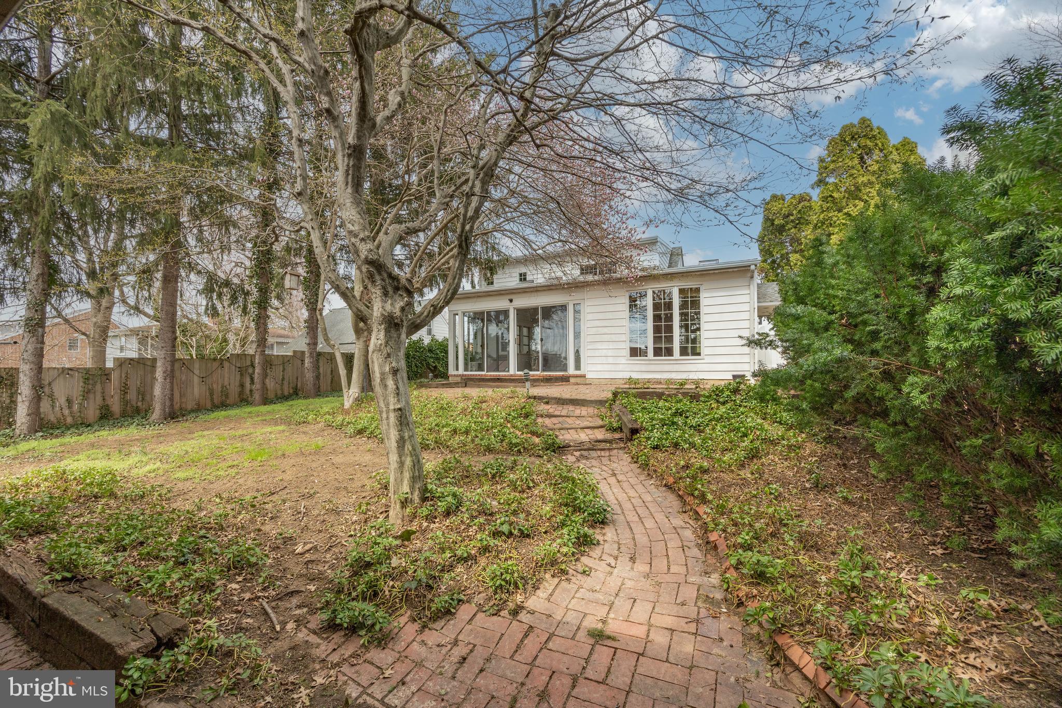
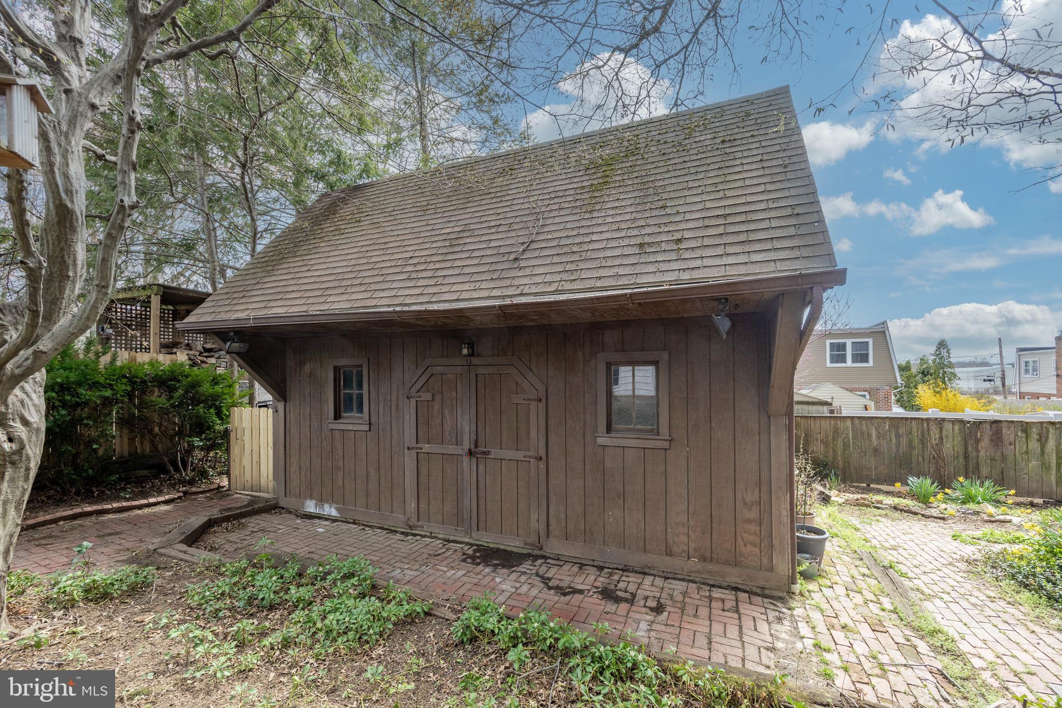
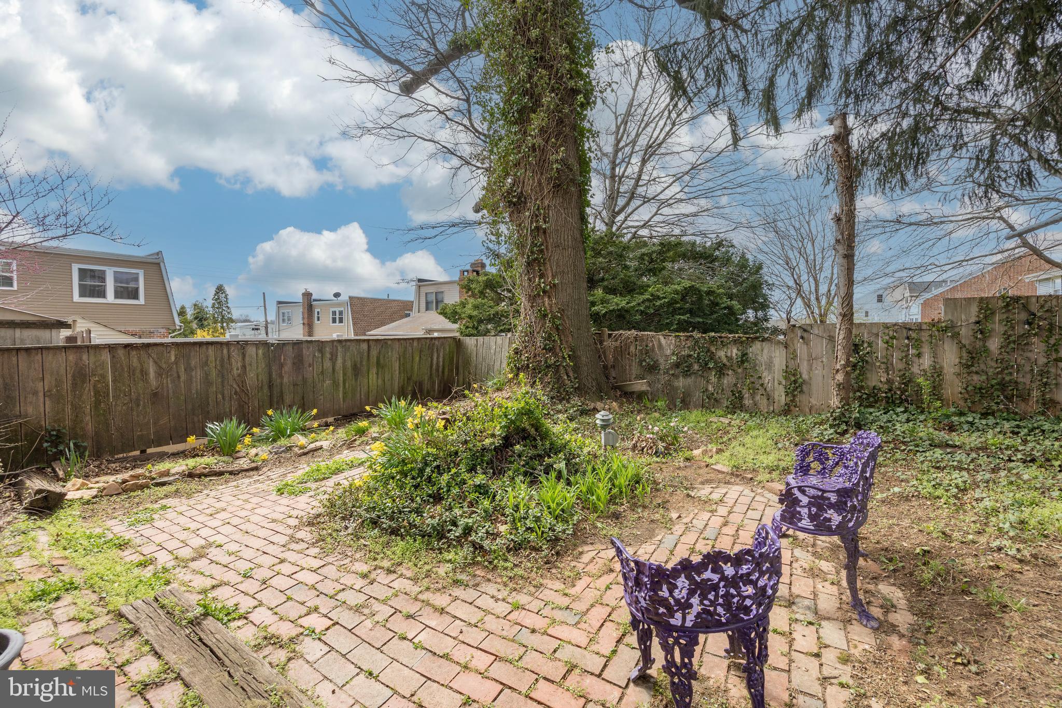
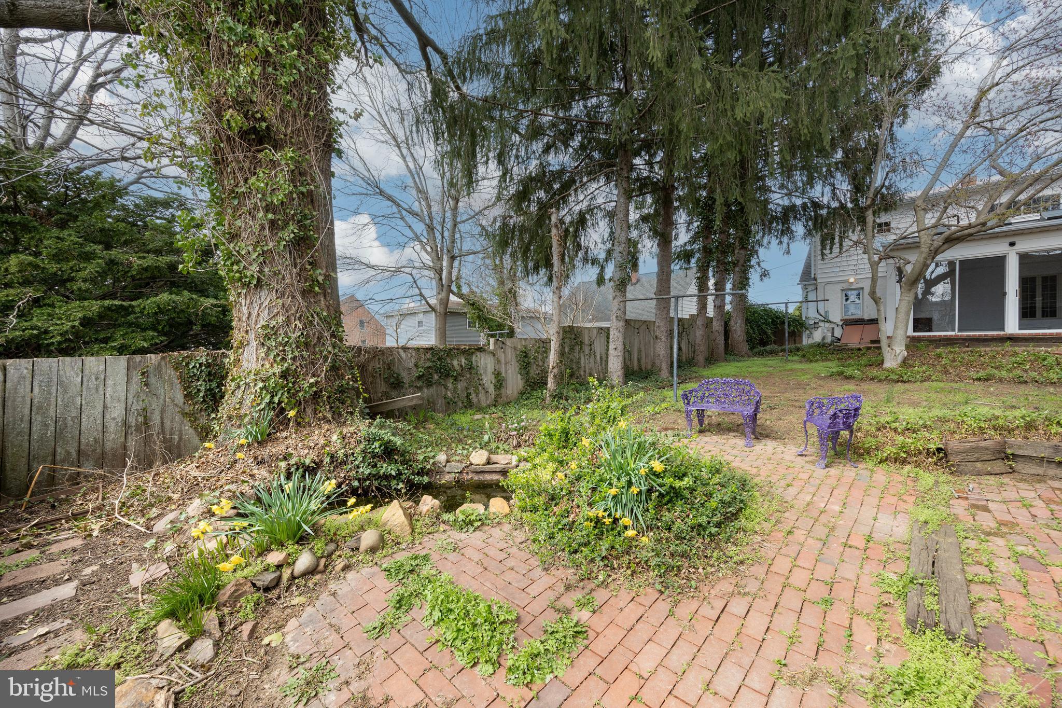
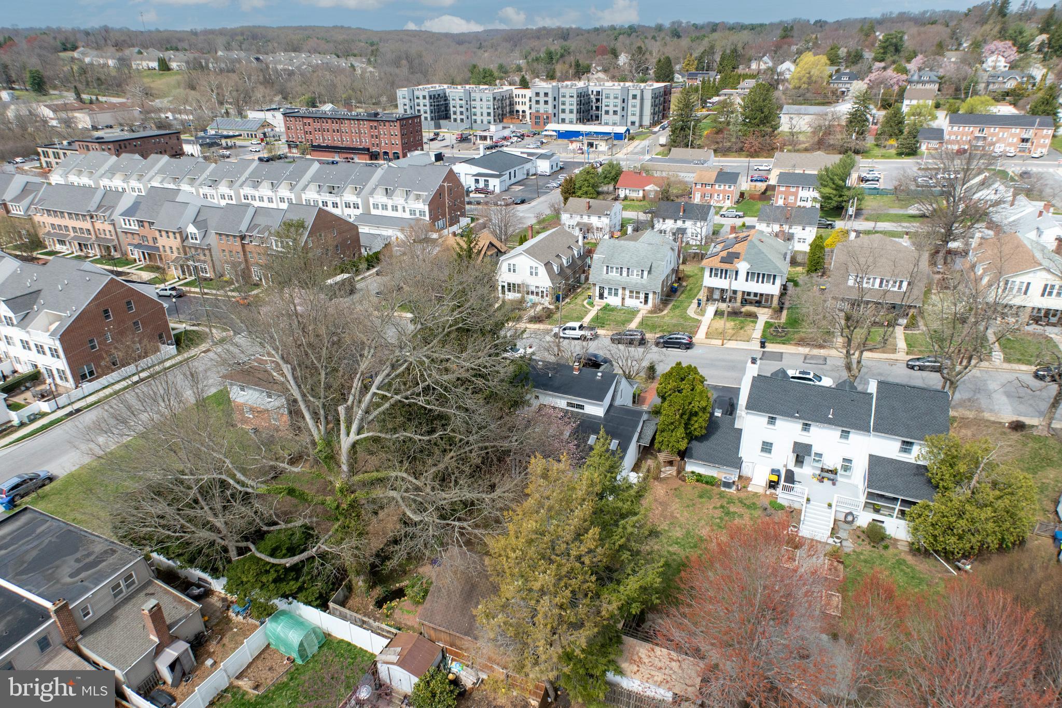
The private, fenced backyard evokes the charm of an English garden and includes a versatile barn/outbuilding with running water and electricity, ideal for a workshop, private office, or potting shed—a rare find in the borough! 


Freshly painted and move-in ready, this enchanting home is just a short walk from the vibrant restaurants and shops that make Kennett Square so special. Don’t miss your opportunity to make this delightful property your own!

514 MAGNOLIA STREET

Message successfully sent.

What would you like to know?

What is 3 + 4 ?

I agree to receive email communication and understand I can unsubscribe at any time.

I agree to be contacted by Charis Realty Group via call, email, and text for real estate services. To opt out, you can reply 'stop' at any time or reply 'help' for assistance. You can also click the unsubscribe link in the emails. Message and data rates may apply. Message frequency may vary. Privacy Policy

Related Properties

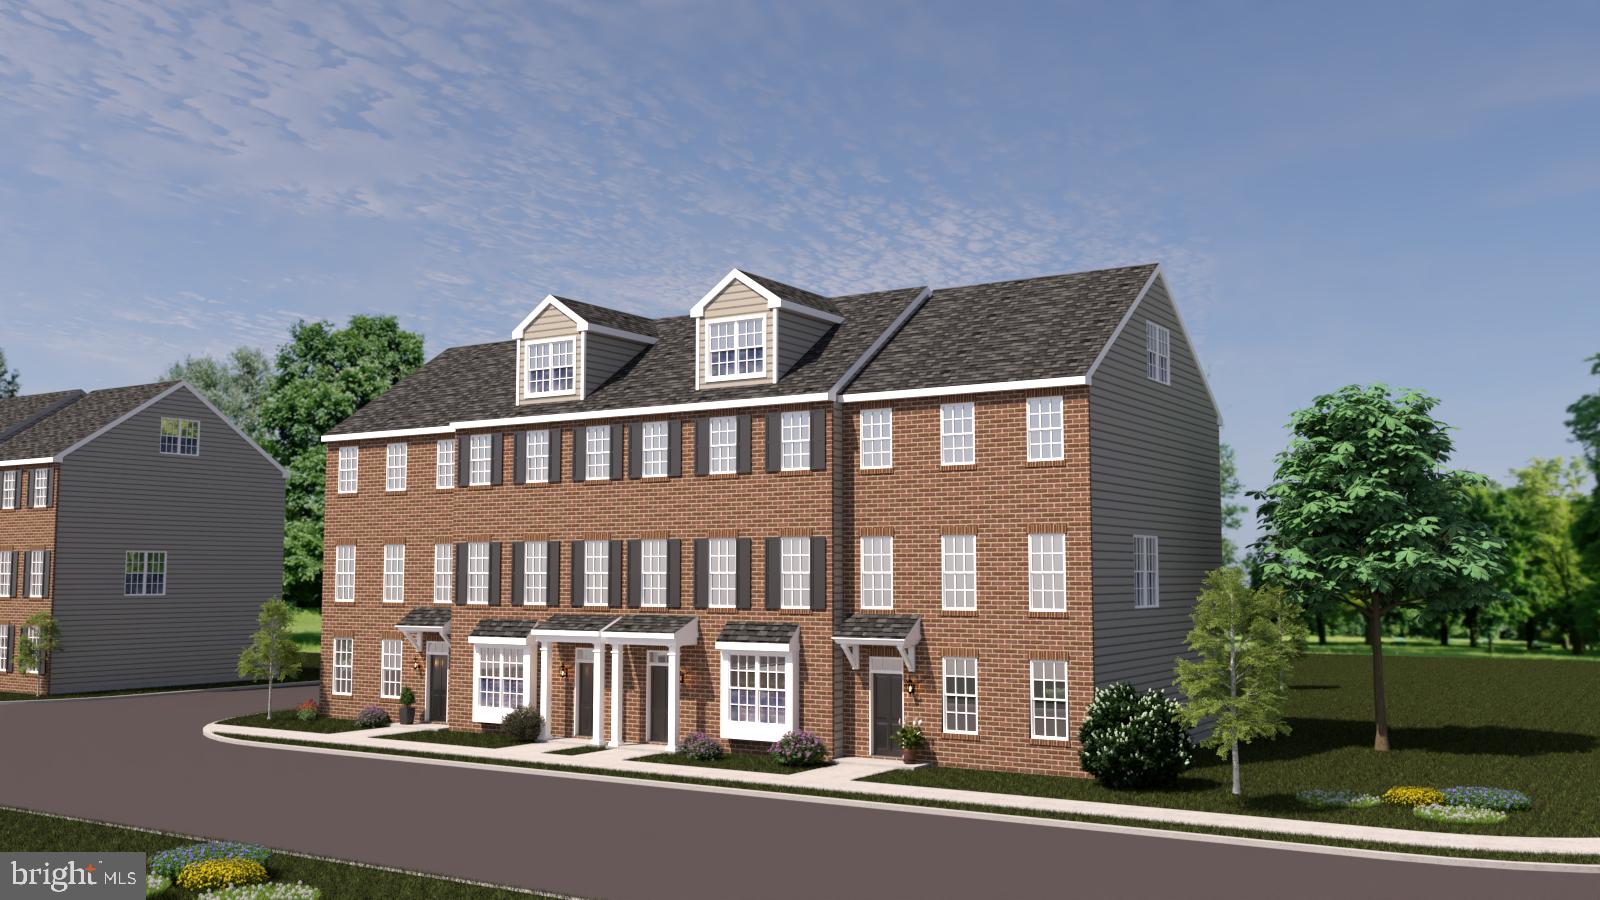
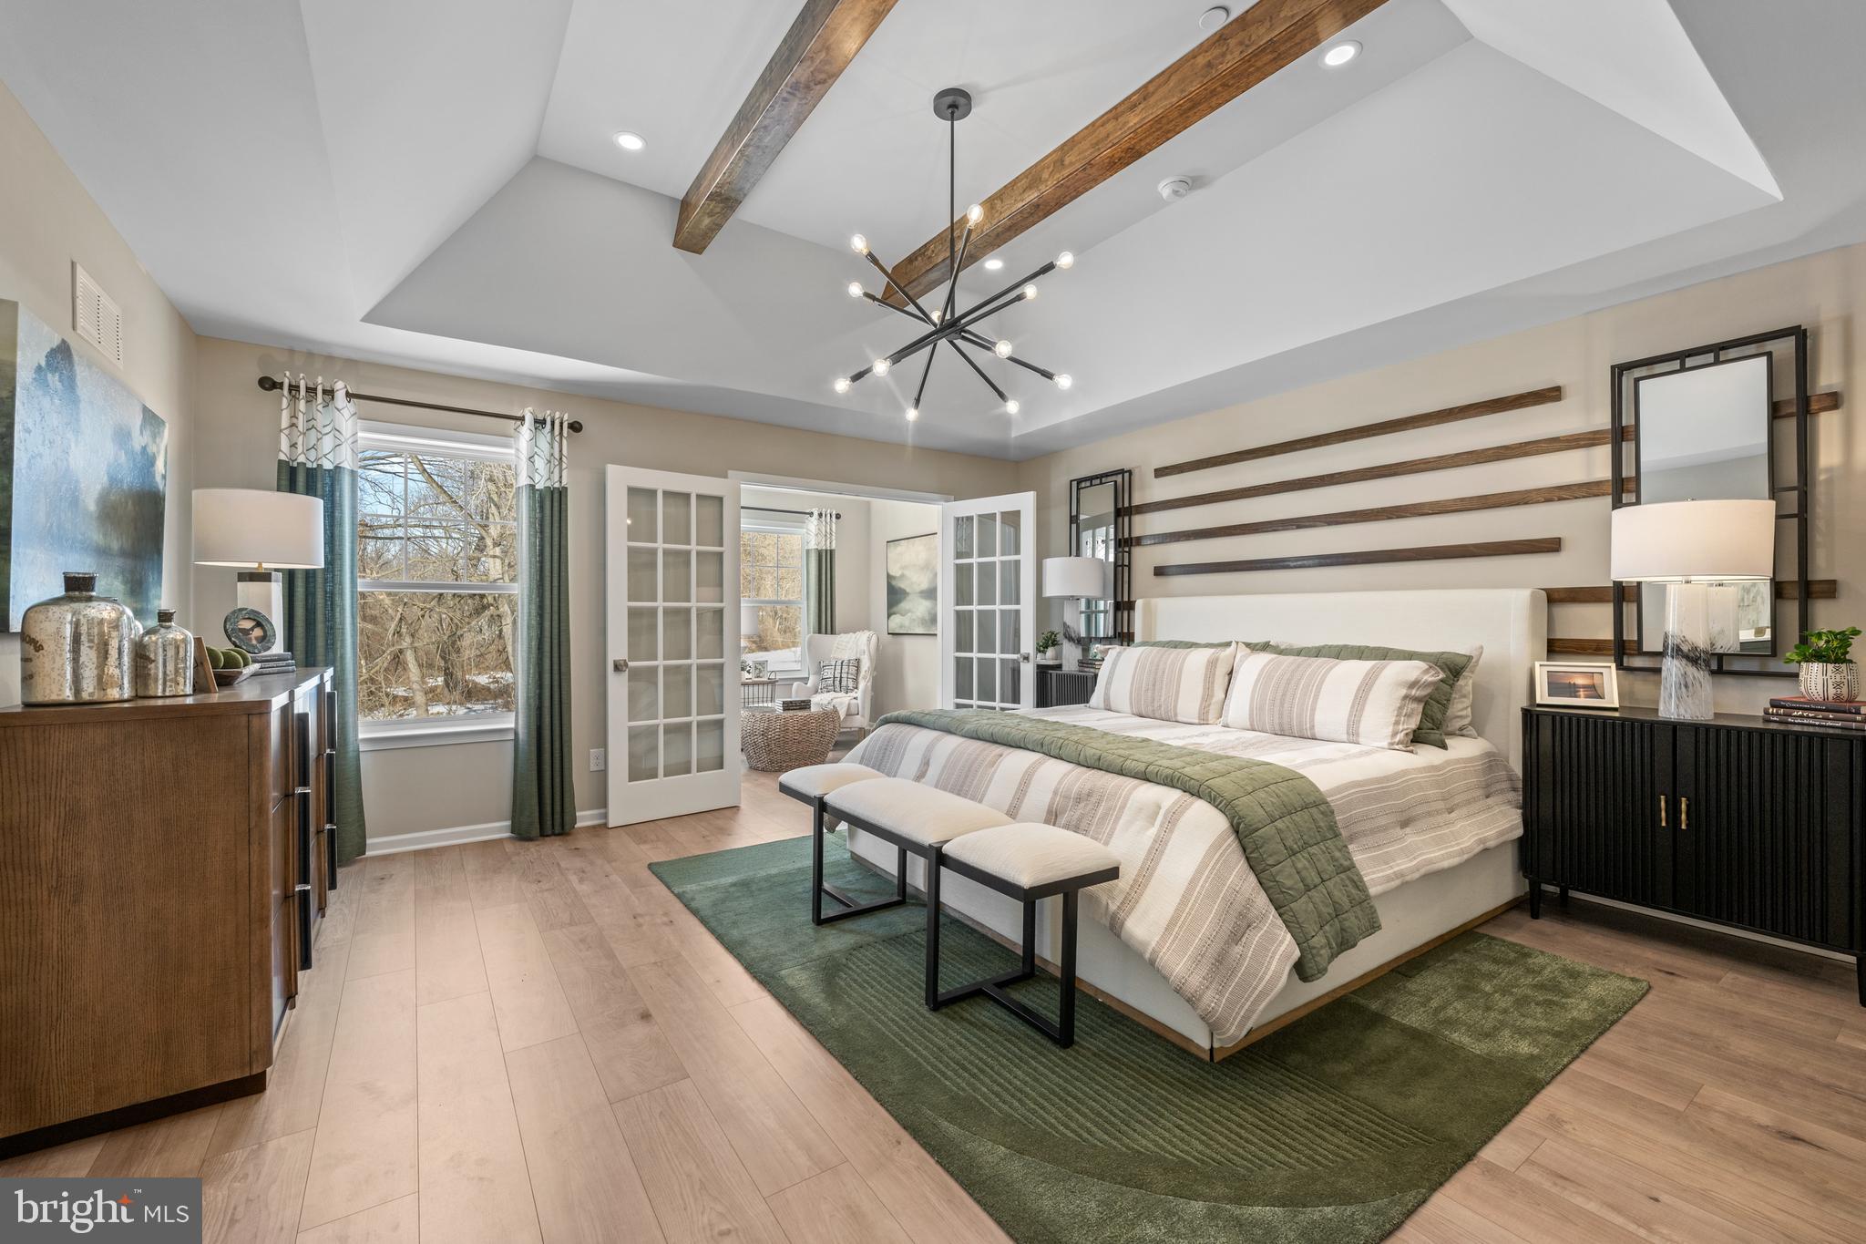
Welcome to The Parks at North Walnut!! This gorgeous park-side community features custom built townhomes and single-family homes in award-winning schools and walkable location to downtown Kennett Square Borough!  The Bellflower model is thoughtfully designed across three+ levels to balance everyday convenience with modern style. On the entry level, a spacious two-car garage and flexible unfinished space offer plenty of storage or room to customize. The main floor features an open-concept layout with a generous living room, dining area, and kitchen with island seating – perfect for both entertaining and daily routines. Upstairs, the private retreat awaits with a large primary suite, walk-in closets, a second bedroom with full bath, and the convenience of a full laundry area. The Bellflower Model is available in 3, 4, and 5+ bedroom options. Every detail of the Bellflower creates a home that adapts beautifully to your lifestyle.  Inquire with the listing agent or visit the community website to build your own custom home while they last!
#PACT2111204

KENNETT SQUARE

10101 BRAMBLE STREET

3 Beds

2 Baths

2,240 Sq.Ft.

$580,000
MLS#: PACT2111204

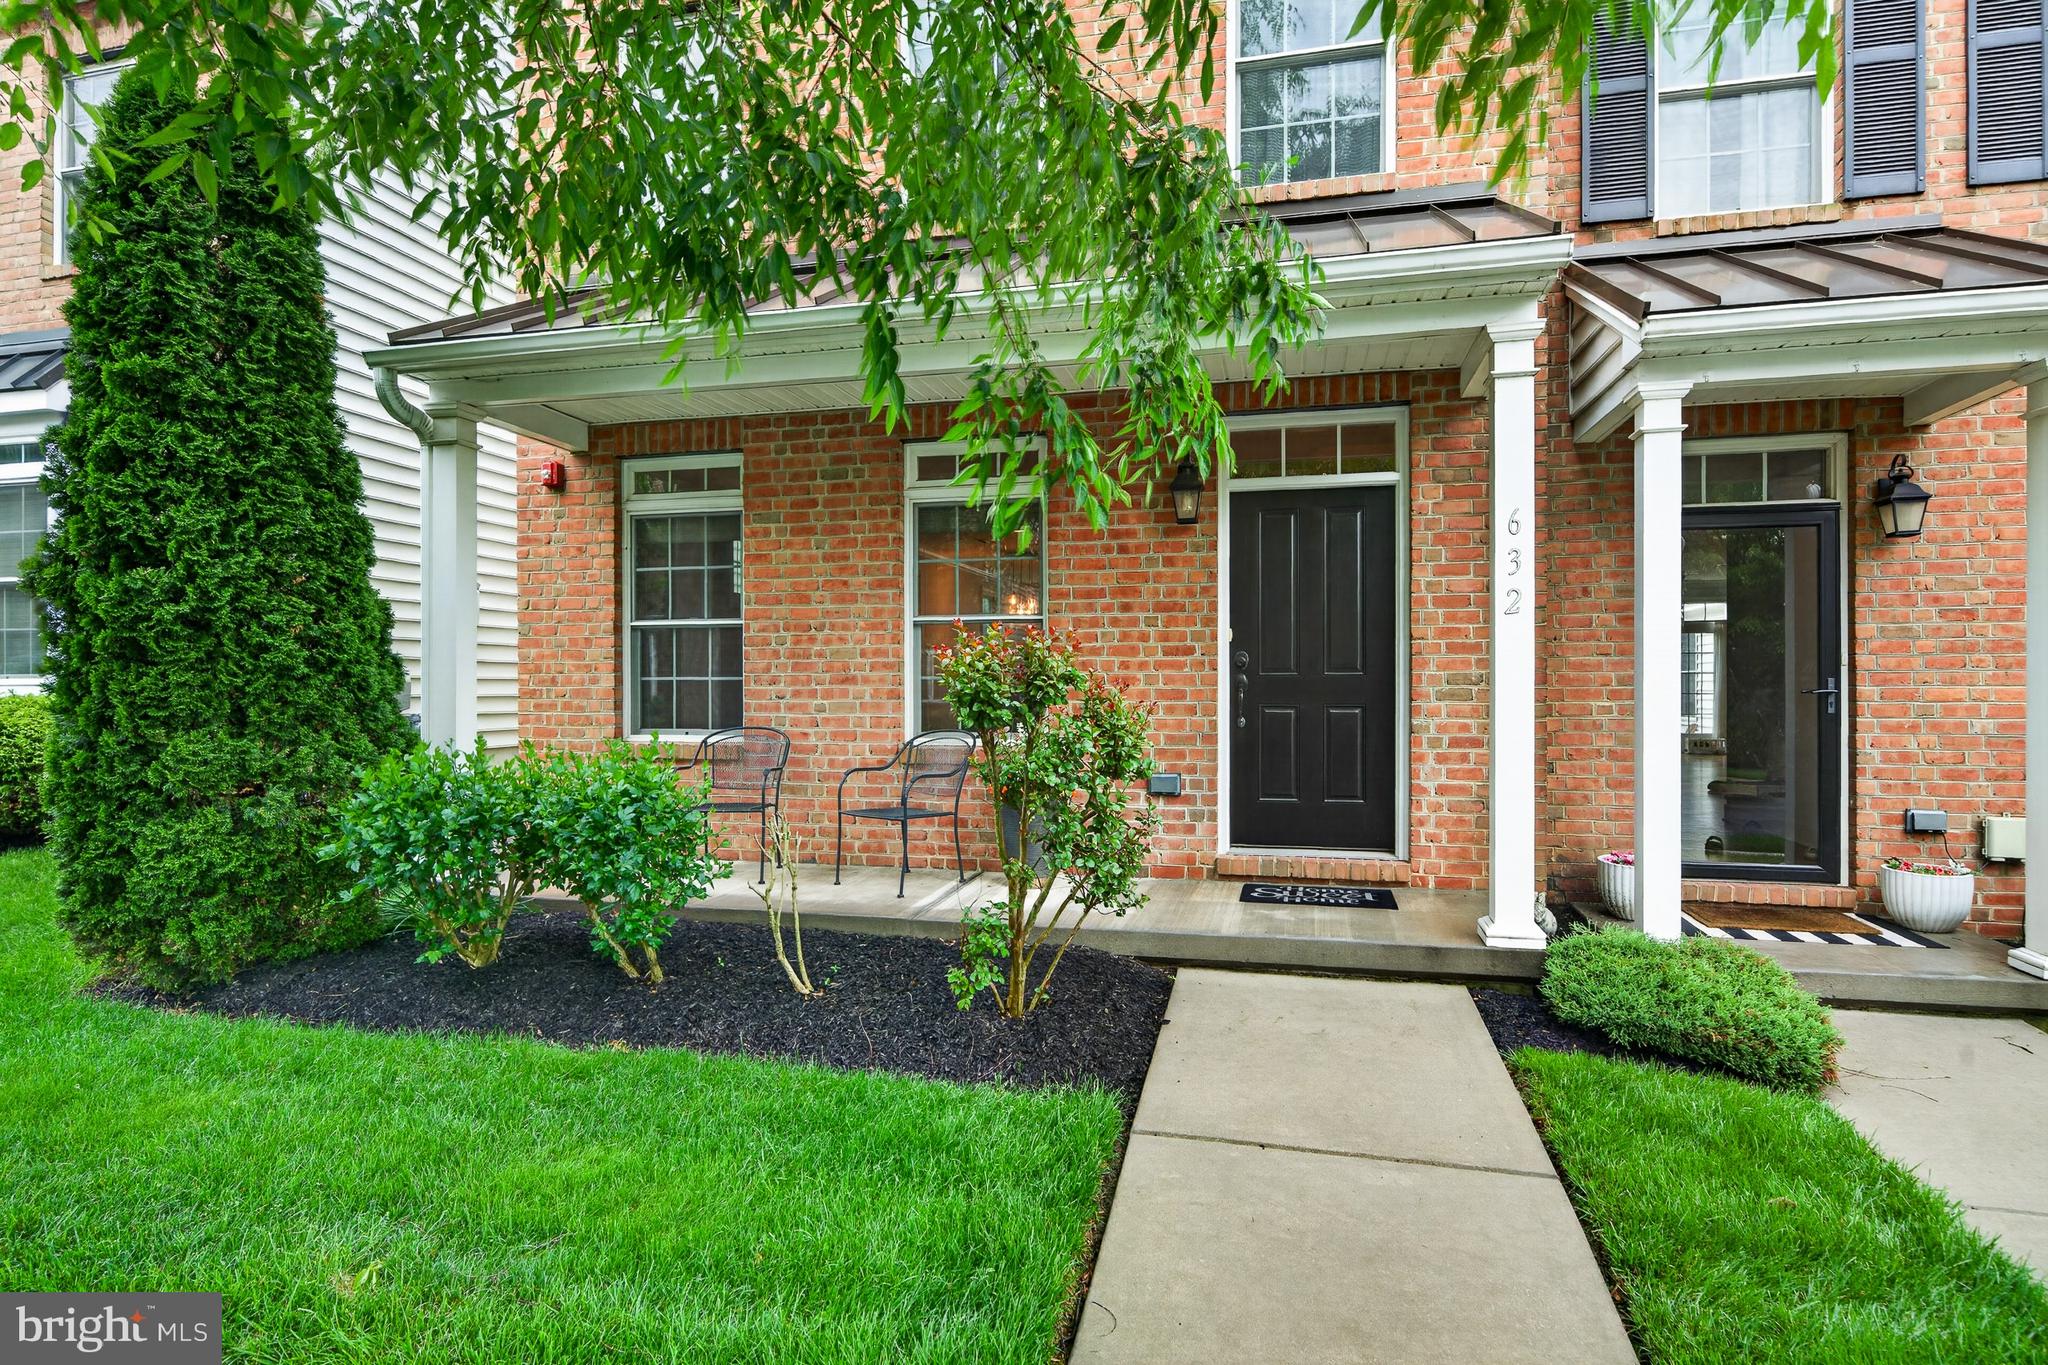
Ideally situated in one of Kennett Square's most sought-after communities, Schoolhouse Lane, this exceptional brick townhome offers the perfect blend of style, comfort, and convenience. Beautifully updated throughout, it truly feels like a brand-new home. Recent improvements include new and refinished flooring, fresh interior paint, a professionally finished lower level, an updated HVAC system, a newer roof, and the peace of mind that comes with low-maintenance exterior living.

This is a rare opportunity to own a spacious, move-in-ready home just minutes from world-renowned Longwood Gardens and the vibrant shops, restaurants, cafés, and year-round events of downtown Kennett Square—one of Chester County's most desirable destinations. Homes in the Schoolhouse Lane community are highly sought after and rarely remain on the market for long. With exceptional value, generous living space, and a low monthly association fee that covers nearly all exterior maintenance, this is truly one of the area's finest townhome opportunities. Schedule your private tour today and experience everything this wonderful home and community have to offer.  Ready to show Monday June 29th! Professional photos coming soon!
#PACT2129252

KENNETT SQUARE

284 CHERRY LANE 36

3 Beds

2 Baths

2,690 Sq.Ft.
$505,000

MLS#: PACT2129252

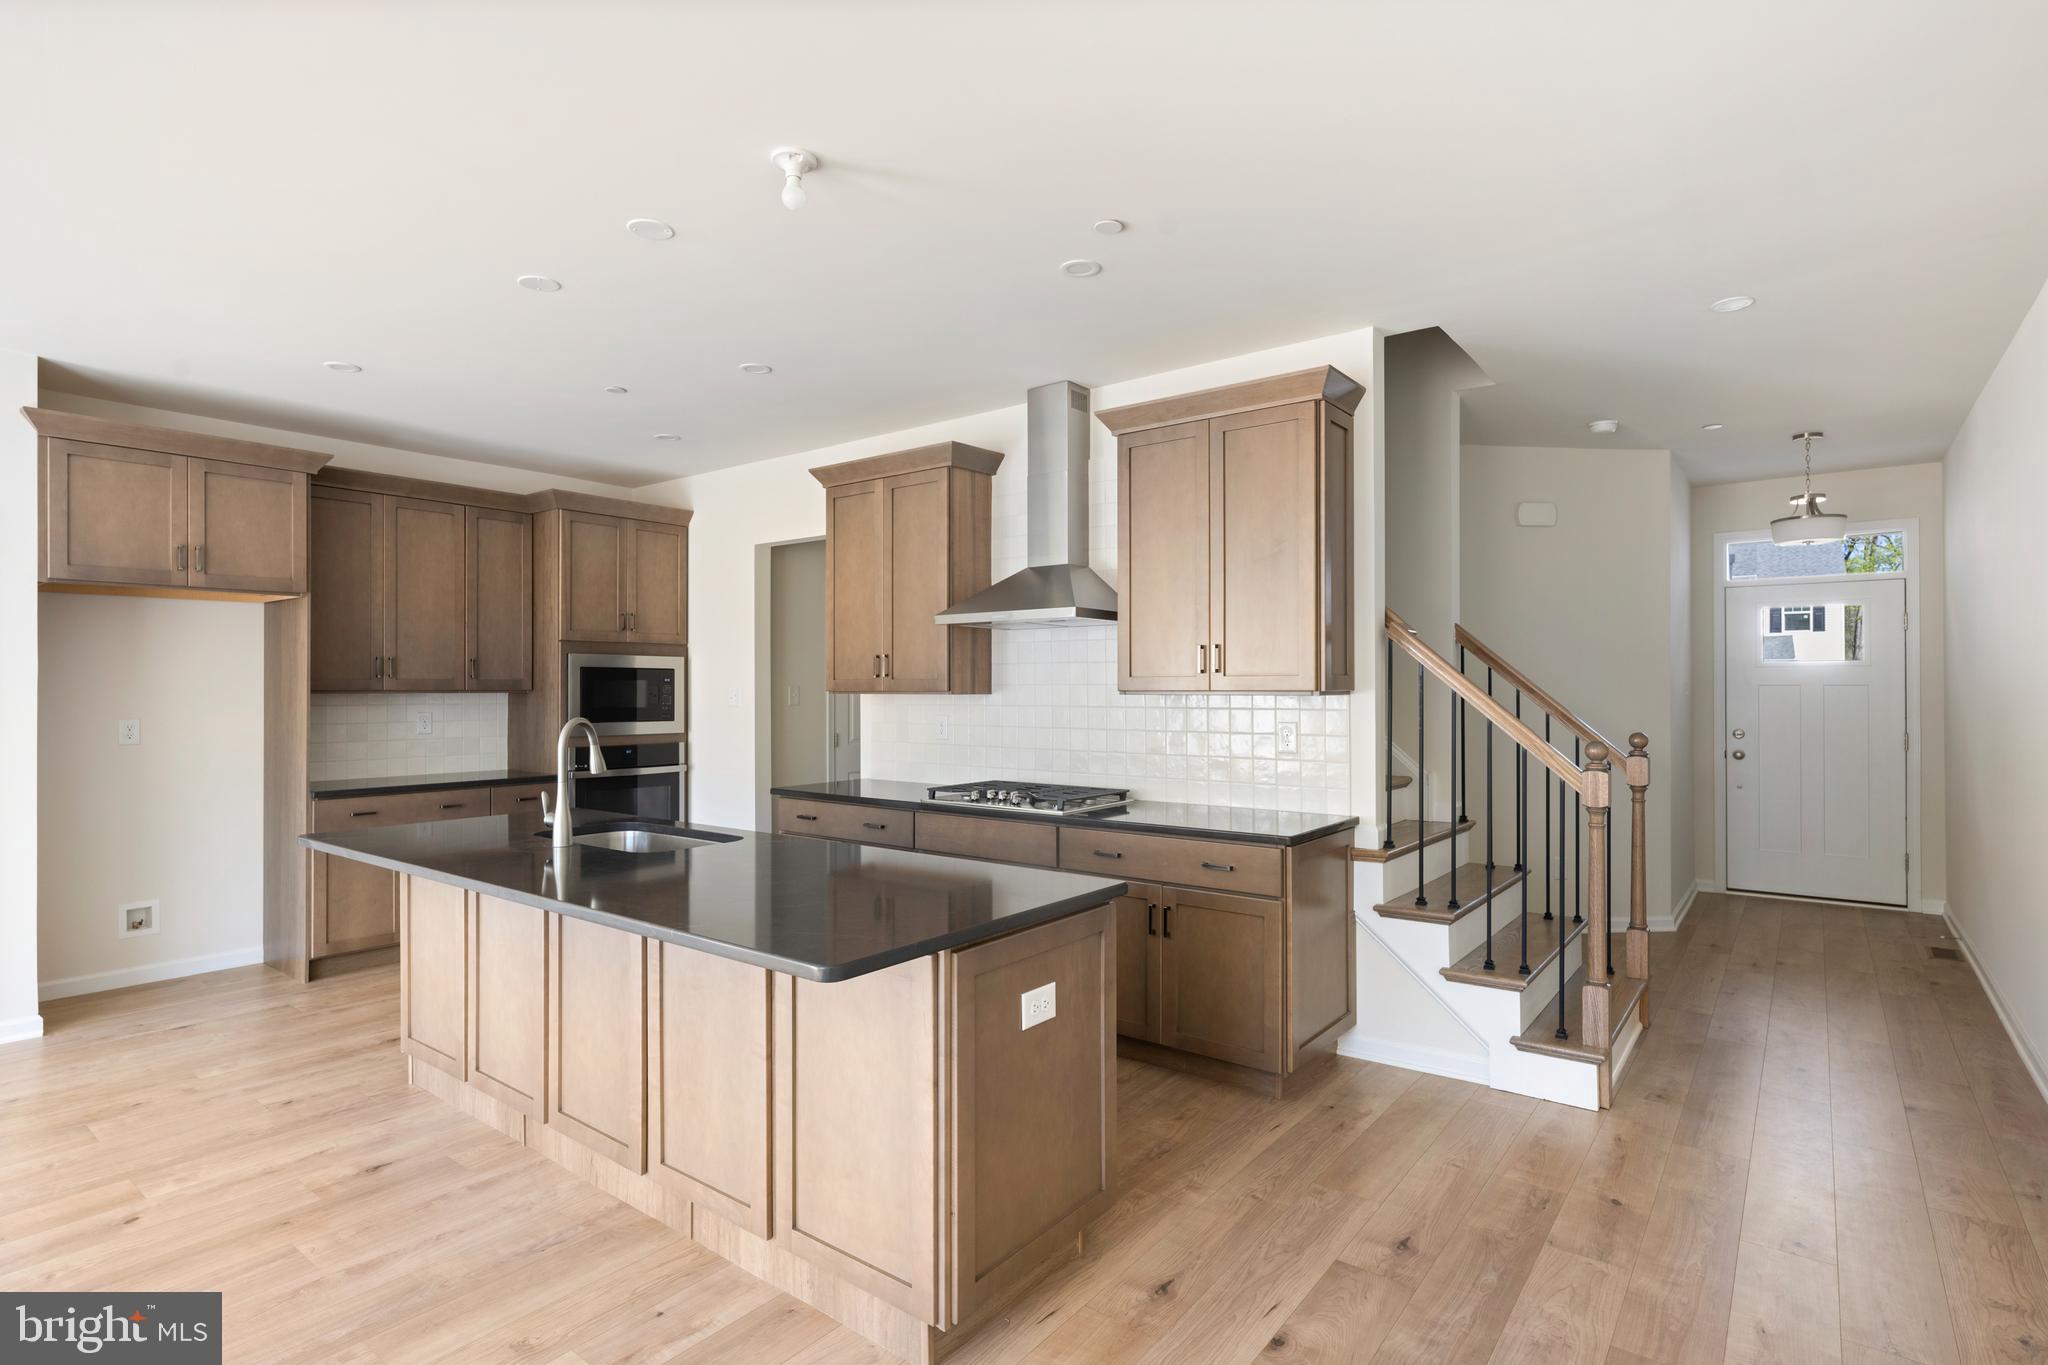
Love It By Labor Day! BRAND NEW HOME Ready and Waiting for your Summer Move-in.  This popular Sutton Grand floorplan with a Finished Basement is a Home of the Month at Copperleaf Ridge! Call for details. Enjoy a Summer Breeze with a protected view from your rear deck, nestled in a peaceful natural setting, within minutes from the amenities and charm of Kennett Square.  Not to be missed for location, livability, style and comfort, Kennett Square’s one-of-a-kind Luxury Townhome Community is proudly presented by Rouse Chamberlin Homes, a trusted Chester County builder for over 45 years.  11 Tullow Hill Drive shares some of the many designer selections with our model home, though some photos show decorative items that are not available.  Tour and compare 11 Tullow Hill Drive to the Model Home Today!   Included luxury finishes boast first floor 9 foot ceilings, impressive kitchen islands, and primary bedroom suites with spacious walk-in closets and elegant ceramic tile baths. This Sutton Grand floorplan showcases a welcoming foyer entry, opening to an inviting living space, connected to our Gourmet Kitchen Layout with stainless appliances and a large central island topped with  exquisite quartz for everyday gathering. The dining area includes a cheery glass slider with transom window above that opens to a low maintenance deck over looking preserved Chester County Greenway.  This Sutton Grand emphasizes an elegant primary bedroom suite boasting a breath-taking walk-in closet, dramatic tray ceiling  and sumptuous ceramic tile bath. A convenient second floor laundry plus spacious secondary bedrooms with large closets and shared bath complete the second level.  At Copperleaf Ridge you’ll enjoy a low maintenance lifestyle where groundskeeping and snow removal are provided. Easily accessible to Philadelphia and Wilmington from Route 41, the community is located in a prime location just minutes from major shopping and attractions like Longwood Gardens and Historic Kennett Square where fine dining, artist venues, and yearly festivals create a vibrant quality of life. Listing photos show very similar  decorated model with decorative options not included. Tour Copperleaf Ridge Thursday to Monday 11am to 5pm. Closed Tuesday and Wednesday.
#PACT2117026

KENNETT SQUARE

11 TULLOW HILL DRIVE

3 Beds

3 Baths

2,546 Sq.Ft.

$598,937

MLS#: PACT2117026

Introducing Copperleaf Ridge! Discover a thoughtfully designed residential community with abundant green space nestled in a peaceful natural setting, within minutes from the amenities and charm of Kennett Square. Design and build a uniquely beautiful new custom home from a choice of 4 captivating floorplans. The popular open-concept 2-story homes will feature 3-bedrooms, 2.5-baths, 2-car garages and up to 2,848 square feet of living space with optional finished basements. Phase 1 of KSQ's  one-of-a-kind Luxury Townhome Community is proudly presented by Rouse Chamberlin Homes, a trusted Chester County builder for over 45 years.   Included luxury finishes boast first floor 9 foot ceilings, impressive kitchen islands, and primary bedroom suites with spacious walk-in closets and elegant ceramic tile baths. The SUTTON floorplan showcases a welcoming foyer entry, opening to an inviting living space, connected to a chef-friendly kitchen with stainless appliances and a large central island for everyday gathering. There’s excellent cabinet and counter space, plus a storage pantry to stay organized.  The dining area includes a cheery glass slider that opens to a low maintenance rear deck. The Sutton emphasizes an elegant primary bedroom suite offering a spacious walk-in closet and ceramic tile bath. A convenient second floor laundry plus nice secondary bedrooms with large closets and a shared bath complete the second level.  At Copperleaf Ridge you’ll enjoy a low maintenance lifestyle where groundskeeping and snow removal are provided. Easily accessible to Philadelphia and Wilmington, the community is located in a prime location just minutes from major shopping and attractions like Longwood Gardens and Historic Kennett Square where fine dining, artist venues, and yearly festivals create a vibrant quality of life. Listing photos show the decorated Sutton Grand model with options and similar Sutton Plans. Design and Build a new home that is uniquely you today! Model Tours are available by appointment Thursday through Monday 11am to 5pm. Closed Tuesday and Wednesday.  Tour  Copperleaf Ridge today!
#PACT2122208

KENNETT SQUARE

00 TULLOW HILL DRIVE SUTTON

3 Beds

2 Baths

1,902 Sq.Ft.

$472,990

MLS#: PACT2122208

Stunning End-Unit Townhome | 4 Bedrooms | 2-Car Garage | Built Less Than 3 Years Ago

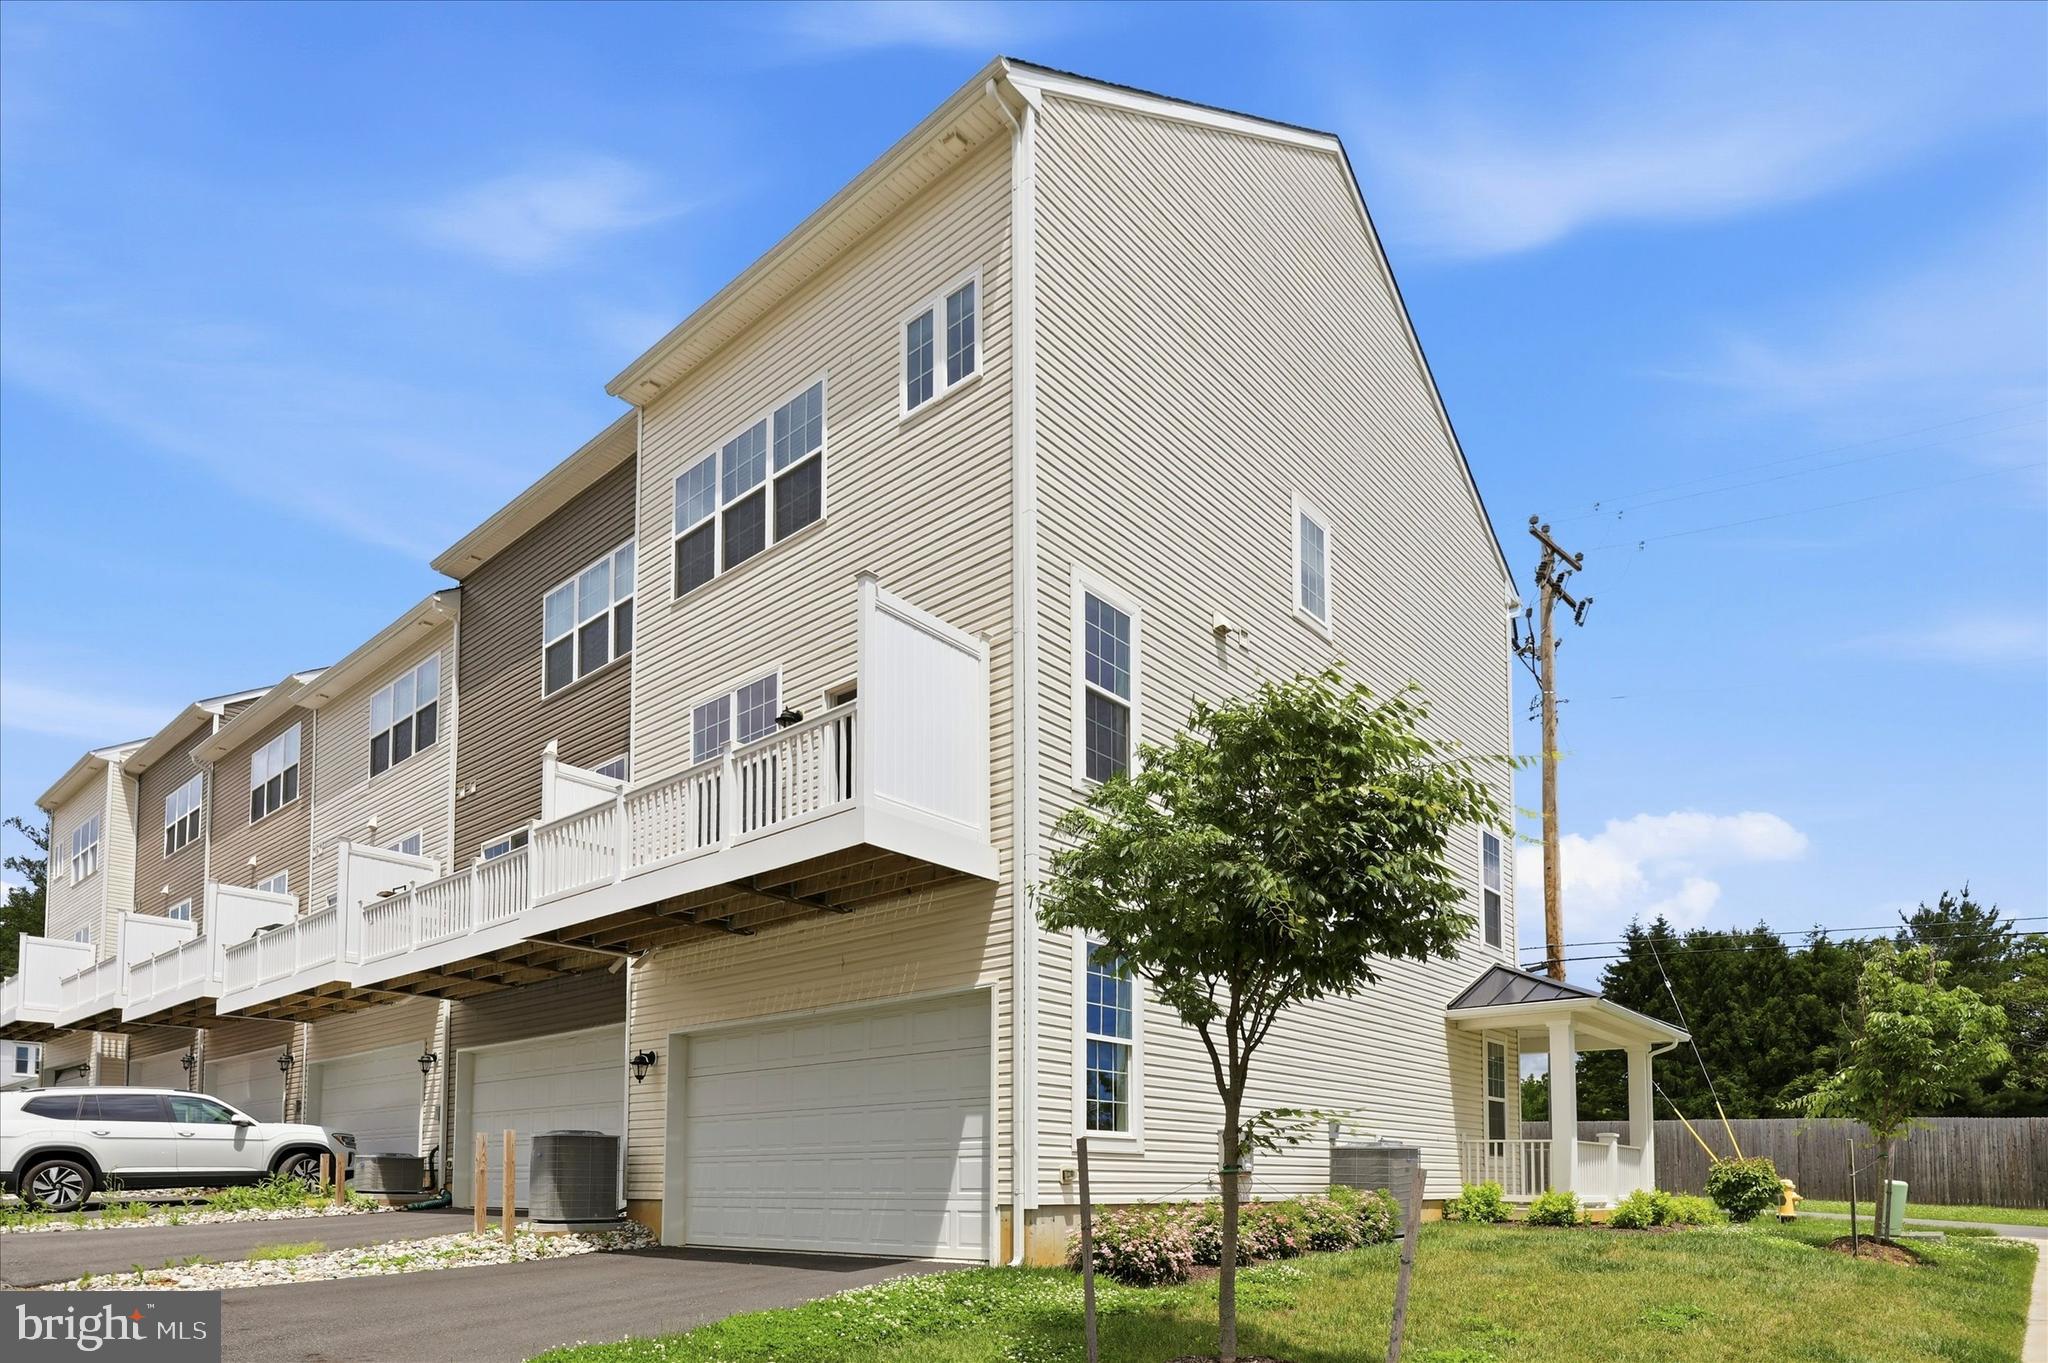
Move right into this beautifully upgraded end-unit townhome offering over 2,100 square feet of modern living space. Built less than three years ago, this 4-bedroom, 2 full and 2 half bathroom home combines the feel of new construction with today's most sought-after features.

The entry level offers a versatile home office, den, or flex space, a convenient half bath, and an oversized attached 2-car garage with plenty of storage.

The bright open-concept floor plan is perfect for entertaining and everyday living. The gourmet kitchen features quartz countertops, a large center island with seating, stainless steel smart appliances, abundant cabinetry, and a spacious dining area. Large windows provide exceptional natural light, and sliding doors lead to a private balcony—ideal for morning coffee or evening relaxation.

The spacious primary suite includes a large walk-in closet and a spa-inspired en-suite bathroom with a soaking tub, oversized walk-in shower, and double vanity. Two additional bedrooms, a full bathroom, and a second-floor laundry room complete the bedroom level.

The top floor features a spacious fourth bedroom or loft, perfect as a guest suite, bonus room, media room, playroom, or additional home office.

Enjoy low-maintenance living with HOA services that include lawn care, snow removal, trash service, and common area maintenance. Community amenities include a dog park, walking and jogging trails, and beautifully maintained green spaces.

Ideally located within walking distance to parks, cafés, coffee shops, restaurants, ice cream shops, boutiques, and everyday shopping, with easy access to major roads, commuting routes, and nearby conveniences.

This move-in ready, like-new townhome offers the rare combination of an end-unit location, 4 bedrooms, attached 2-car garage, home office, open floor plan, and modern finishes—all in one exceptional home.
#PACT2126934

KENNETT SQUARE

41 WAYS LANE

4 Beds

2 Baths

2,200 Sq.Ft.

$599,000

MLS#: PACT2126934

NEWLY finished lower level with full bathroom!  Located in the #5 Best High School in PA, Unionville-Chadds Ford School District, this beautifully designed townhome offers a layout that truly sets it apart. Featuring 3 bedrooms, 3.5 baths, and a 2-car garage, the home blends modern style, functionality, and flexibility across multiple levels.
The main living level is anchored by an open-concept kitchen and living space, along with a spacious primary suite conveniently located on the same floor, an increasingly rare and desirable feature that offers easy everyday living. Upstairs, you’ll find two additional bedrooms, a full bath, and a versatile loft space ideal for a home office, media room, playroom, or workout area.
The lower level adds even more flexibility with a full bath already in place and the potential to create additional finished living space. Thoughtfully designed with generous room sizes and a floor plan that feels anything but typical, this home offers low-maintenance living in one of Chester County’s most desirable locations...just minutes from Kennett Square, Longwood Gardens, shopping, dining, and major commuter routes. Limited warranty from builder transferrable to next buyer until 2030. This HOA covers the exterior roof replacement too! Maintenance-Free Living: The $310 HOA is a massive value-add covering roof replacement, gutter cleaning (2x yearly), exterior maintenance, trash/snow removal (including your driveway!), and professional landscaping. Why Wait? Don’t settle for a smaller interior unit when you can own the community’s premier layout with a view that will never be built over. Bonus - No local earned income tax in Walnut Walk!! Experience the Best Value in Kennett Square!
#PACT2129230

KENNETT SQUARE

332 REDBUD LANE

3 Beds

3 Baths

2,742 Sq.Ft.

$609,990

MLS#: PACT2129230

Tucked into Kenlin Village on a quiet street in the heart of downtown Kennett Square, 308 E. Mulberry Street offers a rare blend of walkable in-town living, generous space, low-maintenance ease, and attached garage parking. This beautifully cared-for 4-bedroom, 3.5-bath townhome features approximately 2,469 estimated finished square feet, three finished levels, a full unfinished basement, and an attached 2-car garage, an exceptional convenience for Kennett Square Borough living.
Just beyond the trees behind the property, an entrance to the Kennett Greenway provides easy walking access toward Anson B. Nixon Park, the YMCA, The Creamery, Braeloch Brewing, and downtown Kennett Square’s restaurants, shops, galleries, coffee spots, library, and year-round community events. Kennett Square has earned national and regional recognition for its small-town charm, vibrant dining and shopping scene, historic character, and destination appeal, including being named by Smithsonian Magazine as one of the 15 Best Small Towns to Visit in 2024.
Inside, the home feels warm, spacious, and inviting with hardwood floors, a gracious foyer, a dining room with custom wall paneling, wainscoting, and crown molding, and a stylish kitchen with granite countertops, tall birch cabinetry, stainless steel appliances, tile backsplash, recessed lighting, and a center island. The kitchen opens to a generous family room with hardwood floors, crown molding, ceiling fan, and two sets of sliding doors leading to a composite deck with peaceful wooded views.
Upstairs, the roomy primary suite offers a walk-in closet, shiplap accent wall, ceiling fan, and private bath with dual sinks. Additional bedrooms are spread across the second and third floors, creating excellent flexibility for guests, children, office space, hobbies, fitness, or a quiet retreat. A second-floor laundry closet adds everyday convenience, while the full unfinished basement provides valuable storage and future potential.
Recent improvements include a new roof in 2024, updated bathroom fixtures, updated ceiling fans, new garage door motor, new fire/CO detectors, and HVAC/central air service completed in June 2026. With public water, public sewer, central air, HOA-supported lawn maintenance and snow removal, and a true lock-and-go lifestyle, this spacious Kennett Square townhome delivers the best of downtown convenience, comfort, and low-maintenance living in one exceptional location.
#PACT2127990

KENNETT SQUARE

308 E MULBERRY STREET

4 Beds

3 Baths

2,469 Sq.Ft.

$495,000

MLS#: PACT2127990

Fantastic opportunity in Magnolia Place for this pristine 3 Bedroom, 3.5 Bath townhome situated on the quiet street of Magnolia Ct.  This gorgeous home offers the best of both worlds with street parking out front and private parking (Garage and exterior) out back!  Open floor plan on the main level is accentuated by gleaming floors and a custom gourmet kitchen with stainless appliances and access to the private rear yard!  Upstairs, the spacious main bedroom features a walk-in closet, tray ceiling and private full bath.  Guest bedroom is en-suite with it's own full bath as well.  Laundry is also conveniently located on this level.  Fully finished 3rd level is fantastic and can serve as a 3rd bedroom complete with a Full Bath and access to the terrace with stunning views of this amazing Borough location.  A short walk to downtown Kennett Borough's shops, restaurants and attractions and award-winning KCSD schools make this stunning home a must-see!
#PACT2110064

KENNETT SQUARE

631 W MAGNOLIA COURT

3 Beds

3 Baths

2,152 Sq.Ft.

$515,000

MLS#: PACT2110064

Welcome to The Parks at North Walnut!! This gorgeous park-side community features custom built townhomes and single-family homes in award-winning schools and walkable location to downtown Kennett Square Borough! The Goldenrod model is designed with a perfect blend of space, style, and flexibility across multiple levels. On the lower entry floor, a spacious two-car garage and optional finished space offer endless possibilities for storage, home gym, or office. The main level highlights an open-concept layout with a generous living room, dining area, and a thoughtfully designed kitchen with available island seating – ideal for entertaining or everyday living. Upstairs, the private retreat features a spacious primary suite with walk-in closet, additional bedrooms with full bath access, and a conveniently located laundry area.  Optional Loft space adds even more possibilities for whatever suits. The Goldenrod Model is available in 3, 4, and 5+ bedroom options.  With thoughtful details, abundant natural light, and adaptable living spaces, the Goldenrod model offers a home that grows beautifully with your lifestyle. Inquire with the listing agent or visit the community website to build your own custom home while they last!
#PACT2111184

KENNETT SQUARE

10101 BEACON STREET

3 Beds

2 Baths

2,150 Sq.Ft.

$580,000

MLS#: PACT2111184

Welcome to The Parks at North Walnut!!  SPECIAL PRE-SALE PRICING FOR THIS MODEL BEGINS AT $539,000!  This gorgeous park-side community features custom-built townhomes and single-family homes within award-winning schools and a walkable location to downtown Kennett Square Borough!  The Primrose Model embodies elegant design and everyday comfort across multiple levels of beautifully planned living space. The entry level offers either a garage or main living space with a flexible area that can be customized to fit your lifestyle—whether that’s extra storage, a home office, or a guest suite.  On the main floor, the open-concept layout brings the kitchen, dining, and living spaces together in a seamless flow, perfect for entertaining or quiet evenings at home. An available large center island anchors the kitchen, while generous windows fill the home with natural light.  Upstairs, unwind in the spacious primary suite complete with a walk-in closet and private bath. Additional bedrooms, a full bath, and a conveniently located laundry area provide function and ease for daily living.  Select Primrose plans offer an optional upper-level loft or finished lower level—adding even more versatility to accommodate your needs. The Primrose Model is available wiht 3, 4, and 5+ bedroom options. Every detail of the Primrose has been thoughtfully designed to blend style, flexibility, and modern convenience. Inquire with the listing agent or visit the community website to build your own custom home while they last!
#PACT2111160

KENNETT SQUARE

10102 LOUIE LANE

3 Beds

2 Baths

2,165 Sq.Ft.

$559,000

MLS#: PACT2111160

 - property

Send a message

Message successfully sent.

Your message

What is 3 + 4 ?

Reason for contacting?

I agree to receive email communication and understand I can unsubscribe at any time.

I agree to be contacted by Charis Realty Group via call, email, and text for real estate services. To opt out, you can reply 'stop' at any time or reply 'help' for assistance. You can also click the unsubscribe link in the emails. Message and data rates may apply. Message frequency may vary. Privacy Policy

Sign Out

Virtual Assistant

Would you like to take the next step with this property? We can help you schedule a showing or virtual tour, or send you more details.

Yes, I would like more information.

Thank You for Your Reply, One of Our Agents will contact you as soon as possible

No, maybe later.

Thank you, you can always contact me via email, phone number or through the contact form.

Realhub AI

Lucy - Your AI-Powered Realtor

Update Your Temporary Password

Personalize your search

Enter your email and we'll notify you immediately when new listings match what you're looking for.

or enter email address

Already have an account ? Login here

Continue your home search

I agree to receive communications and understand I can unsubscribe at any time.

I agree to be contacted by Charis Realty Group via call, email, and text for real estate services. To opt out, you can reply 'stop' at any time or reply 'help' for assistance. You can also click the unsubscribe link in the emails. Message and data rates may apply. Message frequency may vary. Privacy Policy

Already have an account ? Login here

We use cookies

We use cookies primarily for analytics to enhance your experience. By accepting, you agree to our use of these cookies. You can manage your preferences or learn more about our cookies policy.