


Property
Beds
3
Full Baths
1
1/2 Baths
None
Year Built
1947
Sq.Footage
1,472
Welcome to 504 Weir Road! Set on approximately 0.48 acres, this charming three-bedroom, one-bath ranch home combines the convenience of single-level living with inviting spaces inside and out. A spacious lawn, mature shade trees, and a welcoming enclosed front porch create a warm first impression. Inside, the living room features newer flooring and a classic brick fireplace that adds character to the space. The spacious eat-in kitchen offers newer stainless steel appliances, ample cabinetry and counter space, and plenty of room to gather around the table. Three bedrooms, a full bathroom, and a conveniently located laundry area round out the home's practical layout. One of the standout features is the enclosed breezeway connecting the home to the attached two-car garage. With rich wood paneling, a matching wood ceiling, and a long wall of windows, this versatile space offers a cozy setting for a sitting area, hobby room, or morning coffee overlooking the yard. The enclosed front sun porch provides another inviting spot to unwind. Outside, the expansive yard offers room for gardening, entertaining, and outdoor activities, while the wide paved driveway provides ample off-street parking. With newer flooring, newer kitchen appliances, an attached two-car garage, and nearly half an acre to enjoy, 504 Weir Road is ready to welcome its next owner. Schedule your showing today! Postal City is Aston, but the home is in Upper Chichester township
Features & Amenities
Interior
-
Total Bedrooms
3
-
Bathrooms
1
-
Above Grade Finished Area
1472.0
-
Basement YN
NO
-
Cooling YN
YES
-
Cooling
Central Air, Electric
-
Fireplace YN
YES
-
Heating YN
YES
-
Heating
Electric, Hot Water
-
Main Level Bedrooms
3
-
Pet friendly
N/A
Exterior
-
Garage
Yes
-
Garage spaces
2
-
Construction Materials
Stucco
-
Parking
Oversized, Garage, Driveway, Inside Entrance, Attached
-
Pool
No
-
Waterfront YN
NO
Area & Lot
-
Lot Size(acres)
0.48
-
Lot Size(square feet)
20,909
-
Property Type
Residential
-
Property Sub Type
Single Family Residence
-
Architectural Style
Ranch/Rambler
Price
-
Sales Price
$350,000
-
Tax Amount
$7,581
-
Sq. Footage
1,472
-
Price/SqFt
$237
HOA
-
Association
No
School District
-
Elementary School
N/A
-
Middle School
N/A
-
High School
N/A
Property Features
-
New Construction
NO
-
Senior Community YN
NO
-
Sewer
Public Sewer
-
Tax Lot
020-000
-
Water Source
Public
Schedule a Showing
Showing scheduled successfully.
Mortgage calculator
Estimate your monthly mortgage payment, including the principal and interest, property taxes, and HOA. Adjust the values to generate a more accurate rate.
Your payment
Principal and Interest:
$
Property taxes:
$
HOA fees:
$
Total loan payment:
$
Total interest amount:
$
Location
County
DELAWARE
Elementary School
Middle School
High School
Listing Courtesy of Vincent Michael Memmo, CG Realty, LLC
RealHub Information is provided exclusively for consumers' personal, non-commercial use, and it may not be used for any purpose other than to identify prospective properties consumers may be interested in purchasing. All information deemed reliable but not guaranteed and should be independently verified. All properties are subject to prior sale, change or withdrawal. RealHub website owner shall not be responsible for any typographical errors, misinformation, misprints and shall be held totally harmless.

Salesperson, Realtor
Chana Shaffer
Call Chana today to schedule a private showing.

* Listings on this website come from the FMLS IDX Compilation and may be held by brokerage firms other than the owner of this website. The listing brokerage is identified in any listing details. Information is deemed reliable but is not guaranteed. If you believe any FMLS listing contains material that infringes your copyrighted work please review our DMCA policy and learn how to submit a takedown request.© 2024 FMLS.
Related Properties

ASTON
3050 CONCORD ROAD
4 Beds
2 Baths
1,749 Sq.Ft.
$365,000
MLS#: PADE2124340
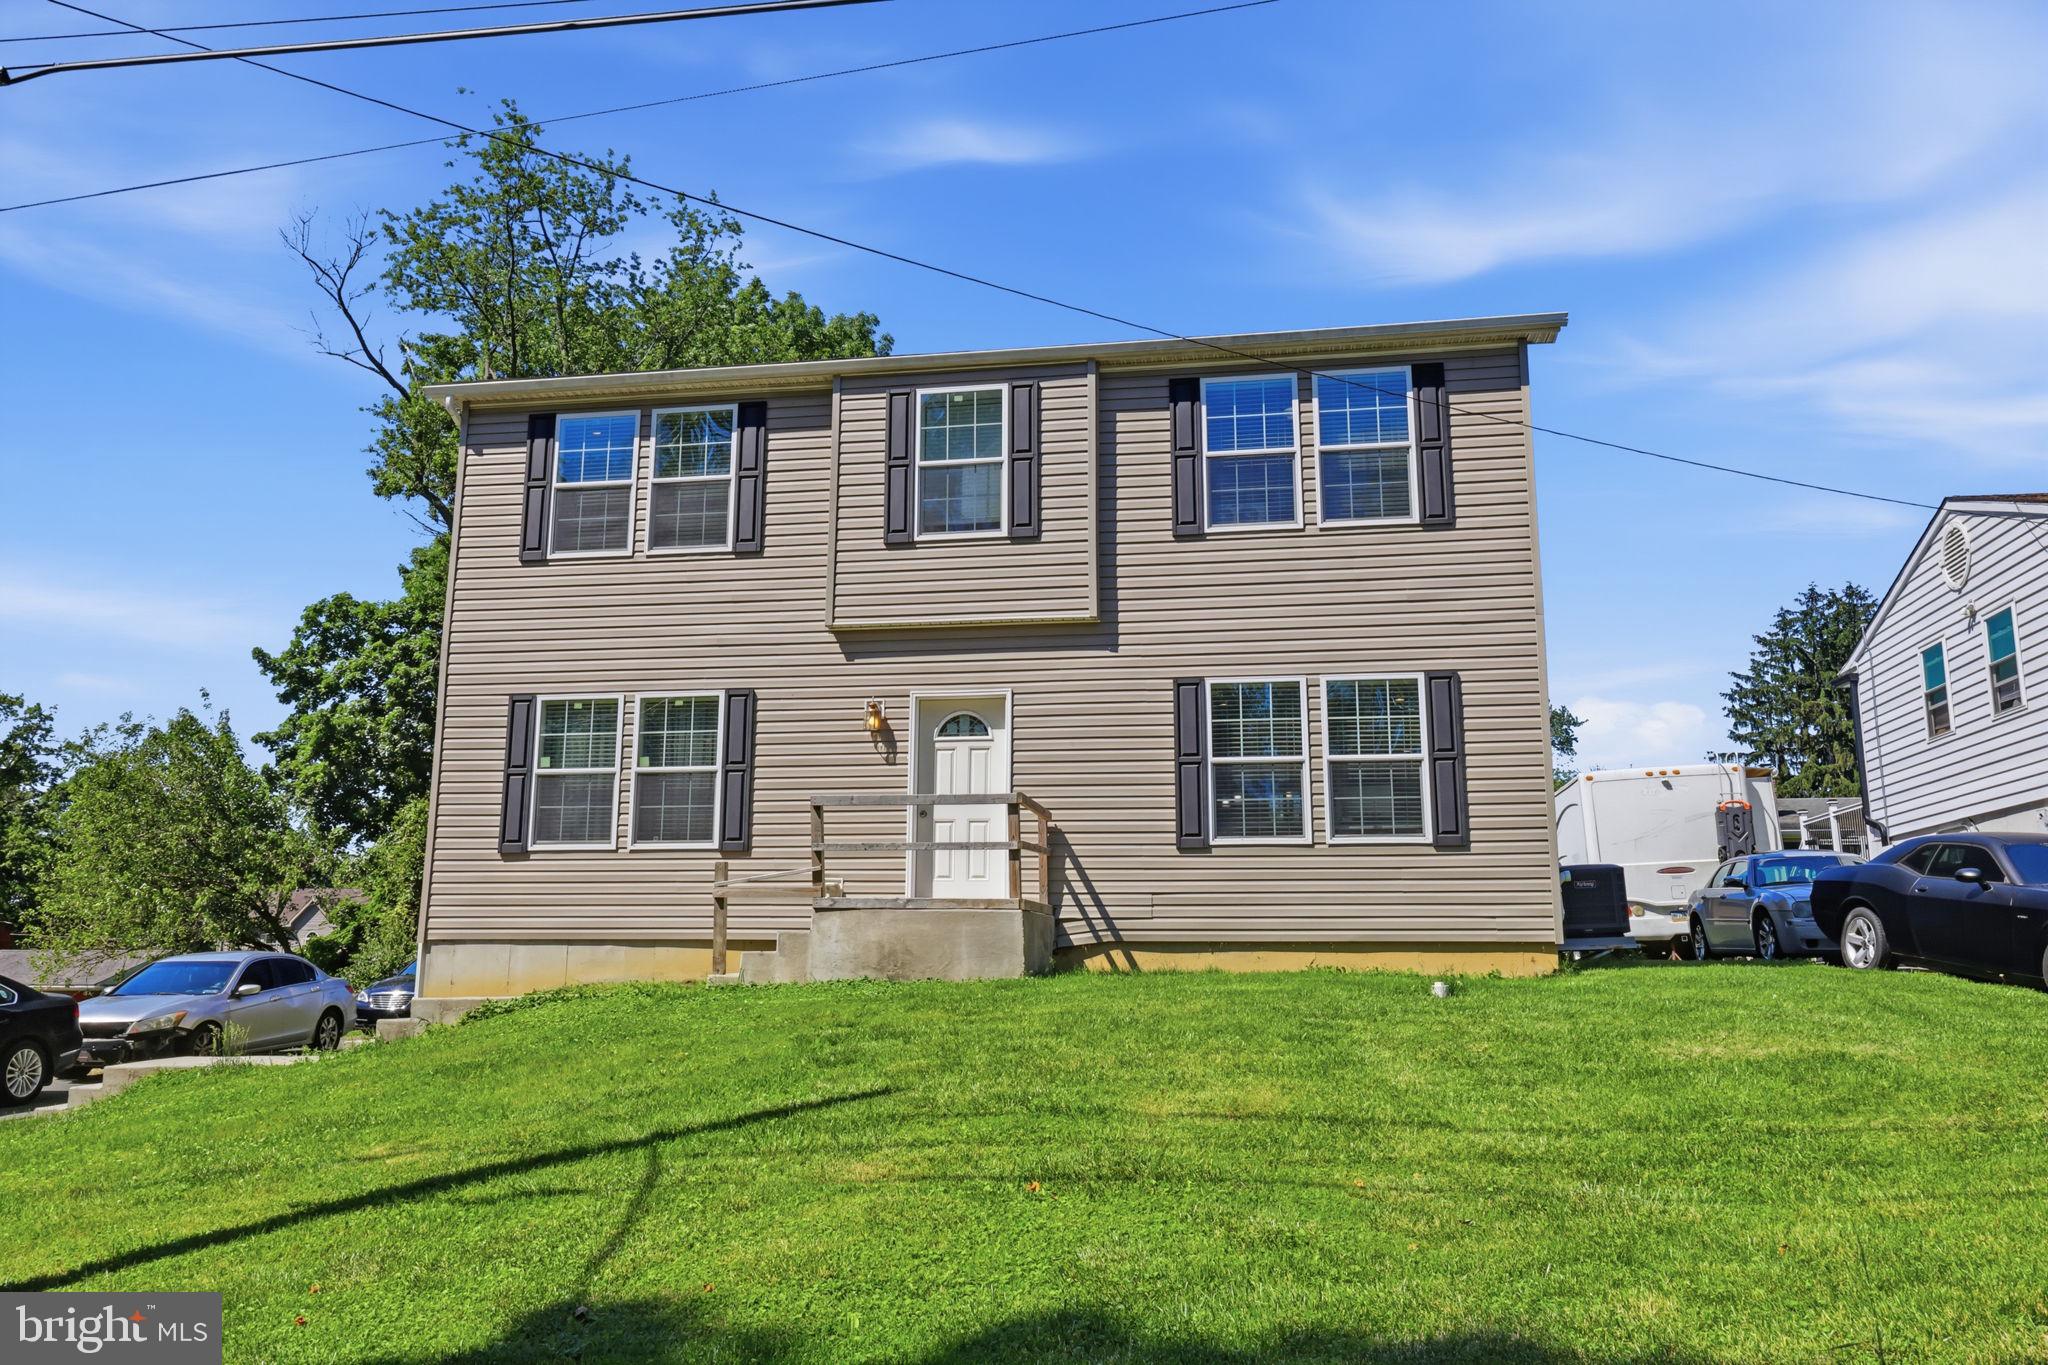
ASTON
2334 DOUGLAS AVENUE
3 Beds
2 Baths
1,872 Sq.Ft.
$399,000
MLS#: PADE2116268
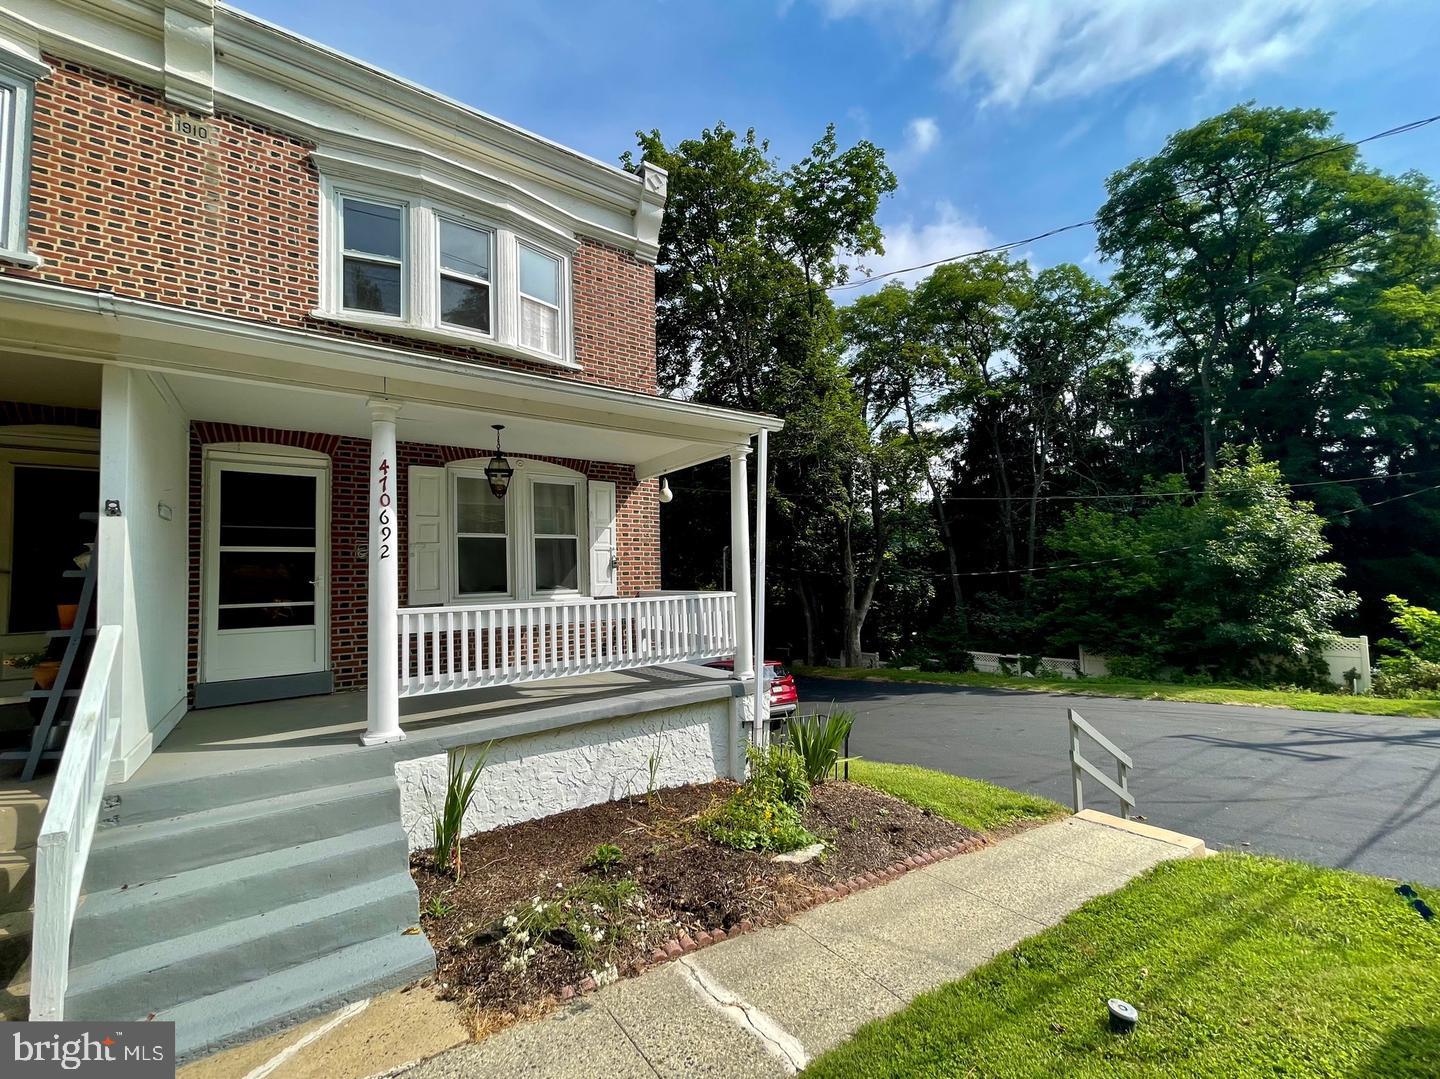
ASTON
692 LENNI ROAD
3 Beds
2 Baths
1,770 Sq.Ft.
$375,000
MLS#: PADE2117054

ASTON
29 GREEN LANE
3 Beds
2 Baths
1,313 Sq.Ft.
$345,000
MLS#: PADE2121222

ASTON
6 WEATHERVANE ROAD
5 Beds
3 Baths
2,500 Sq.Ft.
$399,999
MLS#: PADE2127360

ASTON
111 KNOLLWOOD COURT
2 Beds
2 Baths
1,940 Sq.Ft.
$364,900
MLS#: PADE2126254

ASTON
181 NOTTINGHAM COURT
2 Beds
2 Baths
1,432 Sq.Ft.
$375,000
MLS#: PADE2122132

ASTON
2377 BOOKER AVENUE
3 Beds
2 Baths
1,520 Sq.Ft.
$380,000
MLS#: PADE2124910
