Features & Amenities

Interior

  • Other Interior Features

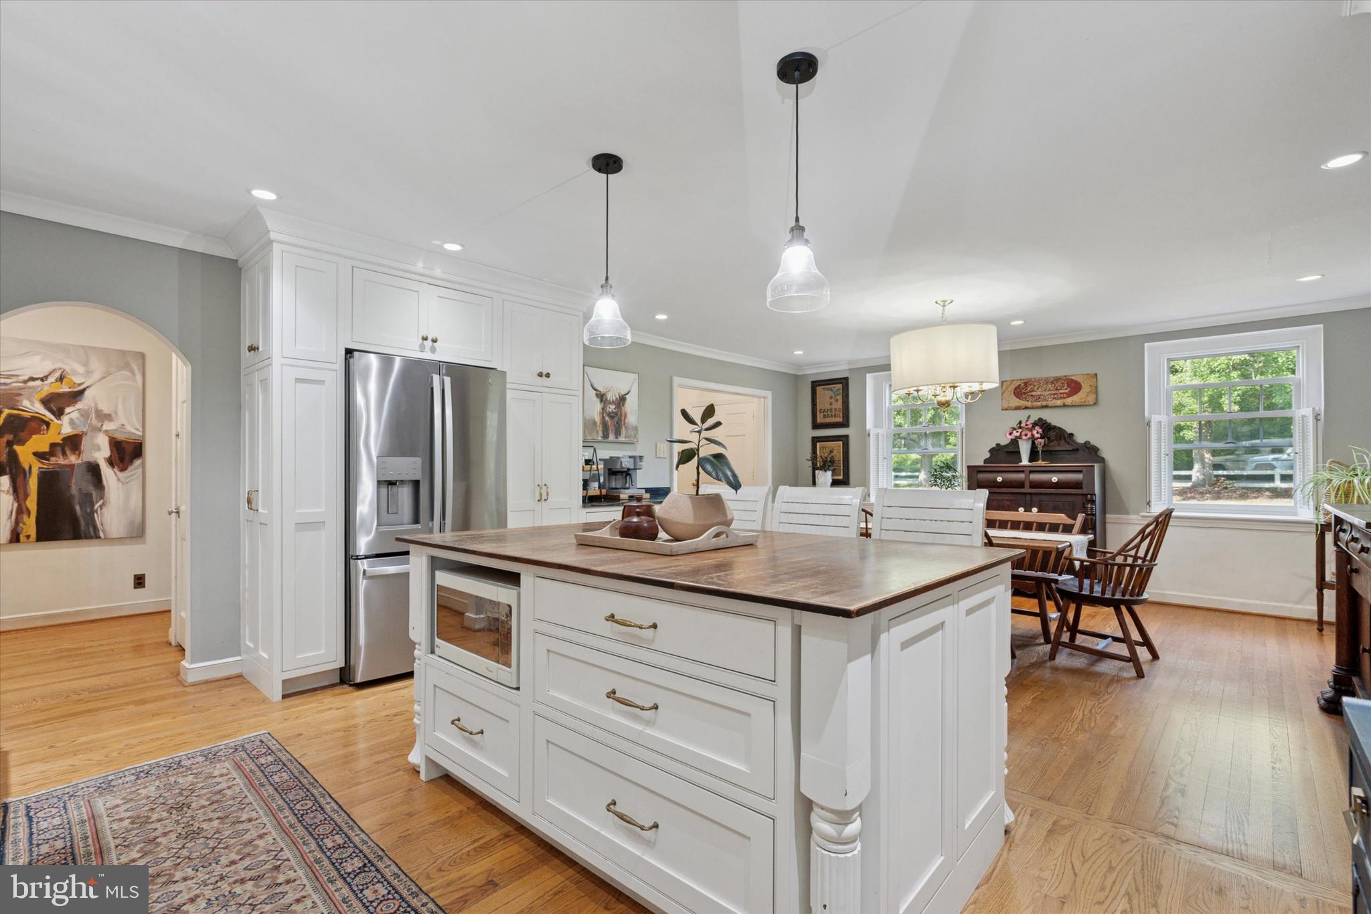
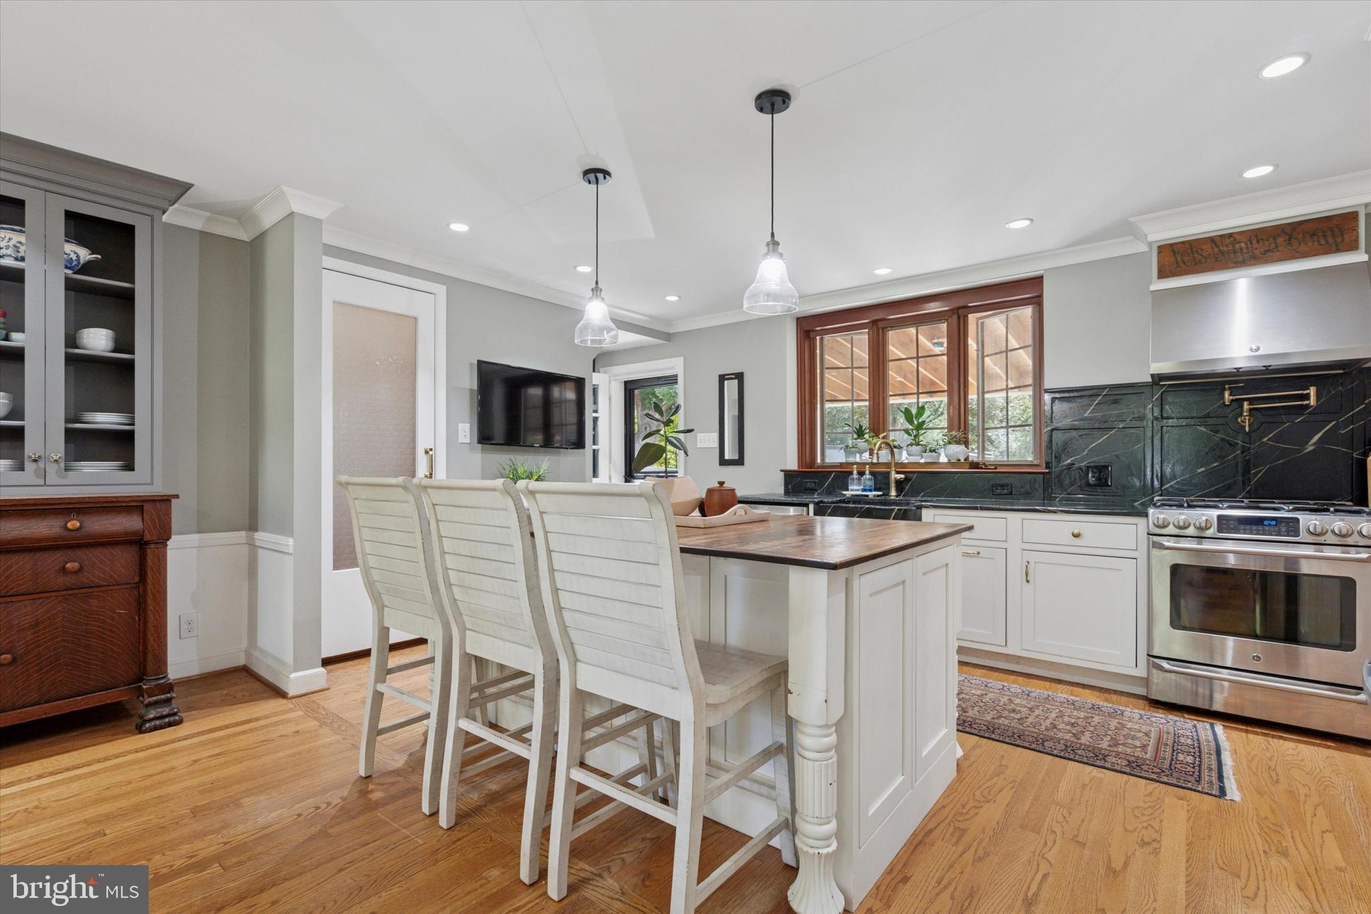
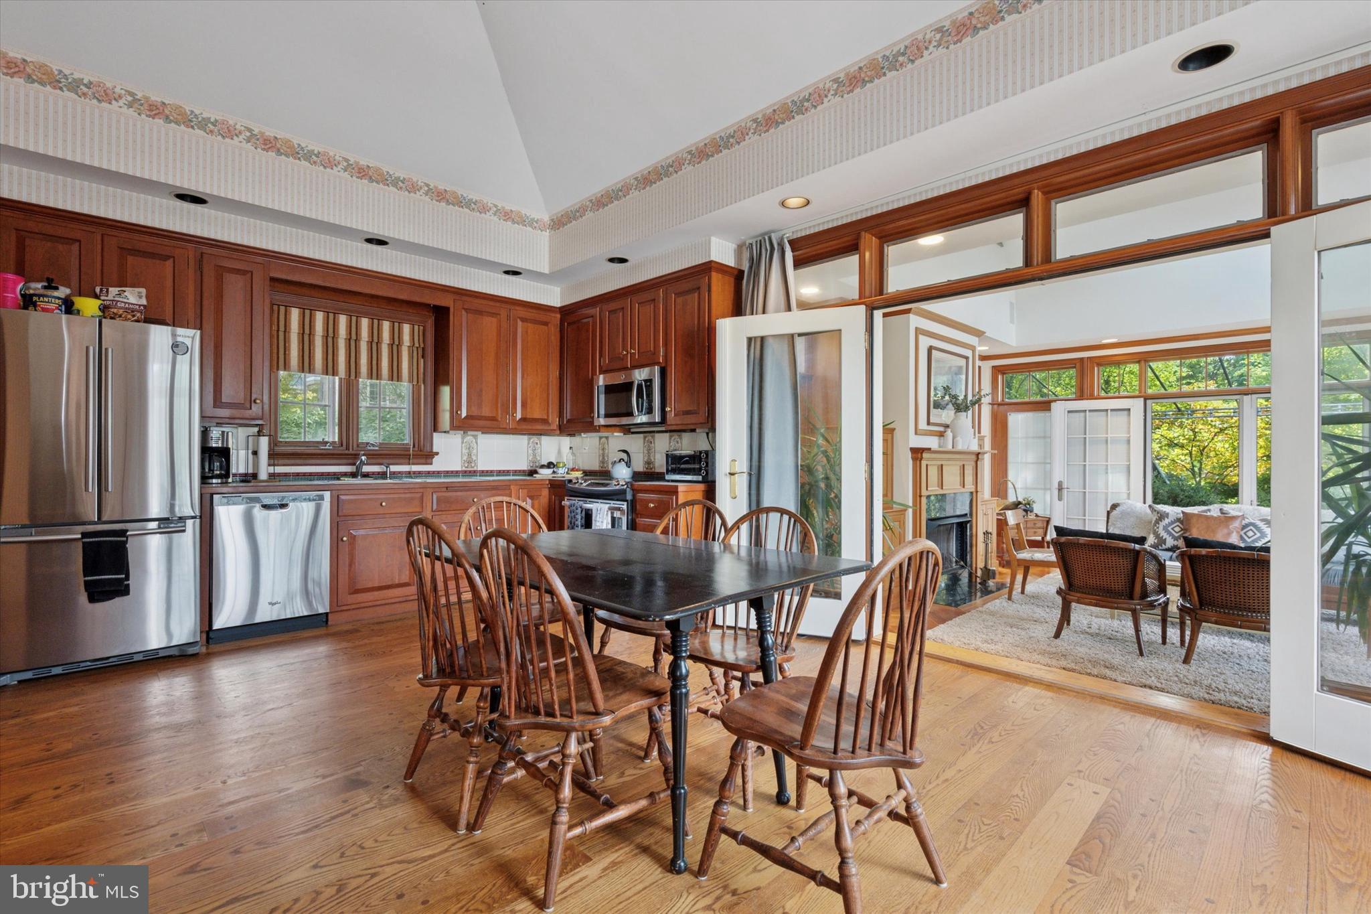
    Eat-in Kitchen, Ceiling Fan(s), Walk-In Closet(s), Built-in Features, Crown Molding

  • Total Bedrooms

    5

  • Bathrooms

    3

  • 1/2 Bathrooms

    1

  • Above Grade Finished Area

    3973.0

  • Basement YN

    YES

  • Cooling YN

    YES

  • Cooling

    Central Air, Ceiling Fan(s), Attic Fan

  • Fireplace YN

    YES

  • Heating YN

    YES

  • Heating

    Electric, Natural Gas, Hot Water

  • Pet friendly

    Yes

Exterior

  • Garage

    Yes

  • Garage spaces

    2

  • Construction Materials

    Frame

  • Parking

    Oversized, Garage Door Opener, Garage, Driveway, Attached

  • Pool

    No

  • Waterfront YN

    NO

Area & Lot

  • Property Type

    Residential

  • Property Sub Type

    Single Family Residence

  • Architectural Style

    Colonial

Price

  • Sales Price

    $1,775,000

  • Tax Amount

    $20,242

  • Financing Options

    Cash, Conventional

  • Sq. Footage

    3,973

  • Price/SqFt

    $446

HOA

  • Association

    No

School District

  • Elementary School

    COOPERTOWN

  • Middle School

    HAVERFORD

  • High School

    HAVERFORD SENIOR

Property Features

  • New Construction

    NO

  • Foundation Details

    Stone

  • Senior Community YN

    NO

  • Sewer

    Public Sewer

  • Tax Lot

    326-000

  • Water Source

    Public

Schedule a Showing

Showing scheduled successfully.

<
>
IN PERSON
VIA CHAT

What is 3 + 4 ?


Change time

Mortgage calculator

Estimate your monthly mortgage payment, including the principal and interest, property taxes, and HOA. Adjust the values to generate a more accurate rate.

Your payment

Principal and Interest:

$

Property taxes:

$

HOA fees:

$

Total loan payment:

$

Total interest amount:

$

Location

County

DELAWARE

Elementary School

COOPERTOWN

Middle School

HAVERFORD

High School

HAVERFORD SENIOR

Listing Courtesy of Lisie B Abrams , Compass Pennsylvania, LLC

RealHub Information is provided exclusively for consumers' personal, non-commercial use, and it may not be used for any purpose other than to identify prospective properties consumers may be interested in purchasing. All information deemed reliable but not guaranteed and should be independently verified. All properties are subject to prior sale, change or withdrawal. RealHub website owner shall not be responsible for any typographical errors, misinformation, misprints and shall be held totally harmless.

Agent Chana Shaffer

AGENT

Chana Shaffer

Call Chana today to schedule a private showing.


* Listings on this website come from the FMLS IDX Compilation and may be held by brokerage firms other than the owner of this website. The listing brokerage is identified in any listing details. Information is deemed reliable but is not guaranteed. If you believe any FMLS listing contains material that infringes your copyrighted work please click here to review our DMCA policy and learn how to submit a takedown request.© 2024 FMLS.
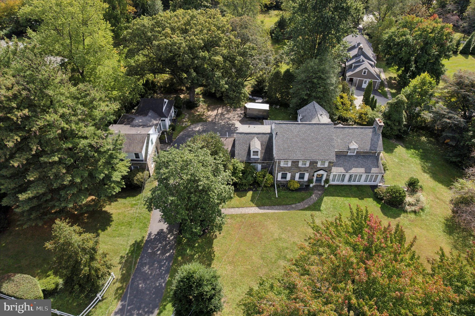
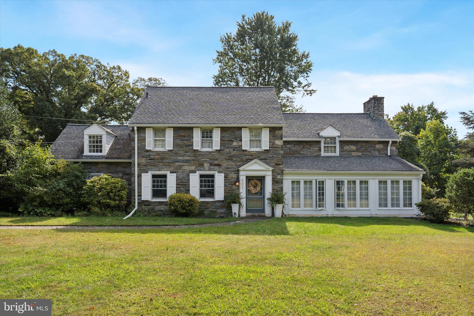
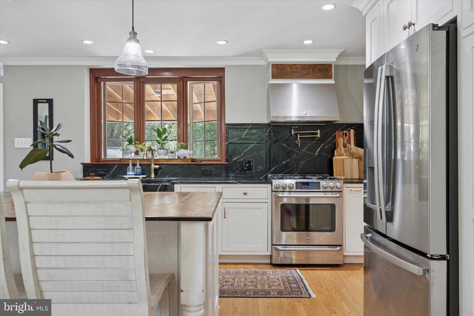
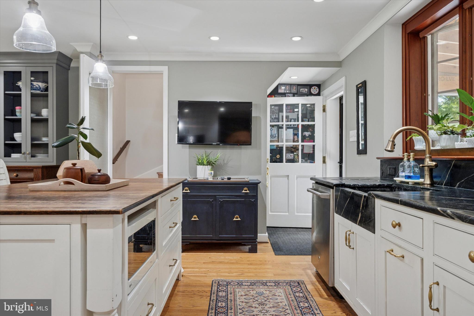
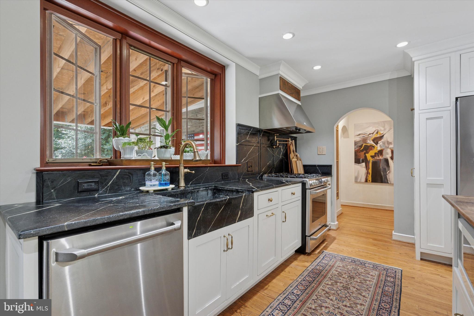
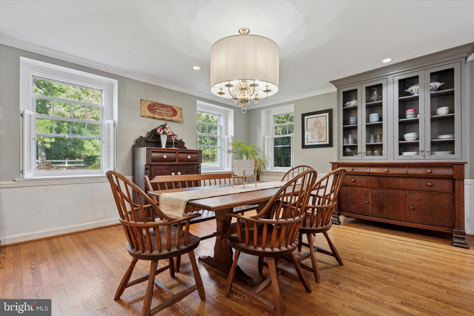
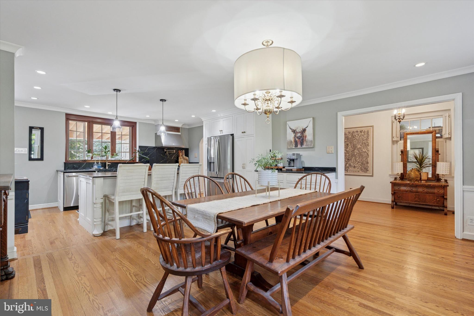
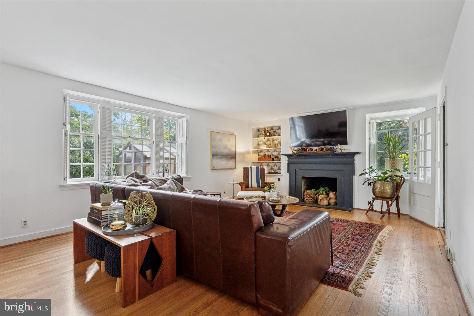
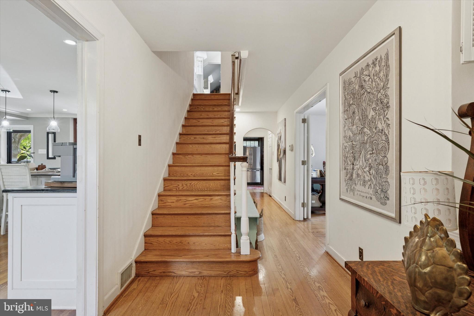
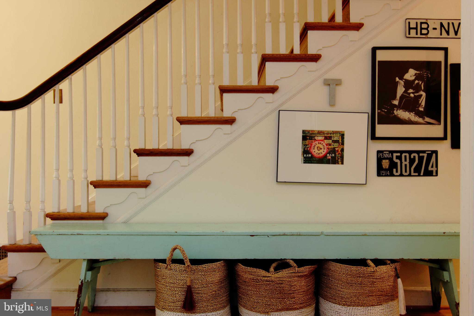
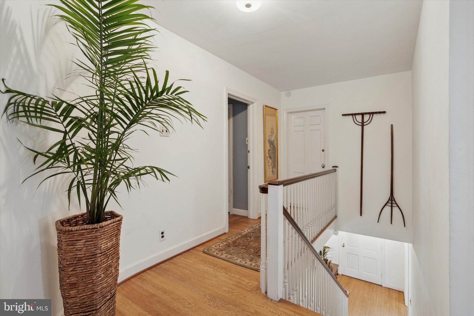
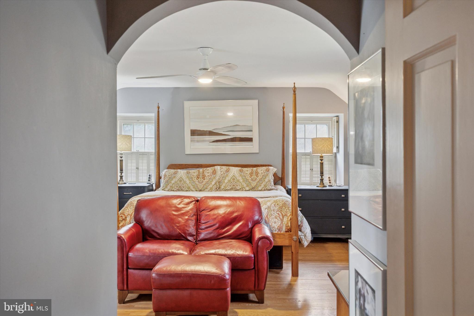
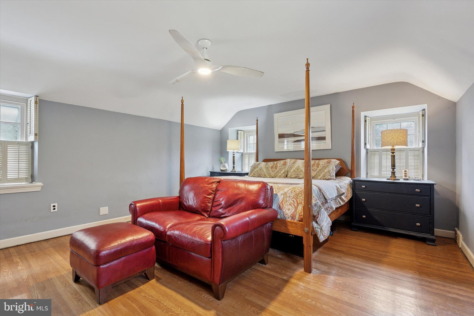
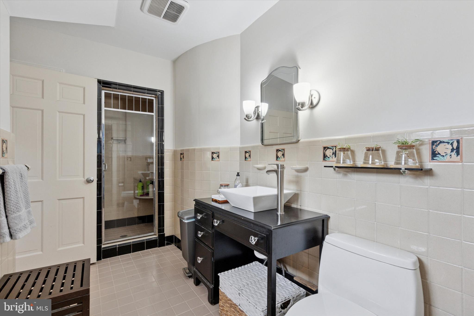
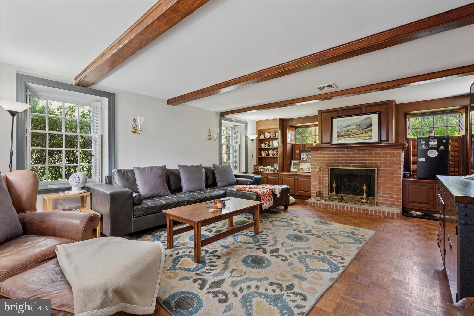
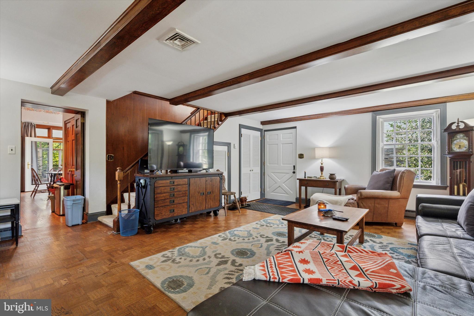
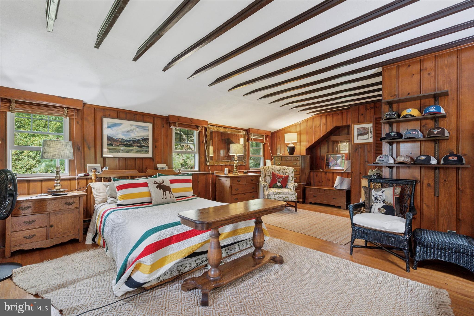
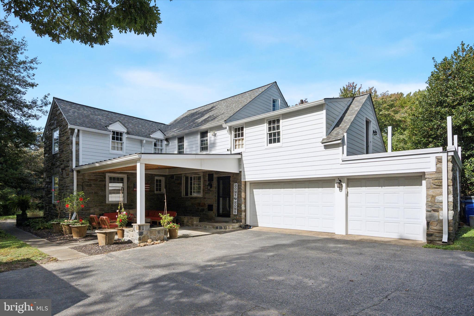
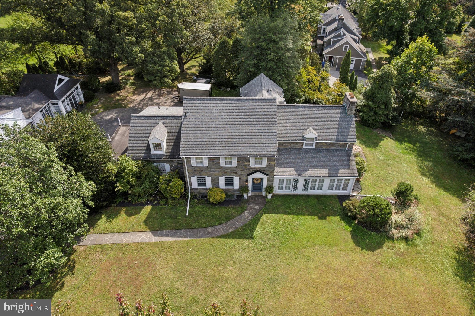
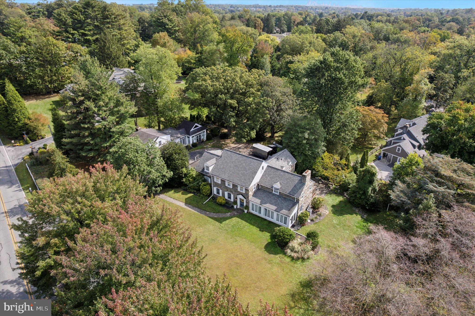
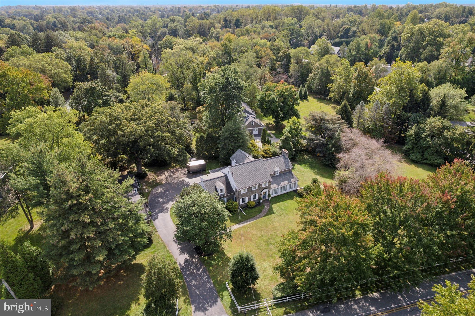
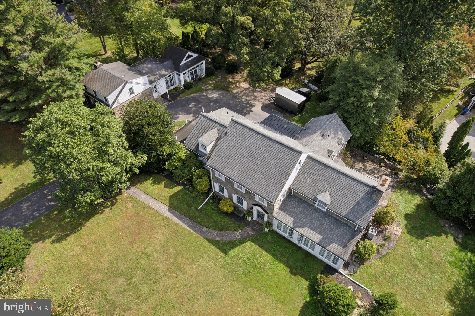
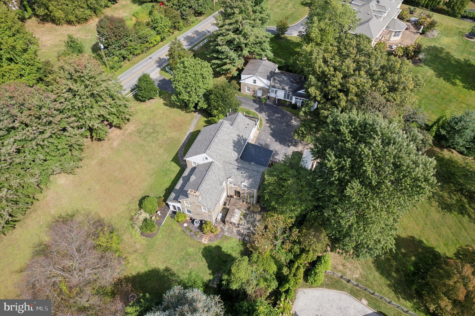
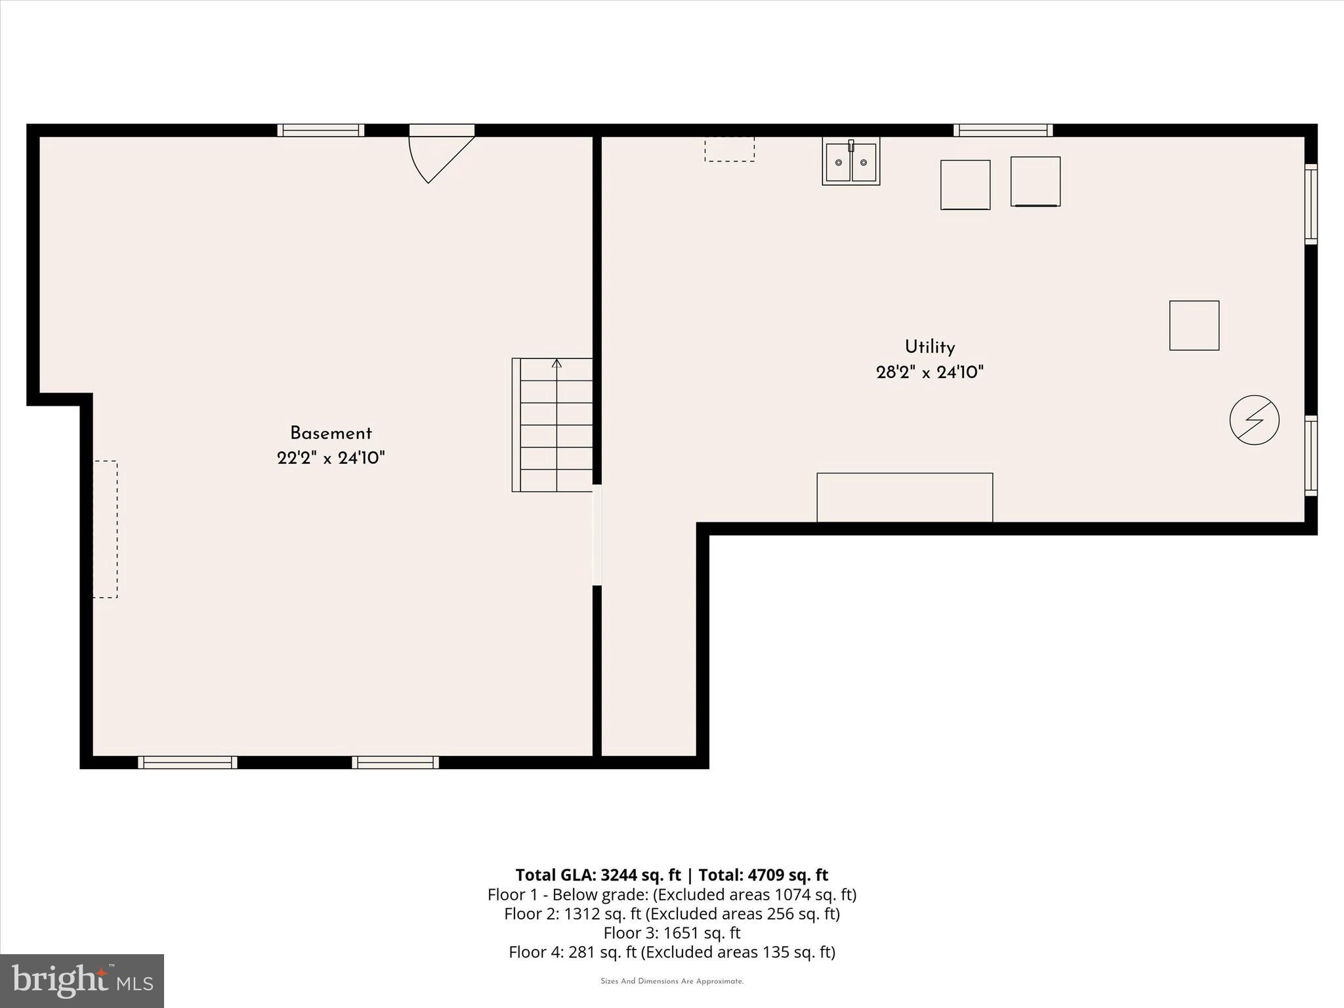
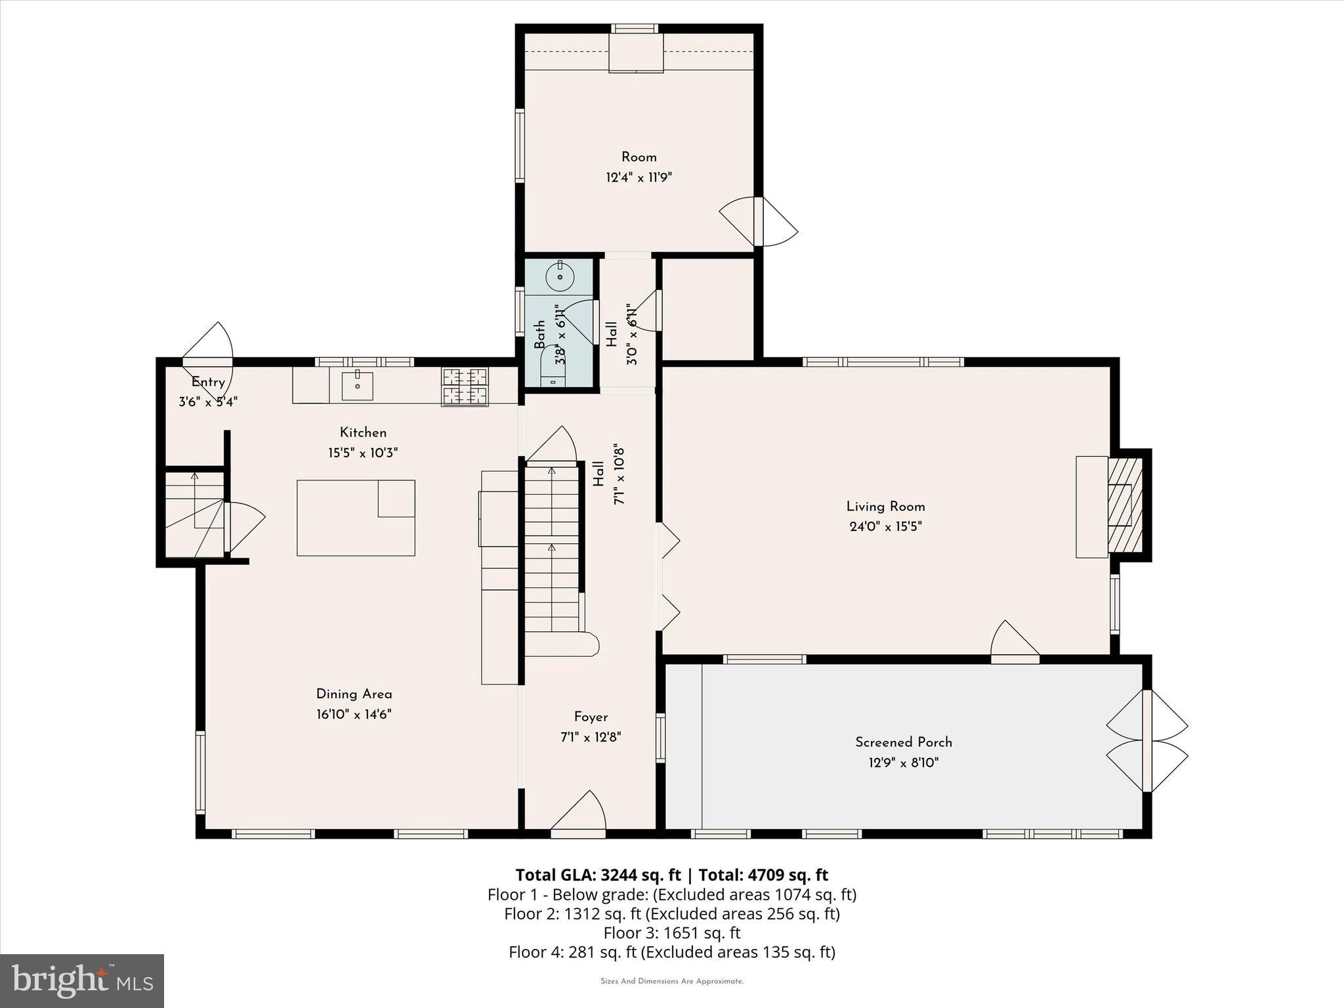
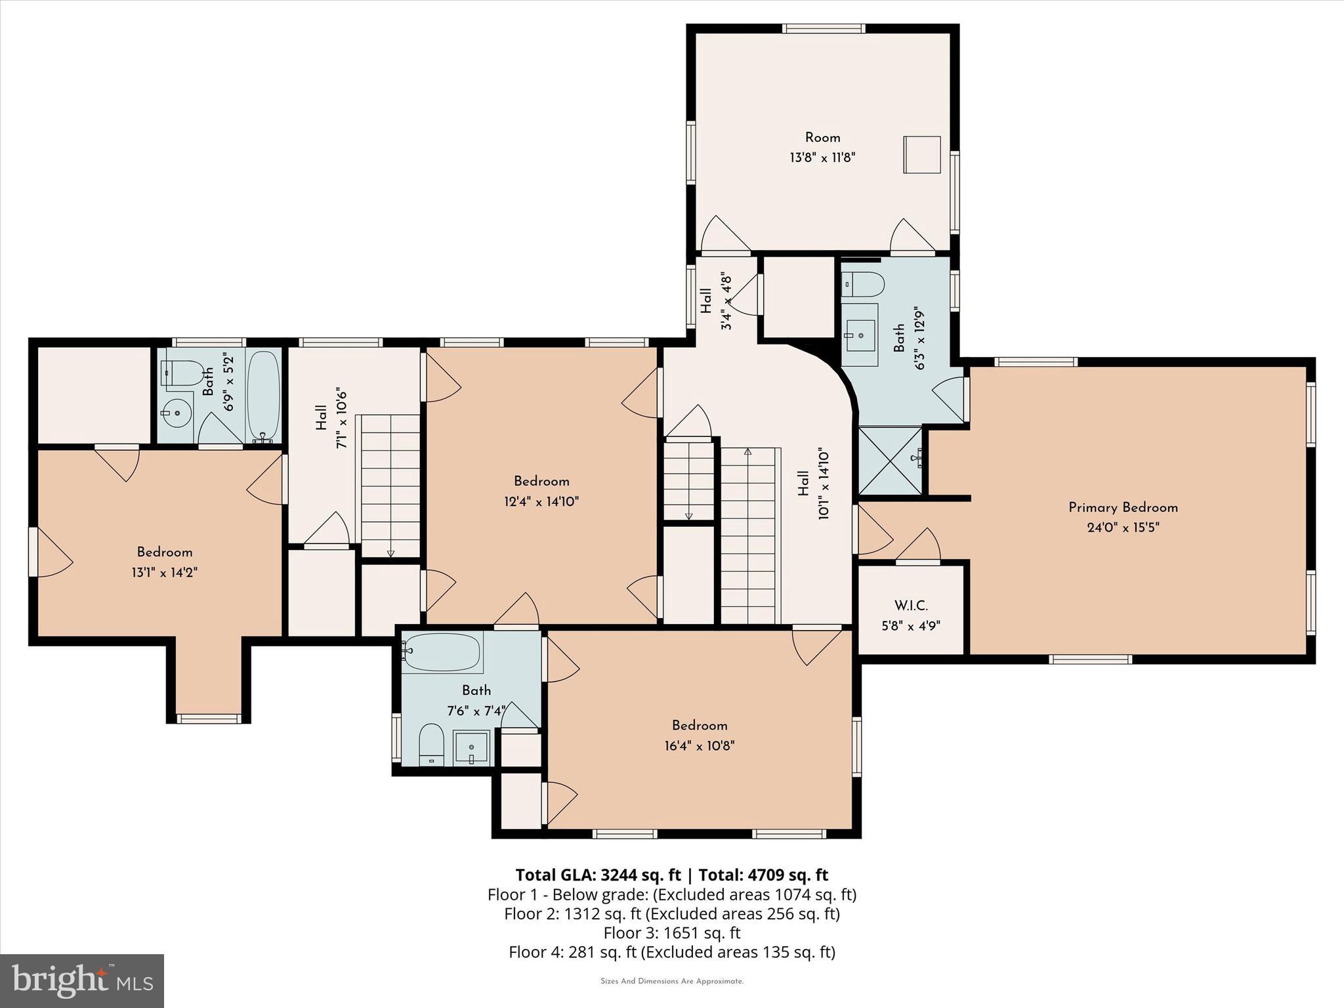
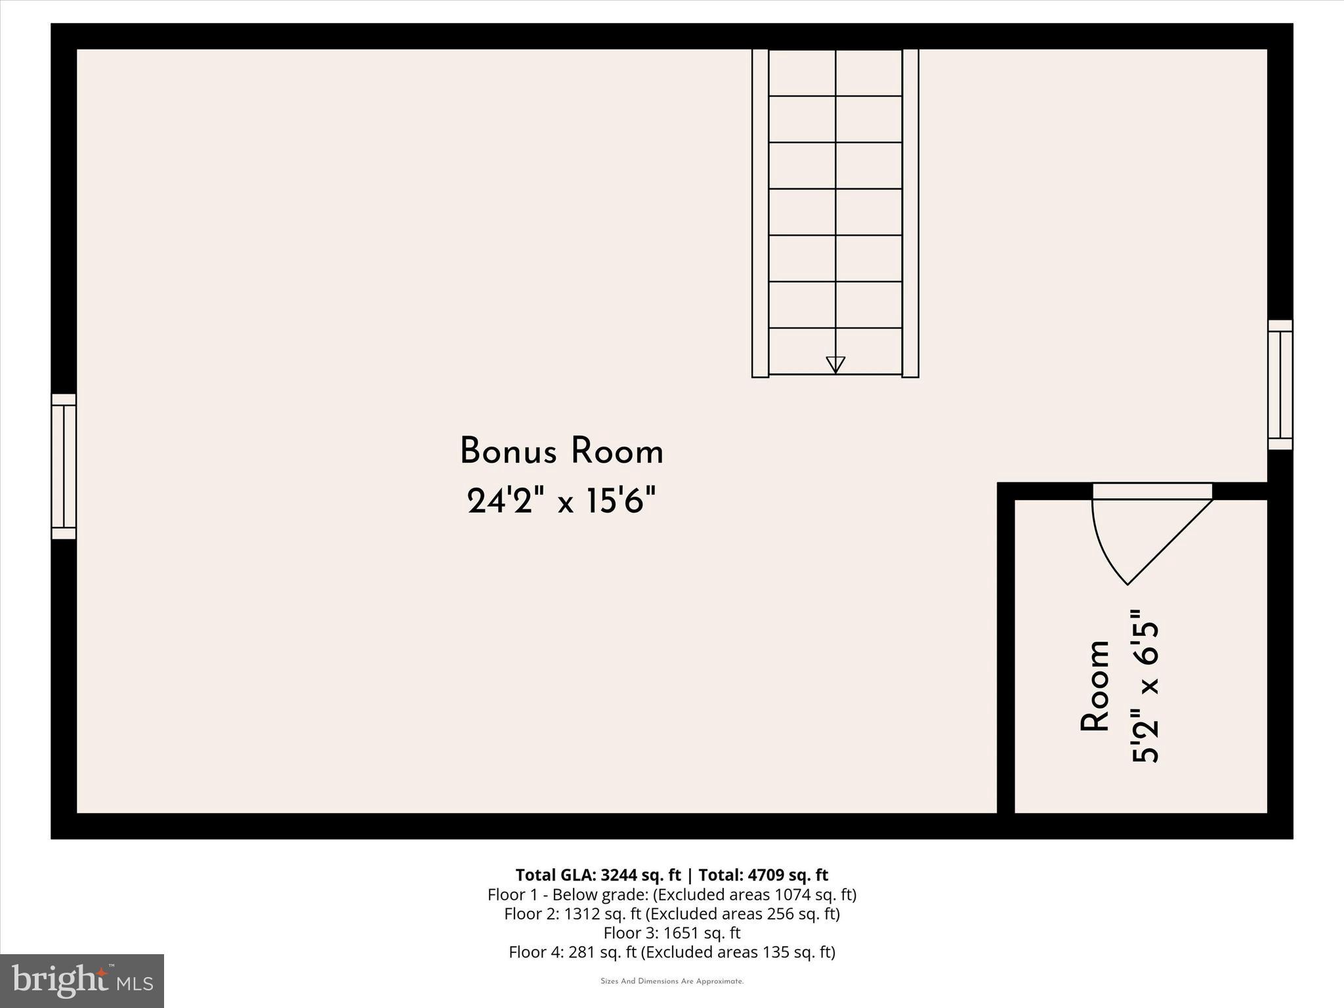
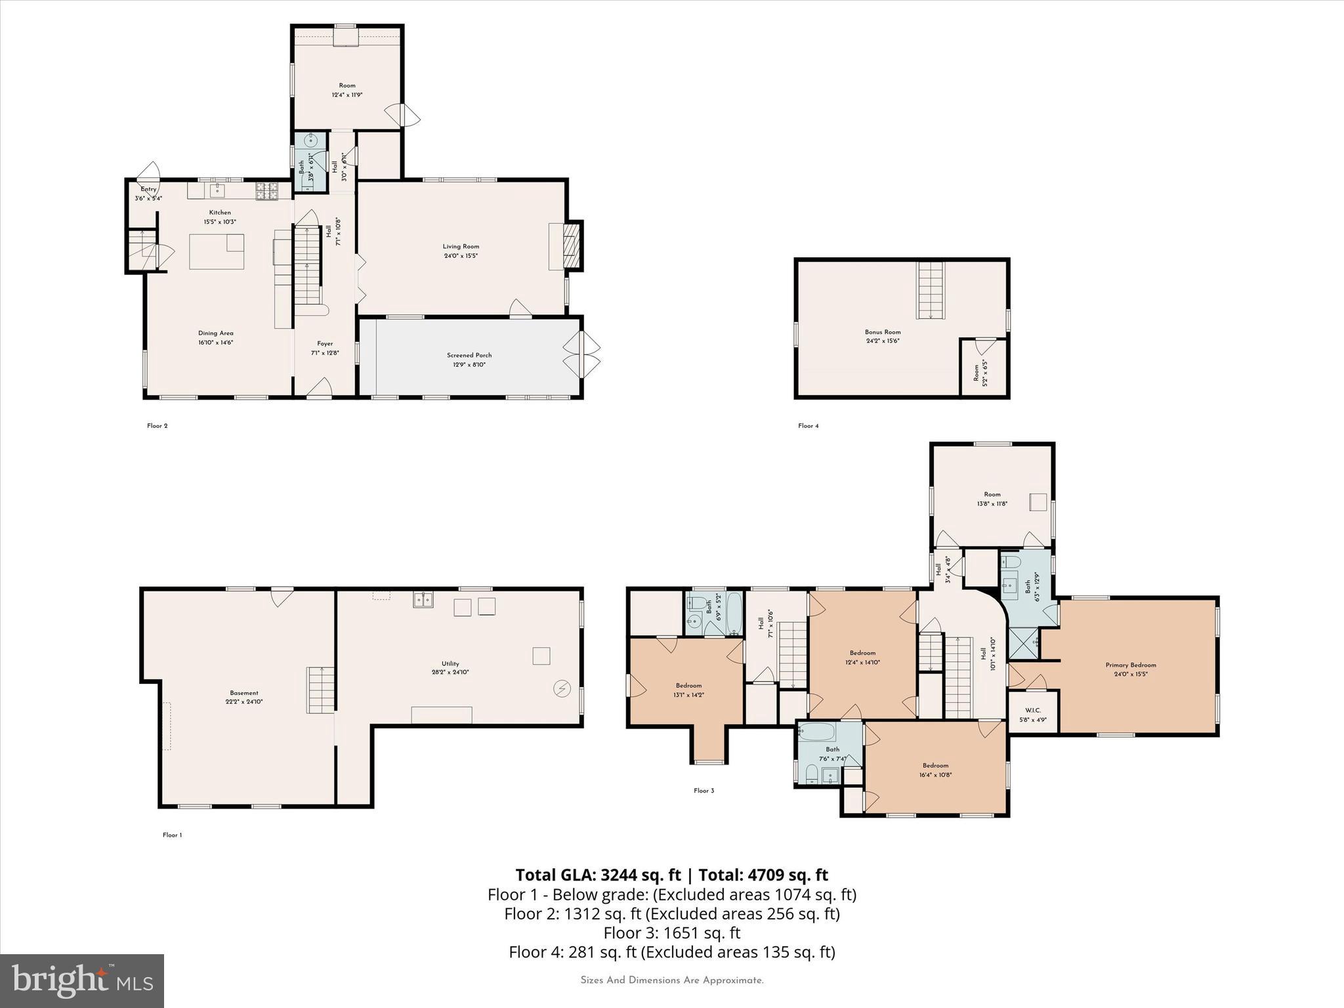
Step into the grandeur of this residence featuring five spacious bedrooms and four elegantly appointed bathrooms. The heart of the home is its expansive living room, complete with a cozy fireplace framed by refined built-ins. Architectural details such as columns, crown mouldings, and decorative mouldings add to the sophisticated ambiance. The double staircase provides an elegant transition between levels, leading to a luxurious primary ensuite with a separate shower and a generous walk-in closet.

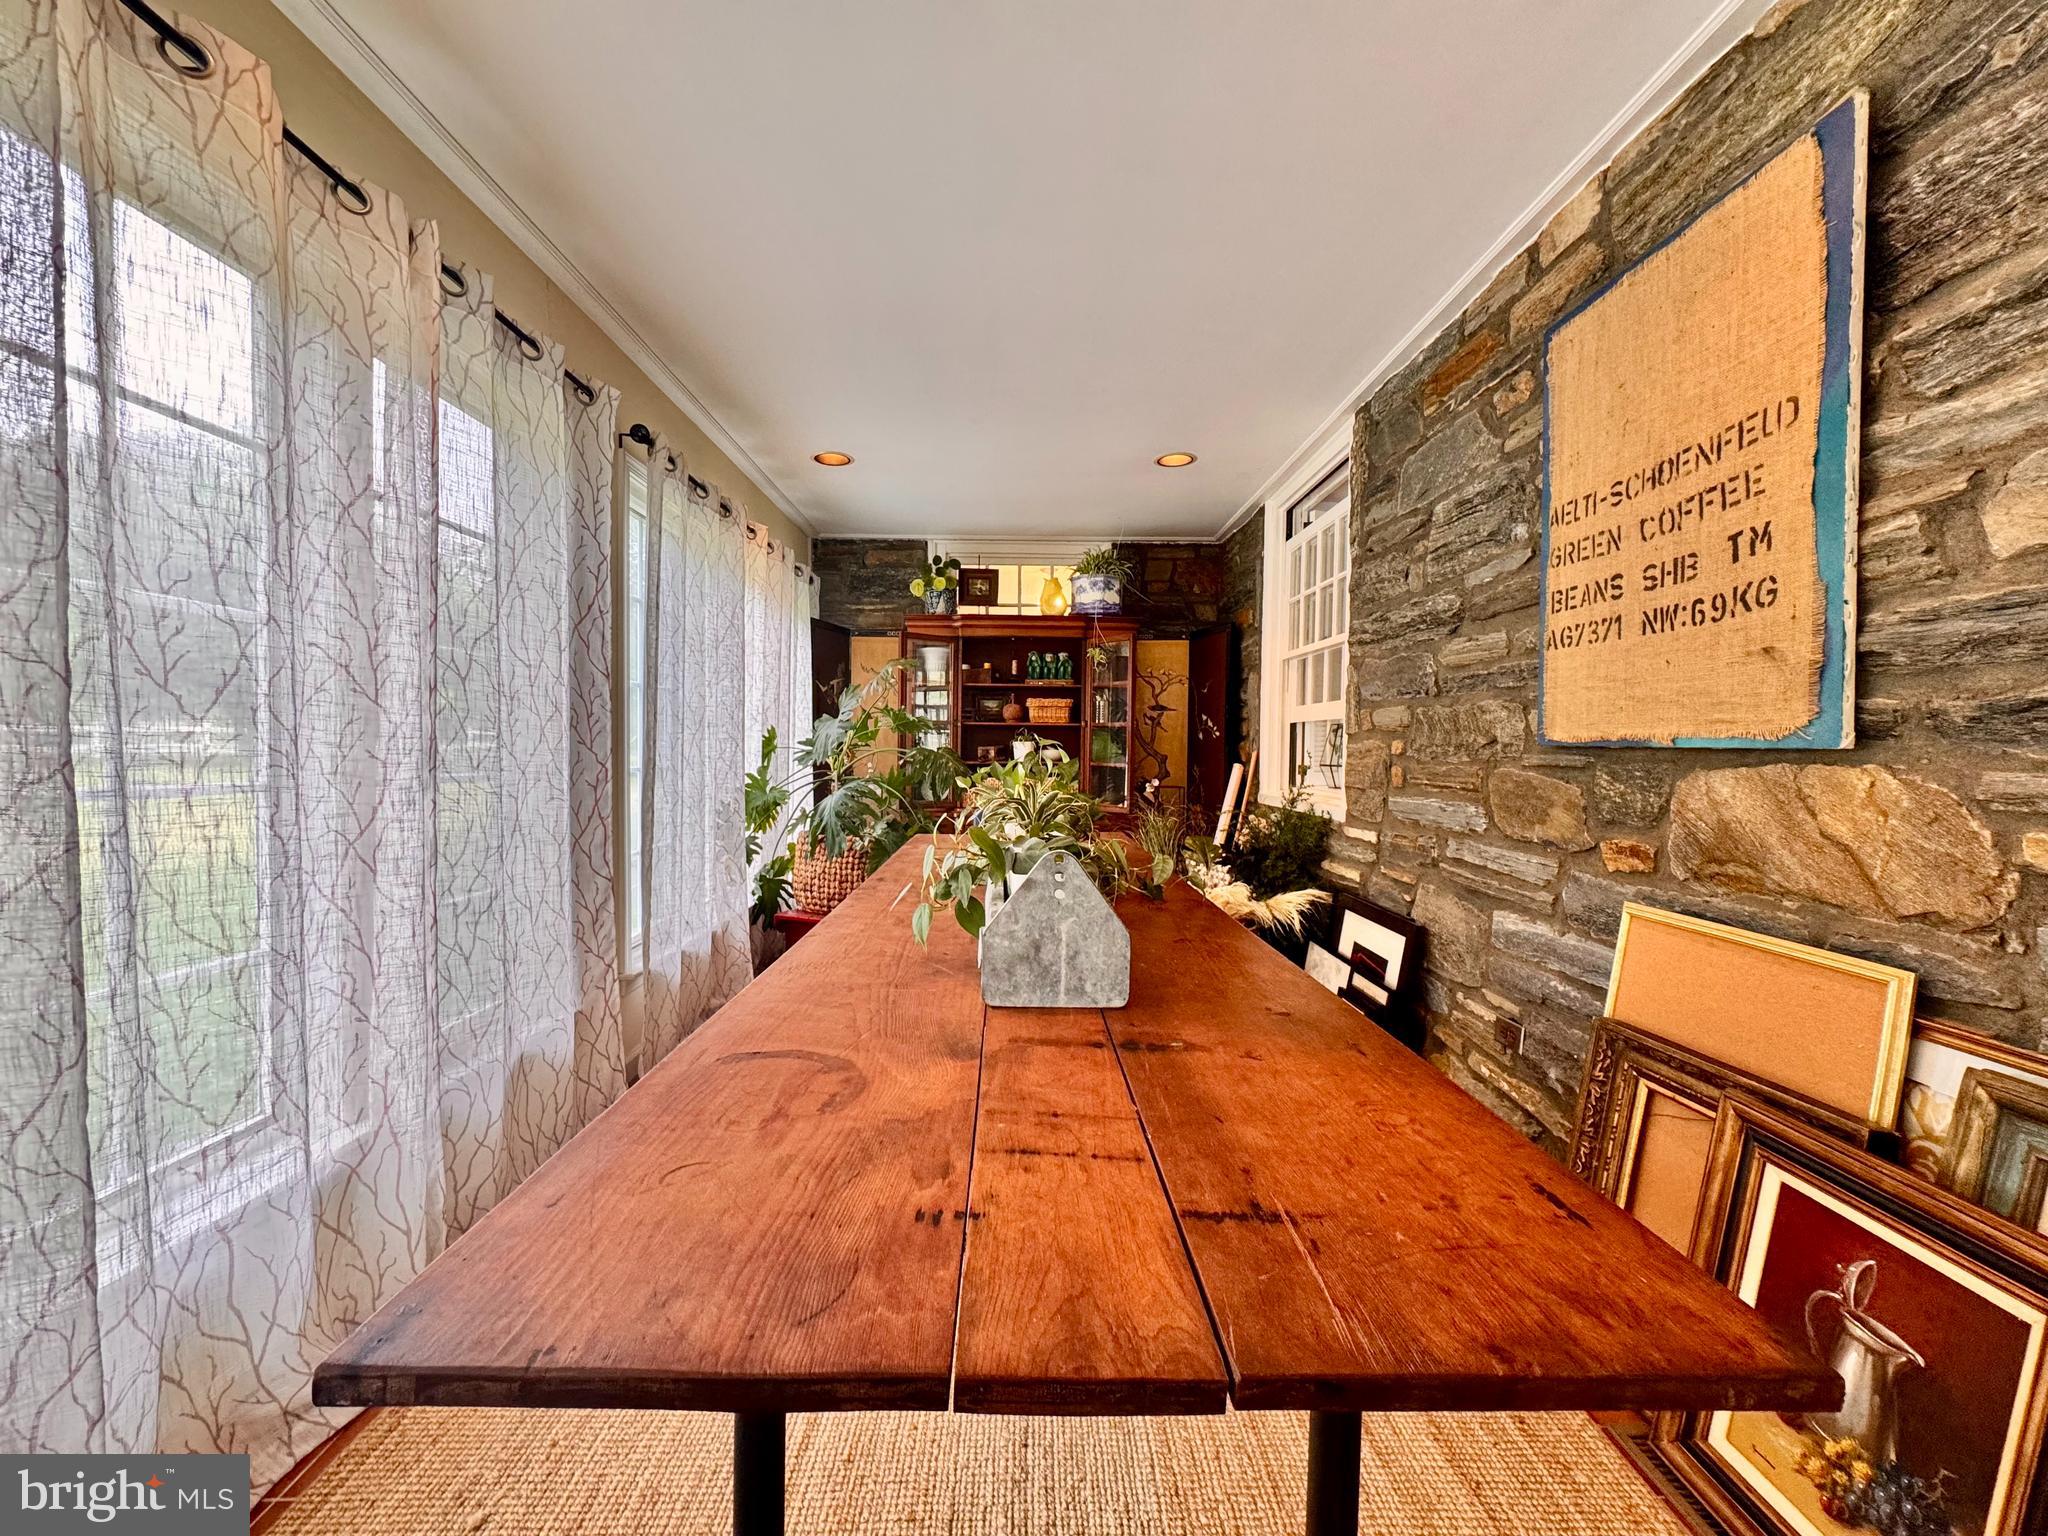
This home is designed for both comfort and style, with a full basement offering ample storage and opportunities for customization. Enjoy the charm of exposed brick and the convenience of a private entrance, enhancing both aesthetics and privacy.

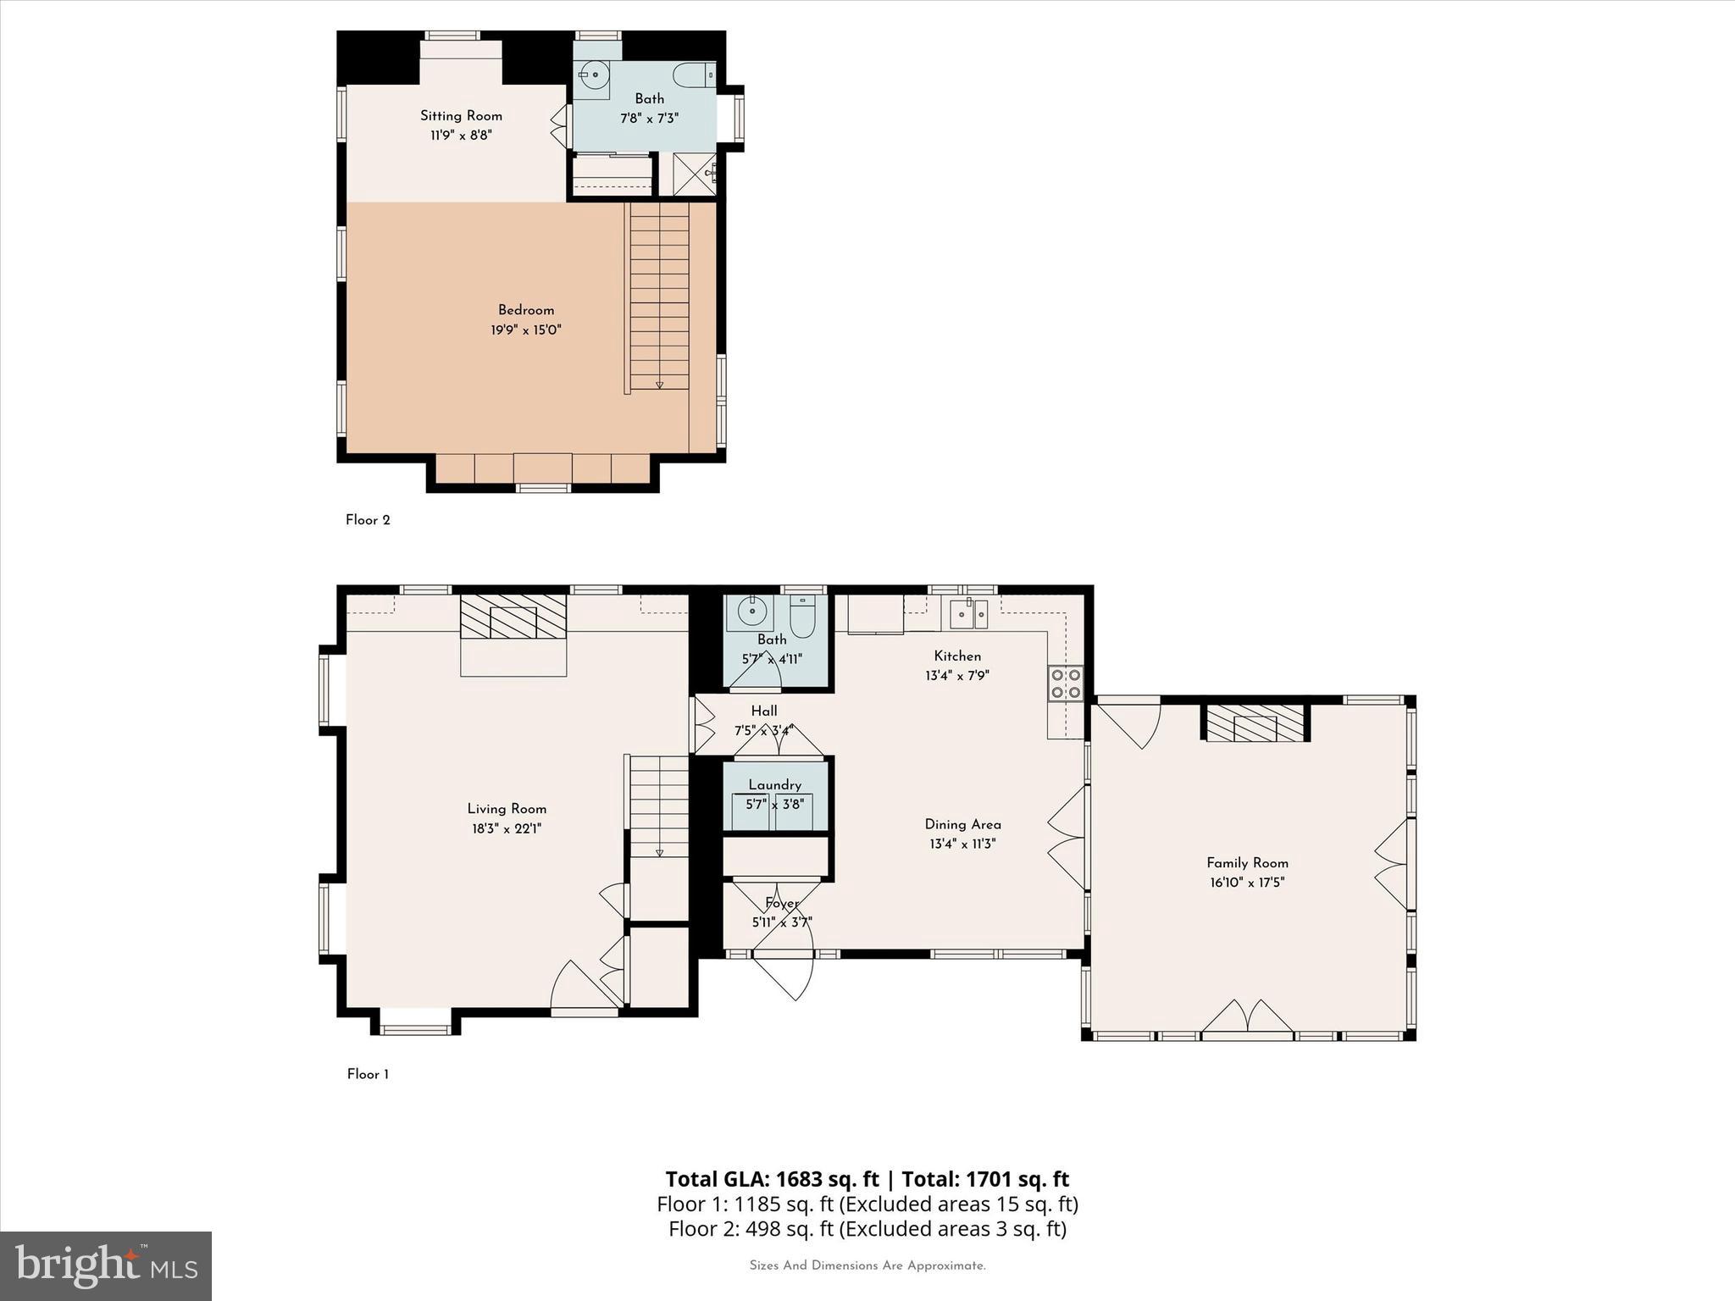
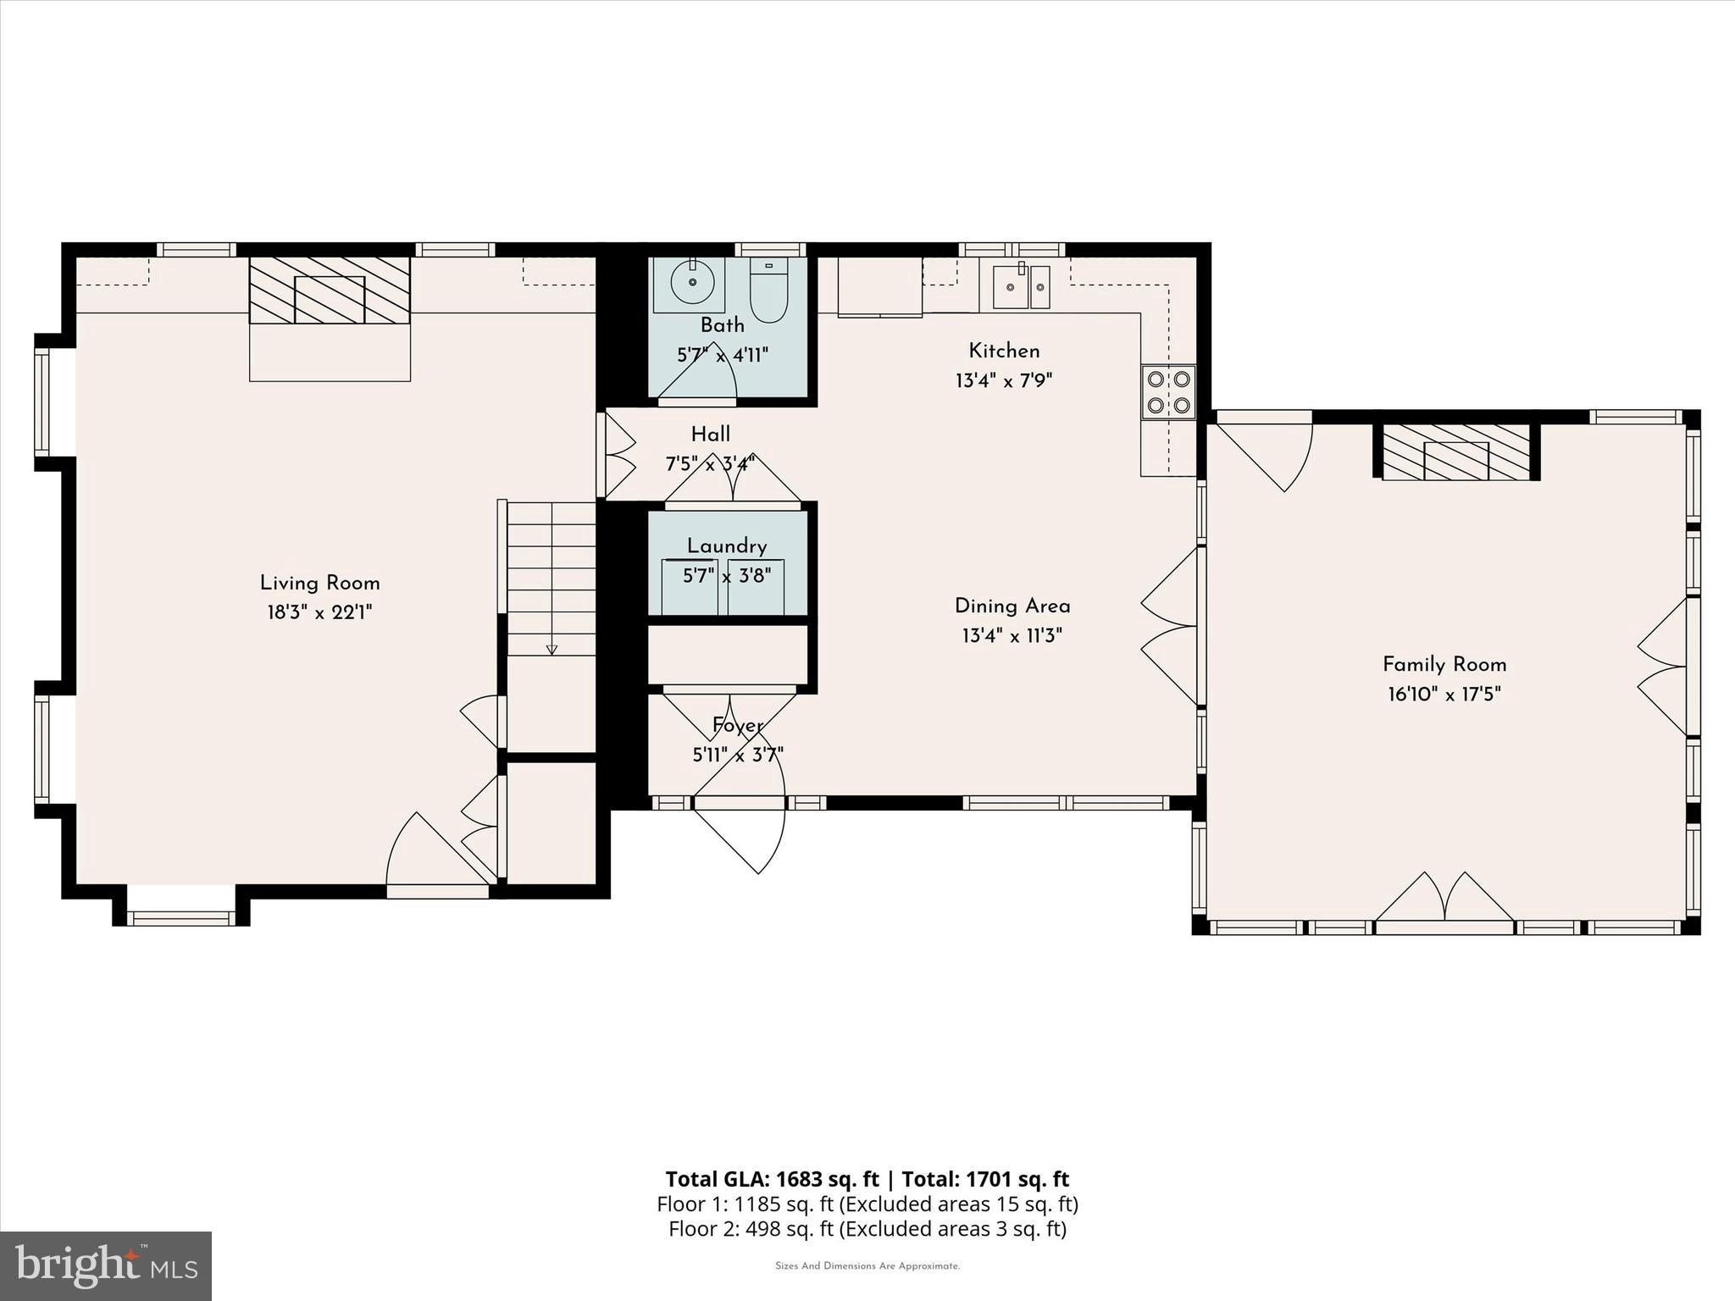
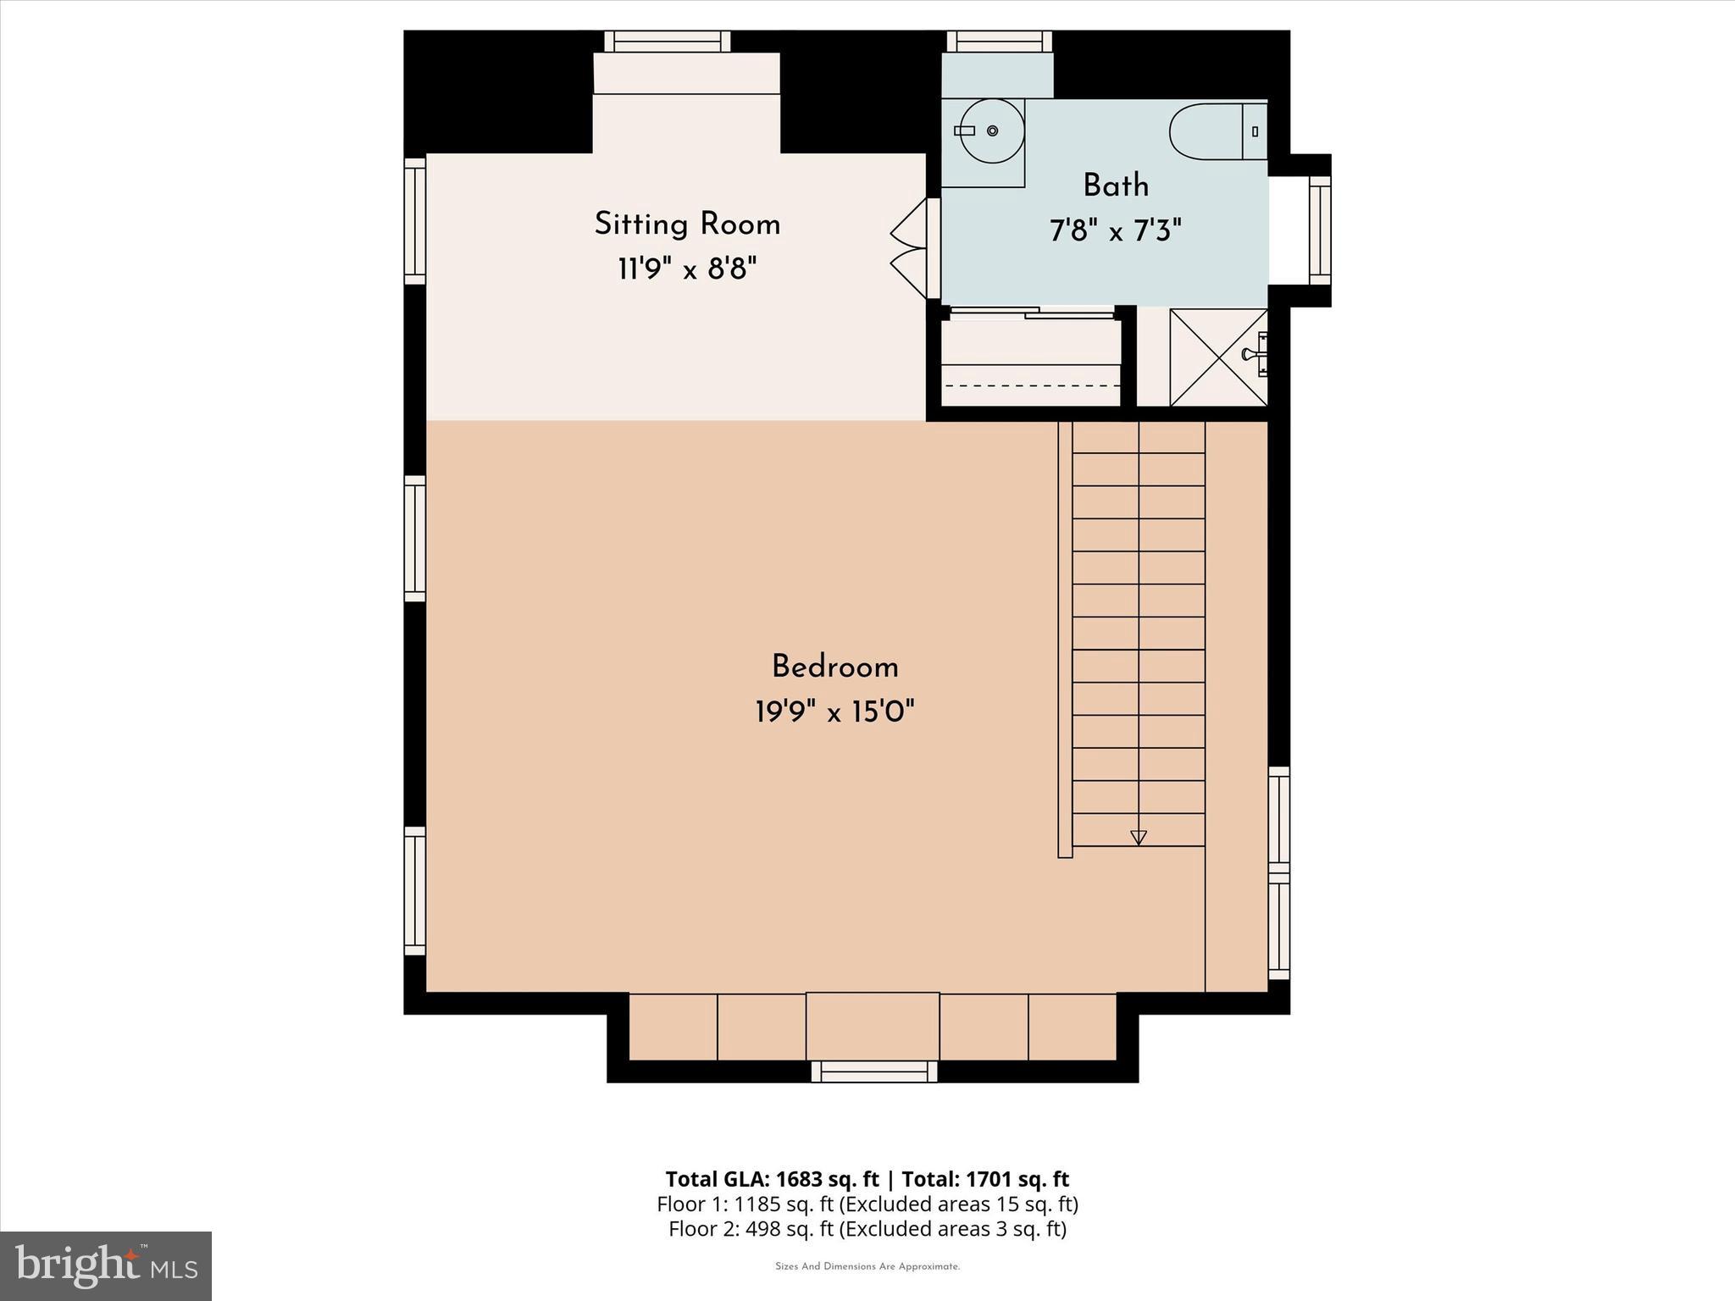
Carriage House:
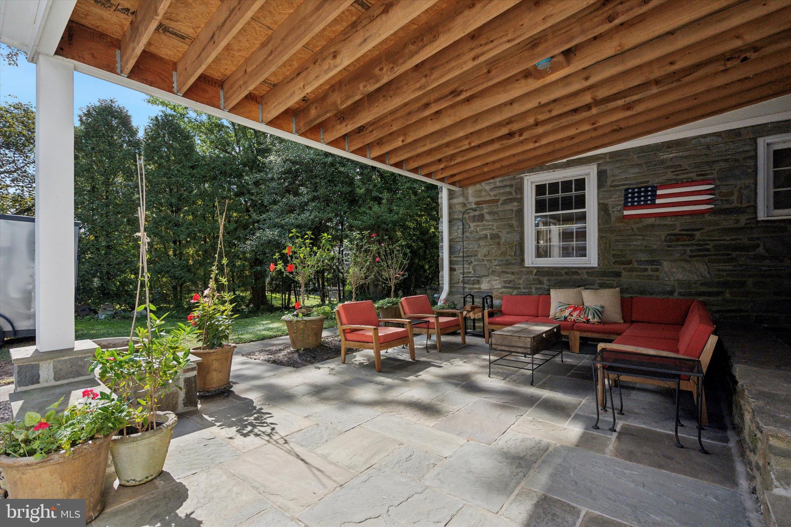
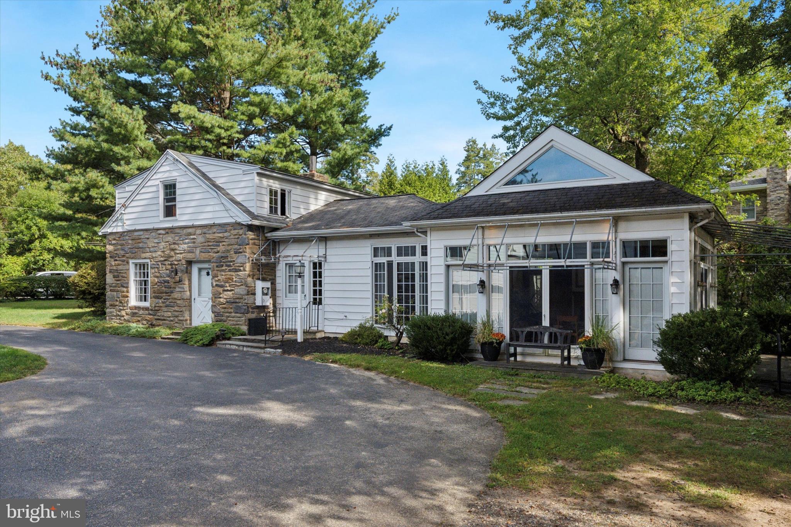
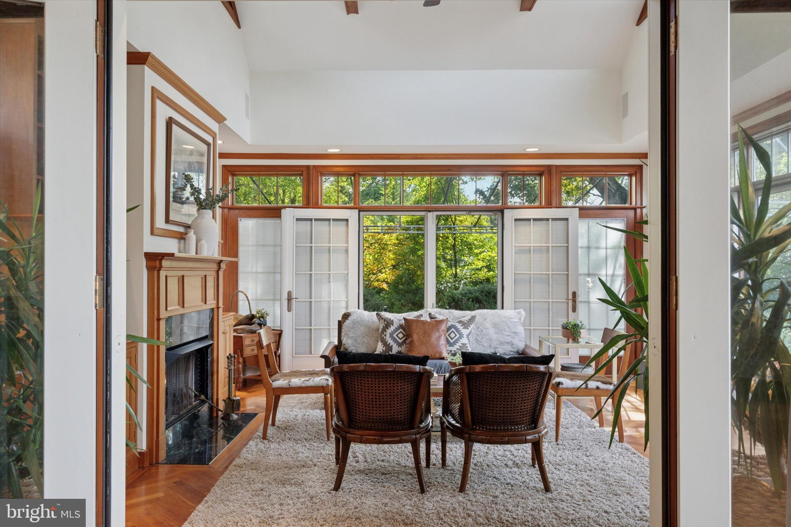
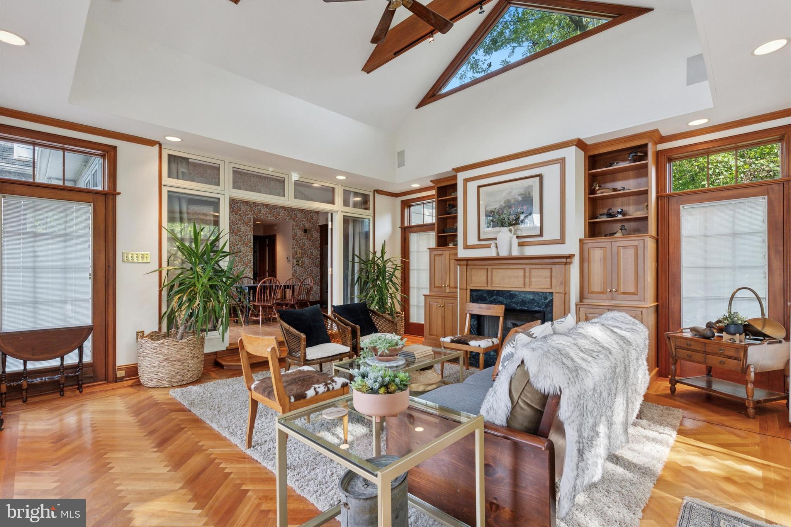
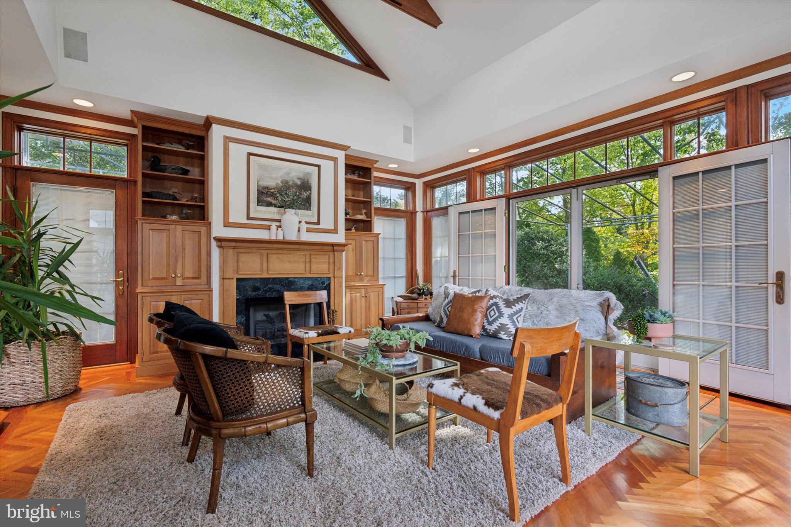
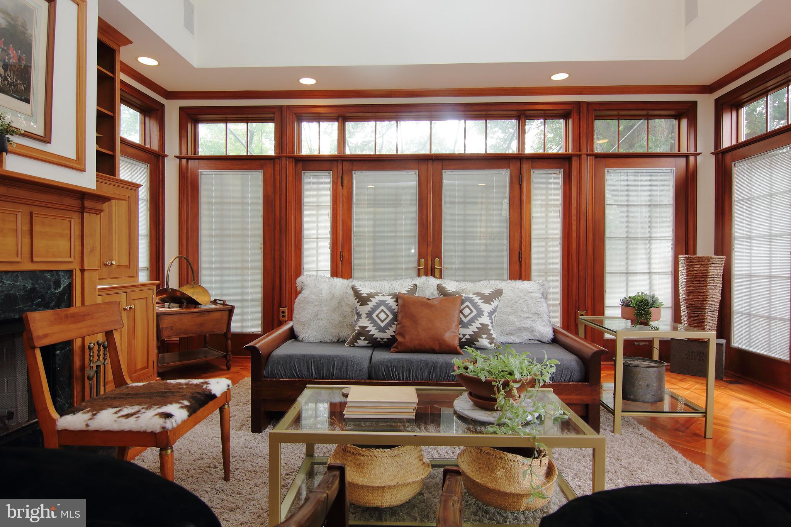
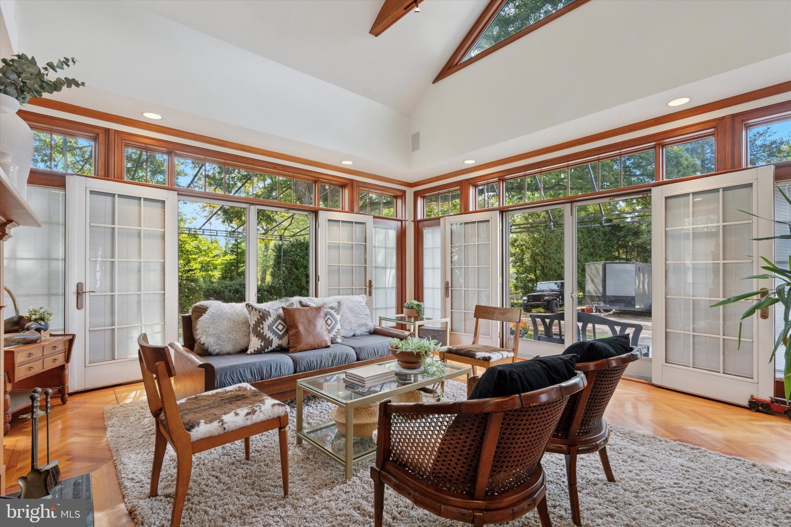
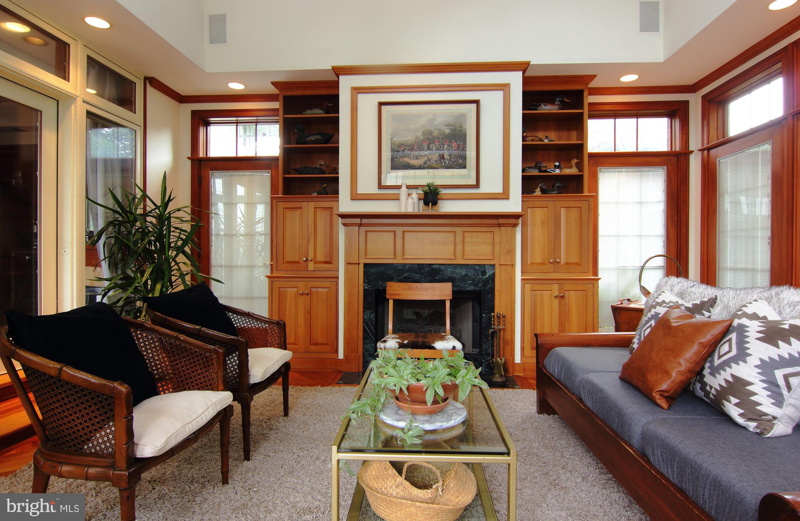
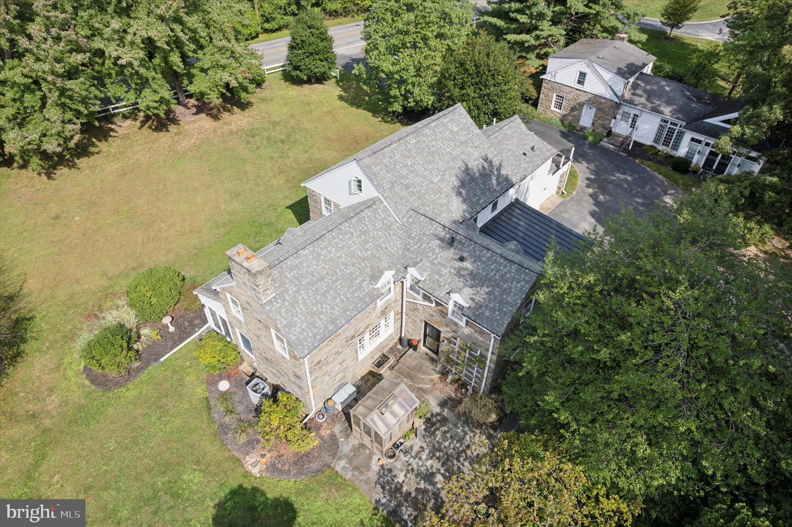
The charming carriage house complements the main residence, offering a large living space with parquet floors and two stately fireplaces. The built-ins and intricate millwork speak to the home's attention to detail and craftsmanship. An impressive family room, filled with natural light from numerous windows, features a gas log marble surround fireplace and opens to a serene flagstone patio.

This unique estate, built in 1926, is a fusion of historic allure and modern amenities, all just minutes from local conveniences and transport links. The main house offers 3,973 square feet of refined living space, perfect for those seeking a harmonious blend of elegance and functionality.

For those desiring an estate that is both a sanctuary and a statement, 501 College Avenue is unparalleled. For more details and to explore this captivating property further, please contact a local real estate professional.

501 COLLEGE AVENUE

Message successfully sent.

What would you like to know?

What is 3 + 4 ?

I agree to receive email communication and understand I can unsubscribe at any time.

I agree to be contacted by Charis Realty Group via call, email, and text for real estate services. To opt out, you can reply 'stop' at any time or reply 'help' for assistance. You can also click the unsubscribe link in the emails. Message and data rates may apply. Message frequency may vary. Privacy Policy

Related Properties

New on site 2 days ago
Unit #4203 (WHICH INCLUDES A ONE-CAR, DETACHED, SEPARATELY DEEDED GARAGE) is a stunning luxury condominium, a Furness model with 2,480 sq. ft., in the desirable and popular Community of Athertyn.  It has an open and light-filled floor plan with 9 feet ceilings and wood floors throughout. This home offers easy living at its best.  The entry and center hall is fabulous with lovely walls of wainscotting and arches.  For now, it serves as an art gallery of the owner’s own paintings.  The hall terminates in an open space with halls to the left and right of private owner spaces and ahead with a view of the public spaces of formal dining room and open living room with gas fireplace. These two rooms are divided by nicely designed millwork columns.  At the furthest end of the living room, are windows, floor to ceiling, of which one is a slider door to the covered balcony for relaxing and entertaining.  These windows provide great views of the woods bordering complex and wonderful source of light. There is a gourmet chef’s kitchen with granite counter tops and stainless-steel appliances.  Behind the kitchen is a morning room with table and chairs for cozy, casual dining.  It, too, shares the beautiful views and great outside light from its large window.
The private spaces, left off the hall, are the rooms of a library/office with lovely cherry built-ins.  The powder room is across the hall.
Continuing to the end of the hallway is the main bedroom.  It is a spacious ensuite with dressing area and two large His/Her’s walk-in closets.  The main bathroom has double sinks, a water closet, a separate shower, and a large soaking tub in its own niche.  This ensuite is truly a sanctuary for homeowners providing privacy from the rest of the unit.
On the right of the hall is the second bedroom.  It, too, is light-filled and has great
views.  It has a roomy closet and smaller closet for incidentals.  Next to bedroom is the bathroom.  It is sizable with a tub/shower combination.
Venturing almost to the entry hall, there is a laundry room with the main house systems tucked away in two closets.  Included is a washer, dryer, a large sink, and cabinets for storage of laundry supplies.  A small room behind the laundry provides some additional storage.  Finally, the unit includes a secure underground parking space with EVA already installed for your electric vehicle and a storage unit. 
There is a multitude of outside activities available to residents of Athertyn.  Tennis courts are located across from building # 4000, nearby walking trails abound, at the the Athertyn Club House there is a swimming pool, a fully equipped gym, and wonderful entertaining spaces.  Athertyn is conveniently located to shopping, dining, and 476.

SPECIAL FEATURE INCLUDED WITH THIS UNIT!
In addition to the condominium, Seller is including his separately deeded, single car garage located directly across from the 4000 building.  (There are only 45 single garages in the entire Community complex for residents to own.) 

Seller is requesting a mid-December Settlement.
#PADE2121720

HAVERFORD

4203 PARKVIEW DRIVE

2 Beds

1 Baths

2,480 Sq.Ft.

$1,799,000

MLS#: PADE2121720

 - property

Send a message

Message successfully sent.

Your message

What is 3 + 4 ?

Reason for contacting?

I agree to receive email communication and understand I can unsubscribe at any time.

I agree to be contacted by Charis Realty Group via call, email, and text for real estate services. To opt out, you can reply 'stop' at any time or reply 'help' for assistance. You can also click the unsubscribe link in the emails. Message and data rates may apply. Message frequency may vary. Privacy Policy

Sign Out

Virtual Assistant

Would you like to take the next step with this property? We can help you schedule a showing or virtual tour, or send you more details.

Yes, I would like more information.

Thank You for Your Reply, One of Our Agents will contact you as soon as possible

No, maybe later.

Thank you, you can always contact me via email, phone number or through the contact form.

Realhub AI

Lucy - Your AI-Powered Realtor

Update Your Temporary Password

Personalize your search

Enter your email and we'll notify you immediately when new listings match what you're looking for.

or enter email address

Already have an account ? Login here

Continue your home search

I agree to receive communications and understand I can unsubscribe at any time.

I agree to be contacted by Charis Realty Group via call, email, and text for real estate services. To opt out, you can reply 'stop' at any time or reply 'help' for assistance. You can also click the unsubscribe link in the emails. Message and data rates may apply. Message frequency may vary. Privacy Policy

Already have an account ? Login here

We use cookies

We use cookies primarily for analytics to enhance your experience. By accepting, you agree to our use of these cookies. You can manage your preferences or learn more about our cookies policy.