Features & Amenities

Interior

  • Total Bedrooms

    5

  • Bathrooms

    5

  • 1/2 Bathrooms

    1

  • Above Grade Finished Area

    4962.0

  • Basement YN

    YES

  • Cooling YN

    YES

  • Cooling

    Central Air, Zoned, Ceiling Fan(s), Electric

  • Fireplace YN

    YES

  • Heating YN

    YES

  • Heating

    Natural Gas, Zoned, Forced Air

  • Pet friendly

    N/A

Exterior

  • Garage

    Yes

  • Garage spaces

    3

  • Construction Materials

    Stone

  • Other Exterior Features

    Balcony

  • Parking

    Garage Door Opener, Garage, Attached

  • Patio and Porch Features

    Patio, Deck

  • Pool

    Yes

  • Pool Features

    Heated, Fenced, In Ground, Pool/Spa Combo, Private

  • Waterfront YN

    NO

Area & Lot

  • Lot Size(acres)

    2.85

  • Lot Size(square feet)

    124,146

  • Property Type

    Residential

  • Property Sub Type

    Single Family Residence

  • Architectural Style

    Traditional

Price

  • Sales Price

    $1,600,000

  • Tax Amount

    $16,892

  • Sq. Footage

    6,962

  • Price/SqFt

    $229

HOA

  • Association

    YES

  • Association Fee

    $500

  • Association Fee Frequency

    Annually

  • Association Fee Includes

    N/A

School District

  • Elementary School

    N/A

  • Middle School

    N/A

  • High School

    CUMBERLAND VALLEY

Property Features

  • New Construction

    NO

  • Foundation Details

    Permanent

  • Senior Community YN

    NO

  • Sewer

    Public Sewer

  • Tax Lot

    5

  • Water Source

    Public

Schedule a Showing

Showing scheduled successfully.

<
>
IN PERSON
VIA CHAT

What is 3 + 4 ?


Mortgage calculator

Estimate your monthly mortgage payment, including the principal and interest, property taxes, and HOA. Adjust the values to generate a more accurate rate.

Your payment

Principal and Interest:

$

Property taxes:

$

HOA fees:

$

Total loan payment:

$

Total interest amount:

$

Location

County

CUMBERLAND

Elementary School

Middle School

High School

CUMBERLAND VALLEY

Listing Courtesy of JORDAN COLLIER, Coldwell Banker Realty

RealHub Information is provided exclusively for consumers' personal, non-commercial use, and it may not be used for any purpose other than to identify prospective properties consumers may be interested in purchasing. All information deemed reliable but not guaranteed and should be independently verified. All properties are subject to prior sale, change or withdrawal. RealHub website owner shall not be responsible for any typographical errors, misinformation, misprints and shall be held totally harmless.

Agent Chana Shaffer

Salesperson, Realtor

Chana Shaffer

Call Chana today to schedule a private showing.


* Listings on this website come from the FMLS IDX Compilation and may be held by brokerage firms other than the owner of this website. The listing brokerage is identified in any listing details. Information is deemed reliable but is not guaranteed. If you believe any FMLS listing contains material that infringes your copyrighted work please review our DMCA policy and learn how to submit a takedown request.© 2024 FMLS.
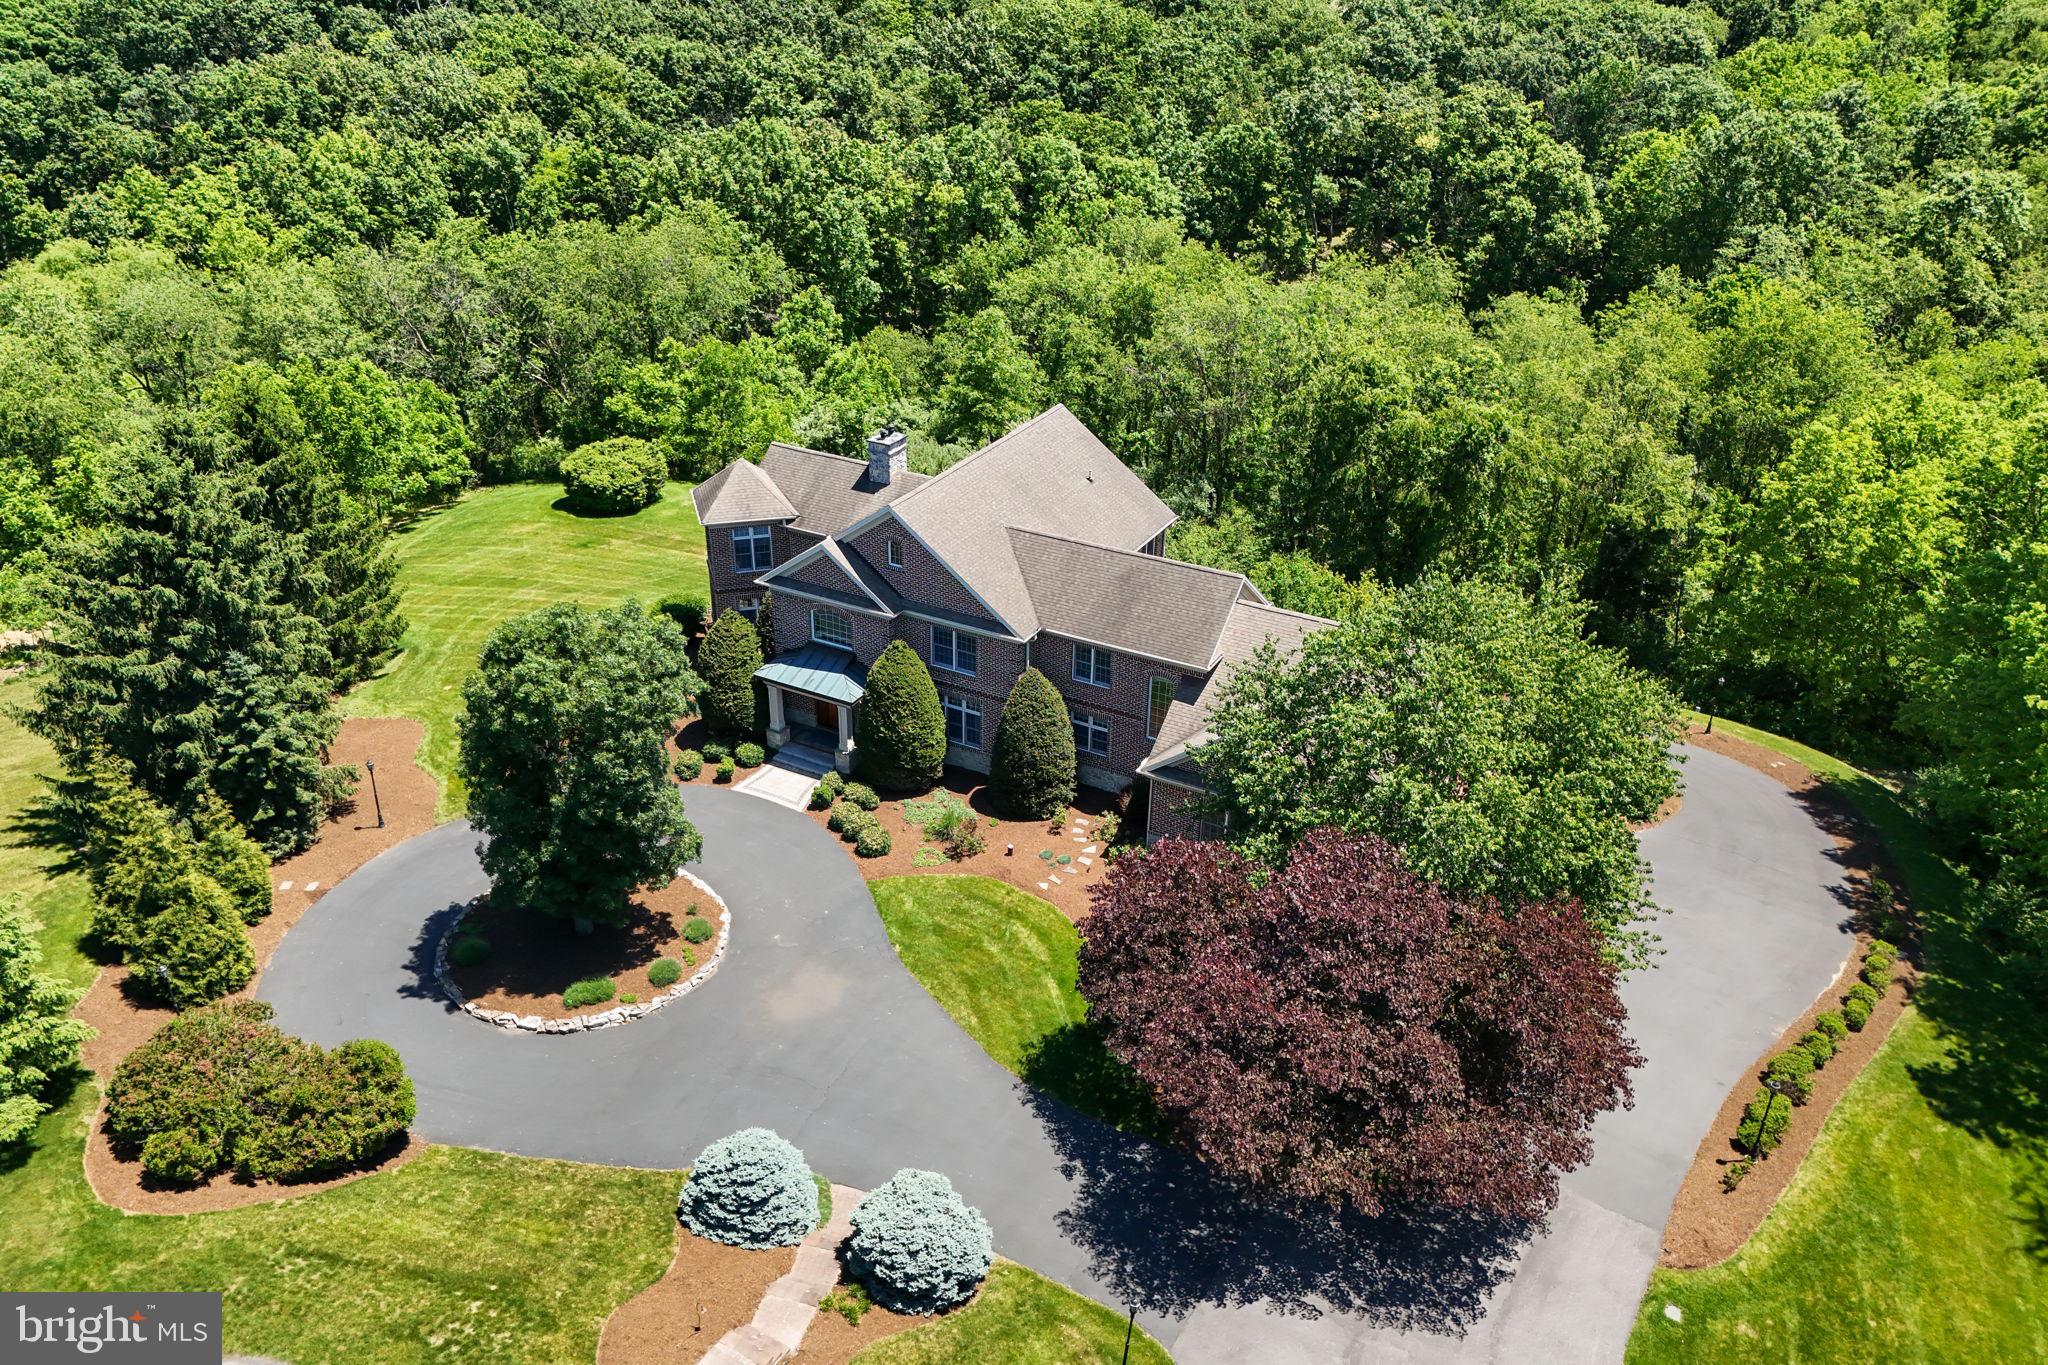
Nestled within the prestigious Pinehurst Hills community, 5000 Chloe Lane stands as a beacon of elegance and modern luxury. This custom-built masterpiece, constructed in 2016, spans nearly 7,000 square feet on a sprawling 2.85-acre lot, offering a lifestyle of unparalleled comfort and sophistication.

As you step through the grand entrance, the magnificent foyer sets the tone for what lies beyond. You're immediately drawn into an exquisite family room, where coffered ceilings and recessed lighting create a warm and inviting ambiance. The two-way fireplace, intricate molding, and an abundance of windows that flood the room with natural light complete this picture of perfection.

Adjacent to the foyer, French doors open to a large home office, providing a quiet and elegant space for work or study.

The heart of this home is the gourmet chef's kitchen, equipped with Viking appliances, an oversized oven, a 10-foot walnut island, marble countertops, a tiled backsplash, accent lighting, and a spacious walk-in pantry. Adjoining the kitchen are a formal dining room for hosting elegant dinners, an eat-in kitchen area for casual meals, and an additional family room featuring vaulted ceilings, built-ins, and a cozy fireplace.

Upstairs, you’ll find four bedrooms, each with its own full bathroom and walk-in closet. The primary suite is a sanctuary of luxury with tray ceilings, his and her closets, and access to a private covered patio. This serene space is the perfect spot to enjoy your morning beverage of choice. The en suite bathroom features a barrel-vaulted ceiling adorned with a chandelier, a large tiled shower, a free-standing bathtub, double vanities, and a private water closet.

The expansive finished basement offers a media room for movie nights, a full kitchen with everything you could need to entertain, an exercise room to maintain your healthy lifestyle, and a bedroom with an egress window and a full bathroom, adding versatility and convenience for guests or extended family.

Making your way out the lower level, you’ll find a third covered patio that leads to a breathtaking heated swimming pool. This outdoor oasis features waterfalls, fire features, a rock diving board, a built-in spa, and a fire pit, creating the ultimate space for relaxation and entertainment.

Throughout the home, hand-scraped hickory hardwood floors and vaulted ceilings add to the sense of grandeur, while a sophisticated Control-4 system ensures modern convenience. Additional features include a generator, fully fenced-in yard, second floor laundry room, Tiday construction, and exterior led lighting installed along the perimeter of the home that can be used annually as holiday lights or to show support for your favorite team on game day—all controlled from an app.​

Located within the Cumberland Valley School District, this home provides easy access to major highways and a wealth of shopping and dining options. It's not just a home; it's a sanctuary where luxury meets everyday living. Don’t miss your chance to own this exceptional residence!

5000 CHLOE LANE

Message successfully sent.

What would you like to know?

What is 3 + 4 ?

I agree to receive email communication and understand I can unsubscribe at any time.

I agree to be contacted by Charis Realty Group - Christine Issler, Broker via call, email, and text for real estate services. To opt out, you can reply 'stop' at any time or reply 'help' for assistance. You can also click the unsubscribe link in the emails. Message and data rates may apply. Message frequency may vary. Privacy Policy

Related Properties

Welcome to 3 Conestoga Lane, an extraordinary custom-built all-brick estate tucked away at the end of a private cul-de-sac in the prestigious Rich Valley Manor community, located within the highly acclaimed Cumberland Valley School District. Expertly crafted by award-winning Farinelli Construction, this one-owner residence offers more than 6,300 square feet of exceptional living space on a breathtaking 6.89-acre homesite with panoramic views of the Blue Mountains. A grand circular driveway, stately masonry entrance, and professionally illuminated landscaping create an unforgettable first impression. Inside, impeccable craftsmanship is showcased throughout, from rich red oak and Brazilian cherry hardwood floors to custom millwork, dramatic coffered ceilings, floor-to-ceiling designer draperies, and exquisite Schonbek crystal chandeliers adorned with Swarovski Strass crystals. Designed for both elegant entertaining and everyday living, the gourmet kitchen features heated Italian tile floors, double ovens, a prep island with sink and InSinkErator, granite island seating, and a spacious breakfast area with built-in seating. The adjoining family room boasts soaring coffered ceilings and one of the home's three fireplaces, creating a warm and inviting gathering space. The executive office is a true showpiece with Brazilian cherry flooring, custom cherry built-ins, a fireplace, private sitting area, and direct access to an elevated deck overlooking the Blue Mountains. The luxurious owner's suite serves as a private retreat, offering a serene sitting area, dual walk-in closets, and a spa-inspired bath complete with heated floors, whirlpool tub, oversized walk-in shower with multiple body sprays, and dual vanities. The walkout lower level is an entertainer's dream, featuring a custom granite wet bar with seating for eight, recreation area, home theater, temperature-ready wine cellar with cedar racks for over 300 bottles, sunroom with Sundance Spa hot tub, bedroom, full bath, and seamless access to the custom paver patio. Additional highlights include: four- to five-car heated garage. Geothermal HVAC with three climate zones. Whole-home ELAN audio/video system with five independent zones. Smart lighting and automated blinds. Ethernet networking throughout. Integrated security system with Ring doorbells and floodlight cameras. Dual wells, reverse osmosis water purification, water softening system, and dedicated irrigation well. Custom mudroom lockers, expansive pantry, and thoughtfully designed dual-dryer laundry suite with laundry chute and built-in ironing station. Meticulously maintained and accompanied by a comprehensive owner's manual documenting every system and service history, this remarkable estate combines timeless architecture, sophisticated technology, and unparalleled craftsmanship in one of Silver Spring Township's most desirable locations. Experience a rare opportunity to own one of Rich Valley Manor's premier luxury residences.
#PACB2055684

MECHANICSBURG

3 CONESTOGA LANE

5 Beds

3 Baths

8,152 Sq.Ft.

$1,350,000

MLS#: PACB2055684

Property is Currently in Pre - foreclosure...Experience luxury living in this extraordinary estate, beautifully situated on 3.7 acres in the sought-after Hillside Farms community of Mechanicsburg. Nestled on a quiet cul-de-sac with breathtaking panoramic views of the Blue Mountains, this remarkable residence offers an exceptional combination of elegance, privacy, and entertainment.

A grand circular paver driveway and stunning centerpiece fountain welcome you to a home designed with sophistication and attention to detail. Inside, discover beautifully appointed living spaces featuring custom cabinetry, exquisite finishes, hardwood and tile flooring, and thoughtfully designed architectural details throughout.

The impressive gourmet kitchen showcases custom cabinetry, granite countertops, premium appliances, an induction cooktop, warming tray, beverage drawers, and a spacious walk-through pantry. The inviting main living areas offer abundant natural light, custom built-ins, and fireplaces that create a warm yet refined atmosphere.

The luxurious primary suite is a private retreat, featuring a spacious walk-in closet with custom organizers, a dressing area, and a spa-inspired bathroom with a soaking tub, heated tile floors, and a beautifully tiled walk-in shower.

Designed for both everyday living and unforgettable entertaining, this estate offers a dedicated theater room, additional living and recreation spaces, a wine cellar, game room, exercise room, sauna, and golf simulator area. The versatile floor plan also provides opportunities for extended family or multigenerational living.

Step outside to your own private resort-style oasis, featuring an expansive patio, extensive hardscaping, outdoor entertaining areas, and a heated saltwater in-ground pool with a waterfall and slide. Enjoy peaceful surroundings, scenic mountain views, and an exceptional outdoor setting.

Additional highlights include a sophisticated smart-home system, custom lighting, integrated sound, and numerous distinctive features throughout.

Conveniently located within the Cumberland Valley School District, this exceptional property offers the space, privacy, and amenities of a luxury retreat while remaining close to shopping, dining, and major commuter routes.

An extraordinary opportunity to make this impressive estate your own! Select photos have been digitally enhanced to remove personal belongings
#PACB2059658

MECHANICSBURG

4 ALEXANDRIA COURT

5 Beds

6 Baths

8,250 Sq.Ft.

$1,850,000

MLS#: PACB2059658

Welcome to 1834 Red Spruce Lane, an extraordinary Fred Tiday-built estate nestled on 2.82 acres of privacy in the prestigious Pinehurst community of Mechanicsburg. A former Builder's home itself, this home offers over 9,000 square feet of living space.  Magnificent all-stone residence combines timeless architecture, exceptional craftsmanship, and an impressive collection of amenities designed for both luxurious everyday living and unforgettable entertaining.  From the moment you arrive, the home's commanding stone exterior, grand covered entrance, and beautifully landscaped grounds make a lasting impression. Inside, exquisite wood flooring, detailed millwork, soaring ceilings, and an elegant two-story foyer set the stage. The dramatic two-story great room features a fireplace and expansive Palladian-style windows that fill the space with natural light. The main level also offers a richly appointed private office with custom built-ins, formal living and dining areas, a spacious kitchen with center island, breakfast nook, sunroom, and convenient first-floor laundry.  The expansive sunroom is elegant for formal entertaining.  Upstairs, you'll find 4 spacious bedrooms and 3 full bath, including an impressive primary suite featuring a luxurious private bath, generous walk-in closet, sitting room, and an adjoining exercise room. A beautifully designed curved staircase and open balcony overlook the impressive living spaces below. Adding even more versatility is a finished third floor measuring approximately 17' x 26', ideal for a private retreat, additional recreation space, or a variety of other uses.  The finished lower level is truly an entertainer's dream, featuring an incredible dedicated custom home theater with tiered seating, a billiards room, custom wet bar, expansive recreation area, second full kitchen, and additional bathroom. Whether hosting game nights, movie nights, or large gatherings, this level offers an exceptional entertainment experience. Outdoor living is equally impressive, with a spacious elevated balcony overlooking the grounds and a covered lower-level patio.  Car enthusiasts and those needing additional storage will appreciate the five-car garage configuration, featuring a three-car garage on the main level and a separate two-car garage on the lower level, providing outstanding flexibility for vehicles, hobbies, or recreational equipment.  Surrounded by 2.82 acres of beautiful grounds offering exceptional privacy, this one-of-a-kind estate delivers remarkable space, architectural character, and amenities rarely found in a single property. An extraordinary opportunity to own one of Pinehurst's most distinctive residences.
#PACB2060152

MECHANICSBURG

1834 RED SPRUCE LANE

4 Beds

4 Baths

9,000 Sq.Ft.

$1,495,000

MLS#: PACB2060152

Exceptional Tiday-built stone estate in Pinehurst offering approximately 7,000 total square feet, 5 bedrooms, and 4.5 bathrooms. Located in the Cumberland Valley School District.

Enter through a covered French door entry into a home defined by natural stone construction and timeless craftsmanship. Rich hardwood floors lead to a formal dining room and a sunken living room featuring a gas fireplace and wet bar. The family room showcases vaulted ceilings and expansive windows, while the eat-in kitchen includes granite countertops, a Sub-Zero refrigerator, new Bosch dishwasher, new GE Profile gas range, concealed microwave, and paneled appliances that blend seamlessly with the cabinetry. A separate vaulted breakfast nook with three large windows completes the space. The home features two staircases—one formal front staircase and a second staircase from the kitchen/family room providing convenient access to the upper level. Roof replaced in 2025.

The main-level primary suite features a spacious sitting area and a gas fireplace, along with a spa-inspired bath with jetted tub, updated shower with high-end California Faucets fixtures, and heated tile flooring, plus direct access to a private rear stone patio. The main and lower levels are equipped with built-in audio speakers and Control4 smart home integration, including automated lighting controls and four outdoor cameras integrated with the Control4 system.

The upper level offers three generously sized bedrooms with walk-in closets, including two connected by a Jack-and-Jill bath and one with an en suite bath.

The fully finished lower level includes a private guest apartment/in-law suite with its own entrance, full kitchen with hardwood flooring, laundry, bedroom, great room, den or exercise room, and full bath with walk-in shower. Additional lower-level features include a second wet bar, media room, and billiard room with coffered wood ceiling.

Exterior highlights include an oversized finished four-car garage with ceiling fans and an electric carport. The home is in near-new condition with extensive upgrades throughout, including 400-amp electrical service.
#PACB2056826

MECHANICSBURG

1945 MONTEREY DRIVE

5 Beds

4 Baths

6,976 Sq.Ft.

$1,400,000

MLS#: PACB2056826

Send a message

Message successfully sent.

Your message

What is 3 + 4 ?

Reason for contacting?

I agree to receive email communication and understand I can unsubscribe at any time.

I agree to be contacted by Charis Realty Group - Christine Issler, Broker via call, email, and text for real estate services. To opt out, you can reply 'stop' at any time or reply 'help' for assistance. You can also click the unsubscribe link in the emails. Message and data rates may apply. Message frequency may vary. Privacy Policy

Sign Out

Virtual Assistant

Would you like to take the next step with this property? We can help you schedule a showing or virtual tour, or send you more details.

Yes, I would like more information.

Thank You for Your Reply, One of Our Agents will contact you as soon as possible

No, maybe later.

Thank you, you can always contact me via email, phone number or through the contact form.

Realhub AI

Lucy - Your AI-Powered Realtor

Update Your Temporary Password

Personalize your search

Enter your email and we'll notify you immediately when new listings match what you're looking for.

or enter email address

Already have an account ? Login here

Continue your home search

I agree to receive communications and understand I can unsubscribe at any time.

I agree to be contacted by Charis Realty Group - Christine Issler, Broker via call, email, and text for real estate services. To opt out, you can reply 'stop' at any time or reply 'help' for assistance. You can also click the unsubscribe link in the emails. Message and data rates may apply. Message frequency may vary. Privacy Policy

Already have an account ? Login here

We use cookies

We use cookies for analytics and to enhance your experience. By accepting, you agree to analytics and marketing cookies. Small functional cookies that count viewed properties and time on site are used regardless of your choice. You can manage your preferences or learn more about our cookies policy.