


Property
Beds
2
Full Baths
1
1/2 Baths
None
Year Built
1951
Sq.Footage
850
Enjoy low-maintenance living in the heart of Wayne at desirable Saint Davids Park, where restaurants, shops, the train station and everyday conveniences are all just a short walk away. This move-in-ready, second-floor 2-bedroom condo pairs an updated interior with an exceptionally convenient Main Line location. The renovated kitchen features upgraded stainless steel appliances, abundant cabinetry, a stylish backsplash and a large center island, opening seamlessly to the spacious dining and living areas highlighted by gorgeous hardwood floors and an abundance of natural light. Both bedrooms are generously sized and have been thoughtfully carpeted to help reduce noise, with the original hardwood floors remaining underneath. Unlike many units in the community with laundry located in the basement, this home features the convenience of its own in-unit washer and dryer. Downstairs, a huge private storage area located directly beneath the unit offers keyed access, two closets and a utility sink—providing an exceptional amount of additional space. The updated full bath features a large vanity and beautiful tilework, while a separately deeded garage parking space adds another valuable bonus. Pet-friendly with community restrictions of one dog or up to two cats per unit. Finally, to allay any further concerns, the Sellers are offering a comprehensive one-year home warranty so you can make your offer with complete confidence. Schedule your showing TODAY!
Features & Amenities
Interior
-
Other Interior Features
Recessed Lighting, Other, Built-in Features
-
Total Bedrooms
2
-
Bathrooms
1
-
Above Grade Finished Area
850.0
-
Basement YN
YES
-
Cooling YN
YES
-
Cooling
Central Air, Electric
-
Fireplace YN
NO
-
Heating YN
YES
-
Heating
Electric, Heat Pump
-
Main Level Bedrooms
2
-
Pet friendly
Cats OK, Dogs OK, Yes
Exterior
-
Garage
Yes
-
Garage spaces
1
-
Construction Materials
Brick
-
Parking
Assigned, Garage, Underground, Basement, Covered, Community Structure
-
Pool
No
-
Waterfront YN
NO
Area & Lot
-
Property Type
Residential
-
Property Sub Type
Condominium
-
Architectural Style
Traditional
Price
-
Sales Price
$299,900
-
Tax Amount
$5,046
-
Financing Options
Cash, Conventional
-
Sq. Footage
850
-
Price/SqFt
$352
HOA
-
Association
No
School District
-
Elementary School
N/A
-
Middle School
N/A
-
High School
N/A
Property Features
-
New Construction
NO
-
Association Amenities
None
-
Senior Community YN
NO
-
Sewer
Public Sewer
-
Tax Lot
174-000
-
Water Source
Public
Schedule a Showing
Showing scheduled successfully.
Mortgage calculator
Estimate your monthly mortgage payment, including the principal and interest, property taxes, and HOA. Adjust the values to generate a more accurate rate.
Your payment
Principal and Interest:
$
Property taxes:
$
HOA fees:
$
Total loan payment:
$
Total interest amount:
$
Location
County
DELAWARE
Elementary School
Middle School
High School
Listing Courtesy of Sebastian Benedict Brevart, RE/MAX Town & Country
RealHub Information is provided exclusively for consumers' personal, non-commercial use, and it may not be used for any purpose other than to identify prospective properties consumers may be interested in purchasing. All information deemed reliable but not guaranteed and should be independently verified. All properties are subject to prior sale, change or withdrawal. RealHub website owner shall not be responsible for any typographical errors, misinformation, misprints and shall be held totally harmless.

Salesperson, Realtor
Chana Shaffer
Call Chana today to schedule a private showing.

* Listings on this website come from the FMLS IDX Compilation and may be held by brokerage firms other than the owner of this website. The listing brokerage is identified in any listing details. Information is deemed reliable but is not guaranteed. If you believe any FMLS listing contains material that infringes your copyrighted work please click here to review our DMCA policy and learn how to submit a takedown request.© 2024 FMLS.
Related Properties

WAYNE
326 DRUMMERS LANE 326
2 Beds
2 Baths
1,004 Sq.Ft.
$319,000
MLS#: PACT2132988

WAYNE
355 DRUMMERS LANE 355
2 Beds
1 Baths
990 Sq.Ft.
$275,000
MLS#: PACT2127856

WAYNE
274 VALLEY STREAM LANE
1 Beds
1 Baths
1,146 Sq.Ft.
$297,000
MLS#: PACT2134448

WAYNE
180 DRUMMERS LANE
2 Beds
2 Baths
1,004 Sq.Ft.
$285,000
MLS#: PACT2130794

WAYNE
235 DRUMMERS LANE 235
1 Beds
1 Baths
819 Sq.Ft.
$255,000
MLS#: PACT2137110

WAYNE
294 DRUMMERS LANE 294
2 Beds
2 Baths
1,004 Sq.Ft.
$295,000
MLS#: PACT2135660

WAYNE
71 DRUMMERS LANE
2 Beds
2 Baths
1,004 Sq.Ft.
$297,000
MLS#: PACT2137046
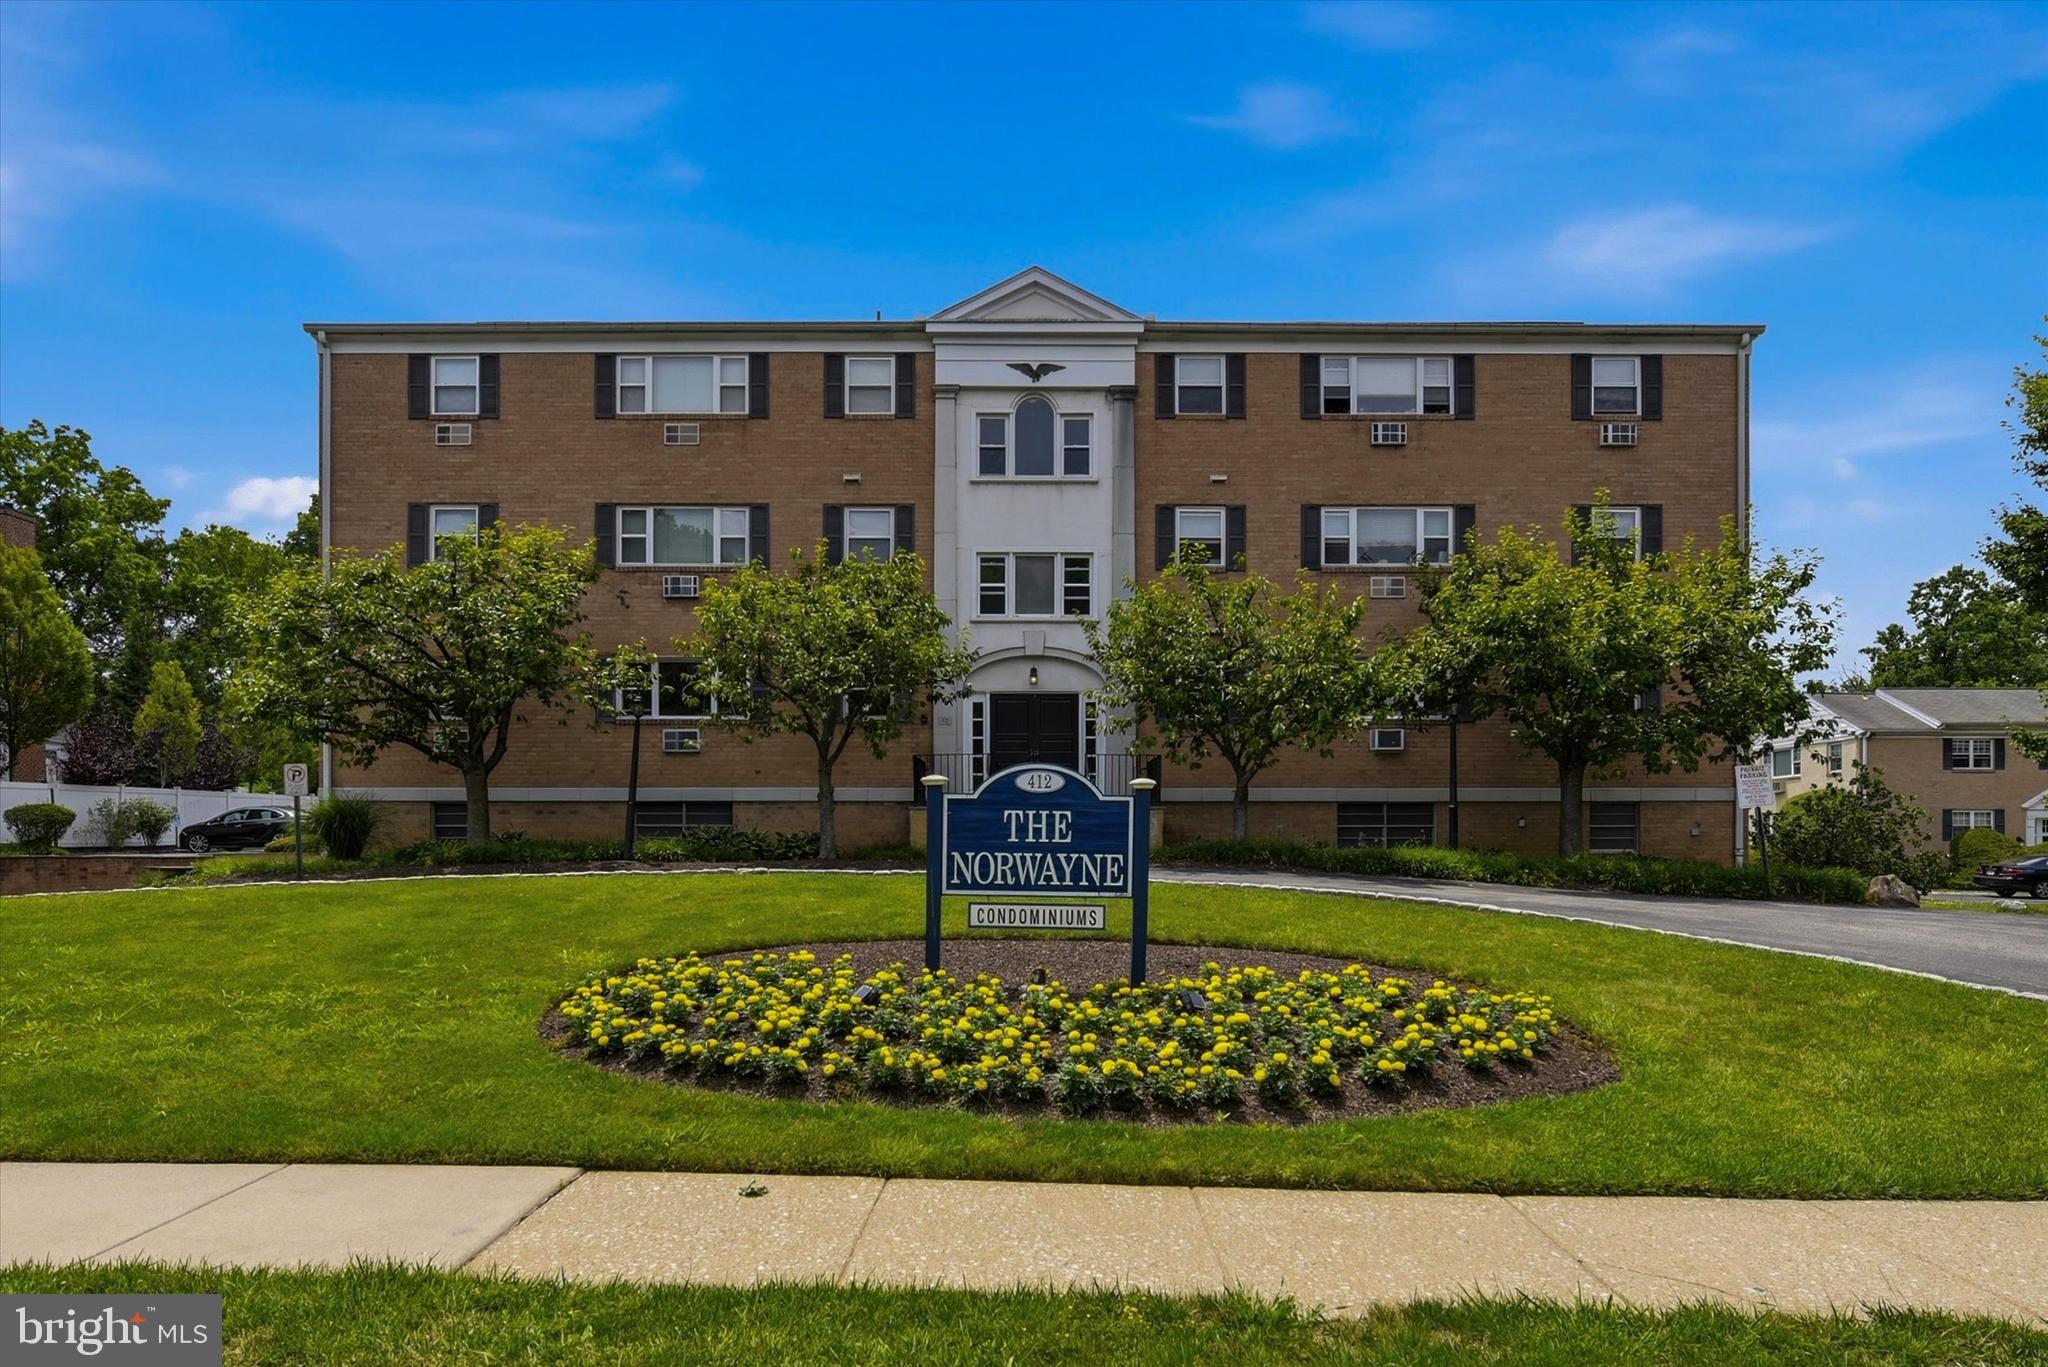
WAYNE
412 N WAYNE AVENUE 208
2 Beds
2 Baths
1,130 Sq.Ft.
$250,000
MLS#: PADE2118924

WAYNE
500 E E LANCASTER AVENUE 108A
2 Beds
1 Baths
850 Sq.Ft.
$314,000
MLS#: PADE2125170
.png)