
Property
Beds
3
Full Baths
5
1/2 Baths
1
Year Built
1989
Sq.Footage
N/A
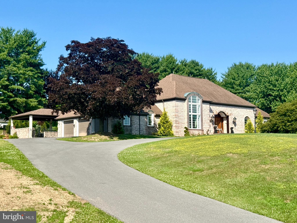
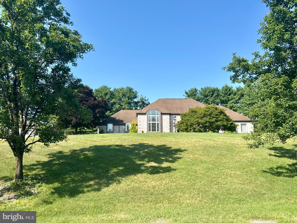
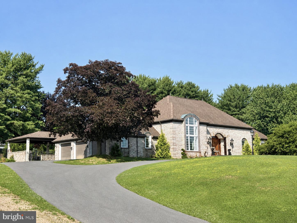
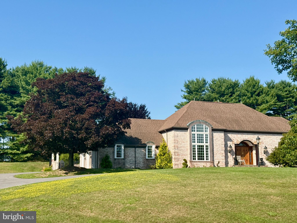
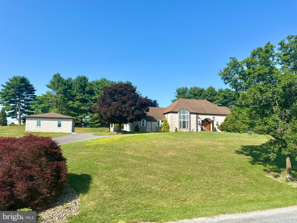
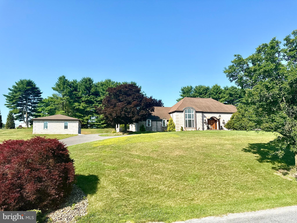
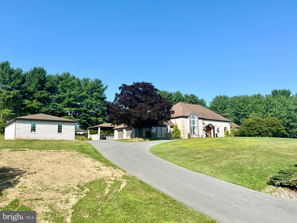
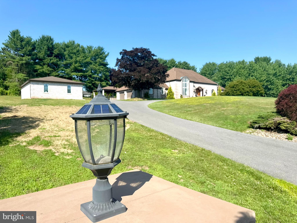
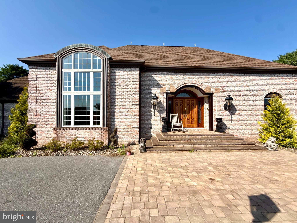
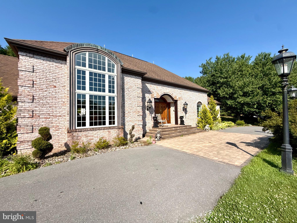
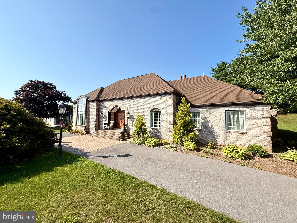
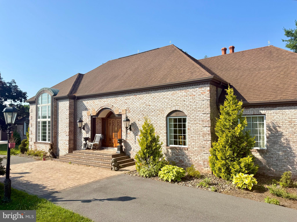
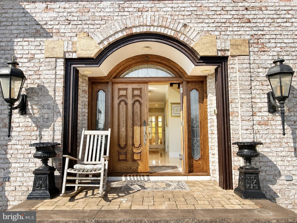
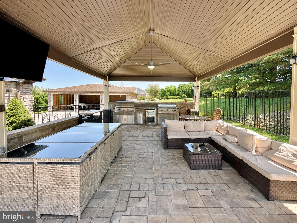
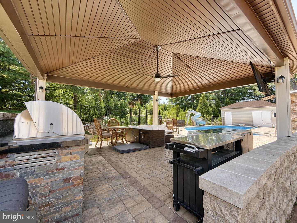
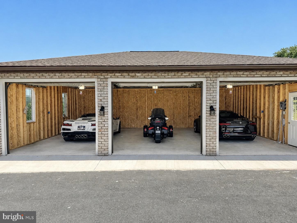
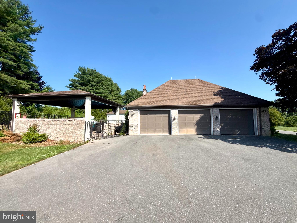
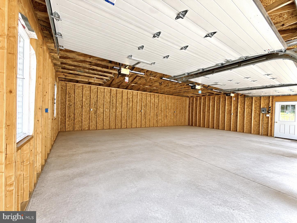
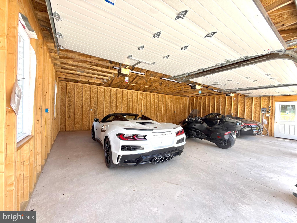
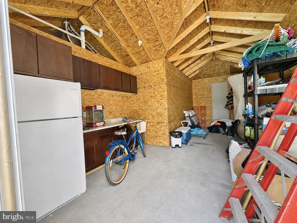
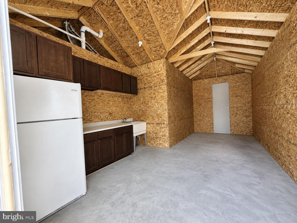
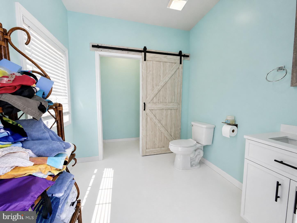
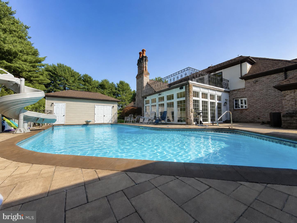
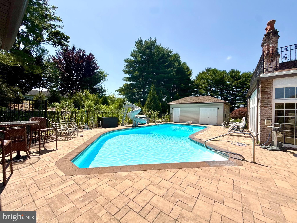
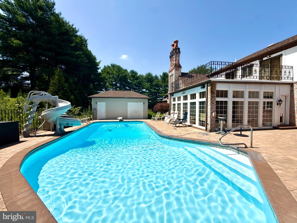
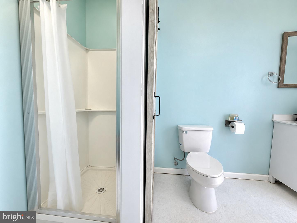
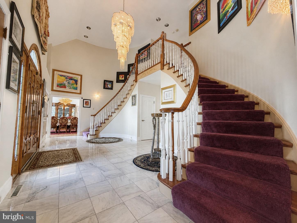
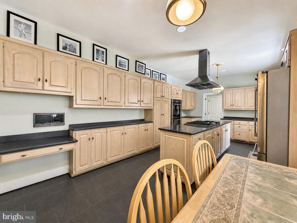
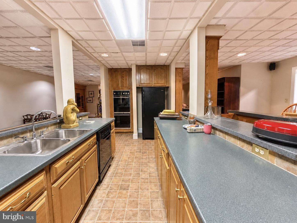
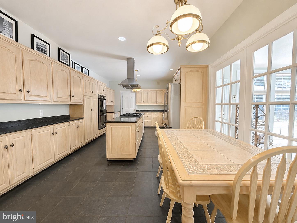
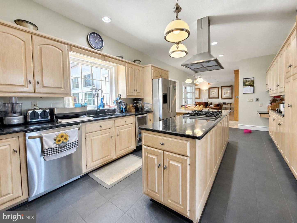
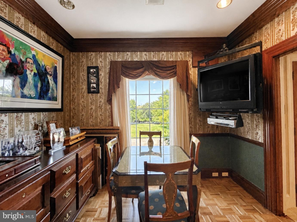
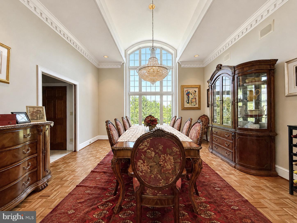
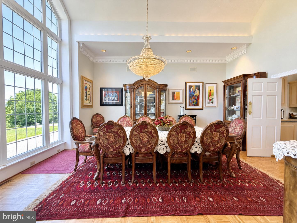
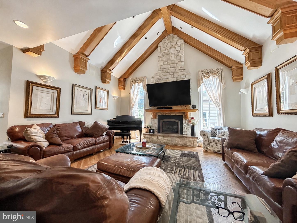
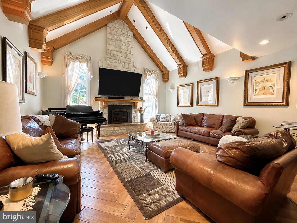
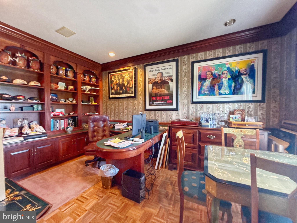
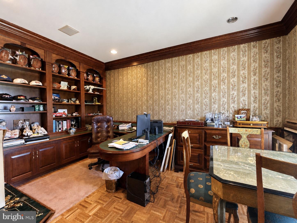
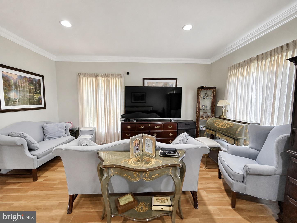
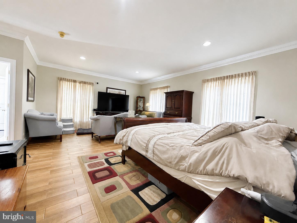
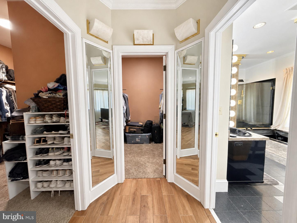
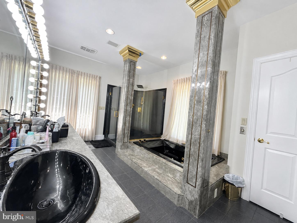
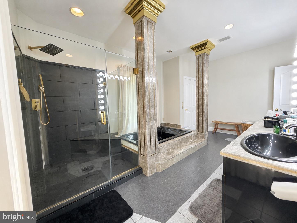
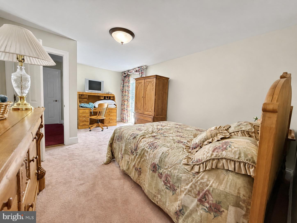
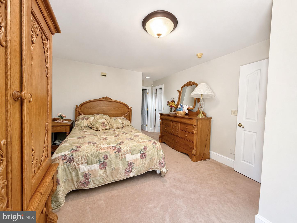
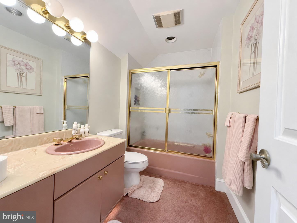
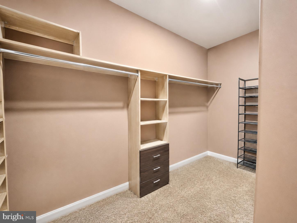
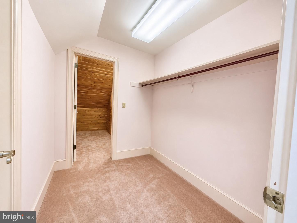
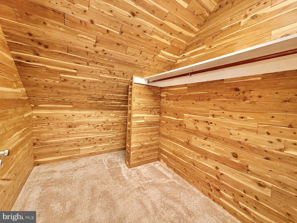
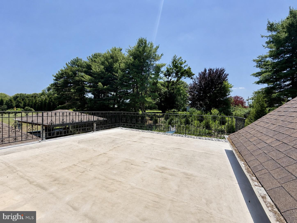
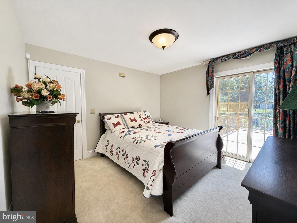
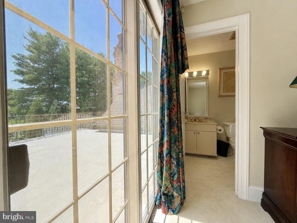
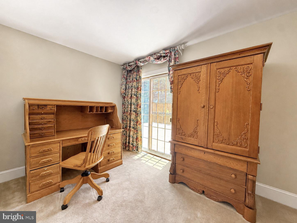
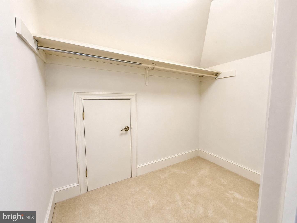
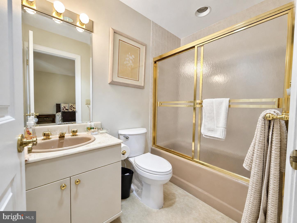
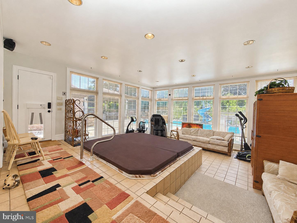
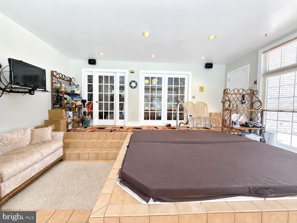
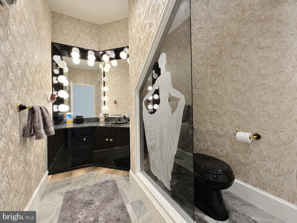
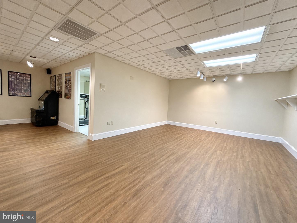
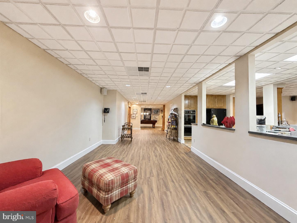
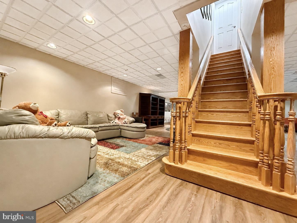
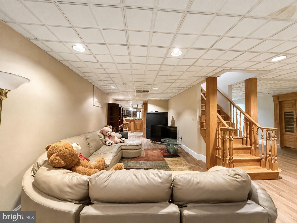
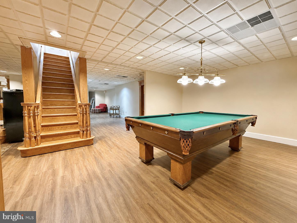
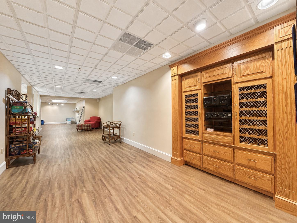
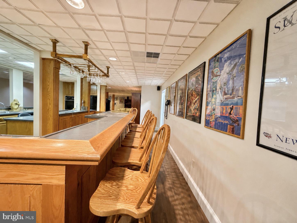
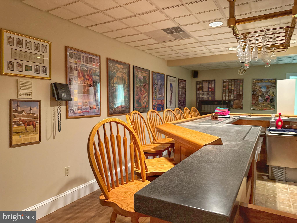
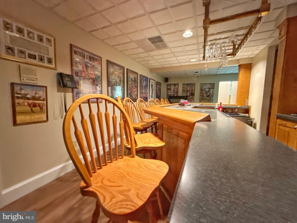
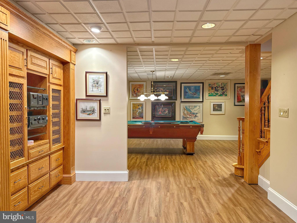
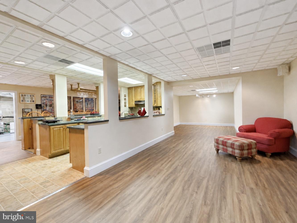
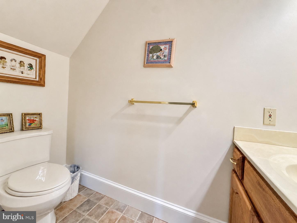
Expansive, impressive property offering a truly one-of-a-kind opportunity--you won't find another home with this level of upgrades, space, and unique features. From the moment you arrive and step through the refinished oak double front doors, you are welcomed by a stunning Italian marble entryway, setting the tone for what awaits inside. Elegant touches continue with two large chandeliers--one in the entryway and another in the dining room--adding to the home's grand appeal. The attention to detail and quality improvements throughout are evident. Inside, you'll find generously sized rooms designed for both everyday living and entertaining. The dining room is built to accommodate large scale furnishings, with select pieces available to convey, including a stunning all-mahogany set.The first floor Master suite features imported Italian marble, creating a true spa-like retreat. Upstairs you'll find two additional master bedrooms, one with a large cedar closet, adding both character and functionality. Both upstairs master bedrooms offer a balcony for privacy and relaxation. New porcelain wood flooring enhances the living room and primary bedroom, while parquet flooring in the dining room and office has been beautifully refinished. The living room showcases a cathedral ceiling, built-in solid oak bookcases, and a fireplace to keep you warm during the winter months. The lower level offers additional finished living space, with brand new commercial grade plank flooring and a standout feature--a 10' one-piece, 3" Italian slate pool table with ties to movie history, including "The Hustler" and Rat Pack-era films. This incredible piece is available to be purchased separately. Unwind in your own private spa room featuring a dry sauna and a 10-person jacuzzi--an ideal space to relax and recharge without ever leaving home. This home is fully equipped for modern living with a whole-house stereo system, including speakers throughout and outdoor sound. The kitchen has been updated with newer counters, appliances, and finishes, and the home also features a brand new luxury tile shower. Major mechanical and efficiency upgrades include two geothermal heating and cooling units, a new well pump, triple-pane argon energy-efficient windows (2024), and over 600 feet of leaf guard system. A Jotul fireplace installed in 2023 is capable of heating the entire main level. Outdoor living is equally impressive with a completely reimagined pool area featuring new plumbing, liner, LED lighting, heat pump, and all supporting equipment, along with new pavers, a cabana, pavilion, and outdoor kitchen. A brand new high-end outdoor kitchen further enhances the space, making it ideal for entertaining. Additional highlights include a newly constructed 3-car garage with 10' doors, a heated front porch and paver system, and recently refreshed landscaping. This exceptional property offers unmatched features, quality upgrades, and endless possibilities--perfect for those seeking something truly special. This exceptional property offers unmatched features, quality upgrades, and endless possibilities--there are simply too many features to list. This is truly a must see property to fully appreciate all it has to offer. Square footage taken from Snyder County Assessment Office. Agents must submit preapproval or proof of funds prior to showing.
Features & Amenities
Interior
-
Total Bedrooms
3
-
Bathrooms
5
-
1/2 Bathrooms
1
-
Basement YN
YES
-
Cooling YN
YES
-
Cooling
Central Air, Electric
-
Fireplace YN
NO
-
Heating YN
YES
-
Heating
Electric, Geothermal, Forced Air
-
Main Level Bedrooms
3
-
Pet friendly
N/A
Exterior
-
Garage
Yes
-
Garage spaces
6
-
Construction Materials
Frame, Stone, Vinyl Siding
-
Parking
Garage Door Opener, Garage, Driveway, Attached, Detached
-
Pool
Yes
-
Pool Features
Fenced, In Ground, Heated, Private
-
Waterfront YN
NO
Area & Lot
-
Lot Size(acres)
1.53
-
Lot Size(square feet)
66,646
-
Property Type
Residential
-
Property Sub Type
Single Family Residence
-
Architectural Style
Contemporary
Price
-
Sales Price
$1,280,000
-
Tax Amount
$9,586
-
Sq. Footage
N/A
-
Price/SqFt
N/A
HOA
-
Association
No
School District
-
Elementary School
N/A
-
Middle School
N/A
-
High School
SELINSGROVE AREA
Property Features
-
New Construction
NO
-
Foundation Details
Block
-
Senior Community YN
NO
-
Sewer
Septic Tank
-
Water Source
Public
Schedule a Showing
Showing scheduled successfully.
Mortgage calculator
Estimate your monthly mortgage payment, including the principal and interest, property taxes, and HOA. Adjust the values to generate a more accurate rate.
Your payment
Principal and Interest:
$
Property taxes:
$
HOA fees:
$
Total loan payment:
$
Total interest amount:
$
Location
County
SNYDER
Elementary School
Middle School
High School
SELINSGROVE AREA
Listing Courtesy of Kristine M Horten , Bowen Agency, Inc.
RealHub Information is provided exclusively for consumers' personal, non-commercial use, and it may not be used for any purpose other than to identify prospective properties consumers may be interested in purchasing. All information deemed reliable but not guaranteed and should be independently verified. All properties are subject to prior sale, change or withdrawal. RealHub website owner shall not be responsible for any typographical errors, misinformation, misprints and shall be held totally harmless.

AGENT
Chana Shaffer
Call Chana today to schedule a private showing.

* Listings on this website come from the FMLS IDX Compilation and may be held by brokerage firms other than the owner of this website. The listing brokerage is identified in any listing details. Information is deemed reliable but is not guaranteed. If you believe any FMLS listing contains material that infringes your copyrighted work please click here to review our DMCA policy and learn how to submit a takedown request.© 2024 FMLS.
Related Properties
SELINSGROVE
970 APP ROAD
5 Beds
4 Baths
5,471 Sq.Ft.
$1,150,000
MLS#: PASY2002700
.png)