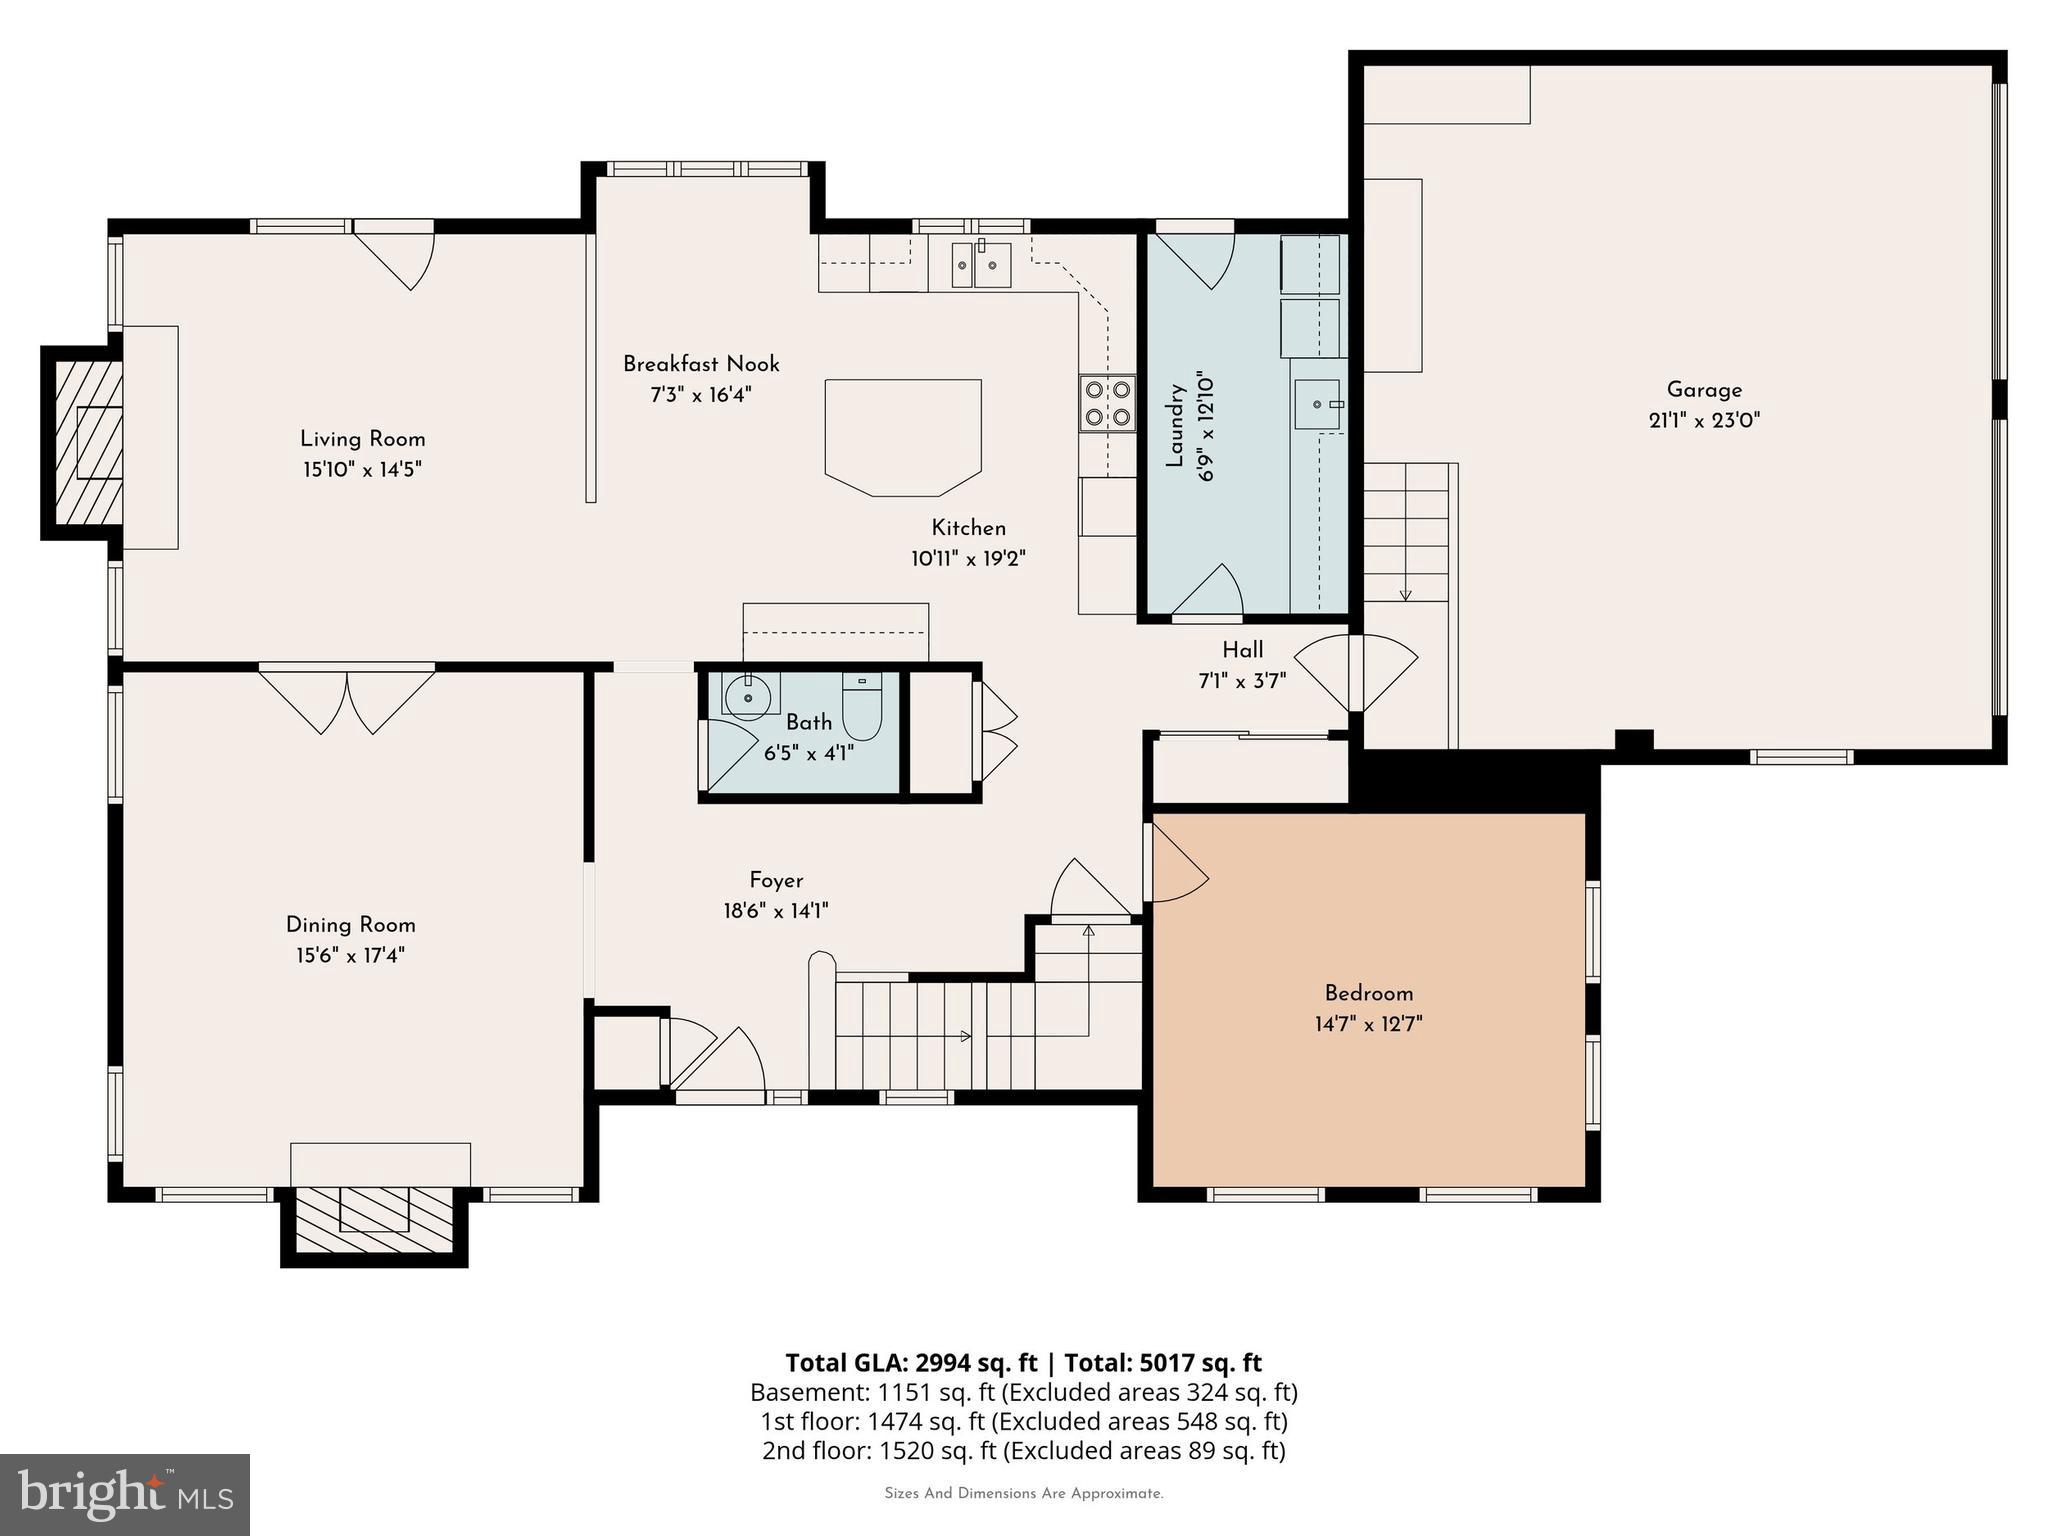
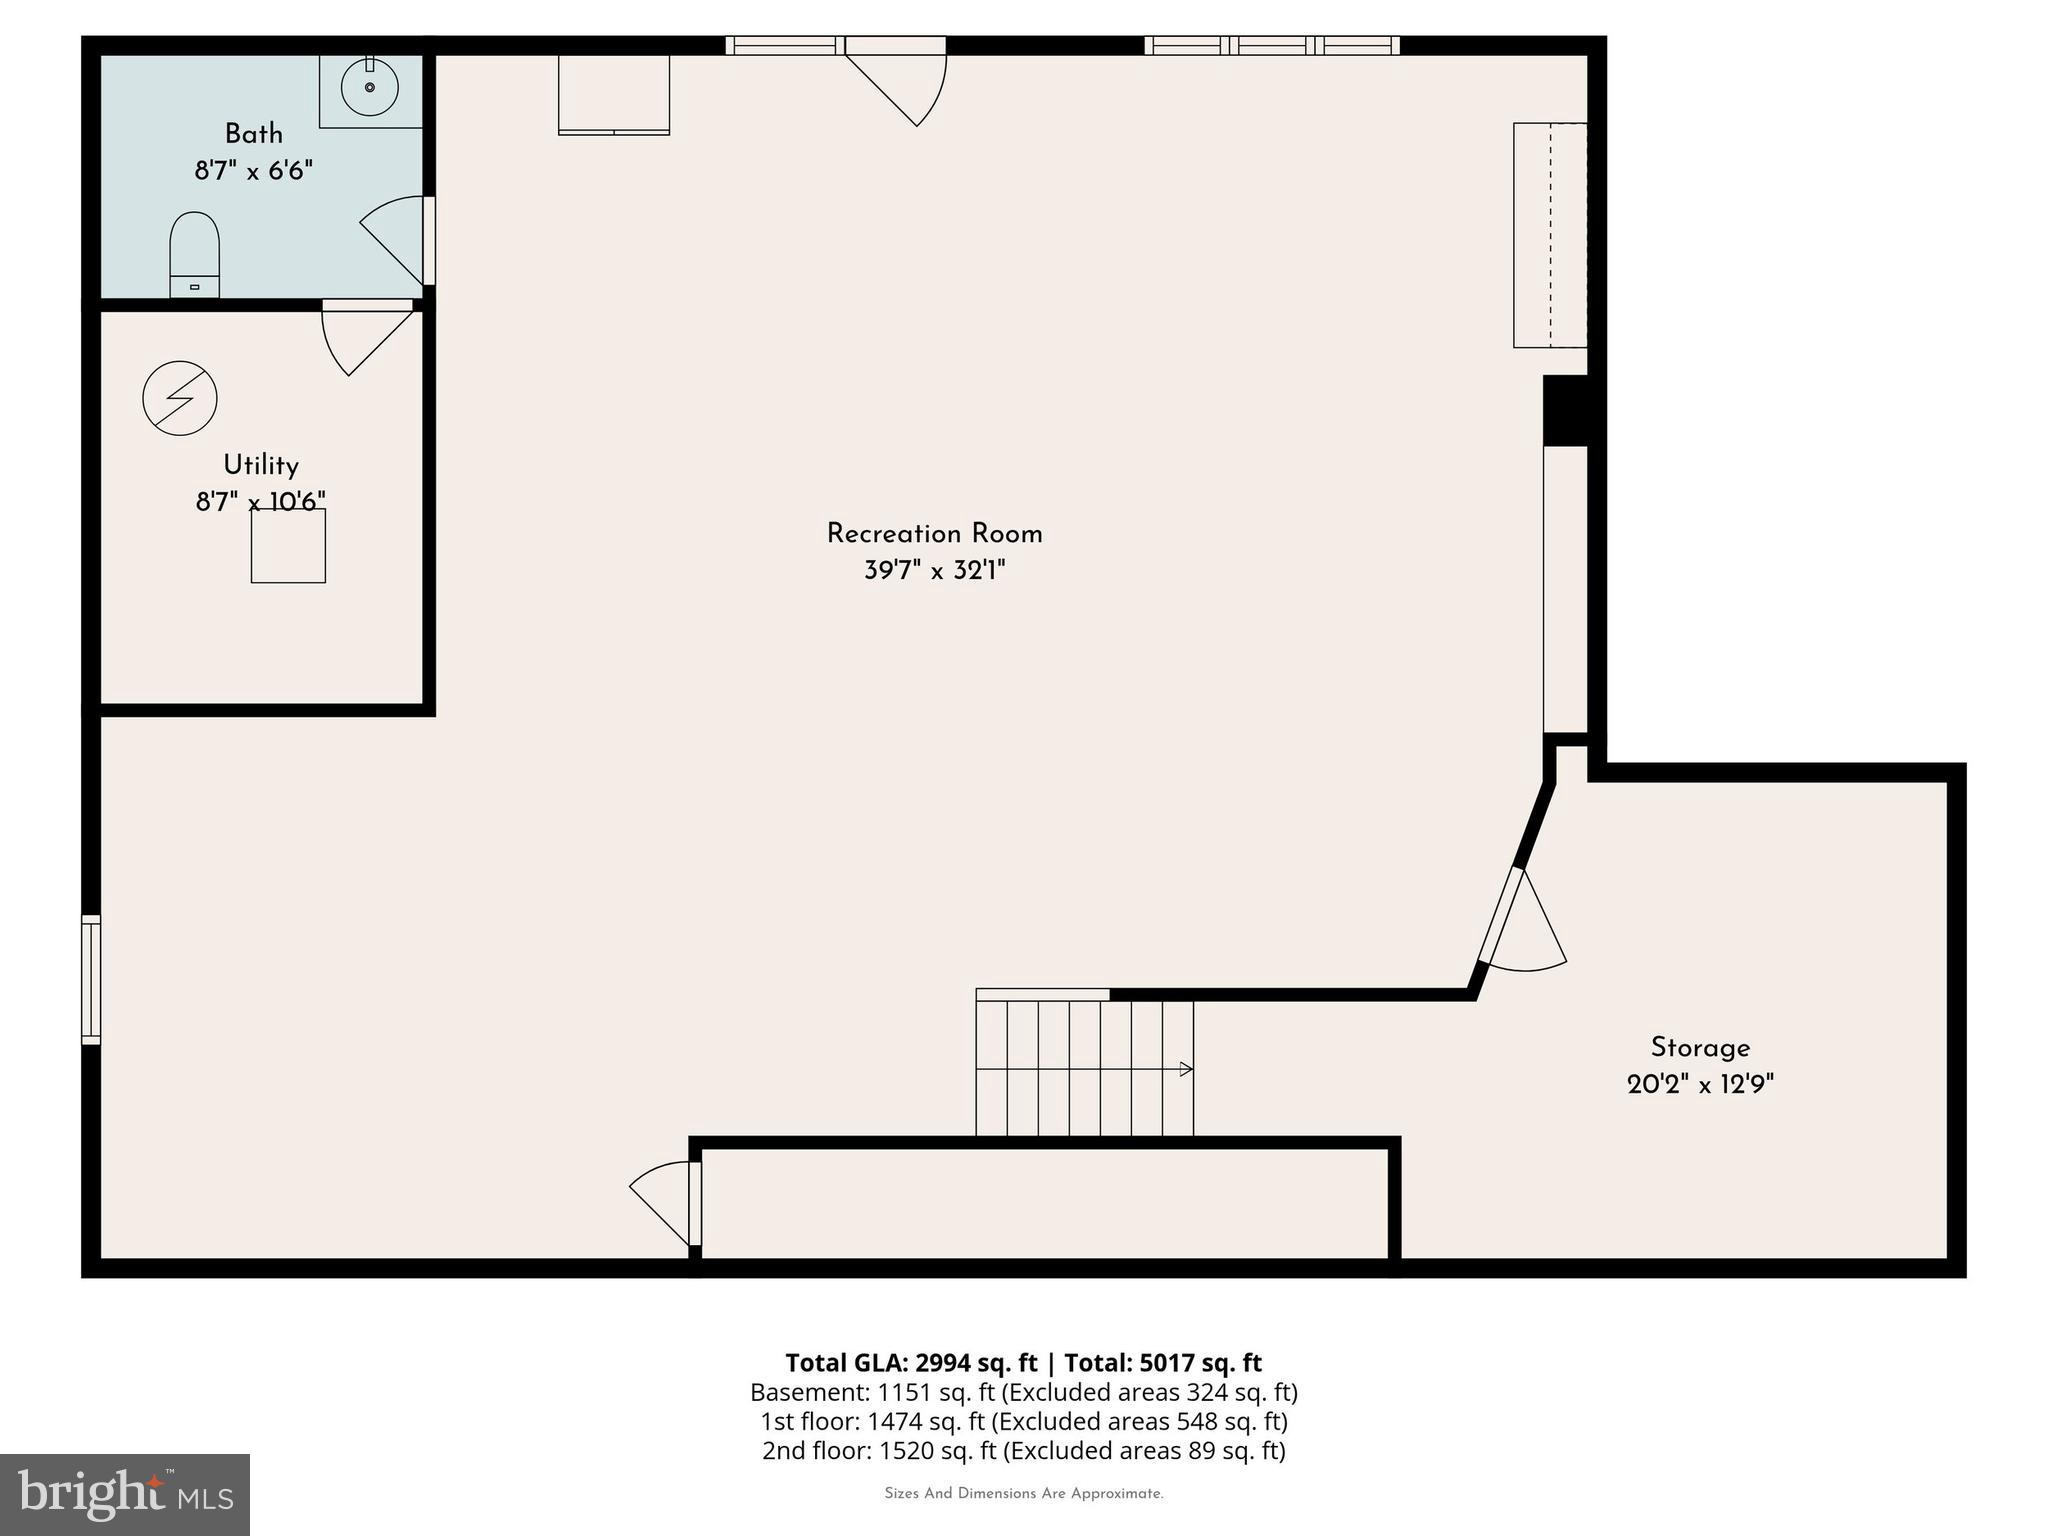
Features & Amenities

Interior

  • Other Interior Features

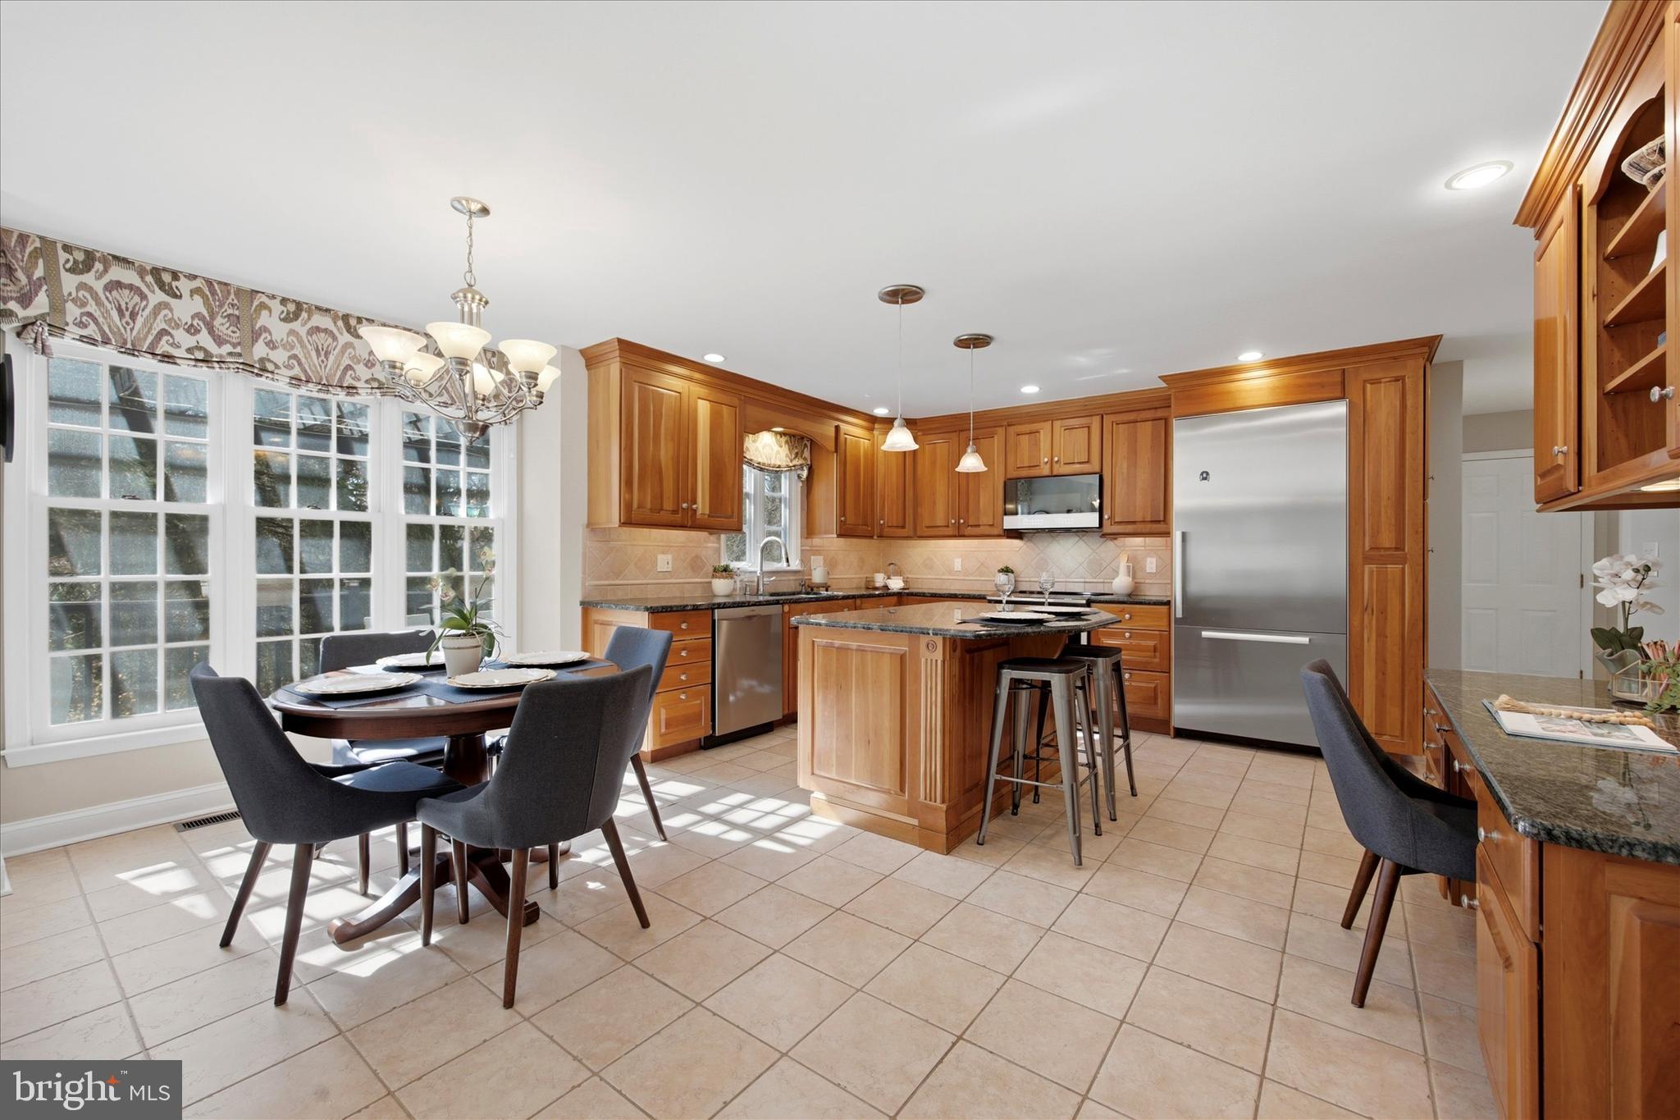
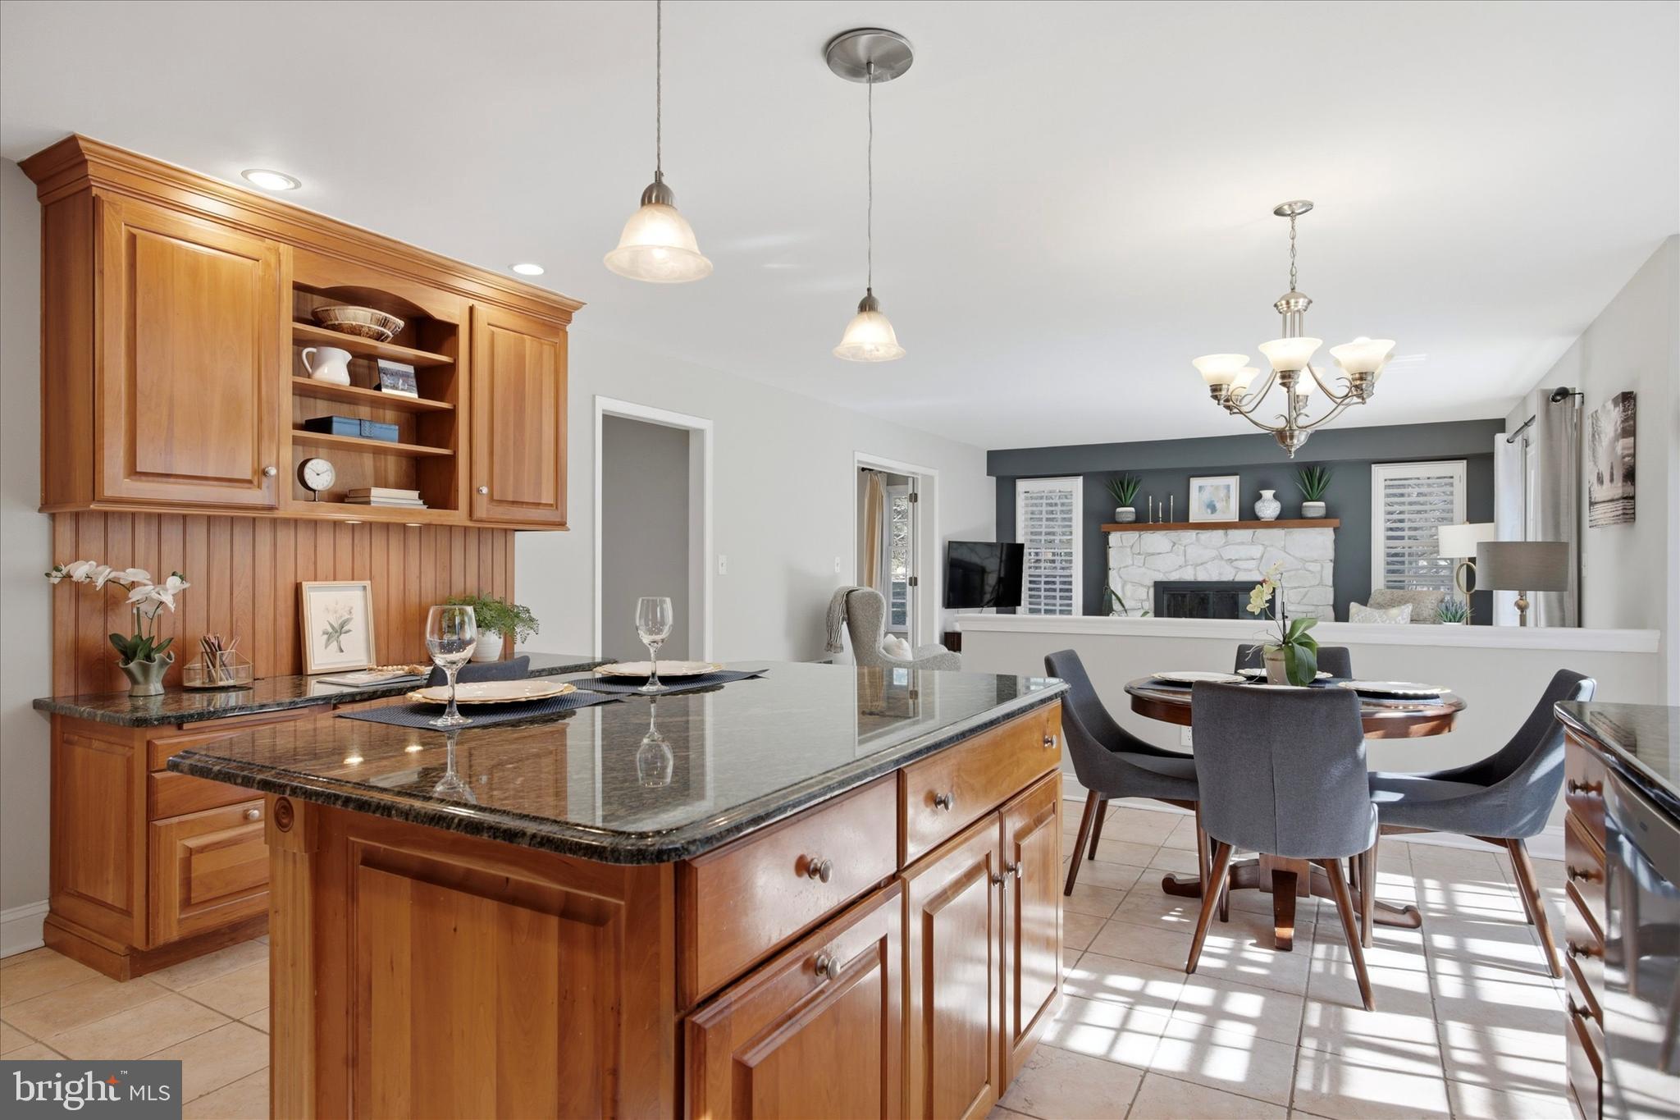
    Eat-in Kitchen, Ceiling Fan(s), Kitchen Island, Recessed Lighting, Walk-In Closet(s), Crown Molding, Open Floorplan

  • Total Bedrooms

    4

  • Bathrooms

    2

  • 1/2 Bathrooms

    2

  • Above Grade Finished Area

    3814.0

  • Basement YN

    YES

  • Cooling YN

    YES

  • Cooling

    Central Air, Ceiling Fan(s), Electric

  • Fireplace YN

    YES

  • Heating YN

    YES

  • Heating

    Exhaust Fan, Natural Gas, Forced Air

  • Pet friendly

    N/A

Exterior

  • Garage

    Yes

  • Garage spaces

    2

  • Construction Materials

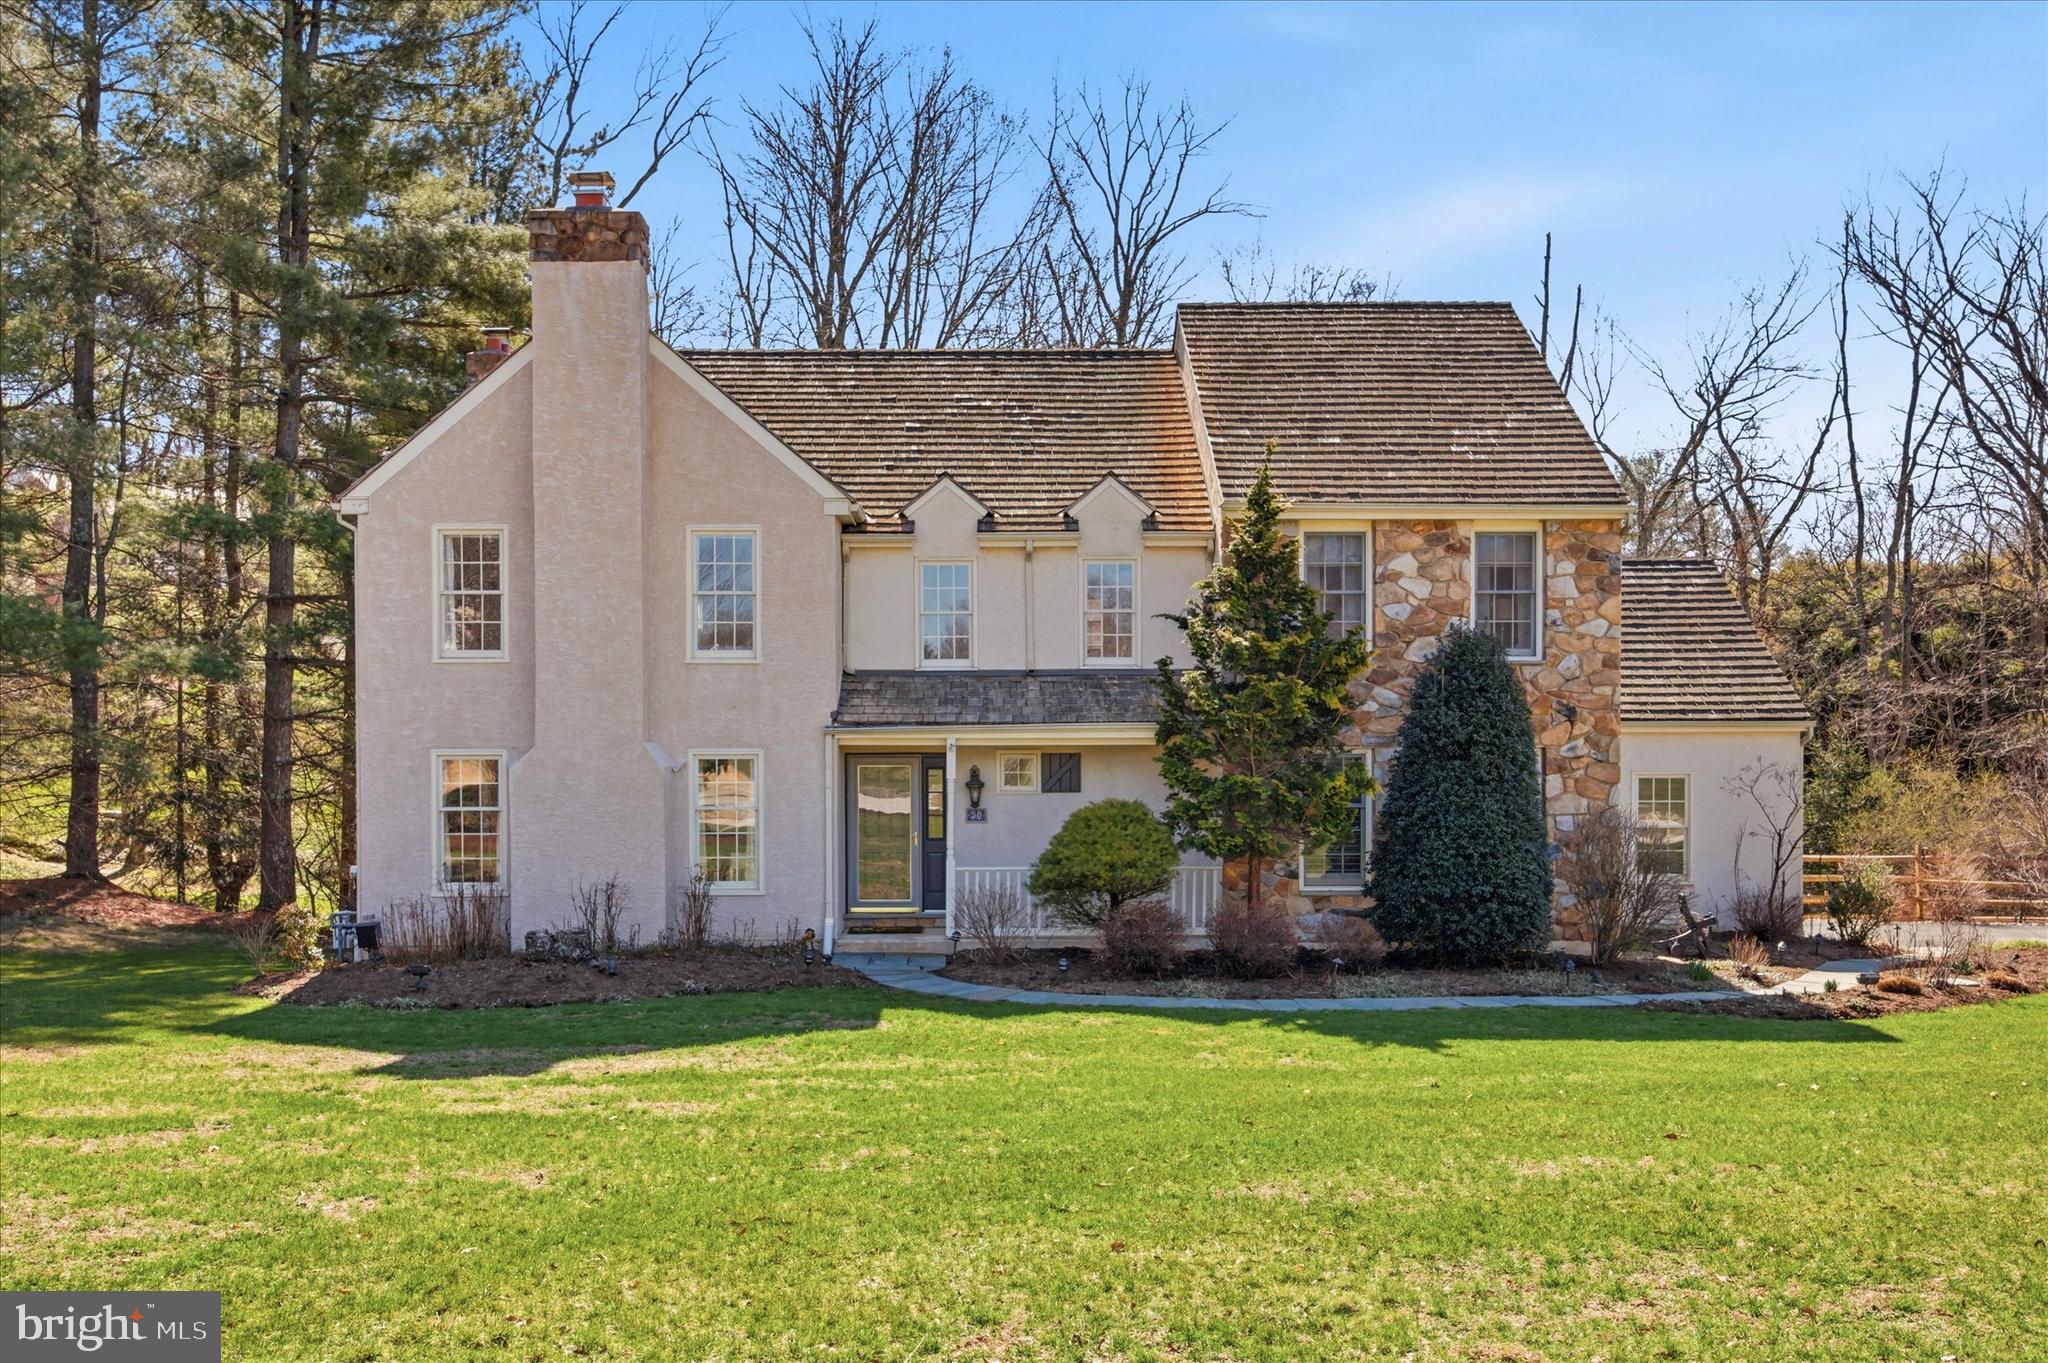
    Stucco

  • Parking

    Oversized, Garage Door Opener, Asphalt, Garage, Driveway, Inside Entrance, Attached

  • Patio and Porch Features

    Deck

  • Pool

    Yes

  • Pool Features

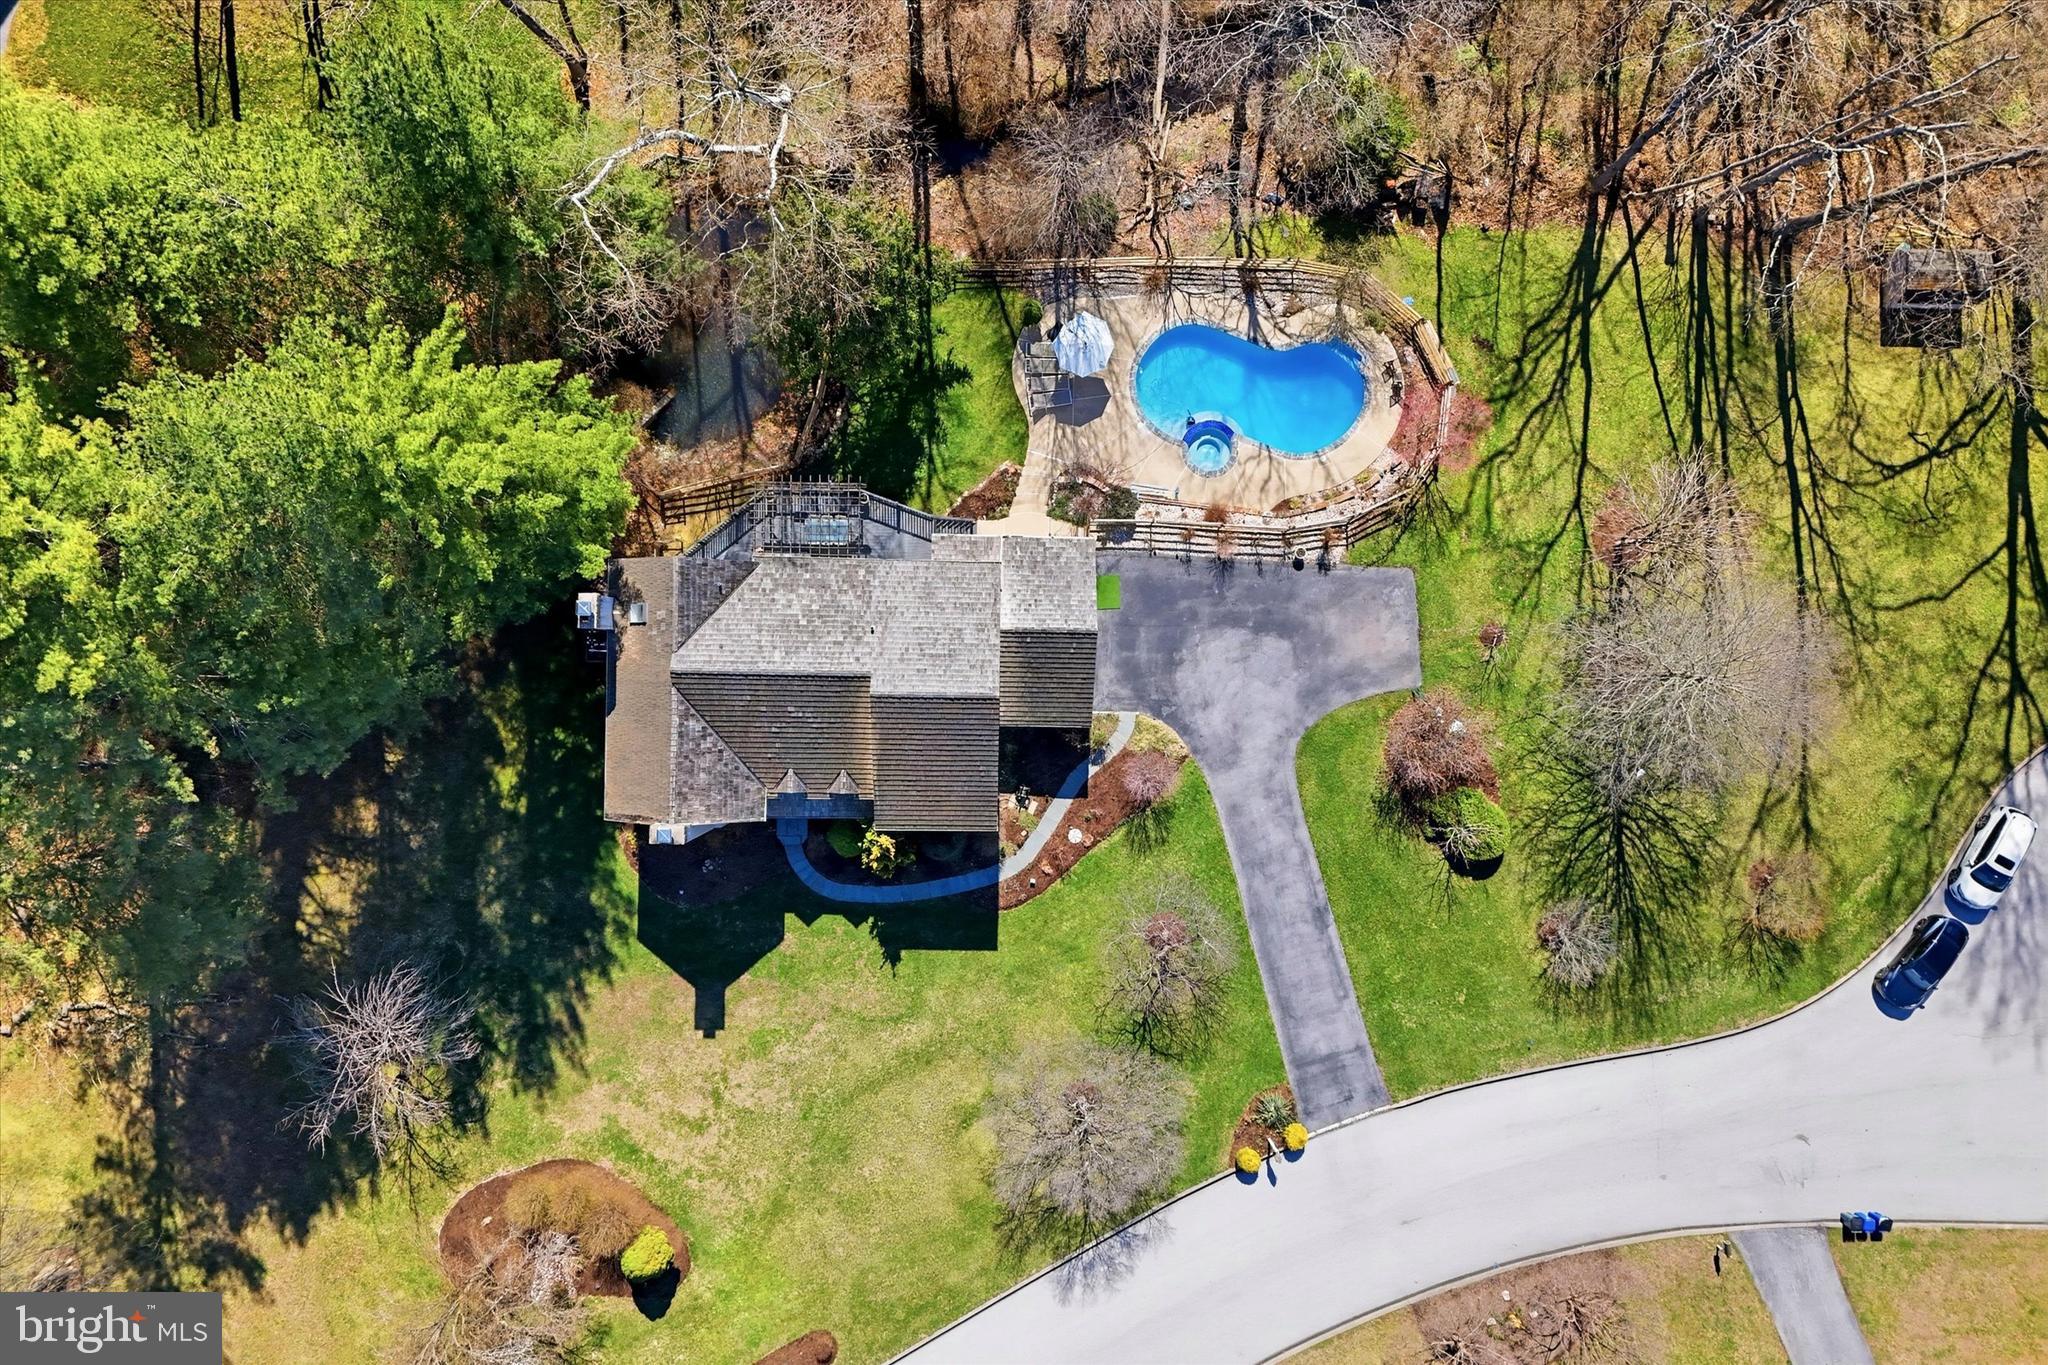
    Fenced, Heated, Filtered, In Ground, Private

  • Waterfront YN

    NO

  • View

    Water, Creek/Stream, Pond, Trees/Woods

Area & Lot

  • Lot Features

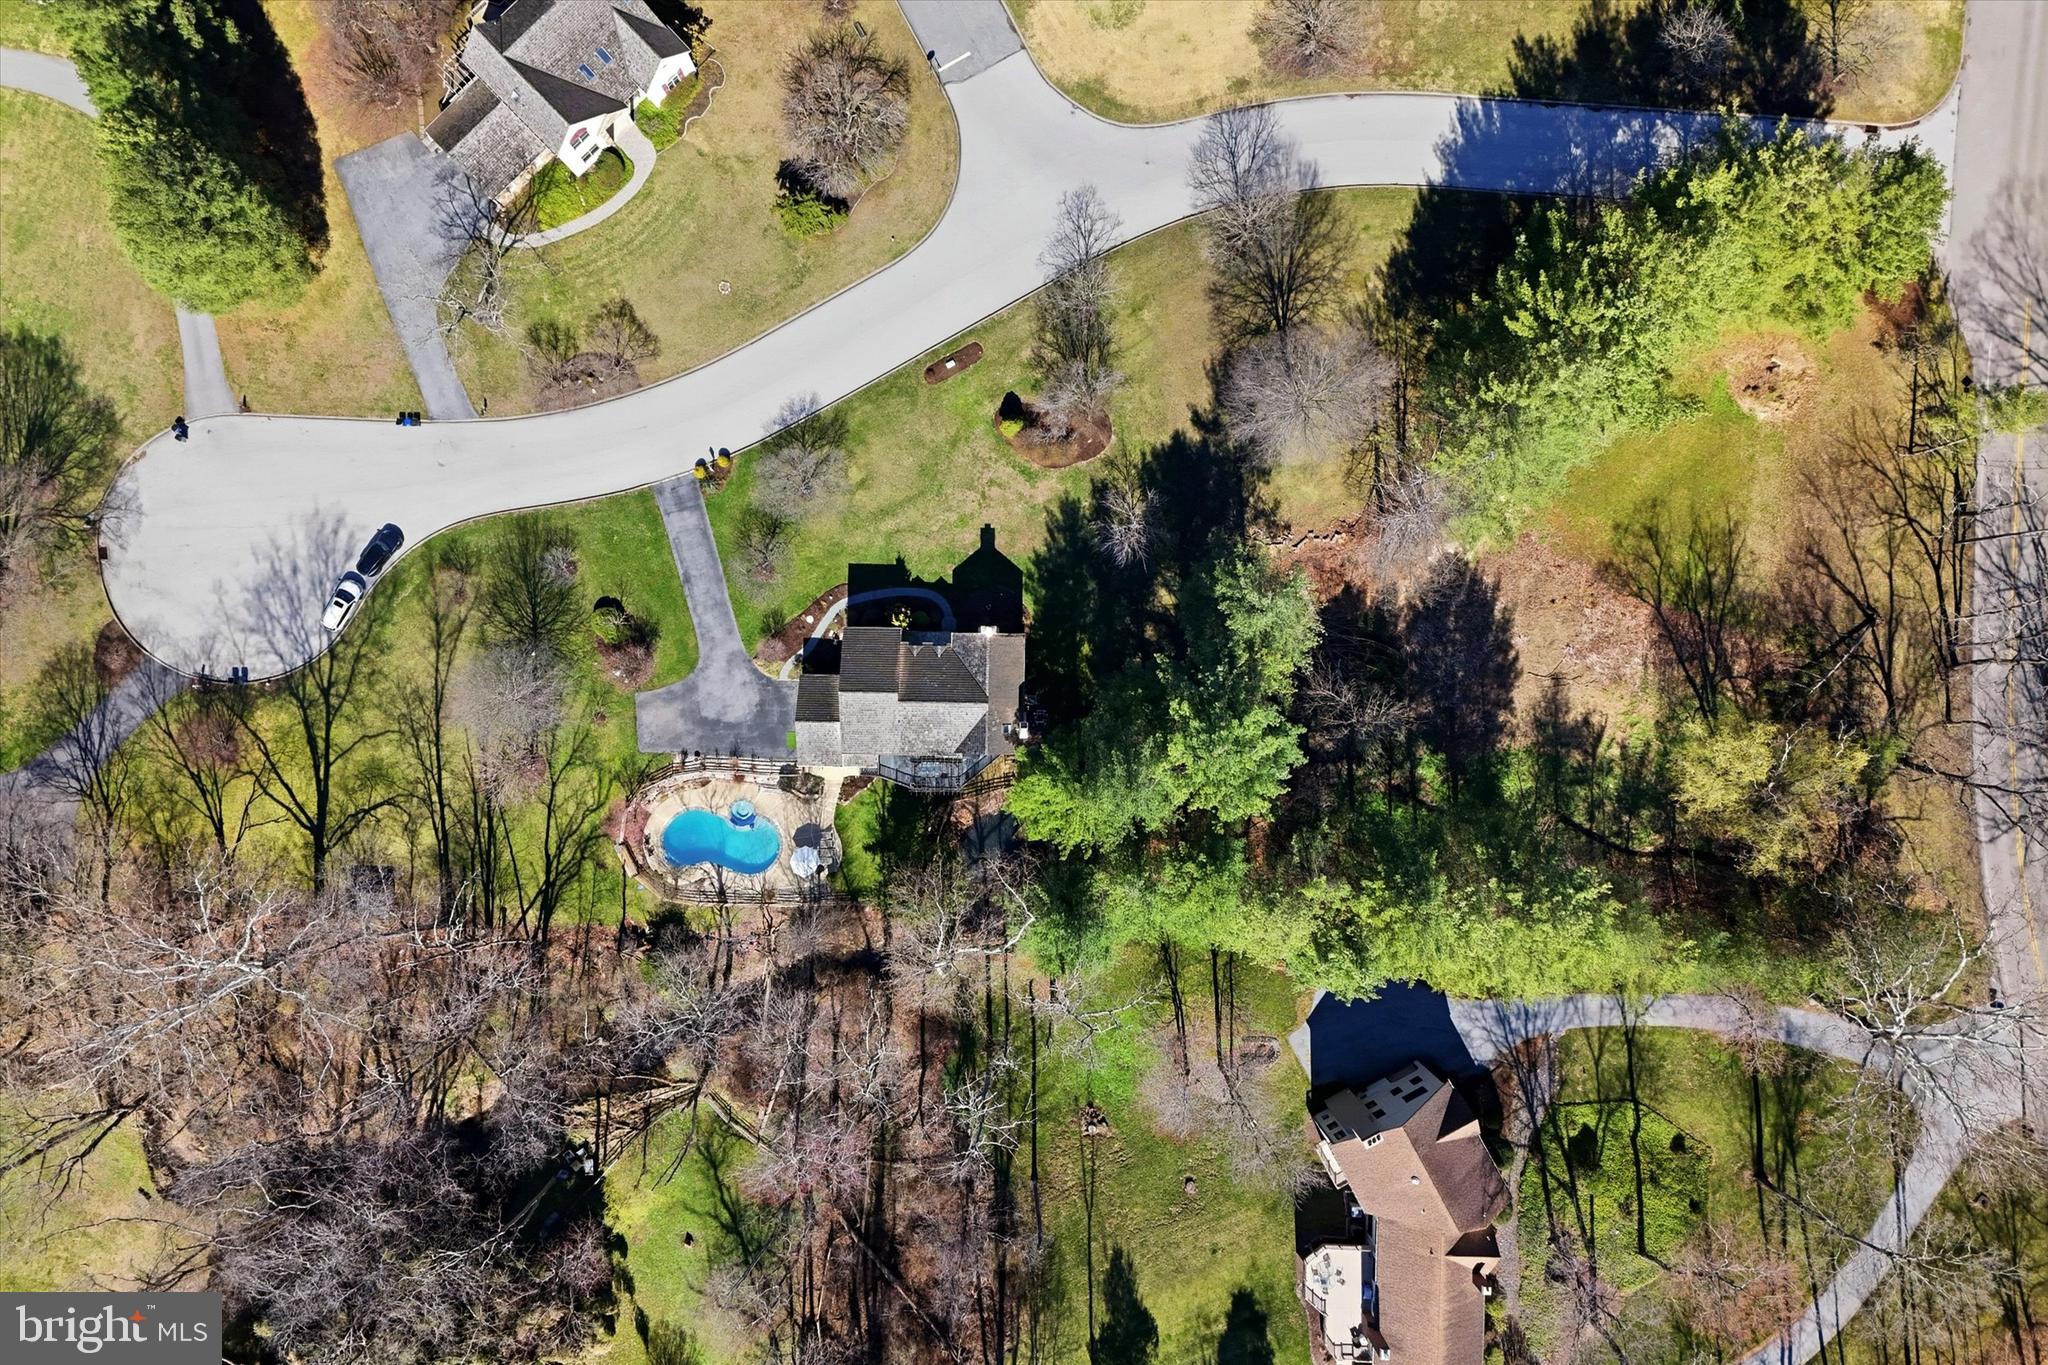
    Cul-De-Sac

  • Lot Size(acres)

    1.11

  • Lot Size(square feet)

    48,352

  • Property Type

    Residential

  • Property Sub Type

    Single Family Residence

  • Architectural Style

    Traditional

Price

  • Sales Price

    $1,225,000

  • Tax Amount

    $14,376

  • Financing Options

    VA, Conventional, FHA, Cash

  • Sq. Footage

    4,964

  • Price/SqFt

    $246

HOA

  • Association

    YES

  • Association Fee

    $300

  • Association Fee Frequency

    Annually

  • Association Fee Includes

    N/A

School District

  • Elementary School

    ROSE TREE

  • Middle School

    SPRINGTON LAKE

  • High School

    PENNCREST

Property Features

  • New Construction

    NO

  • Foundation Details

    Block

  • Senior Community YN

    NO

  • Sewer

    Public Sewer

  • Tax Lot

    003-018

  • Water Source

    Public

Schedule a Showing

Showing scheduled successfully.

<
>
IN PERSON
VIA CHAT

What is 3 + 4 ?


Change time

Mortgage calculator

Estimate your monthly mortgage payment, including the principal and interest, property taxes, and HOA. Adjust the values to generate a more accurate rate.

Your payment

Principal and Interest:

$

Property taxes:

$

HOA fees:

$

Total loan payment:

$

Total interest amount:

$

Location

County

DELAWARE

Elementary School

ROSE TREE

Middle School

SPRINGTON LAKE

High School

PENNCREST

Listing Courtesy of Stephen M Tallon , Keller Williams Real Estate - Media

RealHub Information is provided exclusively for consumers' personal, non-commercial use, and it may not be used for any purpose other than to identify prospective properties consumers may be interested in purchasing. All information deemed reliable but not guaranteed and should be independently verified. All properties are subject to prior sale, change or withdrawal. RealHub website owner shall not be responsible for any typographical errors, misinformation, misprints and shall be held totally harmless.

Agent Chana Shaffer

AGENT

Chana Shaffer

Call Chana today to schedule a private showing.


* Listings on this website come from the FMLS IDX Compilation and may be held by brokerage firms other than the owner of this website. The listing brokerage is identified in any listing details. Information is deemed reliable but is not guaranteed. If you believe any FMLS listing contains material that infringes your copyrighted work please click here to review our DMCA policy and learn how to submit a takedown request.© 2024 FMLS.
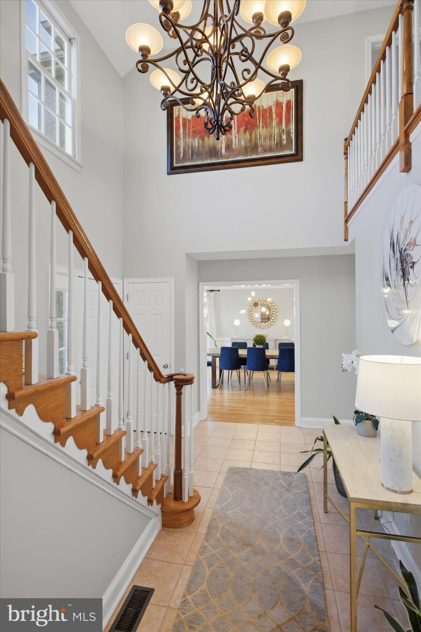
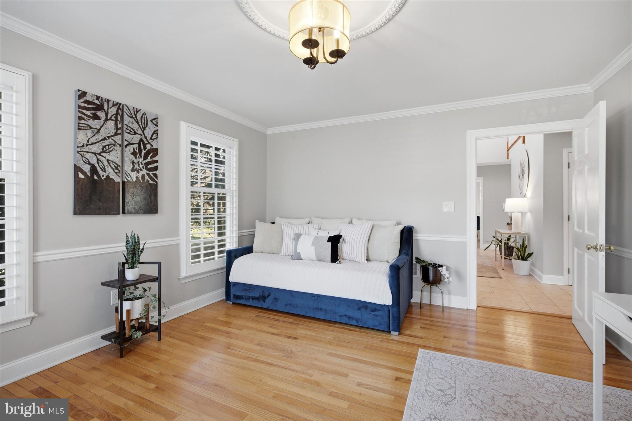
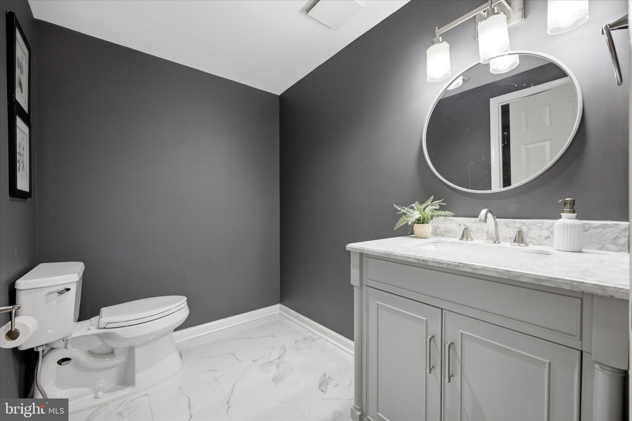
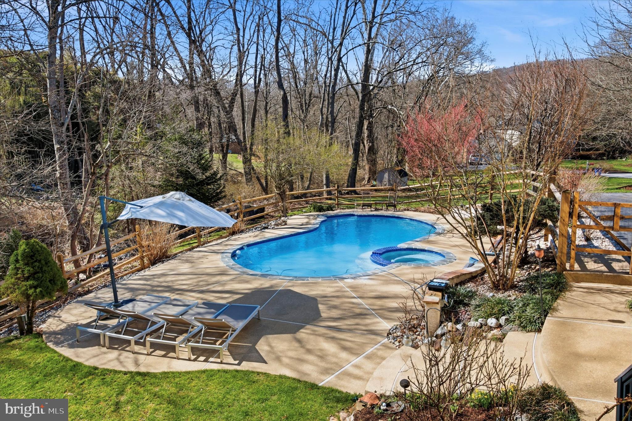
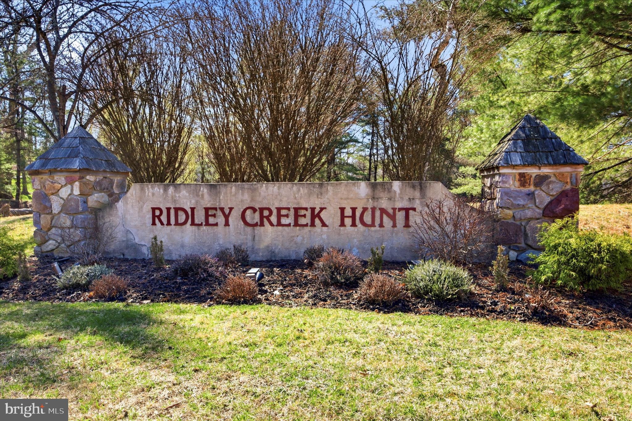
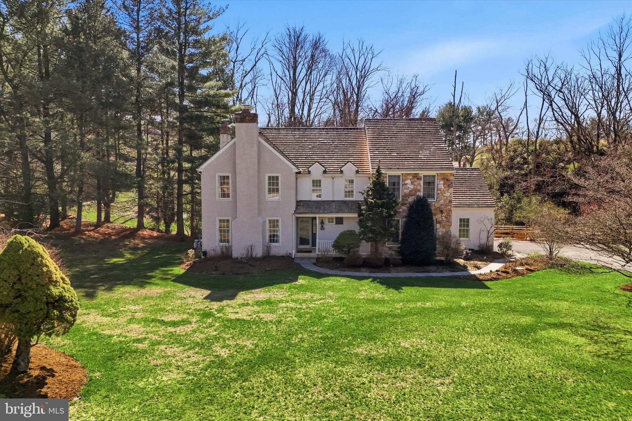
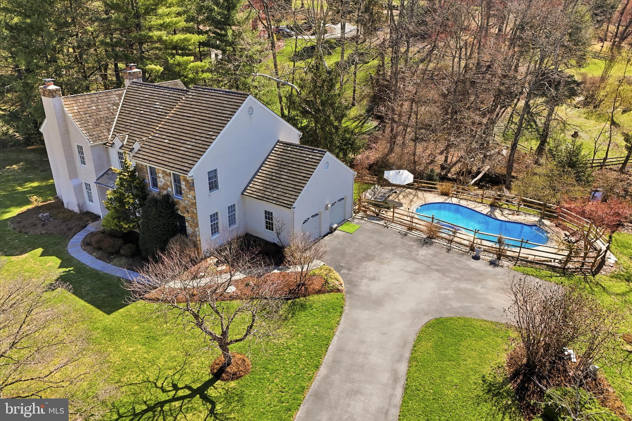
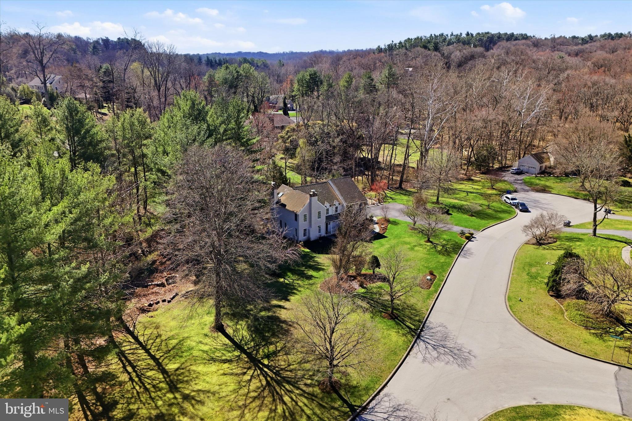
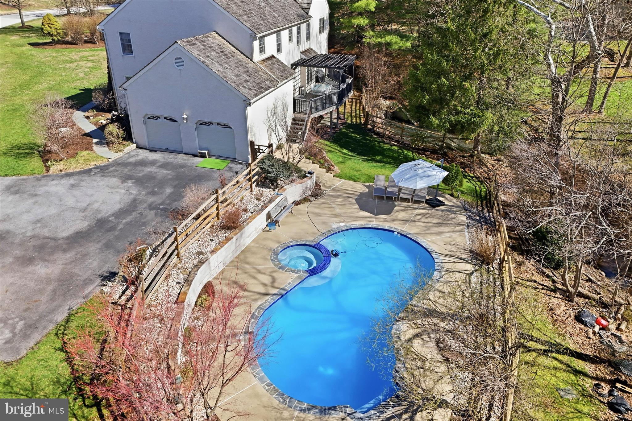
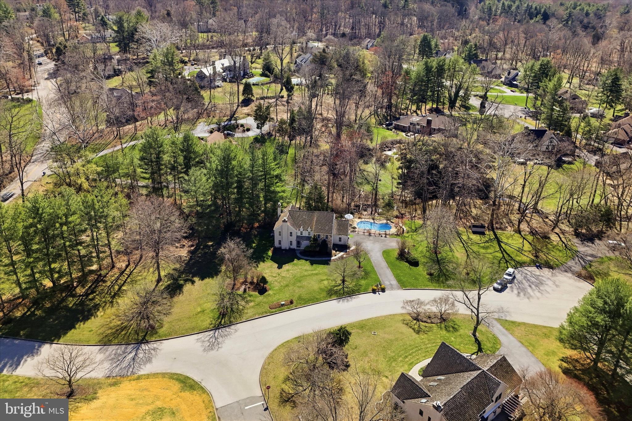
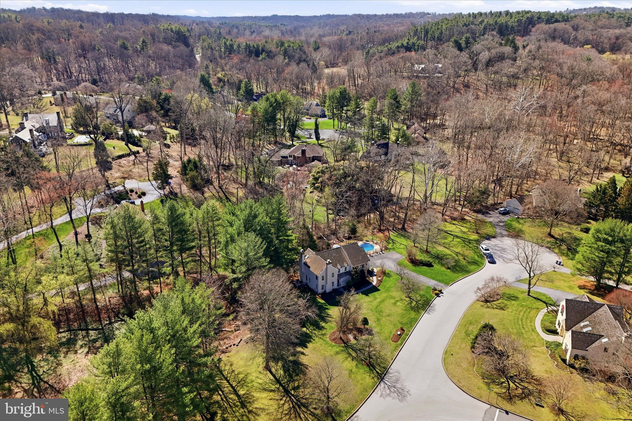
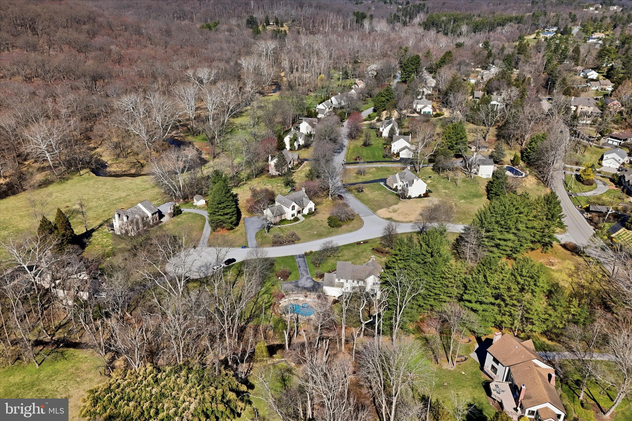
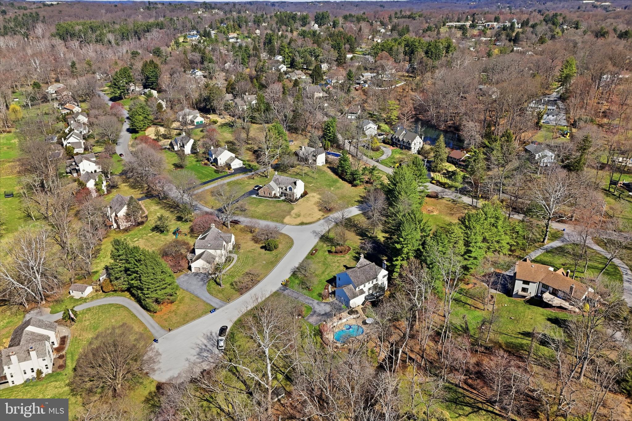
Welcome to 50 Allyssa Drive, an exceptional 4 bedroom, 2 full, 2 half bath luxury home tucked within one of Media’s most exclusive and picturesque communities. Set on a private cul de sac and surrounded by a beautiful enclave of stone, stucco, and cedar shingle homes, this property offers the perfect blend of elegance, privacy, and resort style living. With a heated in ground pool, serene pond views, a finished walk out basement, and a long list of thoughtful updates, this is a rare opportunity to own a truly special home in a sought after location.

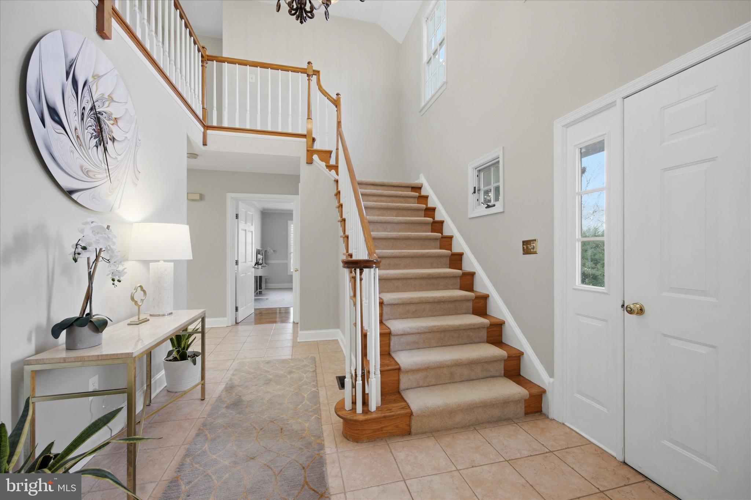
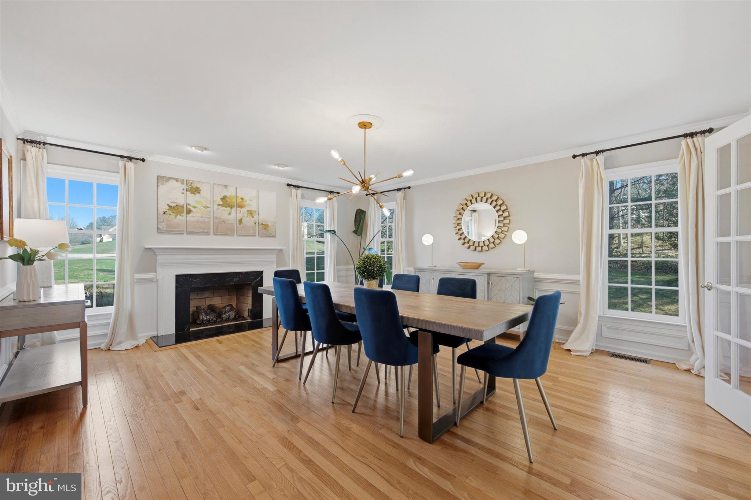
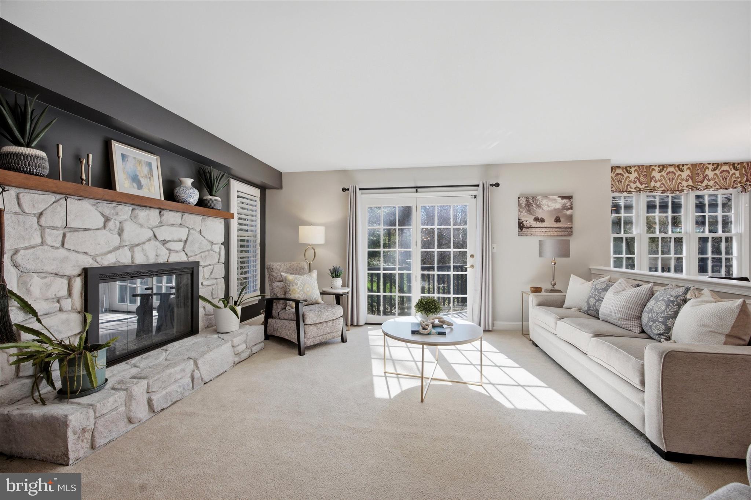
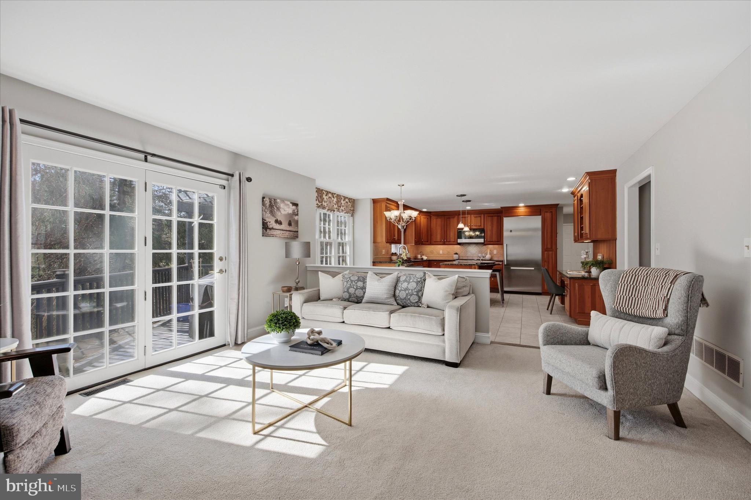
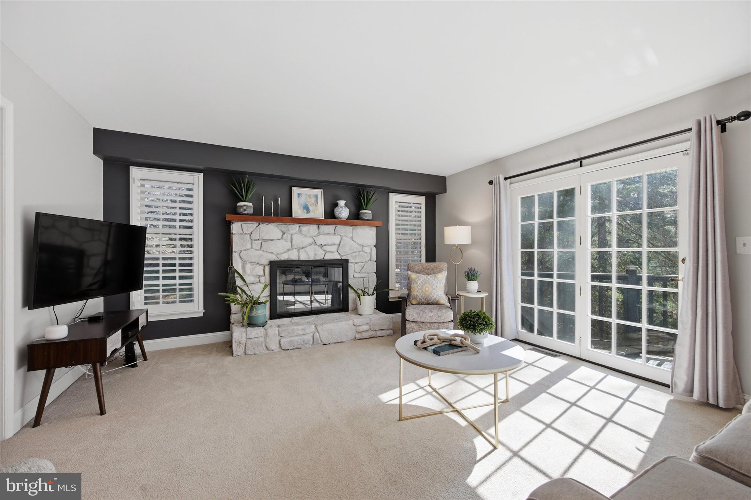
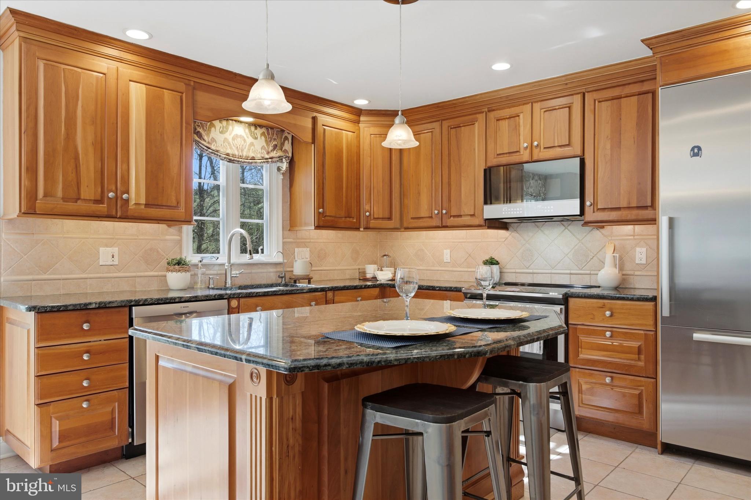
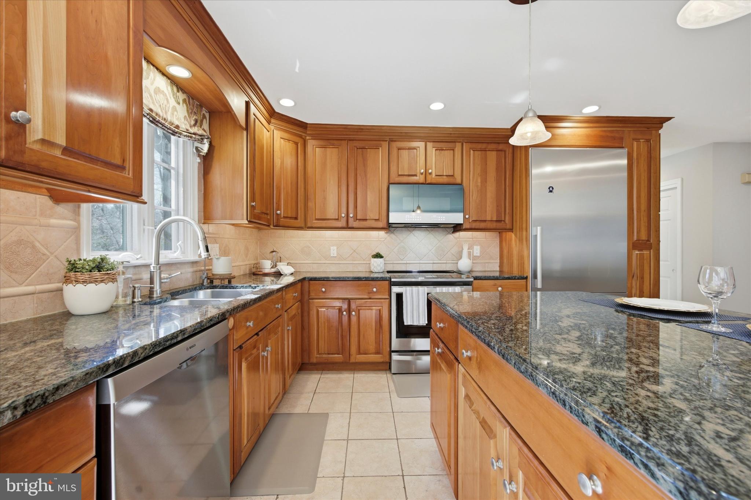
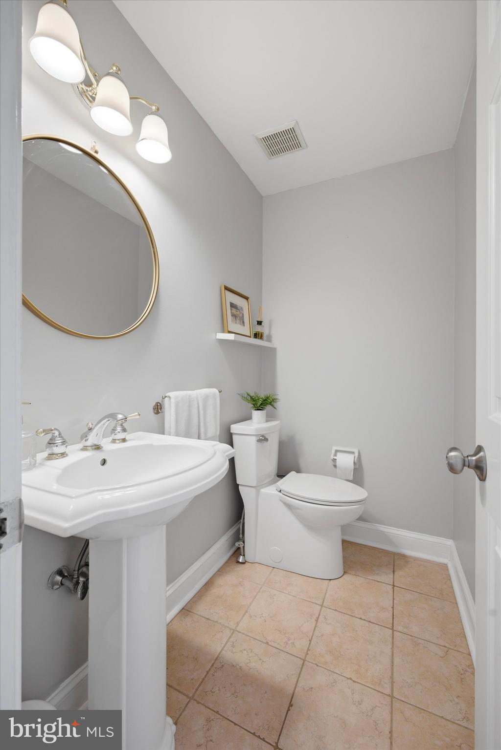
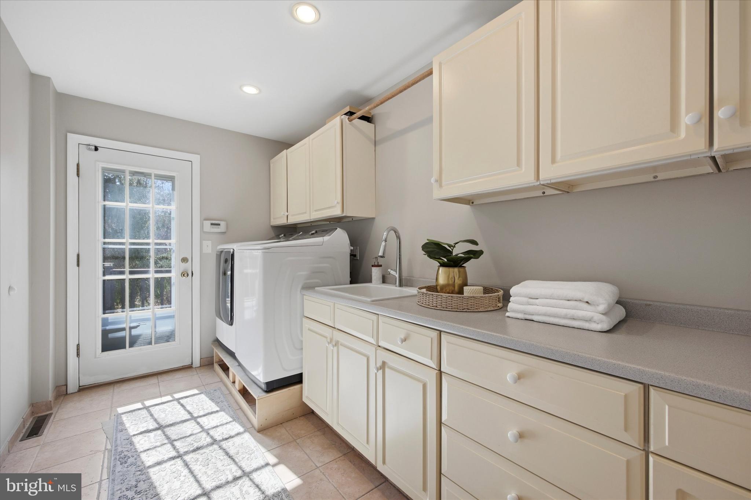
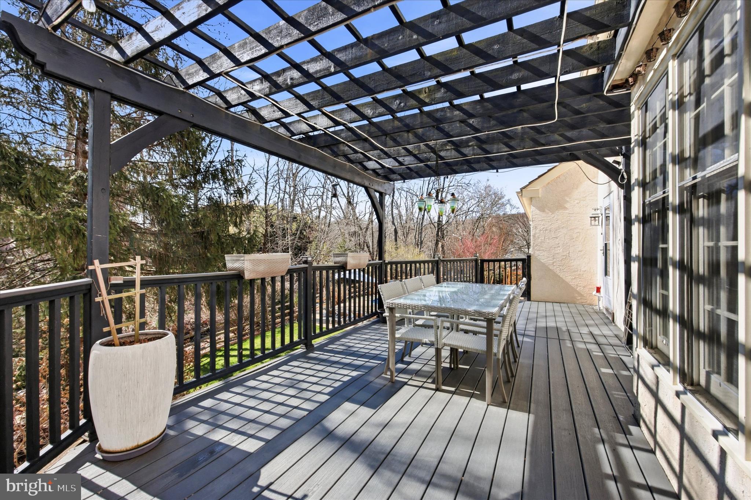
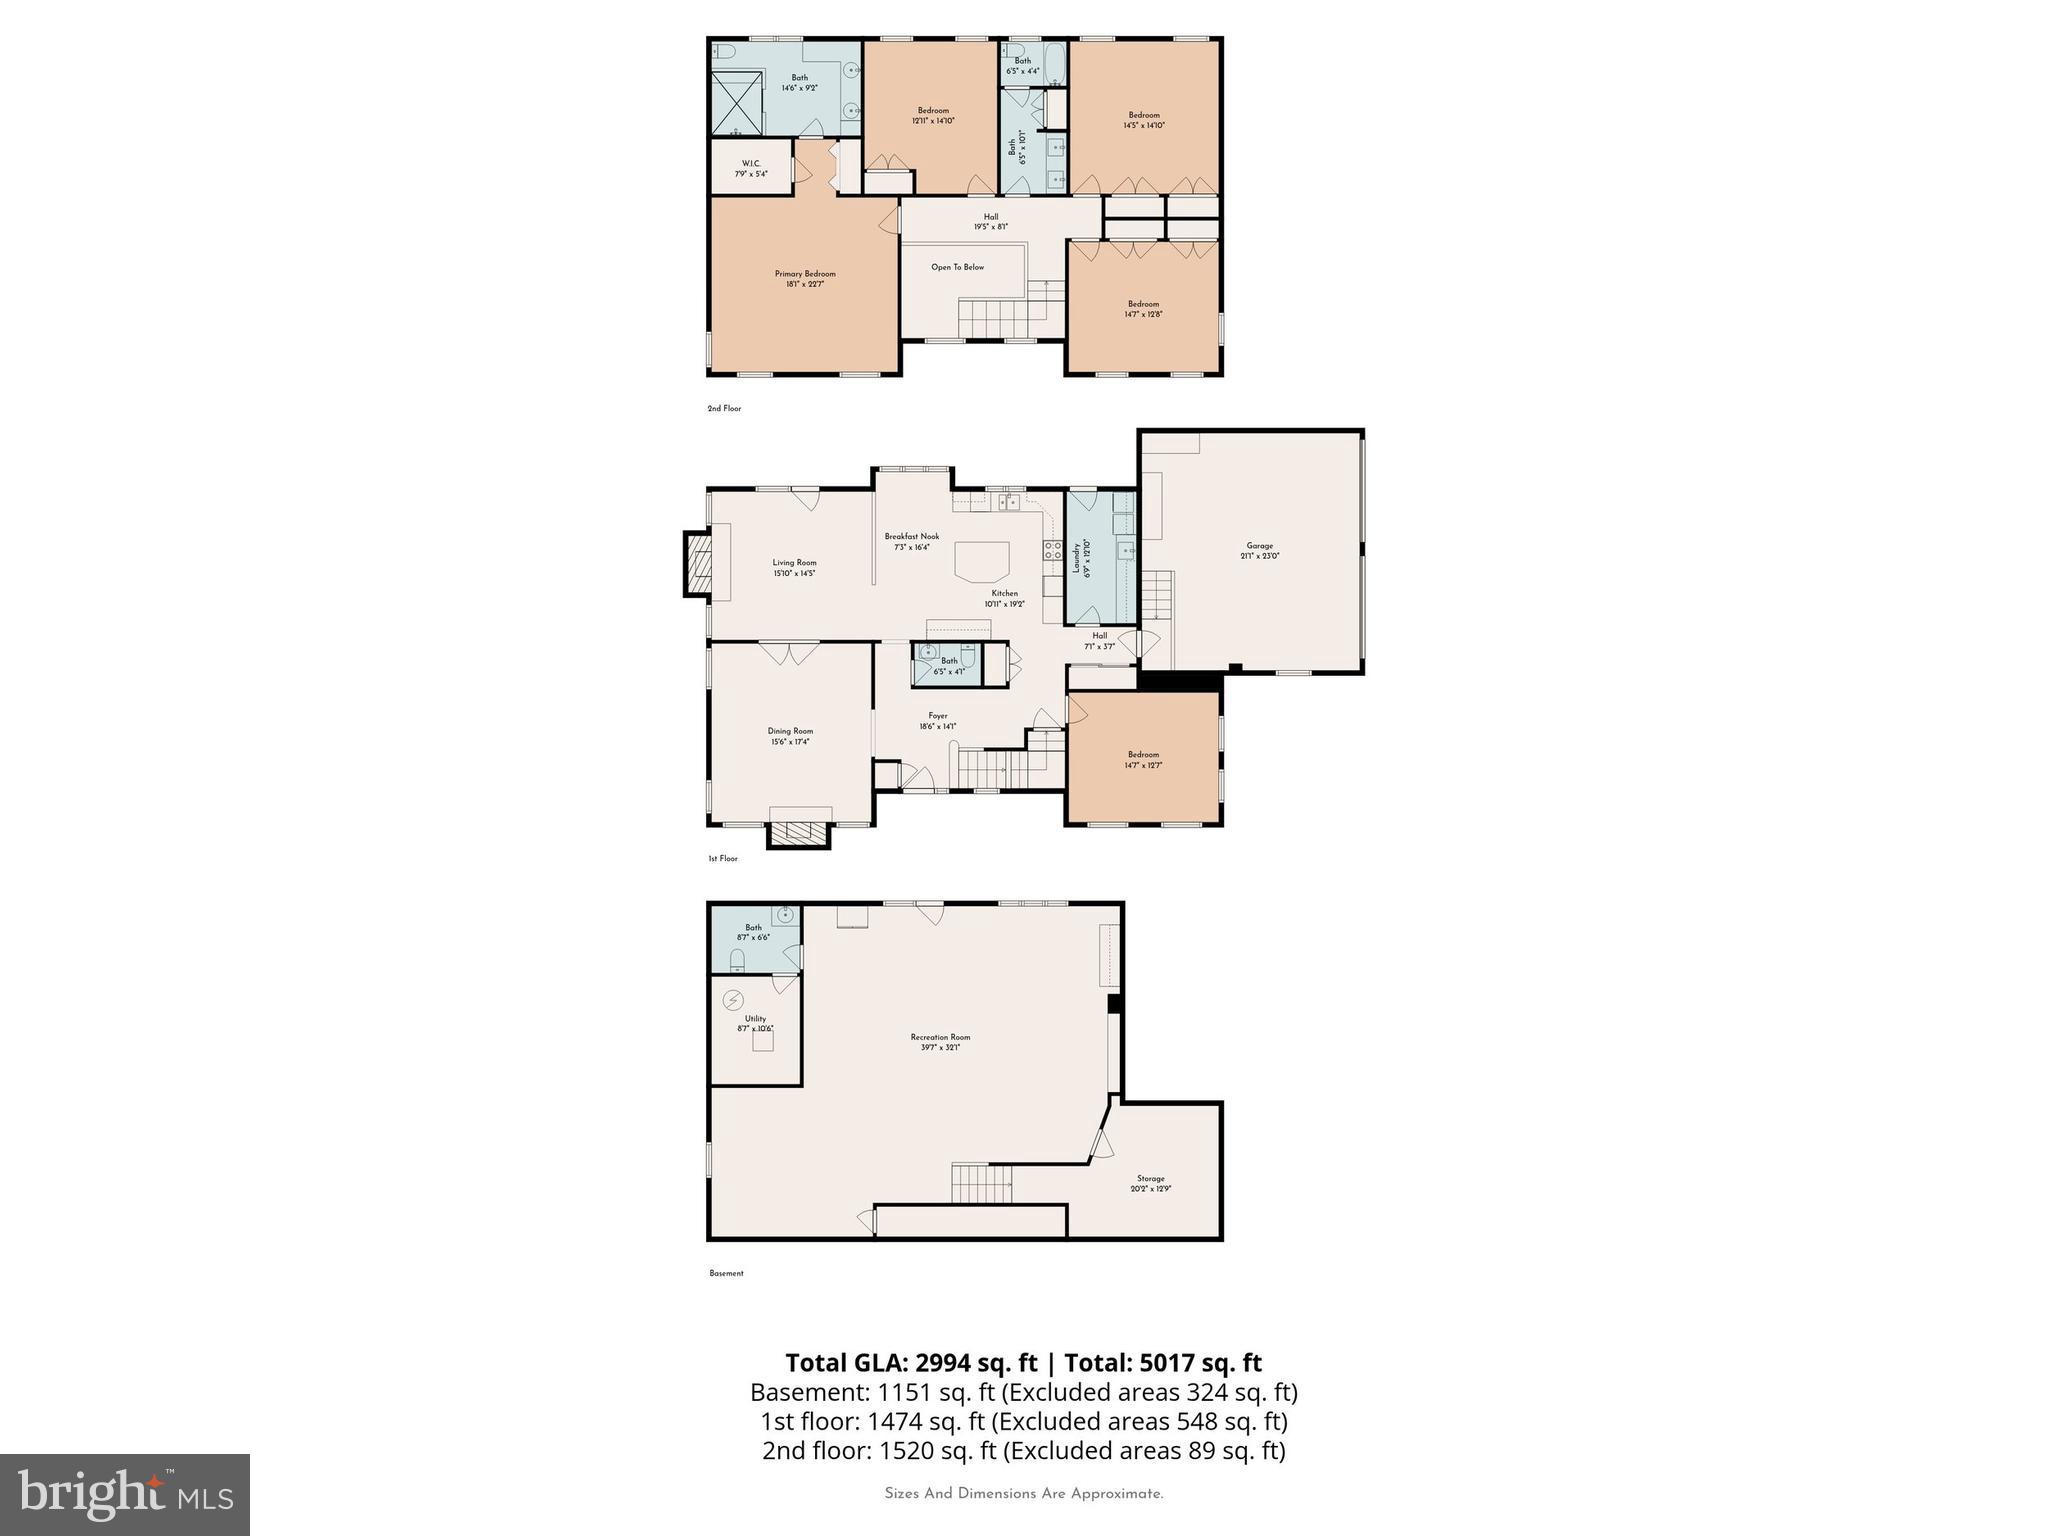
Step inside to find a gracious and inviting first floor featuring formal living and dining rooms, hardwood flooring, and a beautiful fireplace that adds warmth and character. The spacious family room is anchored by a stunning stone wood burning fireplace and opens through French doors to a pergola covered rear deck overlooking the private fenced pond and peaceful natural setting. The upgraded eat in kitchen offers an open layout ideal for everyday living and entertaining, complete with granite countertops, granite island, tile backsplash, cherry cabinetry, and tile flooring. An oversized laundry room with built in cabinetry, utility sink, and deck access adds convenience, while the attached two car garage and powder room complete the main level.

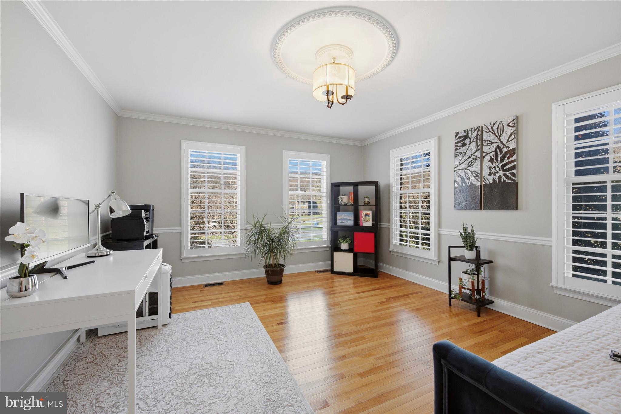
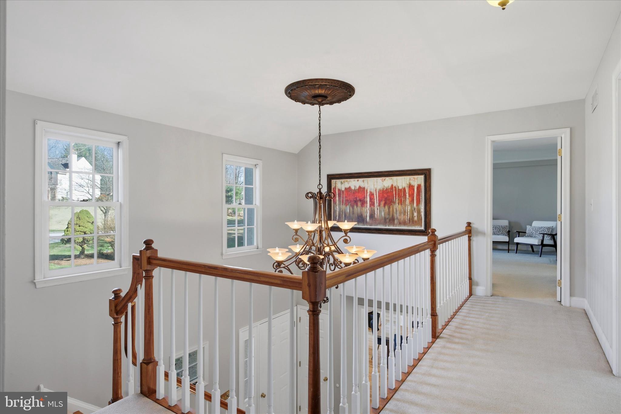
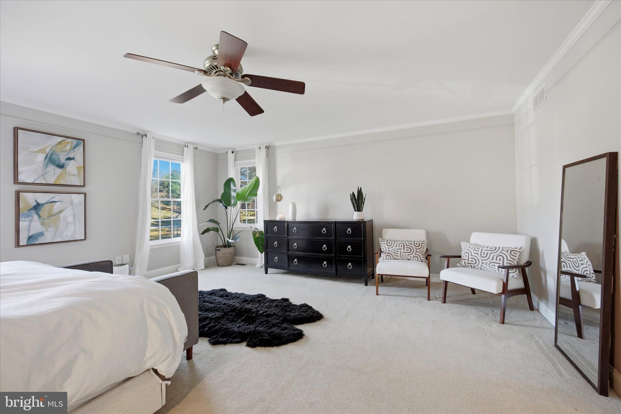
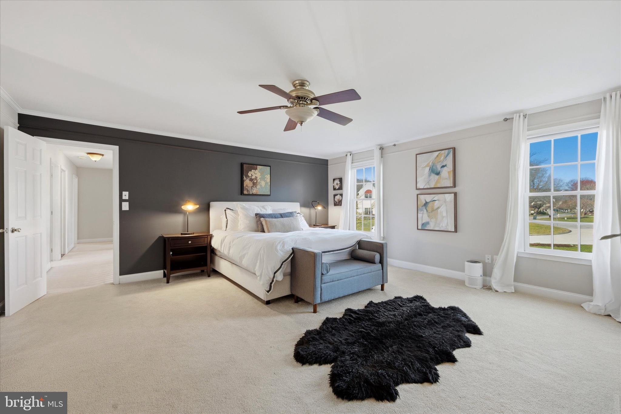
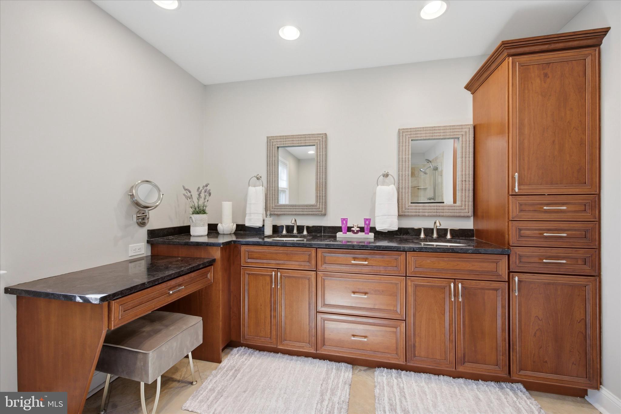
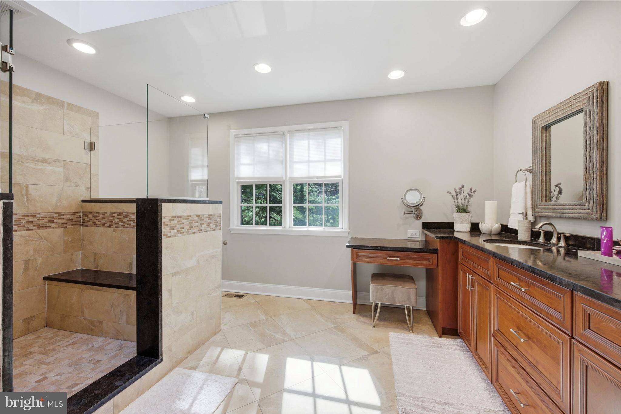
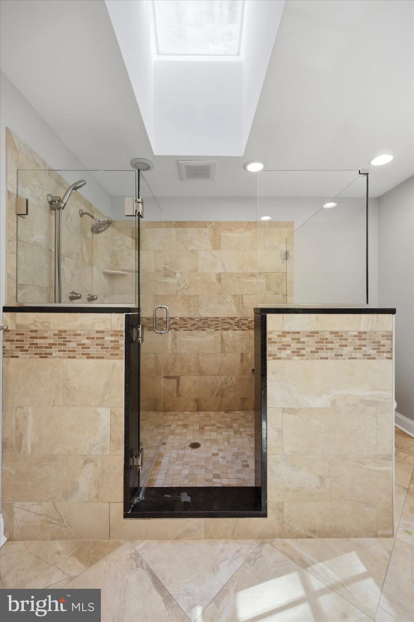
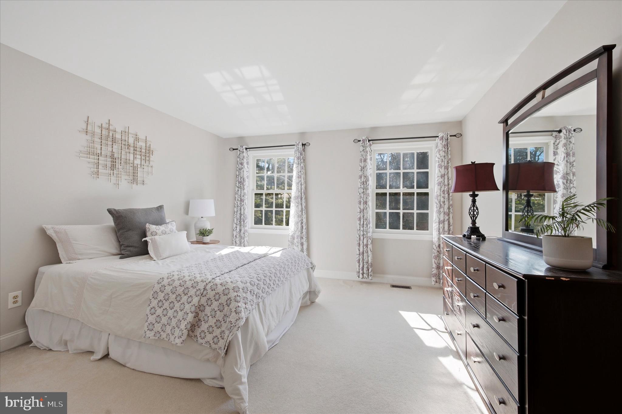
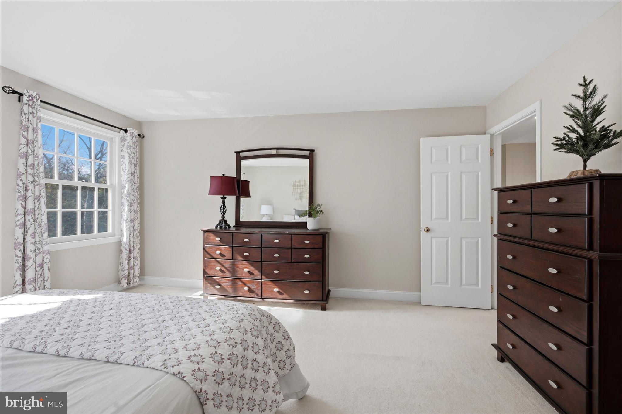
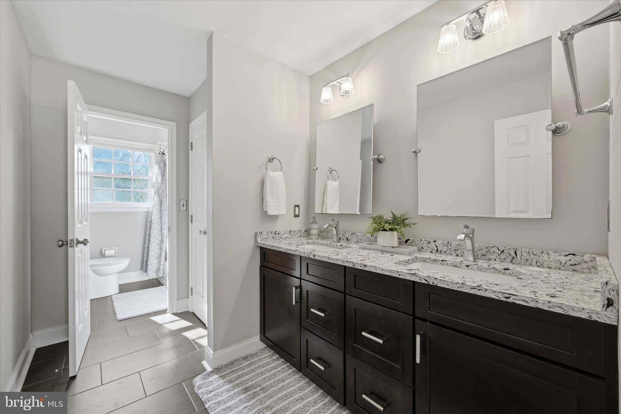
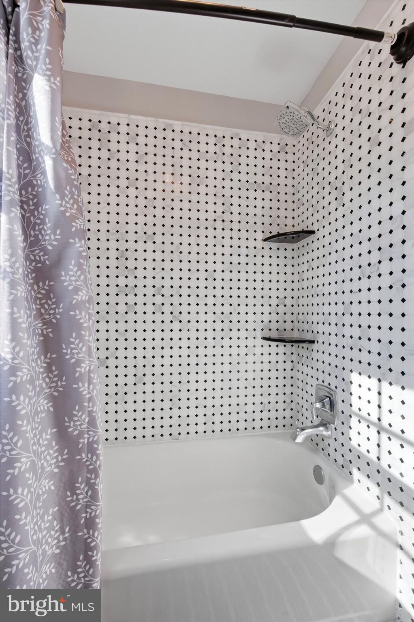
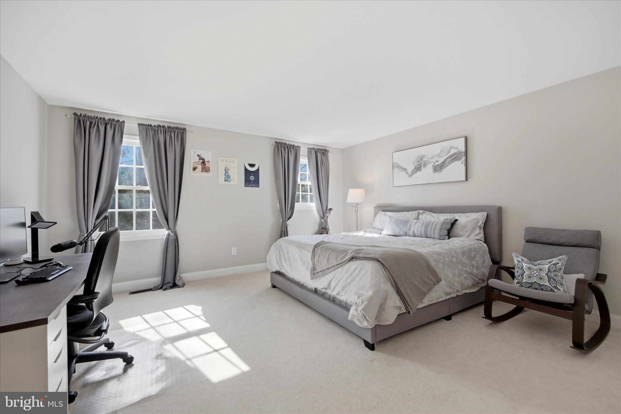
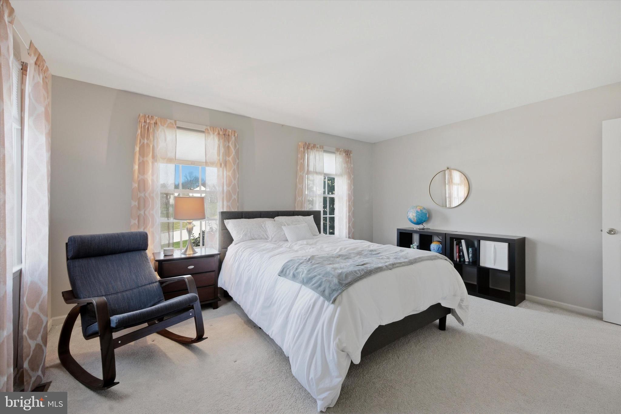
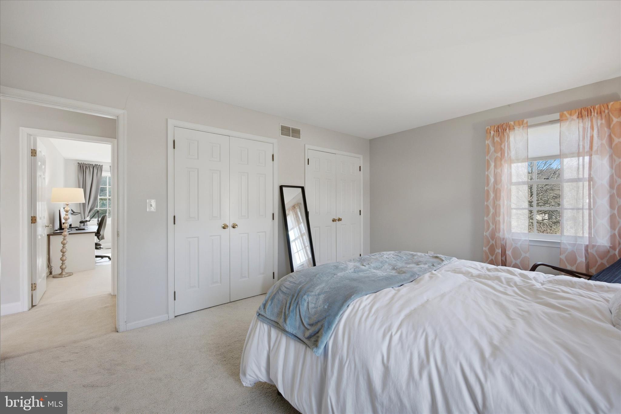
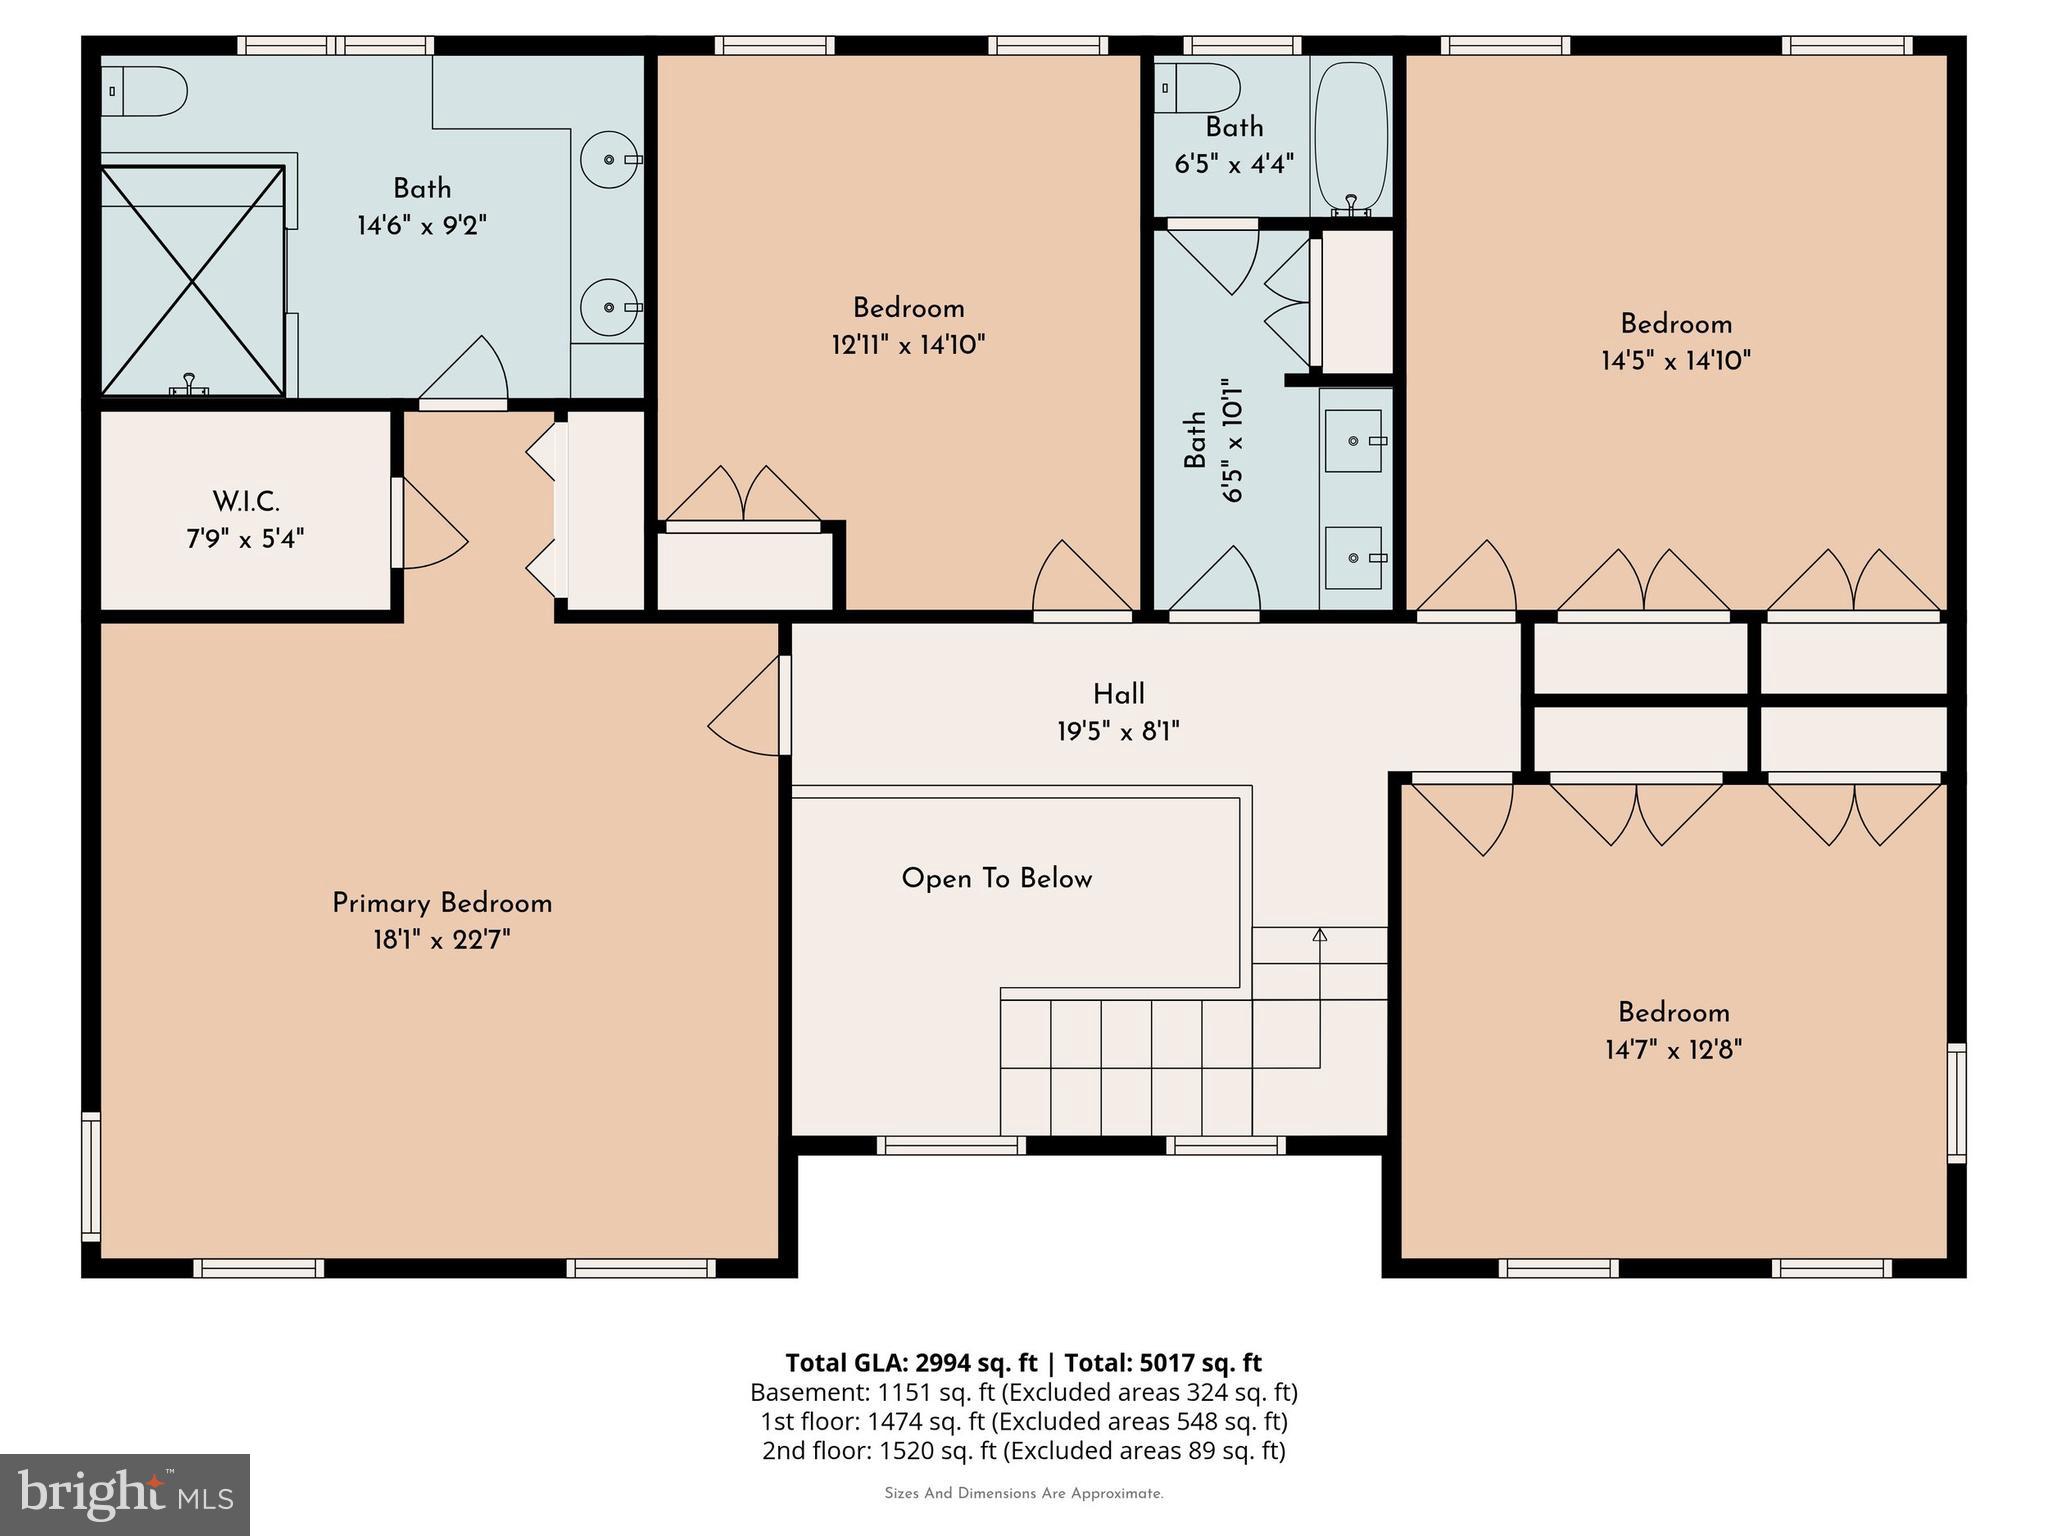
Upstairs, the second floor offers four generously sized bedrooms, including a spacious primary suite with a walk in closet and beautifully renovated bath featuring a double vanity, tile flooring, and a walk in shower with granite trim and tiled walls. The hall bathroom has also been tastefully updated with a double vanity, granite counters, linen storage, and a tub shower combination.

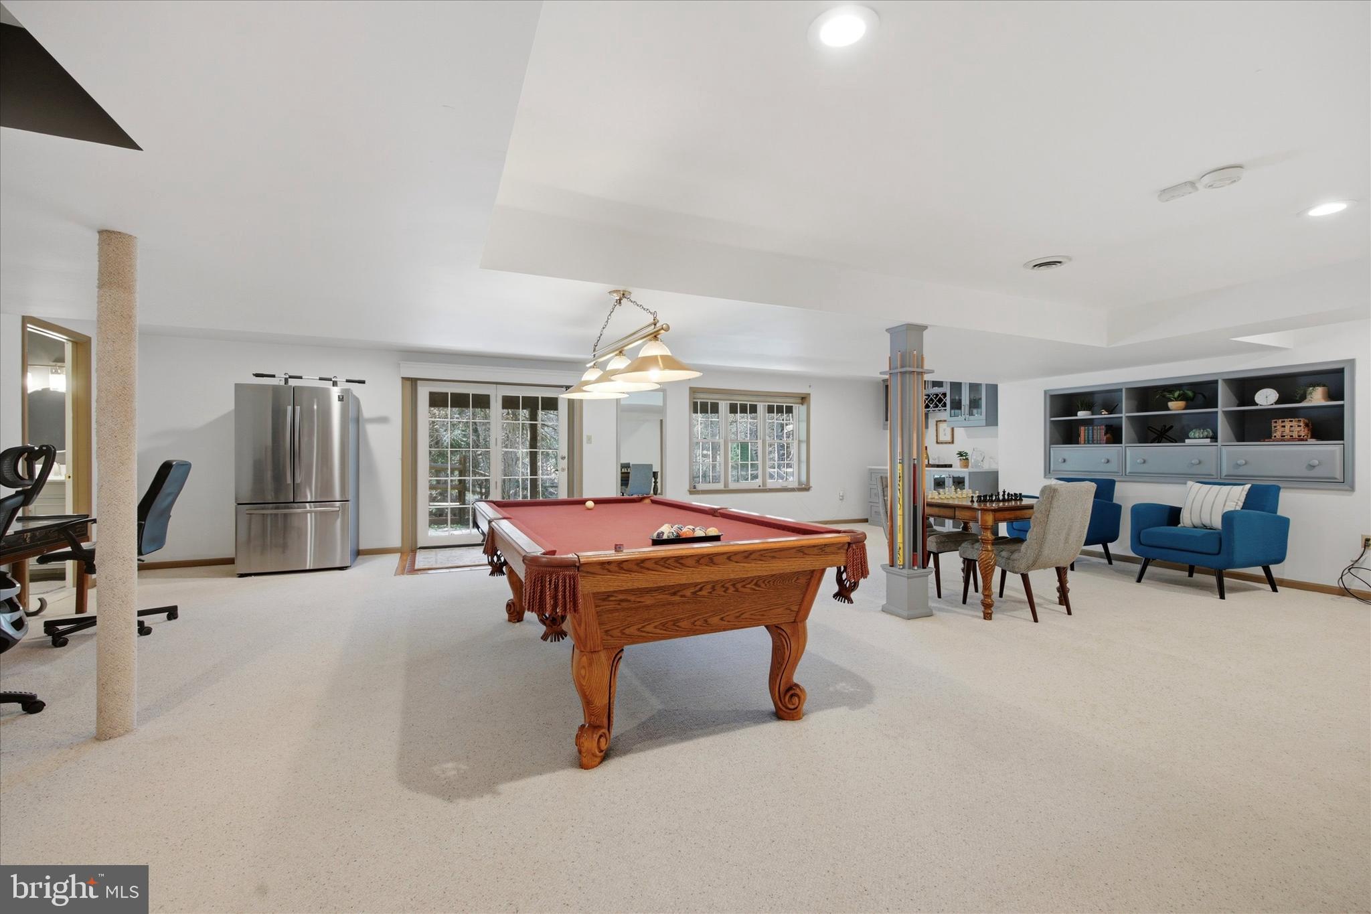
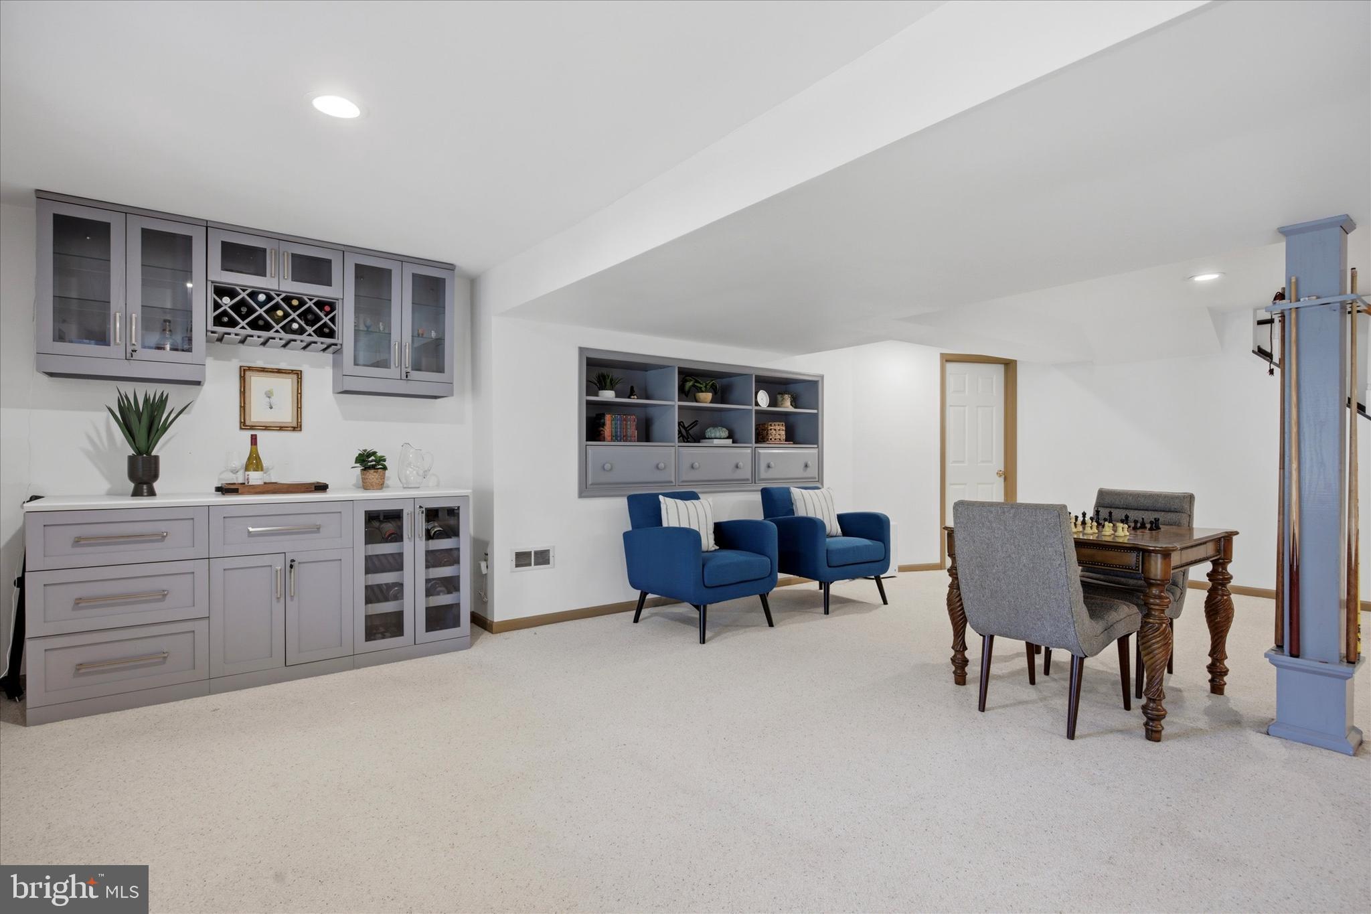
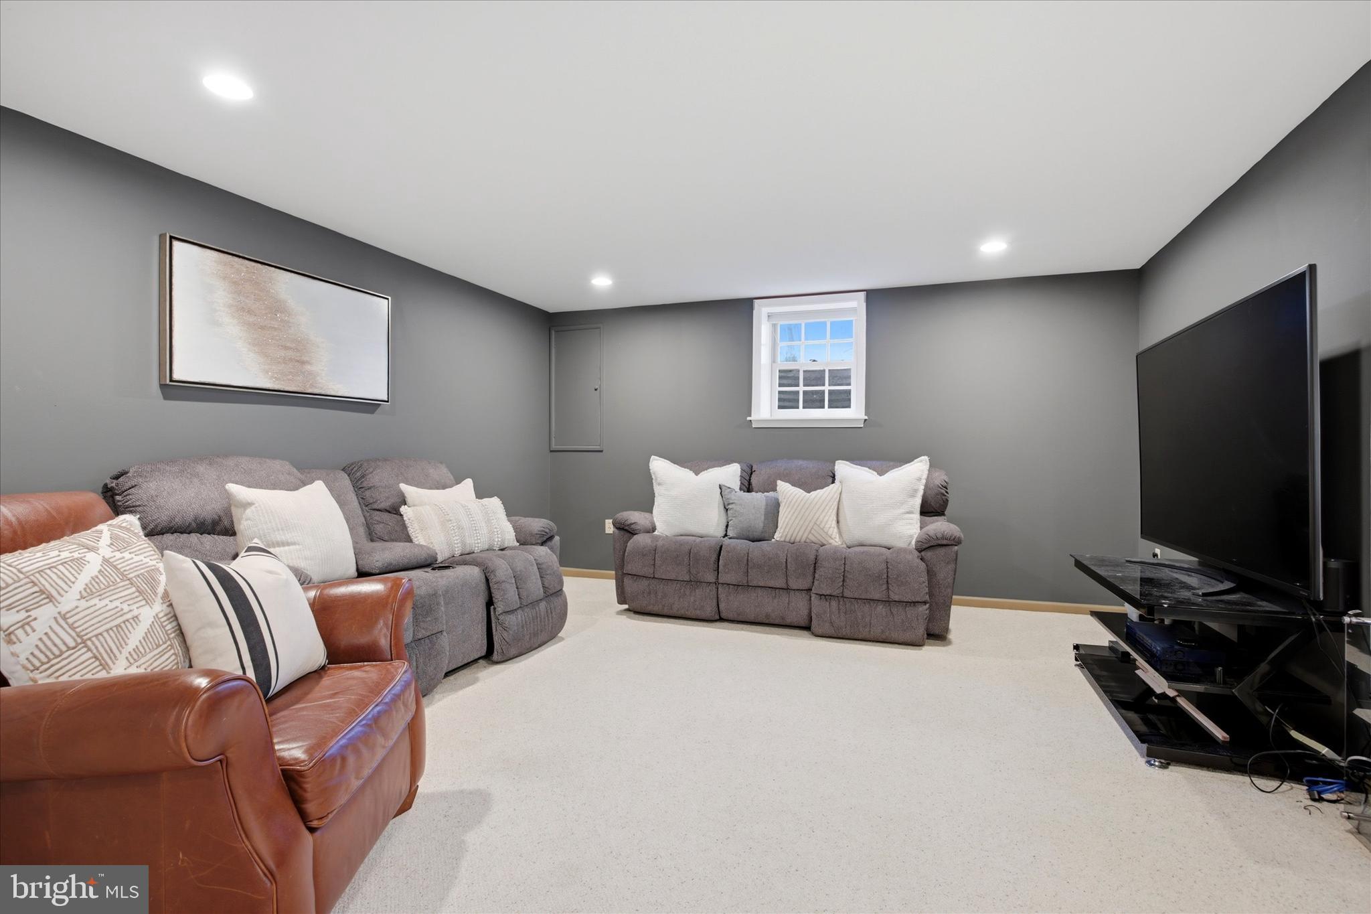
The finished walk out basement provides incredible additional living space and flexibility, with room for a home office, recreation area, gym, or media room. French doors lead directly out to the backyard and pool area, creating seamless indoor and outdoor living.

Outside, the setting is nothing short of spectacular. Enjoy summer days by the fenced heated in ground pool, relax on the expansive deck, rinse off in the outdoor shower, and take in the tranquil views of the pond, creek, and surrounding trees. A spacious side yard, ample driveway parking, and a private fenced setting make this home as functional as it is beautiful.

This home has been meticulously maintained and thoughtfully improved over the years, a Miele refrigerator, Lennox HVAC, hot water tank, deck and outdoor shower, pool pump, pool coping tiling and plastering, Bosch dishwasher, new fence, new pool cover, and a new range.

All of this is located just 10 minutes from historic downtown Media, where you can enjoy its vibrant shops, restaurants, and beloved summer Dining Under the Stars, with convenient access to Route 476 and the Philadelphia airport. 50 Allyssa Drive offers timeless style, exceptional outdoor living, and the kind of peaceful setting that rarely becomes available.

50 ALLYSSA DRIVE

Message successfully sent.

What would you like to know?

What is 3 + 4 ?

I agree to receive email communication and understand I can unsubscribe at any time.

I agree to be contacted by Charis Realty Group via call, email, and text for real estate services. To opt out, you can reply 'stop' at any time or reply 'help' for assistance. You can also click the unsubscribe link in the emails. Message and data rates may apply. Message frequency may vary. Privacy Policy

Related Properties

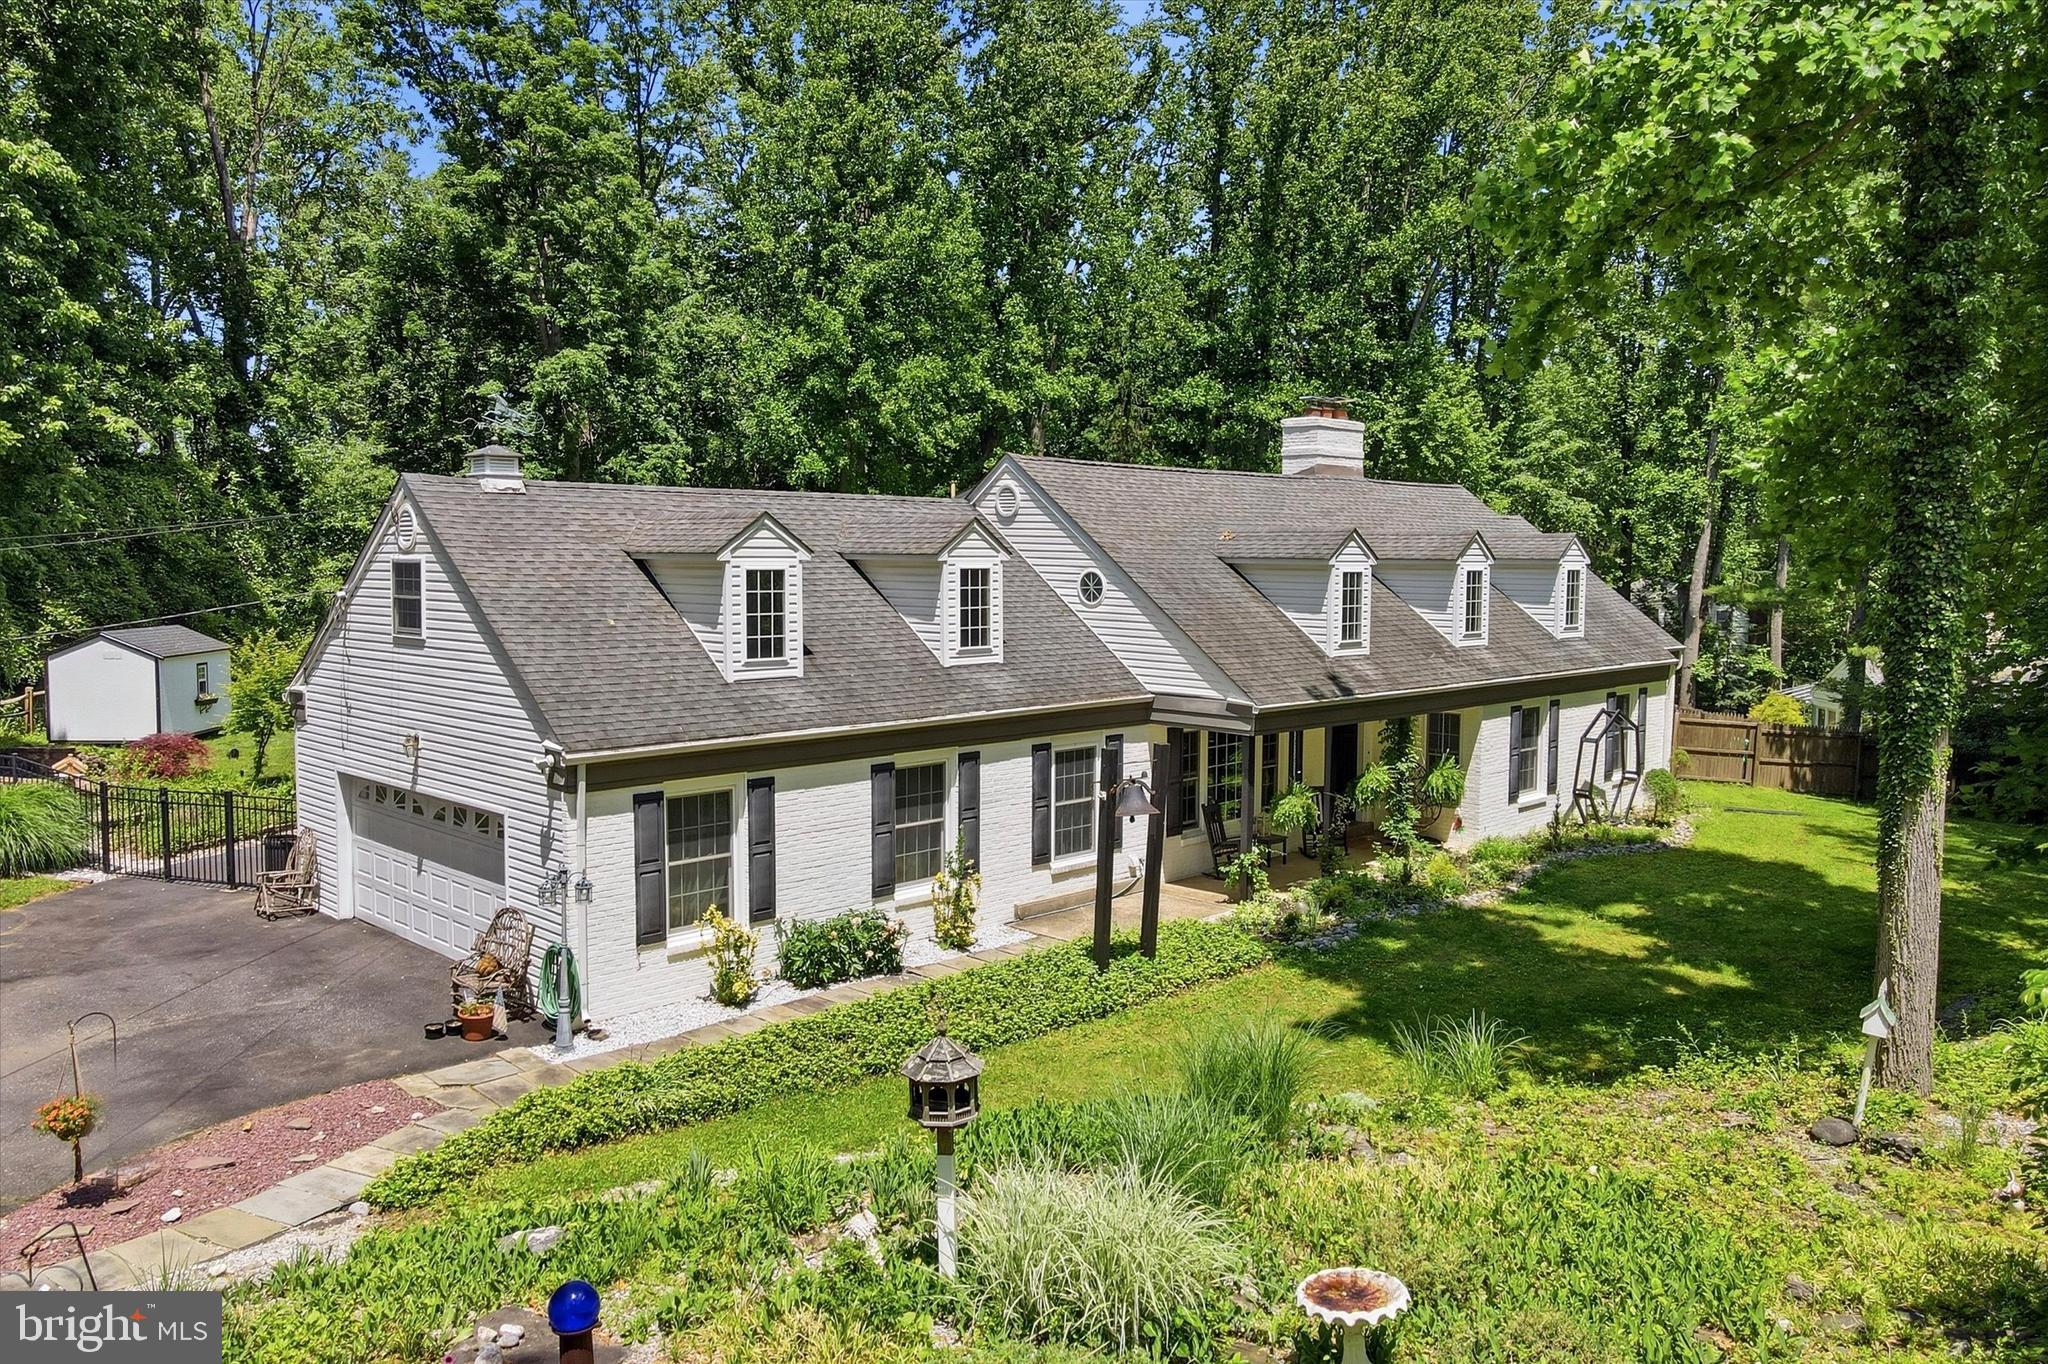
Welcome to this spacious and beautifully maintained 5-bedroom, 3 full-bath, 2 half-bath Cape Cod home located in the highly desirable Rose Tree Media School District. Situated on a private 1.04-acre lot in Upper Providence Township, this exceptional property offers over 4,200 square feet of living space, combining classic charm with modern comfort.

The home's versatile floor plan features a first-floor primary suite with a recently updated en-suite bathroom, dressing area, and walk-in closet. Multiple living and entertaining spaces include a formal dining room, expansive living room, family room, and a large eat-in kitchen complete with an island, gas cooking, and ample storage.

Step outside and enjoy your own private retreat. The beautifully landscaped grounds feature a large in-ground swimming pool and a fully equipped pool house with a half bath, sink, and refrigerator—perfect for entertaining family and friends throughout the summer months. Adding to the property's unique appeal are two picturesque ponds: a tranquil koi pond and a separate turtle pond, creating a peaceful, park-like setting rarely found in today's market.

Mature trees, lush landscaping, and a spacious rear yard provide privacy and serenity, while the two-car attached garage and abundant off-street parking offer everyday convenience. The property also provides easy access to major roadways, shopping, dining, and local employers.

This one-of-a-kind property offers the perfect blend of space, privacy, and resort-style amenities in one of Delaware County's most sought-after locations. Whether you're entertaining guests poolside, enjoying the natural beauty of the grounds, or simply relaxing at home, this exceptional property delivers a truly unique living experience.
#PADE2116850

MEDIA

2993 N PROVIDENCE ROAD

5 Beds

3 Baths

4,283 Sq.Ft.

$1,050,000

MLS#: PADE2116850
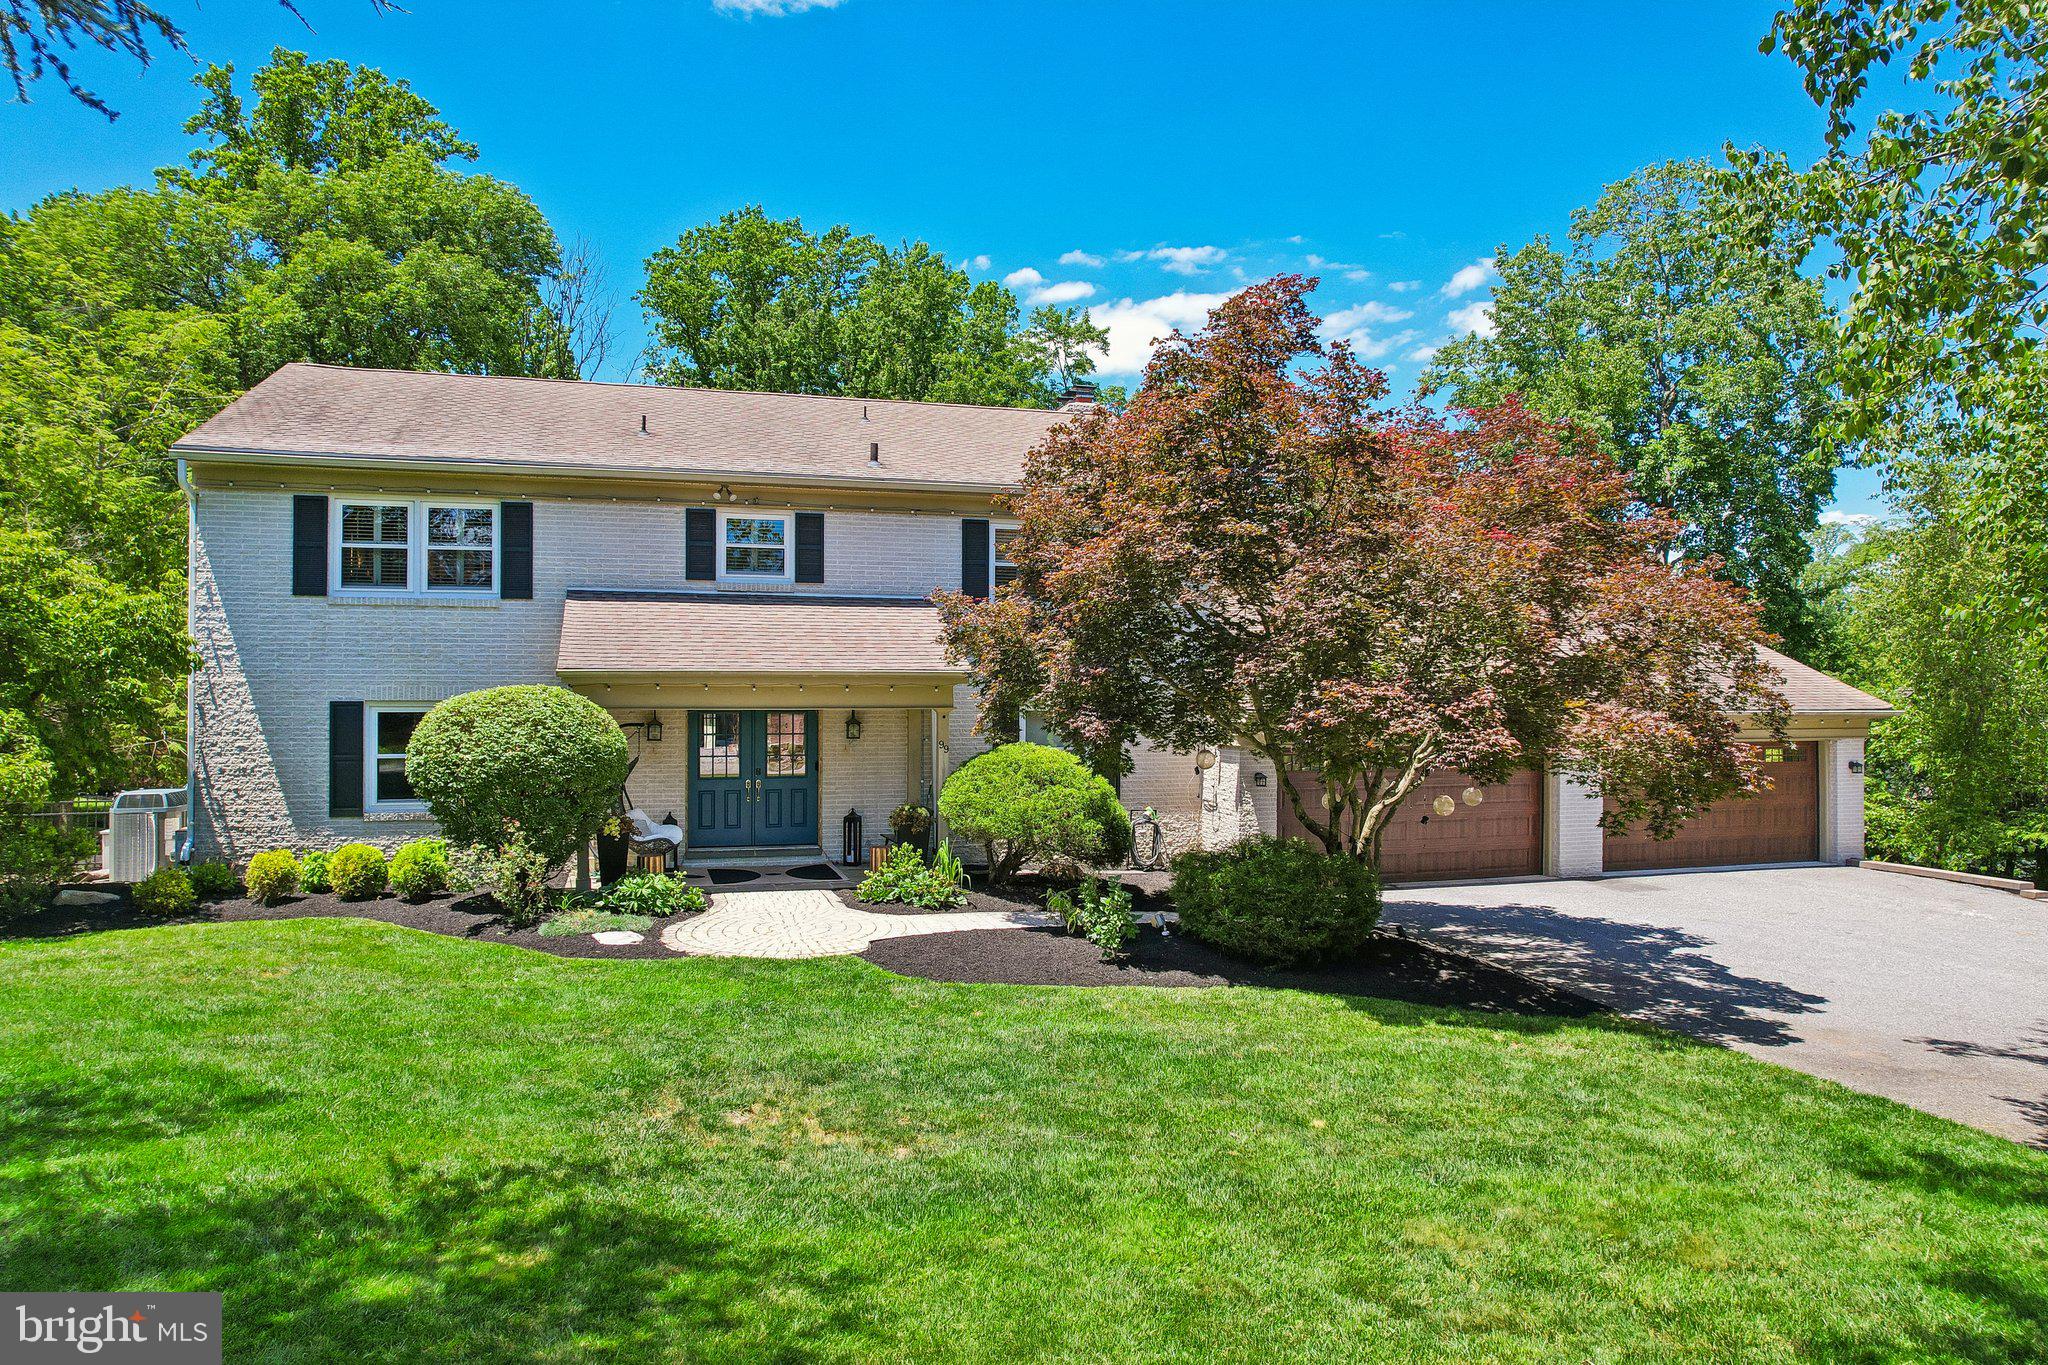
Welcome to 99 Springton Lake Road in Upper Providence Township. Nestled on one of the area's most picturesque streets just moments from the scenic Springton Reservoir, this stunning home offers over 5,000 square feet of beautifully maintained living space, 5 bedrooms, 5 full bathrooms, and 3 half bathrooms within the award-winning Rose Tree Media School District.
Set on a beautiful, professionally landscaped lot, this property was designed for both comfortable everyday living and exceptional entertaining. The backyard is a true private oasis featuring a heated in-ground pool with attached spa, expansive deck with multiple seating and dining areas, and mature landscaping that creates a peaceful, resort-like setting.
Inside, quality craftsmanship and thoughtful design are evident throughout with detailed millwork, solid core doors, generous room sizes, and hard wood floors throughout. The updated kitchen is the heart of the home and features custom Kountry Kraft cabinetry, marble countertops, Thermador stainless steel appliances, subway tile backsplash, artisan lighting, and a built-in banquette overlooking the backyard. The kitchen opens seamlessly to the family room with a wood-burning fireplace, while formal living and dining rooms provide additional space for entertaining.
One of the most unique features of this home is the rarely offered main-level in-law, au pair, or multi-generational suite complete with its own kitchen, living room, 2 bedrooms (one ensuite with private bathroom), half bathroom with laundry area, private entrances, and separate utilities. Offering endless flexibility, this space is ideal for extended family, guests, or a private home office setup.
The second floor is highlighted by a spacious primary suite with gas fireplace, large dressing room and walk-in closet, and a spa-inspired bathroom with soaking tub and oversized shower. There are two additional large bedrooms that share a hall bathroom with attached second-floor laundry. The finished walkout lower level adds even more living space with room for recreation, fitness, entertaining, and storage, including a custom bar area, built-in cabinetry, workshop space, and powder room.
Completing the property is a four-car attached garage, extensive hardscaping, numerous updates throughout, and an unbeatable location just minutes from the shopping and dining of Newtown Square, Ellis Preserve, downtown Media, Ridley Creek State Park and major commuting routes. Meticulously maintained and thoughtfully updated, 99 Springton Lake Road offers the space, flexibility, and outdoor amenities today's buyers are searching for. This property is not to be missed!
#PADE2117708

MEDIA

99 SPRINGTON LAKE ROAD

5 Beds

5 Baths

5,356 Sq.Ft.

$1,395,000

MLS#: PADE2117708
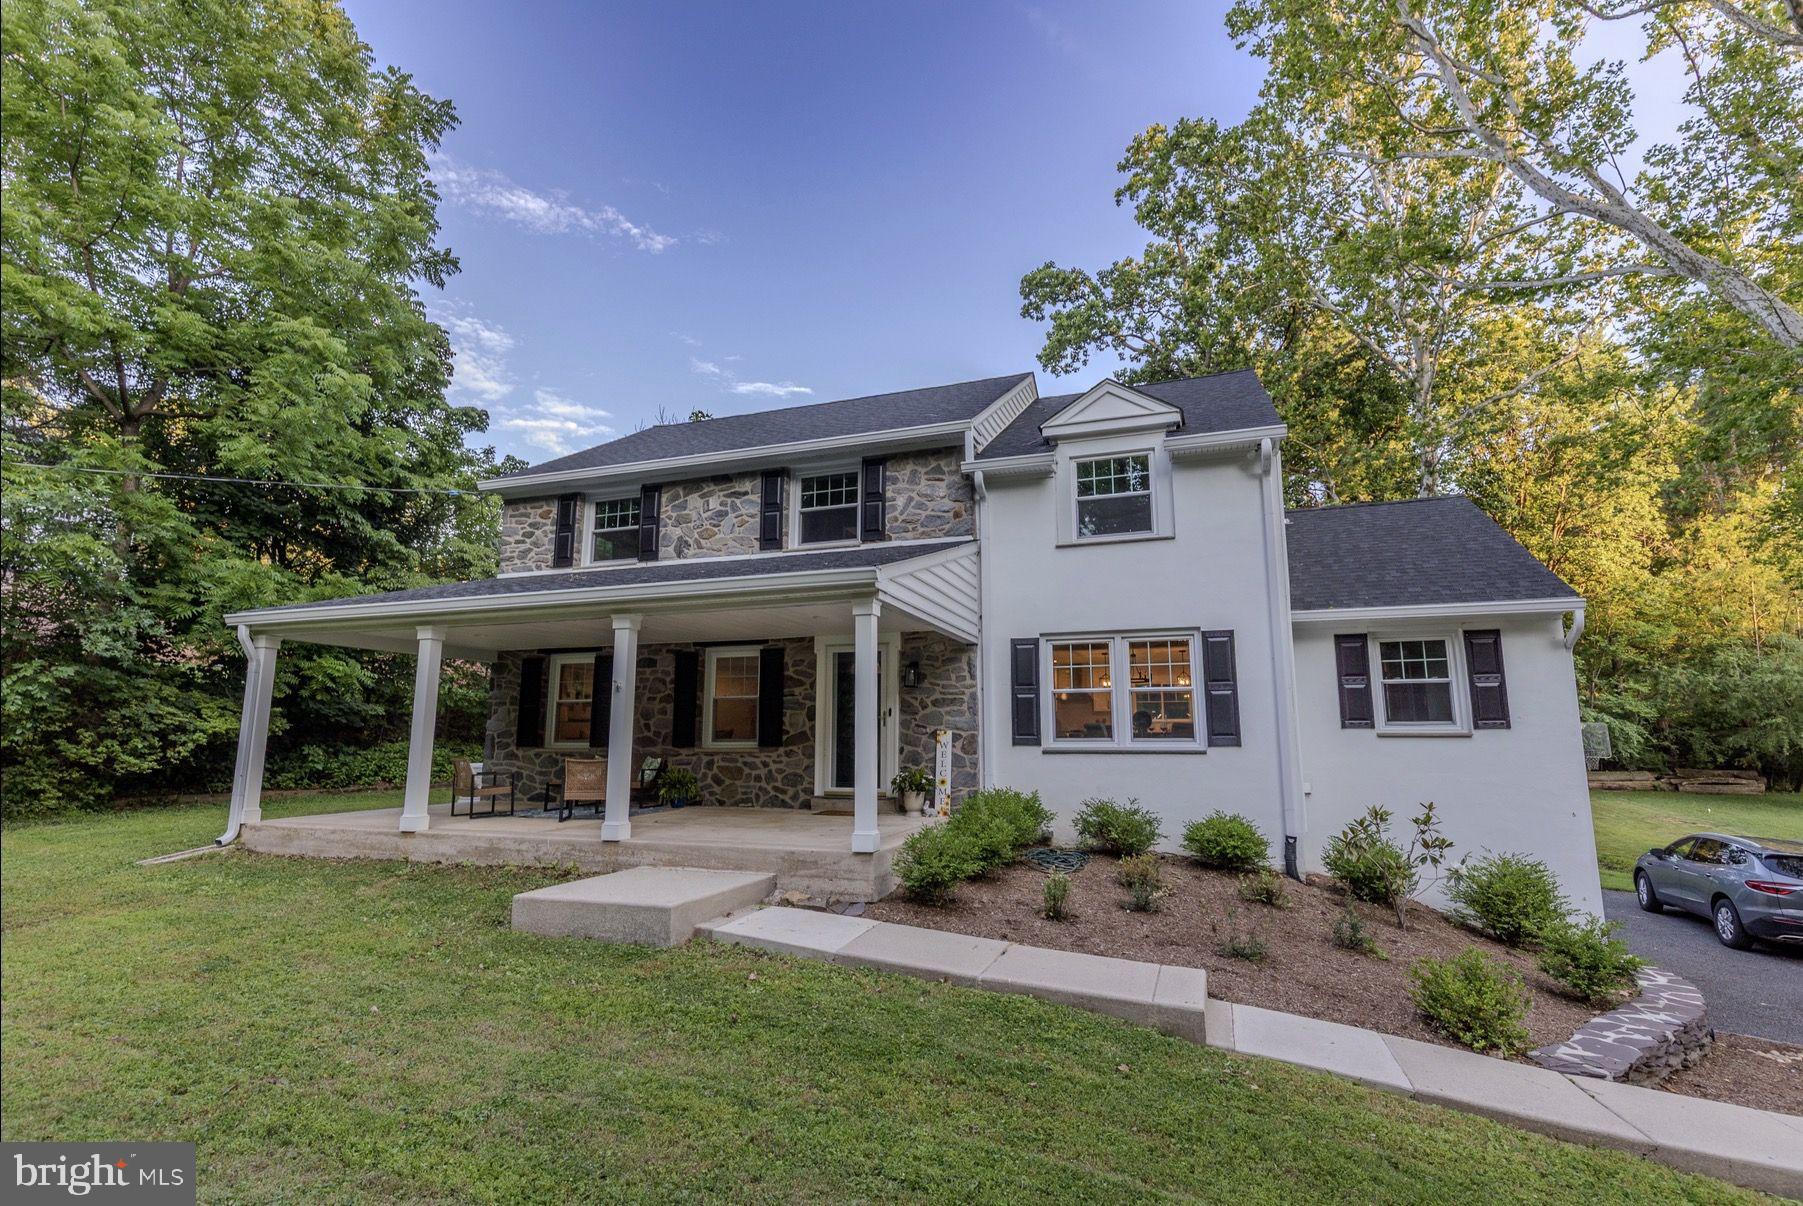
Welcome to 61 Chapel Hill Road, a beautifully renovated Colonial in the award-winning Rose Tree Media School District. From the moment you arrive, the natural stone wall, mature landscaping, and inviting curb appeal create a lasting first impression. Set on a picturesque lot, this home offers a private backyard retreat featuring a spacious patio, mature trees, and a stunning stone outdoor fireplace.

Inside, you’ll find an open, light-filled floor plan designed for both everyday living and entertaining. The updated kitchen features quartz countertops, white cabinetry, stainless steel appliances, and a large center island that flows seamlessly into the surrounding living spaces. A breakfast nook with a bay window overlooks the backyard, while the family room offers a cozy gas fireplace. The main level also includes a living room, dining room, laundry room, and powder room.

Upstairs, the spacious primary suite and three additional bedrooms are complemented by two full baths. Two bedrooms feature custom Elfa closet systems. The finished walkout lower level includes a full bath and flexible living space, ideal for a recreation room, home office, gym, or guest suite. Additional highlights include an attached two-car garage and a whole-house Generac generator for added convenience and peace of mind. Ideally located within walking distance of Timberwyck Swim Club and Ridley Creek State Park’s extensive trail system.
#PADE2118512

MEDIA

61 CHAPEL HILL ROAD

4 Beds

3 Baths

3,000 Sq.Ft.

$1,079,000

MLS#: PADE2118512
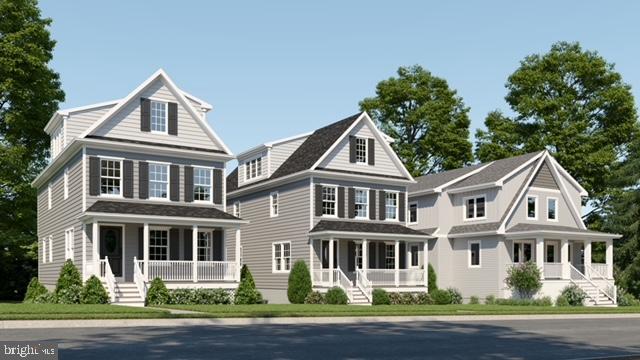
New construction in Upper Providence Township within walking distance of Media Borough's State Street.  Approximately one block to Cherry Street Field and just a few more to Barrall Community Park.  This 5 bedroom, 5 bath home is the latest McKenna Simpson creation. This 2460 square foot home in the "Season Streets" of Upper Providence has another 700 square feet of finished space on the lower level.  There is room to grow in this 5 bedroom (3 on the 2nd floor & 2 on the 3rd floor),  3 full bath (TWO with tub),  2 powder room home with lower level laundry.   The partially finished walk-out basement leads to a one-car garage!  The covered front porch and sizeable back deck ensure plenty of time to be outdoors.  Enjoy the gourmet kitchen with center island, pendant lighting, quartz counters, and designer backsplash - a chef's kitchen as beautiful as it is functional.  Kohler fixtures, Century Avalon cabinetry, Bosch dishwasher, Bosch refrigerator, 6 burner Monogram gas range, Zephyr Tornado hood & Sharp drawer microwave complete your appliances. Recessed lighting, ample counter space and plenty of storage make the kitchen easy to organize.  The large deck directly accessible from the kitchen allows for indoor/outdoor entertaining and use.  Hickory hardwood flooring and large windows throughout provide a warm feeling and natural light.   In addition to the kitchen, the main level includes a dining area, living room and gas fireplace with remote control.  3 bedrooms on the second floor include a primary with en suite full bath and 2 additional bedrooms that share a full bath.  2 more bedrooms on the 3rd floor are served by a third bath with tub/shower.  The HVAC system by York is easily accessible through the lower level utility room.  In addition to a large laundry room on the lower level, the walkout basement includes a home office and recreational/entertainment/play space.  This home has a high efficiency gas furnace with direct fired hot water heater to ensure an (almost) endless supply of hot water.  The rear of the property is accessible by Hare Street and includes the detached garage.  Please note:  the real estate taxes and assessed value are estimates only and will be finally determined if and when the property is reassessed.  As with each McKenna Simpson project, 613 Summer Street will be thoughtfully constructed by master craftsmen using only the finest materials.
#PADE2103574

MEDIA

613 SUMMER STREET

5 Beds

3 Baths

3,160 Sq.Ft.

$1,150,000

MLS#: PADE2103574
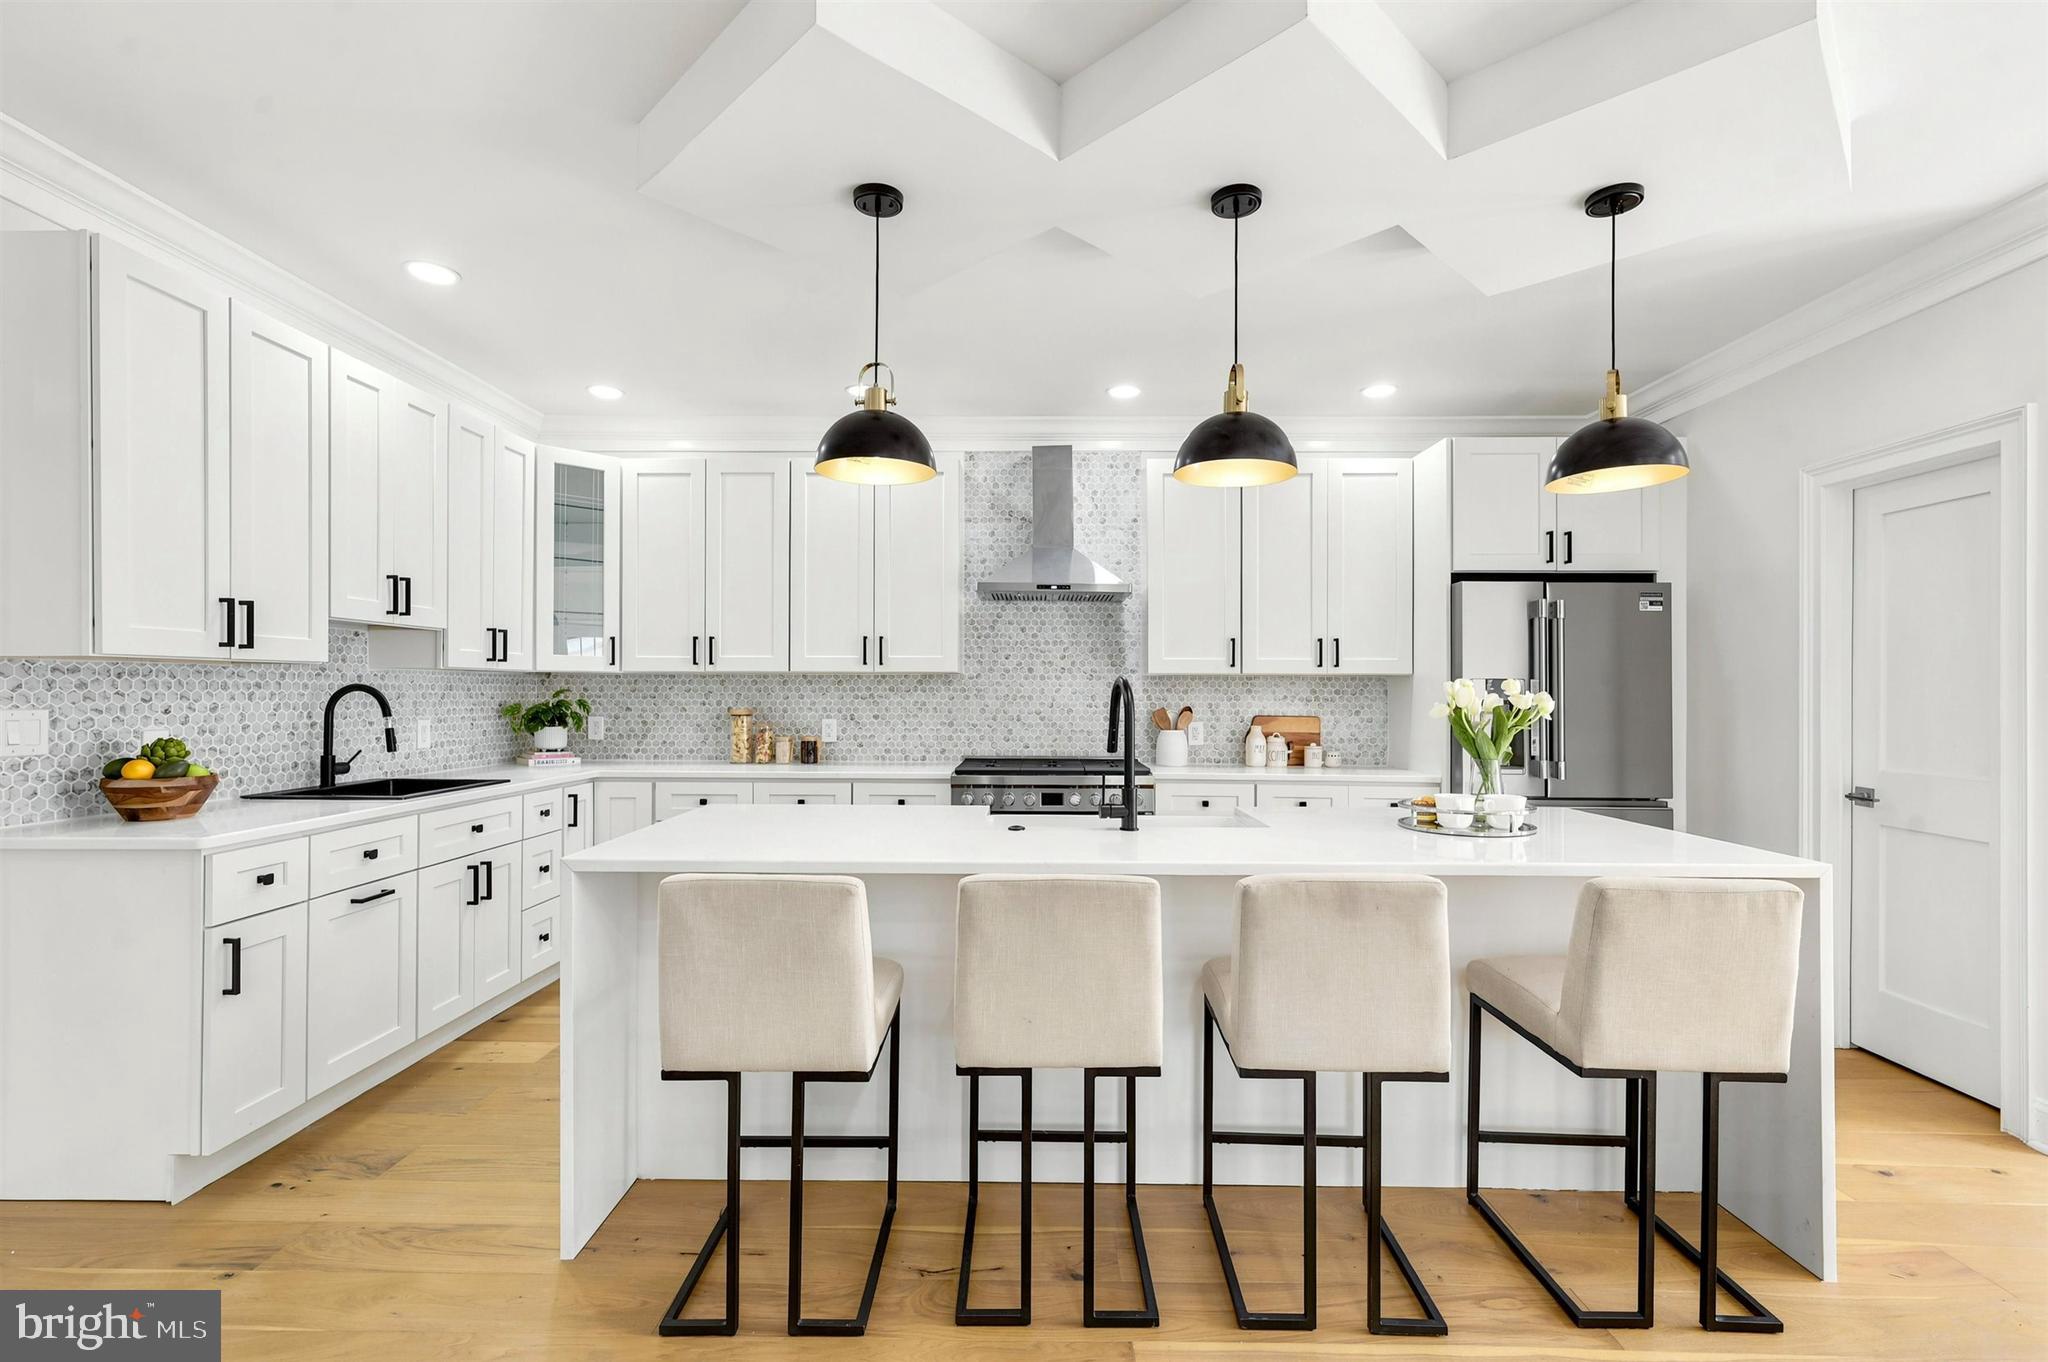
Exquisite New Construction Home with Luxury Finishes – 

Welcome to a stunning masterpiece of modern craftsmanship and timeless elegance. This 5-bedroom, 4.5-bathroom luxury residence, spanning 3,500 finished sq. ft., is designed to impress with impeccable details, high-end finishes, and thoughtfully curated spaces that redefine sophisticated living.

Unrivaled Elegance & Craftsmanship
Step inside to discover an open-concept design adorned with coffered ceilings, layered lighting, and engineered oak hardwood flooring throughout the main and second levels. The spacious living area is anchored by a gas fireplace, setting the tone for cozy yet refined gatherings.

Chef’s Dream Kitchen
The heart of this home is a gourmet kitchen, meticulously designed for both function and style. Featuring 42-inch custom soft-close cabinetry, quartz countertops, and a grand 9-foot island, this space is a culinary haven. The farmhouse sink, prep sink, and stainless steel appliances complete the chef-inspired layout, while a walk-in pantry ensures ample storage.

Luxurious Primary Suite & Spa-Inspired Bath
Retreat to the expansive primary suite, where comfort meets luxury. The en-suite bathroom is a sanctuary with a dual-head shower, his-and-hers sinks, quartz countertops, and a private water closet. A generous walk-in closet adds to the suite’s lavish appeal.

Exceptional Layout & Features
Five spacious bedrooms with plush carpeting (excluding the master suite)
Four full baths & one powder room, all with luxury tubs and showers
A third-floor loft & balcony, offering a private escape with breathtaking views
Main-floor laundry room for ultimate convenience
Smart home technology & energy-efficient HVAC systems (dual-zone)
Gas cooking & heating (lower level), electric HVAC (upper level)
Impressive Exterior & Outdoor Living
Set on 0.7 acres, this home offers an unparalleled outdoor experience. Enjoy morning coffee on the covered front porch with ceiling fans, or entertain guests on the composite deck with elegant French doors leading from the main living space. A detached two-car garage features a stylish mix of stone and siding, while a rear easement entrance ensures privacy and convenience.

Prime Location & Community Perks
Located in the sought-after Wallingford-Swarthmore School District (Strath Haven High School), this home provides easy access to major highways, public transportation, parks, shopping, and fine dining. Enjoy the best of suburban tranquility while being moments away from city conveniences.

Endless Customization & Upgrade Options
Buyers have the opportunity to personalize their dream home with custom finishes, optional upgrades, and tailored design features to suit their lifestyle. From heated floors to built-in storage solutions, the possibilities are endless.

This is more than a home—it’s a statement of luxury, comfort, and impeccable design. Secure your place in this exclusive opportunity today!
#PADE2112058

MEDIA

614 WALLINGFORD AVENUE

5 Beds

4 Baths

3,500 Sq.Ft.

$1,259,000

MLS#: PADE2112058

 - property

Send a message

Message successfully sent.

Your message

What is 3 + 4 ?

Reason for contacting?

I agree to receive email communication and understand I can unsubscribe at any time.

I agree to be contacted by Charis Realty Group via call, email, and text for real estate services. To opt out, you can reply 'stop' at any time or reply 'help' for assistance. You can also click the unsubscribe link in the emails. Message and data rates may apply. Message frequency may vary. Privacy Policy

Sign Out

Virtual Assistant

Would you like to take the next step with this property? We can help you schedule a showing or virtual tour, or send you more details.

Yes, I would like more information.

Thank You for Your Reply, One of Our Agents will contact you as soon as possible

No, maybe later.

Thank you, you can always contact me via email, phone number or through the contact form.

Realhub AI

Lucy - Your AI-Powered Realtor

Update Your Temporary Password

Personalize your search

Enter your email and we'll notify you immediately when new listings match what you're looking for.

or enter email address

Already have an account ? Login here

Continue your home search

I agree to receive communications and understand I can unsubscribe at any time.

I agree to be contacted by Charis Realty Group via call, email, and text for real estate services. To opt out, you can reply 'stop' at any time or reply 'help' for assistance. You can also click the unsubscribe link in the emails. Message and data rates may apply. Message frequency may vary. Privacy Policy

Already have an account ? Login here

We use cookies

We use cookies primarily for analytics to enhance your experience. By accepting, you agree to our use of these cookies. You can manage your preferences or learn more about our cookies policy.