
Property
Beds
6
Full Baths
6
1/2 Baths
2
Year Built
2000
Sq.Footage
9,634
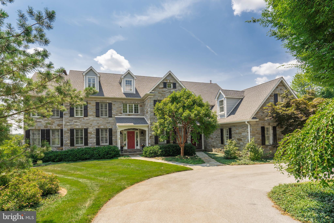
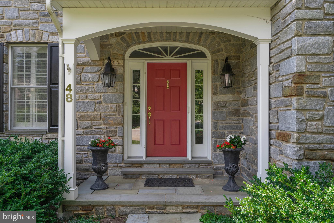
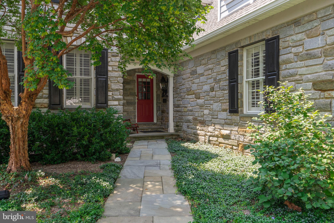
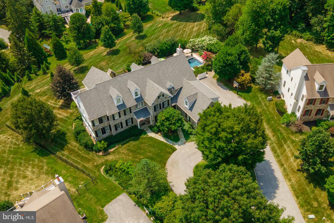
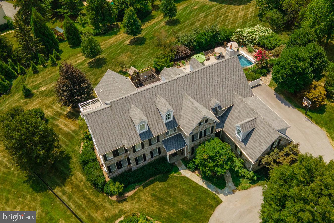
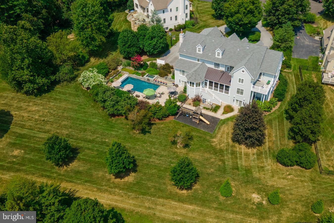
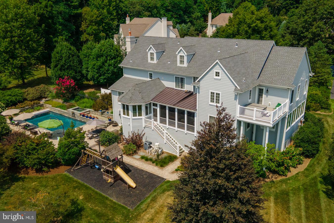
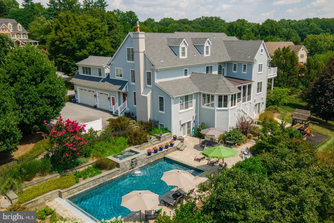
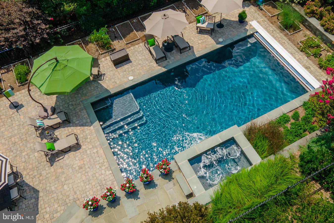
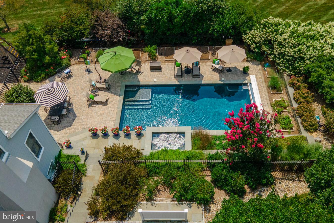
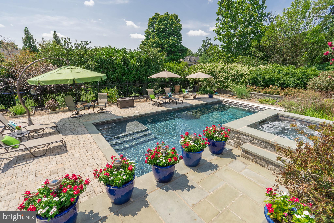
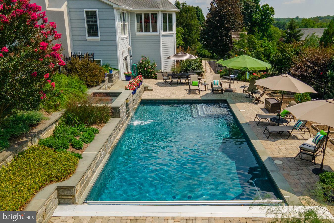
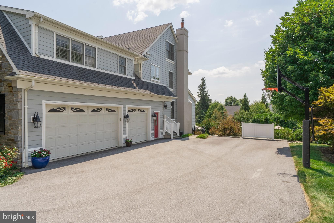
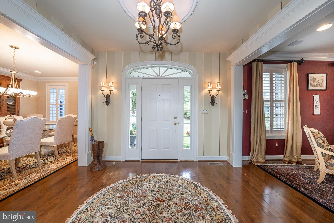
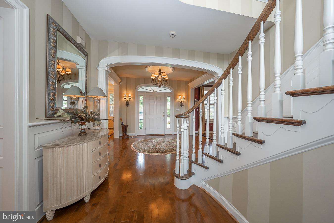
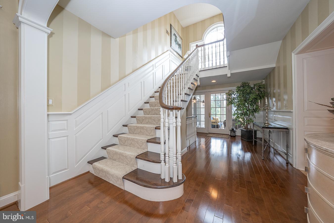
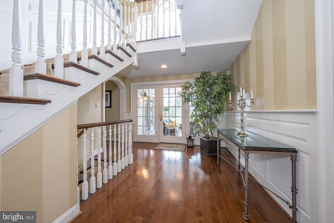
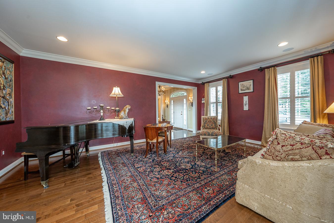
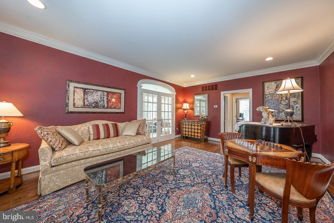
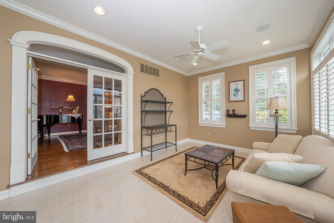
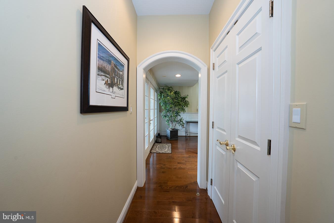
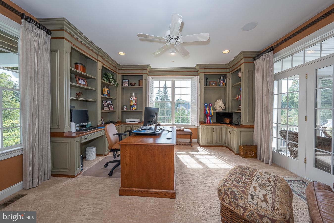
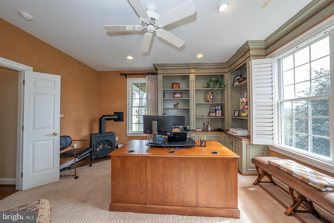
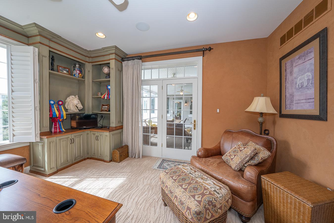
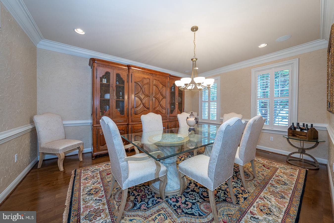
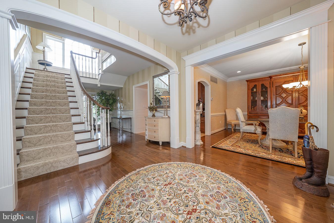
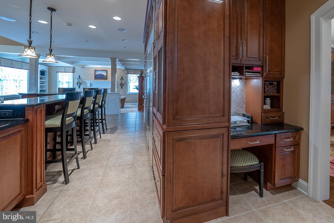
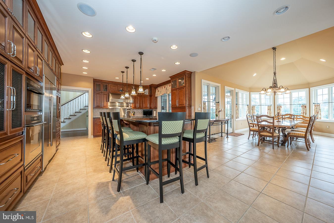
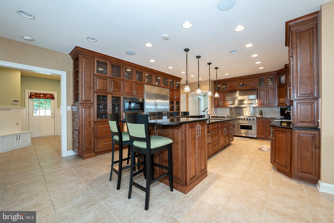
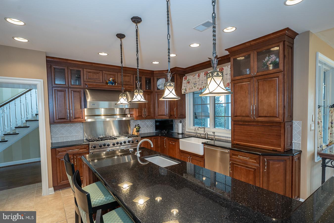
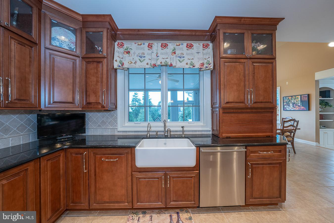
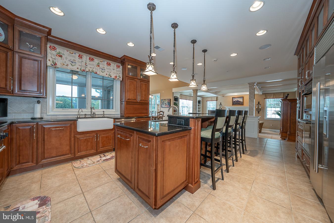
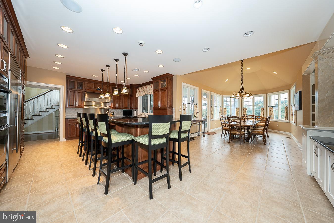
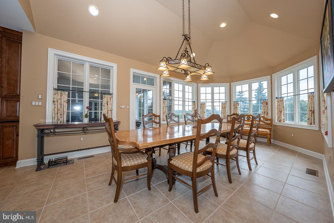
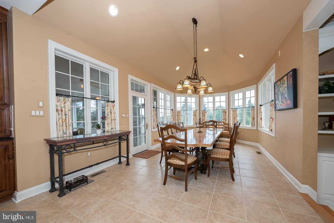
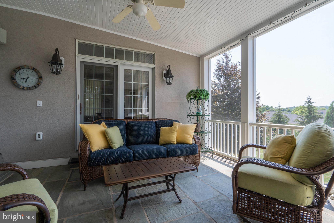
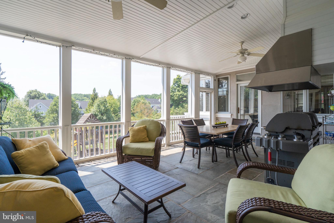
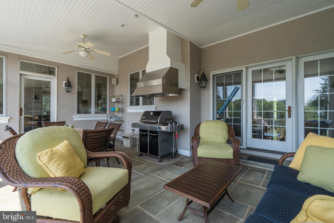
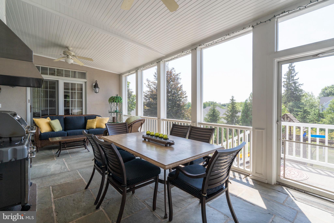
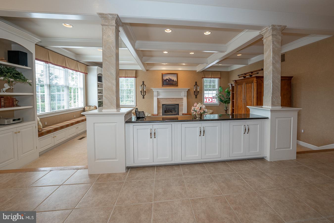
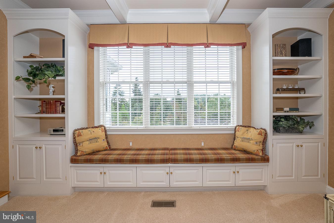
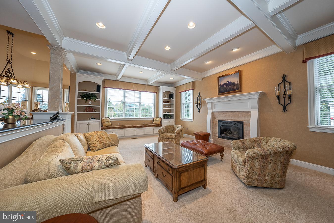
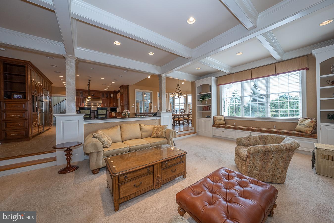
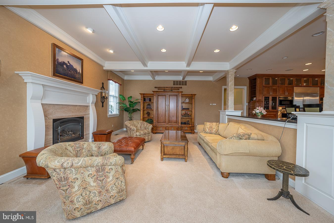
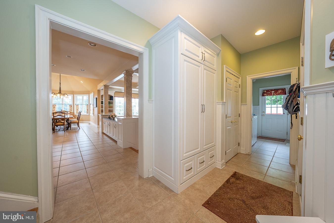
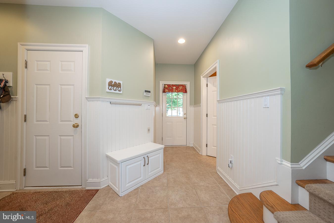
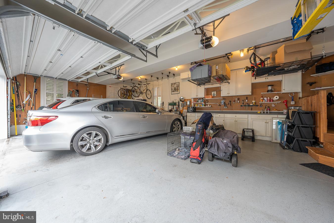
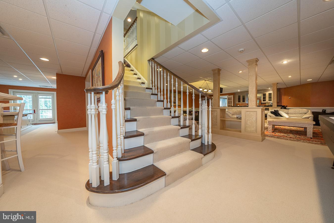
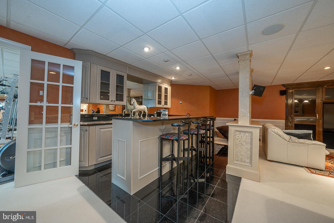
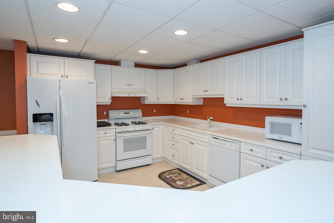
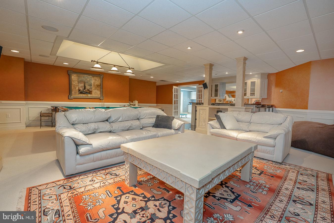
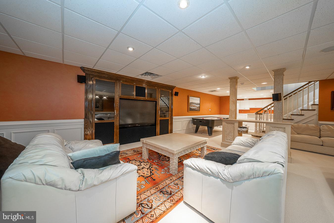
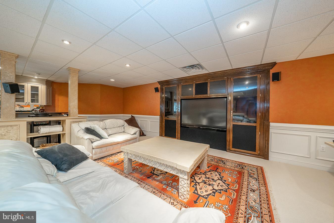
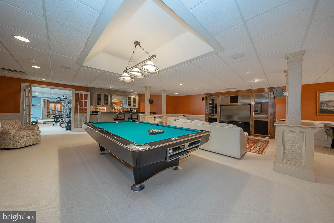
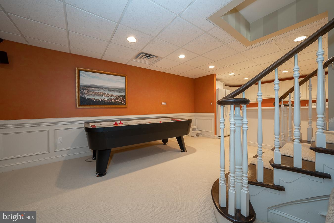
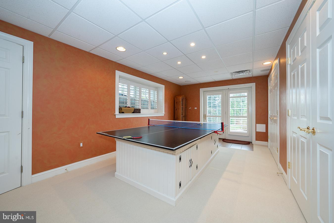
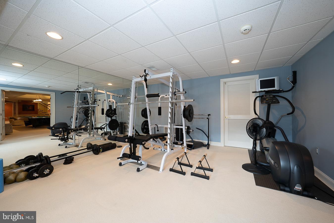
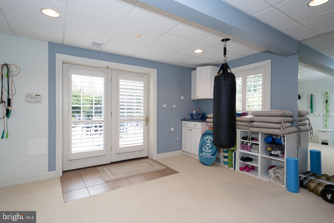
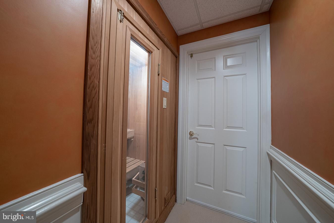
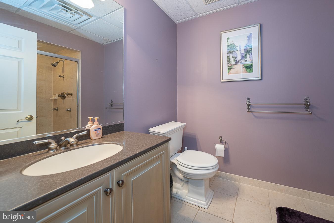
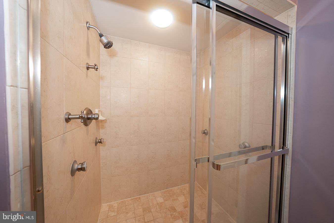
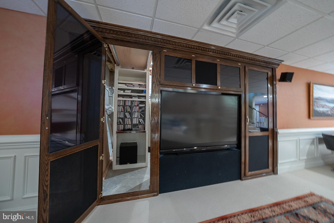
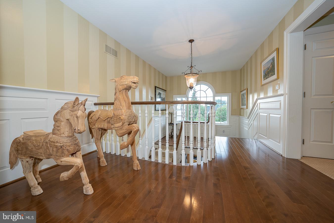
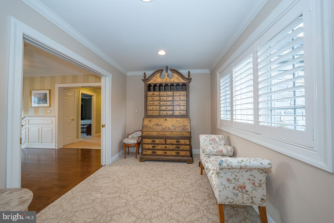
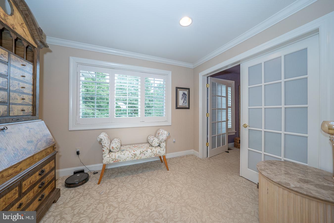
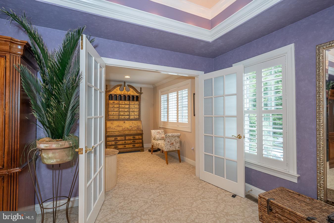
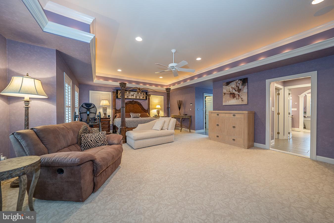
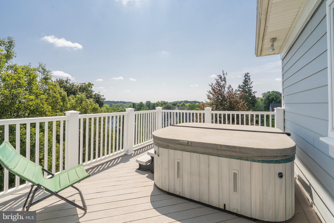
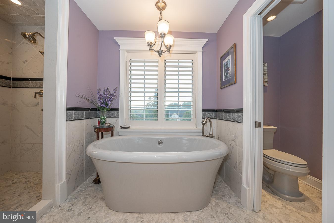
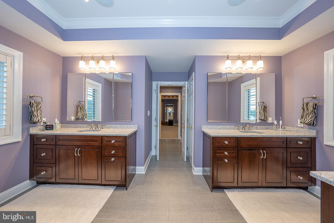
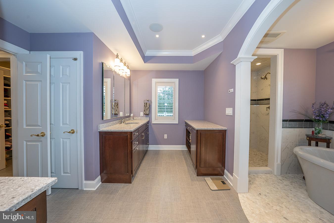
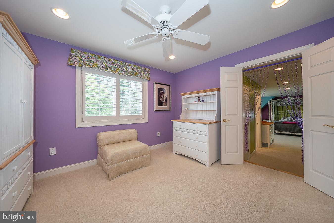
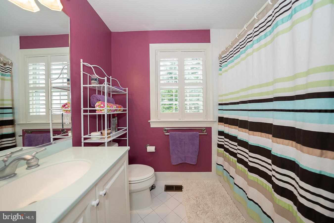
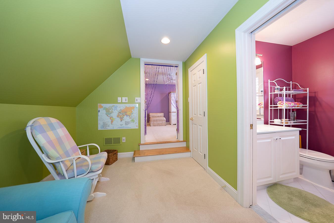
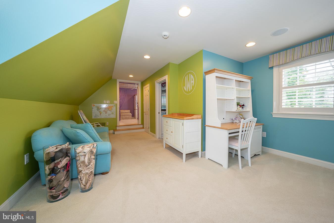
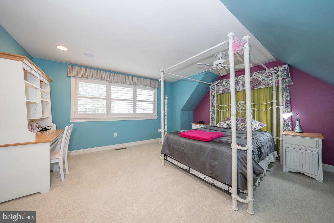
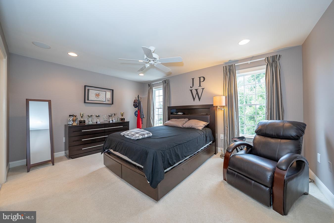
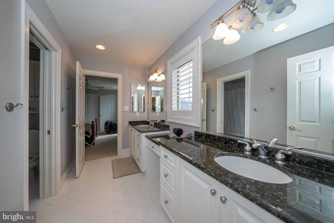
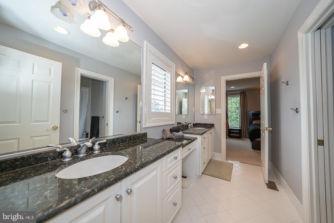
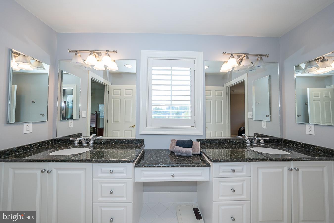
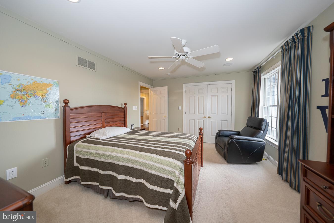
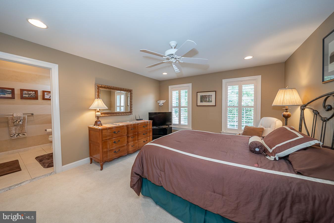
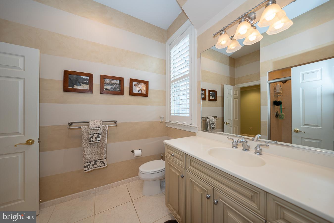
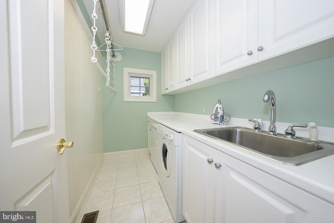
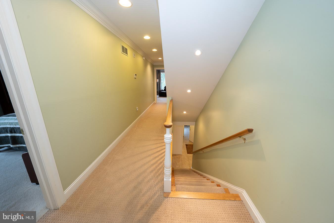
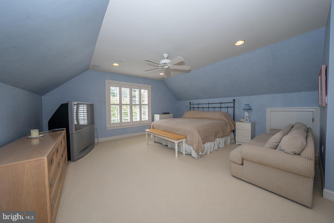
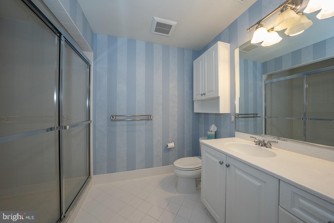
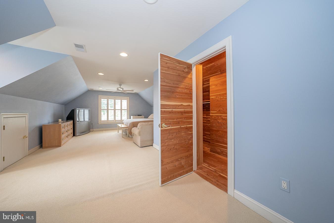
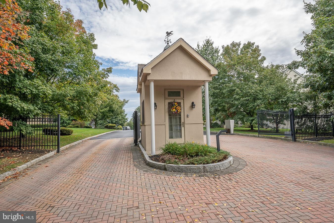
Welcome to an Exquisite Home in "The Reserve at Spring Meadow" in Malvern, Pennsylvania! This Gracious Home is situated on a nearly 3/4 acre Beautifully & Professionally landscaped lot. It offers Spacious Living w/ Numerous Amenities & High-End Finishes. There are over 9,000 sq ft of finished Living Space throughout the 4 Floors of this amazing sunlit home w/ 6 Bedrooms, 6 Full Baths & 2 Half Baths! The stunning Front-to-Back Foyer offers direct views of the rear Screened-In Porch & mature trees surrounding the backyard. Architectural details such as Cased Openings, Crown Molding & Wainscoting enhance the High Ceilings & established Traditional feel of the home. The 1st Floor features a Formal Living Room off the Front Foyer. French Doors open off the Living Room into the Conservatory. Hidden away in the rear corner of the home is an Executive Office w/ Built-In Cabinets & Gas Stove, access to a Half Bath & rear Screened-In Porch. On the other side of the Front Foyer is a Formal Dining Room w/ access to the Kitchen via an arched opening. The Upgraded kitchen is expansive, w/ plenty of room for a chef to prep & create meals while surrounded by family & friends at the ENORMOUS 2-Tiered Island w/ seating for 6! This Kitchen is a blend of Granite Counters, Beautiful Cabinetry for storage and display, as well as High End Appliances to make cooking a joy. The Kitchen just makes up one part of the Great Room which includes a Casual Dining Area w/ a beautiful, Vaulted Ceiling & access to the Screened-In Porch. The Porch has room for Outdoor Living, Dining, AND Cooking on a covered grill w/ exhaust hood! The Kitchen and Dining Area have open views to the lovely Family Room w/ Built-In Cabinets & Window Seat, Coffered Ceilings w/ recessed lighting, & a Gas Fireplace w/ marble surround and wood mantle. Easily accessed from the Great Room is the Back Hall & Mudroom w/ Laundry, an additional Half Bath, access to the driveway, a second front entry, the 3.5-Car Garage, storage for coats & gear as well as the Back Staircase. The Garage is Oversized w/ Built-In Storage for tools and toys, and a Sink w/ Year-Round Hot & Cold Water! Entertainment space continues below in the Finished Basement. There is a Wet Bar, a 2nd Full Kitchen, Living Area w/ room for multiple game tables, a Home Gym, Sauna & Full Bath! There are 2 exits from the Basement to the Backyard & Pool area. The Heated Saltwater Pool (w/ powered cover) & Hot Tub are surrounded by beautifully Landscaped Gardens (offering tons of privacy) & Paved Patio w/ space for dining and lounging. Upstairs the Winding Staircase opens onto a wide landing leading into the Primary Bedroom Suite w/ a Two-Tiered Tray Ceiling and plenty of room to rest & relax inside (or outside on a Private Deck w/ a Jacuzzi). The rest of the suite boasts Double Vanities, Linen storage, Soaking Tub, Water Closet, Large Stall Shower and Walk-In Closets (bath and closets have heated floors). This floor boasts a 2nd Bedroom Suite nestled in the dormered roof w/ its own Sitting Area, Full Bath and Bedroom Area. Bedrooms 3 and 4 share a Jack-&-Jill Bathroom w/ Double Vanities, & a Bath/Shower Room separated by a sliding door. A 5th Bedroom has an Ensuite Bath (also accessed from the hall). To top it off there is a 2nd Laundry Room! The 6th Bedroom on the 3rd Floor has its own Ensuite Bath w/ a Large Stall Shower and Oversized Vanity, a Walk-In Cedar Closet & access to the unfinished attic space for storage. This property has been well loved & meticulously maintained. Chester County offers open spaces & a quality of life second to none, beautiful parks, horse trails, & local farmers’ market. Conveniently located less than 3 miles from Malvern Borough & SEPTA train station, less than 8 miles from West Chester Borough; both are lovely walkable towns offering great dining & shopping experiences. Within the award-winning West Chester School district. Stucco remediation 2020. Stucco replaced w/ siding. New roof in 2020.
Features & Amenities
Interior
-
Other Interior Features
Eat-in Kitchen, Cedar Closet(s), Ceiling Fan(s), Kitchen Island, Recessed Lighting, Sauna, Walk-In Closet(s), Vaulted Ceiling(s), Cathedral Ceiling(s), High Ceilings, Beamed Ceilings, Tray Ceiling(s), Built-in Features, Bar, Crown Molding, Open Floorplan, Soaking Tub
-
Total Bedrooms
6
-
Bathrooms
6
-
1/2 Bathrooms
2
-
Above Grade Finished Area
7684.0
-
Basement YN
YES
-
Cooling YN
YES
-
Cooling
Central Air, Ceiling Fan(s), Electric
-
Fireplace YN
YES
-
Heating YN
YES
-
Heating
Exhaust Fan, Natural Gas, Forced Air
-
Pet friendly
N/A
Exterior
-
Garage
Yes
-
Garage spaces
3
-
Construction Materials
Concrete, HardiPlank Type, Stone, Stucco
-
Other Exterior Features
Barbecue, Lighting, Rain Gutters
-
Parking
Oversized, Garage Door Opener, Asphalt, Circular Driveway, Private, Garage, Inside Entrance, Attached
-
Patio and Porch Features
Patio, Porch, Deck, Screened
-
Pool
Yes
-
Pool Features
Fenced, Filtered, Heated, In Ground, Pool/Spa Combo, Salt Water, Other, Private
-
Waterfront YN
NO
Area & Lot
-
Lot Features
Sloped, Cul-De-Sac, Cleared, Back Yard
-
Lot Size(acres)
0.64
-
Lot Size(square feet)
27,891
-
Property Type
Residential
-
Property Sub Type
Single Family Residence
-
Architectural Style
Traditional
Price
-
Sales Price
$1,600,000
-
Tax Amount
$16,438
-
Financing Options
Cash, Conventional
-
Sq. Footage
9,634
-
Price/SqFt
$166
HOA
-
Association
YES
-
Association Fee
$200
-
Association Fee Frequency
Monthly
-
Association Fee Includes
N/A
School District
-
Elementary School
N/A
-
Middle School
N/A
-
High School
N/A
Property Features
-
New Construction
NO
-
Accessibility Features
Therapeutic Whirlpool
-
Association Amenities
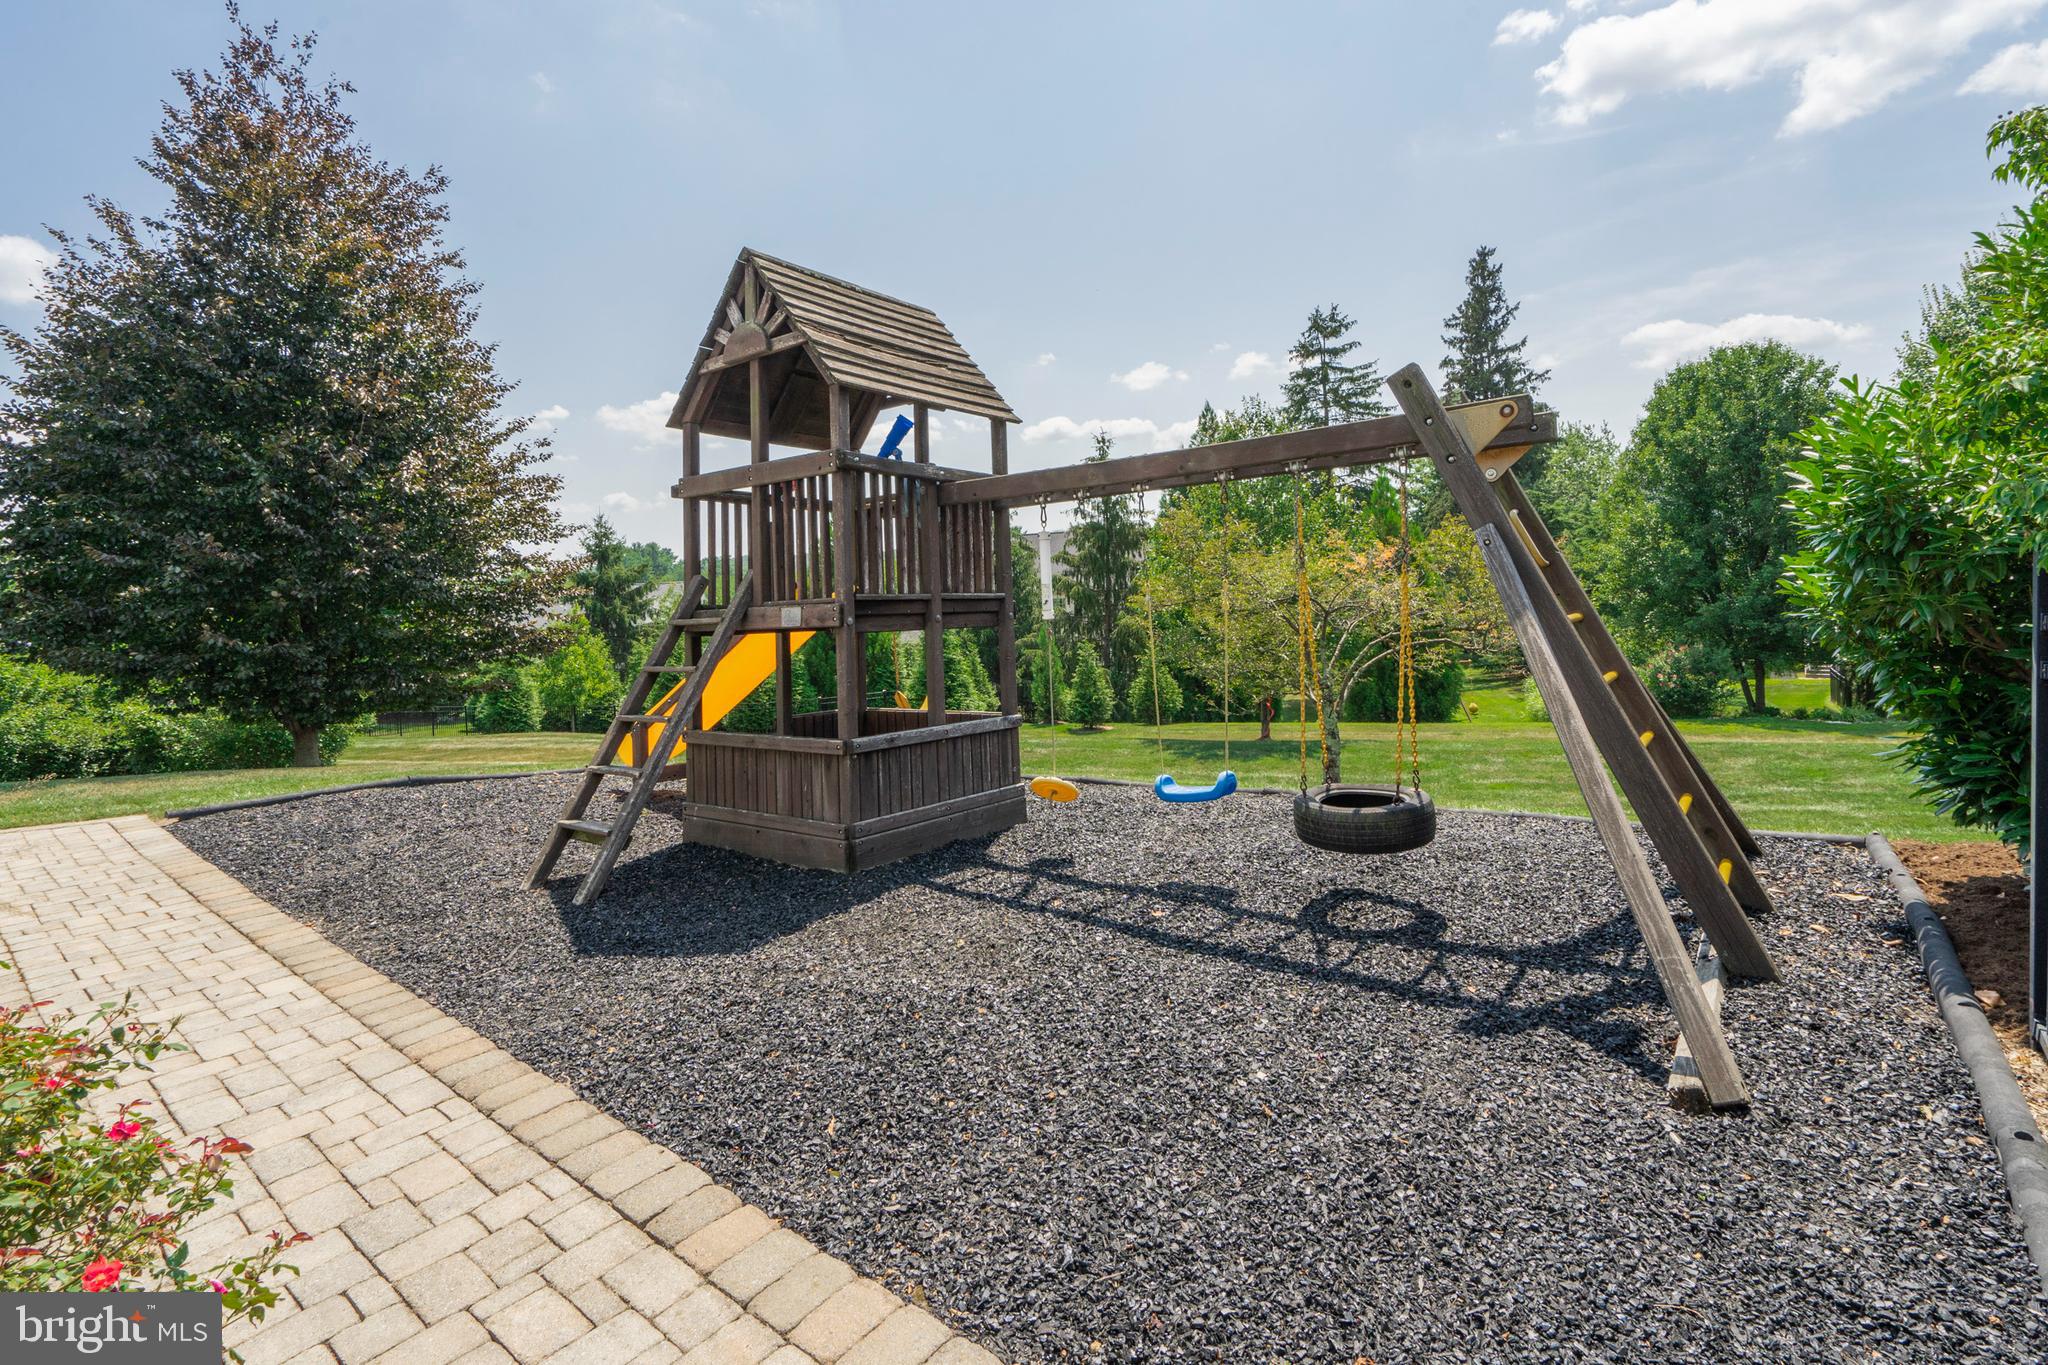
Playground
-
Foundation Details
Concrete Perimeter
-
Senior Community YN
NO
-
Sewer
Public Sewer
-
Tax Lot
0020.1300
-
Water Source
Public
Schedule a Showing
Showing scheduled successfully.
Mortgage calculator
Estimate your monthly mortgage payment, including the principal and interest, property taxes, and HOA. Adjust the values to generate a more accurate rate.
Your payment
Principal and Interest:
$
Property taxes:
$
HOA fees:
$
Total loan payment:
$
Total interest amount:
$
Location
County
CHESTER
Elementary School
Middle School
High School
Listing Courtesy of Marice B Bock , Keller Williams Main Line
RealHub Information is provided exclusively for consumers' personal, non-commercial use, and it may not be used for any purpose other than to identify prospective properties consumers may be interested in purchasing. All information deemed reliable but not guaranteed and should be independently verified. All properties are subject to prior sale, change or withdrawal. RealHub website owner shall not be responsible for any typographical errors, misinformation, misprints and shall be held totally harmless.

AGENT
Chana Shaffer
Call Chana today to schedule a private showing.

* Listings on this website come from the FMLS IDX Compilation and may be held by brokerage firms other than the owner of this website. The listing brokerage is identified in any listing details. Information is deemed reliable but is not guaranteed. If you believe any FMLS listing contains material that infringes your copyrighted work please click here to review our DMCA policy and learn how to submit a takedown request.© 2024 FMLS.
Related Properties
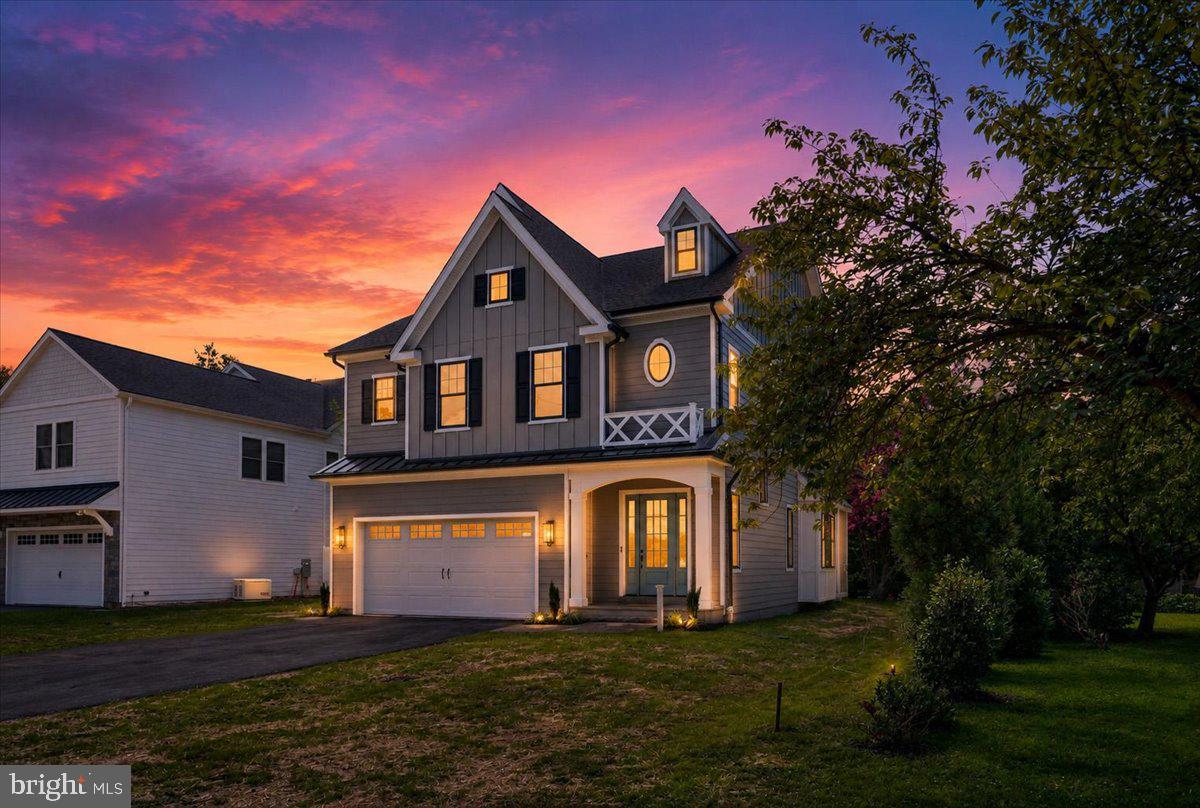
MALVERN
440 HIGHLAND AVENUE
4 Beds
4 Baths
N/A
$1,699,900
MLS#: PACT2127824
.png)