
Property
Beds
3
Full Baths
2
1/2 Baths
1
Year Built
1978
Sq.Footage
3,318
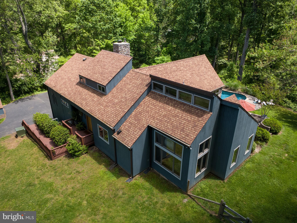
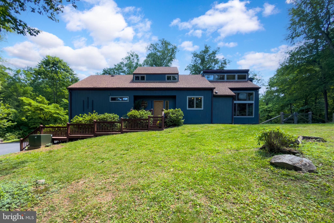
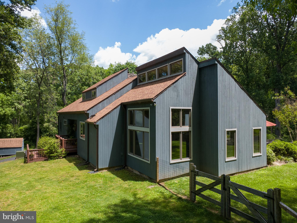
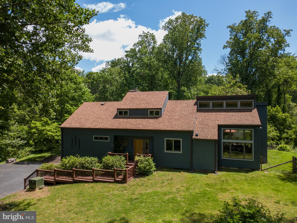
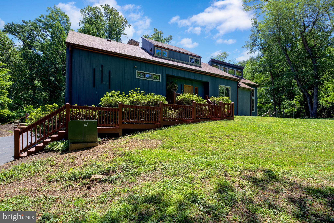
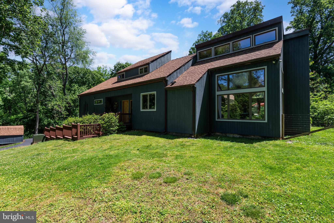
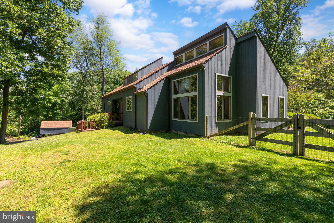
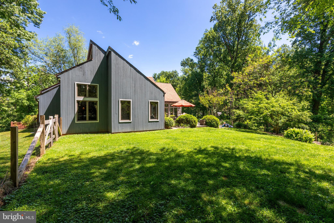
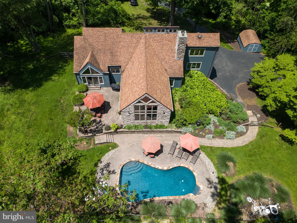
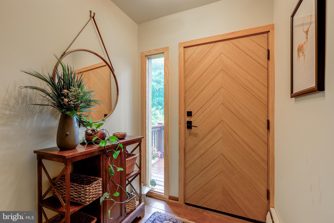
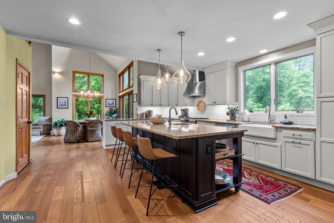
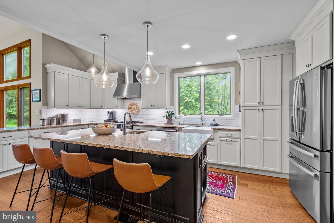
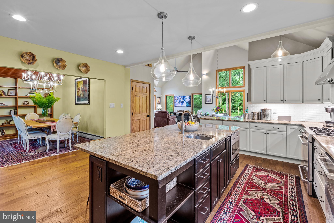
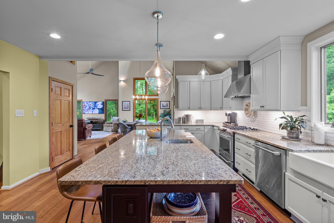
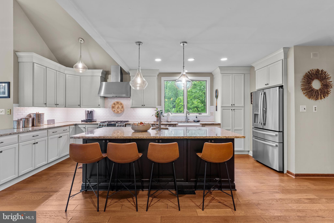
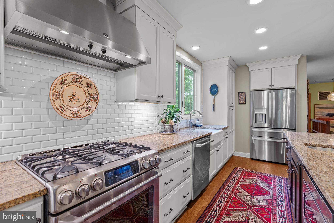
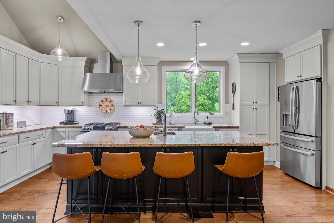
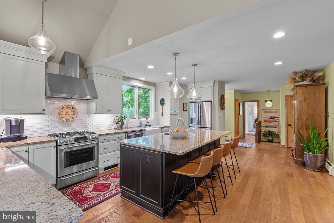
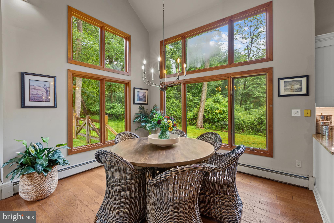
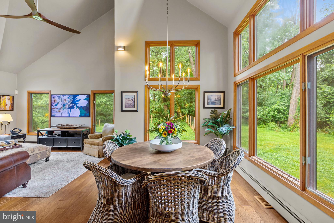
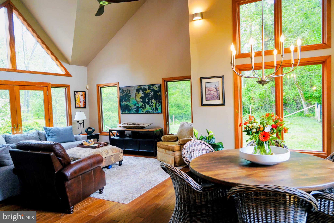
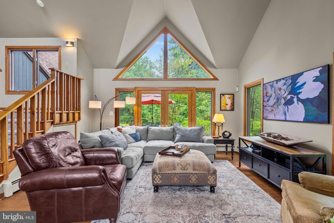
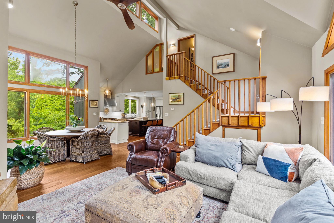
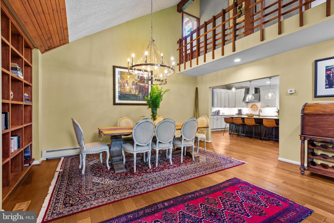
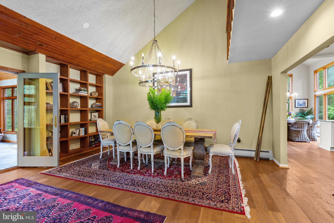
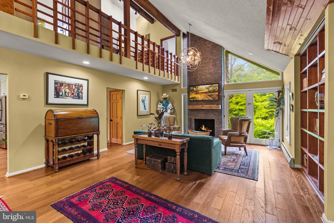
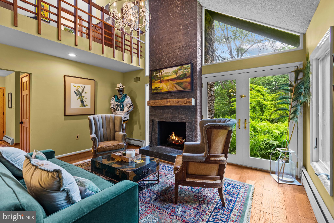
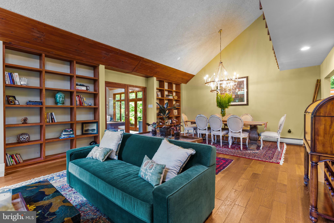
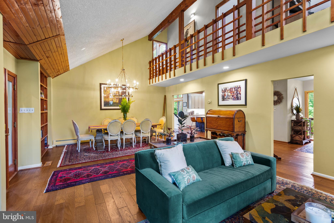
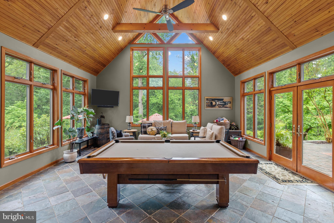
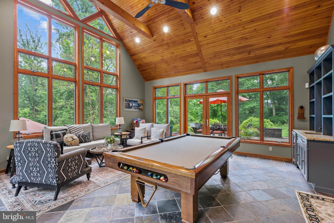
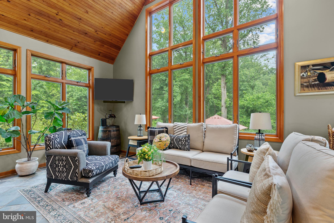
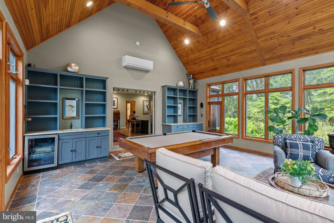
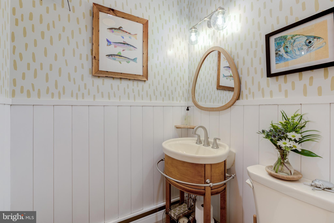
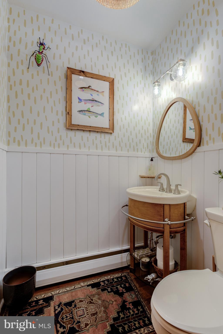
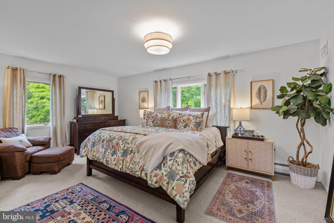
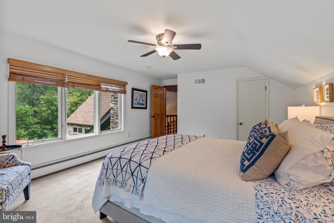
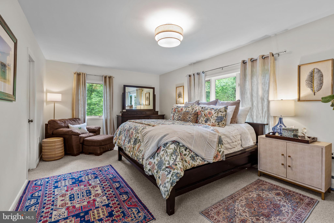
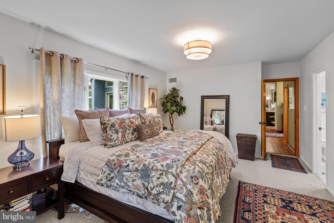
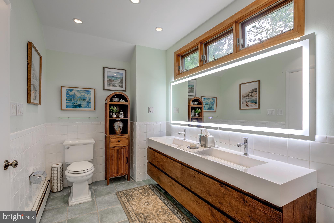
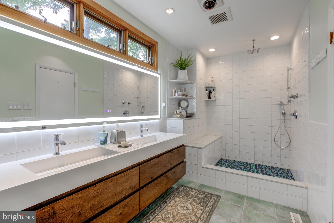
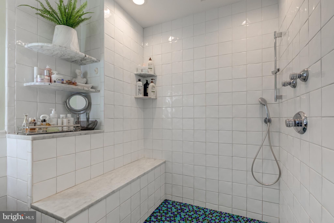
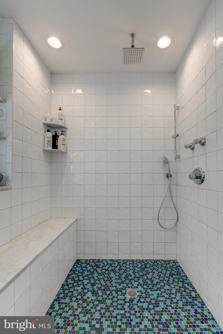
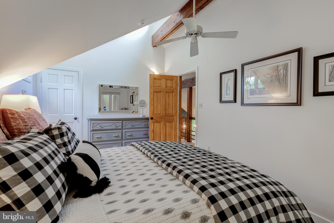
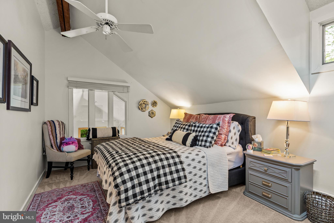
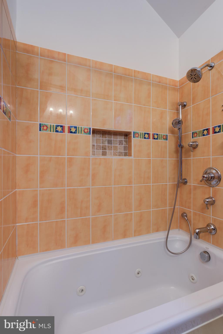
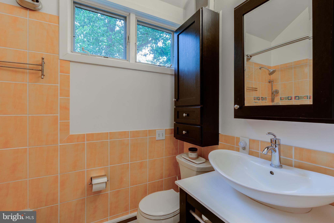
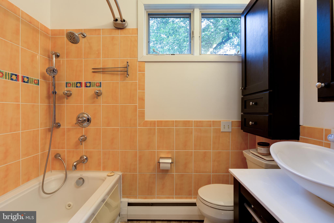
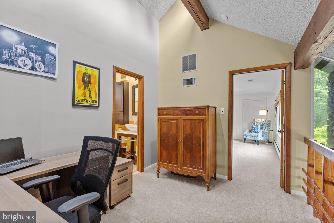
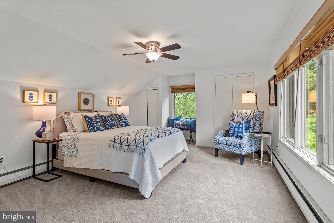
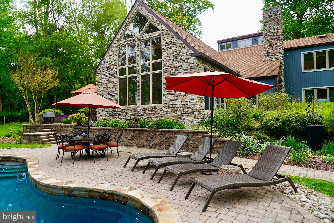
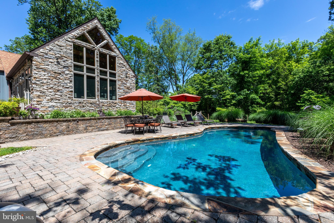
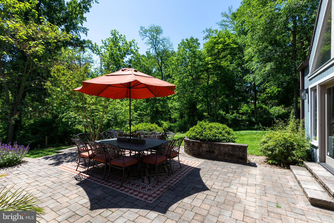
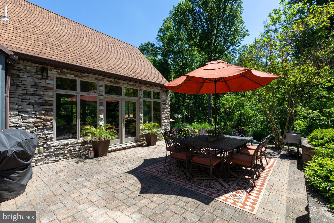
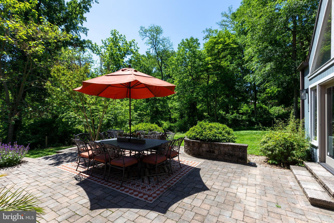
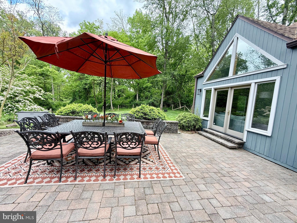
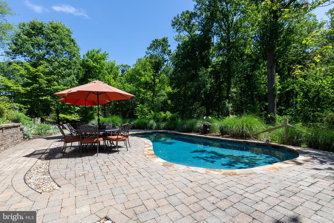
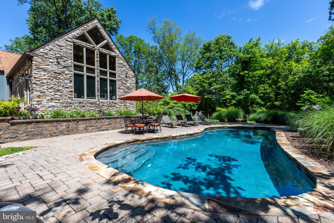
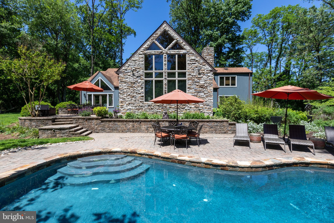
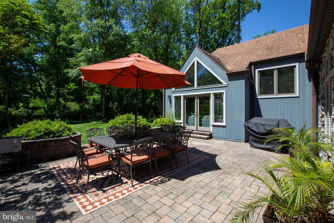
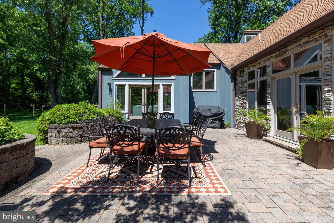
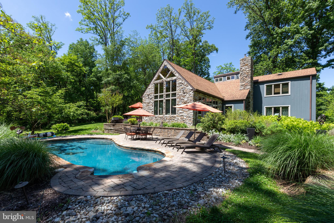
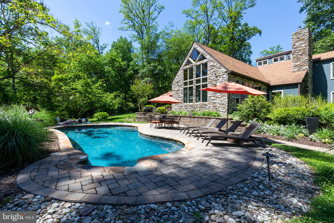
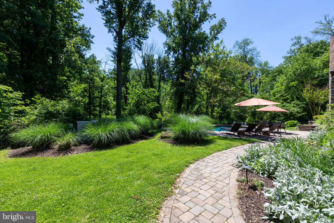
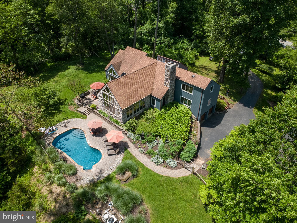
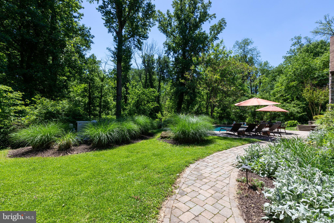
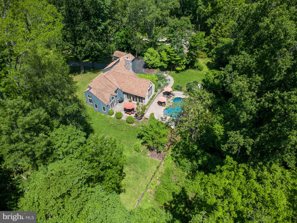
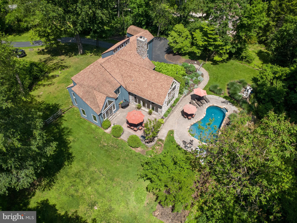
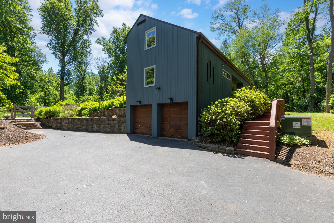
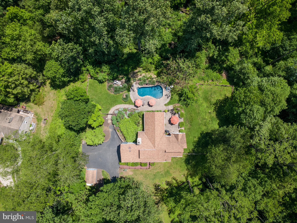
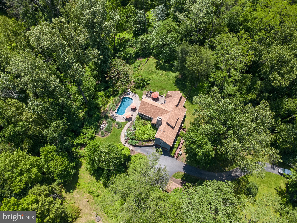
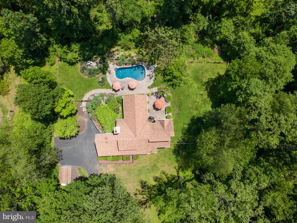
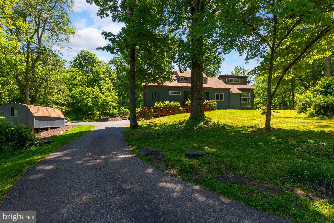
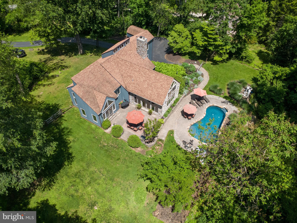
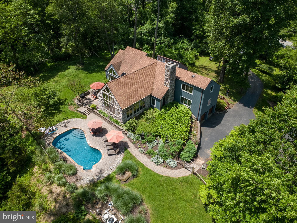
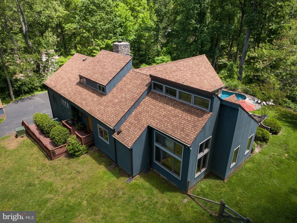
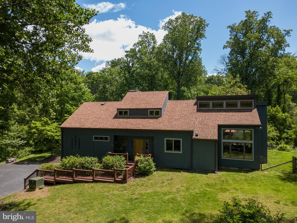
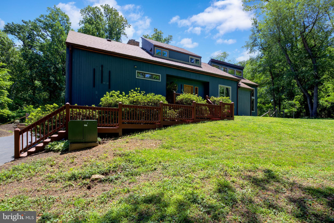
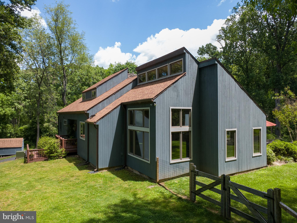
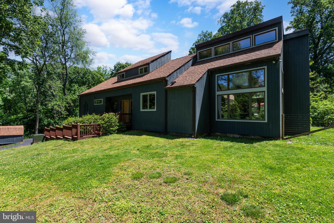
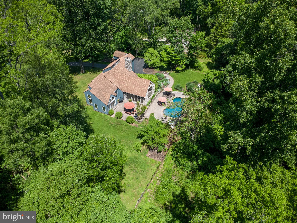
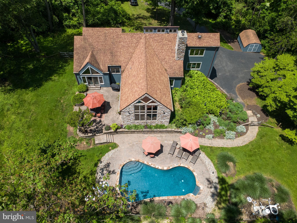
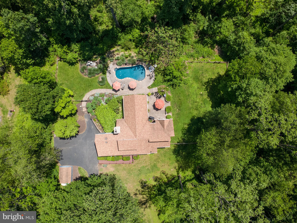
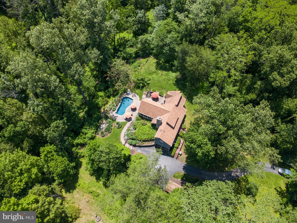
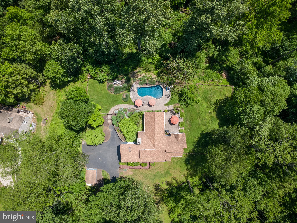
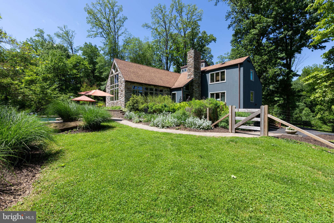
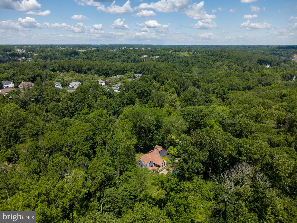
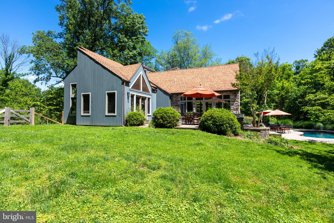
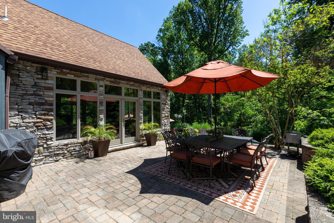
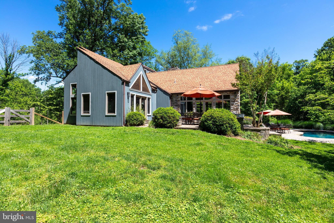
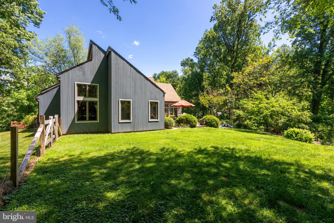
Welcome to this exceptional contemporary retreat nestled on two private, wooded acres in highly sought-after Thornbury Township. Offering the perfect balance of privacy, natural beauty, and everyday convenience, this beautifully maintained private resort is surrounded by lush landscaping and an exquisite low-maintenance saltwater pool, creating a true backyard sanctuary. Designed to bring the beauty of every season indoors, oversized Andersen windows fill the home with natural light while framing breathtaking views of mature trees, colorful gardens, and abundant wildlife from nearly every room. Thoughtfully selected designer lighting enhances the home’s warm, sophisticated character. At the heart of the home is a beautifully remodeled kitchen (2018) featuring quality cabinetry, granite countertops, stainless steel appliances, two sinks, and an expansive center island that naturally brings family and guests together. The kitchen flows seamlessly into the breakfast area and dramatic family room, where soaring ceilings and walls of glass create an open, airy living space. The adjoining living and dining room showcases rich hardwood floors, a striking two-story ceiling, custom built-in shelving, and a dramatic brick wood-burning fireplace. One of the home’s most distinctive spaces is the spectacular four-season sunroom. With slate floors, a soaring beadboard ceiling, a new mini-split system, custom built-ins, a sophisticated wet bar, and room for a pool table, this exceptional space is surrounded by windows that immerse you in the peaceful landscape while offering effortless indoor-outdoor entertaining. The first-floor primary suite provides a private retreat with tranquil garden views, a walk-in closet, and a beautifully updated contemporary bath featuring a new double vanity and spacious walk-in shower. Upstairs you’ll find two generously sized bedrooms, an updated full bath with a Jacuzzi tub, and a versatile loft—perfect as a home office, reading nook, or creative workspace. The spacious basement offers abundant storage and laundry space and is notably dry and well-maintained—a valuable feature for any homeowner. Outdoor living is equally impressive. French doors from both the family room and sunroom open to an expansive natural stone patio overlooking the sparkling saltwater pool, elegant stone terraces, mature landscaping, and subtle landscape lighting—all surrounded by peaceful wooded views that create exceptional privacy. The current owners have recently completed numerous professional improvements, offering added peace of mind and making this home truly move-in ready. Documentation of completed work is available upon request. Located within the award-winning West Chester Area School District, this exceptional property is just minutes from upscale shopping, dining, healthcare, and the Wawa SEPTA station, with Philadelphia International Airport less than 30 minutes away. Take advantage of this rare opportunity to own a private resort-like property in one of Chester County’s most desirable locations.
Features & Amenities
Interior
-
Other Interior Features
Eat-in Kitchen, Bar, Ceiling Fan(s), Kitchen Island, Walk-In Closet(s), Vaulted Ceiling(s), Built-in Features, Open Floorplan, Soaking Tub
-
Total Bedrooms
3
-
Bathrooms
2
-
1/2 Bathrooms
1
-
Above Grade Finished Area
3318.0
-
Basement YN
YES
-
Cooling YN
YES
-
Cooling
Central Air, Ceiling Fan(s), Electric
-
Fireplace YN
YES
-
Heating YN
YES
-
Heating
Oil, Hot Water
-
Main Level Bedrooms
1
-
Pet friendly
Cats OK, Dogs OK, Yes
Exterior
-
Garage
Yes
-
Garage spaces
2
-
Construction Materials
Frame
-
Parking
Oversized, Garage Door Opener, Asphalt, Off Street, Garage, Driveway, Basement, Inside Entrance, Attached
-
Patio and Porch Features
Patio, Deck
-
Pool
Yes
-
Pool Features
Heated, Salt Water, Fenced, In Ground, Private
-
Waterfront YN
NO
-
View
Trees/Woods, Garden
Area & Lot
-
Lot Features
Front Yard, Private, Few Trees, Back Yard
-
Lot Size(acres)
2.05
-
Lot Size(square feet)
89,298
-
Property Type
Residential
-
Property Sub Type
Single Family Residence
-
Architectural Style
Contemporary
Price
-
Sales Price
$1,075,000
-
Tax Amount
$7,530
-
Financing Options
Cash, Conventional, FHA
-
Sq. Footage
3,318
-
Price/SqFt
$323
HOA
-
Association
No
Property Resources
-
Horse Property
NO
School District
-
Elementary School
PENN WOOD
-
Middle School
STETSON
-
High School
RUSTIN
Property Features
-
New Construction
NO
-
Foundation Details
Slab
-
Senior Community YN
NO
-
Sewer
Septic Tank
-
Tax Lot
003-000
-
Water Source
Well
Schedule a Showing
Showing scheduled successfully.
Mortgage calculator
Estimate your monthly mortgage payment, including the principal and interest, property taxes, and HOA. Adjust the values to generate a more accurate rate.
Your payment
Principal and Interest:
$
Property taxes:
$
HOA fees:
$
Total loan payment:
$
Total interest amount:
$
Location
County
DELAWARE
Elementary School
PENN WOOD
Middle School
STETSON
High School
RUSTIN
Listing Courtesy of Carey V Garvey , EXP Realty, LLC
RealHub Information is provided exclusively for consumers' personal, non-commercial use, and it may not be used for any purpose other than to identify prospective properties consumers may be interested in purchasing. All information deemed reliable but not guaranteed and should be independently verified. All properties are subject to prior sale, change or withdrawal. RealHub website owner shall not be responsible for any typographical errors, misinformation, misprints and shall be held totally harmless.

AGENT
Chana Shaffer
Call Chana today to schedule a private showing.

* Listings on this website come from the FMLS IDX Compilation and may be held by brokerage firms other than the owner of this website. The listing brokerage is identified in any listing details. Information is deemed reliable but is not guaranteed. If you believe any FMLS listing contains material that infringes your copyrighted work please click here to review our DMCA policy and learn how to submit a takedown request.© 2024 FMLS.
Related Properties
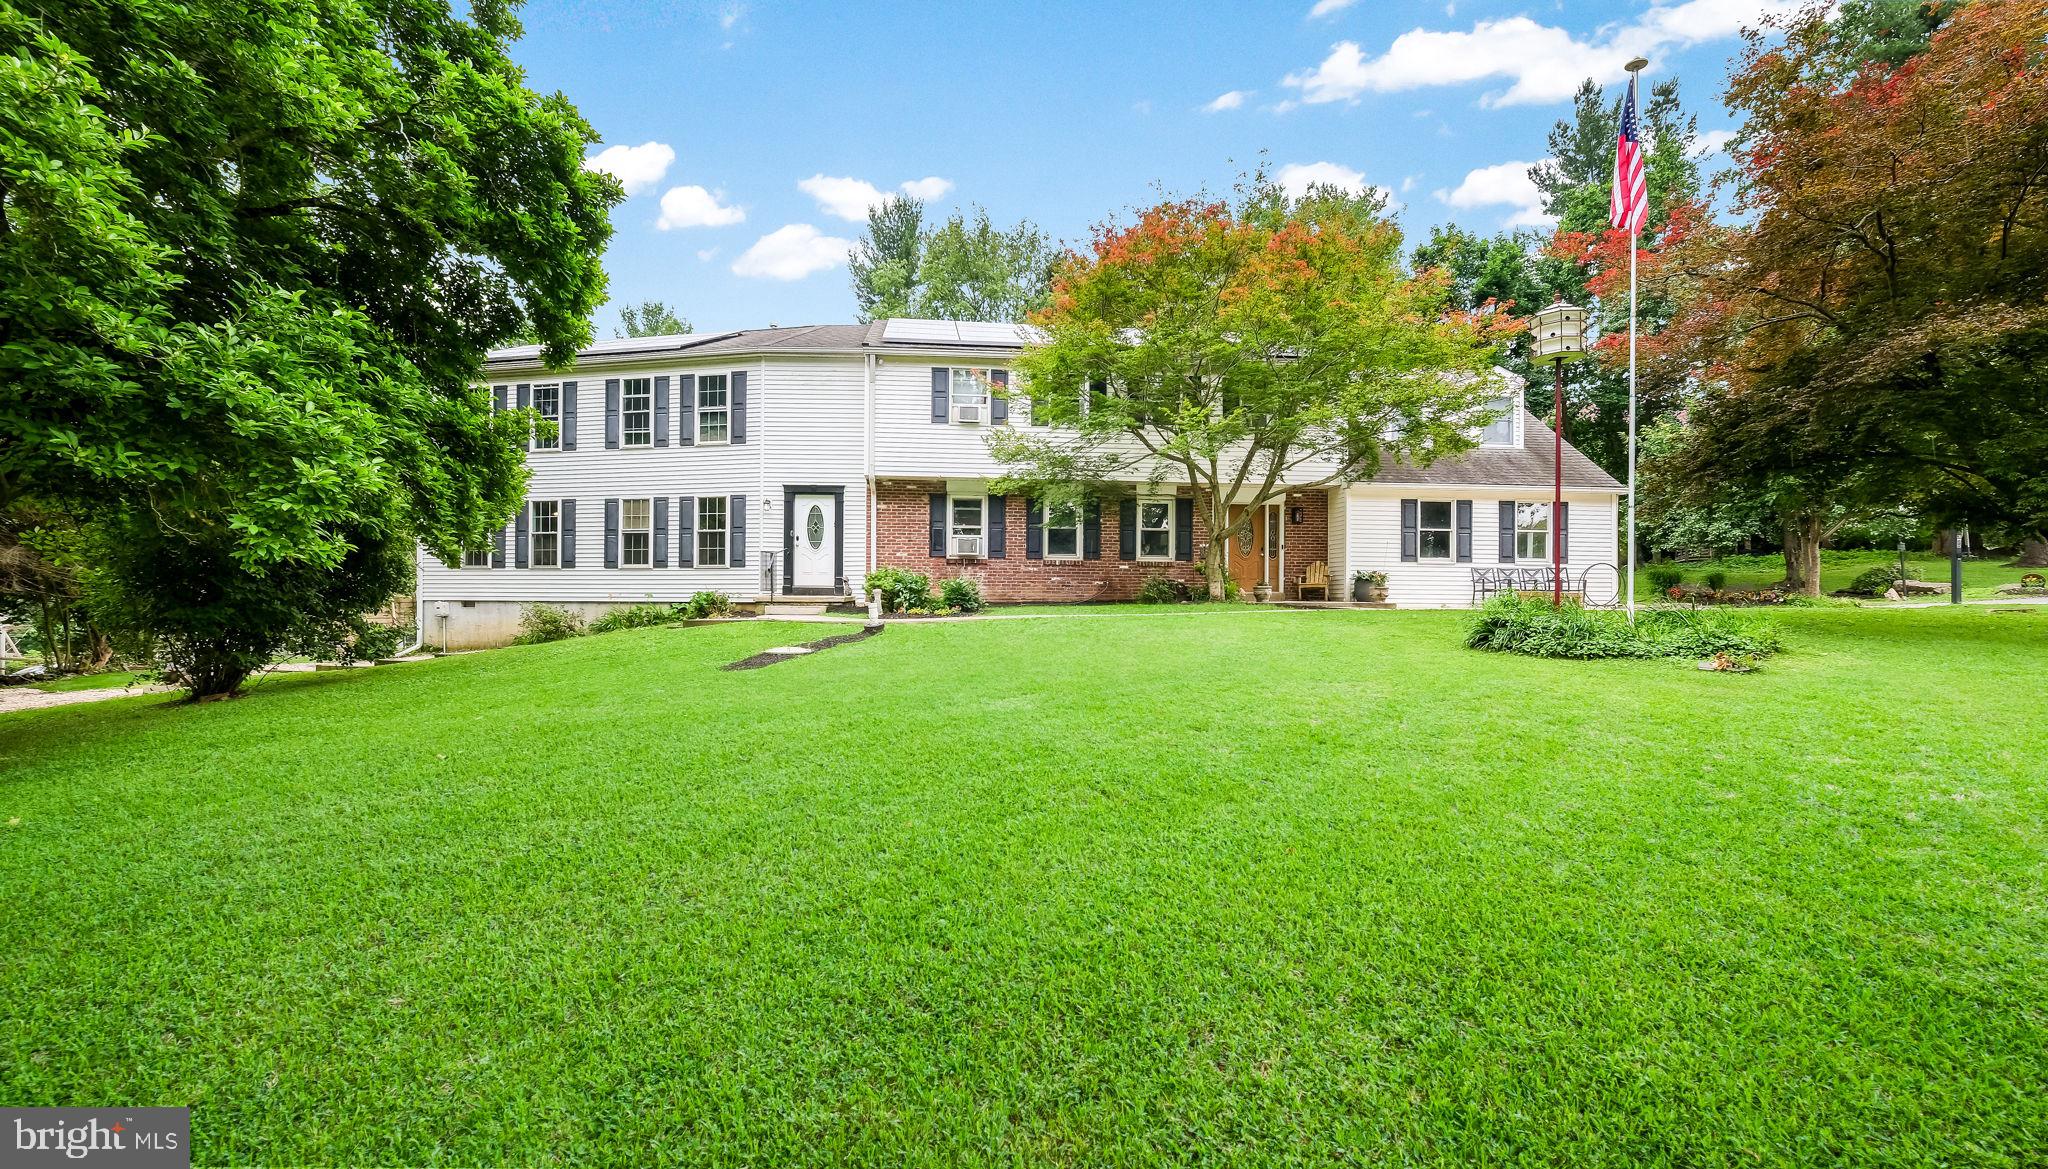
GLEN MILLS
329 IVY MILLS ROAD
5 Beds
3 Baths
3,192 Sq.Ft.
$950,000
MLS#: PADE2105164
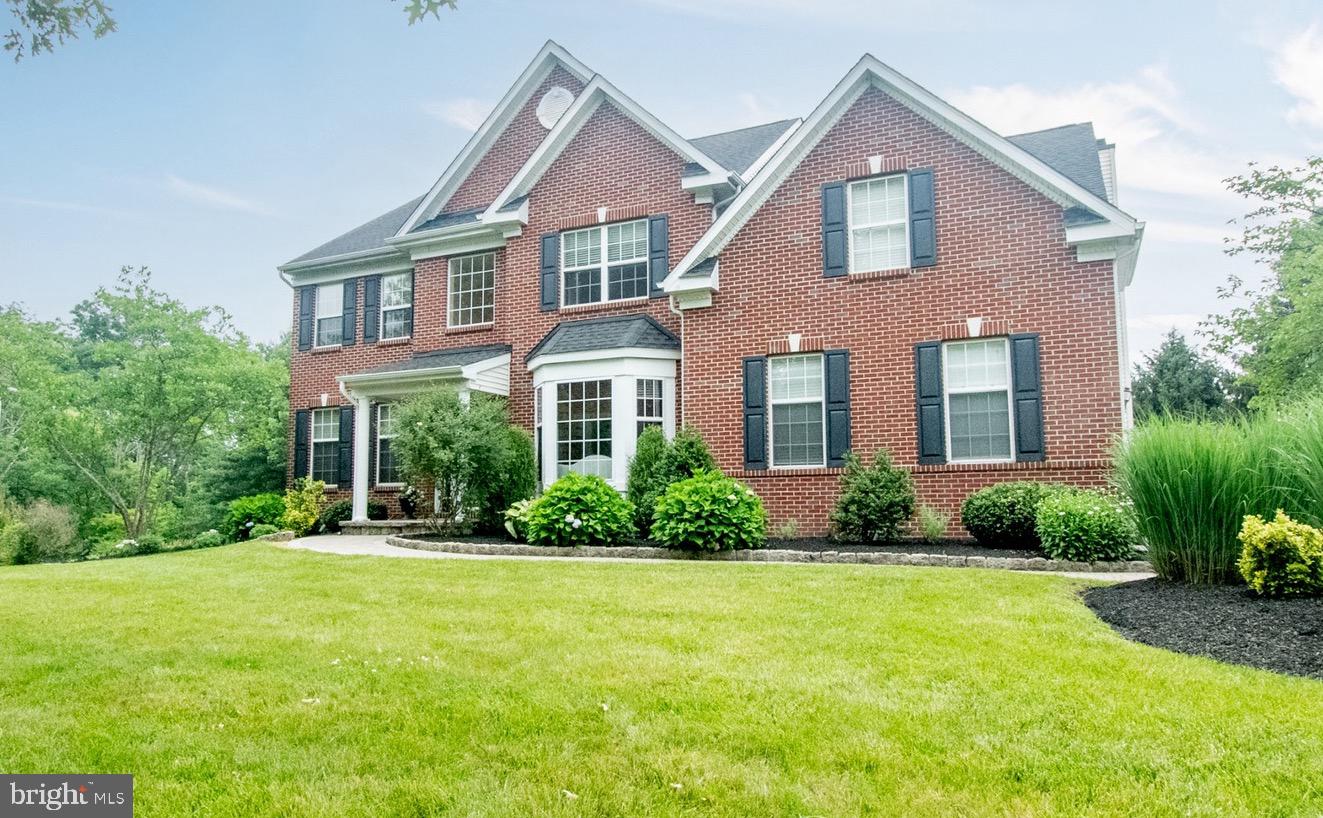
GLEN MILLS
4 MENDENHALL DRIVE
5 Beds
2 Baths
4,909 Sq.Ft.
$989,900
MLS#: PADE2117866
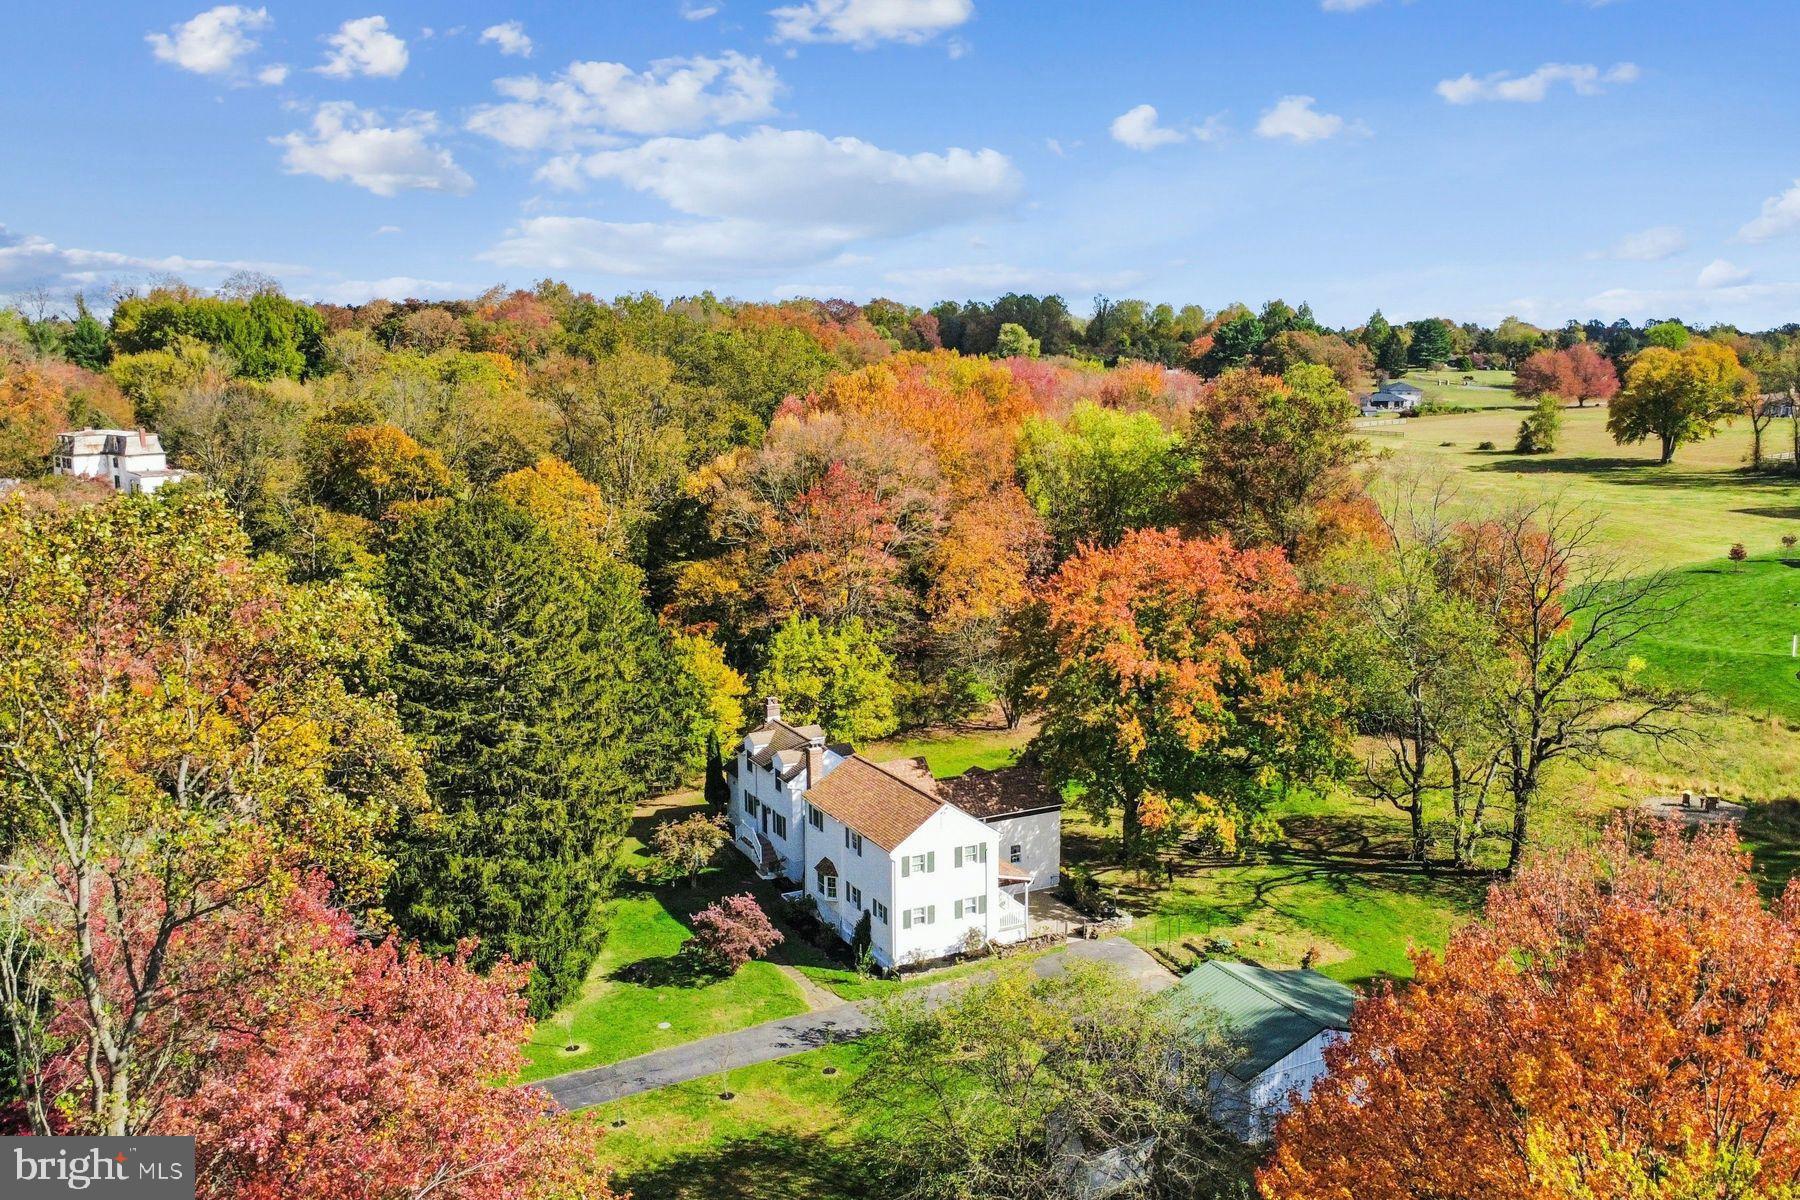
GLEN MILLS
4 MARSHALL COURT
5 Beds
3 Baths
3,476 Sq.Ft.
$1,200,000
MLS#: PADE2117812
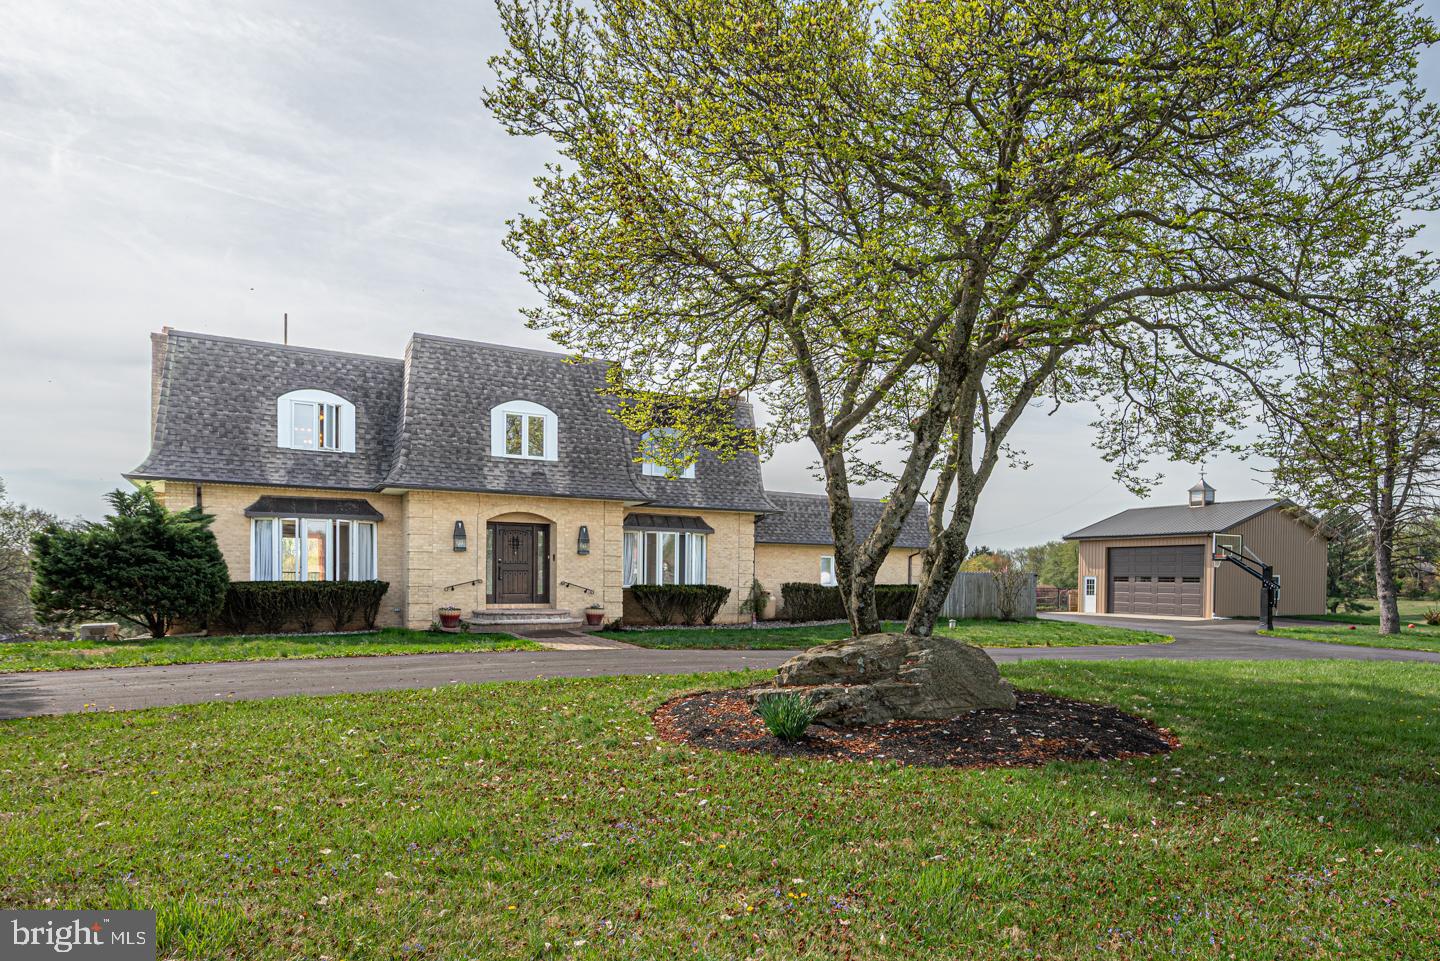
GLEN MILLS
1554 MEADOW LANE
5 Beds
2 Baths
3,378 Sq.Ft.
$1,025,000
MLS#: PADE2103836
GLEN MILLS
1530 HEATHER HILLS LANE
5 Beds
3 Baths
6,000 Sq.Ft.
$1,195,000
MLS#: PADE2112632
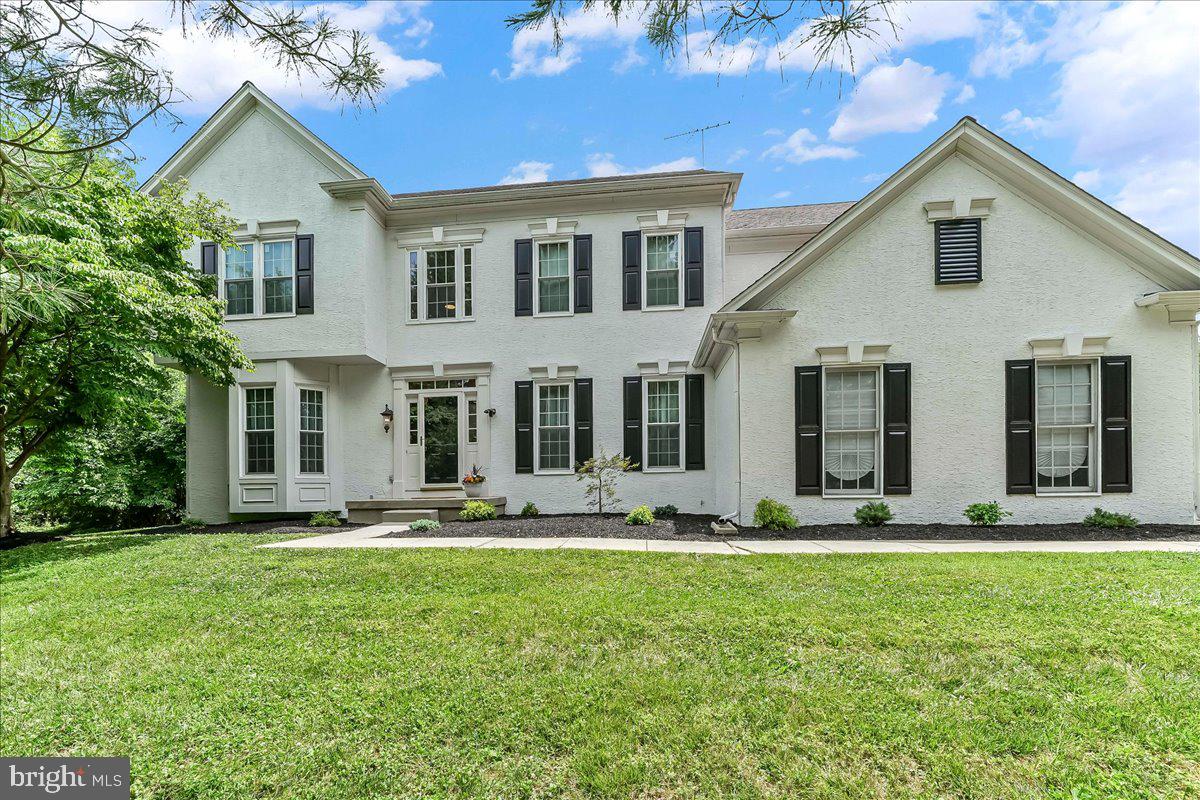
GLEN MILLS
39 MAPLE LANE
5 Beds
4 Baths
4,400 Sq.Ft.
$1,035,000
MLS#: PADE2117856
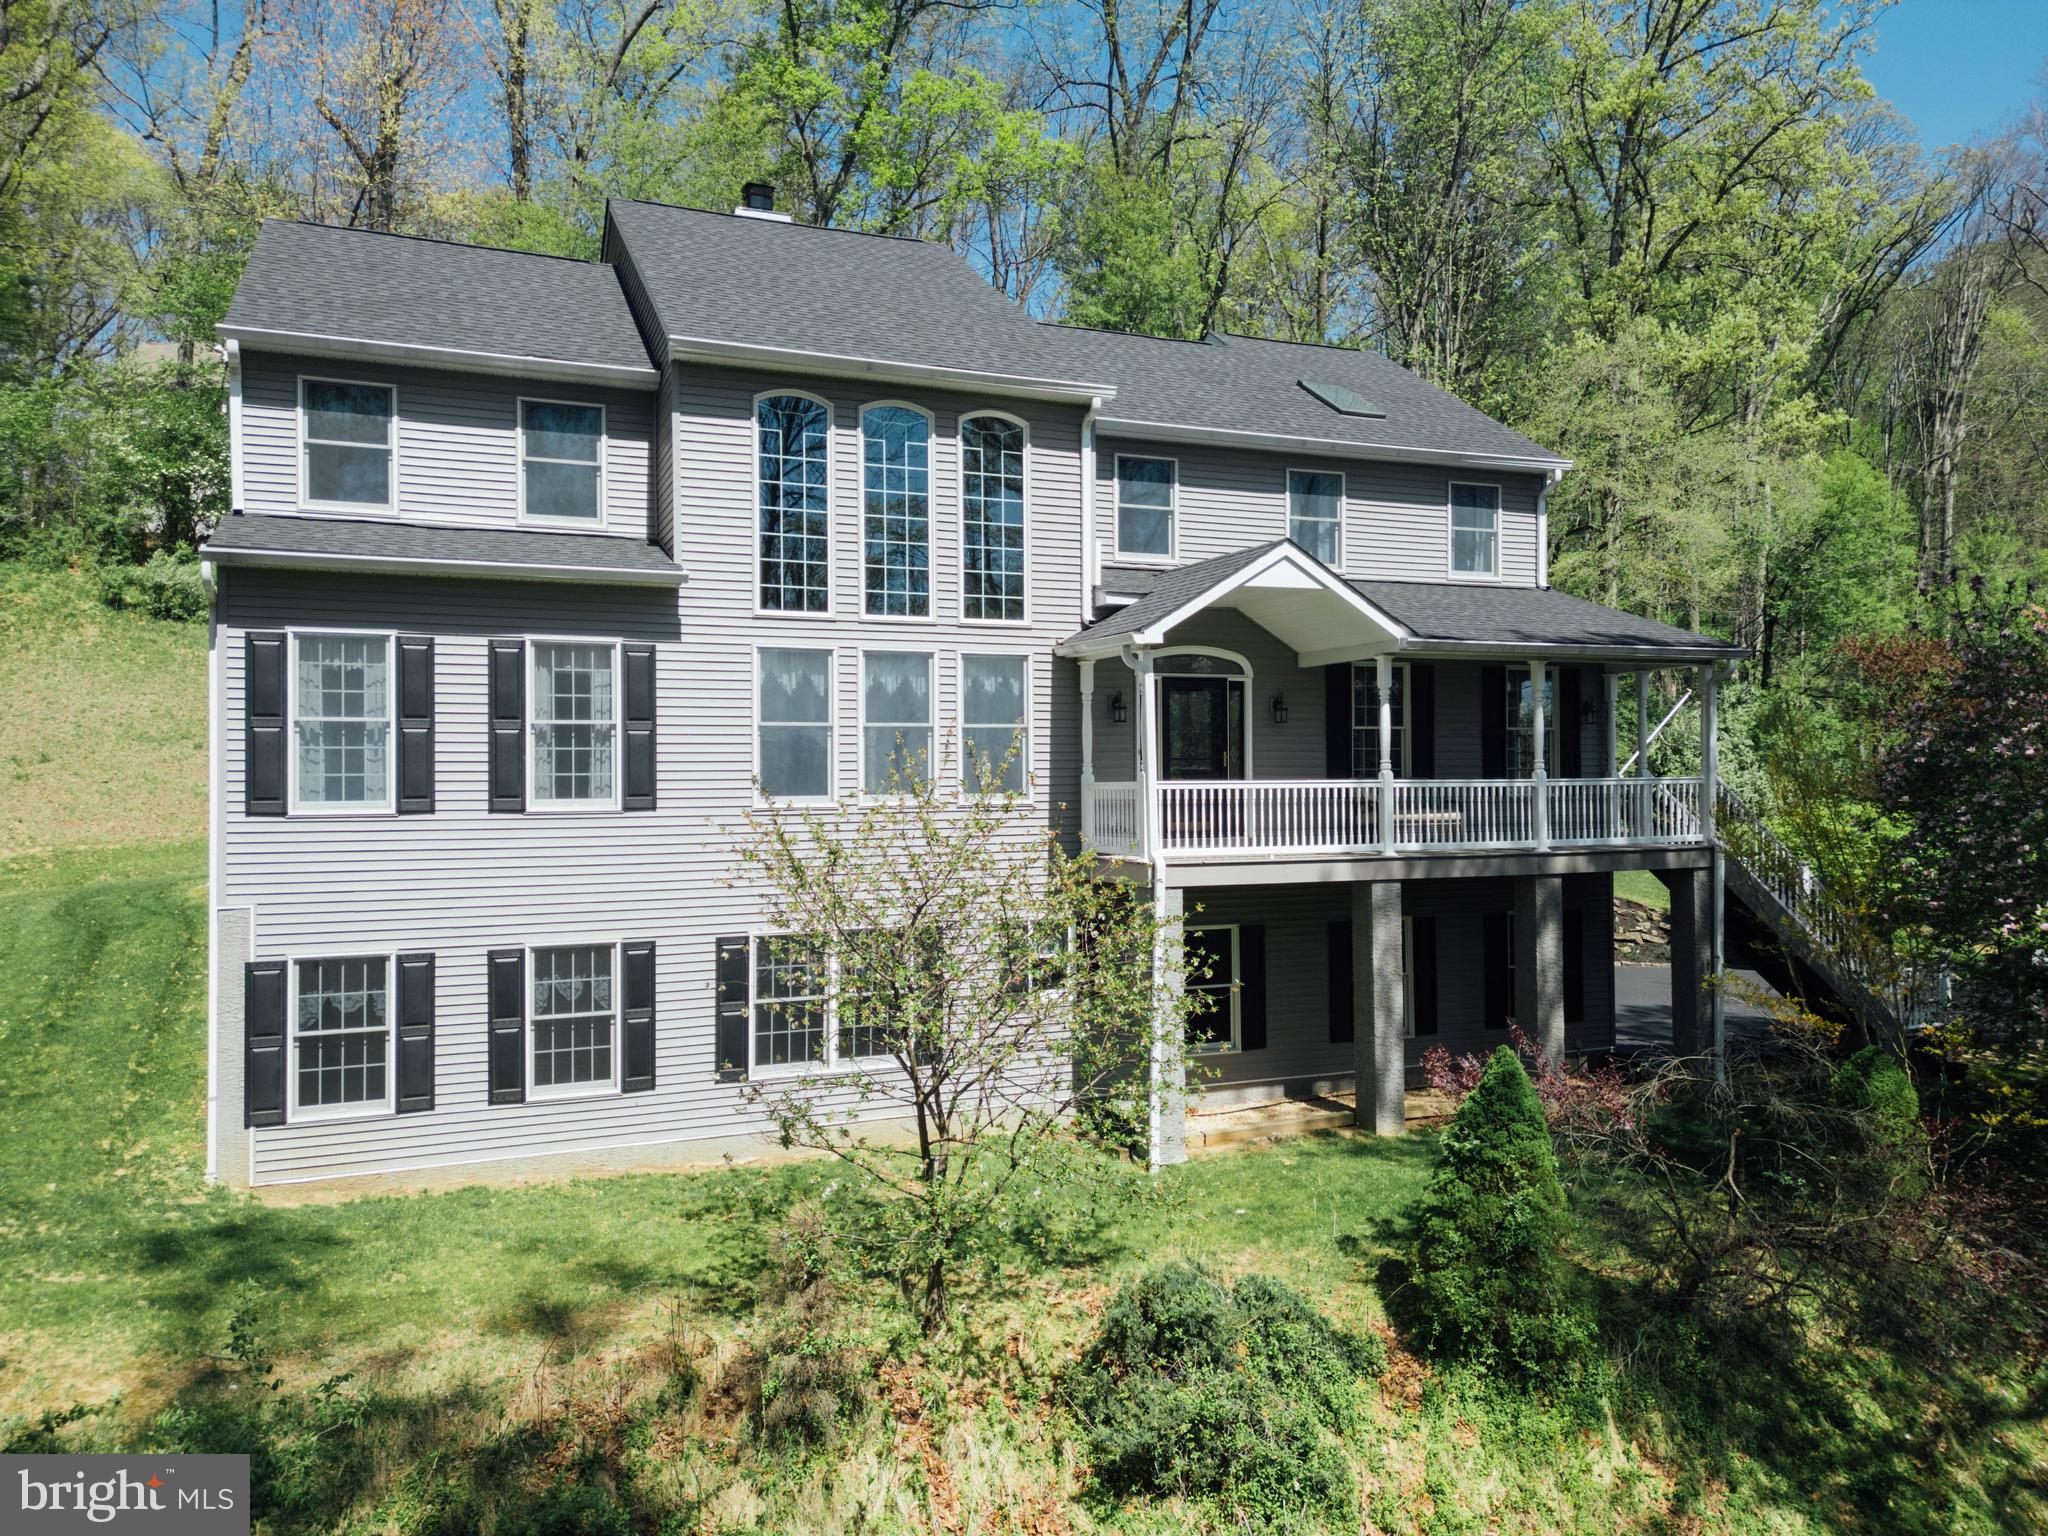
GLEN MILLS
7 SLITTING MILL ROAD
4 Beds
3 Baths
4,066 Sq.Ft.
$875,000
MLS#: PADE2113164
.png)