


Property
Beds
4
Full Baths
4
1/2 Baths
None
Year Built
2011
Sq.Footage
3,060
Discover a captivating blend of modern comfort and timeless craftsmanship in this stunning Barndominium inspired Colonial-style home, nestled on a sprawling 5.15-acre lot in a serene rural setting. Built in 2011, this residence boasts 3,060 sq. ft. of meticulously designed living space on the main two level, featuring exquisite hardwood and tile flooring that enhances its elegant appeal. Added to this square footage is an unfinished attic accessed through Bedroom 3 fully prepared to finish with HVAC and Electric in place. The walk out basement adds an additional 1600 sq ft+/- ready for you to put your finishing touches on with a full bathroom already in place. The main floor offers an extremely inviting and entertainment friendly open floor plan, where natural light dances through energy-efficient windows that absolutely surround the space with multiple doors leading to your yet to be finished deck. The gourmet kitchen is a chef's dream, complete with upgraded quartz countertops, a massive island with stools included, and a cozy breakfast area, perfect for casual dining. The family room, adorned with exposed beams and a warm LP fireplace, seamlessly connects to the kitchen, creating an ideal space for gatherings. Retreat to the luxurious primary suite, featuring a walk-in closet, huge sitting area, and a spa-like bathroom with a soaking tub and walk-in shower. Additional bedrooms provide ample space for guests or a home office. The unfinished basement offers endless possibilities for customization, while the main floor laundry adds convenience to your daily routine. Outside, enjoy the tranquility of nature with scenic vistas and wooded surroundings. Relax on the charming porch or explore the lush landscaping that enhances the home's curb appeal. This exceptional property combines unique architectural features with modern amenities, making it a true sanctuary for those seeking peace and privacy. The main level is handicap accessible with accessible bath, and walk in shower, with all doors allowing for handicap accessibility. Projects completed since these folks took possession include an entirely new roof in 2021, well pump in 2020, chimney liner in 2024, wood burning stove added to basement in 2023, two heat pumps in 2024, all light fixtures and fans inside and out, all smoke detectors, all kitchen and laundry appliances, 14x28 detached garage, and the full bath in the lower level. The solar system is a 20 kW system with battery backup owned by the sellers and conveying at no additional expense to the buyers for them to enjoy those low electric bills of $6.00 per month or so 8 months out of the year. Warranties convey on roof, solar system, and HVAC System.
Features & Amenities
Interior
-
Other Interior Features
Eat-in Kitchen, Ceiling Fan(s), Kitchen Island, Pantry, Recessed Lighting, Walk-In Closet(s), High Ceilings, Beamed Ceilings, Open Floorplan, Soaking Tub
-
Total Bedrooms
4
-
Bathrooms
4
-
Above Grade Finished Area
3060.0
-
Basement YN
YES
-
Cooling YN
YES
-
Cooling
Central Air, Heat Pump, Ceiling Fan(s), Zoned, Electric, Attic Fan
-
Fireplace YN
YES
-
Heating YN
YES
-
Heating
Electric, Zoned, Wood Stove, Heat Pump
-
Main Level Bedrooms
1
-
Pet friendly
N/A
Exterior
-
Garage
Yes
-
Garage spaces
1
-
Construction Materials
Vinyl Siding
-
Other Exterior Features
Awning(s)
-
Parking
Oversized, Asphalt, Gravel, Circular Driveway, Garage, Attached Carport, Driveway, Attached, Detached
-
Patio and Porch Features
Porch
-
Pool
No
-
Waterfront YN
NO
-
View
Trees/Woods, Scenic
Area & Lot
-
Lot Features
Wooded, Cul-De-Sac, Private, Secluded
-
Lot Size(acres)
5.15
-
Lot Size(square feet)
224,334
-
Property Type
Residential
-
Property Sub Type
Single Family Residence
-
Architectural Style
Colonial
Price
-
Sales Price
$674,900
-
Tax Amount
$2,679
-
Financing Options
Cash, Conventional, FHA, USDA, VA
-
Sq. Footage
3,060
-
Price/SqFt
$220
HOA
-
Association
No
School District
-
Elementary School
BACK CREEK VALLEY
-
Middle School
MOUNTAIN RIDGE
-
High School
MUSSELMAN
Property Features
-
Stories
3
-
New Construction
NO
-
Accessibility Features
Therapeutic Whirlpool, Accessible Doors, Accessible Hallway(s)
-
Foundation Details
Concrete Perimeter
-
Senior Community YN
NO
-
Sewer
Septic Tank
-
Tax Lot
4
-
Water Source
Well
Schedule a Showing
Showing scheduled successfully.
Mortgage calculator
Estimate your monthly mortgage payment, including the principal and interest, property taxes, and HOA. Adjust the values to generate a more accurate rate.
Your payment
Principal and Interest:
$
Property taxes:
$
HOA fees:
$
Total loan payment:
$
Total interest amount:
$
Location
County
BERKELEY
Elementary School
BACK CREEK VALLEY
Middle School
MOUNTAIN RIDGE
High School
MUSSELMAN
Listing Courtesy of Jonathan A Shively , Samson Properties
RealHub Information is provided exclusively for consumers' personal, non-commercial use, and it may not be used for any purpose other than to identify prospective properties consumers may be interested in purchasing. All information deemed reliable but not guaranteed and should be independently verified. All properties are subject to prior sale, change or withdrawal. RealHub website owner shall not be responsible for any typographical errors, misinformation, misprints and shall be held totally harmless.

AGENT
Chana Shaffer
Call Chana today to schedule a private showing.

* Listings on this website come from the FMLS IDX Compilation and may be held by brokerage firms other than the owner of this website. The listing brokerage is identified in any listing details. Information is deemed reliable but is not guaranteed. If you believe any FMLS listing contains material that infringes your copyrighted work please click here to review our DMCA policy and learn how to submit a takedown request.© 2024 FMLS.
Related Properties

HEDGESVILLE
228 RISING SUN ROAD
3 Beds
2 Baths
2,010 Sq.Ft.
$595,000
MLS#: WVBE2051332
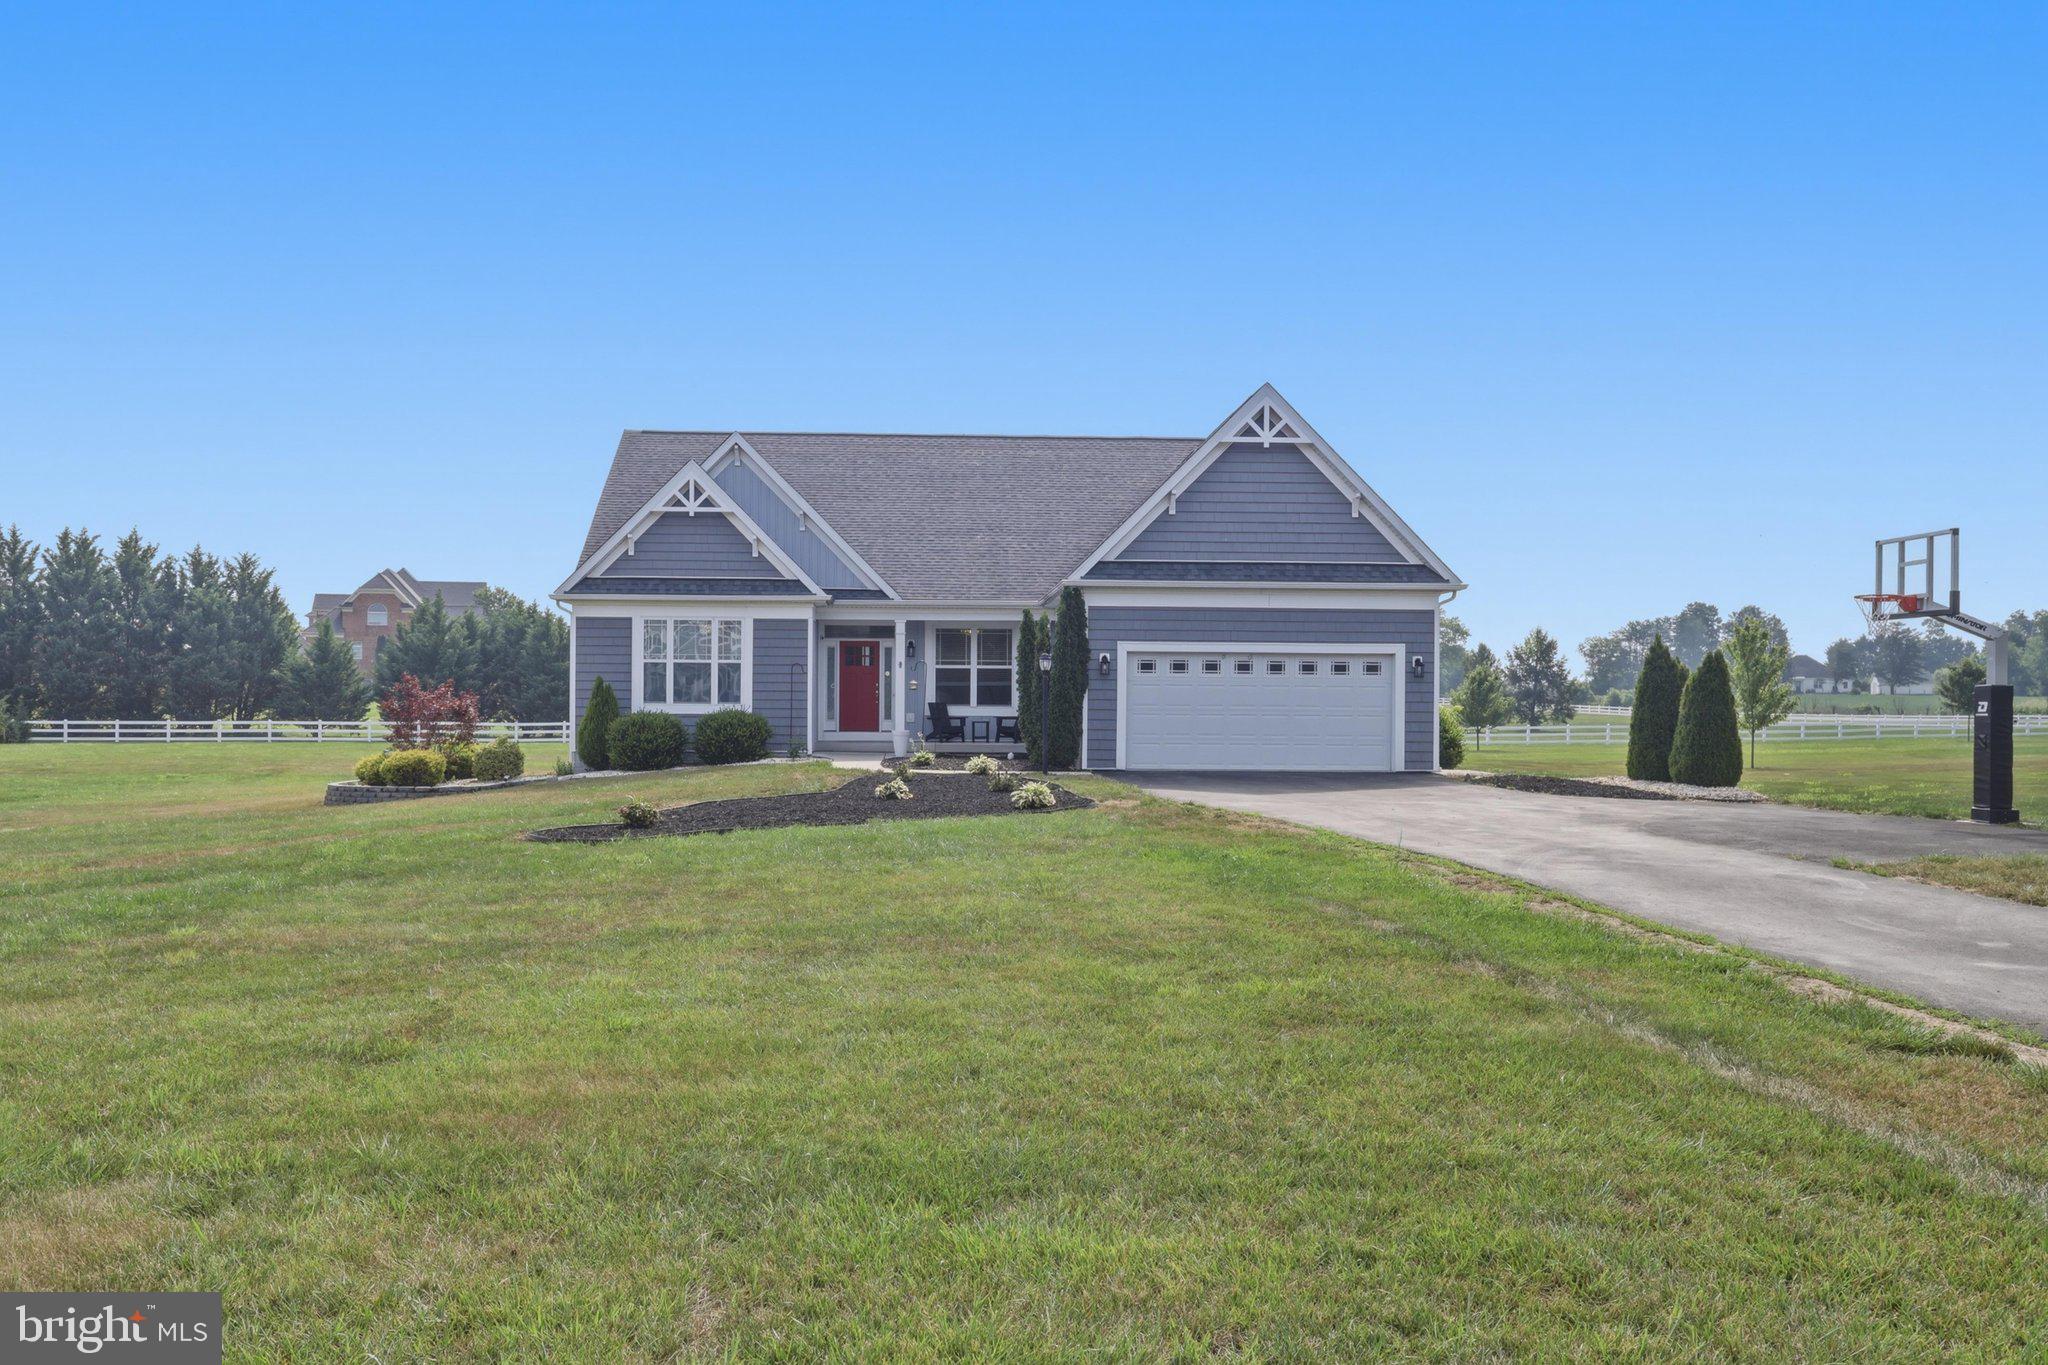
HEDGESVILLE
78 STATICE DRIVE
4 Beds
2 Baths
3,412 Sq.Ft.
$625,000
MLS#: WVBE2052190

HEDGESVILLE
51 LISKEY LANE
3 Beds
3 Baths
2,672 Sq.Ft.
$599,000
MLS#: WVBE2053582
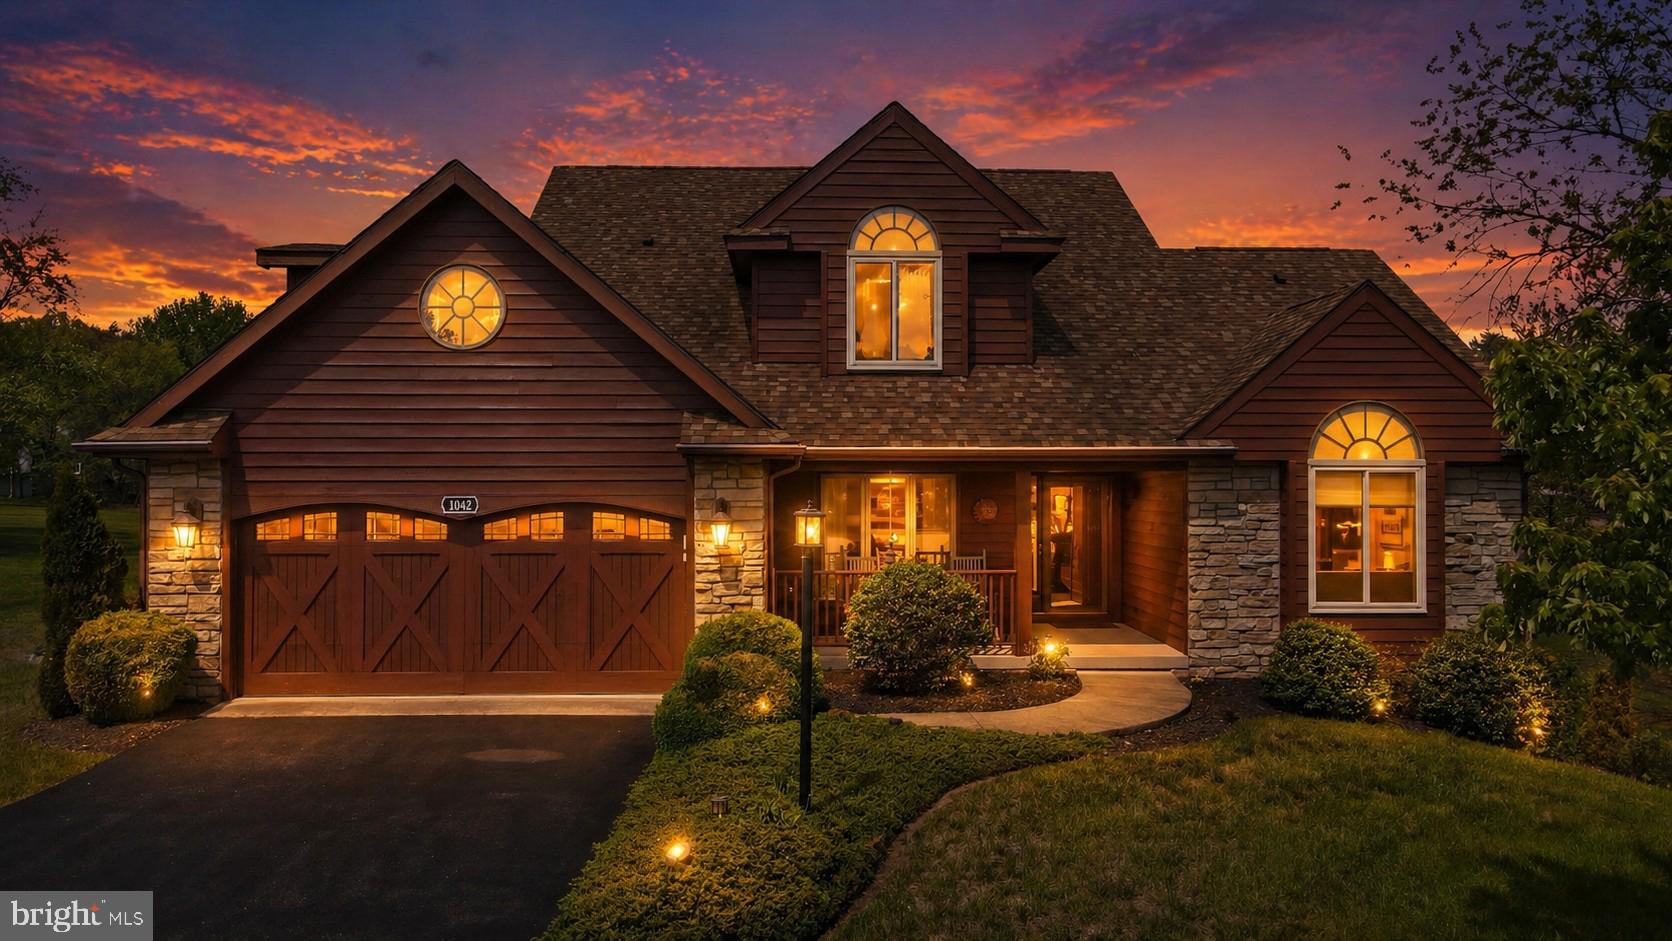
HEDGESVILLE
1042 WINTERCAMP TRAIL
5 Beds
3 Baths
5,689 Sq.Ft.
$599,900
MLS#: WVBE2049186
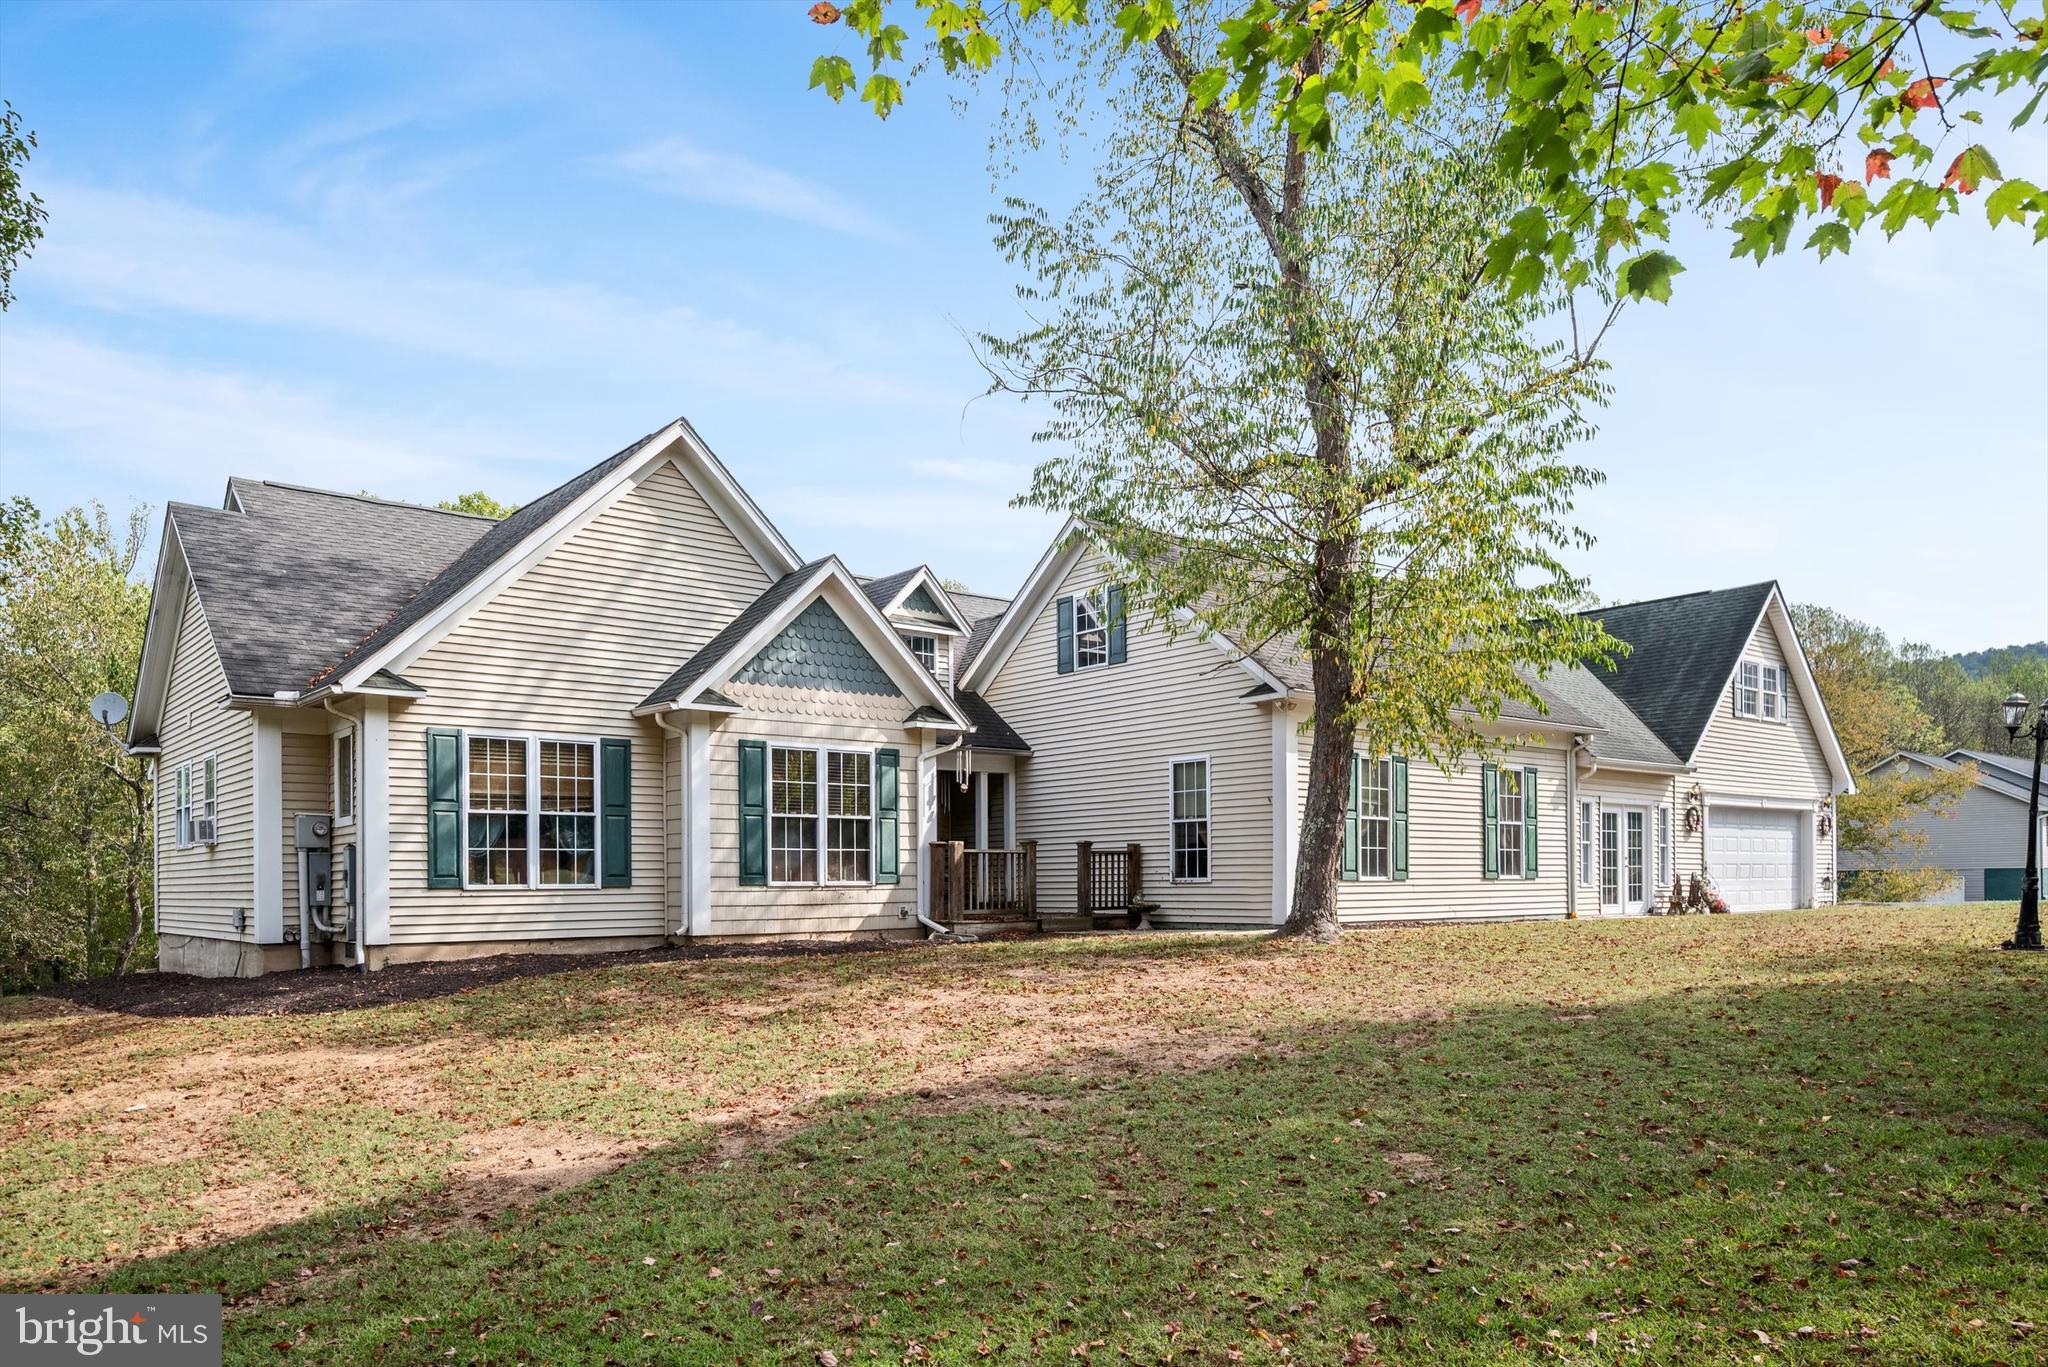
HEDGESVILLE
97 ELNINA DRIVE
4 Beds
2 Baths
5,092 Sq.Ft.
$540,000
MLS#: WVBE2045566

HEDGESVILLE
10 CARDIFF COURT
4 Beds
4 Baths
5,936 Sq.Ft.
$795,000
MLS#: WVBE2049536
.png)