


Property
Beds
3
Full Baths
3
1/2 Baths
1
Year Built
2018
Sq.Footage
3,914
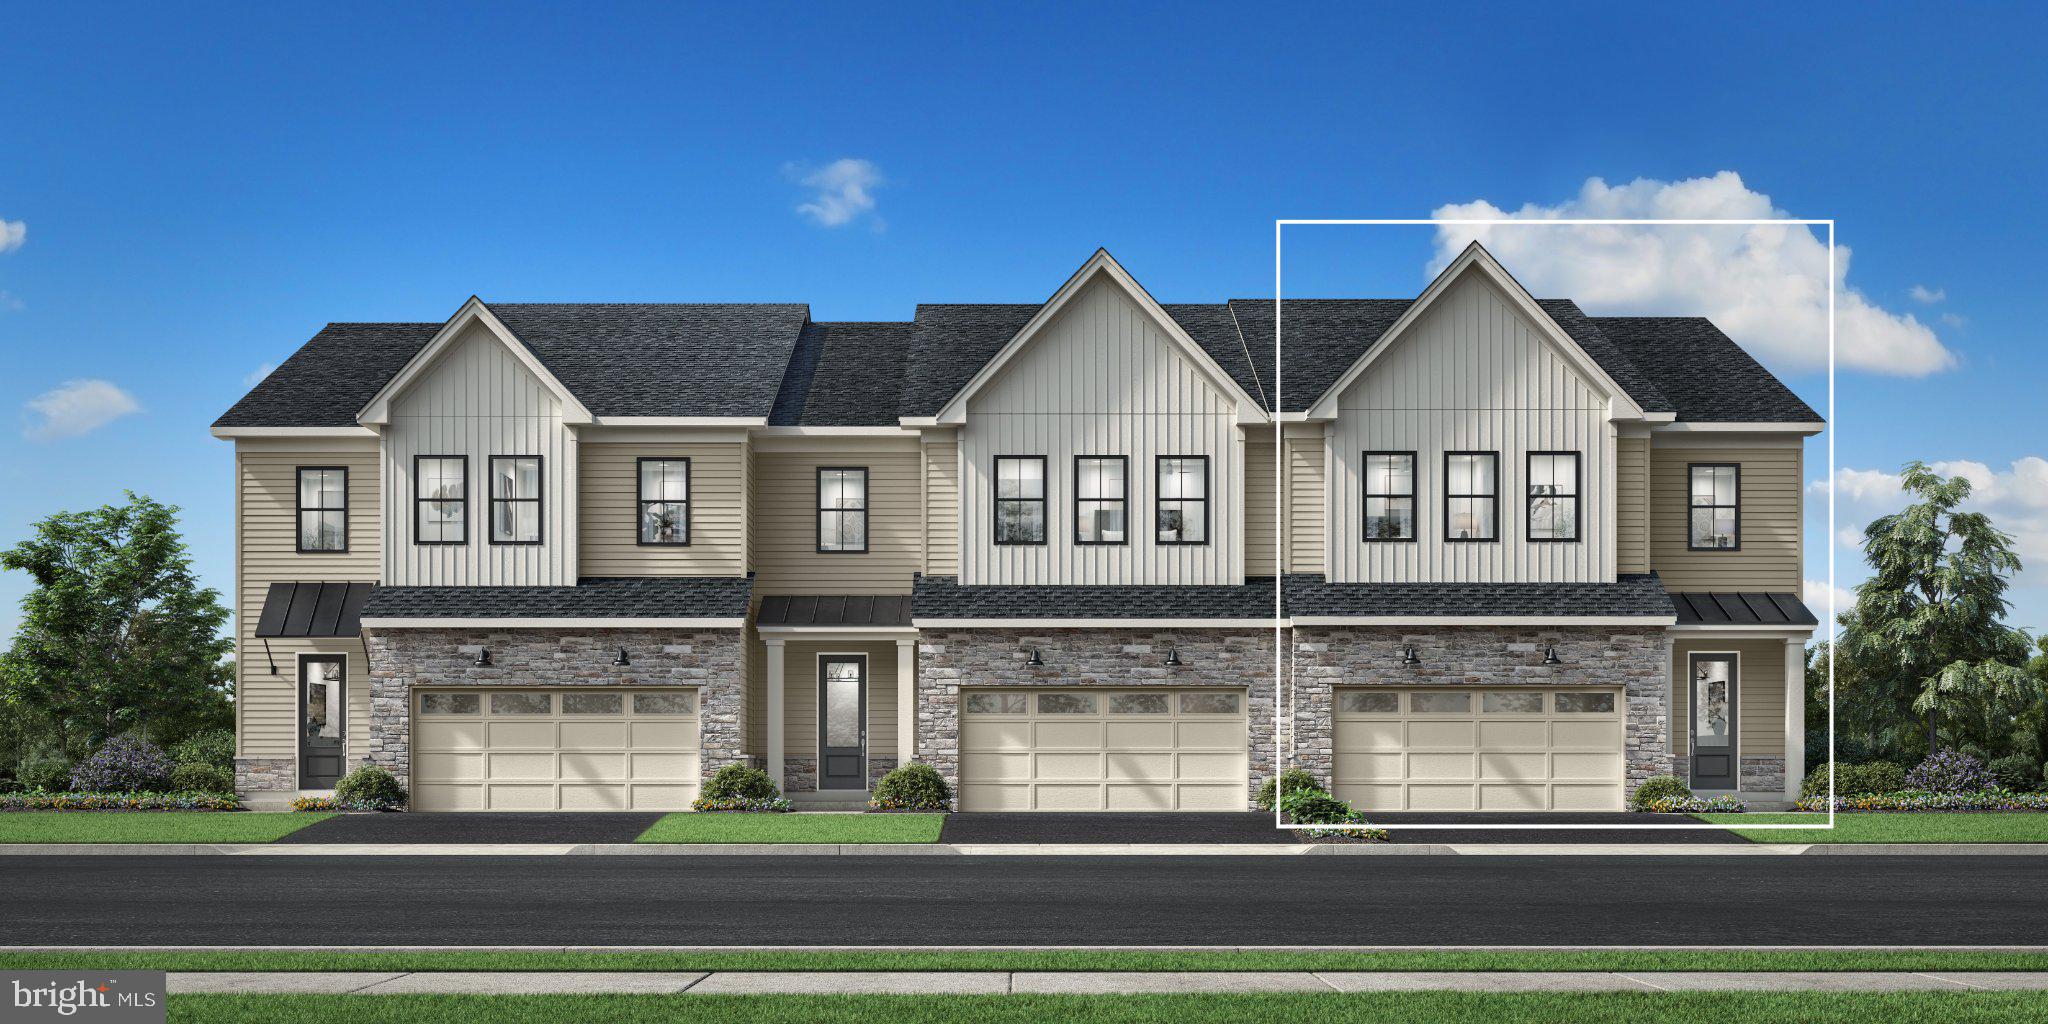
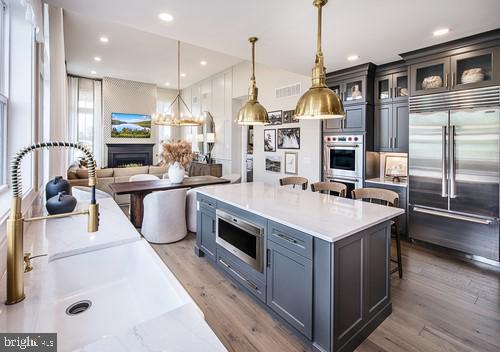
Welcome to this beautifully updated end-unit townhome in desirable Waterloo Reserve. Built in 2018, this spacious carriage-style residence offers 3,914 square feet of finished living space across three levels, with an open-concept floor plan, fresh interior paint, and thoughtful upgrades throughout. The main level features a welcoming living and dining area with a cozy fireplace, a gourmet kitchen with high-end appliances and ample cabinetry, and large windows that fill the space with natural light. Upstairs, the primary suite offers an en-suite bathroom and a newly upgraded walk-in closet, complemented by two additional bedrooms, a full hall bath, and convenient second-floor laundry. The beautifully finished lower level provides versatile entertainment and living space, ideal for a media room, home gym, guests, or working from home, along with a full bathroom. The additional office room could also be used for a 4th bedroom. An attached two-car garage with extensive built-in storage cabinetry adds valuable space for tools, sports equipment, and household essentials. Enjoy low-maintenance living in Waterloo Reserve, where the HOA maintains community grounds and provides lawn care and snow removal. Convenient access to Routes 30, 202, and 100, the Pennsylvania Turnpike, shopping, dining, and nearby parks makes this home an appealing combination of space, comfort, and convenience. Virtual tour: https://app.leftbankreps.com/sites/460-lee-pl-exton-pa-19341-29871898/branded
Features & Amenities
Interior
-
Total Bedrooms
3
-
Bathrooms
3
-
1/2 Bathrooms
1
-
Above Grade Finished Area
3114.0
-
Basement YN
YES
-
Cooling YN
YES
-
Cooling
Central Air, Electric
-
Fireplace YN
YES
-
Heating YN
YES
-
Heating
Natural Gas, Forced Air
-
Pet friendly
N/A
Exterior
-
Garage
Yes
-
Garage spaces
2
-
Construction Materials
Vinyl Siding
-
Parking
Garage, Attached
-
Pool
No
-
Waterfront YN
NO
Area & Lot
-
Lot Size(acres)
0.12
-
Lot Size(square feet)
5,235
-
Property Type
Residential
-
Property Sub Type
Townhouse
-
Architectural Style
Carriage House
Price
-
Sales Price
$825,000
-
Tax Amount
$8,712
-
Sq. Footage
3,914
-
Price/SqFt
$210
HOA
-
Association
YES
-
Association Fee
$275
-
Association Fee Frequency
Monthly
-
Association Fee Includes
N/A
School District
-
Elementary School
N/A
-
Middle School
N/A
-
High School
N/A
Property Features
-
New Construction
NO
-
Foundation Details
Concrete Perimeter
-
Senior Community YN
NO
-
Sewer
Public Sewer
-
Tax Lot
1769
-
Water Source
Public
Schedule a Showing
Showing scheduled successfully.
Mortgage calculator
Estimate your monthly mortgage payment, including the principal and interest, property taxes, and HOA. Adjust the values to generate a more accurate rate.
Your payment
Principal and Interest:
$
Property taxes:
$
HOA fees:
$
Total loan payment:
$
Total interest amount:
$
Location
County
CHESTER
Elementary School
Middle School
High School
Listing Courtesy of Haibo Xie, Hyatt Realty
RealHub Information is provided exclusively for consumers' personal, non-commercial use, and it may not be used for any purpose other than to identify prospective properties consumers may be interested in purchasing. All information deemed reliable but not guaranteed and should be independently verified. All properties are subject to prior sale, change or withdrawal. RealHub website owner shall not be responsible for any typographical errors, misinformation, misprints and shall be held totally harmless.

Salesperson, Realtor
Chana Shaffer
Call Chana today to schedule a private showing.

* Listings on this website come from the FMLS IDX Compilation and may be held by brokerage firms other than the owner of this website. The listing brokerage is identified in any listing details. Information is deemed reliable but is not guaranteed. If you believe any FMLS listing contains material that infringes your copyrighted work please click here to review our DMCA policy and learn how to submit a takedown request.© 2024 FMLS.
Related Properties
EXTON
949 SWEDESFORD ROAD 01
3 Beds
2 Baths
2,353 Sq.Ft.
$764,995
MLS#: PACT2131834

EXTON
949 E SWEDESFORD ROAD
6 Beds
4 Baths
4,378 Sq.Ft.
$810,000
MLS#: PACT2135064

EXTON
10 LADBROKE DRIVE
4 Beds
4 Baths
3,662 Sq.Ft.
$799,000
MLS#: PACT2129636
EXTON
949 SWEDESFORD ROAD 02
3 Beds
3 Baths
2,537 Sq.Ft.
$869,995
MLS#: PACT2131848
.png)