
Traditional
458 N SANDY HILL ROAD
COATESVILLE, PA 19320
MLS#: PACT2131462
$1,100,000


Property
Beds
4
Full Baths
3
1/2 Baths
1
Year Built
2011
Sq.Footage
3,822
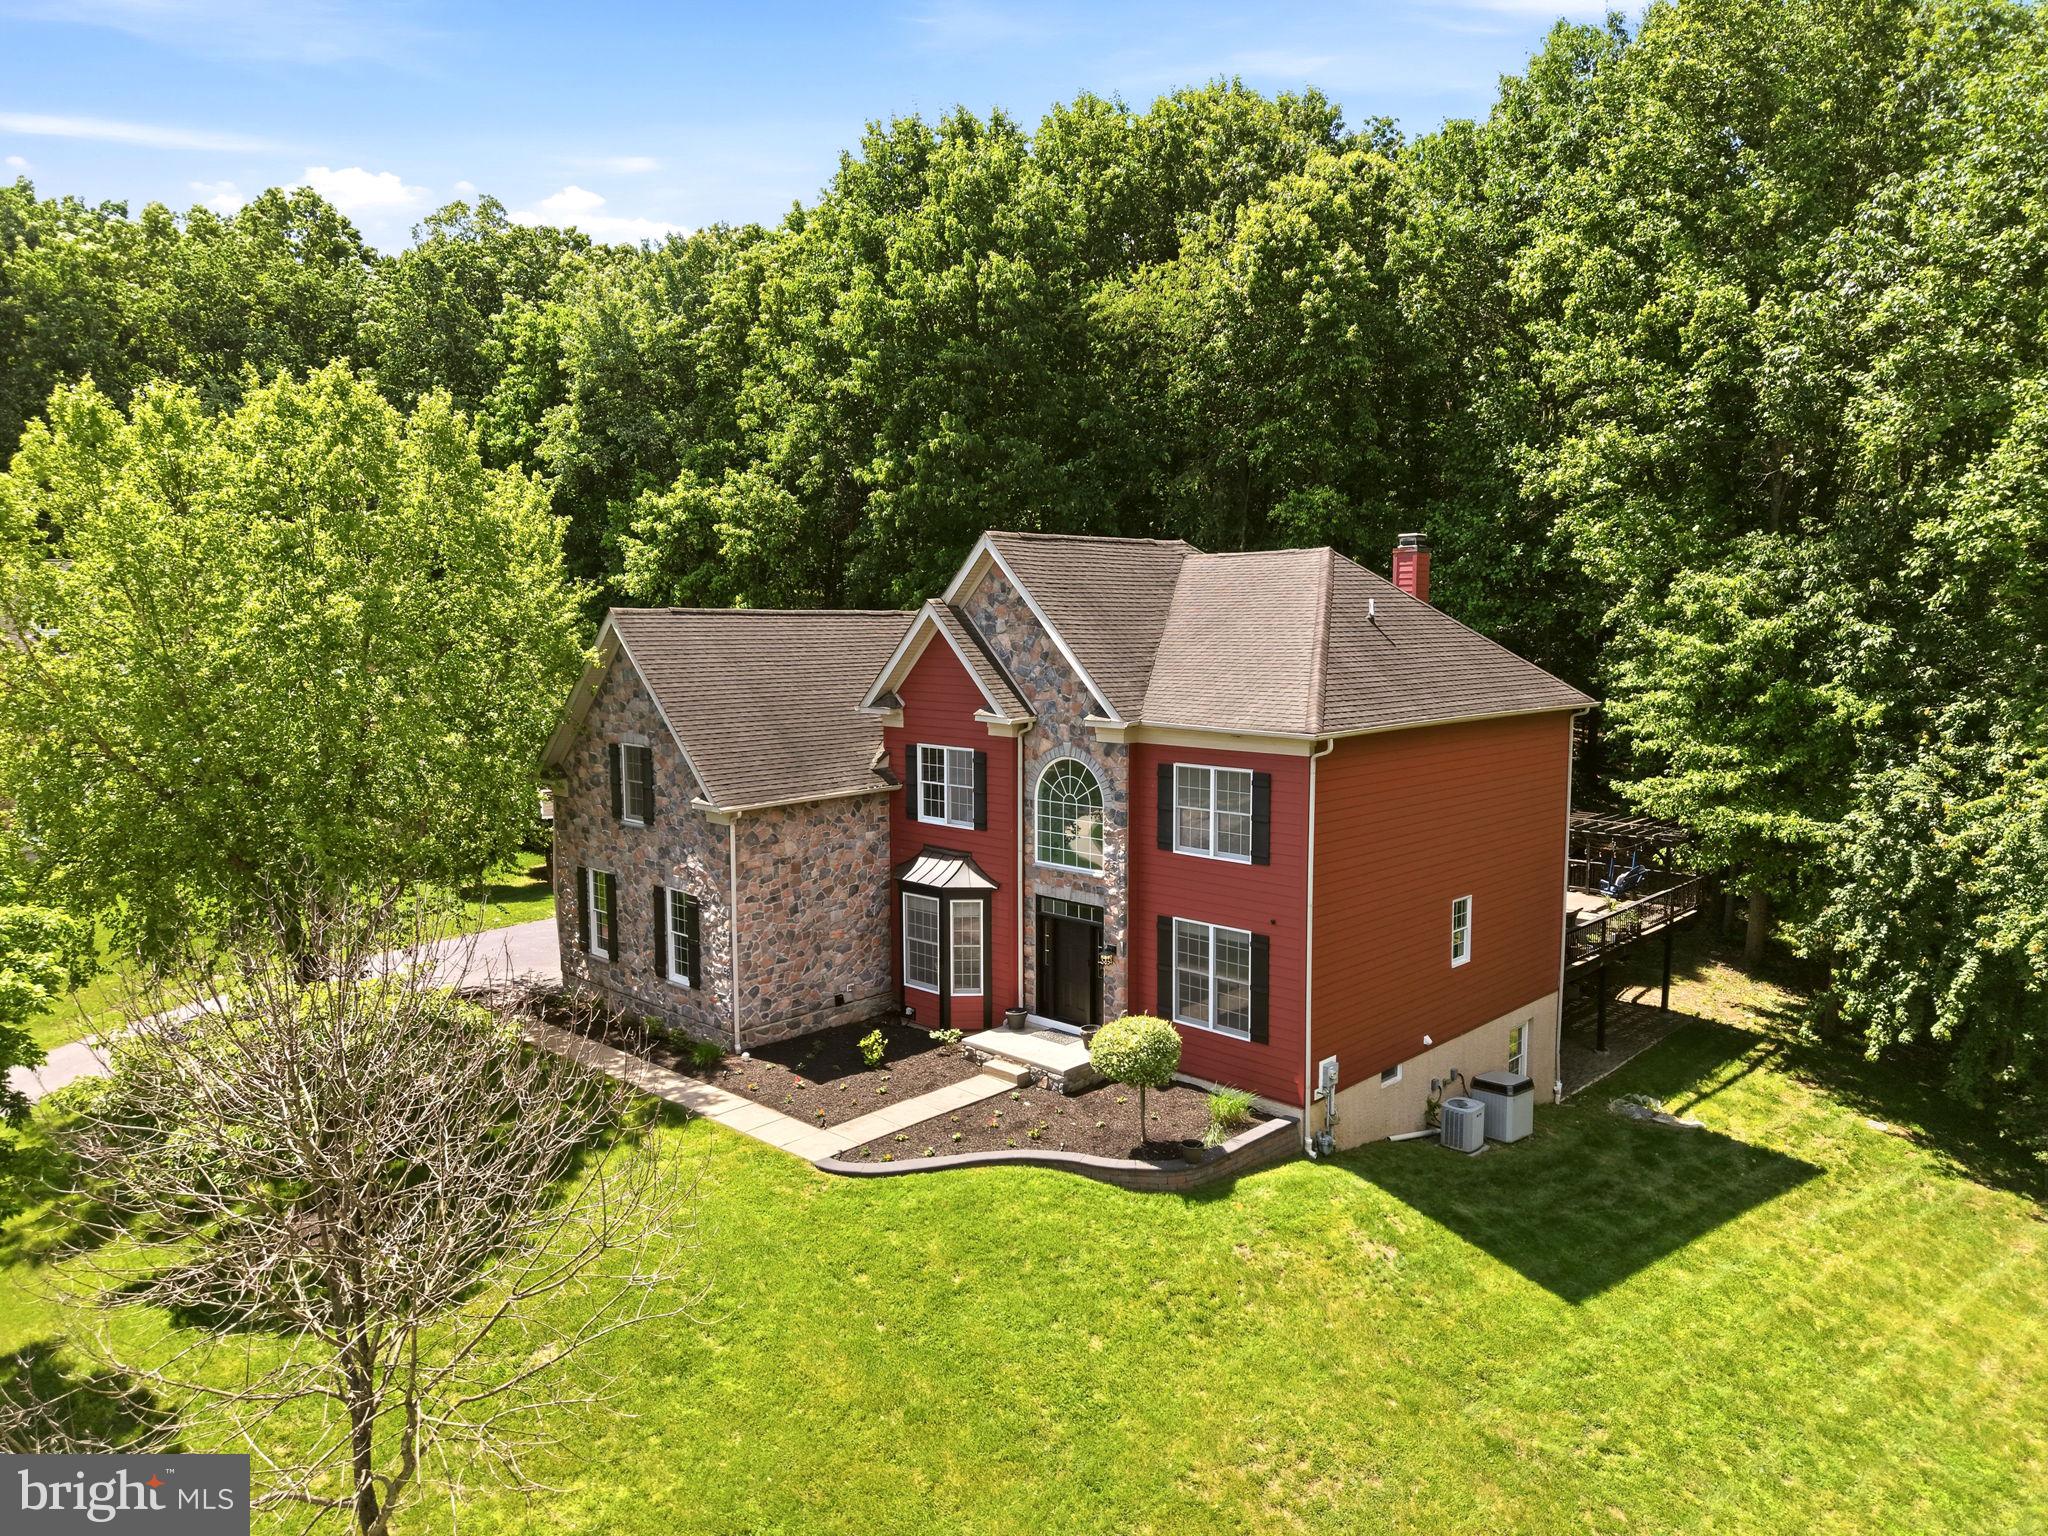
This exceptional custom-built home seamlessly blends timeless elegance with modern luxury, offering an extraordinary lifestyle on 6.08 private acres in a peaceful, estate-like setting. Backing to protected wooded space that can never be developed, this property provides unmatched privacy, tranquility, and breathtaking natural surroundings. From the moment you enter the grand two-story foyer, you'll appreciate the soaring cathedral ceilings, rich hardwood floors, custom wood accents, and thoughtful architectural details throughout. The dramatic two-story great room serves as the heart of the home, featuring a stunning floor-to-ceiling stone gas fireplace and an expansive wall of windows that fills the space with natural light while showcasing picturesque views. The beautifully appointed gourmet kitchen features premium KraftMaid cabinetry, granite countertops with an elegant ogee edge, double ovens, abundant storage, and a spacious center island beneath a decorative coffered ceiling. The adjoining breakfast area overlooks the backyard retreat and opens to the composite deck, creating effortless indoor-outdoor living. The formal dining room offers an elegant setting for gatherings, while the private first-floor study provides the perfect work-from-home atmosphere. The main-level primary suite is a true sanctuary with a generous walk-in closet and spa-inspired bath featuring a double vanity, jetted soaking tub, and separate shower. Designed for everyday convenience, the laundry room doubles as a custom mudroom with cabinetry, decorative wood accents, hanging hooks, and a private side entrance with patio access. A nearby powder room and oversized two-car garage with built-in storage complete this highly functional space. Upstairs, three spacious bedrooms provide exceptional flexibility, including one with a sitting area that could easily serve as a second primary suite. An updated full bath and an open balcony overlooking the great room complete the upper level. The finished walkout lower level offers a lodge-inspired retreat featuring a recreation room with pool table, custom barnwood accents, hidden storage, a cozy wood-burning stove, and a third full bath with backyard access. The unfinished area provides exceptional storage. The backyard is the true showpiece of the property. A heated gunite saltwater pool with a spacious sun shelf creates a spectacular focal point, while professionally landscaped grounds feature impressive boulder retaining walls, an illuminated flagstone patio with fire pit, and multiple outdoor living spaces designed for entertaining. Mature grapevines, wild blackberries, colorful wildflowers, a tranquil creek, and miles of protected woodlands create an unforgettable setting. Recent improvements include a full roof replacement, all-new Hardie® Plank siding, new exterior window capping, fresh interior paint, recessed lighting, and a new pool pump and heater. Additionally, the exterior storage sheds provide added functionality. Conveniently located near Wegmans, Whole Foods Market, restaurants, parks, and Routes 82 and 30, this extraordinary custom-built home offers the perfect balance of luxury, privacy, and convenience. More than a home, it's a private retreat designed to be enjoyed for generations.
Features & Amenities
Interior
-
Total Bedrooms
4
-
Bathrooms
3
-
1/2 Bathrooms
1
-
Above Grade Finished Area
3266.0
-
Basement YN
YES
-
Cooling YN
YES
-
Cooling
Central Air, Geothermal
-
Fireplace YN
YES
-
Heating YN
YES
-
Heating
Wood Stove, Geothermal, Natural Gas, Wood, Zoned, Central, Heat Pump
-
Main Level Bedrooms
1
-
Pet friendly
N/A
Exterior
-
Garage
Yes
-
Garage spaces
2
-
Construction Materials
Concrete, HardiPlank Type, Stone
-
Parking
Garage Door Opener, Garage, Driveway, Attached
-
Pool
Yes
-
Pool Features
Gunite, Heated, In Ground, Salt Water, Private
-
Waterfront YN
NO
Area & Lot
-
Lot Size(acres)
6.08
-
Lot Size(square feet)
264,845
-
Property Type
Residential
-
Property Sub Type
Single Family Residence
-
Architectural Style
Traditional
Price
-
Sales Price
$1,100,000
-
Tax Amount
$11,682
-
Financing Options
Cash, Conventional, VA, FHA
-
Sq. Footage
3,822
-
Price/SqFt
$287
HOA
-
Association
No
School District
-
Elementary School
N/A
-
Middle School
N/A
-
High School
N/A
Property Features
-
New Construction
NO
-
Foundation Details
Concrete Perimeter
-
Senior Community YN
NO
-
Sewer
Septic Tank
-
Tax Lot
0059
-
Water Source
Public
Schedule a Showing
Showing scheduled successfully.
Mortgage calculator
Estimate your monthly mortgage payment, including the principal and interest, property taxes, and HOA. Adjust the values to generate a more accurate rate.
Your payment
Principal and Interest:
$
Property taxes:
$
HOA fees:
$
Total loan payment:
$
Total interest amount:
$
Location
County
CHESTER
Elementary School
Middle School
High School
Listing Courtesy of Kimberly Karen Bancroft , Keller Williams Real Estate-Horsham
RealHub Information is provided exclusively for consumers' personal, non-commercial use, and it may not be used for any purpose other than to identify prospective properties consumers may be interested in purchasing. All information deemed reliable but not guaranteed and should be independently verified. All properties are subject to prior sale, change or withdrawal. RealHub website owner shall not be responsible for any typographical errors, misinformation, misprints and shall be held totally harmless.

AGENT
Chana Shaffer
Call Chana today to schedule a private showing.

* Listings on this website come from the FMLS IDX Compilation and may be held by brokerage firms other than the owner of this website. The listing brokerage is identified in any listing details. Information is deemed reliable but is not guaranteed. If you believe any FMLS listing contains material that infringes your copyrighted work please click here to review our DMCA policy and learn how to submit a takedown request.© 2024 FMLS.
Related Properties
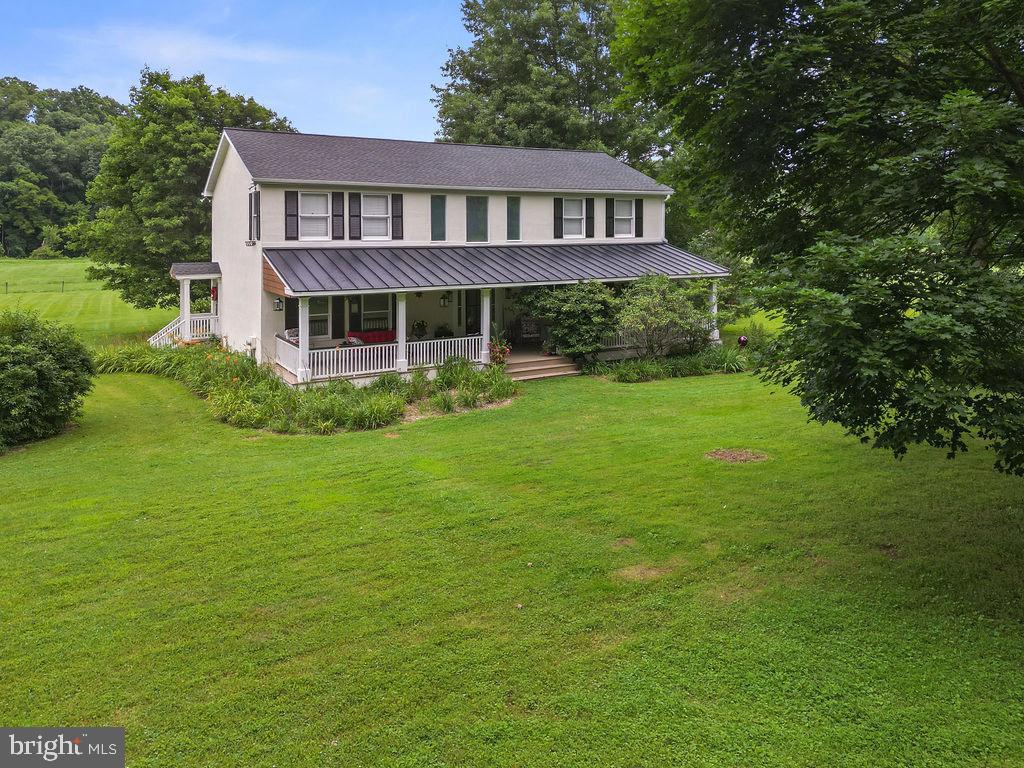
COATESVILLE
1307 BRANDYWINE CREEK ROAD
3 Beds
2 Baths
2,744 Sq.Ft.
$1,290,900
MLS#: PACT2130438
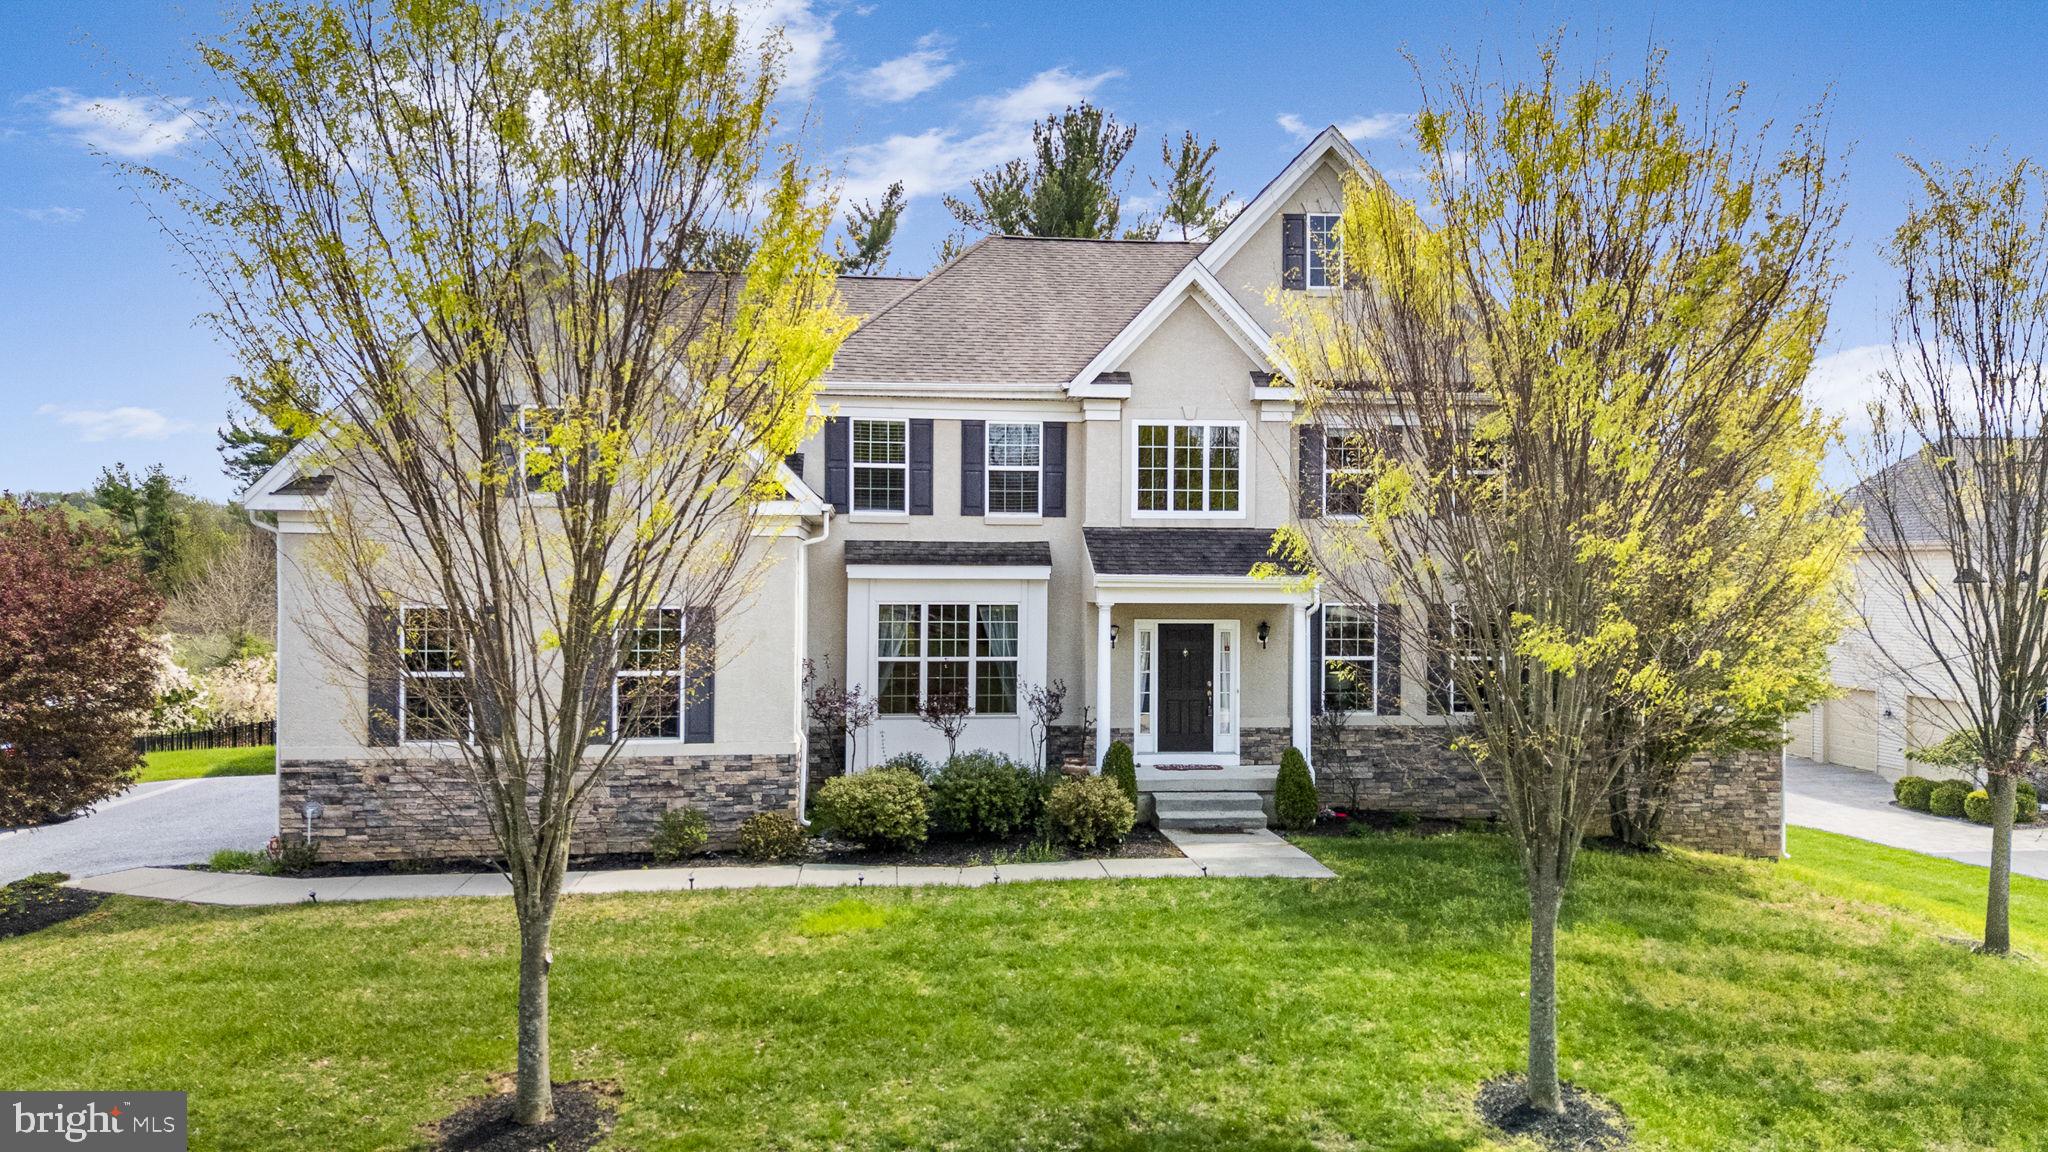
COATESVILLE
1417 STOCKTON ROAD
5 Beds
3 Baths
5,087 Sq.Ft.
$949,900
MLS#: PACT2123062
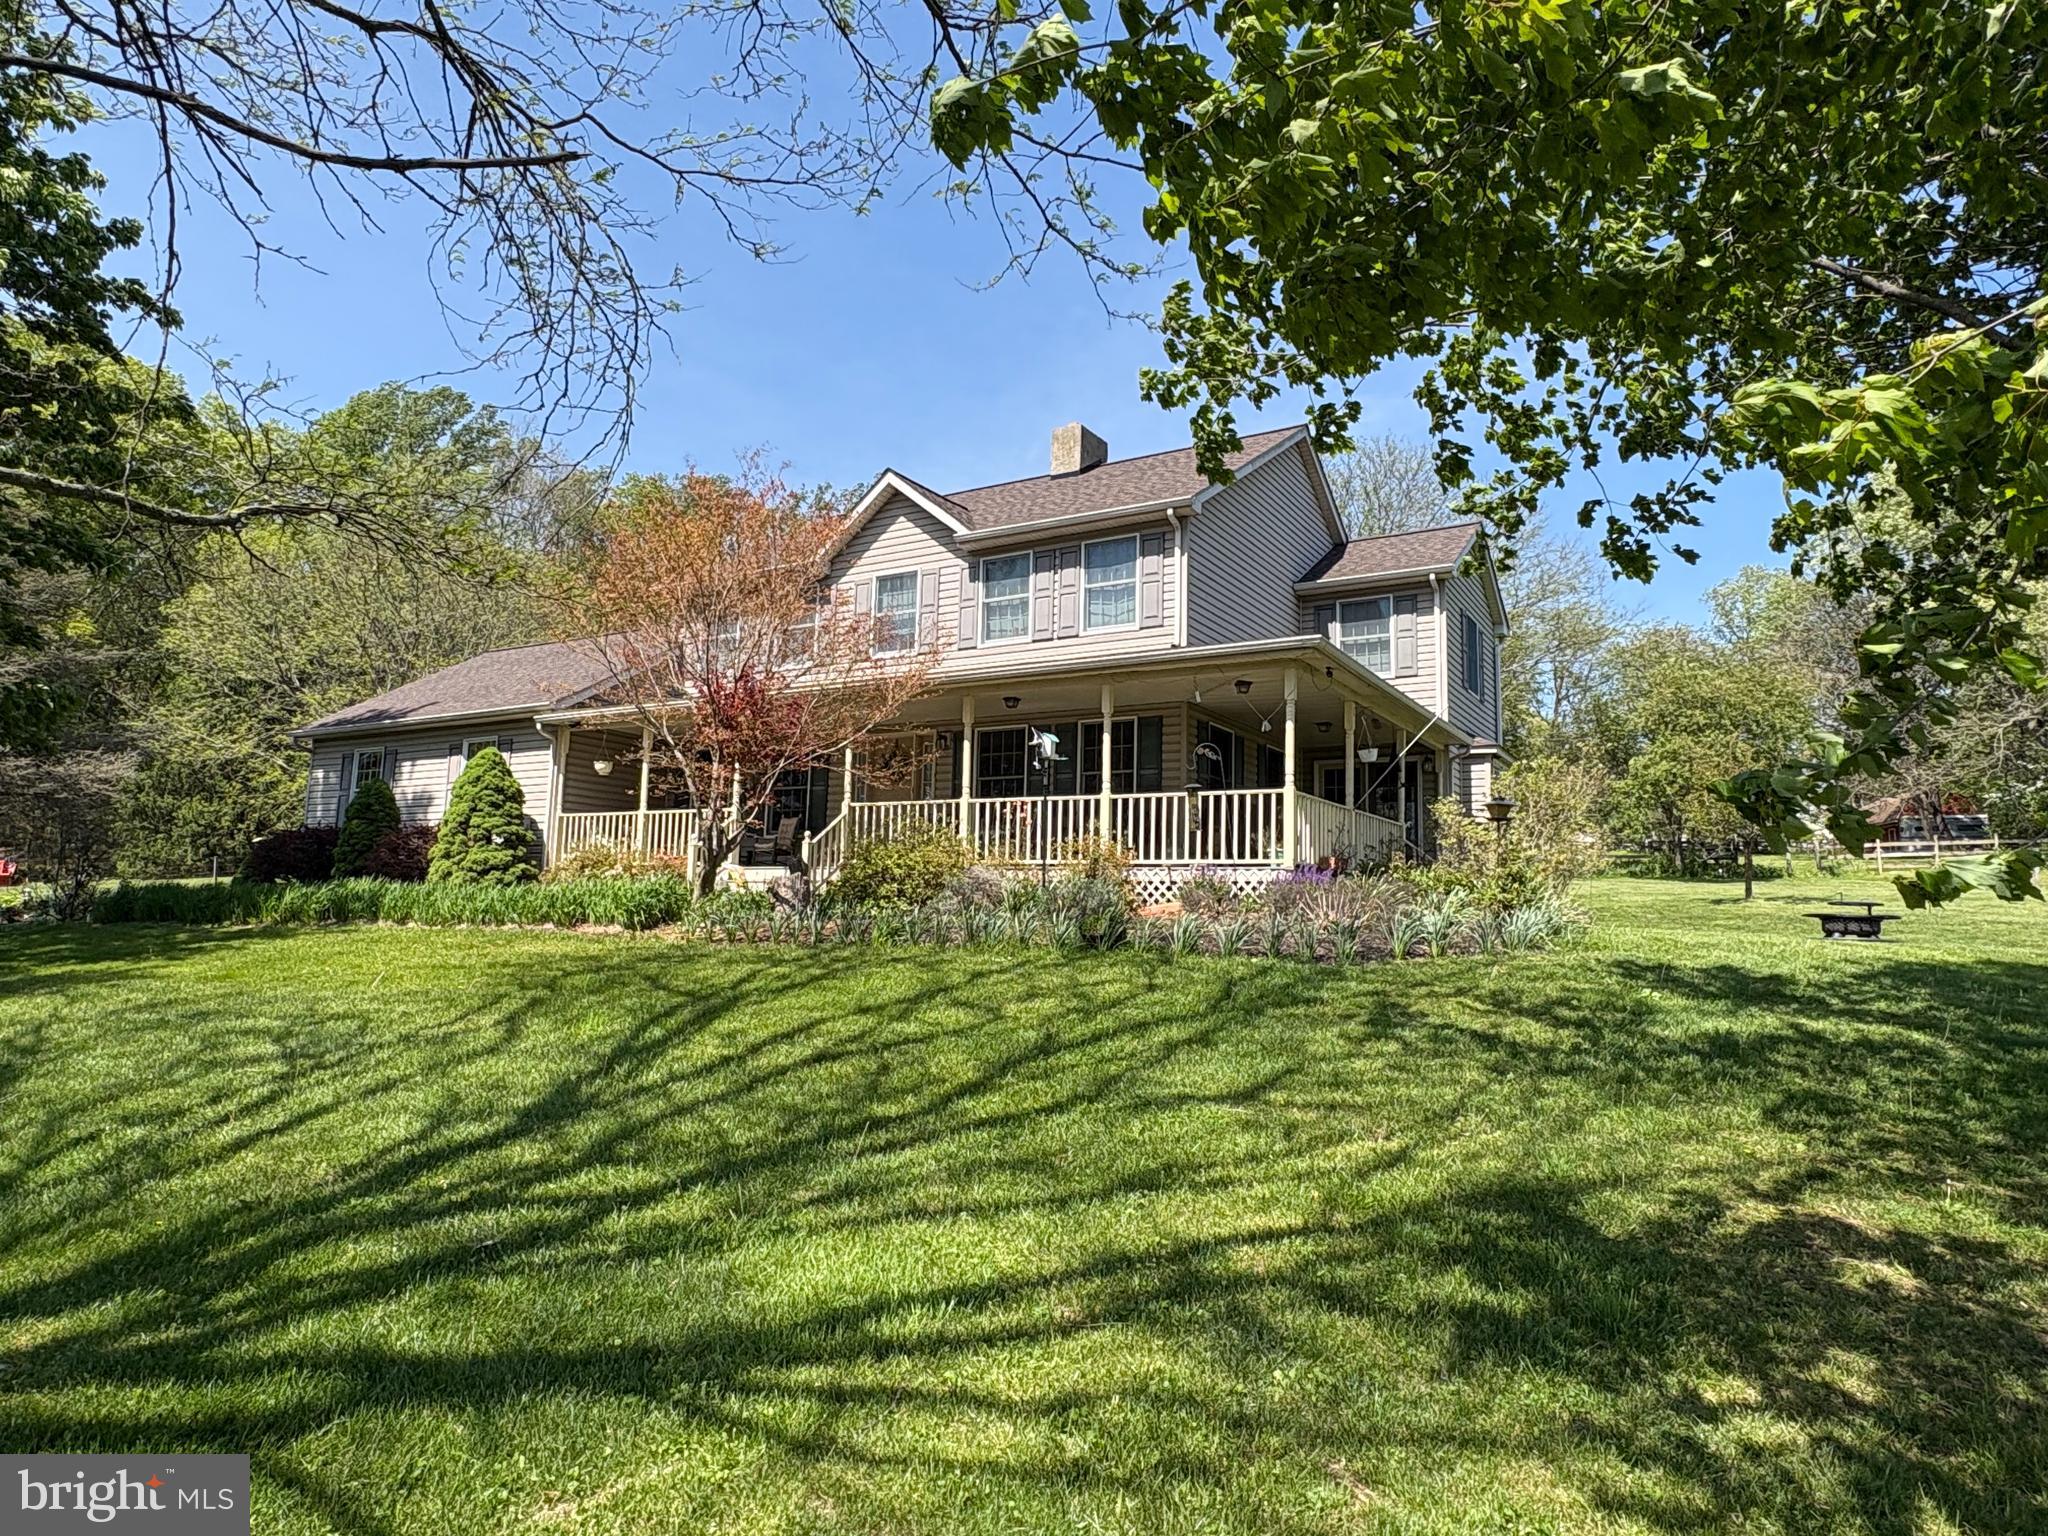
COATESVILLE
241 GLENROSE ROAD
3 Beds
2 Baths
2,284 Sq.Ft.
$1,000,000
MLS#: PACT2124780
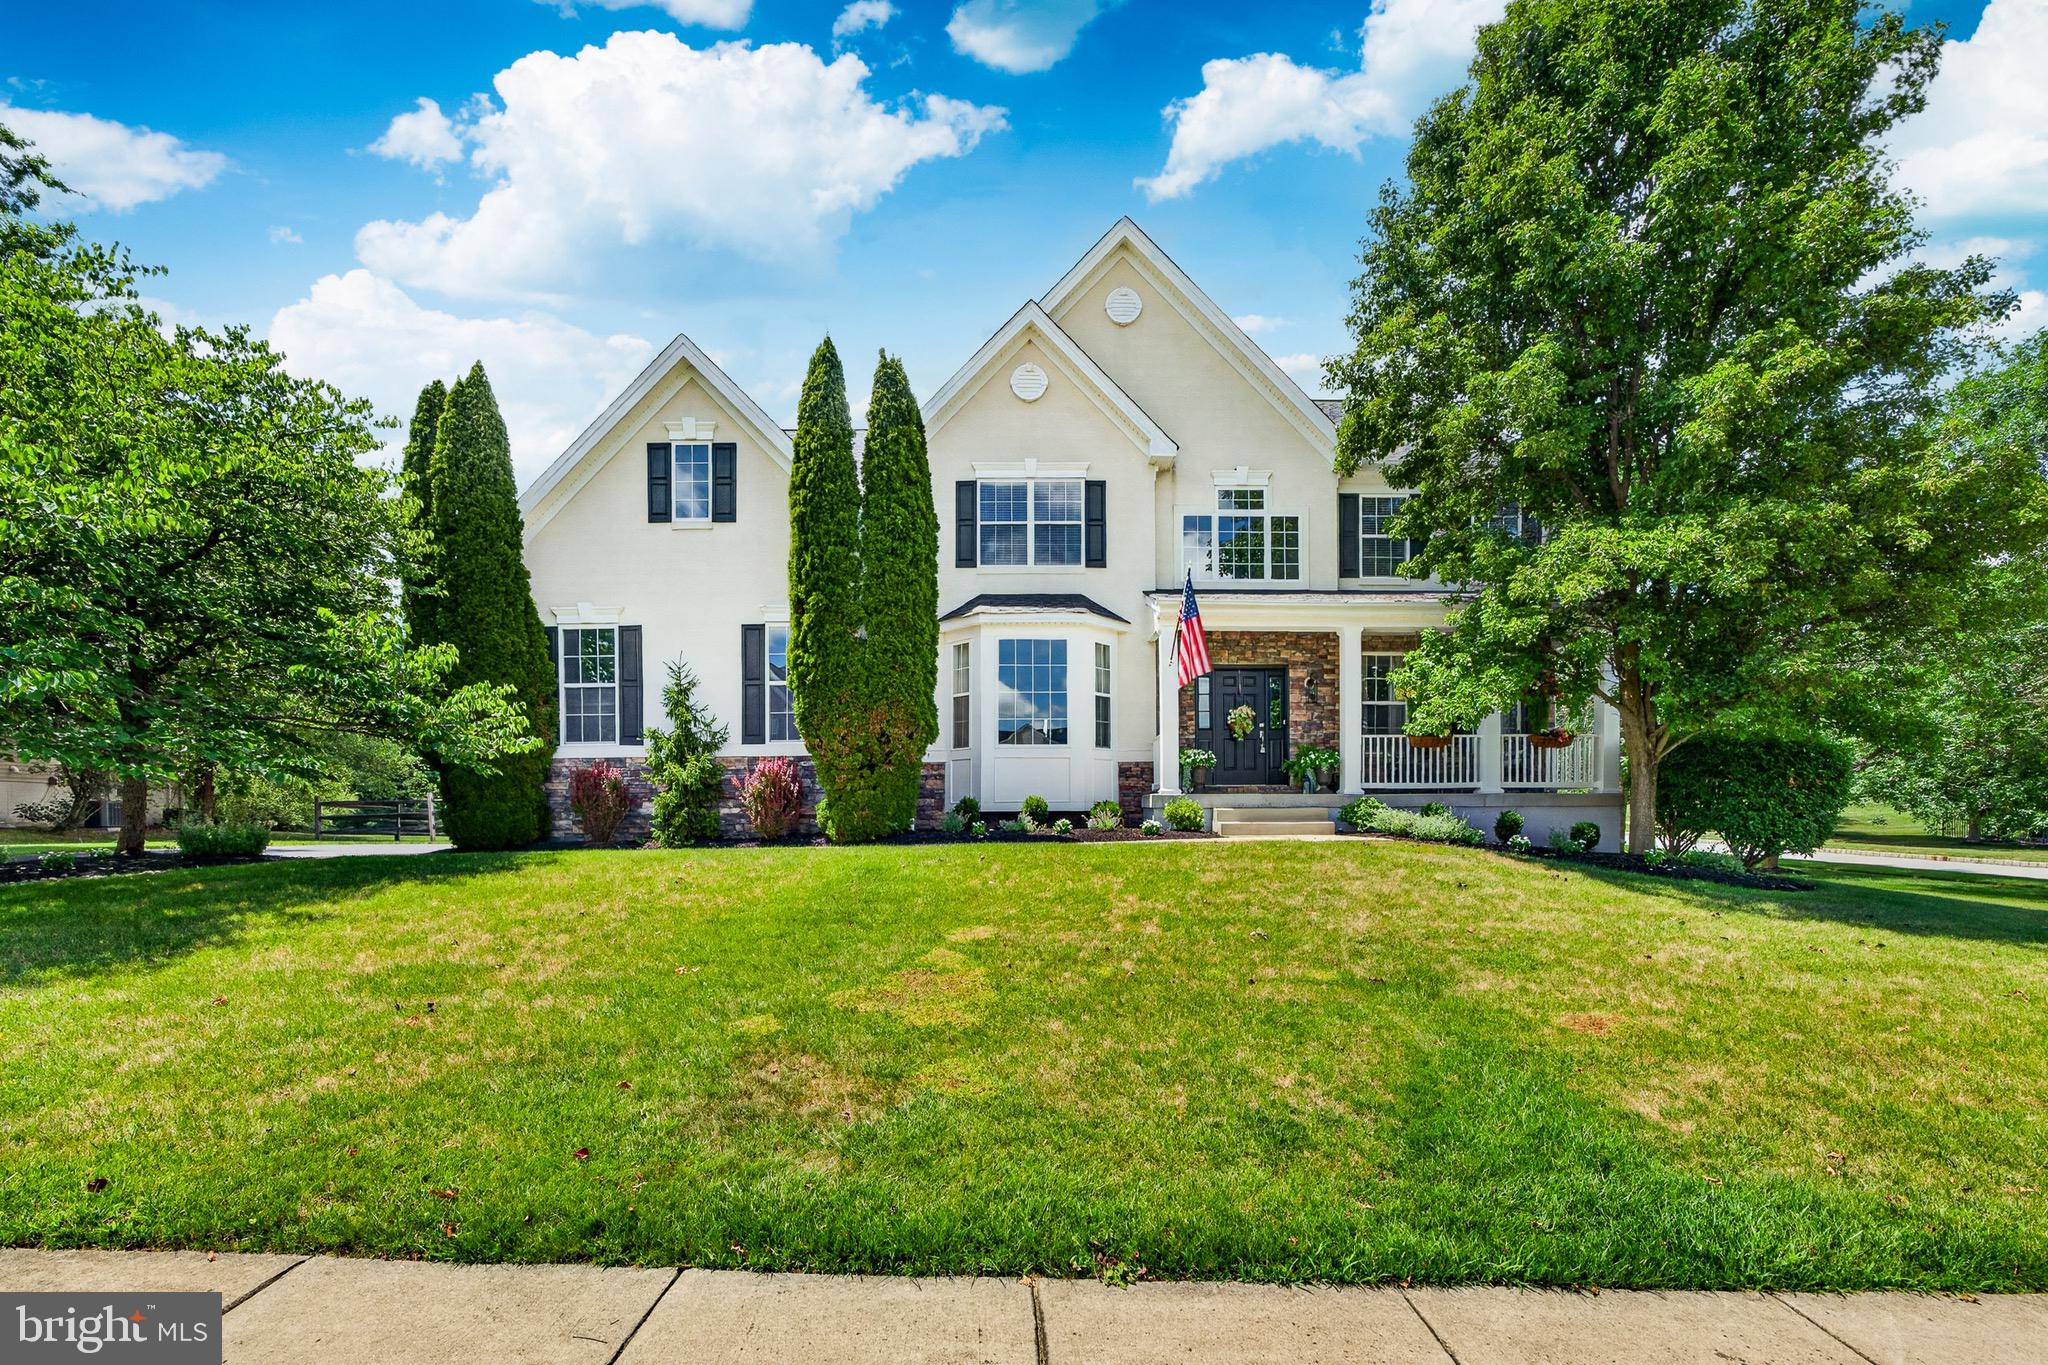
COATESVILLE
1315 JAMESTOWN DRIVE
4 Beds
2 Baths
5,088 Sq.Ft.
$915,000
MLS#: PACT2130084
COATESVILLE
1344 BROWNSVILLE ROAD
4 Beds
3 Baths
5,862 Sq.Ft.
$990,000
MLS#: PACT2127074
COATESVILLE
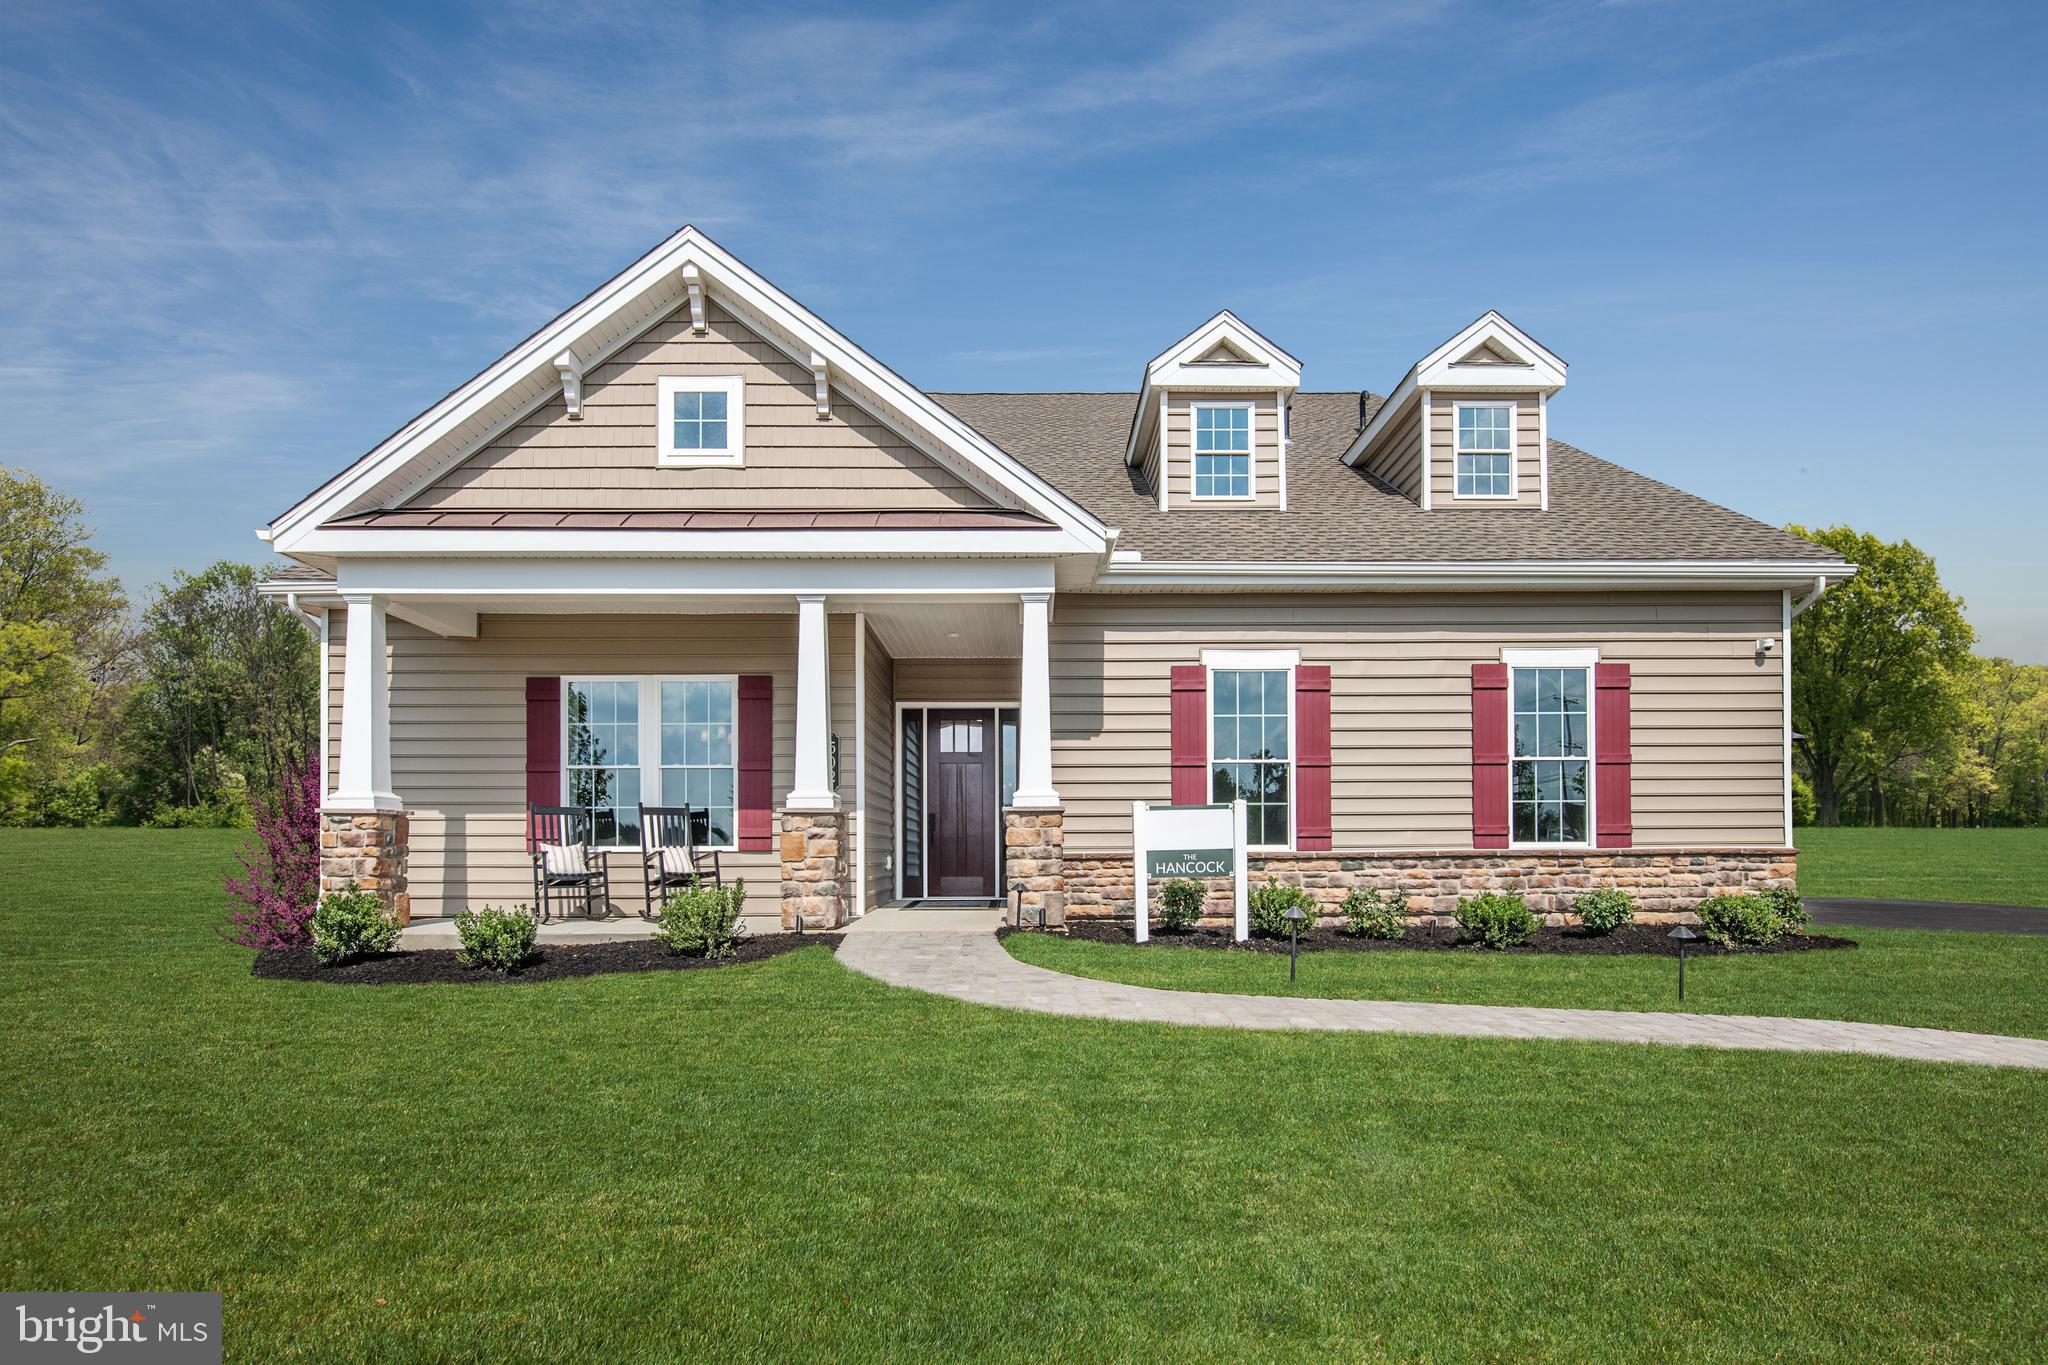
502 ANTHEM LANE PINNACLE HANCOCK
3 Beds
3 Baths
3,524 Sq.Ft.
$1,180,000
MLS#: PACT2114882
.png)