Features & Amenities

Interior

  • Other Interior Features

    Eat-in Kitchen, Ceiling Fan(s)

  • Total Bedrooms

    3

  • Bathrooms

    2

  • 1/2 Bathrooms

    1

  • Above Grade Finished Area

    1598.0

  • Basement YN

    YES

  • Cooling YN

    YES

  • Cooling

    Central Air, Ceiling Fan(s), Electric

  • Fireplace YN

    NO

  • Heating YN

    YES

  • Heating

    Natural Gas, Heat Pump

  • Pet friendly

    N/A

Exterior

  • Garage

    No

  • Construction Materials

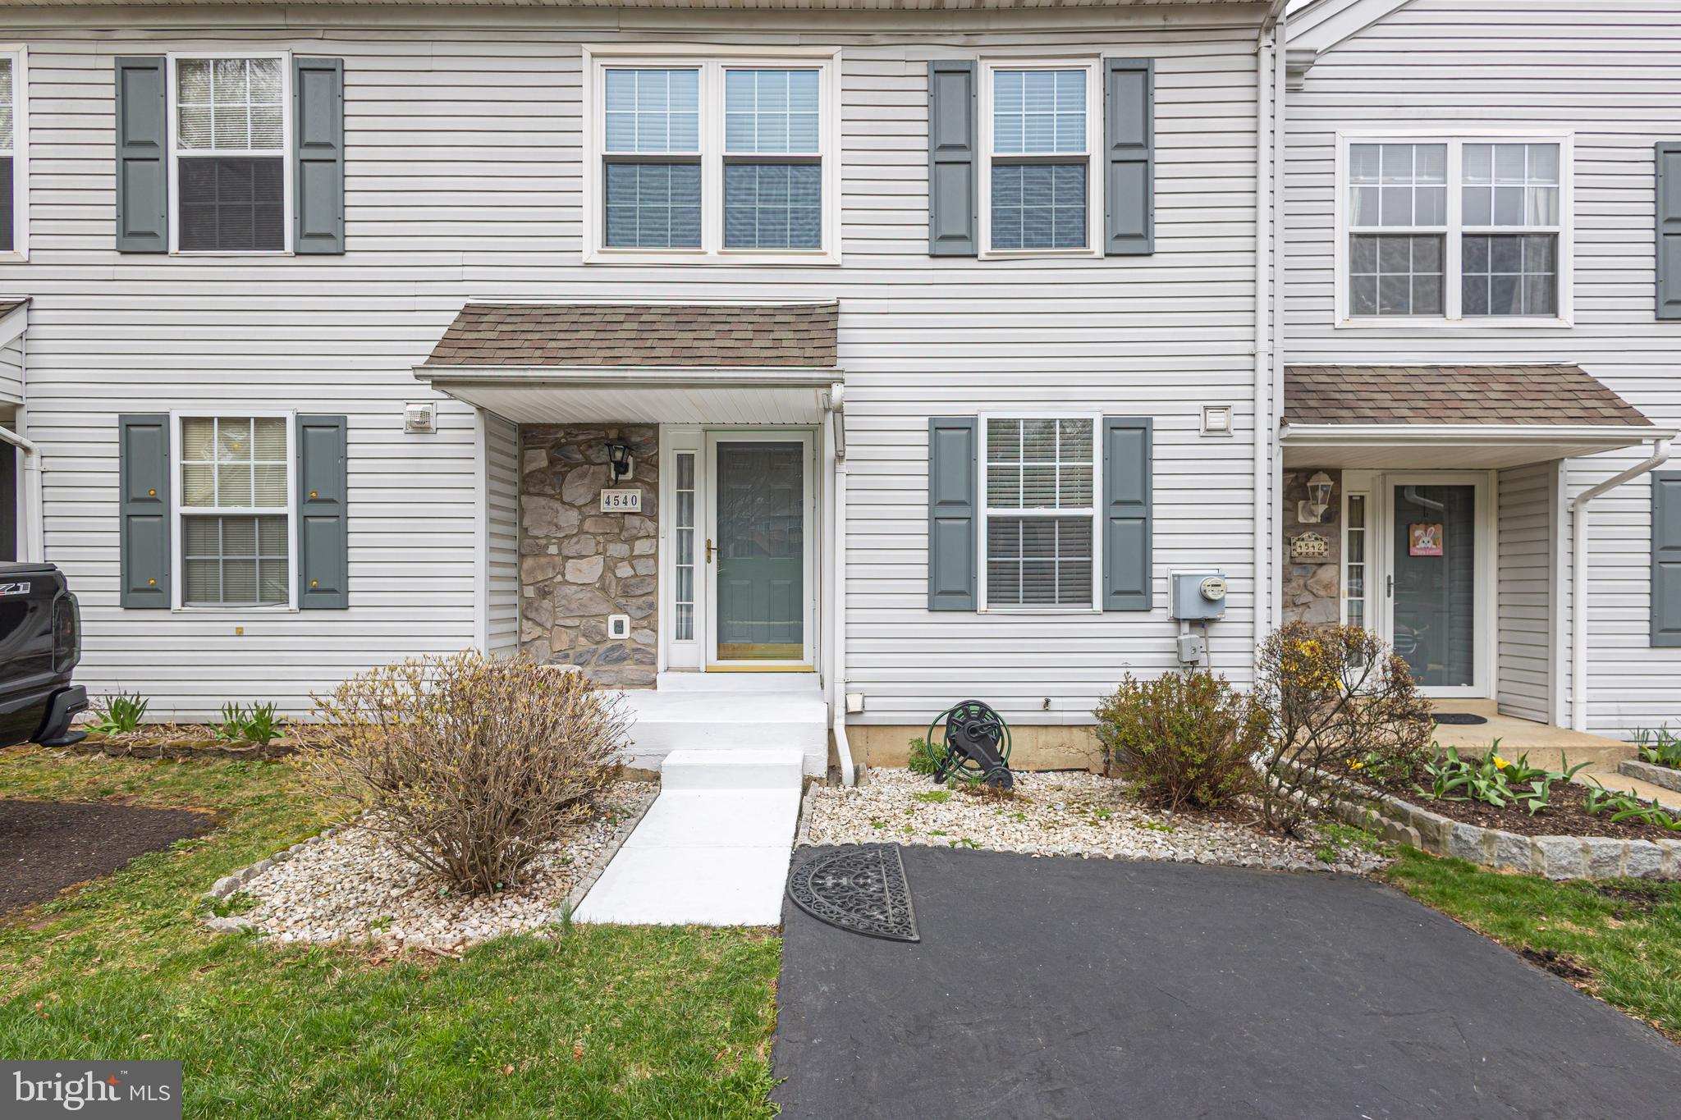
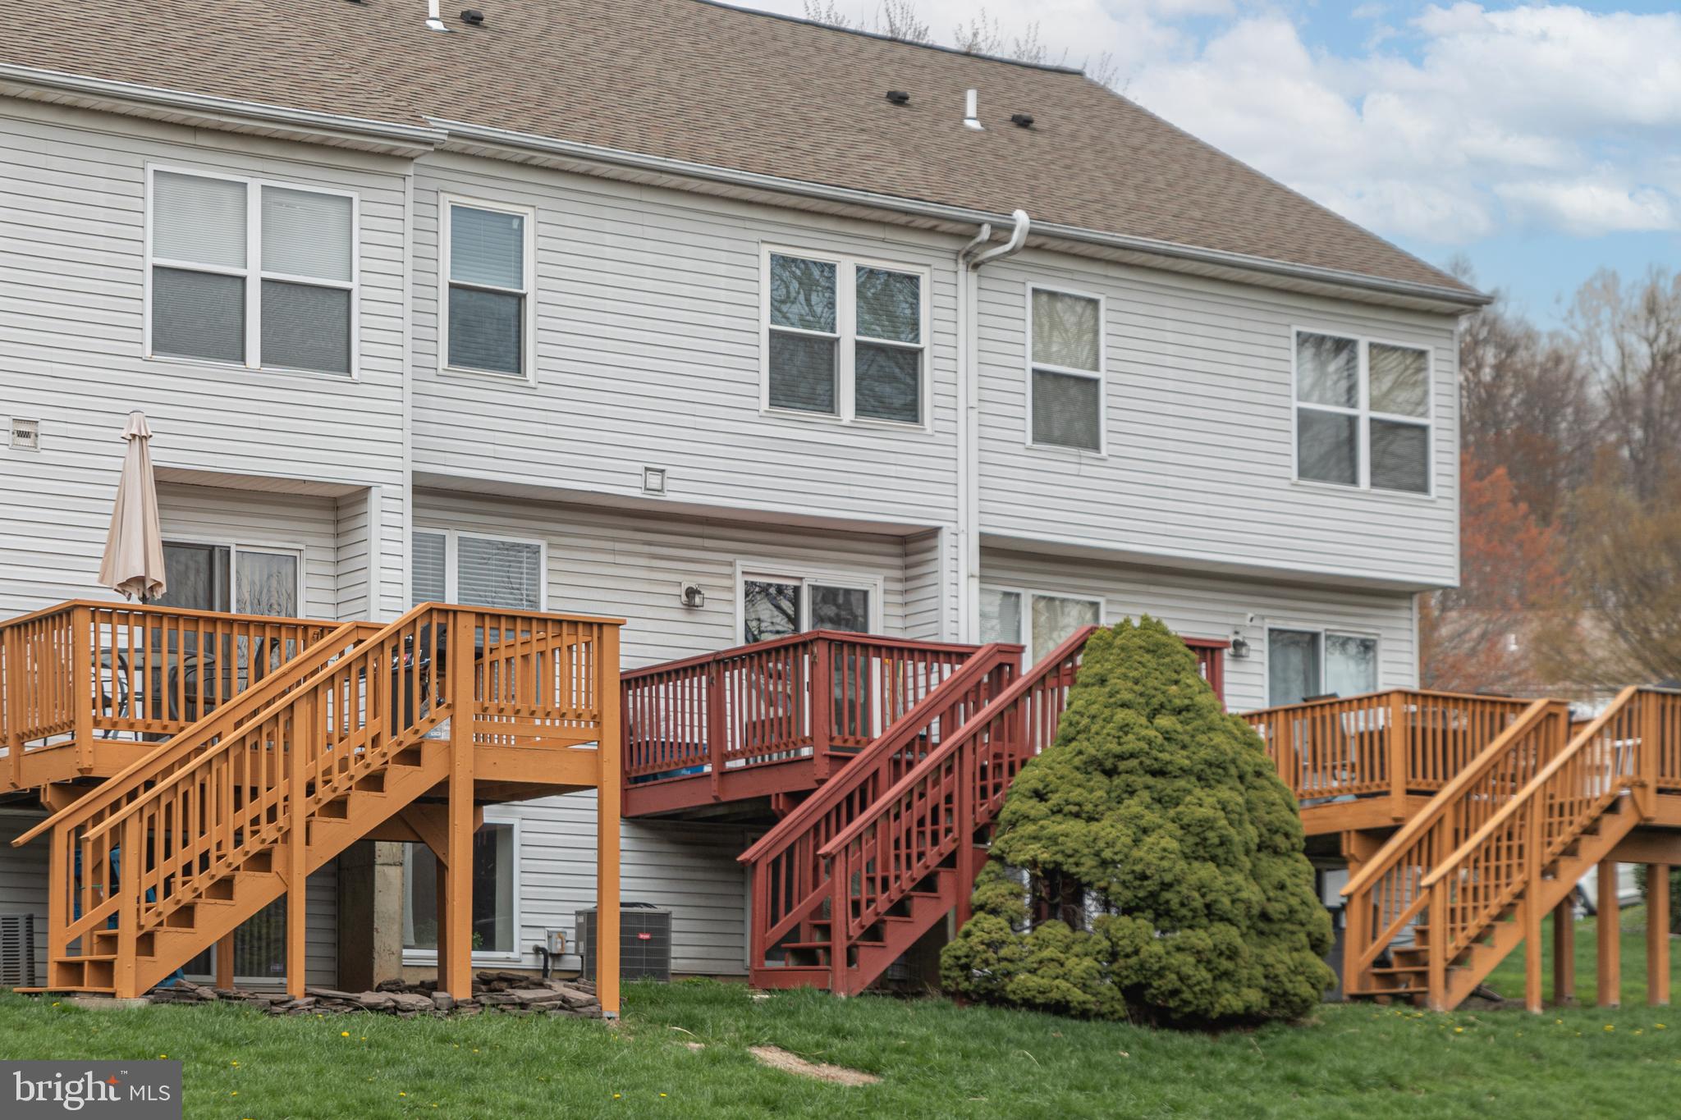
    Vinyl Siding

  • Parking

    Driveway, Parking Lot

  • Patio and Porch Features

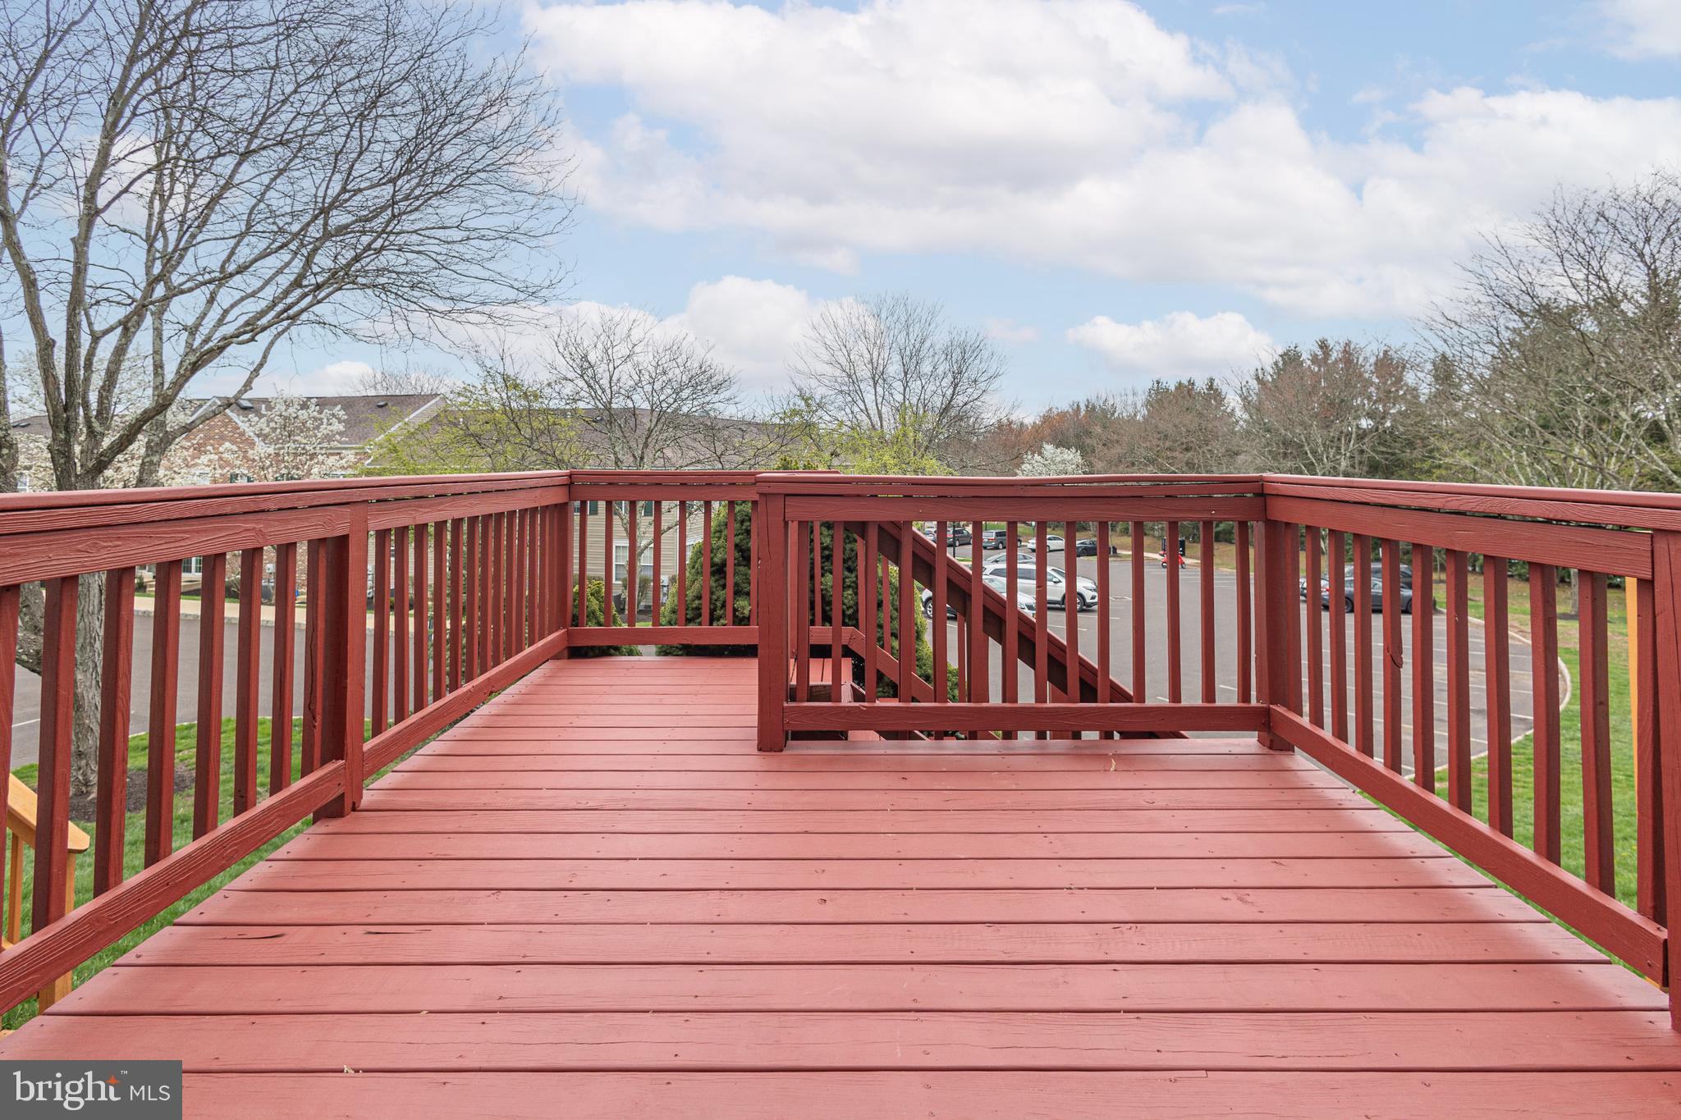
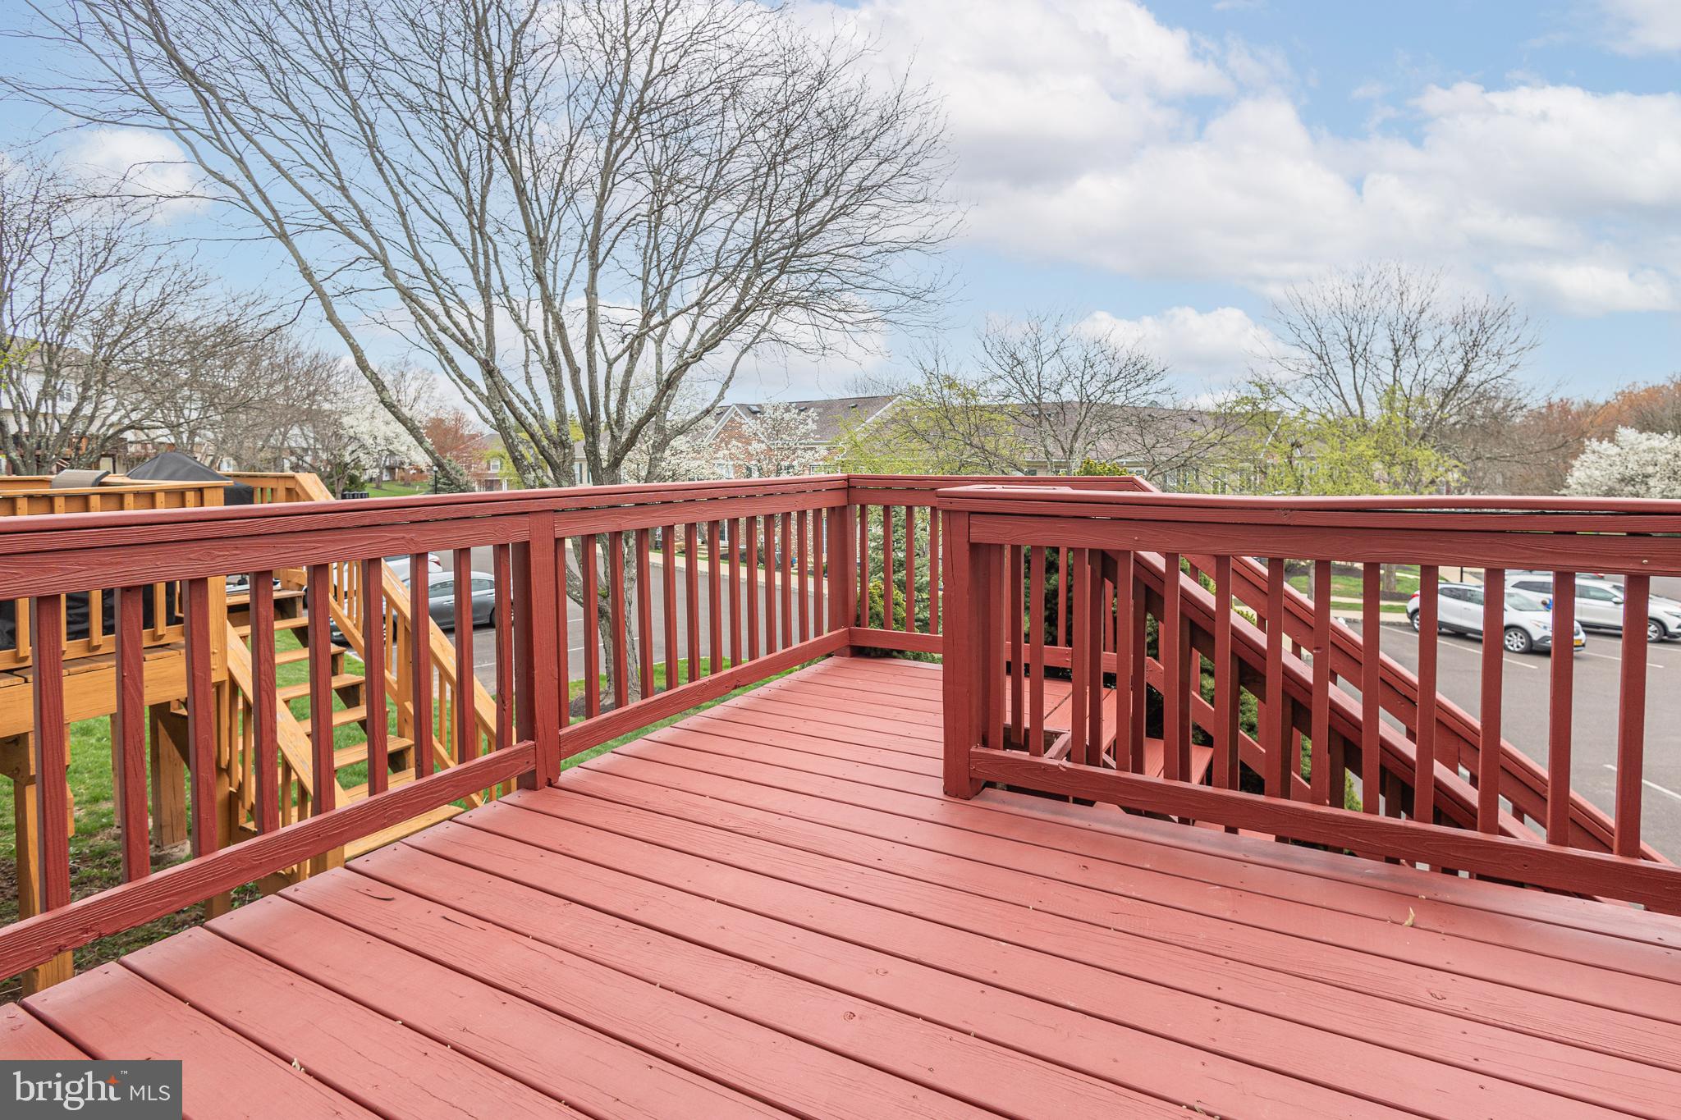
    Deck

  • Pool

    No

  • Waterfront YN

    NO

Area & Lot

  • Lot Size(acres)

    0.04

  • Lot Size(square feet)

    1,660

  • Property Type

    Residential

  • Property Sub Type

    Townhouse

  • Architectural Style

    Traditional

Price

  • Sales Price

    $425,000

  • Tax Amount

    $4,438

  • Sq. Footage

    1,598

  • Price/SqFt

    $265

HOA

  • Association

    YES

  • Association Fee

    $145

  • Association Fee Frequency

    Monthly

  • Association Fee Includes

    N/A

School District

  • Elementary School

    N/A

  • Middle School

    N/A

  • High School

    CENTRAL BUCKS HIGH SCHOOL WEST

Property Features

  • New Construction

    NO

  • Foundation Details

    Slab

  • Senior Community YN

    NO

  • Sewer

    Public Sewer

  • Tax Lot

    076

  • Water Source

    Public

Schedule a Showing

Showing scheduled successfully.

<
>
IN PERSON
VIA CHAT

What is 3 + 4 ?


Mortgage calculator

Estimate your monthly mortgage payment, including the principal and interest, property taxes, and HOA. Adjust the values to generate a more accurate rate.

Your payment

Principal and Interest:

$

Property taxes:

$

HOA fees:

$

Total loan payment:

$

Total interest amount:

$

Location

County

BUCKS

Elementary School

Middle School

High School

CENTRAL BUCKS HIGH SCHOOL WEST

Listing Courtesy of Tina A Guerrieri, RE/MAX Central - Blue Bell

RealHub Information is provided exclusively for consumers' personal, non-commercial use, and it may not be used for any purpose other than to identify prospective properties consumers may be interested in purchasing. All information deemed reliable but not guaranteed and should be independently verified. All properties are subject to prior sale, change or withdrawal. RealHub website owner shall not be responsible for any typographical errors, misinformation, misprints and shall be held totally harmless.

Agent Chana Shaffer

Salesperson, Realtor

Chana Shaffer

Call Chana today to schedule a private showing.


* Listings on this website come from the FMLS IDX Compilation and may be held by brokerage firms other than the owner of this website. The listing brokerage is identified in any listing details. Information is deemed reliable but is not guaranteed. If you believe any FMLS listing contains material that infringes your copyrighted work please review our DMCA policy and learn how to submit a takedown request.© 2024 FMLS.
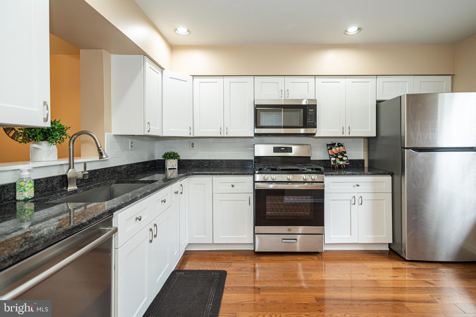
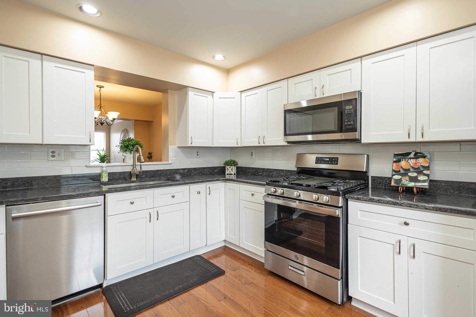
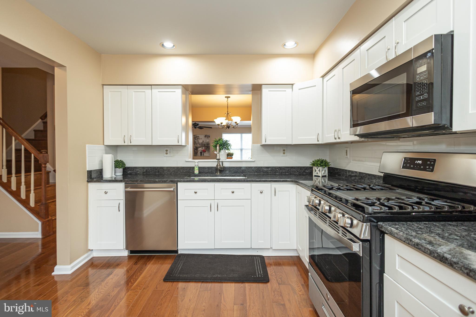
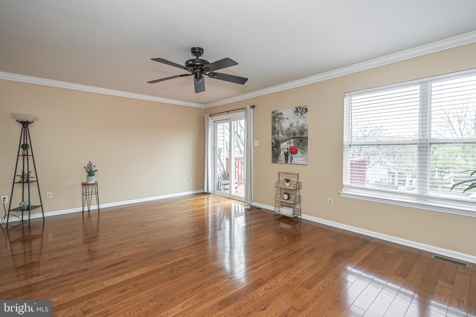
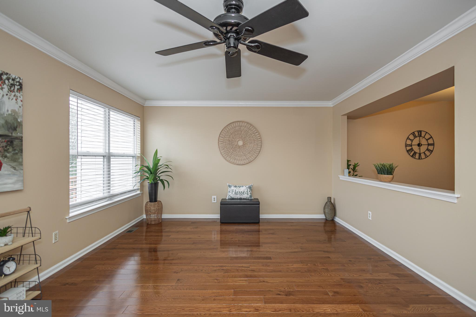
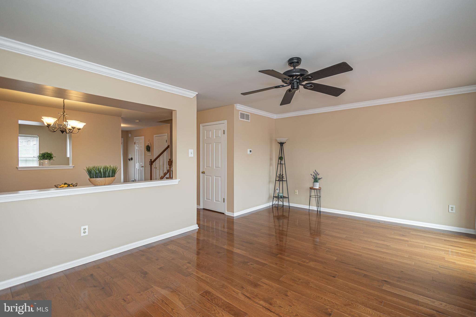
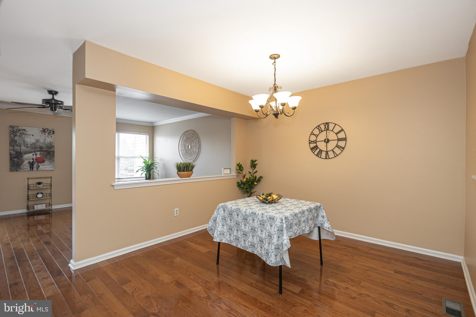
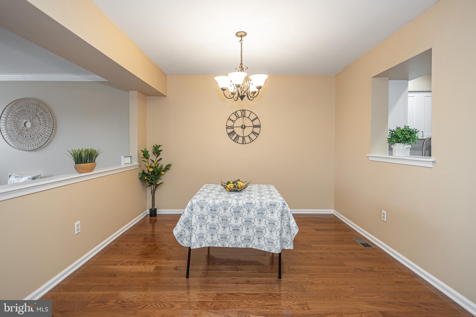
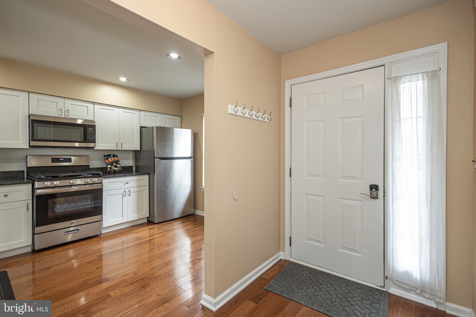
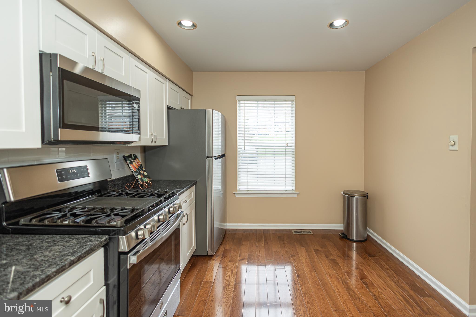
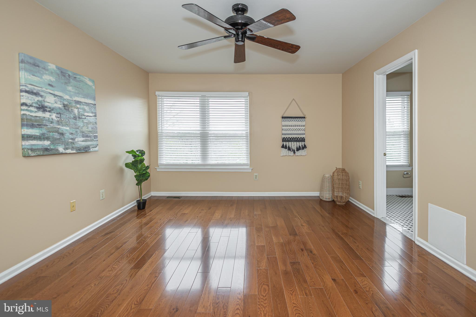
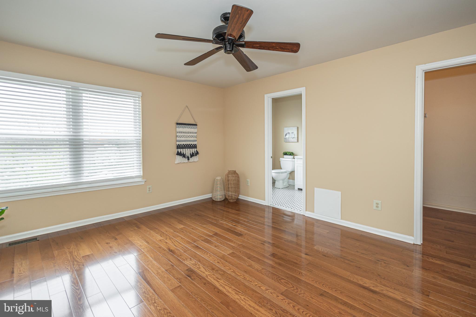
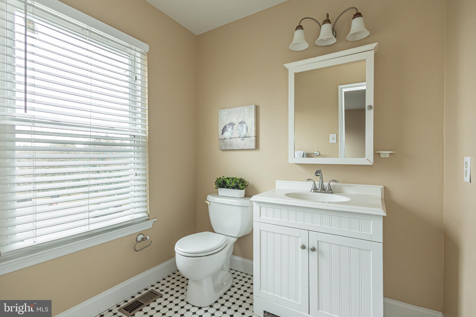
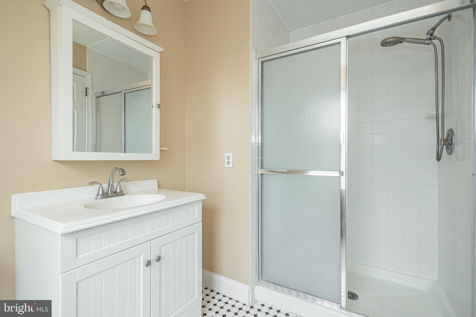
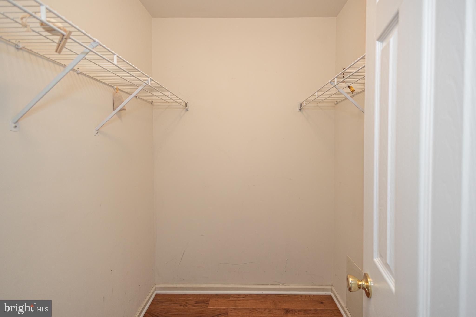
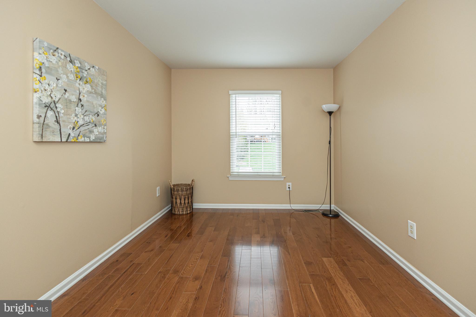
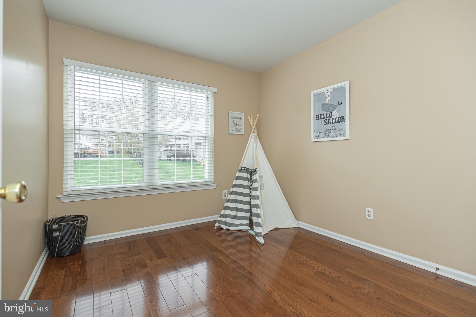
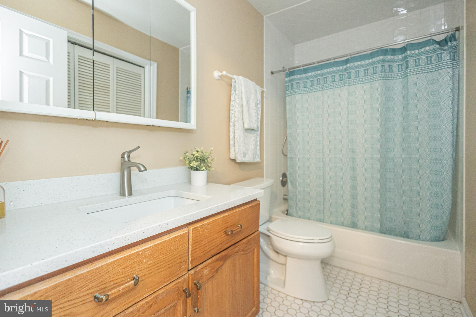
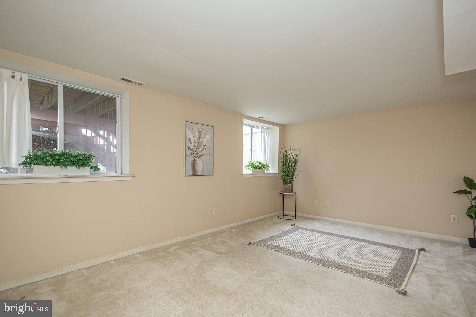
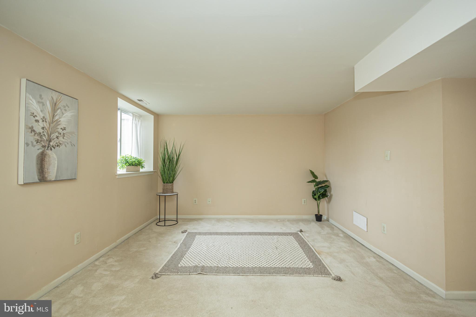
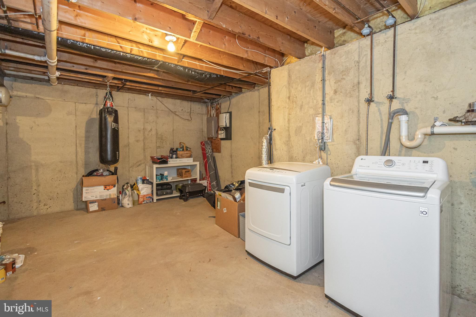
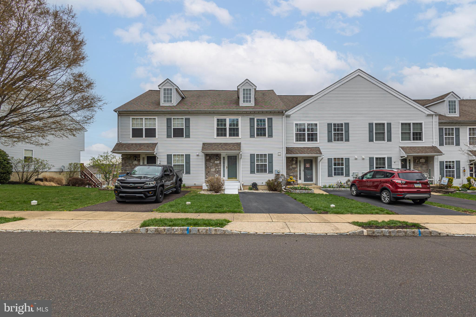
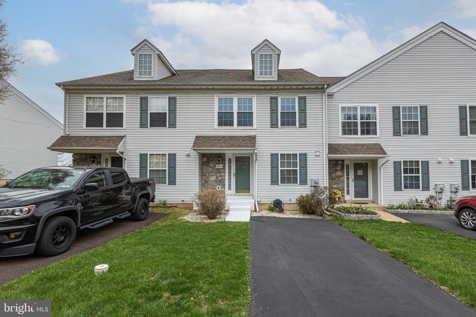
Immaculate 3 bedroom, 2.5 bath townhome nestled in popular Patriots Ridge is minutes from 313, 611,  Ferry Rd, & Saw Mill Rd. Maintenance-free with new roof installed in 2017, brand-new hardwood floors in 2023, back windows & sliders in 2012, water heater replaced in 2024, & HVAC replaced in 2018! The bright hardwood foyer leads to the gourmet remodeled kitchen ( 2022) , complete with stainless steel appliances, sleek white cabinetry, & recessed lighting! The expansive living room boasts glistening hardwoods, modern ceiling fan, crown molding,  and bright sliders to deck overlooking the lush back yard! The elegant dining room has gleaming hardwood floors, exquisite chandelier, and neutral paint. Award-winning Central Bucks School District! The daylight basement features a family/game room with wall-to-wall carpeting,  large storage room, &  laundry room! The primary bedroom has a huge walk-in closet, en-suite full bathroom, and hardwood floors. The additional lovely bedrooms have spacious closets, upgraded blinds, & hardwood flooring. The HOA fee covers external building maintenance including roof replacement, snow removal, trash removal, common area, & lawn maintenance.  Plenty to do close by at historic Doylestown with its charming shops & restaurants, Font Hill Castle  & 1,500-acre Peace Valley Park with bikeways, hiking trails, fishing, boating, and picnicking.   Don't miss out on your dream home!

4540 LOUISE SAINT CLAIRE DRIVE

Message successfully sent.

What would you like to know?

What is 3 + 4 ?

I agree to receive email communication and understand I can unsubscribe at any time.

I agree to be contacted by Charis Realty Group - Christine Issler, Broker via call, email, and text for real estate services. To opt out, you can reply 'stop' at any time or reply 'help' for assistance. You can also click the unsubscribe link in the emails. Message and data rates may apply. Message frequency may vary. Privacy Policy

Related Properties

Like New!  Beautiful updated  Doylestown END UNIT townhome on a premium semi-private premium wooded Lot. Full Brick front and Side Home on one of the finest Lots within the Community!  This open-concept home blends modern luxury with comfort, featuring 3 bedrooms, 2.5 baths, and a full basement. The heart of the home is the meticulously upgraded kitchen, boasting a central island, granite countertops, tile backsplash, and a double-sided gas fireplace that connects to the spacious great room. Bright, energy-efficient triple windows throughout the main level maximize natural light. Notable interior upgrades include raised-panel doors with brushed nickel hardware and recessed lighting. The expansive owner’s suite serves as a true retreat with new carpeting, dual closets, and a custom-tiled spa bath. Peace of mind is guaranteed with major mechanical and aesthetic updates completed in 2018: full kitchen renovation, owner’s bath remodel, new roof, high-efficiency HVAC, and hot water heater. Enjoy outdoor living on the rear deck overlooking the scenic, wooded community setting. Includes washer and dryer. Ideally located minutes from fine shopping, dining, and wellness centers.  Minutes to Doylestown Boro.
#PABU2135076

DOYLESTOWN

60 PROVIDENCE AVE AVENUE

3 Beds

2 Baths

1,440 Sq.Ft.

$419,900

MLS#: PABU2135076

Stylish updates, an end-unit setting, and a location near the heart of Doylestown - welcome to 4655 Louise St Claire Drive. Nestled in the desirable Patriots Ridge community within the Central Bucks School District, this beautifully refreshed 3 bedroom, 2-1/2 bathroom townhome, with a one car garage is ready to impress. 
A charming covered front porch invites you inside, where rich, hand scraped hardwood floors flow throughout the first floor, adding warmth and character. The freshly updated kitchen steals the spotlight with sleek granite countertops, beautiful cabinetry, a timeless backsplash, and stainless steel appliances. From your morning coffee to preparing a favorite meal, this space makes everyday moments feel special. 
Upstairs, retreat to the inviting primary bedroom suite, featuring a walk-in closet and a beautifully updated ensuite bathroom. Two additional bedrooms and another gorgeous full bathroom with stackable laundry bring comfort and convenience to the second floor. 
The finished lower level adds even more room to enjoy. Whether you envision a cozy movie lounge, a home office, a workout area, or space for hobbies and games, this versatile retreat offers flexibility to suit your lifestyle. 
Fresh, neutral interiors provide the perfect backdrop for your personal style, with the updates already done for you. Just a short drive from the boutiques, restaurants, and charm of Doylestown Borough, this move-in ready home offers a beautiful place to begin your next chapter!
#PABU2134792

DOYLESTOWN

4655 LOUISE SAINT CLAIRE DRIVE

3 Beds

2 Baths

1,732 Sq.Ft.

$455,000

MLS#: PABU2134792

Welcome to 4542 Old Oak Rd, a beautiful 3-bedroom, 2.5-bathroom townhome located in the desirable Summer Hill neighborhood and highly touted Central Bucks School District! This home features a spacious, open-concept layout perfect for both everyday living and entertaining. Enjoy generously sized bedrooms, plenty of natural light, and the convenience of an attached garage. With low HOA fees of just $175 per month, this home offers both comfort and affordability. Conveniently located near shopping, dining, and major roadways, this is an opportunity you won't want to miss. Schedule your showing today! As-Is Sale
#PABU2135298

DOYLESTOWN

4542 OLD OAK ROAD

3 Beds

2 Baths

1,833 Sq.Ft.

$500,000

MLS#: PABU2135298

Welcome to 3600 Jacob Stout Road, Unit 12, a beautifully maintained 3-bedroom, 2.5-bath townhome in Doylestown, PA, located in the desirable Overlook at Carriage Hill community within the Central Bucks School District. Offering modern finishes, a spacious open-concept layout, a finished basement, and convenient access to everything Bucks County has to offer, this home combines comfort, style, and an exceptional location.


Step inside to discover a bright, inviting main level featuring an open-concept living and dining area that flows seamlessly into the beautifully appointed kitchen. Complete with granite countertops, stainless steel appliances, abundant cabinetry, and a large center island, this thoughtfully designed space is perfect for everyday living and entertaining. Upstairs, you'll find generously sized bedrooms with ample closet space and natural light, including a spacious primary suite featuring a private bathroom with double vanity and a large walk-in closet. The versatile third-floor bedroom and loft area provides additional flexibility for a home office, guest space, or private retreat.


The finished basement adds valuable living space, offering endless possibilities for a recreation room, home theater, fitness area, or additional entertaining space. Outside, enjoy a private patio ideal for relaxing, outdoor dining, or hosting guests.


Located in the sought-after Overlook at Carriage Hill neighborhood in Doylestown, this townhome offers access to a charming community setting featuring sidewalks and a picturesque central gazebo. Just a short walk away, Hanusey Park offers sports fields, playgrounds, and expansive green spaces, while nearby walking and biking trails provide additional outdoor recreation opportunities. Convenient access to Route 611 and Easton Road makes commuting, shopping, dining, and exploring historic Doylestown and the surrounding Bucks County area a breeze.


Whether you're searching for a 3-bedroom townhome in Doylestown, a home in the Central Bucks School District, or a property with a finished basement and flexible living space, 3600 Jacob Stout Road, Unit 12 offers an exceptional opportunity. Schedule your private showing today!
#PABU2135274

DOYLESTOWN

3600 JACOB STOUT ROAD 12

3 Beds

2 Baths

1,900 Sq.Ft.

$460,000

MLS#: PABU2135274

Ready for your move in. This Patriots Ridge townhouse style condo boasts a large Living room with laminate hardwood floors, Formal Dining room, and efficient galley style Kitchen with gas cooking, tile flooring and plenty of cabinet space.  The second floor includes a large Master Bedroom with sitting area, walk-in Closet and access to the Main bath with Tub/Shower.  The second bedroom also includes a walk-in closet  and access to the Main Bath.  The bonus finished basement includes ample room for your pool table or workout equipment and separate laundry with washer dryer and extra storage.   Enjoy maintenance free living just minutes from Doylestown Borough, and shopping. Located in the award winning Central Bucks School District.
#PABU2134994

DOYLESTOWN

5002 REBECCA FELL DRIVE

2 Beds

1 Baths

1,197 Sq.Ft.

$350,000

MLS#: PABU2134994

Nestled in the charming Fireside community, this delightful Colonial townhouse offers a perfect blend of comfort and style. With 1,912 square feet of thoughtfully designed living space, this home is ideal for those seeking a warm and inviting atmosphere. Step inside to discover a spacious living room that seamlessly connects to the dining area, creating an ideal setting for gatherings and everyday living. The rich hardwood floors add a touch of elegance, while plenty of windows offer natural light throughout the home. The well-appointed kitchen features hardwood flooring, lots of counter space and a pantry. 
The main level also boasts a dramatic 2 story family room with hardwood floors, lots of windows, and a slider leading to a maintenance free deck with a retractable awning, overlooking a beautiful, private rear yard. Ascend to the upper floor where you'll find three generously sized bedrooms, each designed with comfort in mind. The primary suite is a true retreat, featuring a convenient walk-in closet and an updated en-suite bathroom complete with a walk-in shower. This thoughtful layout ensures privacy and convenience for everyone. The full basement offers endless possibilities, whether you envision a playroom, a home gym, or additional storage space. The laundry area is conveniently located on the upper floor, making chores a little easier. The attached garage with a front entry and driveway parking ensures that you'll always have a convenient place to park. This home comes complete with a whole house generator, mostly all newer windows and one year home warranty! The Fireside community is known for its friendly atmosphere and well-maintained surroundings, making it a wonderful place to call home. Great schools, close to many amazing parks, Peddlers Village and New Hope. This townhouse is not just a property; it's a place where memories are made. Whether you're hosting friends for a dinner party or enjoying a quiet evening at home, this residence offers the perfect backdrop for your lifestyle. Don't miss the opportunity to make this charming townhouse your own!
#PABU2133336

DOYLESTOWN

3674 W LONG LANE

3 Beds

2 Baths

1,912 Sq.Ft.

$504,000

MLS#: PABU2133336

Send a message

Message successfully sent.

Your message

What is 3 + 4 ?

Reason for contacting?

I agree to receive email communication and understand I can unsubscribe at any time.

I agree to be contacted by Charis Realty Group - Christine Issler, Broker via call, email, and text for real estate services. To opt out, you can reply 'stop' at any time or reply 'help' for assistance. You can also click the unsubscribe link in the emails. Message and data rates may apply. Message frequency may vary. Privacy Policy

Sign Out

Virtual Assistant

Would you like to take the next step with this property? We can help you schedule a showing or virtual tour, or send you more details.

Yes, I would like more information.

Thank You for Your Reply, One of Our Agents will contact you as soon as possible

No, maybe later.

Thank you, you can always contact me via email, phone number or through the contact form.

Realhub AI

Lucy - Your AI-Powered Realtor

Update Your Temporary Password

Personalize your search

Enter your email and we'll notify you immediately when new listings match what you're looking for.

or enter email address

Already have an account ? Login here

Continue your home search

I agree to receive communications and understand I can unsubscribe at any time.

I agree to be contacted by Charis Realty Group - Christine Issler, Broker via call, email, and text for real estate services. To opt out, you can reply 'stop' at any time or reply 'help' for assistance. You can also click the unsubscribe link in the emails. Message and data rates may apply. Message frequency may vary. Privacy Policy

Already have an account ? Login here

We use cookies

We use cookies for analytics and to enhance your experience. By accepting, you agree to analytics and marketing cookies. Small functional cookies that count viewed properties and time on site are used regardless of your choice. You can manage your preferences or learn more about our cookies policy.