Features & Amenities

Interior

  • Total Bedrooms

    N/A

  • Bathrooms

    N/A

  • Above Grade Finished Area

    1058.0

  • Basement YN

    NO

  • Cooling YN

    NO

  • Cooling

    None

  • Fireplace YN

    NO

  • Heating YN

    NO

  • Heating

    None

  • Pet friendly

    Yes

Exterior

  • Garage

    Yes

  • Garage spaces

    8

  • Construction Materials

    Concrete

  • Parking

    Garage Door Opener, Off Street, Garage, Community Structure, Detached

  • Pool

    No

  • Waterfront YN

    NO

Area & Lot

  • Lot Size(acres)

    0.15

  • Lot Size(square feet)

    6,567

  • Property Type

    Residential

  • Property Sub Type

    Deeded Parking

  • Architectural Style

    Other

Price

  • Sales Price

    $370,000

  • Tax Amount

    $1,236

  • Sq. Footage

    1,058

  • Price/SqFt

    $349

HOA

  • Association

    No

School District

  • Elementary School

    N/A

  • Middle School

    N/A

  • High School

    N/A

Property Features

  • New Construction

    NO

  • Senior Community YN

    NO

  • Tax Lot

    025

  • Water Source

    None

Schedule a Showing

Showing scheduled successfully.

<
>
IN PERSON
VIA CHAT

What is 3 + 4 ?


Mortgage calculator

Estimate your monthly mortgage payment, including the principal and interest, property taxes, and HOA. Adjust the values to generate a more accurate rate.

Your payment

Principal and Interest:

$

Property taxes:

$

HOA fees:

$

Total loan payment:

$

Total interest amount:

$

Location

County

LEHIGH

Elementary School

Middle School

High School

Listing Courtesy of Lizette M Delorimier, Weichert Realtors

RealHub Information is provided exclusively for consumers' personal, non-commercial use, and it may not be used for any purpose other than to identify prospective properties consumers may be interested in purchasing. All information deemed reliable but not guaranteed and should be independently verified. All properties are subject to prior sale, change or withdrawal. RealHub website owner shall not be responsible for any typographical errors, misinformation, misprints and shall be held totally harmless.

Agent Chana Shaffer

Salesperson, Realtor

Chana Shaffer

Call Chana today to schedule a private showing.


* Listings on this website come from the FMLS IDX Compilation and may be held by brokerage firms other than the owner of this website. The listing brokerage is identified in any listing details. Information is deemed reliable but is not guaranteed. If you believe any FMLS listing contains material that infringes your copyrighted work please review our DMCA policy and learn how to submit a takedown request.© 2024 FMLS.
Amazing Remodeled Four Car Garage stands on a .15 acre fenced in lot in Whitehall Twp, offering a versatile structure in a neighborhood commercial zone. This property presents a unique opportunity in a convenient location. The spacious interior of the garage provides ample room to store commercial equipment or pursue hobbies. This property offers a functional setup suited for car enthusiasts with its generous storage capacity, newly painted throughout, updated 100 amp electrical service, and security system. Outside, the property features a fenced in lot that includes a garden in the back. A newer steel roof provides peace of mind for years to come. Schedule a viewing today to explore the possibilities of this versatile Whitehall property.

4520 HILLCREST LANE

Message successfully sent.

What would you like to know?

What is 3 + 4 ?

I agree to receive email communication and understand I can unsubscribe at any time.

I agree to be contacted by Charis Realty Group - Christine Issler, Broker via call, email, and text for real estate services. To opt out, you can reply 'stop' at any time or reply 'help' for assistance. You can also click the unsubscribe link in the emails. Message and data rates may apply. Message frequency may vary. Privacy Policy

Related Properties

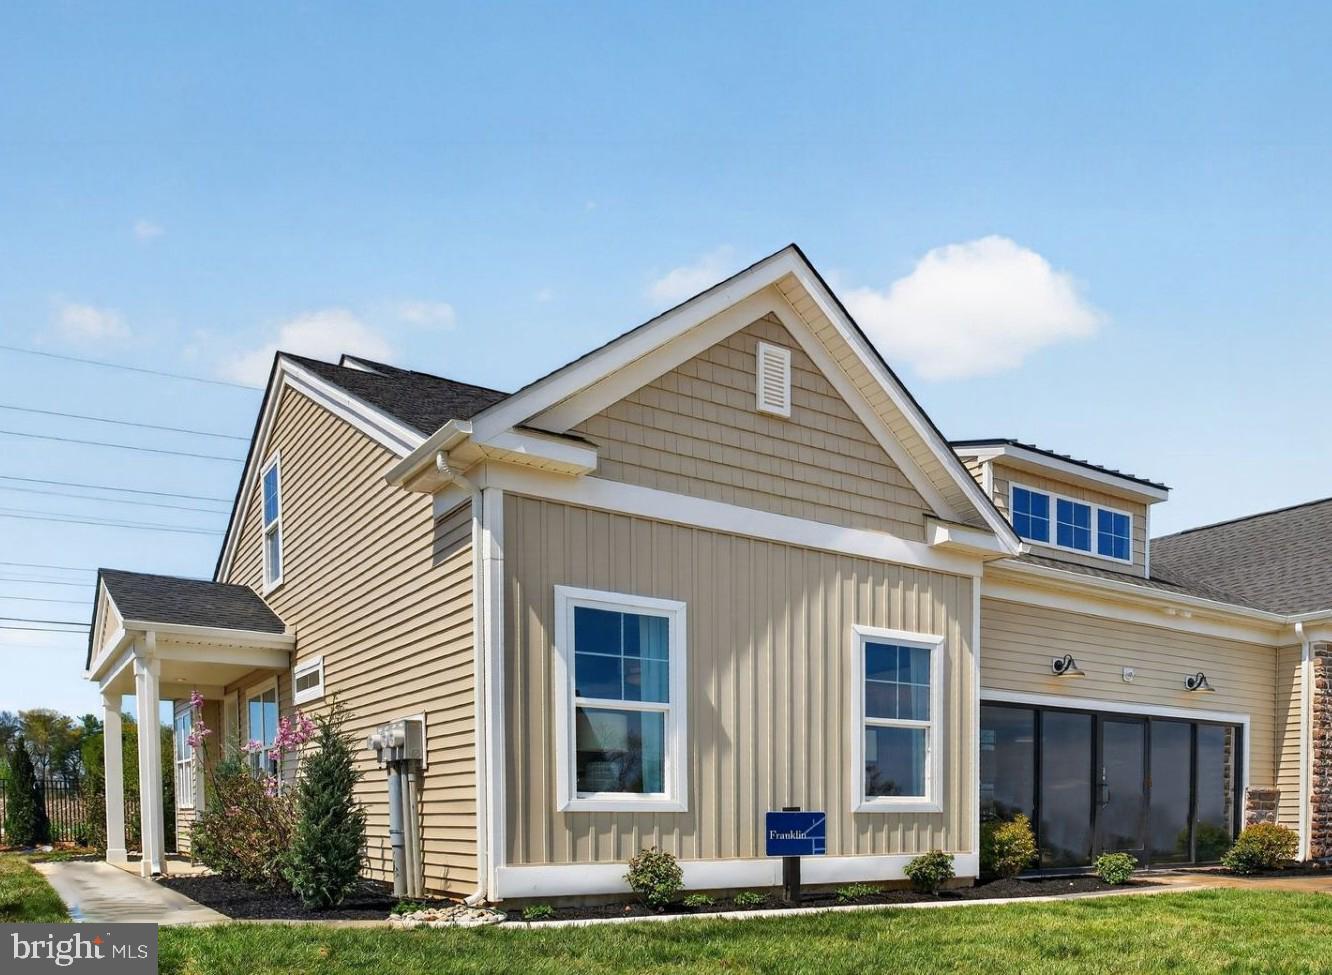
Model Homes now OPEN!!  Quick Deliveries NOW available Oct./Nov. 2026 at Emerson Village by W.B. Homes 55+ community of Carriage Homes and Singles in Whitehall Twp!  Emerson Village is conveniently located along Rural Road in Whitehall Township. Close to major urban areas, with quick access to Routes 22, I-78, PA 329 and I-476.  

The Franklin floorplan features an impressive 2+ bedrooms, 2+ bathrooms main floor living with the option of selecting a second-floor unfinished storage space, optional finished loft and so much more across its spacious 1,659+ sq. ft. of living space. Entering the side entry home from the covered front porch, you are met by an open concept plan that greets you with a dining room, kitchen and great room. Airy 9' ceilings are found throughout this 1st floor living space. This oversized kitchen is designed to entertain with plentiful cabinetry, dramatic central island, pantry & a gleaming SS appliance package. A den is convenient for at home office and a convenient mudroom offers access to the 2+ car garage and laundry room. The owner's suite includes a large walk-in closet, a luxurious owner’s bath with dual sink vanity and a spacious shower with marble bench seat.  A second bedroom and additional full bath complete this home.  Fall in love with extensive personalization by customizing interior design.  Possibilities are endless and you can choose finishes that meet your needs.

Enjoy the no maintenance living with a private clubhouse, fitness center, community pickleball and outdoor lounge area.

Visit our website at W.B. Homes Inc. for Emerson Village community or call Listing Agent to schedule an Appt. to tour models.  Walk Ins welcome.
#PALH2013778

WHITEHALL

2 GRANTARTHUR #FRANKLIN COURT

2 Beds

2 Baths

1,659 Sq.Ft.

$439,990

MLS#: PALH2013778

Welcome to 4308 Belmont Circle, a beautifully maintained home in the desirable 55+ community of The Cottages at Belmont Glen! This inviting home offers comfortable, low-maintenance living with thoughtful updates throughout. Enjoy updated tile flooring in both bathrooms and attractive plank flooring in the kitchen and foyer, adding a fresh, modern touch. The kitchen features newer appliances, while the home's major improvements provide added peace of mind, including a new roof, a new HVAC system installed in December 2025, and a hot water heater replaced in March 2021. Meticulously cared for and move-in ready, this home offers the perfect combination of comfort, convenience, and easy living. Don't miss your opportunity to enjoy all that this wonderful community has to offer!
#PALH2017410

WHITEHALL

4308 BELMONT CIRCLE

2 Beds

2 Baths

1,899 Sq.Ft.

$415,000

MLS#: PALH2017410

***OPEN HOUSE THIS SUNDAY, NOVEMBER 15TH FROM 1PM-3PM***Welcome to 5535 Bayberry Lane, where easy living meets thoughtful design in Briarwood Commons. Step inside this Dalton Ranch and enjoy a light, airy atmosphere that makes everyday living feel effortless. Hardwood floors add warmth and character, while the open concept kitchen and dining area gives everyone a place to gather. Pull up a seat at the island for morning coffee, prepare dinner on the granite countertops, and enjoy the convenience of gas cooking. Whether you are hosting friends or keeping the evening simple, this space feels welcoming and connected. The main level offers the comfort of one floor living, with the spaces you use most close at hand. Upstairs, a versatile flex area is ready to suit your needs. Create a home office, craft room, reading retreat, or comfortable spot for guests. There is also plenty of attic storage for seasonal decorations, keepsakes, and everything you want tucked neatly away. When the weather calls you outside, head to the paved rear patio. An adjustable awning lets you choose sun or shade, setting the stage for relaxed afternoons, casual dinners, and backyard gatherings. Briarwood Commons brings together a smaller community setting, curved roads, and lovely valley views. Come see the details in person and imagine the possibilities. It is just a few miles from Lehigh Valley Mall, with shopping and dining along MacArthur Road close by. Nearby PA-145 and US-22 make trips across the Lehigh Valley convenient.
#PALH2017172

WHITEHALL

5535 BAYBERRY LANE

3 Beds

2 Baths

1,732 Sq.Ft.

$405,000

MLS#: PALH2017172

A Rare Opportunity – Lovingly Maintained One-Owner Home for Over 50 Years! Welcome to a home where pride of ownership, timeless charm, and thoughtful updates come together beautifully! Lovingly cared for and modernized by its original owners for over five decades, this exceptional property offers warmth, character, and an inviting atmosphere throughout. Perfectly situated on a desirable corner lot extending into a peaceful cul-de-sac, the property is complemented by mature, beautifully established landscaping that provides vibrant color and natural beauty throughout the seasons. The elevated second-floor deck overlooks the private backyard, creating an ideal retreat for relaxing, entertaining, or simply enjoying the changing scenery year-round. Step inside and immediately feel at home in the welcoming, open-concept living room, highlighted by beautiful hardwood floors and a large bay window that fills the space with natural light. The bright and cheerful dining area flows effortlessly into the eat-in kitchen, creating an inviting setting for memorable holiday gatherings and everyday living. Thoughtfully updated, the kitchen features classic oak cabinetry, a built-in pantry, stainless steel fridge, generous counter space, and abundant storage. The primary bedroom offers hardwood flooring, two double closets, and convenient access to the full bathroom. Two additional generously sized bedrooms complete the main living level, providing comfortable and versatile accommodations. The finished lower level is a delightful surprise, featuring an expansive family room ideal for entertaining, recreation, or a cozy retreat. A convenient half bath, dedicated laundry room, and charming enclosed screened patio add to the home's functionality and appeal. The attached one-car garage provides additional storage and convenient access to the rear patio beneath the elevated deck. Beyond the home itself, enjoy the welcoming atmosphere of an established neighborhood featuring sidewalks, a community playground, and a convenient location close to everyday amenities. Impeccably cared for, thoughtfully updated, and filled with decades of cherished memories, this special one-owner home is ready to welcome its next chapter. An opportunity like this is truly worth experiencing!
#PALH2017346

WHITEHALL

1720 ELMHURST DRIVE

3 Beds

1 Baths

1,904 Sq.Ft.

$389,900

MLS#: PALH2017346
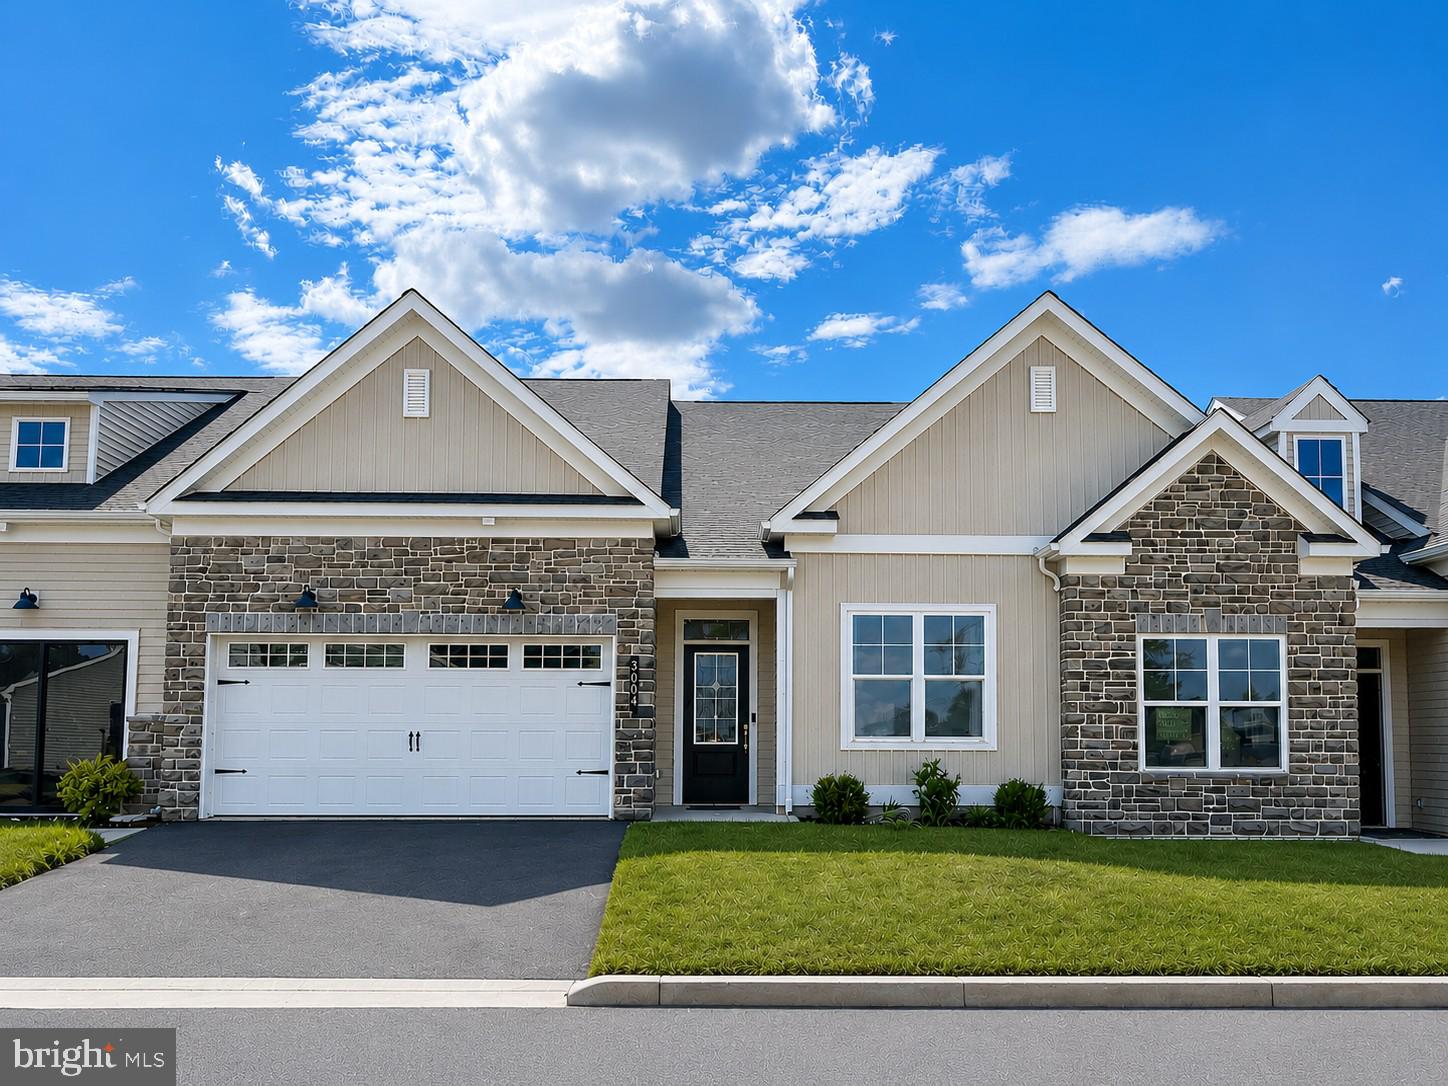
Model Homes NOW open!!  Quick Deliveries NOW available Oct./Nov. 2026 at Emerson Village by W.B. Homes 55+ community of Carriage Homes and Singles in Whitehall Twp!  Emerson Village is conveniently located along Rural Road in Whitehall Township. Close to major urban areas, with quick access to Routes 22, I-78, PA 329 and I-476.  

The Taylor floorplan features an impressive 2+ bedrooms, 2+ bathrooms main floor living with the option of selecting a second-floor unfinished storage space, optional finished loft and so much more across its spacious 1,638+ sq. ft. of living space. Entering the home from the covered front porch, you are met by a welcoming foyer that seamlessly connects to the open dining room & great room. Airy 9' ceilings are found throughout this 1st floor living space.  This oversized kitchen is designed to entertain with plentiful cabinetry, dramatic central island, walk-in pantry & gleaming SS appliance package. A convenient mudroom offers access to the 2+ car garage and laundry room. The owner's suite includes a large walk-in closet, a luxurious owner’s bath with dual sink vanity, spacious shower with marble bench seat and generous size linen. A second bedroom and additional full bath complete this home.  Fall in love with extensive personalization by customizing interior design.  Possibilities are endless and you can choose finishes that meet your needs.

Enjoy the no maintenance living with a private clubhouse, fitness center, community pickleball and outdoor lounge area.

Visit our website at W.B. Homes Inc. for Emerson Village community or call Listing Agent to schedule an Appt. to tour models.  Walk Ins welcome.
#PALH2013776

WHITEHALL

1 GRANTARTHUR #TAYLOR COURT

2 Beds

2 Baths

1,638 Sq.Ft.

$399,990

MLS#: PALH2013776

Send a message

Message successfully sent.

Your message

What is 3 + 4 ?

Reason for contacting?

I agree to receive email communication and understand I can unsubscribe at any time.

I agree to be contacted by Charis Realty Group - Christine Issler, Broker via call, email, and text for real estate services. To opt out, you can reply 'stop' at any time or reply 'help' for assistance. You can also click the unsubscribe link in the emails. Message and data rates may apply. Message frequency may vary. Privacy Policy

Sign Out

Virtual Assistant

Would you like to take the next step with this property? We can help you schedule a showing or virtual tour, or send you more details.

Yes, I would like more information.

Thank You for Your Reply, One of Our Agents will contact you as soon as possible

No, maybe later.

Thank you, you can always contact me via email, phone number or through the contact form.

Realhub AI

Lucy - Your AI-Powered Realtor

Update Your Temporary Password

Personalize your search

Enter your email and we'll notify you immediately when new listings match what you're looking for.

or enter email address

Already have an account ? Login here

Continue your home search

I agree to receive communications and understand I can unsubscribe at any time.

I agree to be contacted by Charis Realty Group - Christine Issler, Broker via call, email, and text for real estate services. To opt out, you can reply 'stop' at any time or reply 'help' for assistance. You can also click the unsubscribe link in the emails. Message and data rates may apply. Message frequency may vary. Privacy Policy

Already have an account ? Login here

We use cookies

We use cookies for analytics and to enhance your experience. By accepting, you agree to analytics and marketing cookies. Small functional cookies that count viewed properties and time on site are used regardless of your choice. You can manage your preferences or learn more about our cookies policy.