Features & Amenities

Interior

  • Other Interior Features

    Vaulted Ceiling(s)

  • Total Bedrooms

    4

  • Bathrooms

    2

  • 1/2 Bathrooms

    1

  • Above Grade Finished Area

    2992.0

  • Basement YN

    YES

  • Cooling YN

    YES

  • Cooling

    Central Air, Electric

  • Fireplace YN

    YES

  • Heating YN

    YES

  • Heating

    Natural Gas, Forced Air

  • Pet friendly

    N/A

Exterior

  • Garage

    Yes

  • Garage spaces

    2

  • Construction Materials

    Brick, Vinyl Siding

  • Parking

    Garage Door Opener, On Street, Paved, Garage, Driveway, Inside Entrance, Attached

  • Patio and Porch Features

    Deck

  • Pool

    No

  • Waterfront YN

    NO

Area & Lot

  • Lot Features

    Irregular Lot

  • Lot Size(acres)

    0.2

  • Lot Size(square feet)

    8,547

  • Property Type

    Residential

  • Property Sub Type

    Single Family Residence

  • Architectural Style

    Colonial

Price

  • Sales Price

    $890,000

  • Tax Amount

    $12,233

  • Financing Options

    Conventional, Cash, FHA, VA

  • Sq. Footage

    2,992

  • Price/SqFt

    $297

HOA

  • Association

    YES

  • Association Fee

    $550

  • Association Fee Frequency

    Annually

  • Association Fee Includes

    N/A

School District

  • Elementary School

    N/A

  • Middle School

    N/A

  • High School

    N/A

Property Features

  • New Construction

    NO

  • Foundation Details

    Concrete Perimeter

  • Senior Community YN

    NO

  • Sewer

    Public Sewer

  • Water Source

    Public

Schedule a Showing

Showing scheduled successfully.

<
>
IN PERSON
VIA CHAT

What is 3 + 4 ?


Change time

Mortgage calculator

Estimate your monthly mortgage payment, including the principal and interest, property taxes, and HOA. Adjust the values to generate a more accurate rate.

Your payment

Principal and Interest:

$

Property taxes:

$

HOA fees:

$

Total loan payment:

$

Total interest amount:

$

Location

County

BUCKS

Elementary School

Middle School

High School

Listing Courtesy of Kathleen M Santy , Coldwell Banker Hearthside

RealHub Information is provided exclusively for consumers' personal, non-commercial use, and it may not be used for any purpose other than to identify prospective properties consumers may be interested in purchasing. All information deemed reliable but not guaranteed and should be independently verified. All properties are subject to prior sale, change or withdrawal. RealHub website owner shall not be responsible for any typographical errors, misinformation, misprints and shall be held totally harmless.

Agent Chana Shaffer

AGENT

Chana Shaffer

Call Chana today to schedule a private showing.


* Listings on this website come from the FMLS IDX Compilation and may be held by brokerage firms other than the owner of this website. The listing brokerage is identified in any listing details. Information is deemed reliable but is not guaranteed. If you believe any FMLS listing contains material that infringes your copyrighted work please click here to review our DMCA policy and learn how to submit a takedown request.© 2024 FMLS.
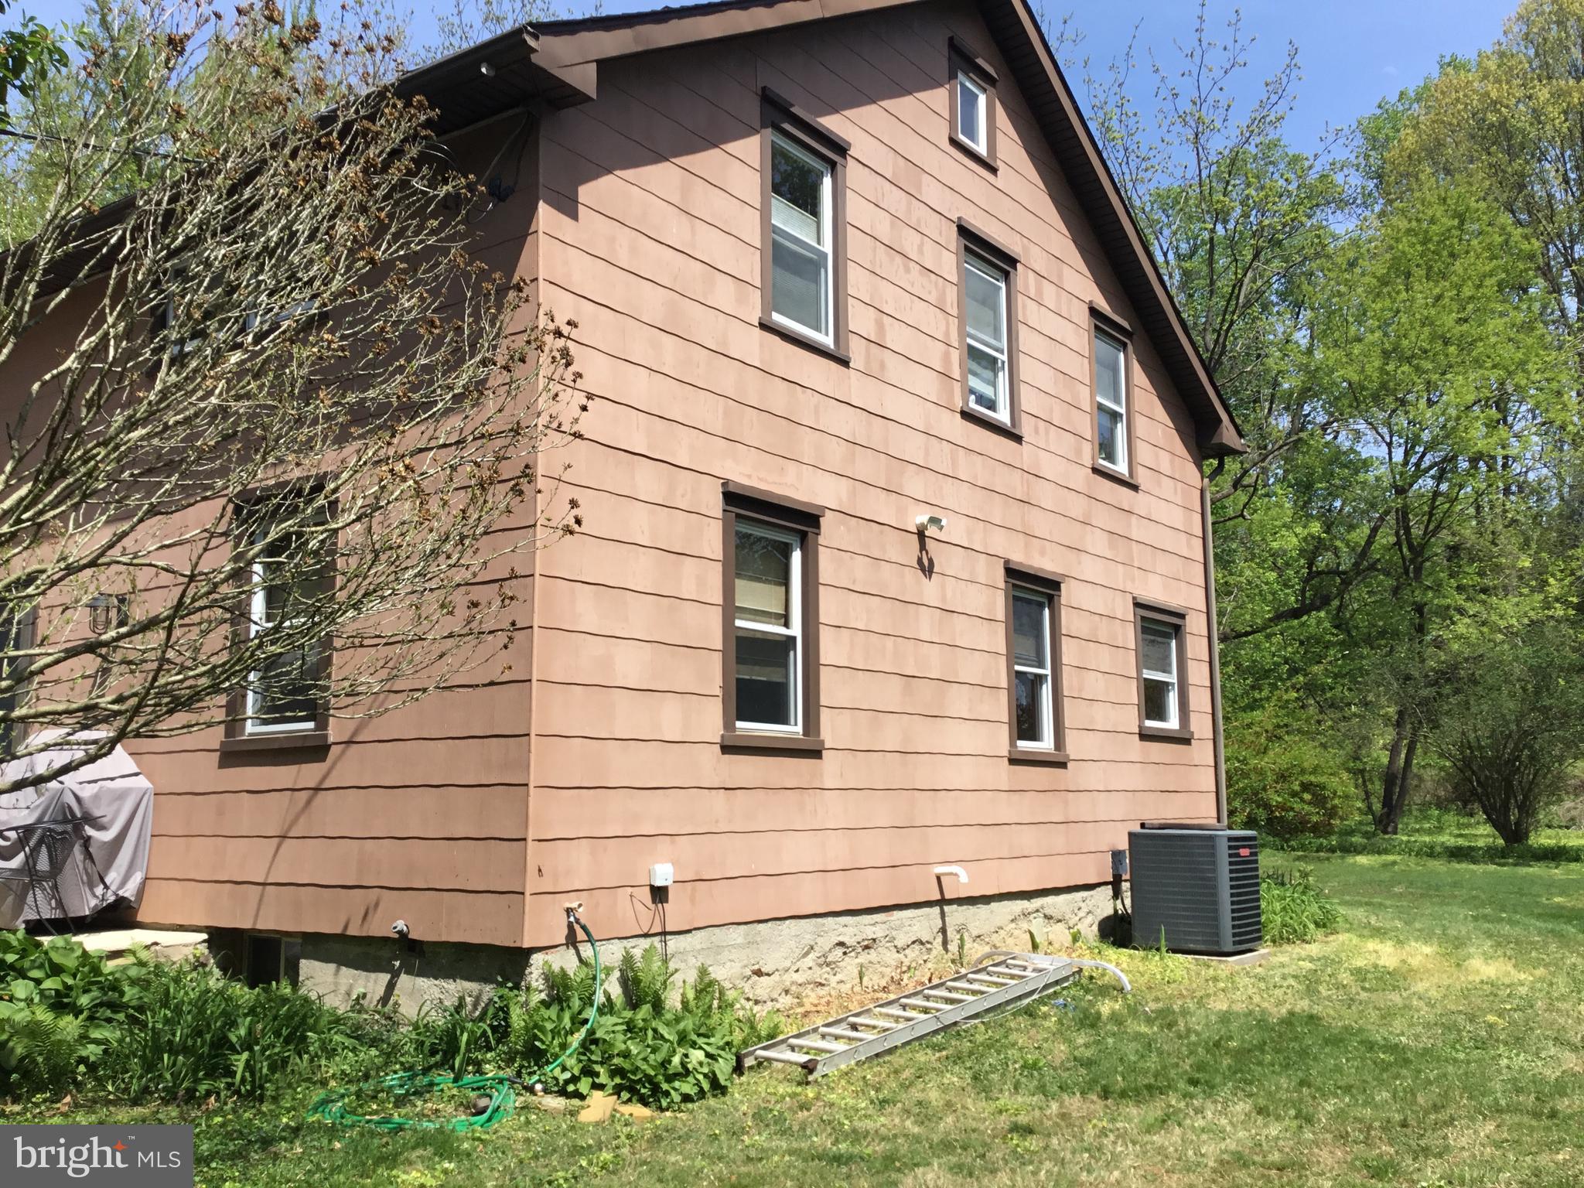
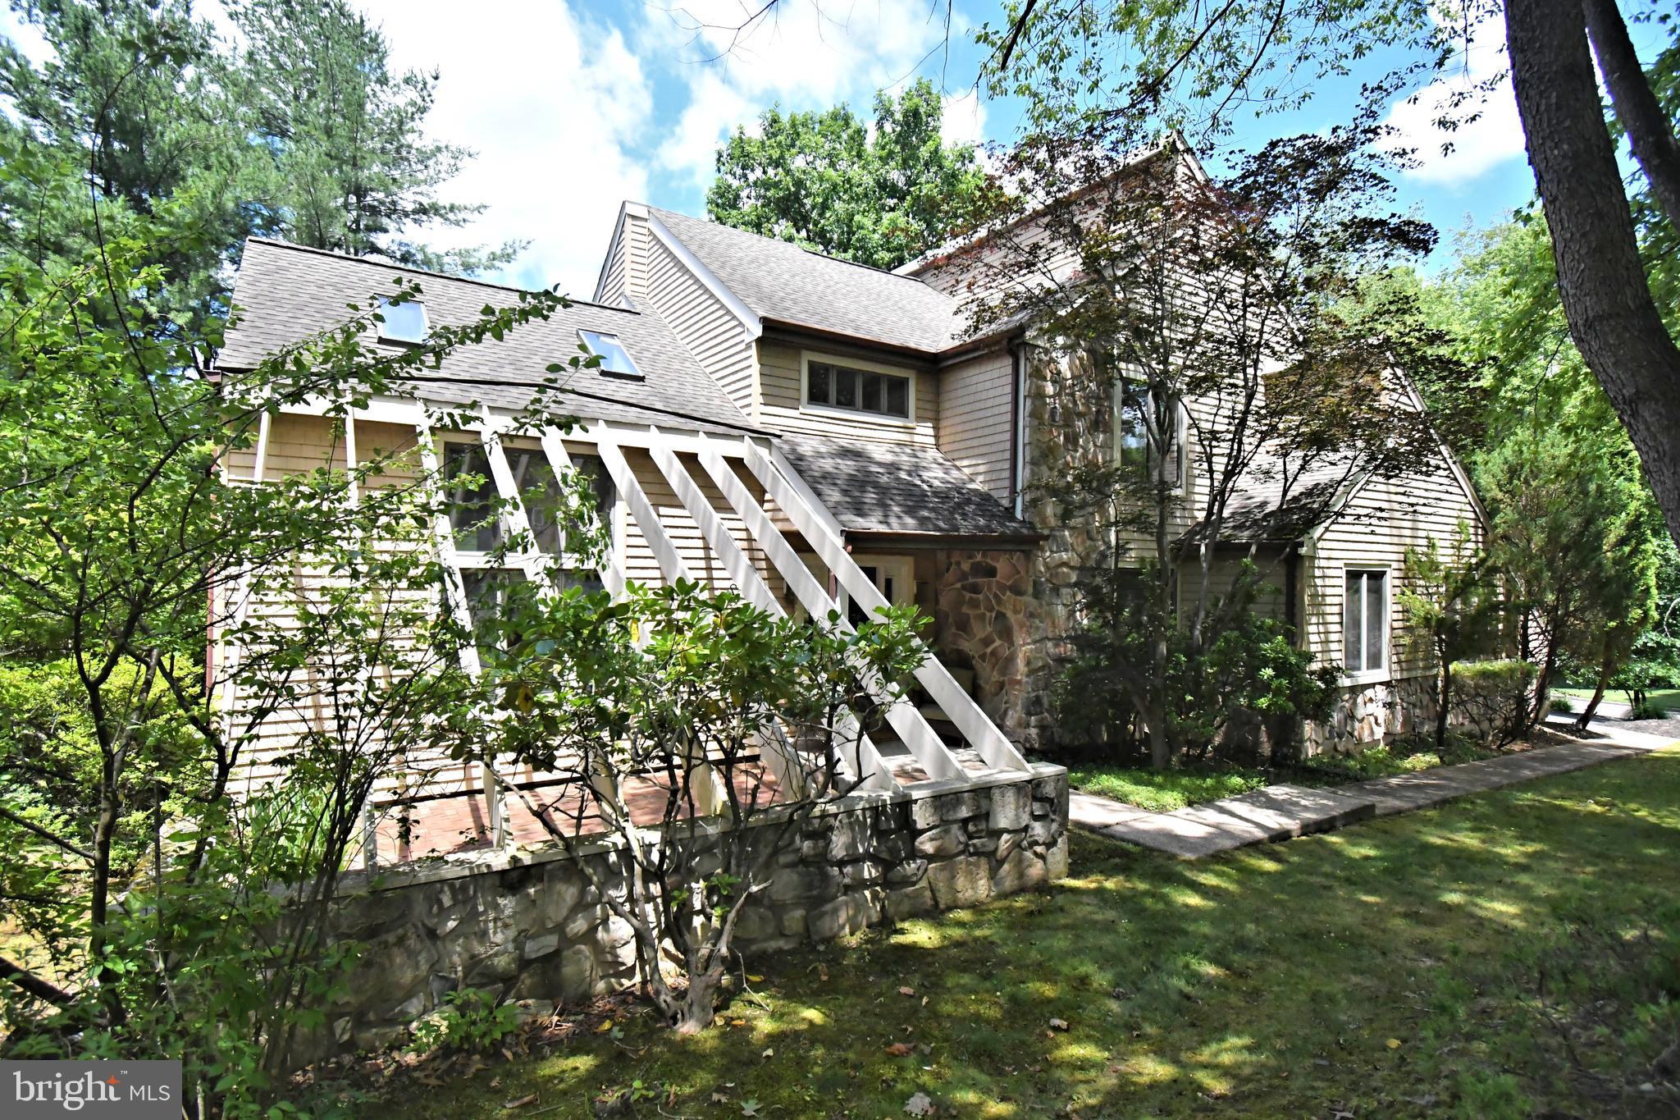
Welcome to this beautifully maintained gem, proudly offered for sale by its original owners. Nestled within the desirable Laurel Oaks development in the Neshaminy School District, this home has been cherished and meticulously cared for since built in 1989. Curb appeal abounds and pride of ownership is evident. Inside you will see the generous room sizes and seamless flow for daily living. The main level features beautiful laminate flooring, an updated, nice size powder room, a thoughtfully designed Kitchen with cozy breakfast nook, stainless steel appliances, double oven with induction stovetop," leather look" granite countertops, an abundance of cabinets and much more. The Laundry Room  is conveniently located next to the Kitchen and offers access to the garage. The Dining Room has a bay window and chair rail. The Family Room is warm and inviting with its natural gas fireplace, lots of sunlight and open flow into the Kitchen. From the Family Room, you can stroll out into the Sunroom which offers a peaceful retreat filled with natural light that balances openness with cozy elements. There is a door on each side of the Sunroom that leads to the deck which was updated 3 years ago. The deck and hot tub are ideal for relaxing and entertaining. On the upper level are four spacious size bedrooms. The main bedroom is large and has a vaulted ceiling, 2 closets, lots of windows and a private, beautifully remodeled bathroom.  An updated hall bathroom with tub and double vanities completes the upper level. The finished lower level offers a room currently used as an office, a”play”area currently used for the owner’s pool table and an area that is great for watching movies. There is also a large, unfinished area in the basement  for storage.               
When a home stays with its original owners for over three decades, you know it is something special!
Don’t miss your chance to be this  home’s second proud owner.
Please remove shoes or cover with booties provided when viewing home.

451 KNOLLBROOK DRIVE

Message successfully sent.

What would you like to know?

What is 3 + 4 ?

I agree to receive email communication and understand I can unsubscribe at any time.

I agree to be contacted by Charis Realty Group via call, email, and text for real estate services. To opt out, you can reply 'stop' at any time or reply 'help' for assistance. You can also click the unsubscribe link in the emails. Message and data rates may apply. Message frequency may vary. Privacy Policy

Related Properties

Welcome to a truly special property in desirable Middletown Township, where privacy, nature, and convenience come together in a setting that feels like a permanent vacation. Nestled on a lush, wooded parcel, this 3-bedroom, 2-bath home offers approximately 2,300 square feet of living space surrounded by 5 acres of mature trees and abundant wildlife, creating a rare “living in a park” experience. Large windows throughout the home frame peaceful, scenic views from nearly every room, seamlessly blending indoor comfort with the tranquility of the outdoors. Whether you’re enjoying your morning coffee on the elevated patio, entertaining guests, or simply unwinding after a long day, the natural beauty of this property provides a retreat for the soul. The existing residence offers tremendous potential to update, renovate, or personalize to your vision while enjoying the privacy and serenity of this exceptional setting.  Ideally located just minutes from shopping, dining, train stations, and the airport, with convenient access to I-95 and the PA Turnpike for easy commuting to Philadelphia, Princeton, and New York City, this property combines peaceful living with everyday accessibility. A rare opportunity to own a unique wooded retreat in one of Bucks County’s most desirable locations. In addition to all of this, a possible 6 lot subdivision could be granted (see last photo for sketch plan). Please do not access the property without an appointment and a licensed real estate agent.
#PABU2108706

LANGHORNE

1420 SUPER HIGHWAY

3 Beds

2 Baths

2,304 Sq.Ft.

$900,000

MLS#: PABU2108706
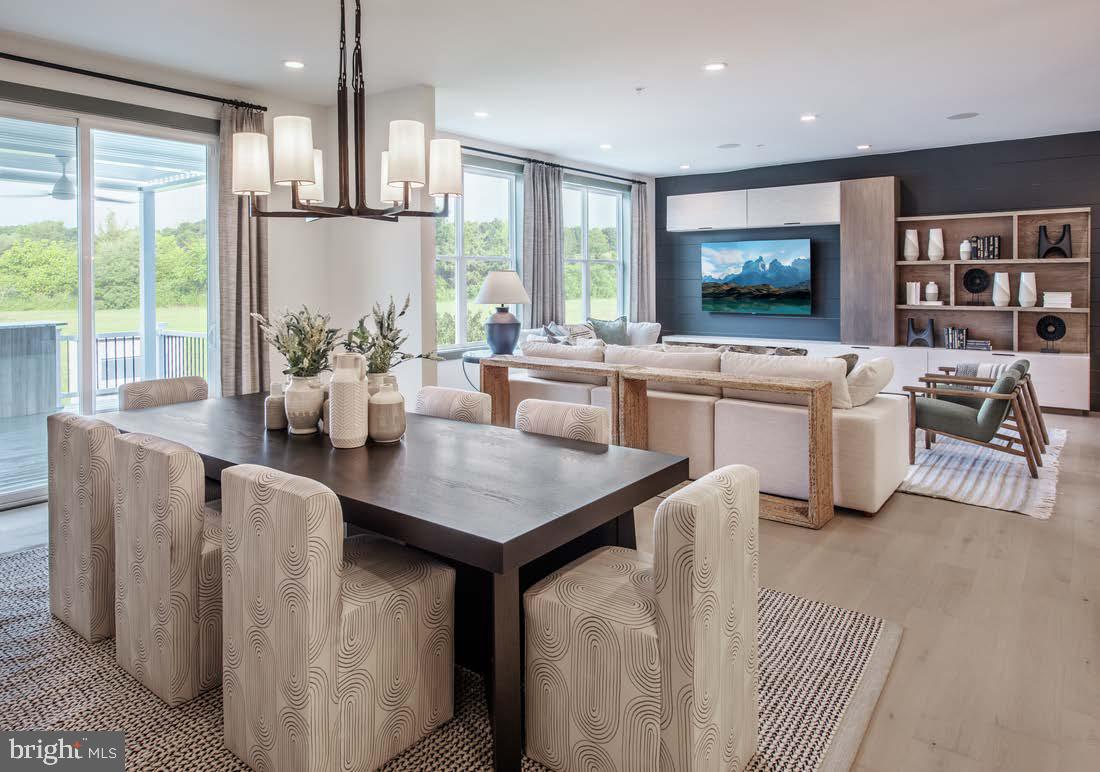
Welcome to the Regency at Stone Meadows Farm!  Toll Brothers newest 55+ Active Adult Community.  Our Melody  Elite Carriage .  The elegant Melody Elite home design is both stylish and practical. A soaring two-story foyer invites guests into the lovely main living area with plentiful light. A bright casual dining area opens to an elegant great room, ideal for entertaining. The well-equipped kitchen offers a center island with breakfast bar, ample counter and cabinet space, a walk-in pantry, and sliding doors leading to the rear yard. Offering convenience and privacy, the beautiful first-floor primary bedroom includes a walk-in closet and a charming bath with a dual-sink vanity, a luxe shower with seat, and a private water closet. Upstairs, an airy loft provides space for studying, relaxing, and more. A secondary bedroom suite, a secondary bedroom, a full hall bath, and unfinished storage round out the second floor. Other desirable features of this home include an everyday entry off the garage and a first-floor powder room and laundry room. 

*This is Base Price ONLY and does not reflect any options.*

Call the sales office to schedule your appointment today! Sales Office Hours:  Monday 3pm-5pm Tuesday-Sunday 10am-5pm
#PABU2111390

LANGHORNE

0000 KYLE LANE

3 Beds

3 Baths

2,361 Sq.Ft.

$999,995

MLS#: PABU2111390
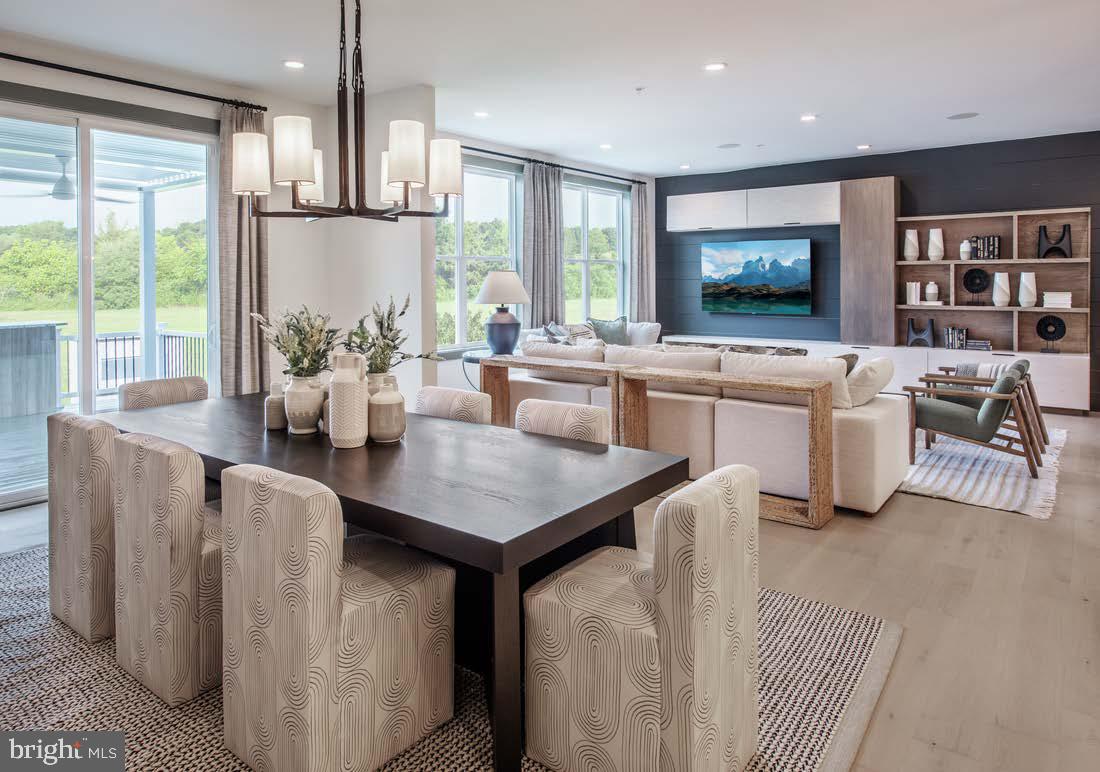
Welcome to the Regency at Stone Meadows Farm!  Toll Brothers newest 55+ Active Adult Community.  Our Adaline Elite Carriage is move-in ready this spring. This home design offers elegant living and entertaining spaces across two stories. Upon entering, the grand two-story foyer flows seamlessly into the heart of the home, featuring a sophisticated great room, perfect for gathering. Adjacent is a charming casual dining area and a stylish kitchen offering a large island with breakfast bar. Conveniently located on the main floor, the primary bedroom is a true retreat with a walk-in closet and a tranquil bathroom complete with a dual-sink vanity, a luxe shower, and a private water closet. Upstairs, two secondary bedrooms offer walk-in closets, and one features a private bath. A versatile loft and a full hall bath round out this level. Additional highlights of this home include a convenient first-floor powder room and laundry area, and an everyday entry off the garage. Come and make Stone Meadows Farm your new home! Models are for representation only and may show optional features. 

Please ask sales for details.  Call the sales office to schedule your appointment today! Sales Office Hours:  Monday 3pm-5pm Tuesday-Sunday 10am-5pm
#PABU2115446

LANGHORNE

329 KYLE LANE HOMESITE 110

3 Beds

3 Baths

2,380 Sq.Ft.

$950,000

MLS#: PABU2115446
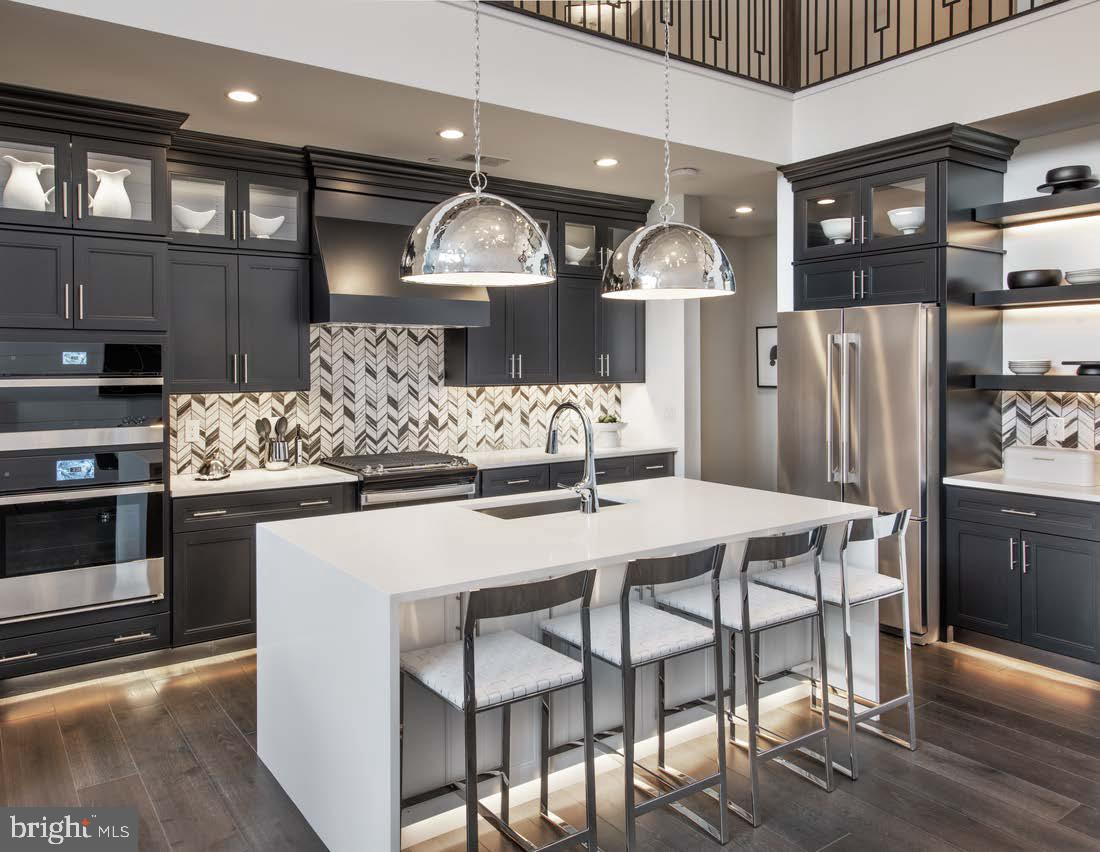
Welcome to the Regency at Stone Meadows Farm!  Toll Brothers newest 55+ Active Adult Community.  Our Laurelton Elite home -Upon entering, the grand two-story foyer flows seamlessly into the heart of the home, featuring a sophisticated great room  perfect for gathering. Adjacent is a charming casual dining area and a stylish kitchen offering a large island with breakfast bar. Conveniently located on the main floor, the primary bedroom is a true retreat with a walk-in closet and a tranquil bathroom complete with a dual-sink vanity, a luxe shower, and a private water closet. Upstairs, two secondary bedrooms offer walk-in closets, and one features a private bath. A versatile loft and a full hall bath round out this level. Additional highlights of this home include a convenient first-floor powder room and laundry area, and an everyday entry off the garage. Come and make Stone Meadows Farm your new home!  Pictures of Models are for representation only and may show optional features.  This price includes beautiful interior design finishes. -  Please ask sales for details.  Call the sales office to schedule your appointment today! Sales Office Hours:  Monday 3pm-5pm Tuesday-Sunday 10am-5pm
#PABU2119484

LANGHORNE

415 COLE LANE LOT 135

3 Beds

3 Baths

2,361 Sq.Ft.

$950,000

MLS#: PABU2119484
Welcome to this exceptional contemporary home in the highly sought-after Wychwood Glen community, where homes are rarely available. Perfectly positioned on a quiet circle drive and directly adjacent to Core Creek Park, this beautifully treed property offers a peaceful, park-like setting while remaining close to major transportation routes, shopping, dining, and top-rated schools.

Offering approximately 2,900 square feet of living space, this home features 4 bedrooms, 3.5 bathrooms, soaring ceilings, and an open, flowing floor plan designed for comfortable everyday living and effortless entertaining. The spacious family room, highlighted by a propane fireplace, opens to the breakfast area and leads to a new multi-tiered deck overlooking the picturesque backyard.

Step outside to your own private retreat where mature trees surround multiple patios, creating the perfect space to relax or entertain. The ultra-convenient outdoor kitchen with built-in grill makes hosting family and friends a breeze while you enjoy the tranquil surroundings.

The versatile first-floor library/office can easily serve as a guest room or potential fifth bedroom. The finished walk-out lower level is thoughtfully designed as an ideal in-law or guest suite, complete with a large recreation and sitting area, wet bar, full bathroom, and sliding glass doors leading directly to the patio and backyard.

The primary suite is a true owner's retreat, featuring a designer walk-in closet, whirlpool soaking tub, separate shower, and generous closet space. Three additional bedrooms are served by a convenient Jack-and-Jill bathroom layout.

Extensively updated inside and out, this home combines quality improvements, exceptional indoor and outdoor living spaces, and one of the area's most desirable locations. With direct access to the beauty and recreation of Core Creek Park and the rarity of available homes in Wychwood Glen, this is a unique opportunity to own a truly special property.
#PABU2125844

LANGHORNE

22 WYCHWOOD LANE

4 Beds

3 Baths

2,856 Sq.Ft.

$799,900

MLS#: PABU2125844
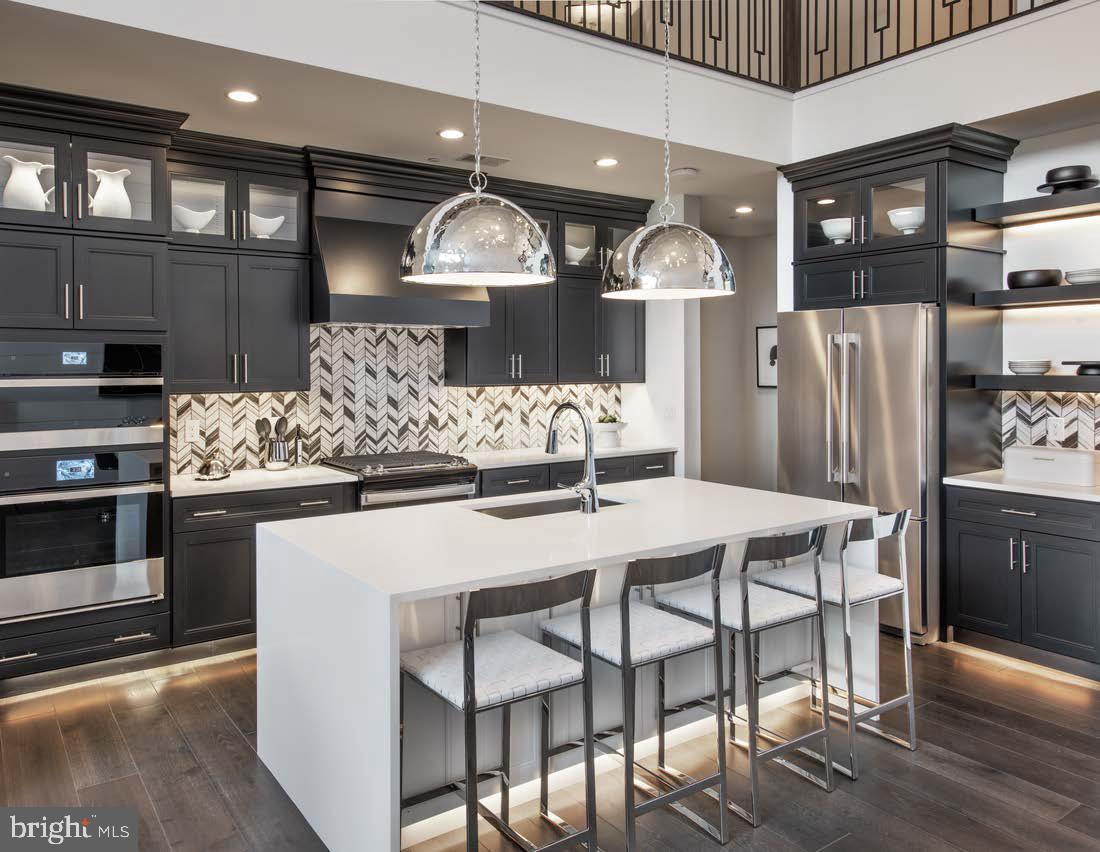
Welcome to the Regency at Stone Meadows Farm!  Toll Brothers newest 55+ Active Adult Community.  Our Laurelton Elite home -Upon entering, the grand two-story foyer flows seamlessly into the heart of the home, featuring a sophisticated great room  perfect for gathering. Adjacent is a charming casual dining area and a stylish kitchen offering a large island with breakfast bar. Conveniently located on the main floor, the primary bedroom is a true retreat with a walk-in closet and a tranquil bathroom complete with a dual-sink vanity, a luxe shower, and a private water closet. Upstairs, two secondary bedrooms offer walk-in closets, and one features a private bath. A versatile loft and a full hall bath round out this level. Additional highlights of this home include a convenient first-floor powder room and laundry area, and an everyday entry off the garage. Come and make Stone Meadows Farm your new home!  Pictures of Models are for representation only and may show optional features. Base Price ONLY-  Please ask sales for details.  Call the sales office to schedule your appointment today! Sales Office Hours:  Monday 3pm-5pm Tuesday-Sunday 10am-5pm
#PABU2119482

LANGHORNE

411 COLE LANE LOT 133

3 Beds

3 Baths

2,361 Sq.Ft.

$999,000

MLS#: PABU2119482

New on site today
++++Permits are not in hand BUT we expect them soon.  Offers will be accepted once the township releases permits.++++

  Welcome to this stunning new construction home  on a dead end street in Langhorne Pa.  Situated on a spacious lot, this home is scheduled to begin construction soon and estimated completion is approximately 4 to 6 months from the start of construction. This thoughtfully designed home offers quality craftsmanship, modern finishes, and the opportunity for buyers to personalize select finishes with an acceptable agreement of sale. The interior photos are from a recently completed home of the same floor plan located nearby which may help illustrate the layout and potential finishes. These photos are for reference only an actual finishes, features and selections may vary during construction. The flooring will include luxury vinyl plank in the finished basement, engineered hard work throughout the first floor and second floor main areas while all bedrooms will be carpeted. The property also features mature trees throughout the lot along with a privacy fence for added seclusion and enjoyment of the outdoor space. The home has 8 foot ceilings throughout the main living areas and 9 foot ceilings in the basement creating an open and inviting atmosphere. The finish basement will include an additional bedroom and full bathroom providing flexible living space for guest, extended family or  a home office. Additional features include recess, lighting throughout, undercabinet, lighting in the kitchen with a tiled, backsplash, ceiling fans in all the bedrooms, living room and front then a welcoming front entry further enhances the homes, appeal.  Exterior elevations are computer generated, and the builder reserves the right to make changes without permission unless a contract is in place located within the highly regarded school district, residence will benefit from access to area schools, known for their strong, academic programs, dedicated staff, and a variety of extracurricular opportunities. Buyers are encouraged to verify school assignments and enrollment information directly with the district. Design for comfort and efficiency, the home will include two separate HVA systems with one system, serving the first floor and basement and a separate dedicated system for the second floor. Premium Anderson 200 series Windows, Engineer, wood flooring, quartz countertops, stainless steel appliances, a gas, remote, control, firepl instant hot water heater and quality finishes throughout will enhance both style and functionality. The spacious primary suit will feature a custom design bathroom complete with a large, custom shower and double vanity sinks. Exterior lights include a welcoming front porch with standing sea metal, roofing, attractive, curb, appeal, as well as a landscape package. Buyers may have the  opportunity to select certain finishes and colors during construction, subject to builder timelines, and acceptable offer. Taxes are to be determined by the county and the taxes shown are based only on the raw land.  Buyers are responsible for conducting their own due diligence regarding property taxes and any potential RC3 Penndot  expansion, which may or may not occur. Don't miss this opportunity to earn a beautiful new home and a desirable setting while still having the ability to make it your own. Contact the listing agent for details and construction updates. Please do not schedule any showings through showing time as this is new construction and not yet completed. All photos are for reference only and builder reserves the right to make changes.
#PABU2129456

LANGHORNE

161 E HIGHLAND AVENUE

5 Beds

3 Baths

3,700 Sq.Ft.

$850,000

MLS#: PABU2129456
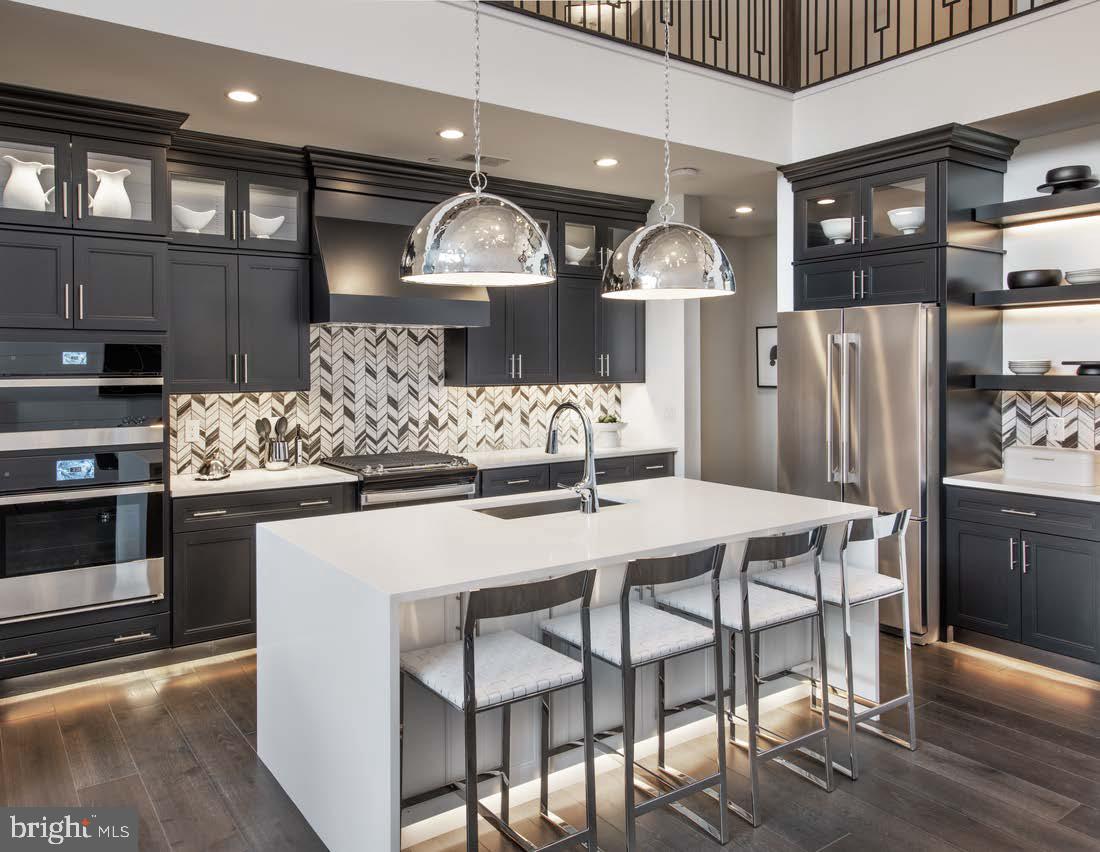
Welcome to the Regency at Stone Meadows Farm!  Toll Brothers newest 55+ Active Adult Community.  Our Laurelton Elite home -Upon entering, the grand two-story foyer flows seamlessly into the heart of the home, featuring a sophisticated great room  perfect for gathering. Adjacent is a charming casual dining area and a stylish kitchen offering a large island with breakfast bar. Conveniently located on the main floor, the primary bedroom is a true retreat with a walk-in closet and a tranquil bathroom complete with a dual-sink vanity, a luxe shower, and a private water closet. Upstairs, two secondary bedrooms offer walk-in closets, and one features a private bath. A versatile loft and a full hall bath round out this level. Additional highlights of this home include a convenient first-floor powder room and laundry area, and an everyday entry off the garage. Come and make Stone Meadows Farm your new home!  Pictures of Models are for representation only and may show optional features.  This price includes beautiful designer finishes inside.   Please ask sales for details.  Call the sales office to schedule your appointment today! Sales Office Hours:  Monday 3pm-5pm Tuesday-Sunday 10am-5pm
#PABU2119486

LANGHORNE

423 COLE LANE LOT 139

3 Beds

3 Baths

2,361 Sq.Ft.

$990,000

MLS#: PABU2119486

New on site 3 days ago
Welcome to this beautifully appointed 3-bedroom, 3.5-bath townhome in the desirable St. James Court community, offering over 3,000 square feet of spacious and versatile living space. The bright, open floor plan provides an ideal setting for both everyday living and entertaining.

The main level features a dramatic two-story family room with a cozy fireplace, creating a warm and inviting focal point. The spacious kitchen offers ample cabinetry, modern appliances, and a convenient breakfast nook, while the adjacent formal dining area provides the perfect setting for larger gatherings. A main-floor laundry room adds everyday convenience.

The main-floor primary suite offers a private retreat with a generous walk-in closet and an en-suite bathroom featuring a relaxing soaking tub, dual vanity, and separate shower. Upstairs, two generously sized bedrooms each feature their own private full bathrooms, providing comfort and privacy for family members or guests.

The full unfinished basement offers tremendous potential for additional living space, a home gym, office, recreation room, or storage. With high ceilings, an egress window, and plumbing rough-ins for a future bathroom, the possibilities are endless.

Additional features include an attached garage. Ideally located just minutes from major highways, shopping, dining, and everyday conveniences, while being served by the highly regarded Neshaminy School District.

With its spacious floor plan, first-floor primary suite, private bathrooms for every bedroom, and incredible basement potential, this St. James Court townhome is an opportunity you won't want to miss!
#PABU2127618

LANGHORNE

623 SAINT JAMES COURT

3 Beds

3 Baths

3,072 Sq.Ft.

$850,000

MLS#: PABU2127618

 - property

Send a message

Message successfully sent.

Your message

What is 3 + 4 ?

Reason for contacting?

I agree to receive email communication and understand I can unsubscribe at any time.

I agree to be contacted by Charis Realty Group via call, email, and text for real estate services. To opt out, you can reply 'stop' at any time or reply 'help' for assistance. You can also click the unsubscribe link in the emails. Message and data rates may apply. Message frequency may vary. Privacy Policy

Sign Out

Virtual Assistant

Would you like to take the next step with this property? We can help you schedule a showing or virtual tour, or send you more details.

Yes, I would like more information.

Thank You for Your Reply, One of Our Agents will contact you as soon as possible

No, maybe later.

Thank you, you can always contact me via email, phone number or through the contact form.

Realhub AI

Lucy - Your AI-Powered Realtor

Update Your Temporary Password

Personalize your search

Enter your email and we'll notify you immediately when new listings match what you're looking for.

or enter email address

Already have an account ? Login here

Continue your home search

I agree to receive communications and understand I can unsubscribe at any time.

I agree to be contacted by Charis Realty Group via call, email, and text for real estate services. To opt out, you can reply 'stop' at any time or reply 'help' for assistance. You can also click the unsubscribe link in the emails. Message and data rates may apply. Message frequency may vary. Privacy Policy

Already have an account ? Login here

We use cookies

We use cookies primarily for analytics to enhance your experience. By accepting, you agree to our use of these cookies. You can manage your preferences or learn more about our cookies policy.