
Colonial
4440 BEARDS SCHOOL ROAD
SPRING GROVE, PA 17362
MLS#: PAYK2039098
$1,499,000
Property
Beds
6
Full Baths
4
1/2 Baths
2
Year Built
2008
Sq.Footage
5,953
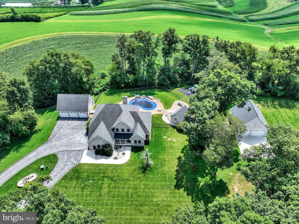
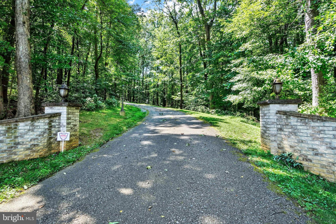
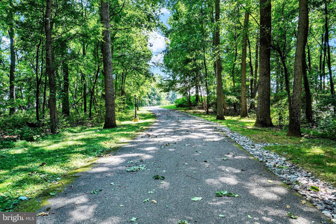
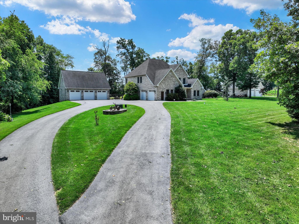
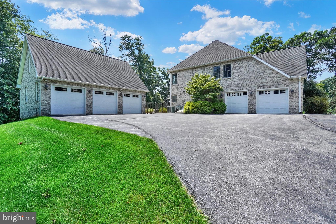
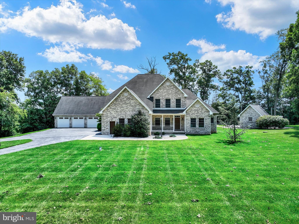
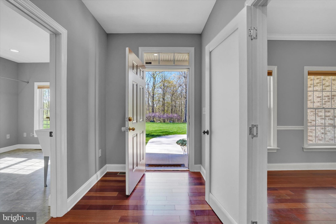
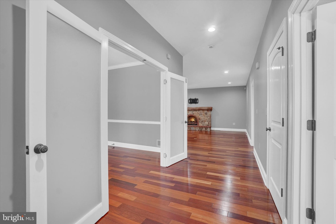
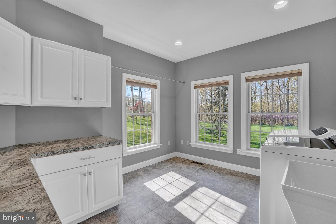
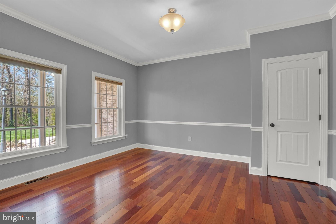
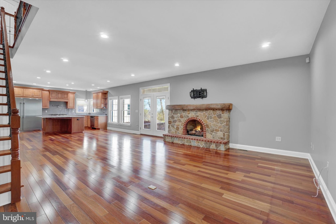
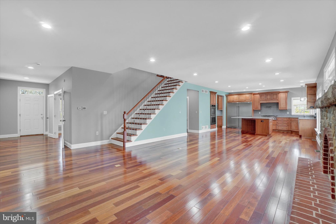
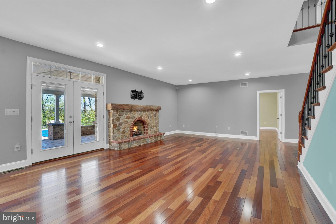
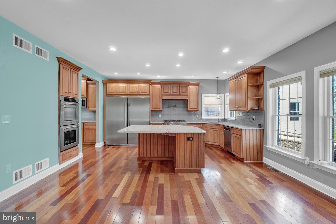
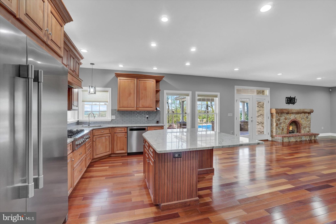
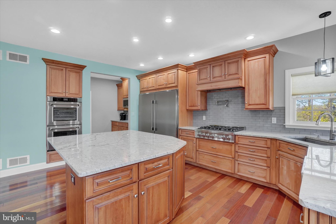
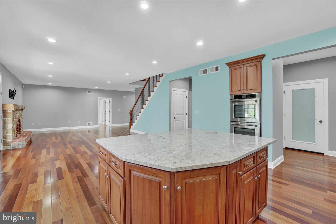
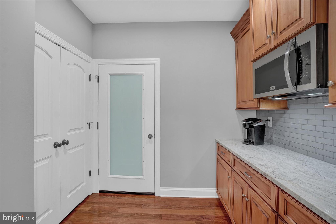
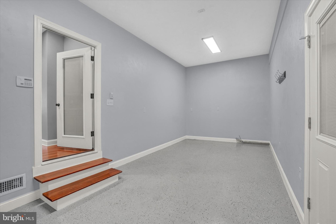
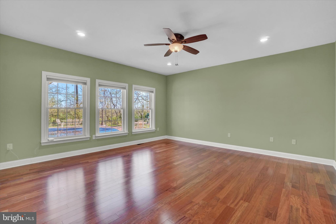
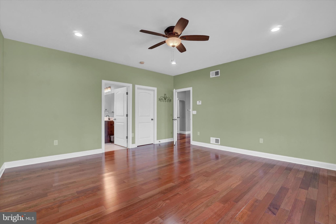
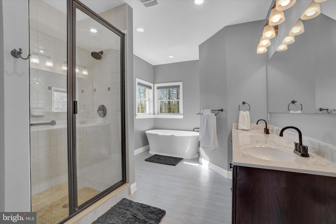
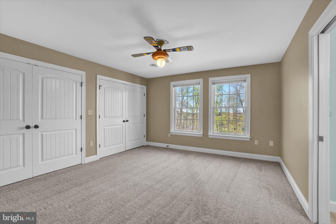
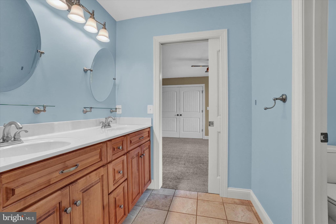
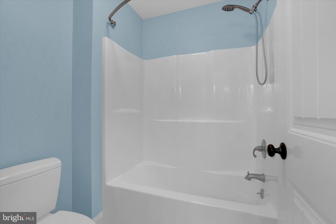
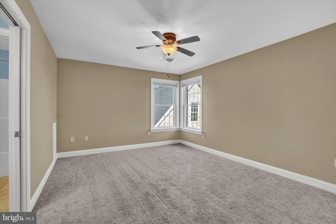
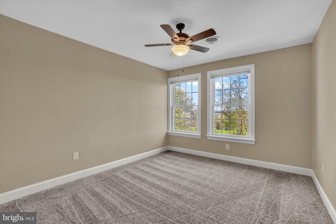
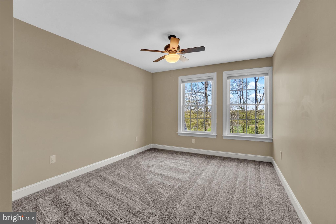
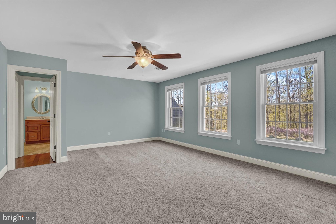
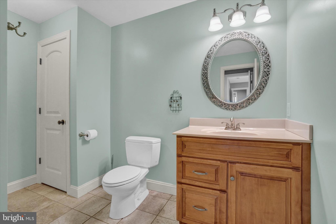
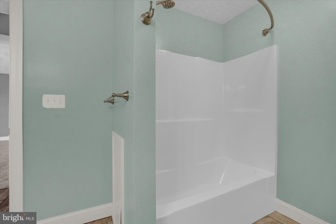
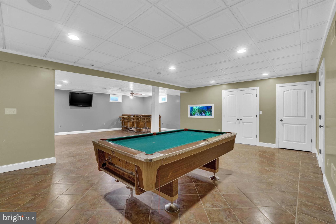
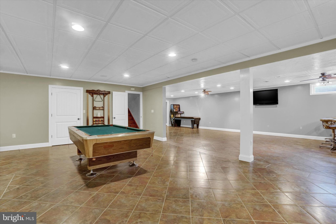
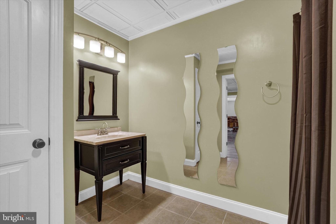
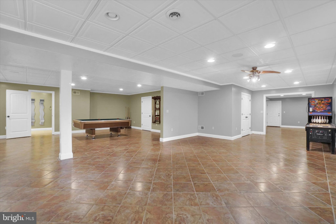
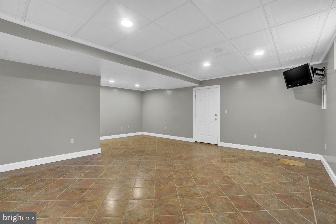
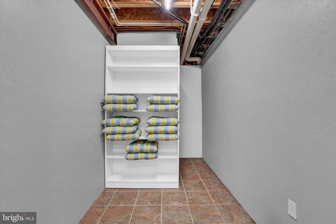
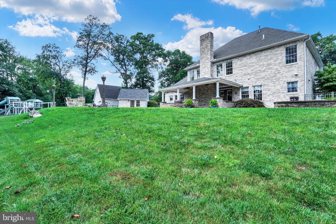
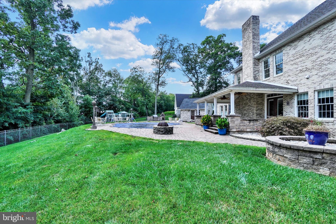
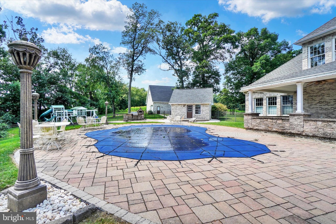
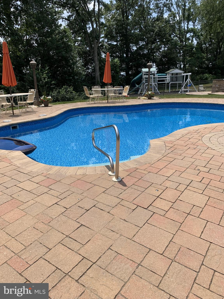
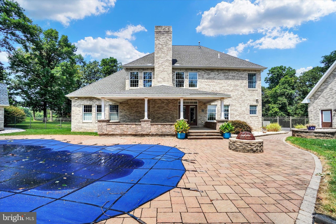
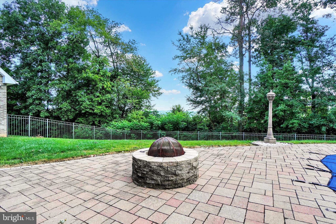
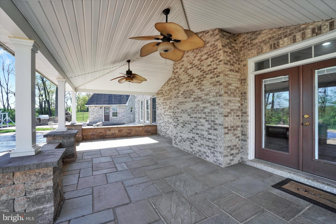
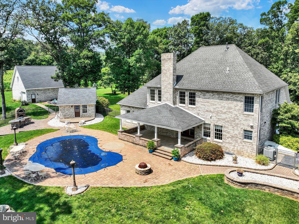
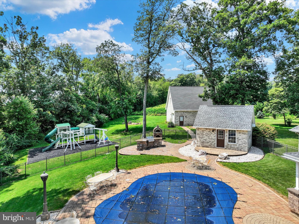
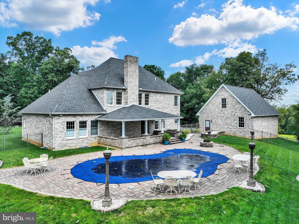
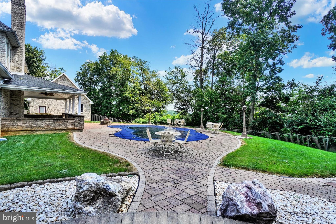
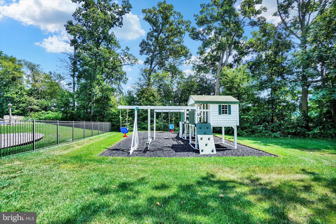
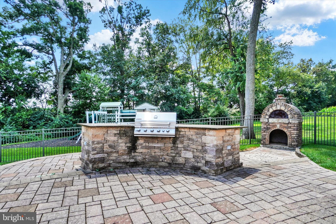
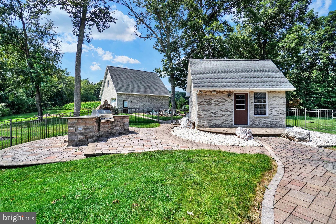
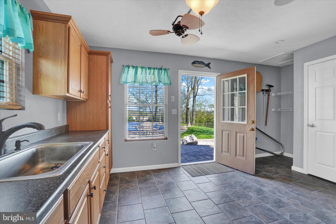
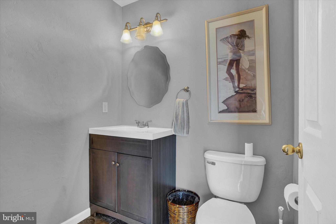
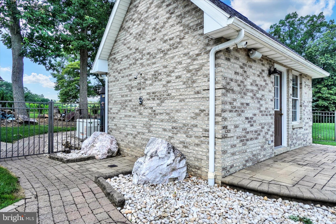
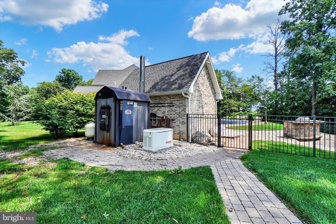
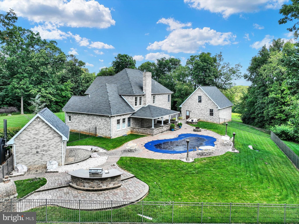
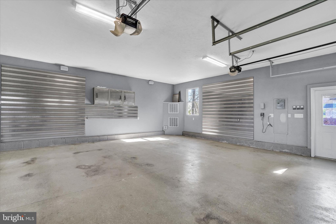
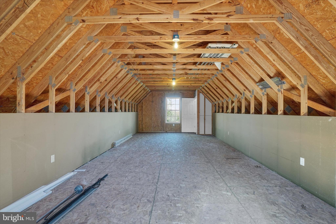
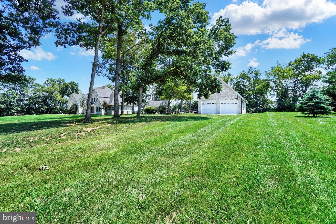
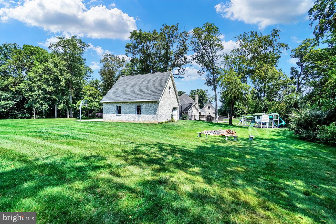
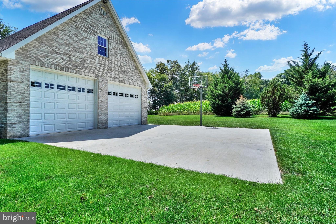
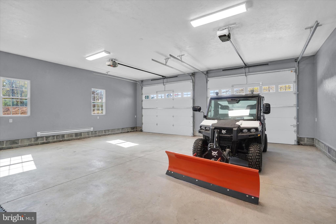
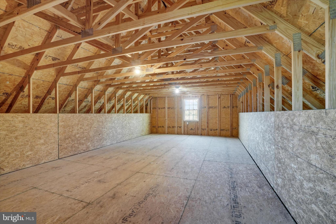
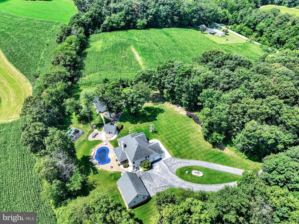
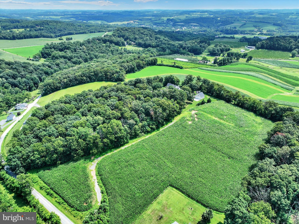
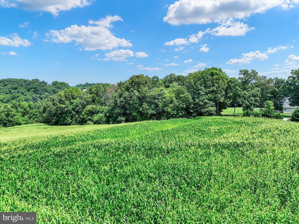
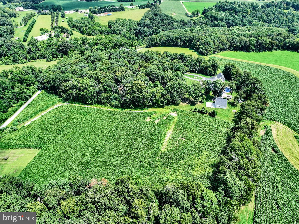
Fall in love with the seclusion and convenience of this rural estate situated on 13+ acres of tranquil beauty. Country quiet, yet minutes to major arteries, shopping, restaurants, and most conveniences. Take this opportunity to escape the busyness of the world and delight in the peace and quiet Mother Nature provides. Enter the estate through brick pillars. Follow the tree-lined, lighted lane to a fabulous home surrounded by tall trees creating a screen of privacy, during summer months, and giving way to endless views, in the fall and winter months, when the leaves have dropped. Massive in design and amenities, the home showcases over 4200 sq ft of living space on two floors and an additional 1700+ in the lower level. The space and uniqueness of the floorplan allow for flexibility to customize your needs. The hub of the home is a great room open to a gourmet Rojahn Kitchen featuring stainless steel appliances including a 5’ wide freezer and refrigerator; a 6-burner gas stove with pot filler; double wall oven; and large island with seating for 6 barstools. A butler’s pantry/coffee bar is directly off the kitchen. A pantry and powder rm are adjacent to the kitchen. Doors open to a wonderful covered patio offering awesome extended living space overlooking a private backyard oasis. Park your vehicle, in the attached garage, and enter a spacious mudroom with endless possibilities for storage or even another garage. The current owners did a lot of redesigning of rooms to fit their needs. They converted the formal dining rm into an office and the living rm into a large laundry rm. Both could be converted back to their original uses. A primary suite with a recently remodeled luxury bath is also conveniently located on the 1st floor. The 2nd floor boasts five bedrooms and two full baths. If you don’t need five bedrooms, use it however you wish. Again, the uniqueness allows you to customize to fit your needs. A spacious game room, full bath, exercise room, and storage room with a hidden room and a built-in bookcase, with a safe behind it, are located in the lower level. While this property offers outstanding indoor living space, it also has an incredible amount of outdoor living space. Fall in love with the large covered patio overlooking an in-ground pool surrounded by a Techno Bloc Patio. The saltwater pool has a 3-yr old liner, rough-in waterfall feature, and sliding board. The views are breathtaking! Adjacent to the pool is an outdoor kitchen, with bar stool seating, built-in grill and brick oven pizza oven. A detached pool house, with half bath and kitchen area make it ideal for entertaining and containing the mess. Even wet towels aren’t an issue, because you can toss them in your pool house dryer (not included). There is also an oversized playground near the pool. Along the side of the pool house is an outdoor shower. Go ahead, be the envy of your family and friends! If you are longing for garage space, you are sure to delight in the two brick, detached garages (5 bays total) on this property! We encourage you to bring the TOYS! You can also tinker for hours and not bother a soul! Both garages feature heat and walk-up 2nd flrs waiting to be finished into what you can dream. One garage has an oversized bay for the possibility of storing an RV or boat. Need a little down time from tinkering, shoot a few hoops on the basketball court in front of the garage. Wanting more privacy, the owners purchased the adjoining 7+ acre lot, for 13+ total acres. It already has a well drilled giving you the opportunity to sell it as a residential building lot, if you prefer less acreage. Additional features include whole house generator, alternate stand-alone wood heating system for the house, pool and 3-car garage; and a 5-zoned speaker system allowing you to enjoy music throughout the 1st and 2nd floors of the home and the outdoor patio. Truly an exceptional opportunity for one fortunate buyer! AGENTS - Please read Agent Remarks!
Features & Amenities
Interior
-
Other Interior Features
Eat-in Kitchen, Ceiling Fan(s), Kitchen Island, Pantry, Recessed Lighting, Soaking Tub, Walk-In Closet(s), High Ceilings
-
Total Bedrooms
6
-
Bathrooms
4
-
1/2 Bathrooms
2
-
Above Grade Finished Area
4200.0
-
Basement YN
YES
-
Cooling YN
YES
-
Cooling
Central Air, Ceiling Fan(s)
-
Fireplace YN
YES
-
Heating YN
YES
-
Heating
Propane, Wood, Forced Air, Zoned, Other
-
Main Level Bedrooms
1
-
Pet friendly
N/A
Exterior
-
Garage
Yes
-
Garage spaces
6
-
Construction Materials
Brick, Block
-
Parking
Oversized, Garage Door Opener, Circular Driveway, Attached, Detached
-
Patio and Porch Features
Patio, Porch
-
Pool
Yes
-
Pool Features
Fenced, Heated, In Ground, Salt Water
-
Waterfront YN
NO
-
View
Panoramic, Trees/Woods
Area & Lot
-
Lot Features
Irregular Lot, Sloped, Wooded, Front Yard, Level, Private, Secluded
-
Lot Size(acres)
13.08
-
Lot Size(square feet)
569,764
-
Property Type
Residential
-
Property Sub Type
Single Family Residence
-
Architectural Style
Colonial
Price
-
Sales Price
$1,499,000
-
Tax Amount
$14,851
-
Sq. Footage
5,953
-
Price/SqFt
$251
HOA
-
Association
No
Property Resources
-
Horse Property
YES
School District
-
Elementary School
N/A
-
Middle School
SPRING GROVE AREA
-
High School
SPRING GROVE AREA
Property Features
-
Foundation Details
Block
-
Senior Community YN
NO
-
Sewer
Septic Tank
-
Tax Lot
0077
-
Water Source
Well
Schedule a Showing
Showing scheduled successfully.
Mortgage calculator
Estimate your monthly mortgage payment, including the principal and interest, property taxes, and HOA. Adjust the values to generate a more accurate rate.
Your payment
Principal and Interest:
$
Property taxes:
$
HOA fees:
$
Total loan payment:
$
Total interest amount:
$
Location
County
YORK
Elementary School
Middle School
SPRING GROVE AREA
High School
SPRING GROVE AREA
Listing Courtesy of Robert V Argento, Berkshire Hathaway HomeServices Homesale Realty
RealHub Information is provided exclusively for consumers' personal, non-commercial use, and it may not be used for any purpose other than to identify prospective properties consumers may be interested in purchasing. All information deemed reliable but not guaranteed and should be independently verified. All properties are subject to prior sale, change or withdrawal. RealHub website owner shall not be responsible for any typographical errors, misinformation, misprints and shall be held totally harmless.

Salesperson, Realtor
Chana Shaffer
Call Chana today to schedule a private showing.

* Listings on this website come from the FMLS IDX Compilation and may be held by brokerage firms other than the owner of this website. The listing brokerage is identified in any listing details. Information is deemed reliable but is not guaranteed. If you believe any FMLS listing contains material that infringes your copyrighted work please review our DMCA policy and learn how to submit a takedown request.© 2024 FMLS.
Related Properties

SPRING GROVE
5020 ZEIGLERS CHURCH ROAD
4 Beds
4 Baths
5,526 Sq.Ft.
$1,200,000
MLS#: PAYK2115046
