
Mediterranean, Transitional, Traditional
4384 SAINT ANDREWS WAY
HARRISBURG, PA 17112
MLS#: PADA2066168
$583,200


Property
Beds
4
Full Baths
2
1/2 Baths
2
Year Built
1996
Sq.Footage
3,593
Welcome to 4384 St Andrews Way, in Fairway Estates, where pride of ownership abounds in this original one-owner Yingst Built home. Upon entering, the two-story tiled foyer greets you with morning light. A beautifully laid out kitchen awaits you with solid natural birch cabinets, center island and custom floor tile work. A breakfast area overlooks the backyard, and the adjacent carpeted family room means everyone is centrally located during gatherings. Sliding glass doors bring you out to the wood deck where you can enjoy the serenity of a sunset on a crisp fall evening and view the wildlife that frequently visits. You’ll also enjoy beautiful sunsets in the spring and summer overlooking the open field. Rounding out the first floor is a formal dining room, sunken living room with large windows to let in the natural light and half bath. The second floor is thoughtfully laid out with a mini loft area with wall sconce lighting, perfect for cozying up with a good book. There are 4 amply sized bedrooms, full bath, laundry room and French doors that lead you to the primary bedroom with an en-suite bath and walk-in closet. The primary bath features a corner jetted tub, walk-in shower, separate water closet and dual vanity. Main bathrooms boast the same solid wood birch cabinets. Downstairs you’ll enjoy the lower-level family/game room with track and recessed lighting, a gas fireplace featuring a marble tile surround and cherry-built-ins, which is used to heat the basement. (Fireplace switch under the unit). Another set of sliding doors gives access to the backyard and a paver patio. An additional half bath, workout room and an abundance of closets and storage areas will mean you’ll have a place for all your goodies. The side entrance oversized 2- car garage with door openers with exterior keypad has enough room for 2 mid-sized SUV’s, side storage for your trash bins, lawn equipment and shelving to keep all your items organized. Additional highlights – 9’ ceilings on main and lower levels except the workout room, new roof in 2023, newer hot water heater (2019) and Amana HVAC system (2021), and updated water line (2022) mean all the big-ticket items have been taken care of. All windows and doors are by Anderson. Lovely perennials and tasteful landscaping highlight the architecture of the home. Back property line to first line of bushes/trees with open unbuildable pasture behind for scenic views. Located in the Central Dauphin School district, you’ll find easy access to local amenities and highways for your daily commute.
Features & Amenities
Interior
-
Other Interior Features
Eat-in Kitchen, Ceiling Fan(s), Kitchen Island, Recessed Lighting, Sound System, Walk-In Closet(s), High Ceilings, Built-in Features, Crown Molding
-
Total Bedrooms
4
-
Bathrooms
2
-
1/2 Bathrooms
2
-
Above Grade Finished Area
2728.0
-
Basement YN
YES
-
Cooling YN
YES
-
Cooling
Central Air, Ceiling Fan(s), Electric
-
Fireplace YN
YES
-
Heating YN
YES
-
Heating
Natural Gas, Forced Air
-
Pet friendly
Yes
Exterior
-
Garage
Yes
-
Garage spaces
2
-
Construction Materials
Brick, Frame, Vinyl Siding
-
Other Exterior Features
Awning(s), Lighting
-
Parking
Oversized, On Street, Garage, Driveway, Inside Entrance, Attached
-
Patio and Porch Features
Deck, Patio, Porch
-
Pool
No
-
Waterfront YN
NO
-
View
Pasture, Other, Street
Area & Lot
-
Lot Features
Cleared
-
Lot Size(acres)
0.29
-
Lot Size(square feet)
12,632
-
Property Type
Residential
-
Property Sub Type
Single Family Residence
-
Architectural Style
Mediterranean, Transitional, Traditional
Price
-
Sales Price
$583,200
-
Tax Amount
$8,258
-
Zoning
Residential
-
Sq. Footage
3,593
-
Price/SqFt
$162
HOA
-
Association
No
School District
-
Elementary School
MOUNTAIN VIEW
-
Middle School
LINGLESTOWN
-
High School
CENTRAL DAUPHIN
Property Features
-
New Construction
NO
-
Foundation Details
Concrete Perimeter, Slab
-
Senior Community YN
NO
-
Sewer
Public Sewer
-
Water Source
Public
Schedule a Showing
Showing scheduled successfully.
Mortgage calculator
Estimate your monthly mortgage payment, including the principal and interest, property taxes, and HOA. Adjust the values to generate a more accurate rate.
Your payment
Principal and Interest:
$
Property taxes:
$
HOA fees:
$
Total loan payment:
$
Total interest amount:
$
Location
County
DAUPHIN
Elementary School
MOUNTAIN VIEW
Middle School
LINGLESTOWN
High School
CENTRAL DAUPHIN
Listing Courtesy of LISA M VALENTINO-COLSON, Coldwell Banker Realty
RealHub Information is provided exclusively for consumers' personal, non-commercial use, and it may not be used for any purpose other than to identify prospective properties consumers may be interested in purchasing. All information deemed reliable but not guaranteed and should be independently verified. All properties are subject to prior sale, change or withdrawal. RealHub website owner shall not be responsible for any typographical errors, misinformation, misprints and shall be held totally harmless.

Salesperson, Realtor
Chana Shaffer
Call Chana today to schedule a private showing.

* Listings on this website come from the FMLS IDX Compilation and may be held by brokerage firms other than the owner of this website. The listing brokerage is identified in any listing details. Information is deemed reliable but is not guaranteed. If you believe any FMLS listing contains material that infringes your copyrighted work please review our DMCA policy and learn how to submit a takedown request.© 2024 FMLS.
Related Properties
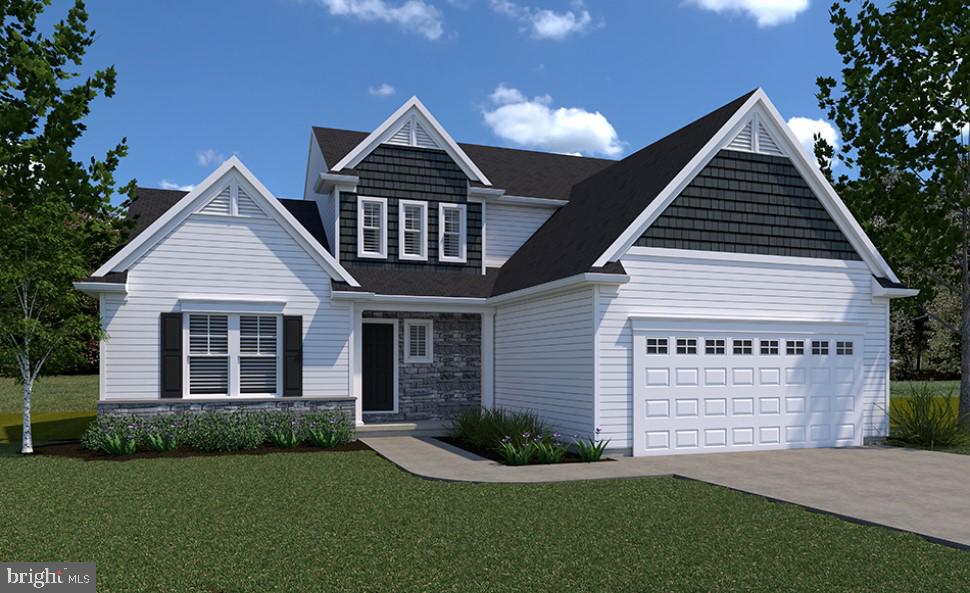
HARRISBURG
0 MARY'S WAY ARDMORE
4 Beds
2 Baths
2,328 Sq.Ft.
$555,900
MLS#: PADA2045760
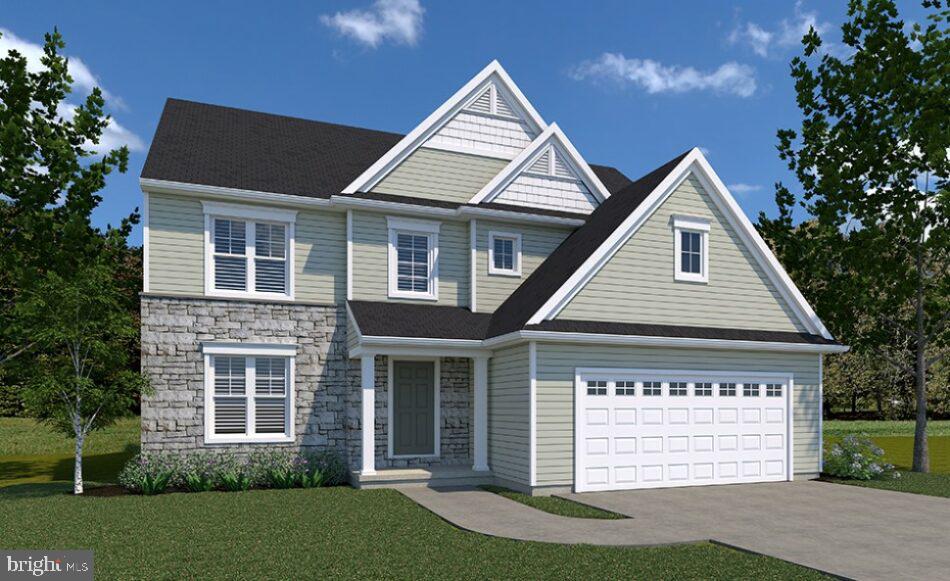
HARRISBURG
0 MARY'S WAY DANBURY
4 Beds
2 Baths
2,383 Sq.Ft.
$540,900
MLS#: PADA2045774
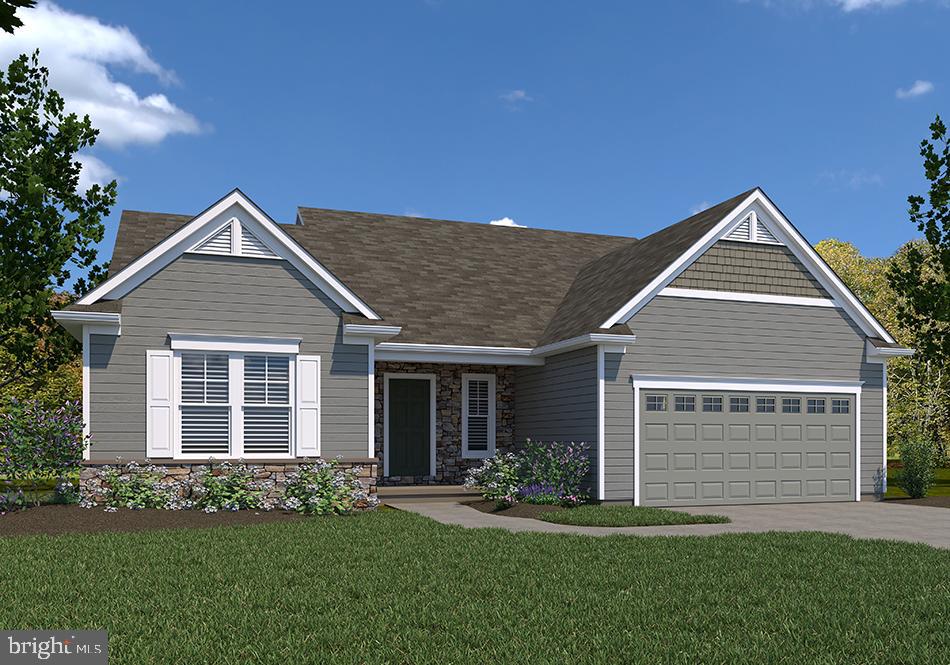
HARRISBURG
0 MARY'S WAY SUMMERGROVE
3 Beds
2 Baths
2,022 Sq.Ft.
$542,900
MLS#: PADA2045726

HARRISBURG
4346 N VICTORIA WAY
2 Beds
2 Baths
3,526 Sq.Ft.
$495,000
MLS#: PADA2065738

HARRISBURG
01 COLONIAL CLUB DRIVE 20
4 Beds
2 Baths
3,068 Sq.Ft.
$605,400
MLS#: PADA2065394

HARRISBURG
02 COLONIAL CLUB DRIVE 20
3 Beds
2 Baths
2,711 Sq.Ft.
$583,900
MLS#: PADA2065402

HARRISBURG
108 APPLE RIDGE DRIVE
4 Beds
2 Baths
2,384 Sq.Ft.
$518,990
MLS#: PADA2065534

HARRISBURG
123 PEAR RIDGE DRIVE
4 Beds
2 Baths
2,795 Sq.Ft.
$524,540
MLS#: PADA2064552

HARRISBURG
1406 REGENCY CIRCLE
4 Beds
3 Baths
4,475 Sq.Ft.
$469,000
MLS#: PADA2062142

HARRISBURG
4426 AVON DRIVE
4 Beds
2 Baths
2,502 Sq.Ft.
$474,900
MLS#: PADA2064992
