


Property
Beds
4
Full Baths
2
1/2 Baths
1
Year Built
1900
Sq.Footage
1,687
Step into a world of timeless elegance and comfort in this charming traditional twin home, fully remodeled and move in ready! appliances already installed and included in purchase,brand new hvac mini split system,roof replace in last 5 years, built in 1900 and thoughtfully designed to blend classic architecture with modern living. Spanning 1,687 square feet, this residence offers a warm and inviting atmosphere, perfect for creating lasting memories. As you enter, you are greeted by a traditional floor plan that seamlessly connects the living spaces, allowing for both intimate gatherings and entertaining on a grand scale. Imagine hosting evenings filled with laughter and joy, surrounded by the rich character of this home. The heart of the home features spacious living areas that invite natural light to dance across the hardwood floors, enhancing the warmth of the space. The interior layout is designed for comfort and functionality, ensuring that every corner feels like a retreat. With four generously sized bedrooms, there is ample room for relaxation and personalization, allowing each occupant to create their own sanctuary. The unfinished basement offers a canvas for your imagination, whether you envision a cozy den, a home gym, or additional storage space. The possibilities are endless, providing an opportunity to tailor the home to your lifestyle. Outside, the property boasts a manageable lot size of 0.05 acres, perfect for those who appreciate low-maintenance living without sacrificing charm. Off-street parking adds convenience, ensuring that your arrival home is always hassle-free. This residence is not just a house; it's a lifestyle. Nestled in a community that values tradition and connection, you'll find yourself surrounded by neighbors who share a passion for the unique character of the area. Enjoy leisurely strolls through tree-lined streets, and take advantage of nearby amenities that enhance your everyday life. Experience the perfect blend of historic charm and modern convenience in this exquisite home. It's more than just a place to live; it's a place to thrive, where every day feels like a retreat. Embrace the opportunity to make this enchanting property your own and start crafting your story in a space that truly feels like home.
Features & Amenities
Interior
-
Total Bedrooms
4
-
Bathrooms
2
-
1/2 Bathrooms
1
-
Above Grade Finished Area
1687.0
-
Basement YN
YES
-
Cooling YN
YES
-
Cooling
Ductless
-
Fireplace YN
NO
-
Heating YN
YES
-
Heating
Other, Heat Pump
-
Main Level Bedrooms
3
-
Pet friendly
Yes
Exterior
-
Garage
No
-
Construction Materials
Frame
-
Parking
Off Street
-
Pool
No
-
Waterfront YN
NO
Area & Lot
-
Lot Size(acres)
0.05
-
Lot Size(square feet)
2,178
-
Property Type
Residential
-
Property Sub Type
Townhouse
-
Architectural Style
Traditional
Price
-
Sales Price
$211,500
-
Tax Amount
$2,603
-
Sq. Footage
1,687
-
Price/SqFt
$125
HOA
-
Association
No
School District
-
Elementary School
N/A
-
Middle School
N/A
-
High School
STEELTON-HIGHSPIRE JR-SR HIGH SCHOOL
Property Features
-
New Construction
NO
-
Foundation Details
Permanent
-
Senior Community YN
NO
-
Sewer
Public Sewer
-
Water Source
Public
Schedule a Showing
Showing scheduled successfully.
Mortgage calculator
Estimate your monthly mortgage payment, including the principal and interest, property taxes, and HOA. Adjust the values to generate a more accurate rate.
Your payment
Principal and Interest:
$
Property taxes:
$
HOA fees:
$
Total loan payment:
$
Total interest amount:
$
Location
County
DAUPHIN
Elementary School
Middle School
High School
STEELTON-HIGHSPIRE JR-SR HIGH SCHOOL
Listing Courtesy of David P King, Astoria Realty Advisors LLC
RealHub Information is provided exclusively for consumers' personal, non-commercial use, and it may not be used for any purpose other than to identify prospective properties consumers may be interested in purchasing. All information deemed reliable but not guaranteed and should be independently verified. All properties are subject to prior sale, change or withdrawal. RealHub website owner shall not be responsible for any typographical errors, misinformation, misprints and shall be held totally harmless.

Salesperson, Realtor
Chana Shaffer
Call Chana today to schedule a private showing.

* Listings on this website come from the FMLS IDX Compilation and may be held by brokerage firms other than the owner of this website. The listing brokerage is identified in any listing details. Information is deemed reliable but is not guaranteed. If you believe any FMLS listing contains material that infringes your copyrighted work please review our DMCA policy and learn how to submit a takedown request.© 2024 FMLS.
Related Properties

STEELTON
236 PINE STREET
4 Beds
2 Baths
2,026 Sq.Ft.
$199,900
MLS#: PADA2065252

STEELTON
2550 S 3RD STREET
3 Beds
1 Baths
1,575 Sq.Ft.
$250,000
MLS#: PADA2065380

STEELTON
532 PINE STREET
3 Beds
1 Baths
1,148 Sq.Ft.
$185,000
MLS#: PADA2065256

STEELTON
226 ELM STREET
3 Beds
1 Baths
2,010 Sq.Ft.
$169,900
MLS#: PADA2064914
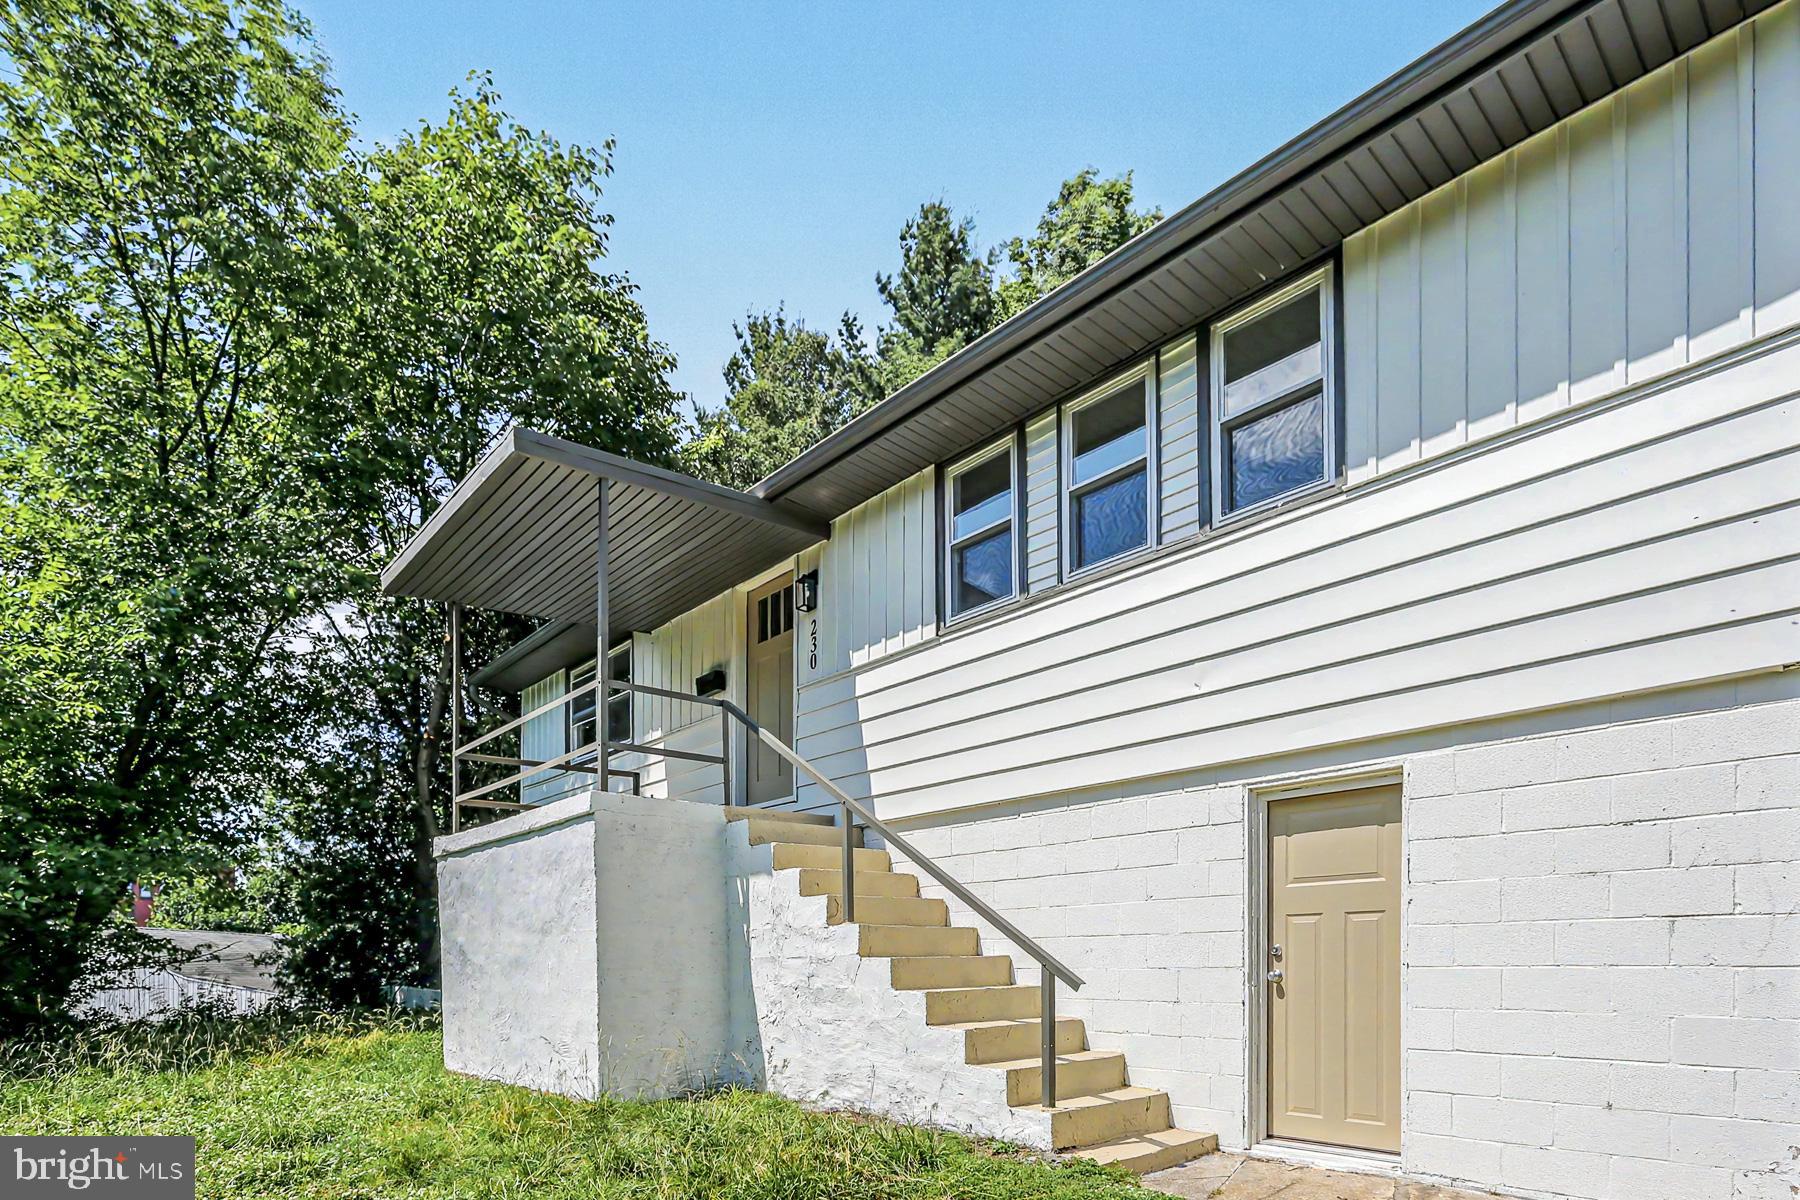
STEELTON
230 S 4TH STREET
3 Beds
1 Baths
1,189 Sq.Ft.
$205,000
MLS#: PADA2061044

STEELTON
238 LINCOLN STREET
6 Beds
2 Baths
2,680 Sq.Ft.
$169,900
MLS#: PADA2065022

STEELTON
2105 2ND STREET
3 Beds
1 Baths
1,954 Sq.Ft.
$225,000
MLS#: PADA2065148
