Features & Amenities

Interior

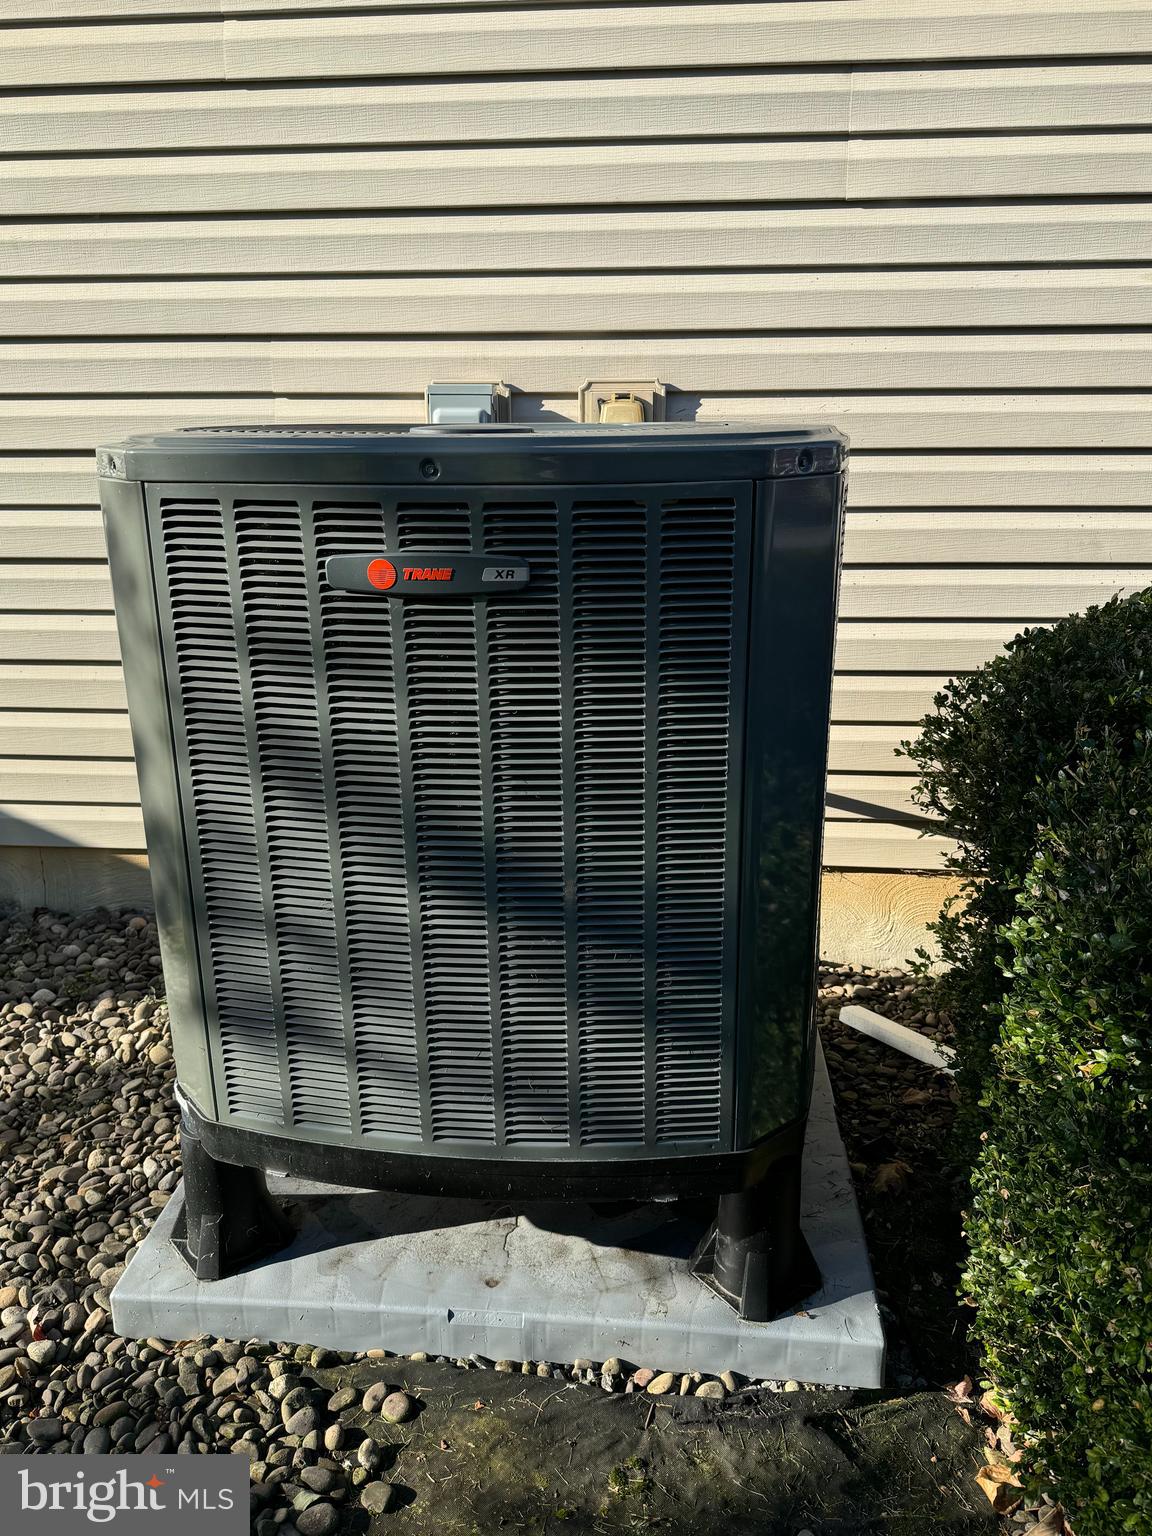
  • Other Interior Features

    High Ceilings

  • Total Bedrooms

    4

  • Bathrooms

    3

  • 1/2 Bathrooms

    1

  • Above Grade Finished Area

    2387.0

  • Basement YN

    NO

  • Cooling YN

    YES

  • Cooling

    Central Air, Electric

  • Fireplace YN

    YES

  • Heating YN

    YES

  • Heating

    Electric, Heat Pump

  • Main Level Bedrooms

    2

  • Pet friendly

    Yes

Exterior

  • Garage

    Yes

  • Garage spaces

    2

  • Parking

    On Street, Garage, Driveway, Inside Entrance, Attached

  • Patio and Porch Features

    Porch

  • Pool

    No

  • Waterfront YN

    NO

Area & Lot

  • Lot Size(acres)

    0.19

  • Lot Size(square feet)

    8,276

  • Property Type

    Residential

  • Property Sub Type

    Single Family Residence

  • Architectural Style

    Traditional

Price

  • Sales Price

    $435,000

  • Tax Amount

    $6,057

  • Financing Options

    Cash, Conventional, FHA, USDA, VA

  • Sq. Footage

    2,387

  • Price/SqFt

    $182

HOA

  • Association

    YES

  • Association Fee

    $250

  • Association Fee Frequency

    Monthly

  • Association Fee Includes

    N/A

Property Resources

  • Horse Property

    NO

School District

  • Elementary School

    N/A

  • Middle School

    N/A

  • High School

    N/A

Property Features

  • Stories

    2

  • New Construction

    NO

  • Association Amenities

    Fitness Center

  • Foundation Details

    Slab

  • Senior Community YN

    NO

  • Sewer

    Public Sewer

  • Water Source

    Public

Schedule a Showing

Showing scheduled successfully.

<
>
IN PERSON
VIA CHAT

What is 3 + 4 ?


Change time

Mortgage calculator

Estimate your monthly mortgage payment, including the principal and interest, property taxes, and HOA. Adjust the values to generate a more accurate rate.

Your payment

Principal and Interest:

$

Property taxes:

$

HOA fees:

$

Total loan payment:

$

Total interest amount:

$

Location

County

CENTRE

Elementary School

Middle School

High School

Listing Courtesy of Heather Hall, RE/MAX Together

RealHub Information is provided exclusively for consumers' personal, non-commercial use, and it may not be used for any purpose other than to identify prospective properties consumers may be interested in purchasing. All information deemed reliable but not guaranteed and should be independently verified. All properties are subject to prior sale, change or withdrawal. RealHub website owner shall not be responsible for any typographical errors, misinformation, misprints and shall be held totally harmless.

Agent Chana Shaffer

Salesperson, Realtor

Chana Shaffer

Call Chana today to schedule a private showing.


* Listings on this website come from the FMLS IDX Compilation and may be held by brokerage firms other than the owner of this website. The listing brokerage is identified in any listing details. Information is deemed reliable but is not guaranteed. If you believe any FMLS listing contains material that infringes your copyrighted work please click here to review our DMCA policy and learn how to submit a takedown request.© 2024 FMLS.
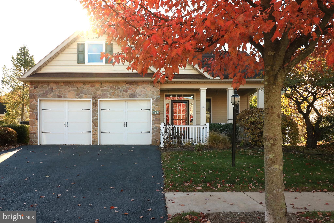
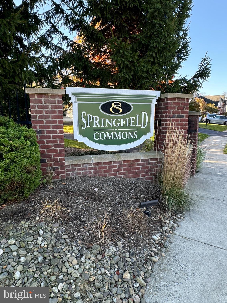
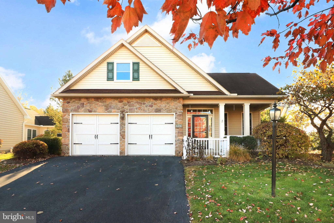
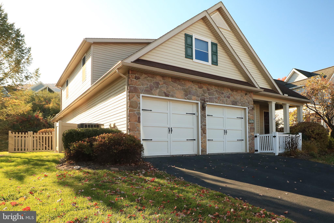
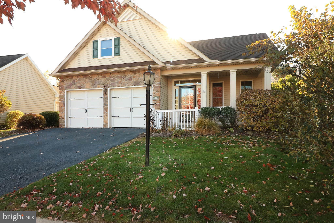
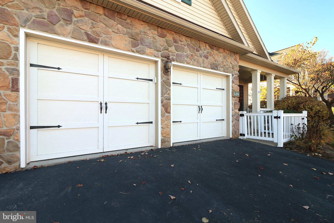
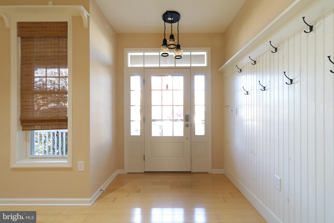
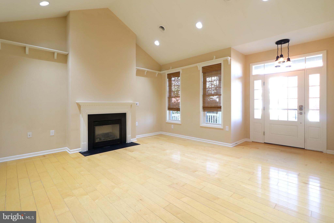
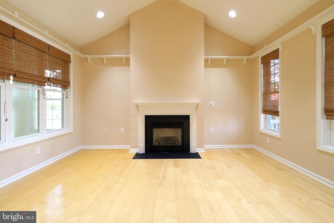
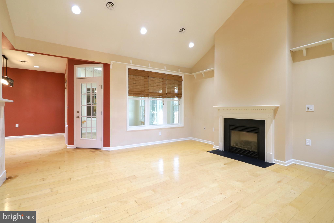
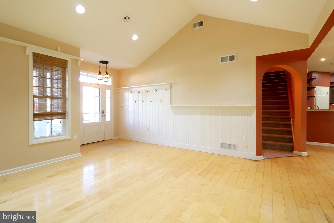
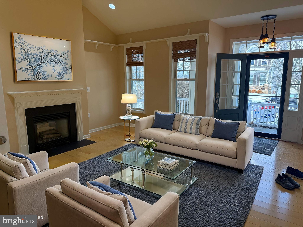
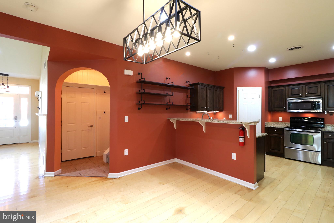
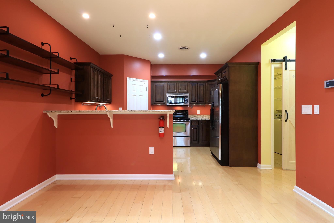
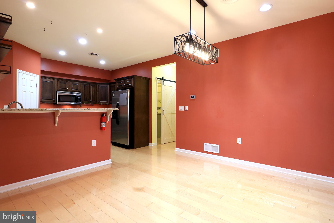
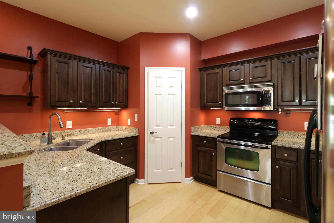
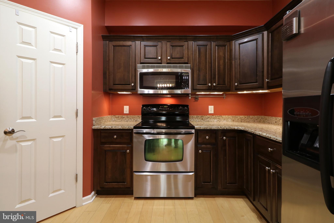
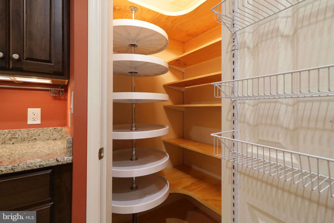
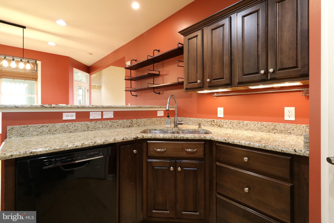
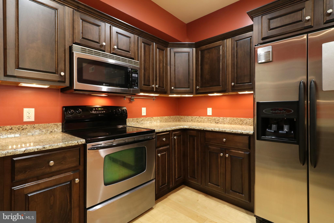
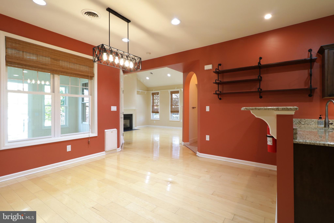
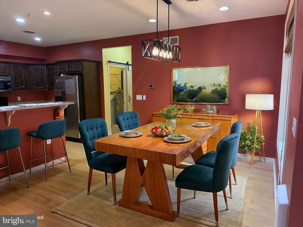
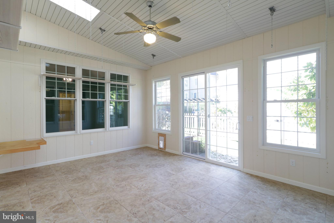
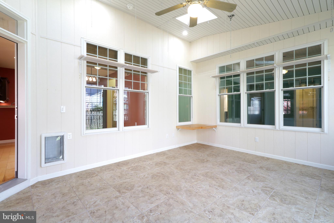
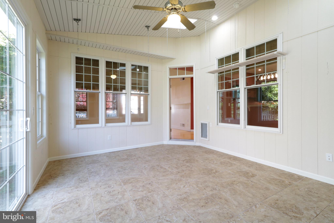
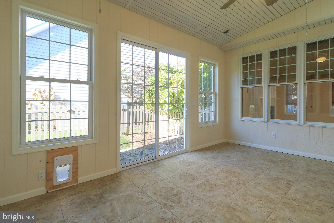
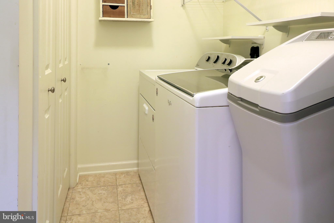
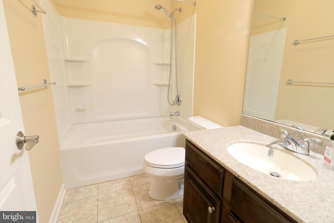
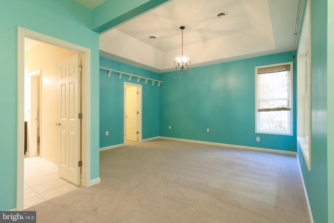
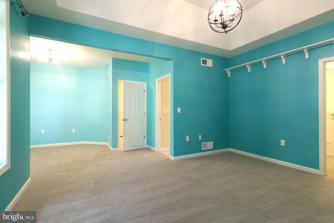
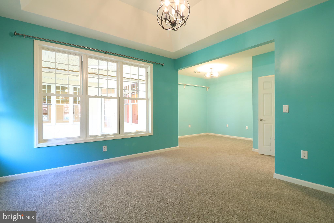
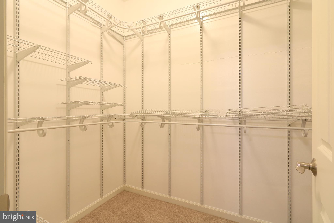
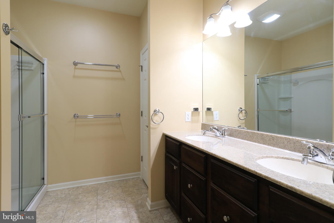
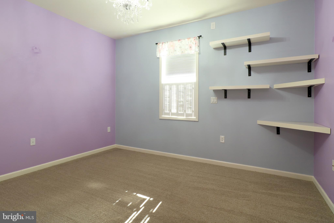
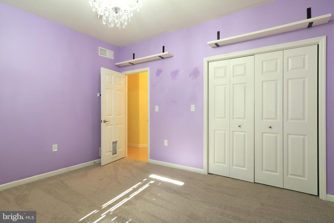
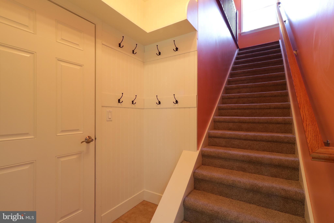
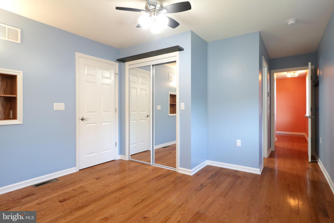
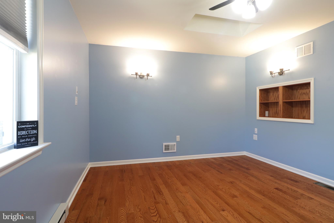
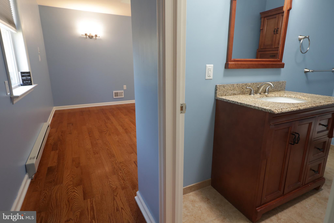
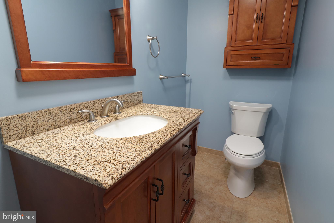
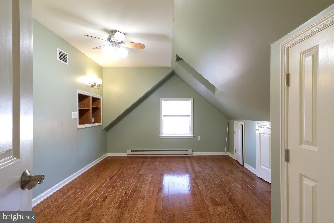
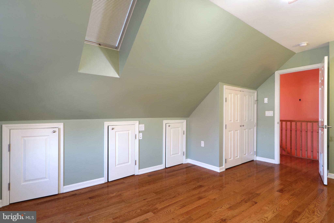
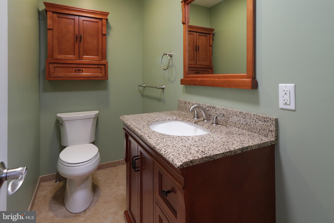
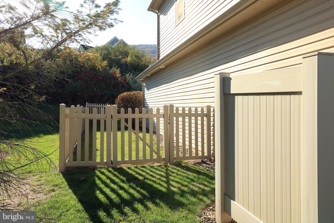
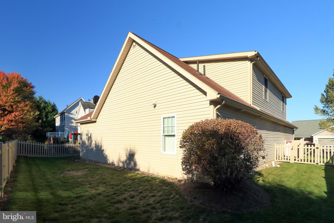
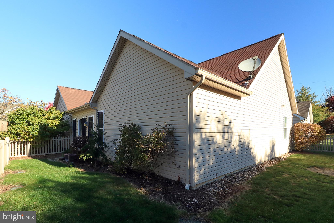
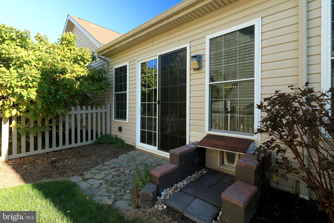
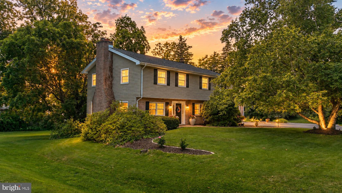
Welcome Home to 418 Homestead Lane, a one-owner property, located in the desirable Springfield Commons. If you love natural light, you will love this move-in-ready home! The property features an open great room with soaring ceilings, an abundance of natural light, and Engineered Hardwood Floors. There is also a majestic propane fireplace to warm your toes on those chilly PA evenings. On your way to the kitchen, make sure to stop by the enclosed 3 seasons sun porch outfitted with interior and exterior "Doggy/Kitty" doors for easy access to and from for your four-legged friends!  The sun porch also makes a great place for plant parents, providing lots of space for a variety of  Flora. The cozy kitchen sparkles with granite countertops, under-cabinet lighting, and Stainless Steel Appliances. For your convenience, the laundry is located on the main floor, along with two bedrooms and two bathrooms. In the sprawling primary owner space you will find brand-new carpeting, tray ceilings,  an ensuite bath, a walk-in closet, and an attached sitting area.   Ascending the stairs to the second story, which was added by the current owners, there are beautiful hardwood floors throughout, two additional bedrooms with skylights, and access to storage in the eaves.  To round out the tour, there is a Jack and Jill bathroom, with a half bath for each second-floor bedroom with sun tubes, and a shared shower space in the middle.  
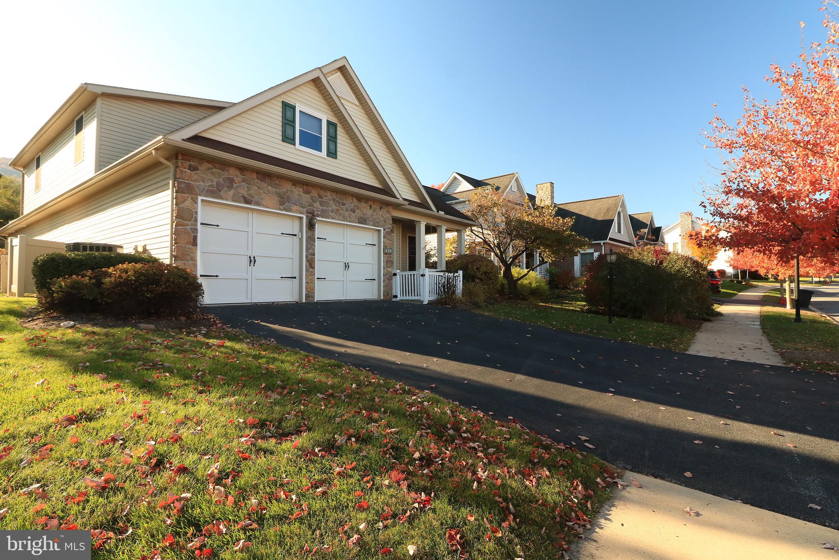
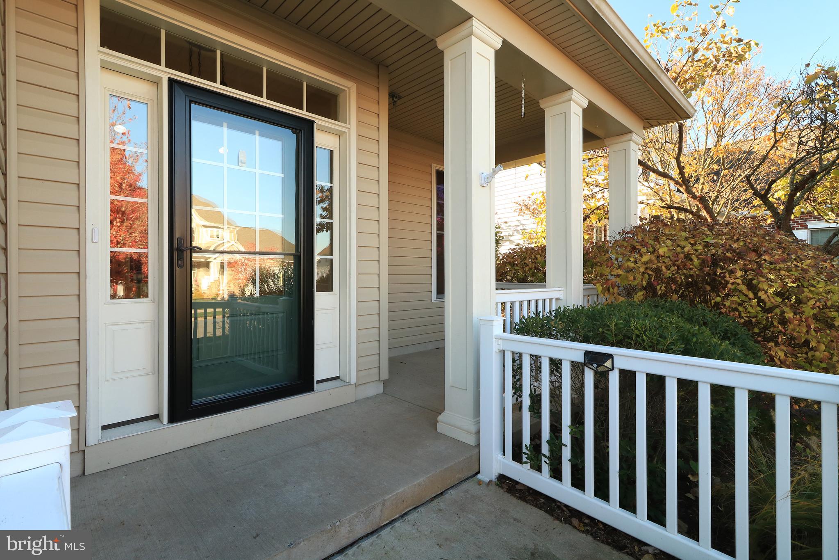
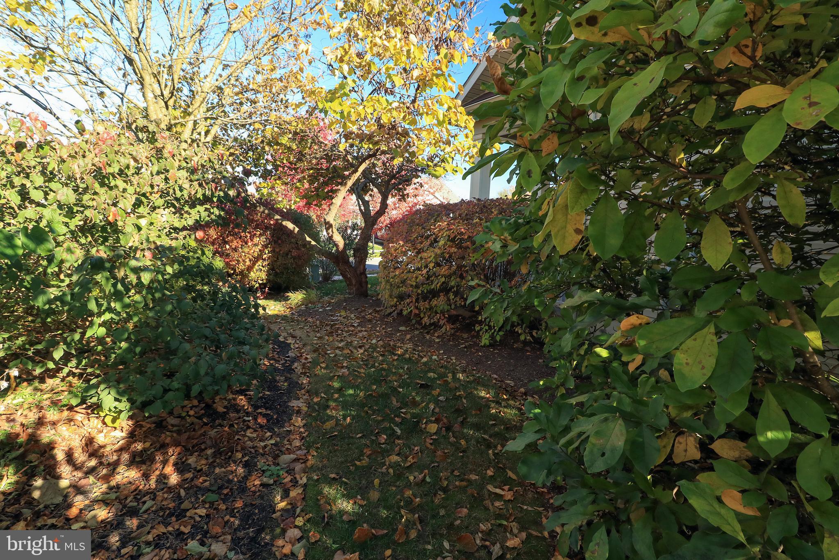
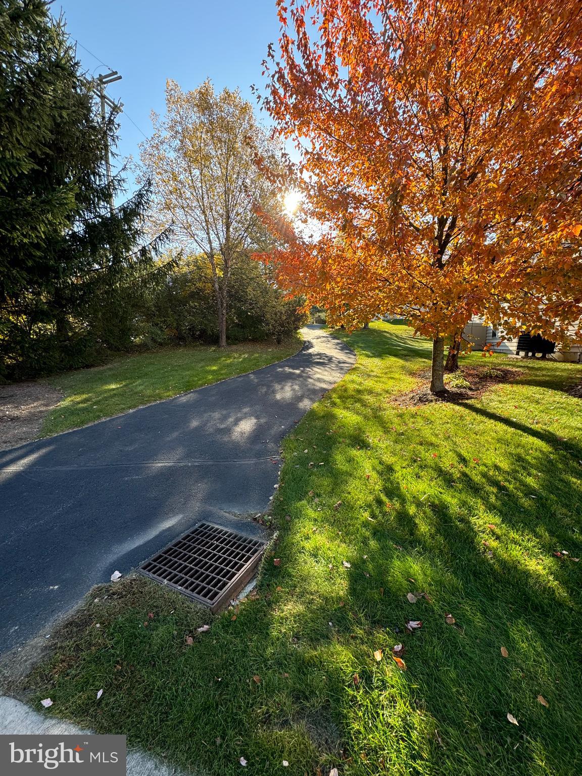
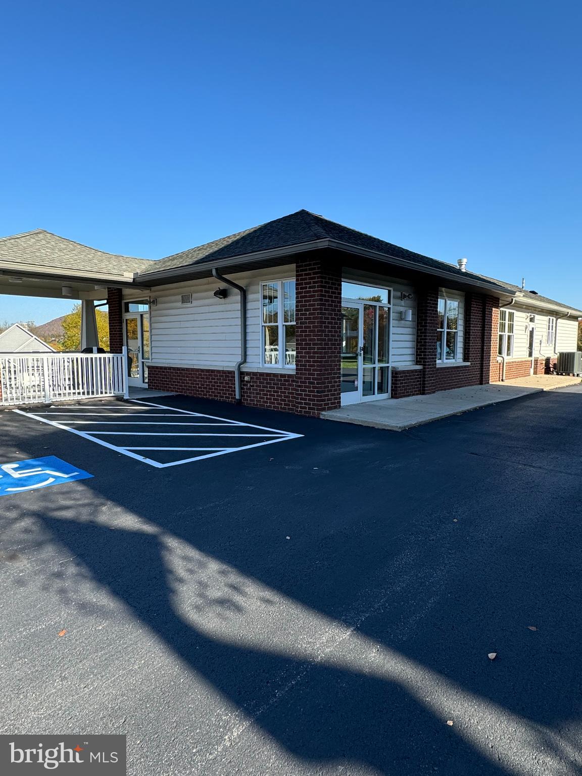
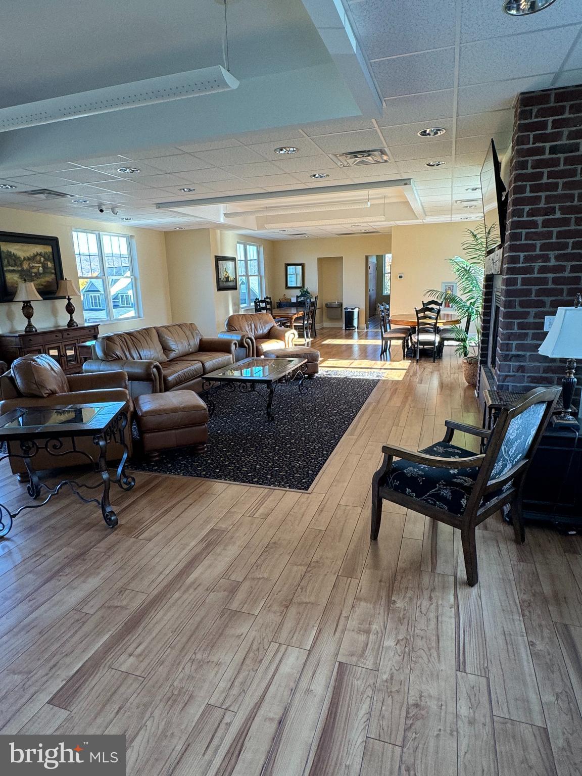
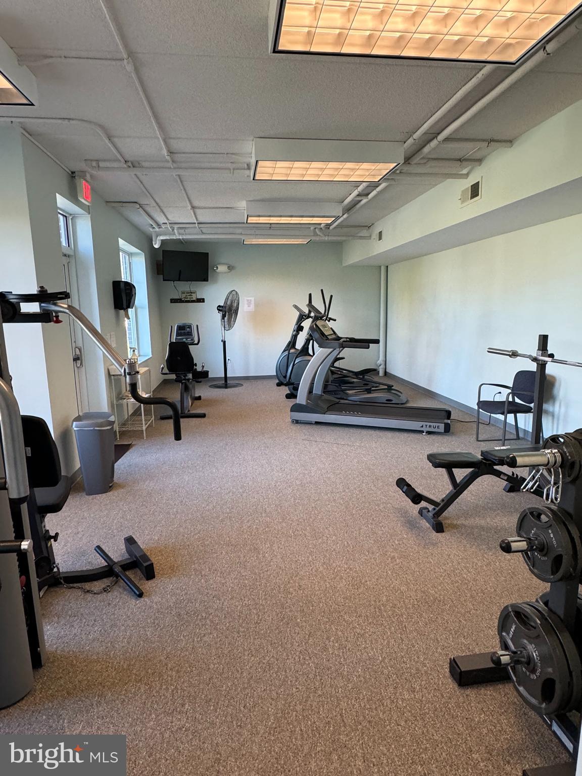
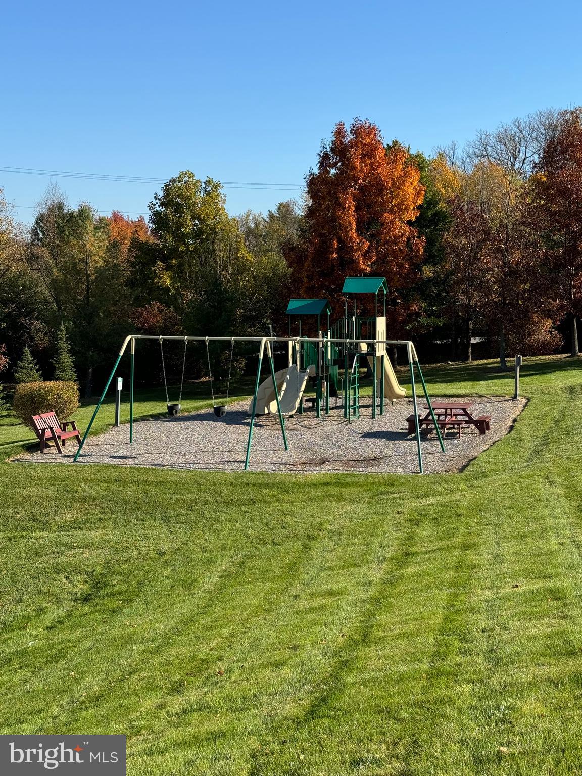
Springfield Commons was designed to foster a strong community with pedestrian-friendly sidewalks, walking paths, front porches, and a "Tot Lot"/Playground.  The monthly HOA also provides you access to the Community center outfitted with a full kitchen, social room, and fitness facility.  
Live where you work, work where you live, this home is located minutes from local eateries, and shopping, located a stone's throw away from the University making commuting a breeze. The property is being sold AS-IS.  Seller offering $10,000 credit with accepted offer.

418 HOMESTEAD LANE

Message successfully sent.

What would you like to know?

What is 3 + 4 ?

I agree to receive email communication and understand I can unsubscribe at any time.

I agree to be contacted by Charis Realty Group - Christine Issler, Broker via call, email, and text for real estate services. To opt out, you can reply 'stop' at any time or reply 'help' for assistance. You can also click the unsubscribe link in the emails. Message and data rates may apply. Message frequency may vary. Privacy Policy

Related Properties

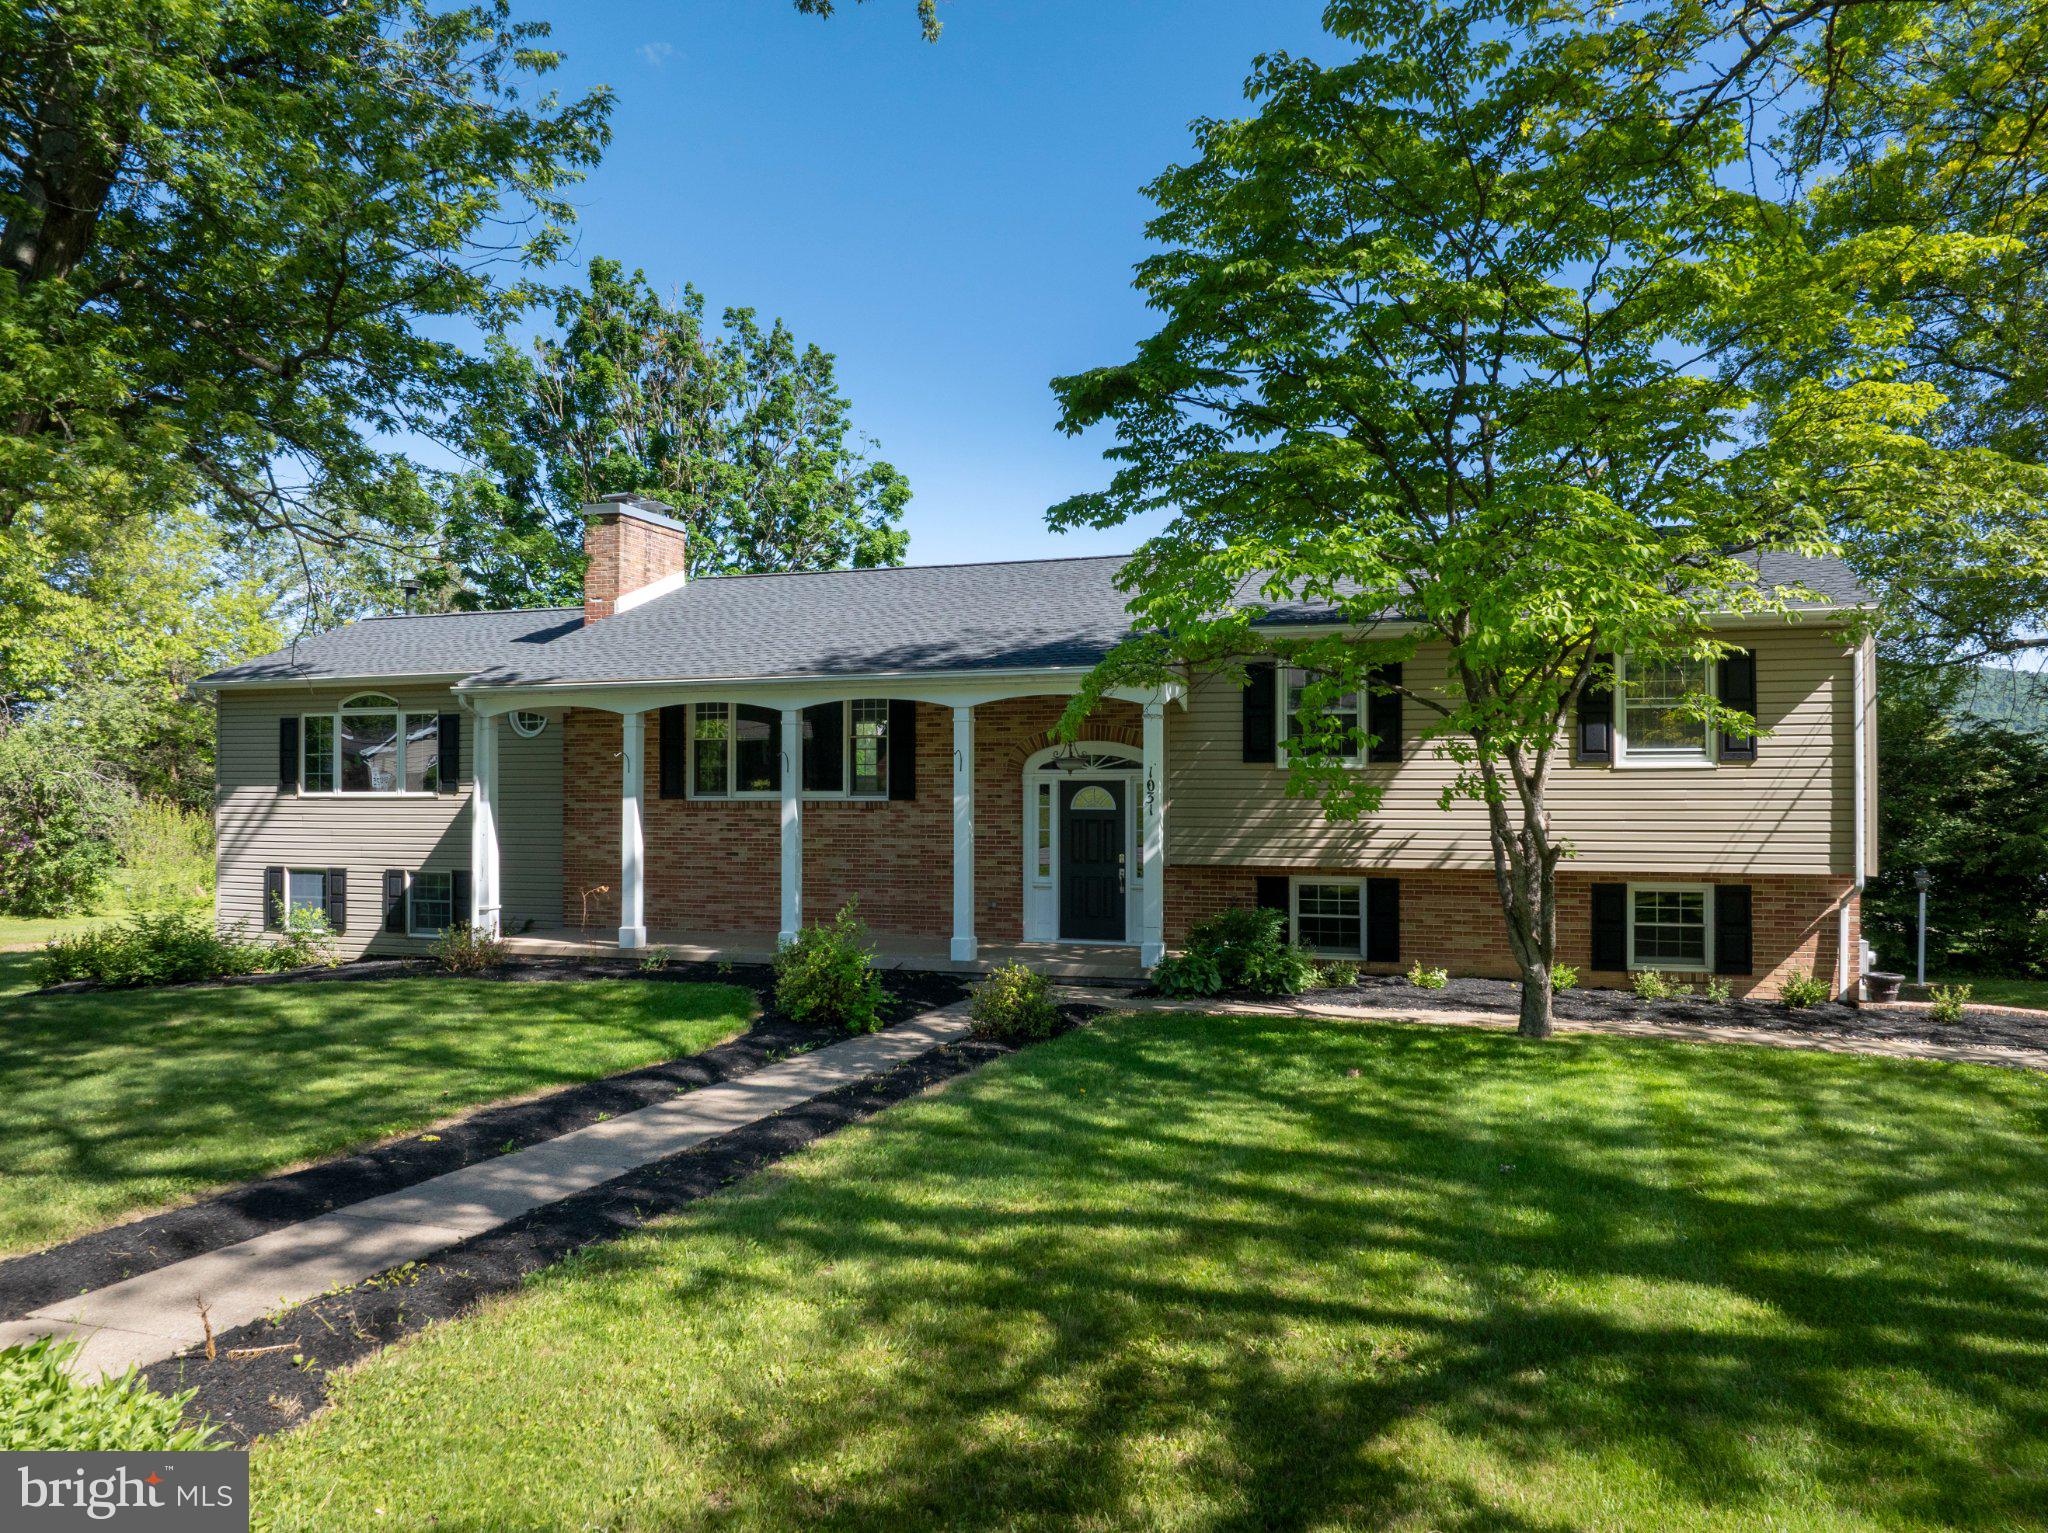
Space galore! This 5-bed, 4.5-bath, 3,500+ sqft home in desirable Kaywood is ready for its next chapter. With standout curb appeal and major updates already in place — including a new roof (2023), hot water heater (2025), water softener (2025), new LVP flooring (2026), and a refreshed kitchen (2026) — this home blends comfort, style, and convenience. Step inside to an airy living room anchored by a wood‑burning fireplace and large picture windows that fill the space with natural light. The updated kitchen features new light fixtures, stainless‑steel appliances, sleek white cabinetry, and granite countertops, with the dining room just steps away for easy everyday flow. Glass sliders lead to an enclosed vaulted porch overlooking the backyard — the perfect spot to unwind and take in the mountain views. A second living area adds even more flexibility, offering a wall of built‑ins, a propane fireplace, bay window, walk‑in closet, and a half bath. Three bedrooms, including a primary suite, plus an additional full bath complete the main level. The lower level delivers impressive bonus living space. The expansive family room features a wood‑burning stove, built‑ins, and walk‑out access to the patio. French doors open to a sprawling second primary suite with a large walk‑in closet and a private ensuite boasting a jetted tub, dual‑sink vanity, and stall shower. This level also includes a laundry room, an additional bedroom and bath, a utility room, and direct garage access. Outside, enjoy a quiet backyard with a privacy fence, covered patio, walk‑up to the deck, and a storage shed. With abundant space, thoughtful updates, and a flexible layout, this beautiful Kaywood home is the perfect choice! Call for a showing today!
#PACE2518660

BOALSBURG

1031 KATHRYN STREET

5 Beds

4 Baths

3,540 Sq.Ft.

$475,000

MLS#: PACE2518660

Welcome to this lovely ranch home in the desirable Kaywood development! Offering 3 bedrooms and 3 full bathrooms, this well-maintained home combines inviting spaces with plenty of room to entertain and relax. 
The kitchen features granite countertops and has been opened to the living room with an attractive pass-through counter bar top. A formal dining for gatherings, and a spacious family room featuring a cozy fireplace and hardwood flooring that extends throughout the main level. 
Enjoy year-round comfort in the all-season sunroom—a wonderful space for morning coffee, or cozy movie nights. The finished lower level offers an abundance of additional space, with a second fireplace and bar, plus plenty of potential to create a recreation room, home office, or additional living area. Including a new full bathroom as well. 
Outside, the large backyard is fully enclosed with a privacy fence, offering a great setting for outdoor activities and entertaining. Additional updates include new PEX plumbing and a hybrid water heater. 
With attractive curb appeal, flexible living spaces, and numerous desirable features, this Kaywood ranch is ready to welcome you home.
#PACE2520666

BOALSBURG

1102 KAY STREET

3 Beds

3 Baths

1,745 Sq.Ft.

$375,000

MLS#: PACE2520666
Welcome to this classic and beautifully maintained 4-bedroom, 3.5-bath home located in the highly desirable Kaywood Development in Boalsburg. Offering generous living spaces and timeless charm, this home is designed for comfortable everyday living and effortless entertaining. The main level features an oversized living room highlighted by a cozy wood-burning fireplace, creating the perfect gathering space for family and friends. The spacious eat-in kitchen offers abundant cabinet storage and workspace, while the adjacent den provides a relaxing retreat for reading, watching television, or simply unwinding. A separate formal dining room is ideal for hosting holiday meals and special occasions. Hardwood flooring flows throughout the main level, and a convenient powder room completes the first floor. Step outside from the kitchen onto the expansive deck overlooking the beautifully landscaped and meticulously maintained backyard—an ideal setting for outdoor dining, entertaining, or enjoying peaceful evenings. Upstairs, you'll find four spacious bedrooms, including a large owner's suite featuring an expansive walk-in closet and a beautifully updated private bath with double vanity and tiled walk-in shower. Three additional bedrooms, which include a second ensuite and a third separate full bath provide ample space for family members or guests. The walkout lower level offers even more living space with a finished family room featuring a second wood-burning fireplace, a separate office or hobby room, and access to a large screened porch with additional storage space. Additional highlights include oil hot water heat, central air conditioning, mature landscaping, and a sought-after location close to schools, parks, shopping, and all that historic Boalsburg offers. Don't miss this opportunity to own a spacious, well-cared-for home in one of Boalsburg's most established neighborhoods. Some pictures are virtually staged.
#PACE2519364

BOALSBURG

1006 KAY STREET

4 Beds

3 Baths

2,868 Sq.Ft.

$499,000

MLS#: PACE2519364

Send a message

Message successfully sent.

Your message

What is 3 + 4 ?

Reason for contacting?

I agree to receive email communication and understand I can unsubscribe at any time.

I agree to be contacted by Charis Realty Group - Christine Issler, Broker via call, email, and text for real estate services. To opt out, you can reply 'stop' at any time or reply 'help' for assistance. You can also click the unsubscribe link in the emails. Message and data rates may apply. Message frequency may vary. Privacy Policy

Sign Out

Virtual Assistant

Would you like to take the next step with this property? We can help you schedule a showing or virtual tour, or send you more details.

Yes, I would like more information.

Thank You for Your Reply, One of Our Agents will contact you as soon as possible

No, maybe later.

Thank you, you can always contact me via email, phone number or through the contact form.

Realhub AI

Lucy - Your AI-Powered Realtor

Update Your Temporary Password

Personalize your search

Enter your email and we'll notify you immediately when new listings match what you're looking for.

or enter email address

Already have an account ? Login here

Continue your home search

I agree to receive communications and understand I can unsubscribe at any time.

I agree to be contacted by Charis Realty Group - Christine Issler, Broker via call, email, and text for real estate services. To opt out, you can reply 'stop' at any time or reply 'help' for assistance. You can also click the unsubscribe link in the emails. Message and data rates may apply. Message frequency may vary. Privacy Policy

Already have an account ? Login here

We use cookies

We use cookies primarily for analytics to enhance your experience. By accepting, you agree to our use of these cookies. You can manage your preferences or learn more about our cookies policy.