
Contemporary
409 RICHARD KNOLL
HAVERFORD, PA 19041
MLS#: PAMC2134848
$1,600,000
Property
Beds
5
Full Baths
3
1/2 Baths
2
Year Built
1976
Sq.Footage
4,487
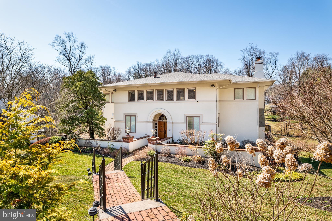
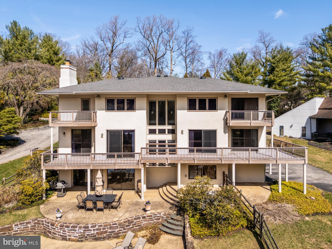
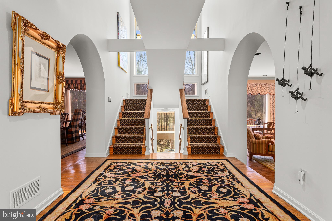
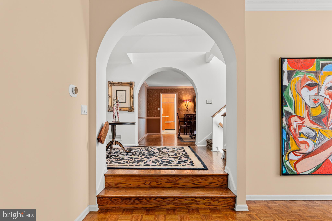
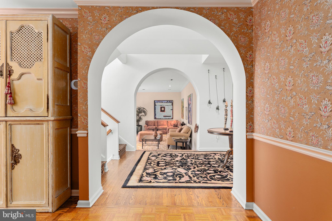
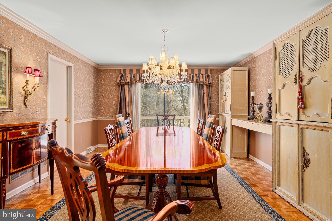
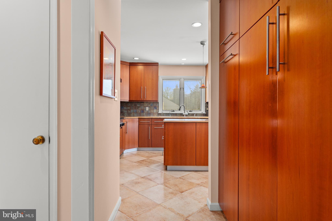
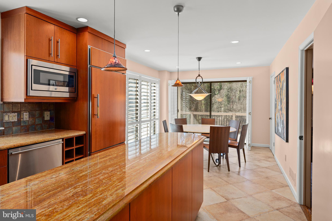
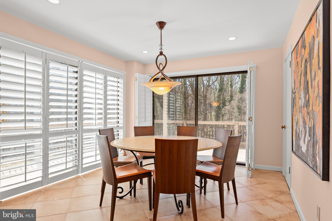
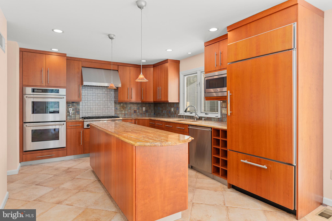
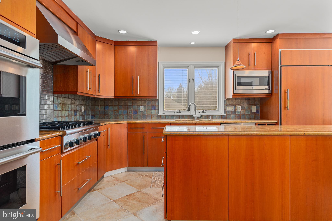
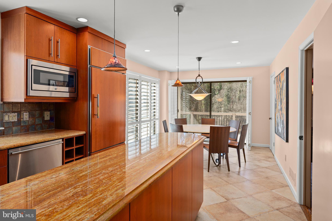
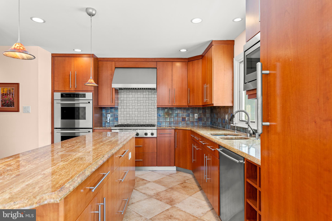
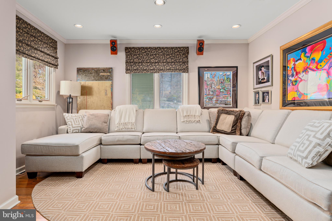
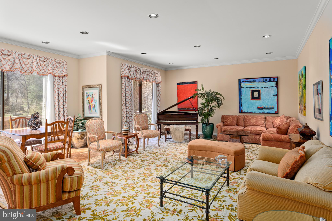
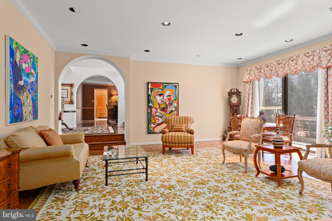
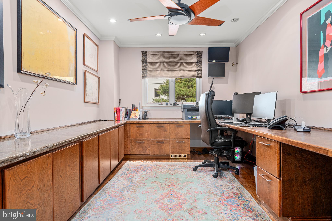
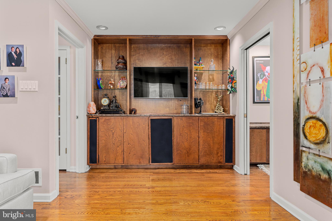
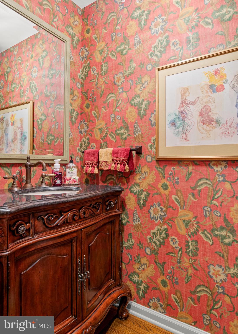
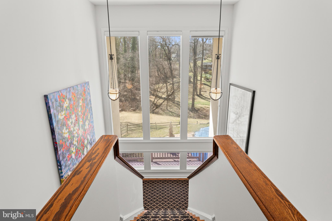
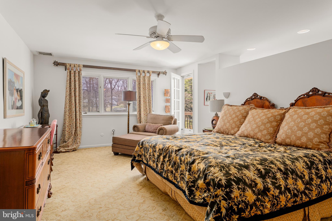
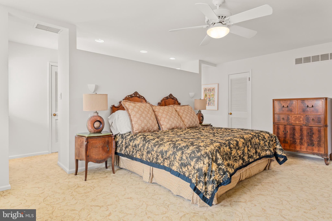
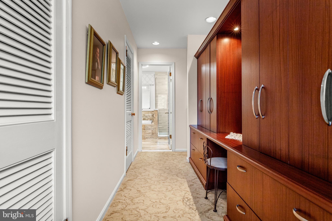
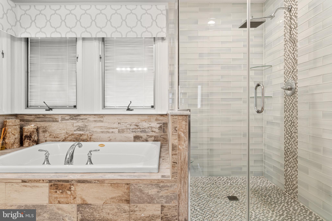
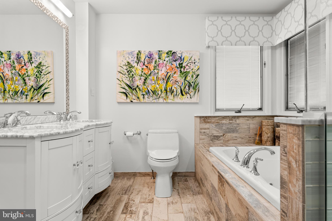
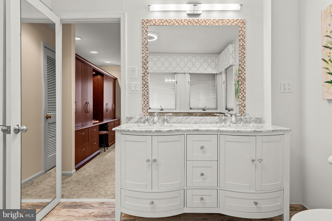
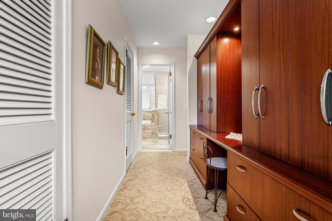
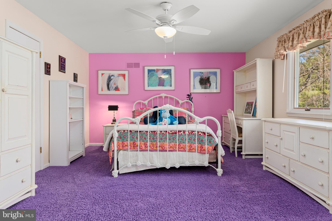
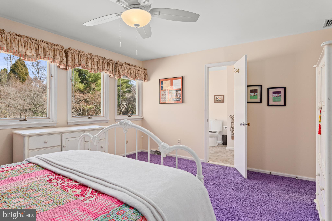
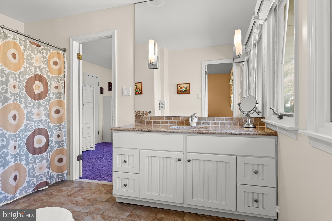
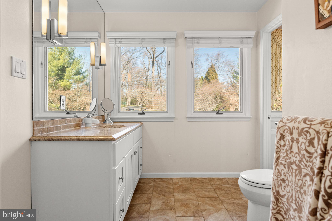
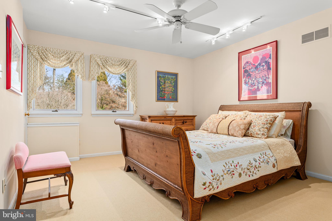
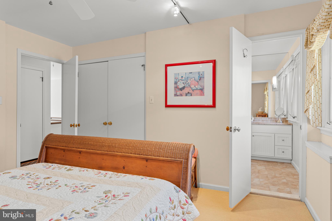
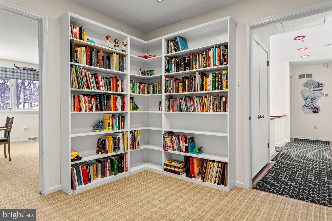
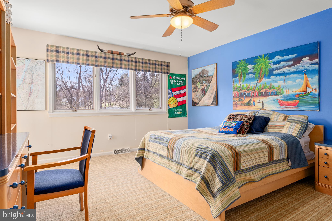
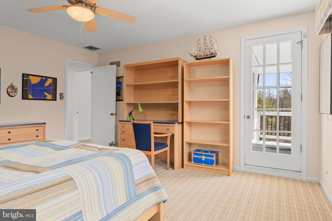
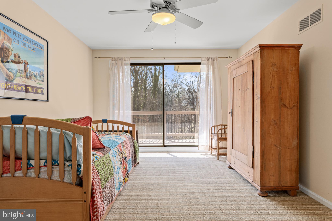
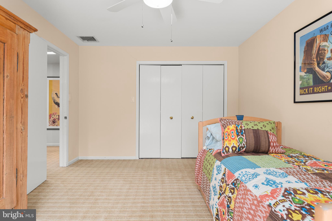
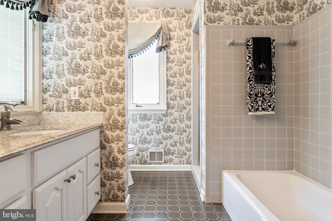
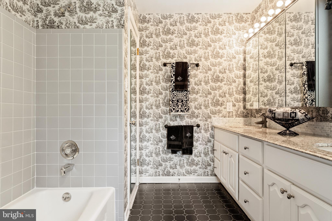
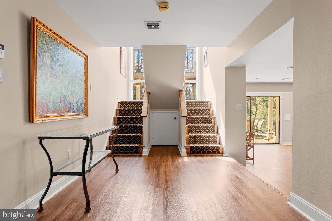
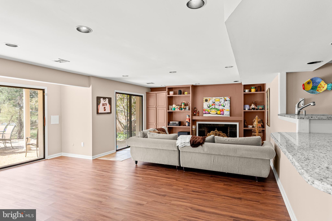
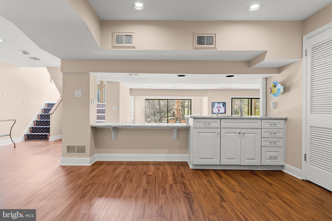
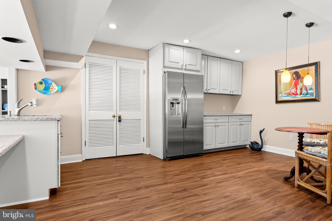
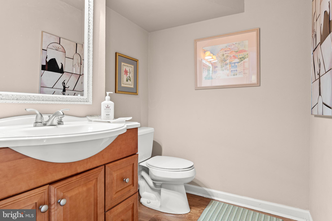
This exceptional 5-bedroom, 3 full bath, and 2 half bath home is nestled at the end of a desirable cul-de-sac, offering both privacy and a serene setting. Thoughtfully designed for comfort and functionality, it boasts a gunite pool, multiple decks, and spacious living areas that make it ideal for everyday living and effortless entertaining. A dramatic two-story foyer welcomes you into the main level, where a modern kitchen is outfitted with high-end appliances including a gas Thermador stove, double ovens, a Sub-Zero refrigerator, and a Bosch dishwasher. The adjacent breakfast area opens directly to the deck, creating a seamless indoor-outdoor connection. The dining room also features deck access—perfect for al fresco meals or entertaining guests. A living room, family room, dedicated office, and convenient first-floor laundry room round out this well-appointed level. Upstairs, the primary suite serves as a luxurious retreat with two walk-in closets, built-in storage, and a private deck that overlooks the lush rear grounds. The updated en-suite bathroom includes a soaking tub and a separate stand-up shower. The second and third bedrooms share a Jack and Jill bathroom, while the fourth and fifth bedrooms—located in the rear of the home—share a hall bath and have access to a shared balcony with backyard views. Notably, this rear bedroom area offers the flexibility to convert into a two-bedroom suite with a full bath, perfect for guests or extended family living. The expansive rear deck offers sweeping views of the surrounding woodlands, providing an idyllic backdrop for relaxation or entertaining. The finished lower level adds versatile living space, featuring a cozy fireplace, a bar area with sink and fridge, a small dining space ideal for summer snacks, and a half bath. The walk-out design allows for easy access to the pool and garage, enhancing the home’s functionality and entertainment potential. Additional highlights include gas heat, central air conditioning, and a portable emergency gas-powered generator with direct circuit access. Set in a highly sought-after location at the end of a quiet cul-de-sac, this home delivers peaceful living with modern amenities and exceptional outdoor living.
Features & Amenities
Interior
-
Other Interior Features
Eat-in Kitchen, Bar, Ceiling Fan(s), Kitchen Island, Recessed Lighting, Walk-In Closet(s), Built-in Features, Crown Molding
-
Total Bedrooms
5
-
Bathrooms
3
-
1/2 Bathrooms
2
-
Above Grade Finished Area
3731.0
-
Basement YN
YES
-
Cooling YN
YES
-
Cooling
Central Air, Ceiling Fan(s), Gas
-
Fireplace YN
YES
-
Heating YN
YES
-
Heating
Natural Gas, Central
-
Pet friendly
Yes
Exterior
-
Garage
Yes
-
Garage spaces
2
-
Construction Materials
Stucco
-
Parking
Garage Door Opener, Asphalt, Garage, Basement, Inside Entrance, Attached
-
Pool
Yes
-
Pool Features
In Ground, Gunite, Private
-
Waterfront YN
NO
Area & Lot
-
Lot Size(acres)
0.68
-
Lot Size(square feet)
29,600
-
Property Type
Residential
-
Property Sub Type
Single Family Residence
-
Architectural Style
Contemporary
Price
-
Sales Price
$1,600,000
-
Tax Amount
$31,250
-
Financing Options
Conventional
-
Sq. Footage
4,487
-
Price/SqFt
$356
HOA
-
Association
No
Property Resources
-
Horse Property
NO
School District
-
Elementary School
N/A
-
Middle School
N/A
-
High School
N/A
Property Features
-
New Construction
NO
-
Foundation Details
Concrete Perimeter
-
Senior Community YN
NO
-
Sewer
Public Sewer
-
Water Source
Public
Schedule a Showing
Showing scheduled successfully.
Mortgage calculator
Estimate your monthly mortgage payment, including the principal and interest, property taxes, and HOA. Adjust the values to generate a more accurate rate.
Your payment
Principal and Interest:
$
Property taxes:
$
HOA fees:
$
Total loan payment:
$
Total interest amount:
$
Location
County
MONTGOMERY
Elementary School
Middle School
High School
Listing Courtesy of Robin R. Gordon , BHHS Fox & Roach-Haverford
RealHub Information is provided exclusively for consumers' personal, non-commercial use, and it may not be used for any purpose other than to identify prospective properties consumers may be interested in purchasing. All information deemed reliable but not guaranteed and should be independently verified. All properties are subject to prior sale, change or withdrawal. RealHub website owner shall not be responsible for any typographical errors, misinformation, misprints and shall be held totally harmless.

AGENT
Chana Shaffer
Call Chana today to schedule a private showing.

* Listings on this website come from the FMLS IDX Compilation and may be held by brokerage firms other than the owner of this website. The listing brokerage is identified in any listing details. Information is deemed reliable but is not guaranteed. If you believe any FMLS listing contains material that infringes your copyrighted work please click here to review our DMCA policy and learn how to submit a takedown request.© 2024 FMLS.
Related Properties

HAVERFORD
3101 PARKVIEW DRIVE 3101
2 Beds
2 Baths
1,809 Sq.Ft.
$1,299,000
MLS#: PADE2121044
.png)