


Property
Beds
3
Full Baths
1
1/2 Baths
1
Year Built
1947
Sq.Footage
1,422
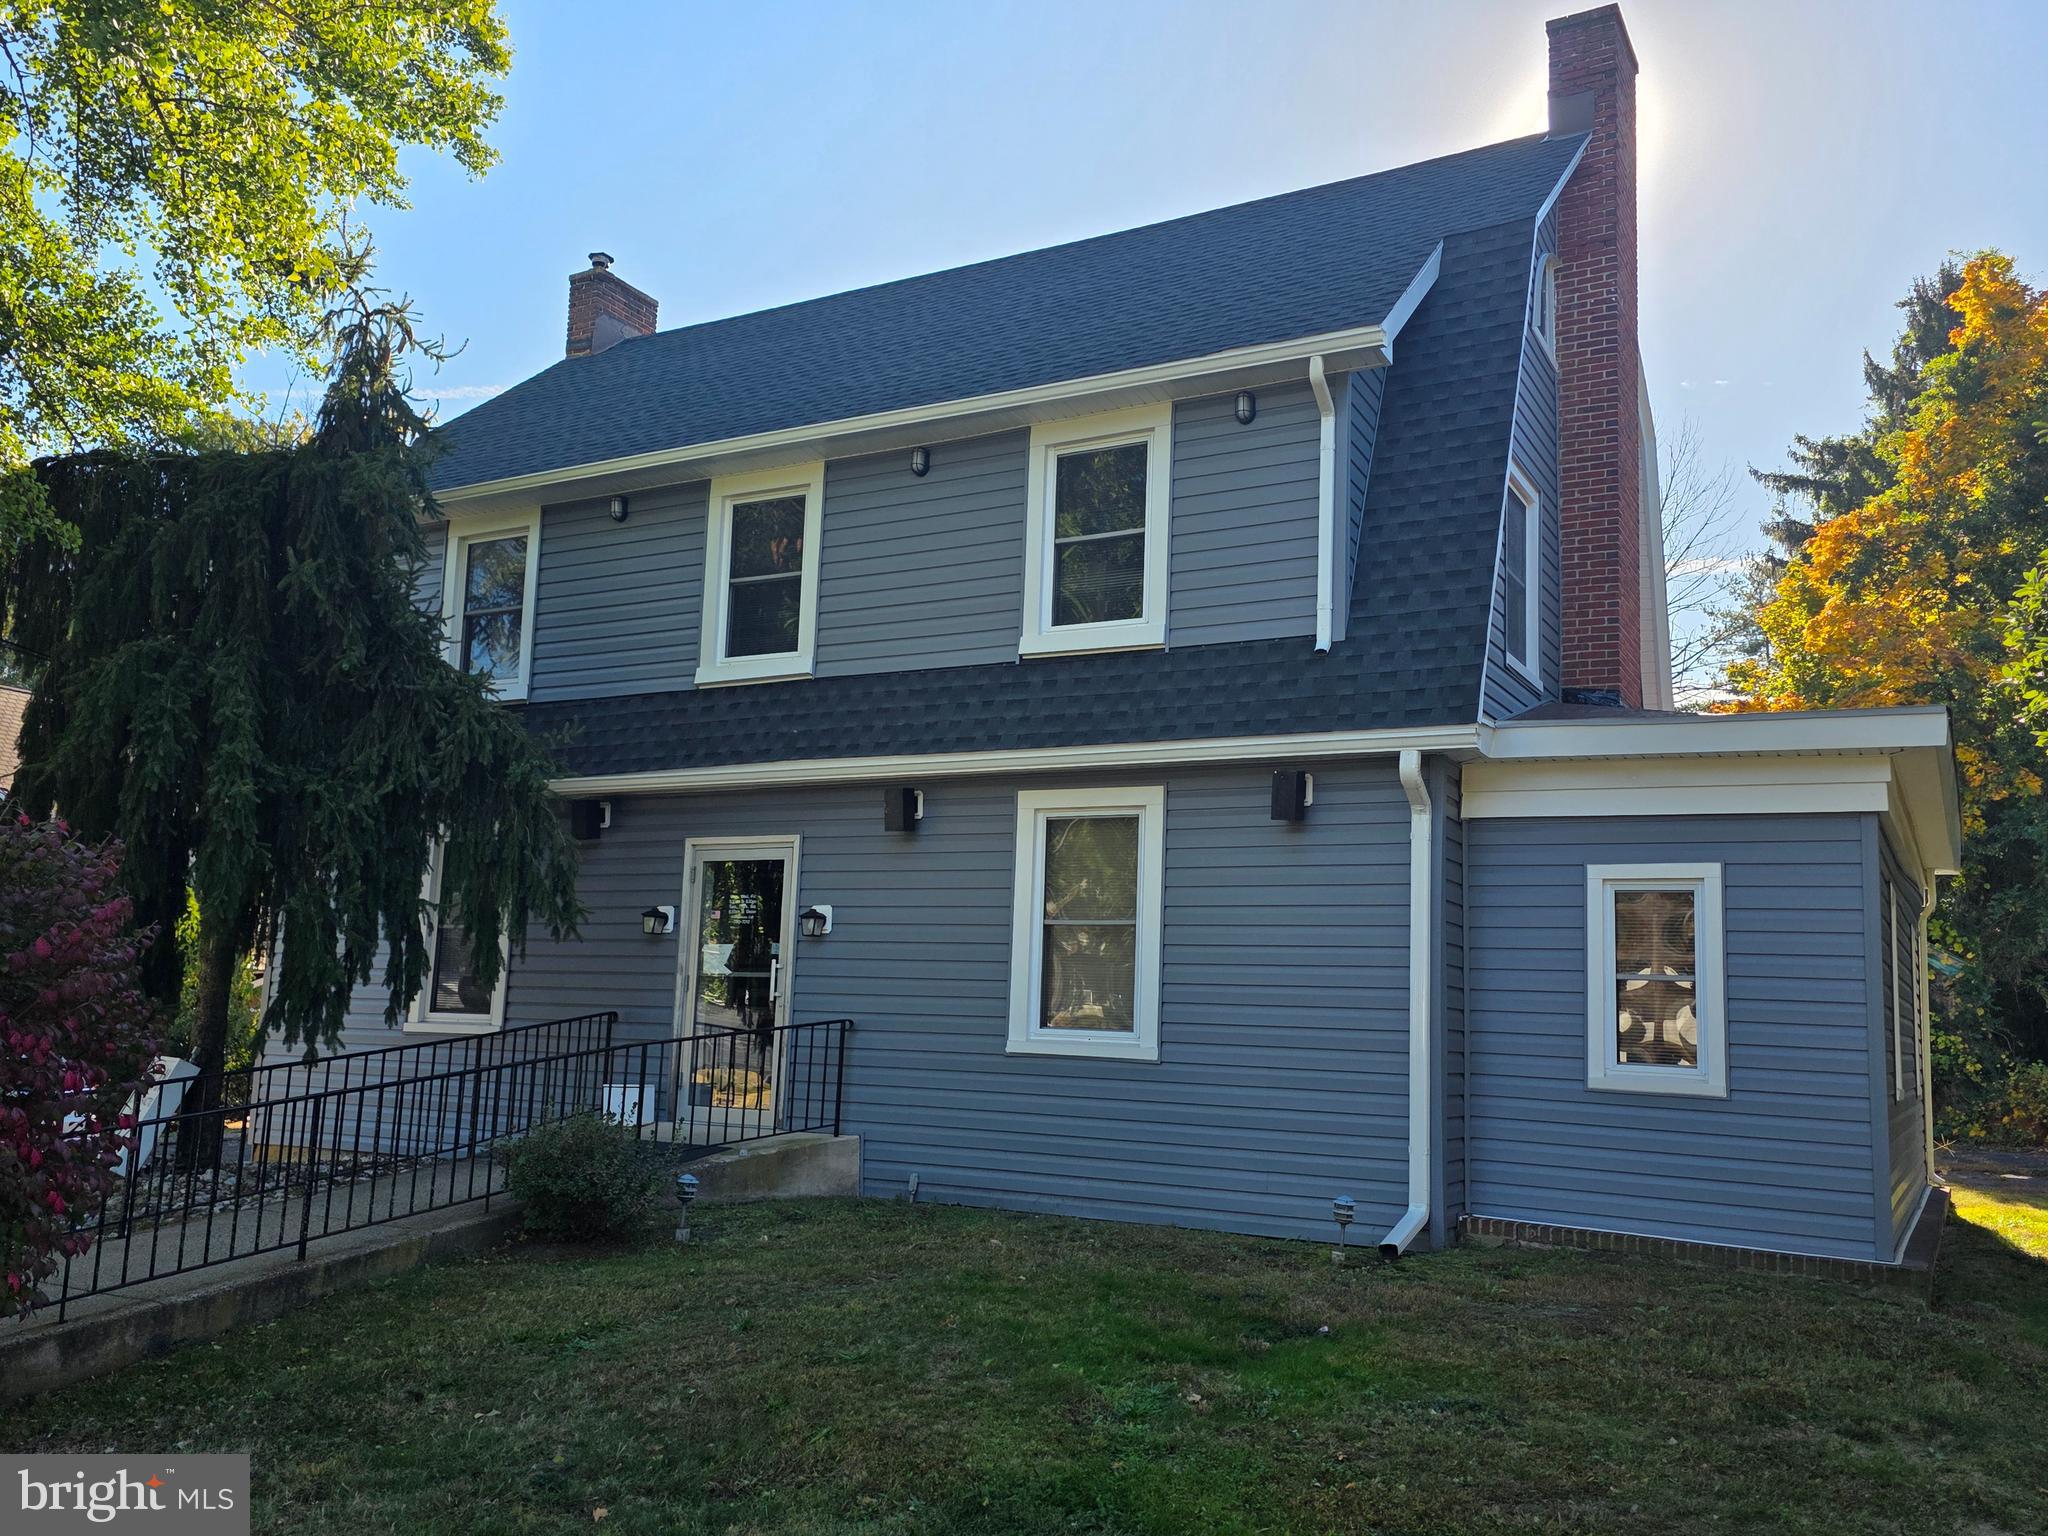
OPEN HOUSES: Saturday, November 14th from 11-1PM AND Sunday, November 15th from 2-4PM! Looking for a commuter-friendly single-family home on a DOUBLE LOT that will give you comfort and peace of mind? Look no further! Check out some of the recent updates that make this property special. Roof Replaced: 2023. Deck Added: 2023. Water Heater Replaced: 2025. Air Conditioner Replaced: 2024. ALL Windows Replaced: 2023-24. This Cape Cod features an oversized first-floor primary bedroom (originally two separate bedrooms; owner is willing to convert back prior to settlement if Buyer would like) an eat-in kitchen, and a relaxing backyard retreat. Enter through the front door and arrive in the family room, featuring large picture windows. The eat-in kitchen is situated conveniently off the family room. To the left of the family room, you’ll find expanded space with large windows, welcoming in natural light and making the space perfect for a dining room or office. The oversized primary bedroom has large French doors that open onto the back deck. A full bathroom on the first floor makes for convenient first-floor living, as well as a powder room for guests. Head upstairs to find the second bedroom with a gabled ceiling. Finishing off the house is a full basement, currently used for billiards, poker, and a gym. Step out the French doors and onto the newly installed deck, completed with privacy fencing and a hot tub. Relax under the cover of the gazebo in this backyard getaway. The property also features a paved driveway and one-car garage. Conveniently located near shopping, dining, parks, schools, major highways, and commuter routes to Philadelphia, Princeton, and beyond.
Open Houses
Open house times are shown in the property’s local time.
Features & Amenities
Interior
-
Other Interior Features
Eat-in Kitchen, Ceiling Fan(s)
-
Total Bedrooms
3
-
Bathrooms
1
-
1/2 Bathrooms
1
-
Above Grade Finished Area
1422.0
-
Basement YN
YES
-
Cooling YN
YES
-
Cooling
Central Air, Ceiling Fan(s), Electric
-
Heating YN
YES
-
Heating
Oil, Forced Air
-
Main Level Bedrooms
2
-
Pet friendly
N/A
Exterior
-
Garage
Yes
-
Garage spaces
1
-
Construction Materials
Frame
-
Parking
On Street, Garage, Driveway, Attached
-
Patio and Porch Features
Deck, Patio, Terrace
-
Pool
No
-
Waterfront YN
NO
Area & Lot
-
Lot Features
Level, Front Yard, Back Yard
-
Lot Size(acres)
0.23
-
Lot Size(square feet)
10,000
-
Property Type
Residential
-
Property Sub Type
Single Family Residence
-
Architectural Style
Cape Cod
Price
-
Sales Price
$418,000
-
Tax Amount
$7,068
-
Sq. Footage
1,422
-
Price/SqFt
$293
HOA
-
Association
No
School District
-
Elementary School
GRANDVIEW
-
Middle School
MORRISVILLE
-
High School
MORRISVILLE
Property Features
-
New Construction
NO
-
Foundation Details
Other
-
Senior Community YN
NO
-
Sewer
Public Sewer
-
Tax Lot
075
-
Water Source
Public
Schedule a Showing
Showing scheduled successfully.
Mortgage calculator
Estimate your monthly mortgage payment, including the principal and interest, property taxes, and HOA. Adjust the values to generate a more accurate rate.
Your payment
Principal and Interest:
$
Property taxes:
$
HOA fees:
$
Total loan payment:
$
Total interest amount:
$
Location
County
BUCKS
Elementary School
GRANDVIEW
Middle School
MORRISVILLE
High School
MORRISVILLE
Listing Courtesy of Andrew Jacobs, BHHS Fox & Roach -Yardley/Newtown
RealHub Information is provided exclusively for consumers' personal, non-commercial use, and it may not be used for any purpose other than to identify prospective properties consumers may be interested in purchasing. All information deemed reliable but not guaranteed and should be independently verified. All properties are subject to prior sale, change or withdrawal. RealHub website owner shall not be responsible for any typographical errors, misinformation, misprints and shall be held totally harmless.

Salesperson, Realtor
Chana Shaffer
Call Chana today to schedule a private showing.

* Listings on this website come from the FMLS IDX Compilation and may be held by brokerage firms other than the owner of this website. The listing brokerage is identified in any listing details. Information is deemed reliable but is not guaranteed. If you believe any FMLS listing contains material that infringes your copyrighted work please review our DMCA policy and learn how to submit a takedown request.© 2024 FMLS.
Related Properties

MORRISVILLE
331 HAMILTON BOULEVARD
3 Beds
1 Baths
1,772 Sq.Ft.
$420,000
MLS#: PABU2128950

MORRISVILLE
10 MAKEFIELD ROAD
4 Beds
2 Baths
2,317 Sq.Ft.
$449,900
MLS#: PABU2135216
MORRISVILLE
97 W TRENTON AVENUE
7 Beds
None Baths
2,284 Sq.Ft.
$424,900
MLS#: PABU2121640
