Features & Amenities

Interior

  • Other Interior Features

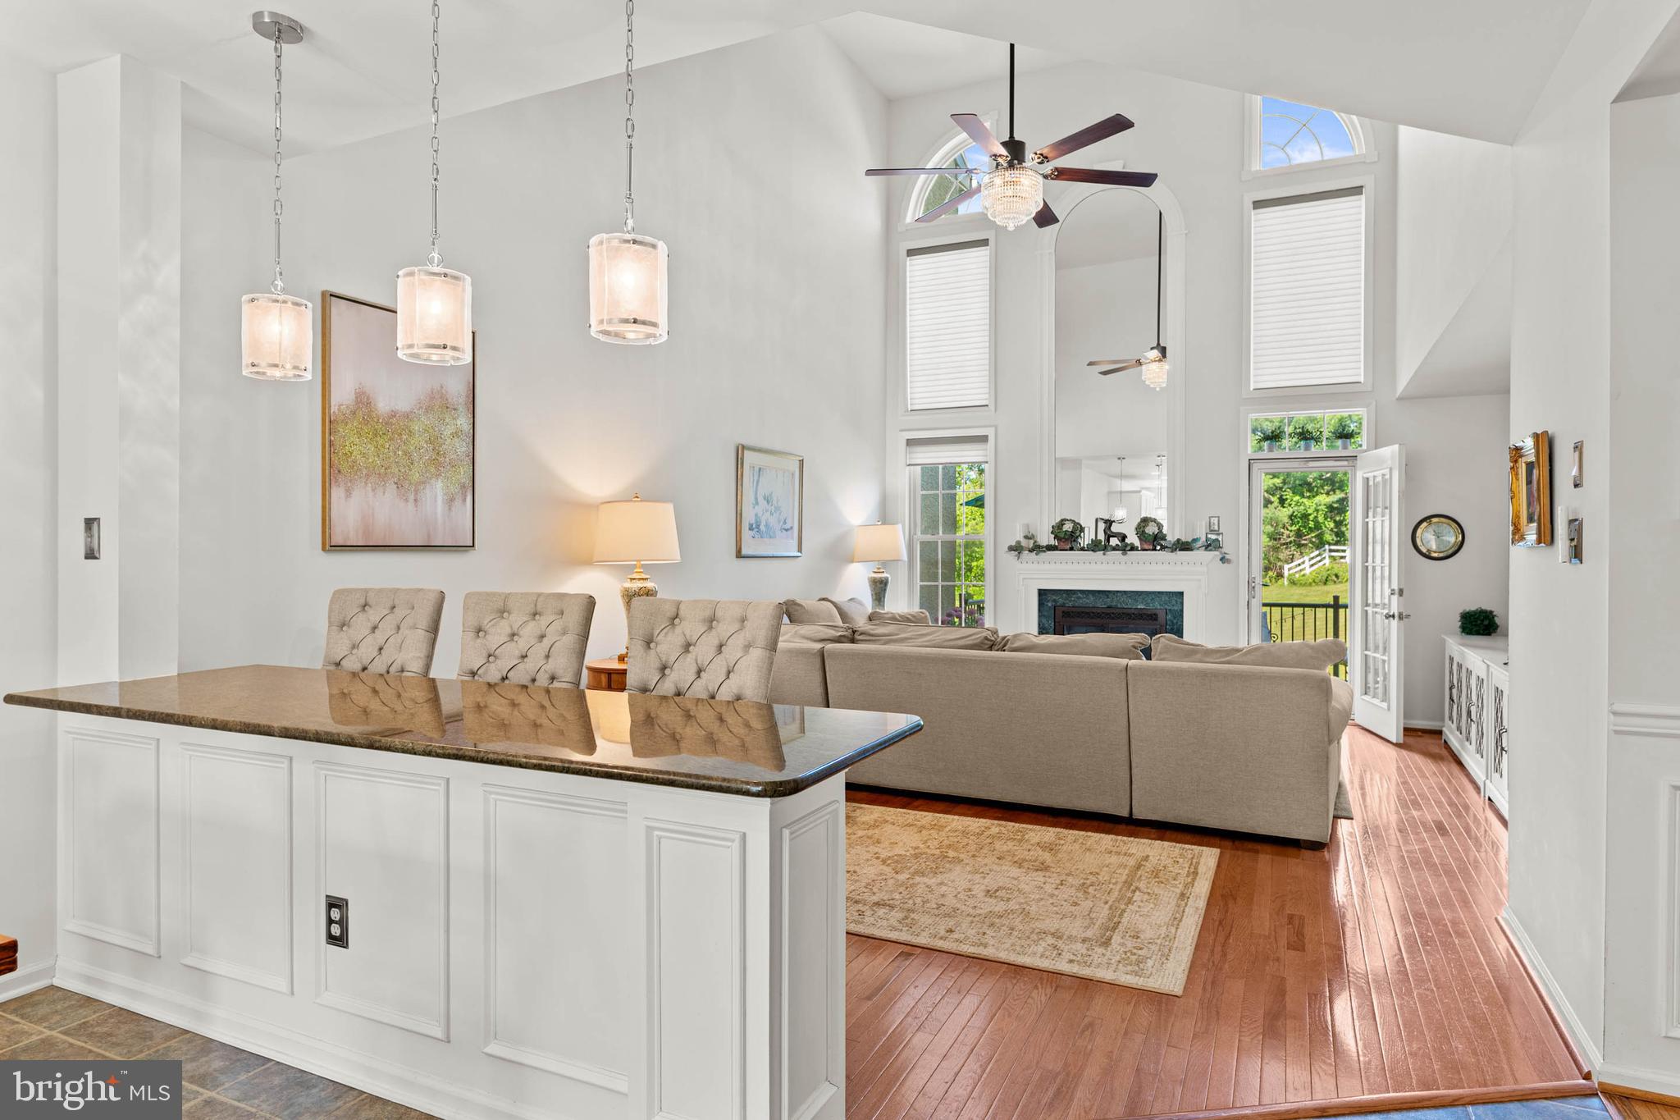
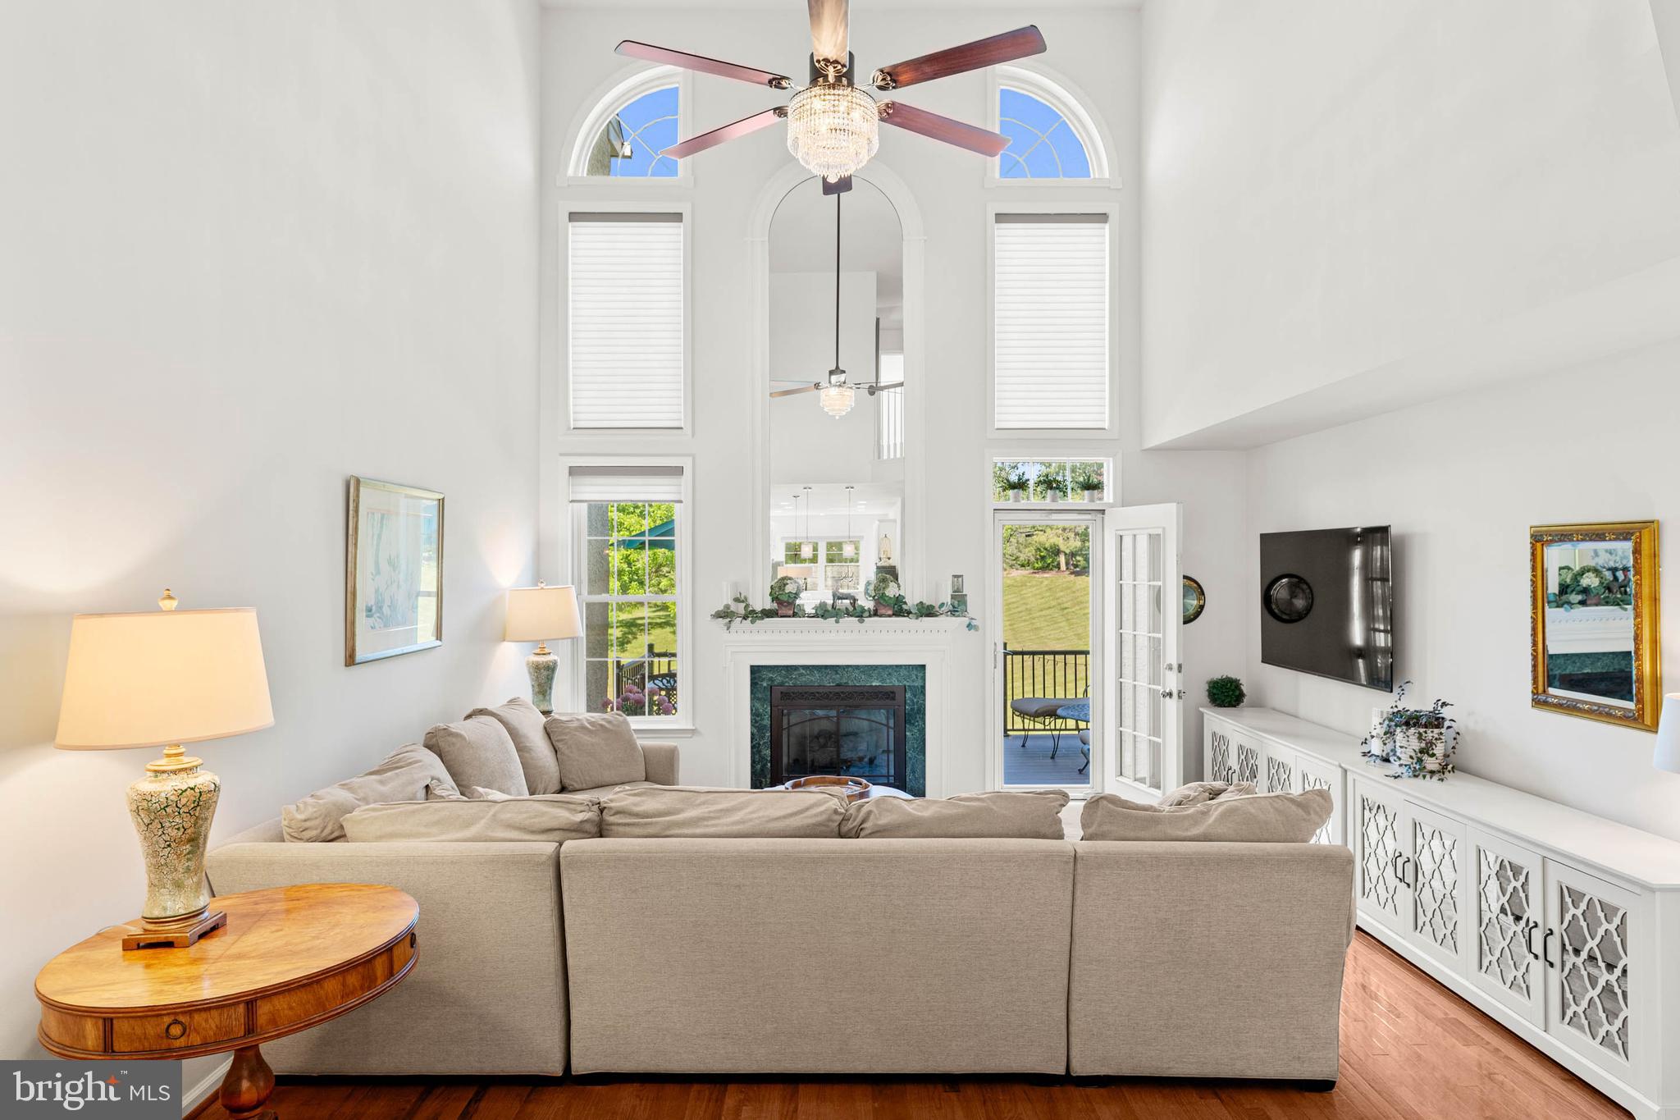
    Eat-in Kitchen, Kitchen Island, Pantry, Recessed Lighting, Walk-In Closet(s), Ceiling Fan(s), Cathedral Ceiling(s), High Ceilings, Crown Molding, Open Floorplan

  • Total Bedrooms

    3

  • Bathrooms

    2

  • 1/2 Bathrooms

    1

  • Above Grade Finished Area

    2349.0

  • Basement YN

    YES

  • Cooling YN

    YES

  • Cooling

    Central Air, Ceiling Fan(s), Gas

  • Fireplace YN

    YES

  • Heating YN

    YES

  • Heating

    Natural Gas, Forced Air

  • Pet friendly

    Cats OK, Dogs OK, Number Limit, Yes

Exterior

  • Garage

    Yes

  • Garage spaces

    2

  • Construction Materials

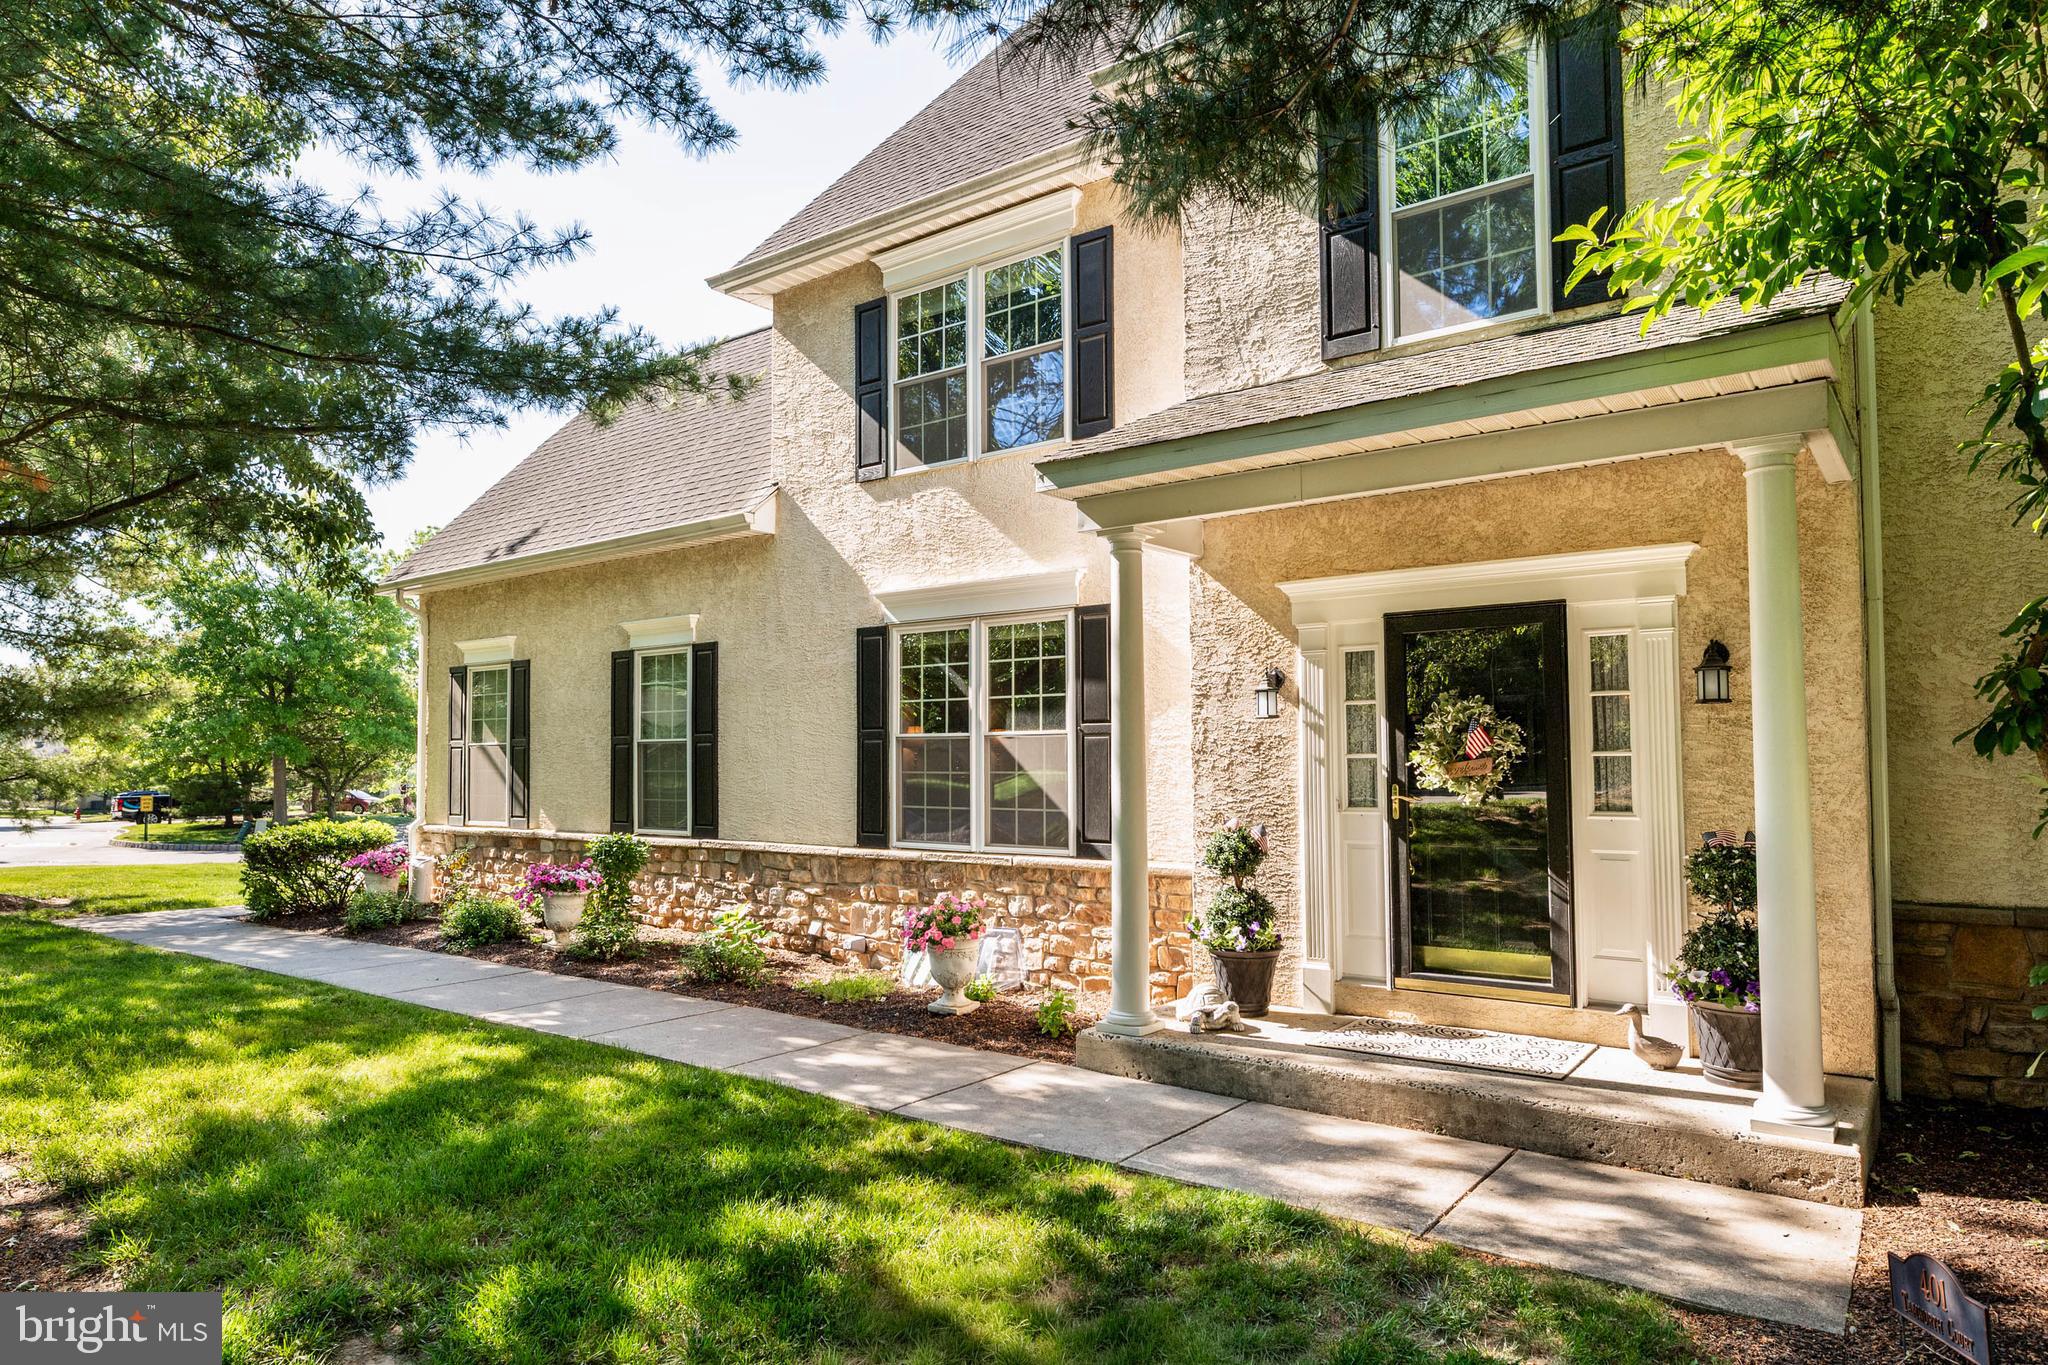
    Stucco

  • Parking

    Garage Door Opener, Asphalt, Off Street, Paved, Garage, Driveway, Inside Entrance, Attached

  • Patio and Porch Features

    Deck

  • Pool

    No

  • Waterfront YN

    NO

  • View

    Garden

Area & Lot

  • Lot Size(acres)

    0.15

  • Lot Size(square feet)

    6,592

  • Property Type

    Residential

  • Property Sub Type

    Townhouse

  • Architectural Style

    Carriage House, Colonial

Price

  • Sales Price

    $750,000
  • Tax Amount

    $7,815

  • Financing Options

    Conventional, Cash

  • Sq. Footage

    3,316

  • Price/SqFt

    $226

HOA

  • Association

    YES

  • Association Fee

    $360

  • Association Fee Frequency

    Monthly

  • Association Fee Includes

    N/A

Property Resources

  • Horse Property

    NO

School District

  • Elementary School

    N/A

  • Middle School

    N/A

  • High School

    WISSAHICKON SENIOR

Property Features

  • New Construction

    NO

  • Association Amenities

    None

  • Foundation Details

    Concrete Perimeter

  • Senior Community YN

    NO

  • Sewer

    Public Sewer

  • Tax Lot

    092

  • Water Source

    Public

Schedule a Showing

Showing scheduled successfully.

<
>
IN PERSON
VIA CHAT

What is 3 + 4 ?


Change time

Mortgage calculator

Estimate your monthly mortgage payment, including the principal and interest, property taxes, and HOA. Adjust the values to generate a more accurate rate.

Your payment

Principal and Interest:

$

Property taxes:

$

HOA fees:

$

Total loan payment:

$

Total interest amount:

$

Location

County

MONTGOMERY

Elementary School

Middle School

High School

WISSAHICKON SENIOR

Listing Courtesy of Mary Angela M. Morsa , Compass Pennsylvania, LLC

RealHub Information is provided exclusively for consumers' personal, non-commercial use, and it may not be used for any purpose other than to identify prospective properties consumers may be interested in purchasing. All information deemed reliable but not guaranteed and should be independently verified. All properties are subject to prior sale, change or withdrawal. RealHub website owner shall not be responsible for any typographical errors, misinformation, misprints and shall be held totally harmless.

Agent Chana Shaffer

AGENT

Chana Shaffer

Call Chana today to schedule a private showing.


* Listings on this website come from the FMLS IDX Compilation and may be held by brokerage firms other than the owner of this website. The listing brokerage is identified in any listing details. Information is deemed reliable but is not guaranteed. If you believe any FMLS listing contains material that infringes your copyrighted work please click here to review our DMCA policy and learn how to submit a takedown request.© 2024 FMLS.
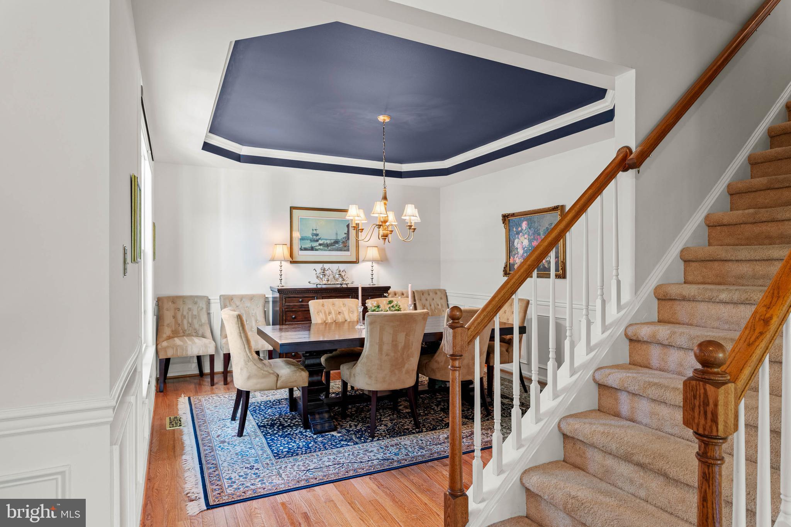
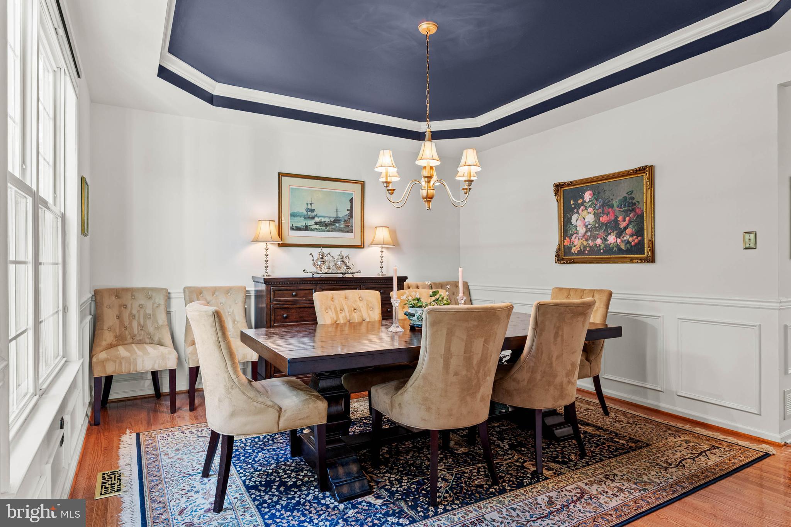
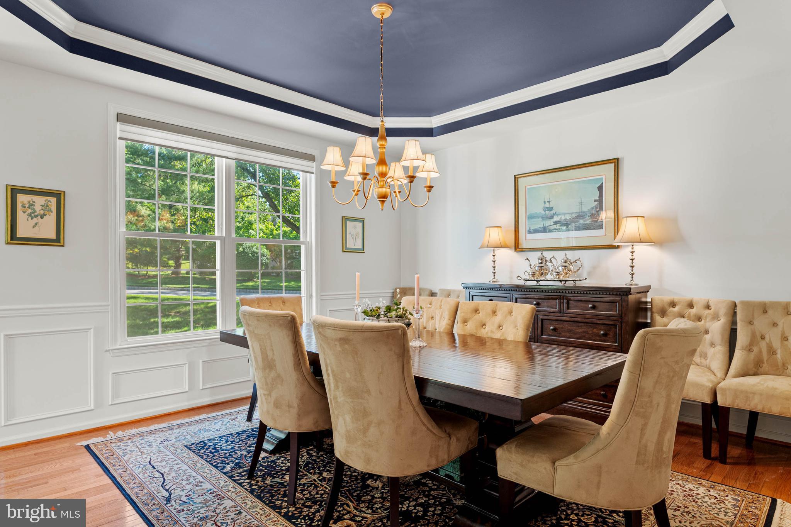
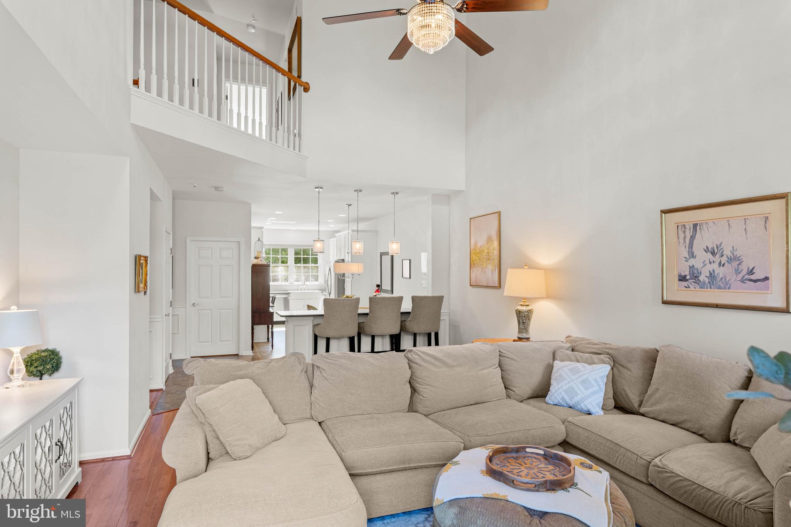
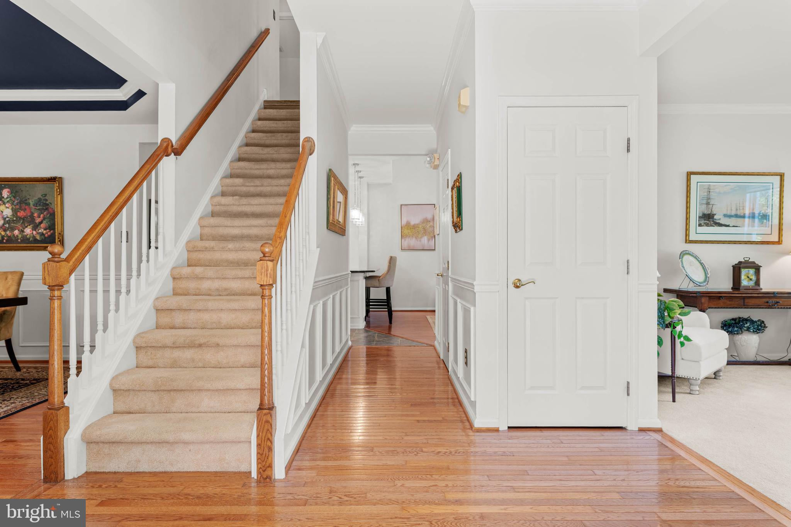
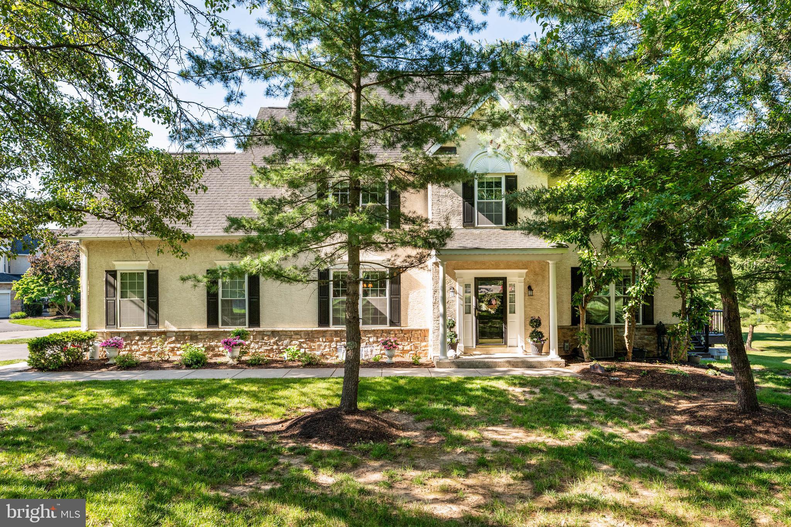
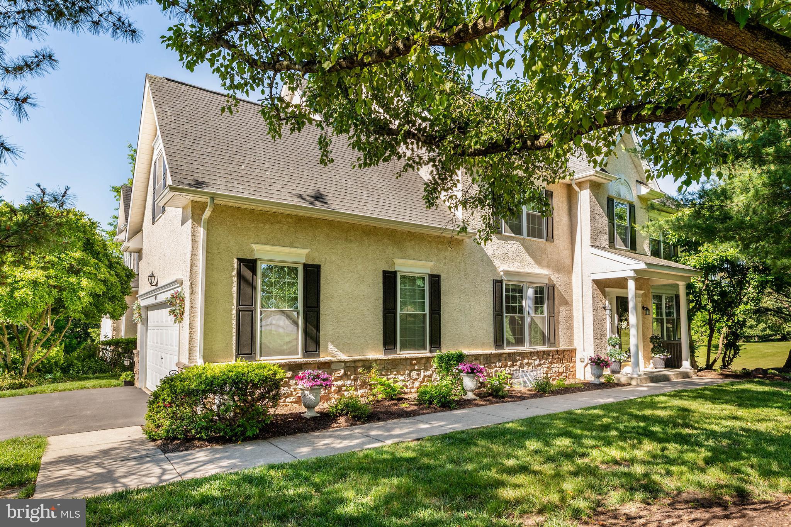
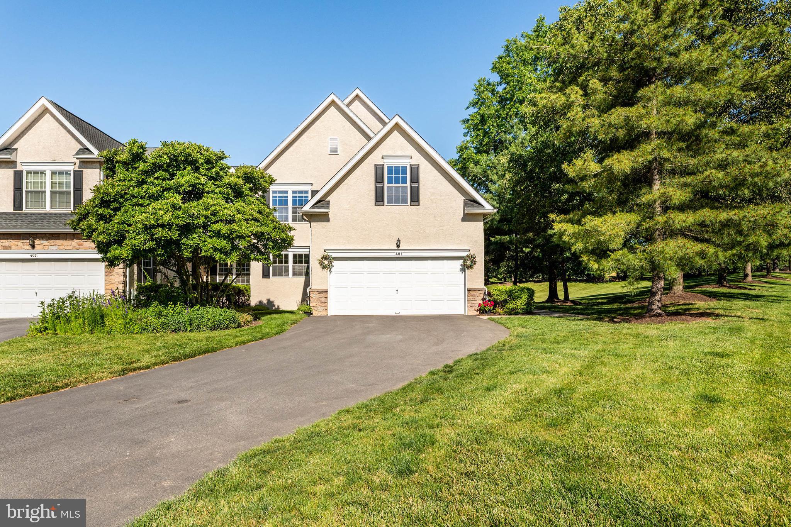
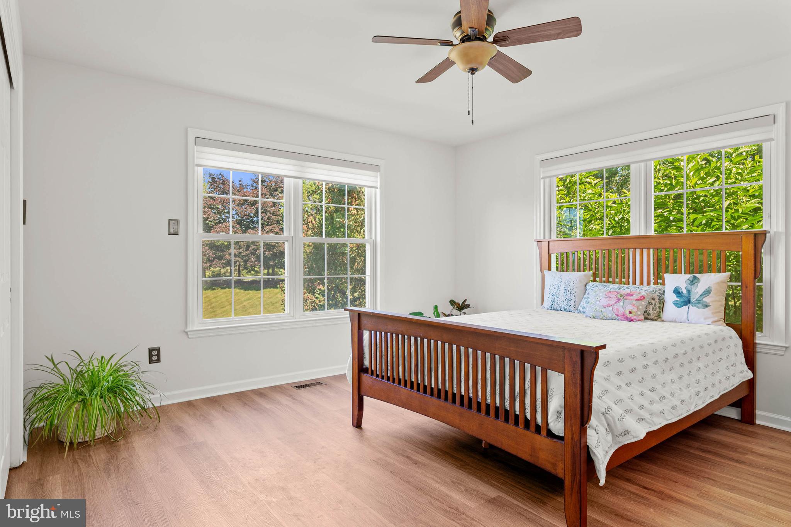
PRICE IMPROVEMENT! Welcome to 401 Tamworth Court, an exceptional end-unit carriage home in the highly sought-after Yorkshires of Blue Bell community that has been thoughtfully and extensively transformed by its current owner. Since purchasing the home in 2023, more than $200,000 has been invested in high-quality renovations and upgrades, creating a truly move-in-ready residence unlike any other in the neighborhood.

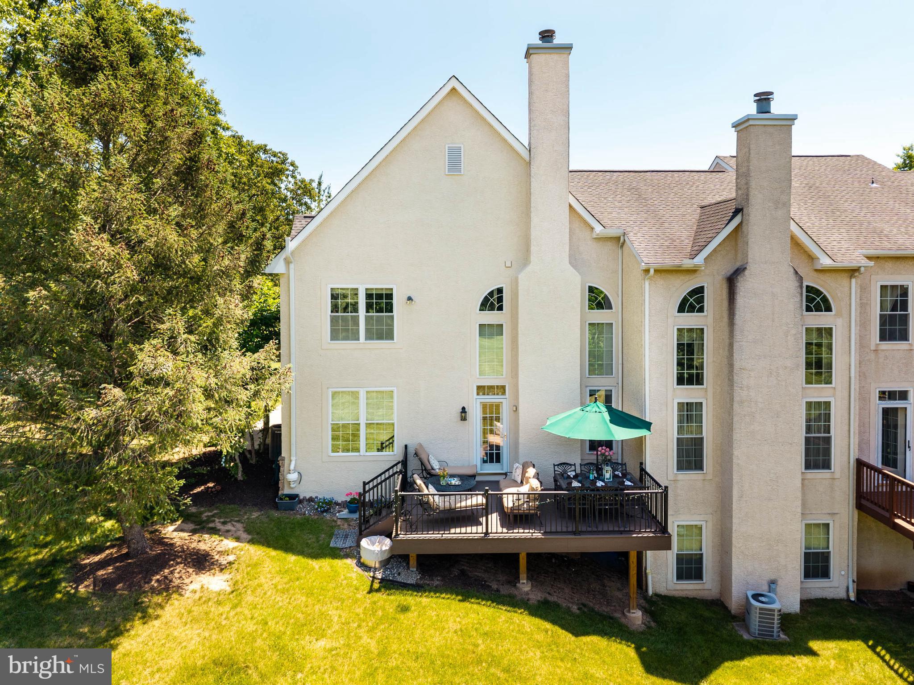
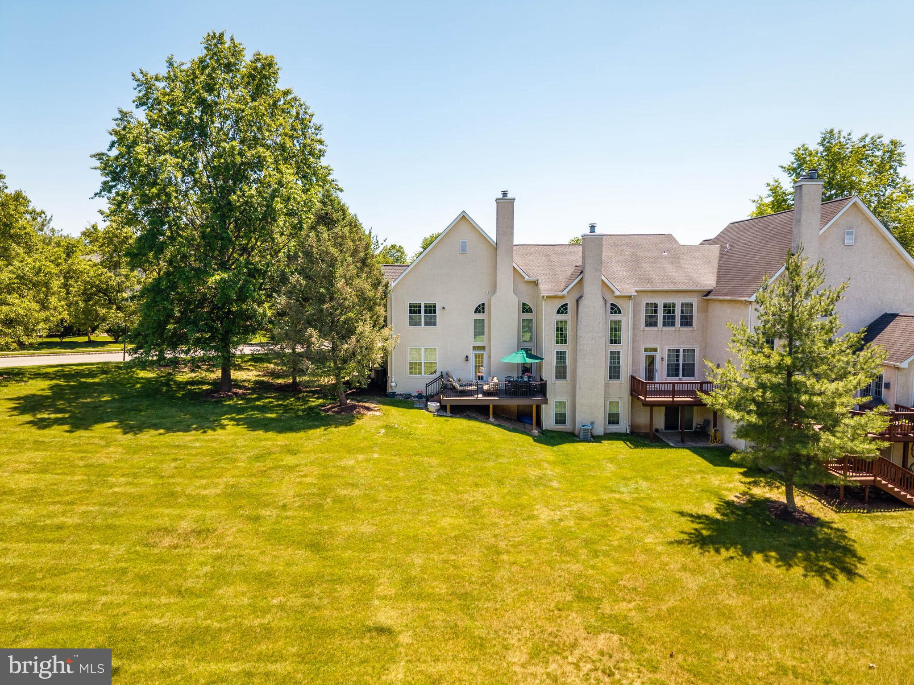
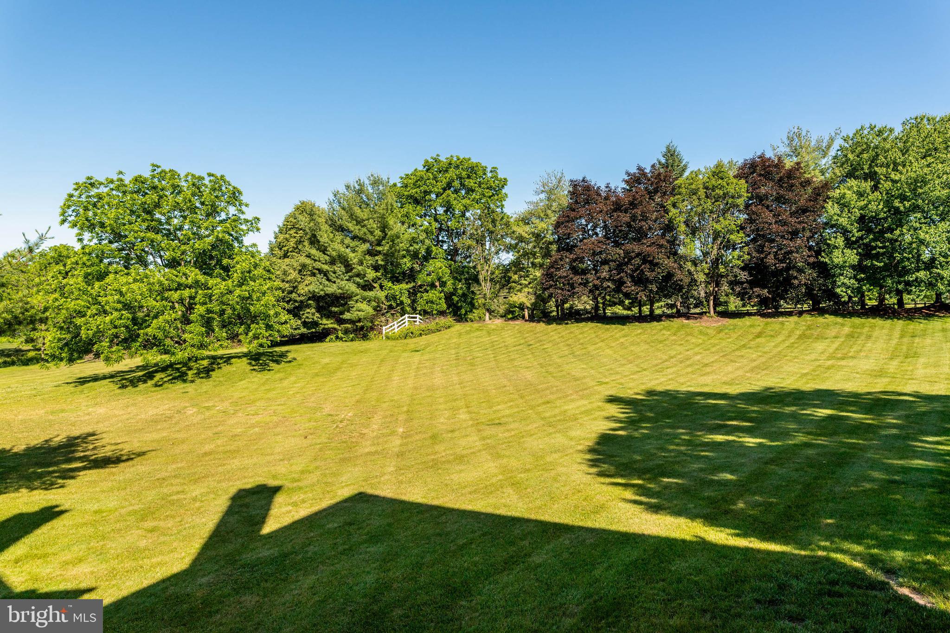
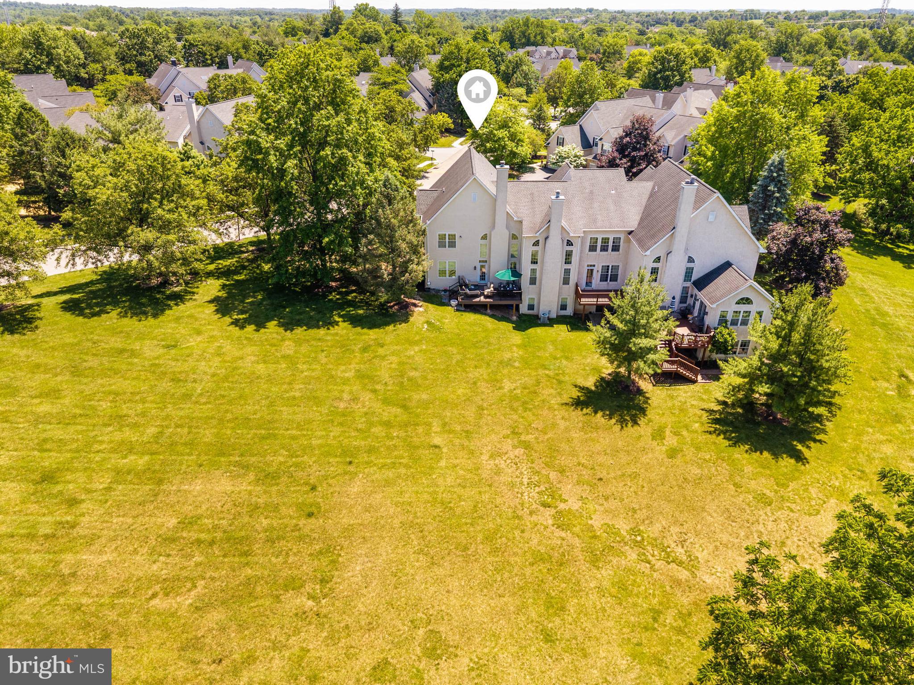
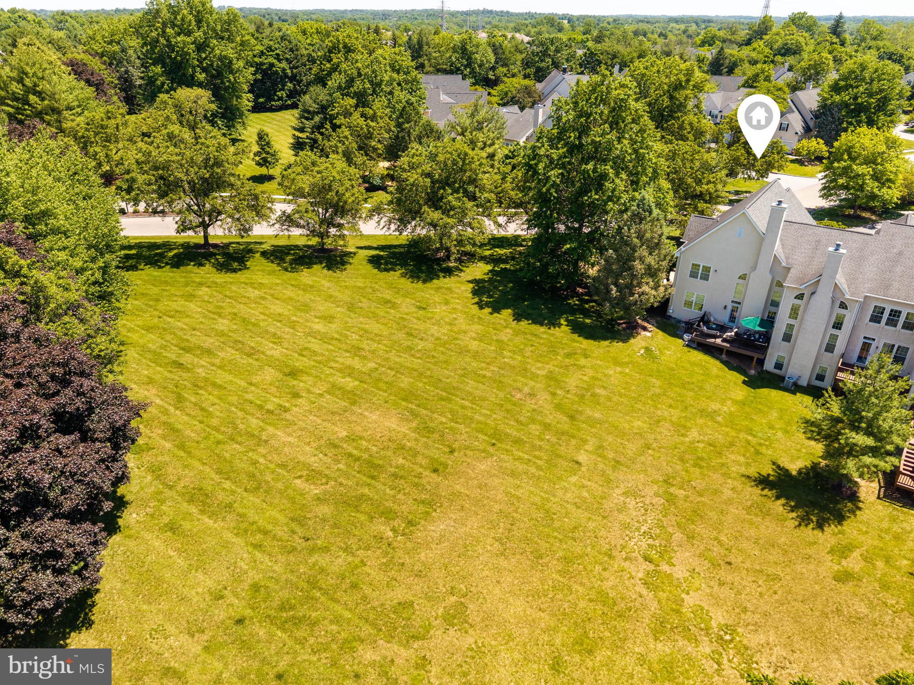
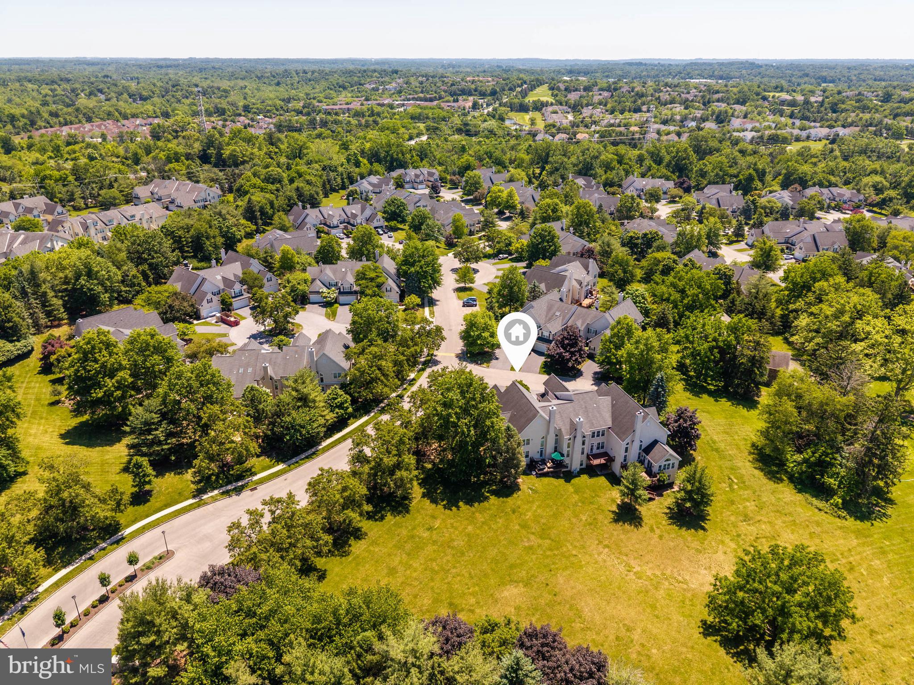
Perfectly situated on a quiet cul-de-sac and backing to open space and mature trees, this Brighton model offers over 3,500 square feet of living space on three levels.

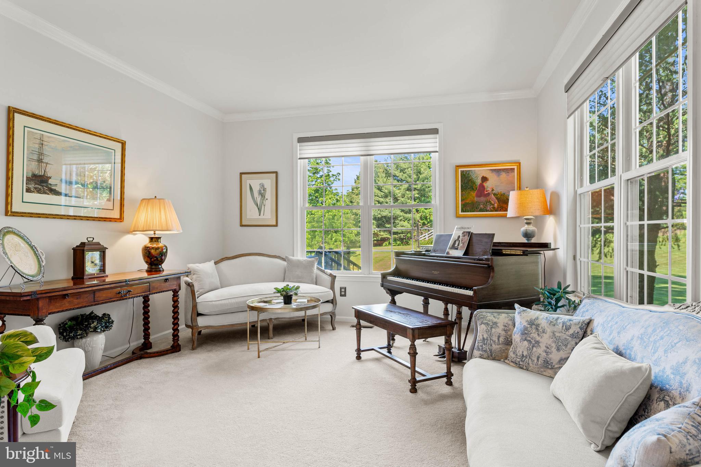
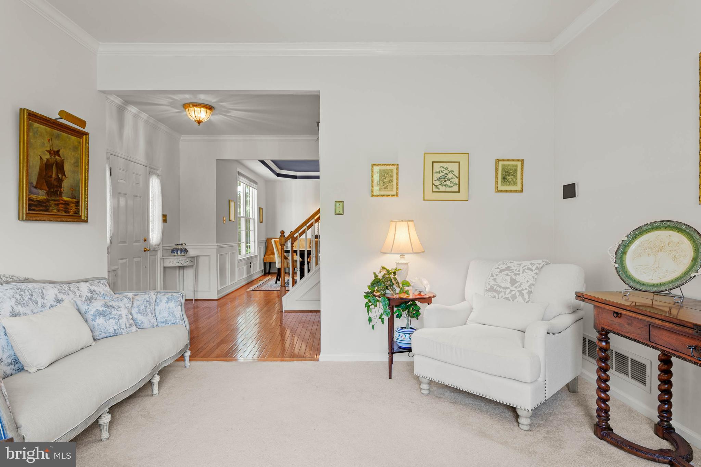
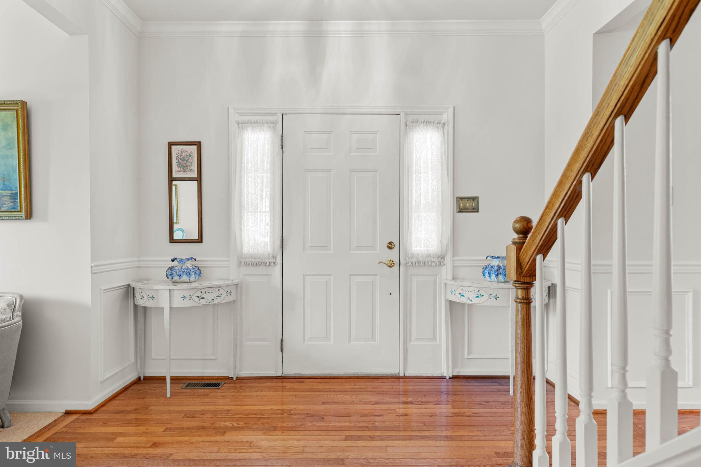
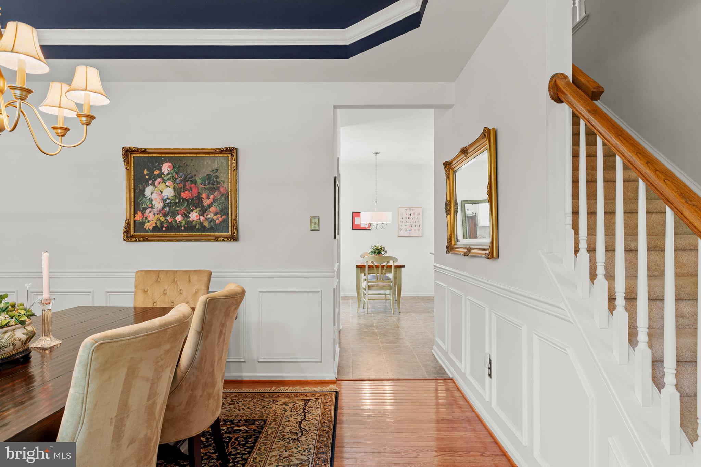
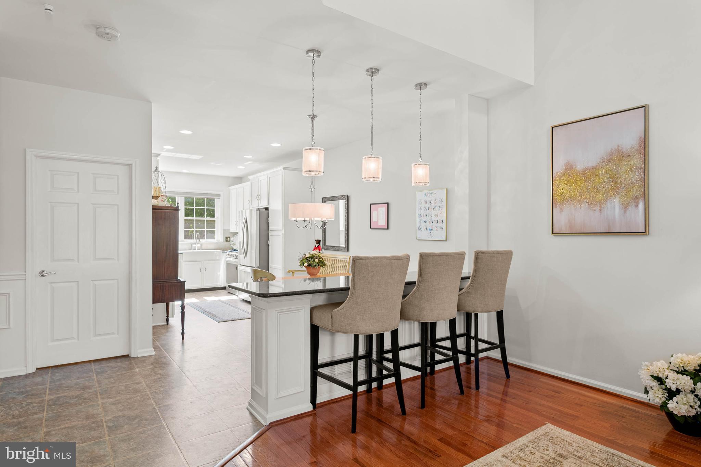
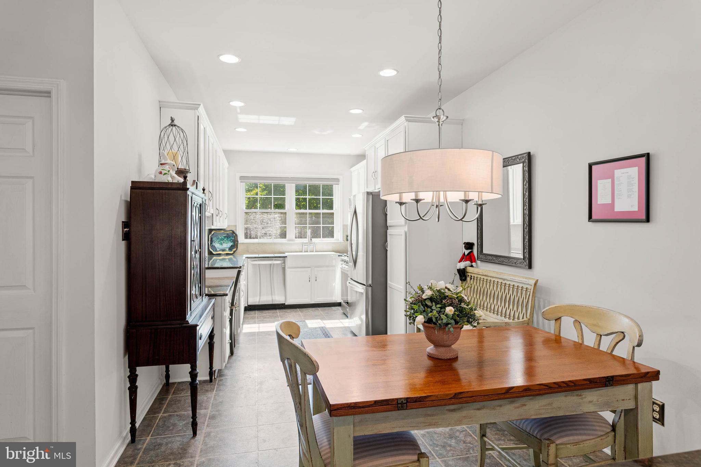
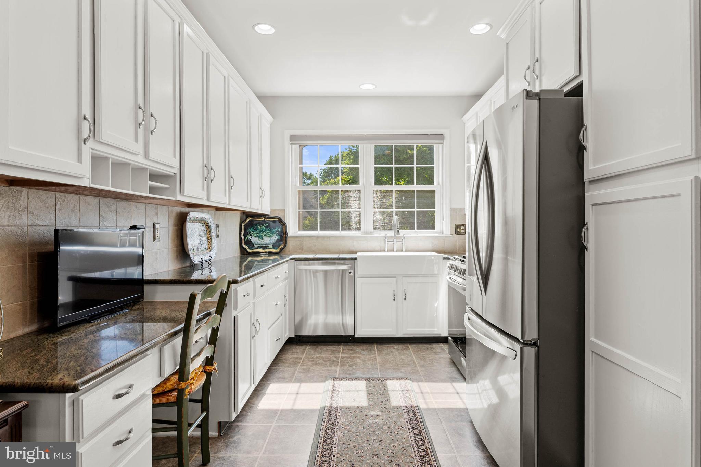
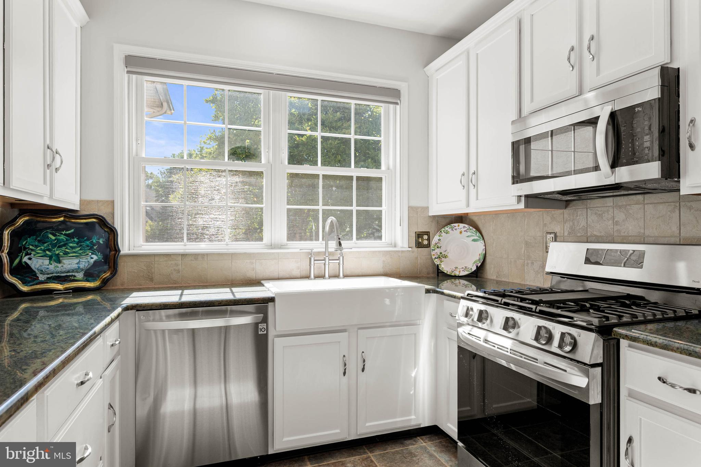
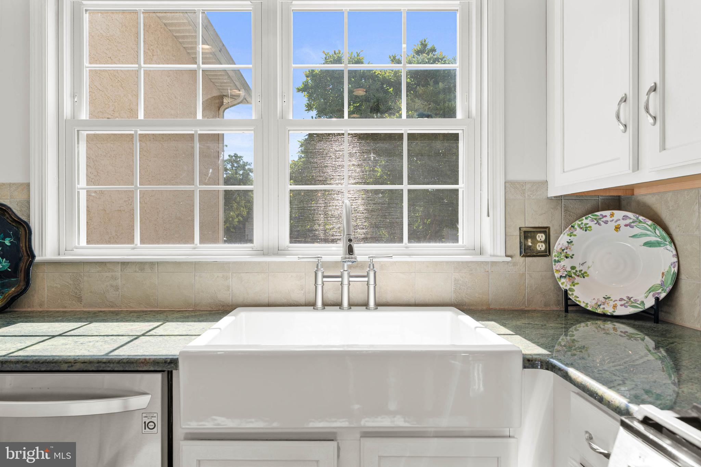
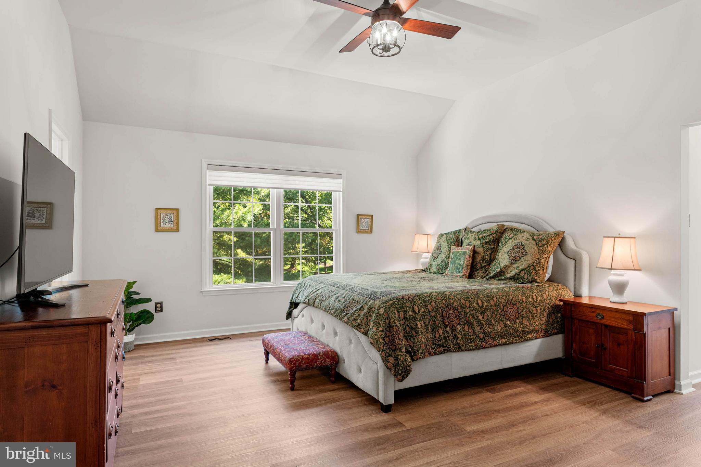
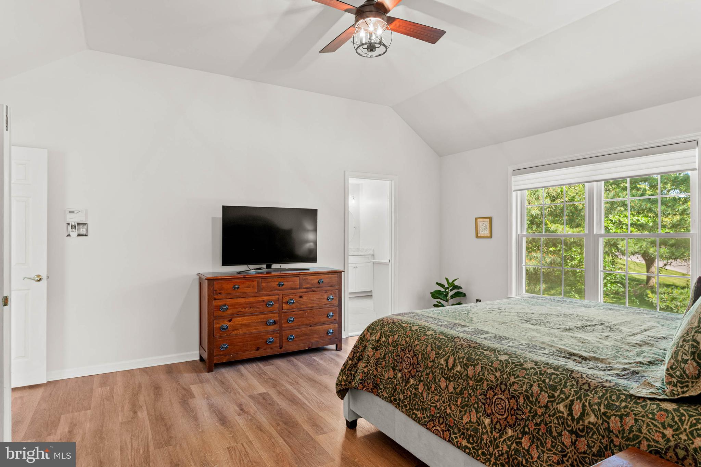
From the moment you enter, you'll appreciate the fresh, modern aesthetic featuring new luxury vinyl flooring throughout the second level, freshly painted interiors, upgraded lighting, designer fixtures, and numerous thoughtful improvements. The spacious kitchen has been refreshed with all-new LG stainless steel appliances, a farmhouse sink, new faucet, garbage disposal, updated hardware, and enhanced lighting, creating a stylish and functional gathering space.

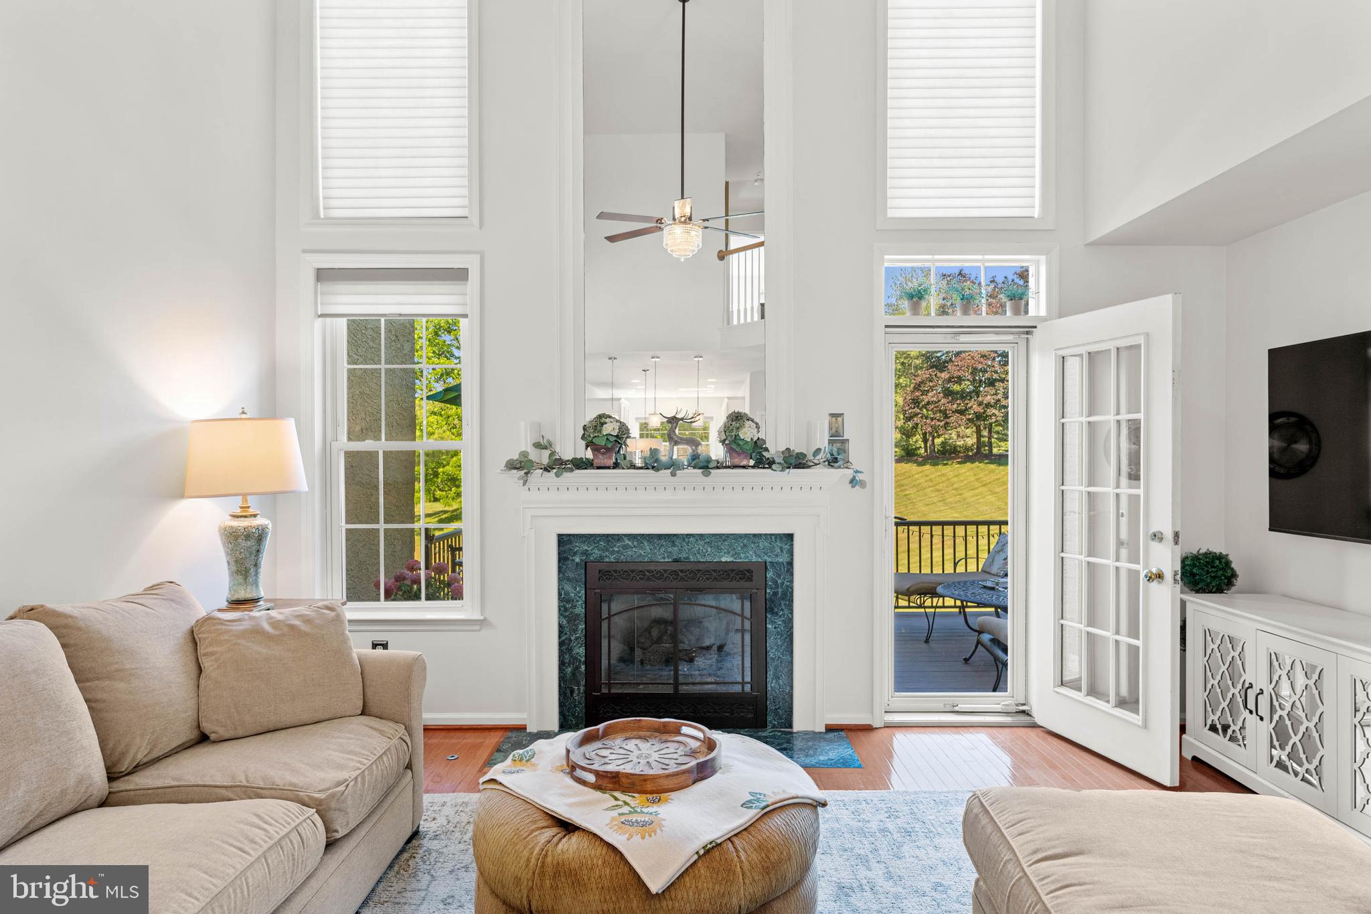
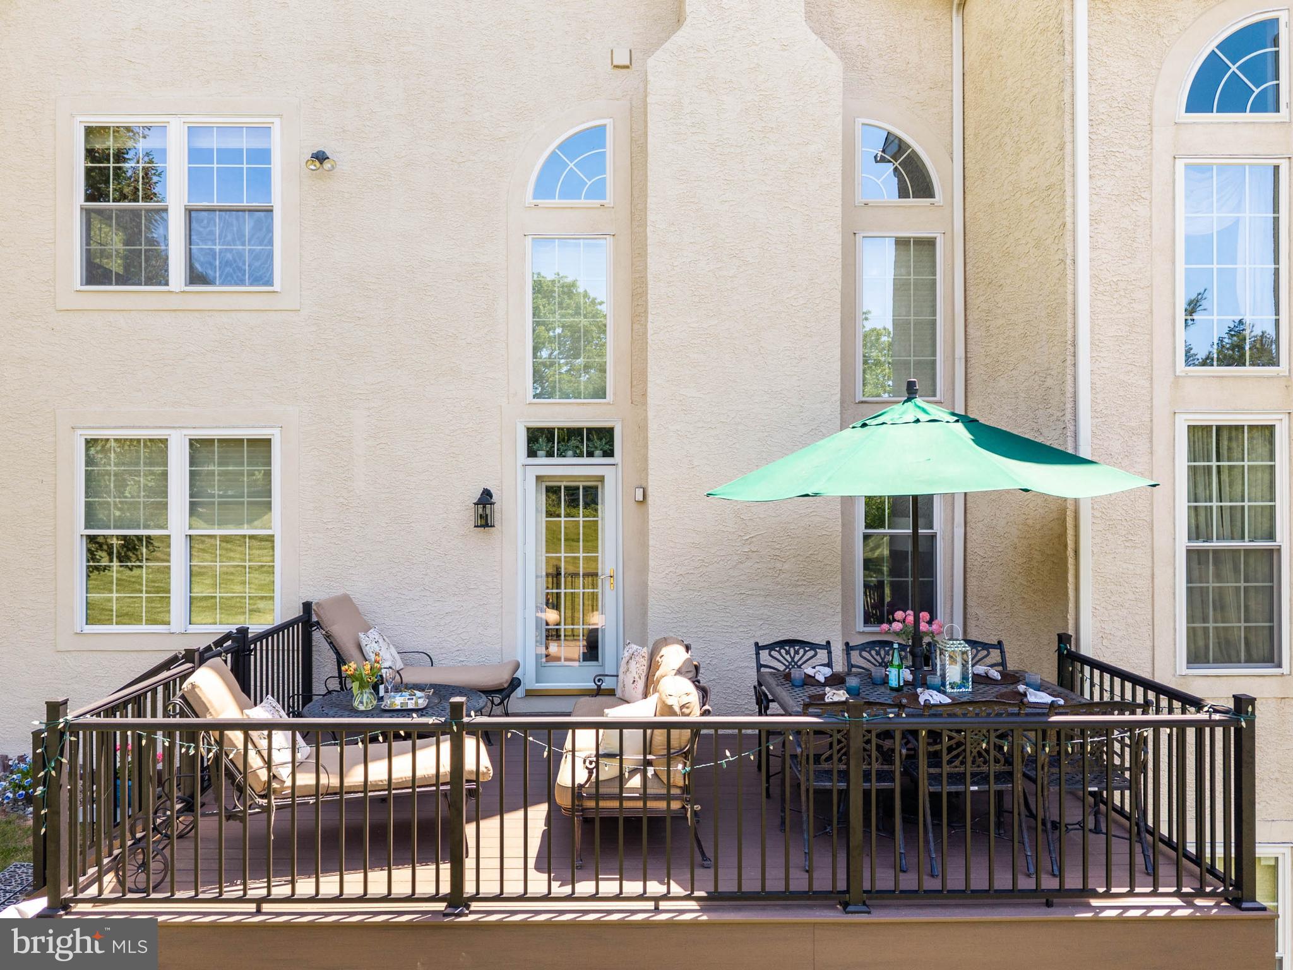
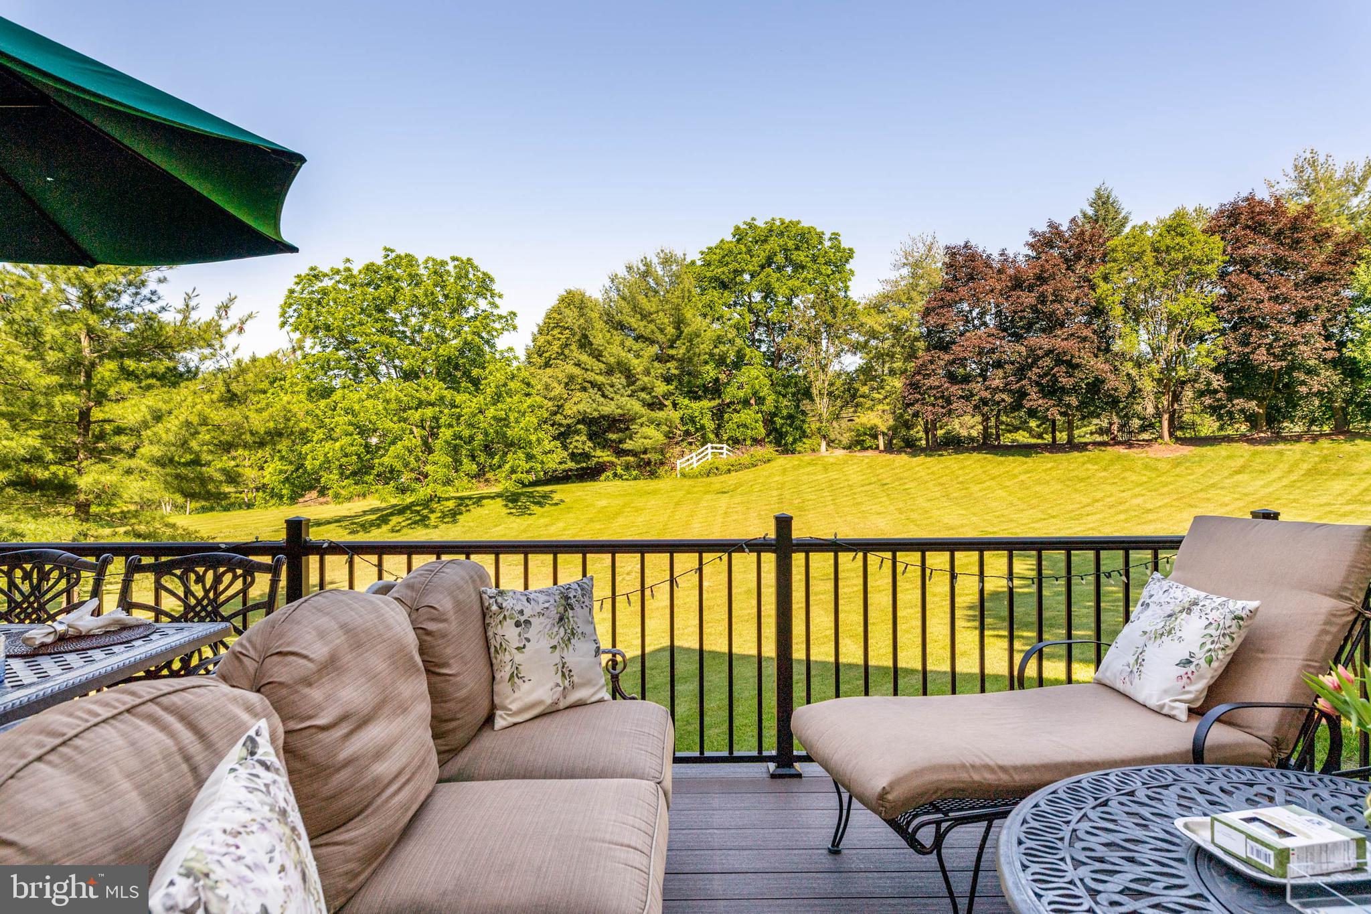
The dramatic two-story family room remains the centerpiece of the home, showcasing soaring ceilings, a wall of windows, and a gas fireplace with a completely upgraded burner and remote-control system. The adjoining breakfast area opens to a stunning maintenance-free Trex deck, newly constructed with stairs leading to the yard, providing the perfect setting for outdoor entertaining while enjoying peaceful views of the open common area beyond.

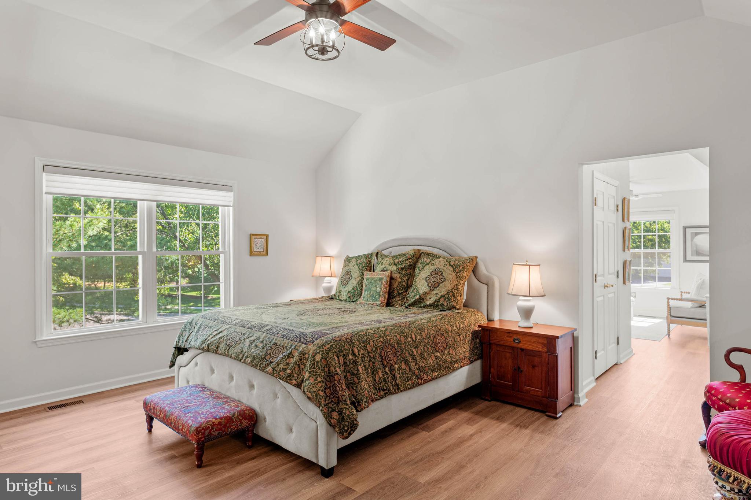
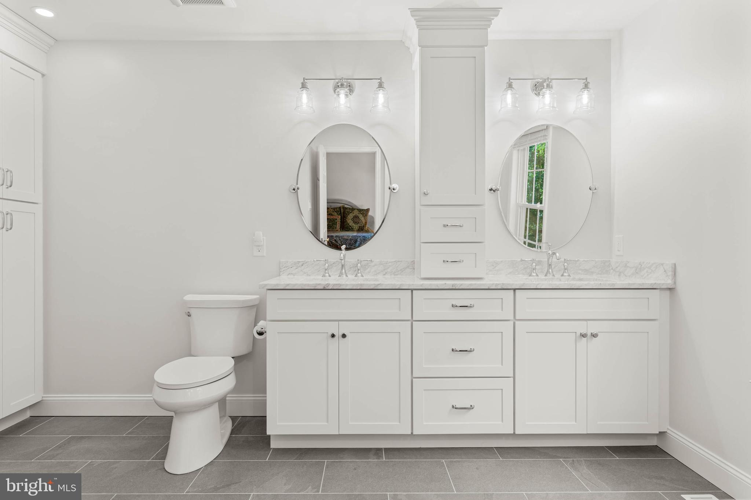
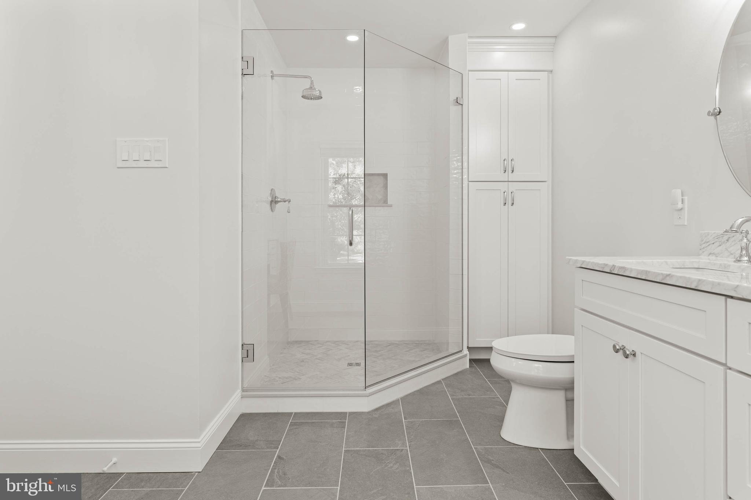
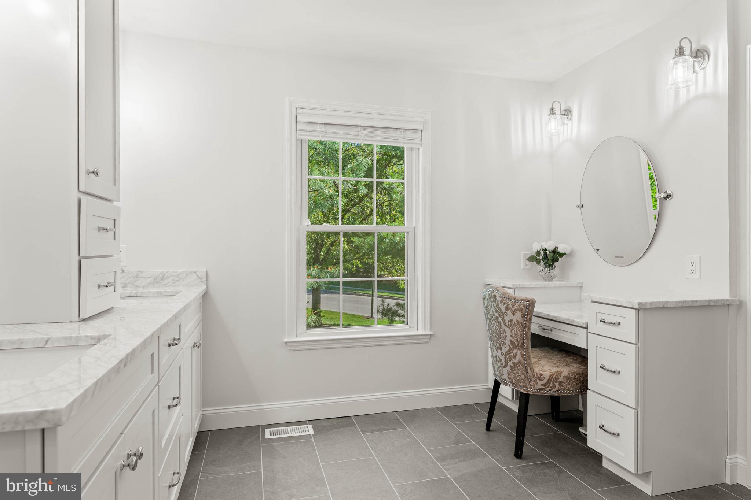
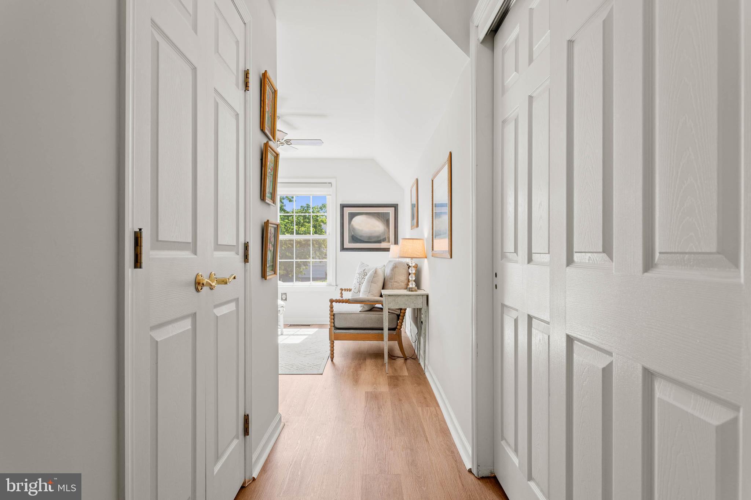
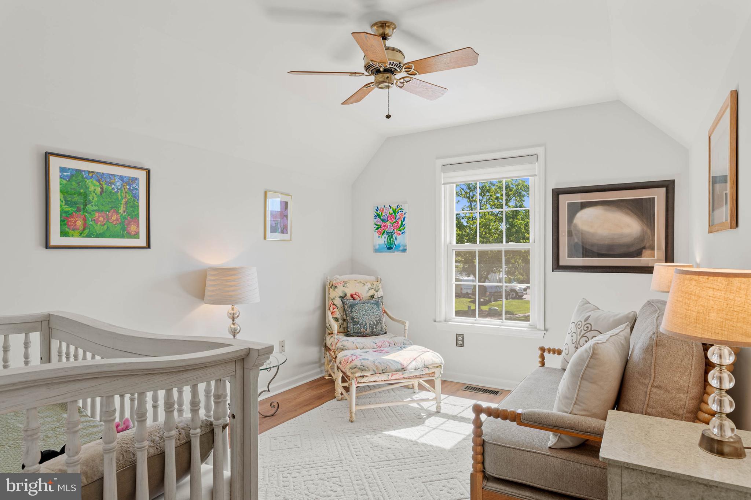
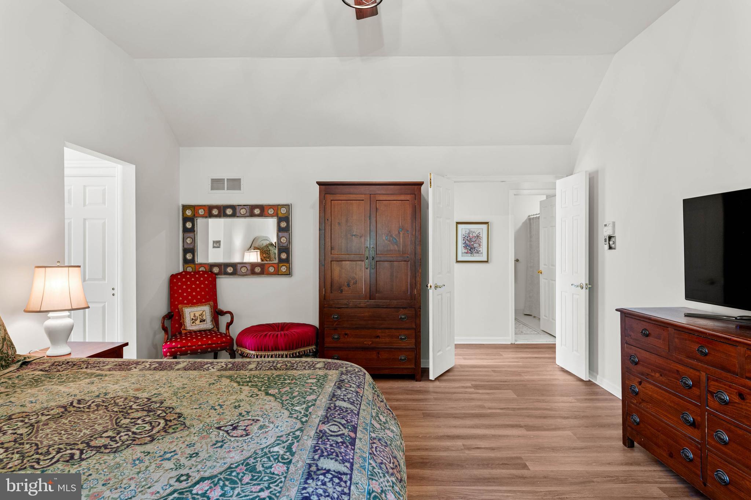
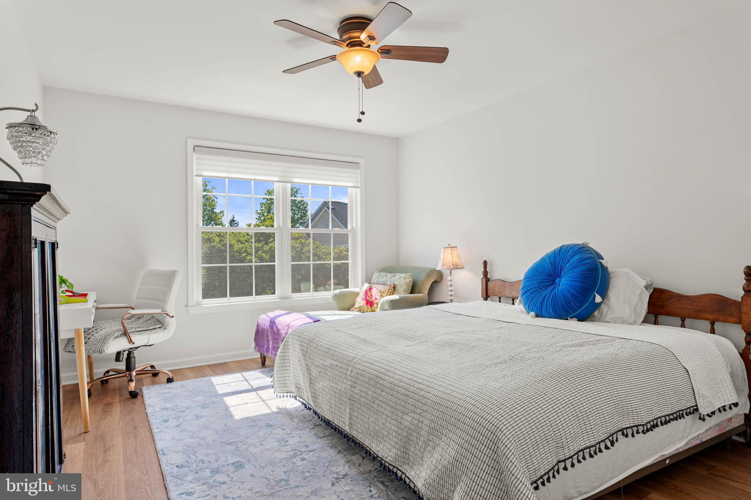
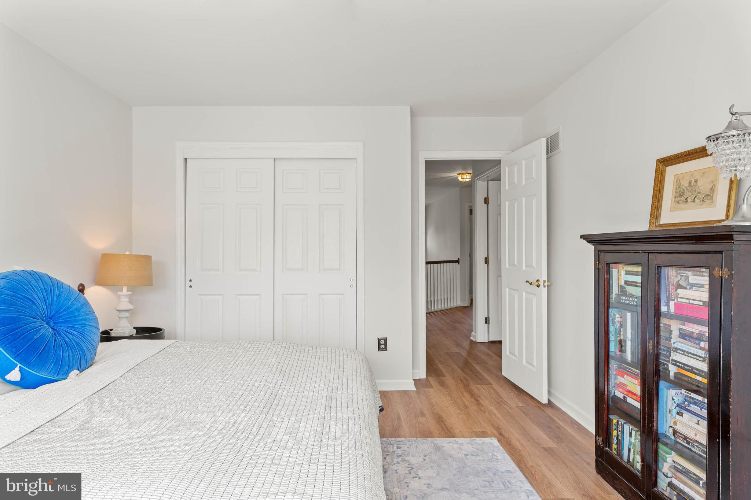
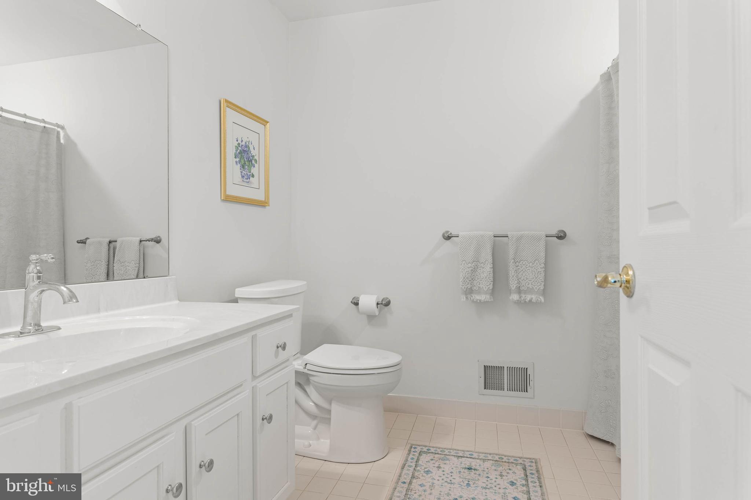
Upstairs, the luxurious primary suite has undergone a remarkable renovation. The completely redesigned primary bath features an expanded tile shower, custom cabinetry, marble countertops, new lighting, mirrors, fixtures, and a dedicated makeup area, creating a spa-inspired retreat. Two additional generously sized bedrooms and an updated hall bath complete the second floor.

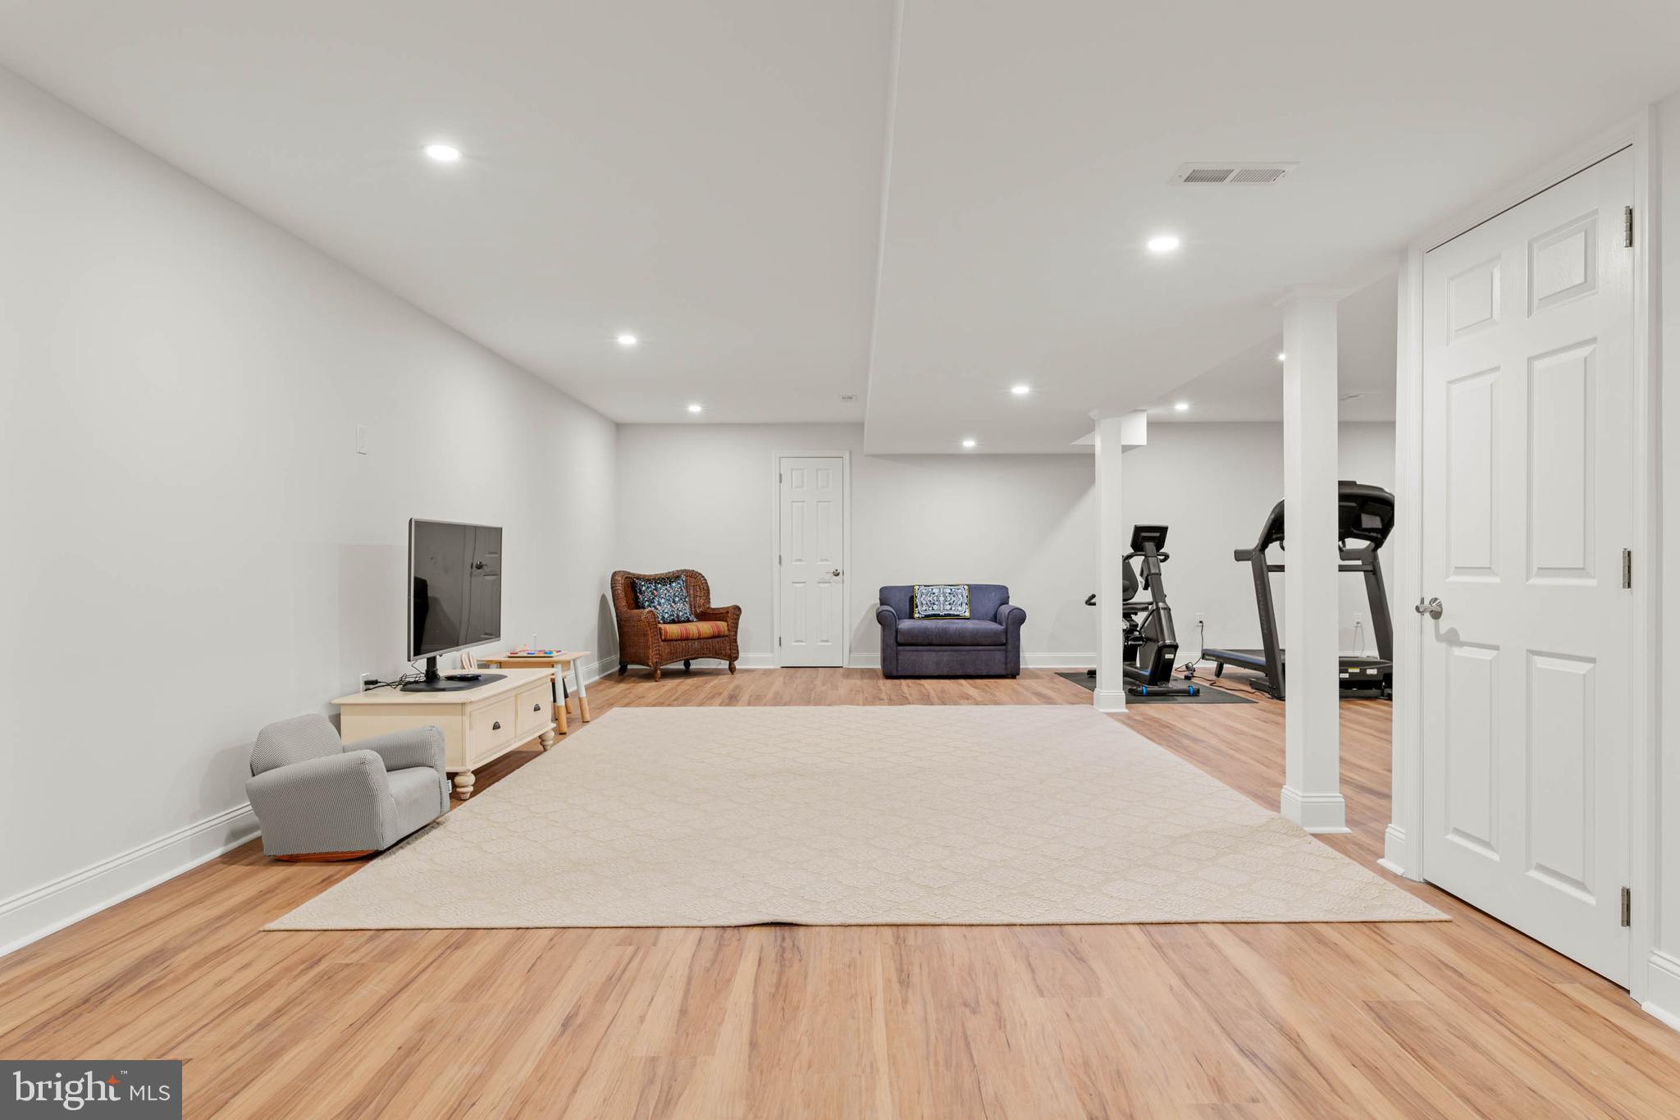
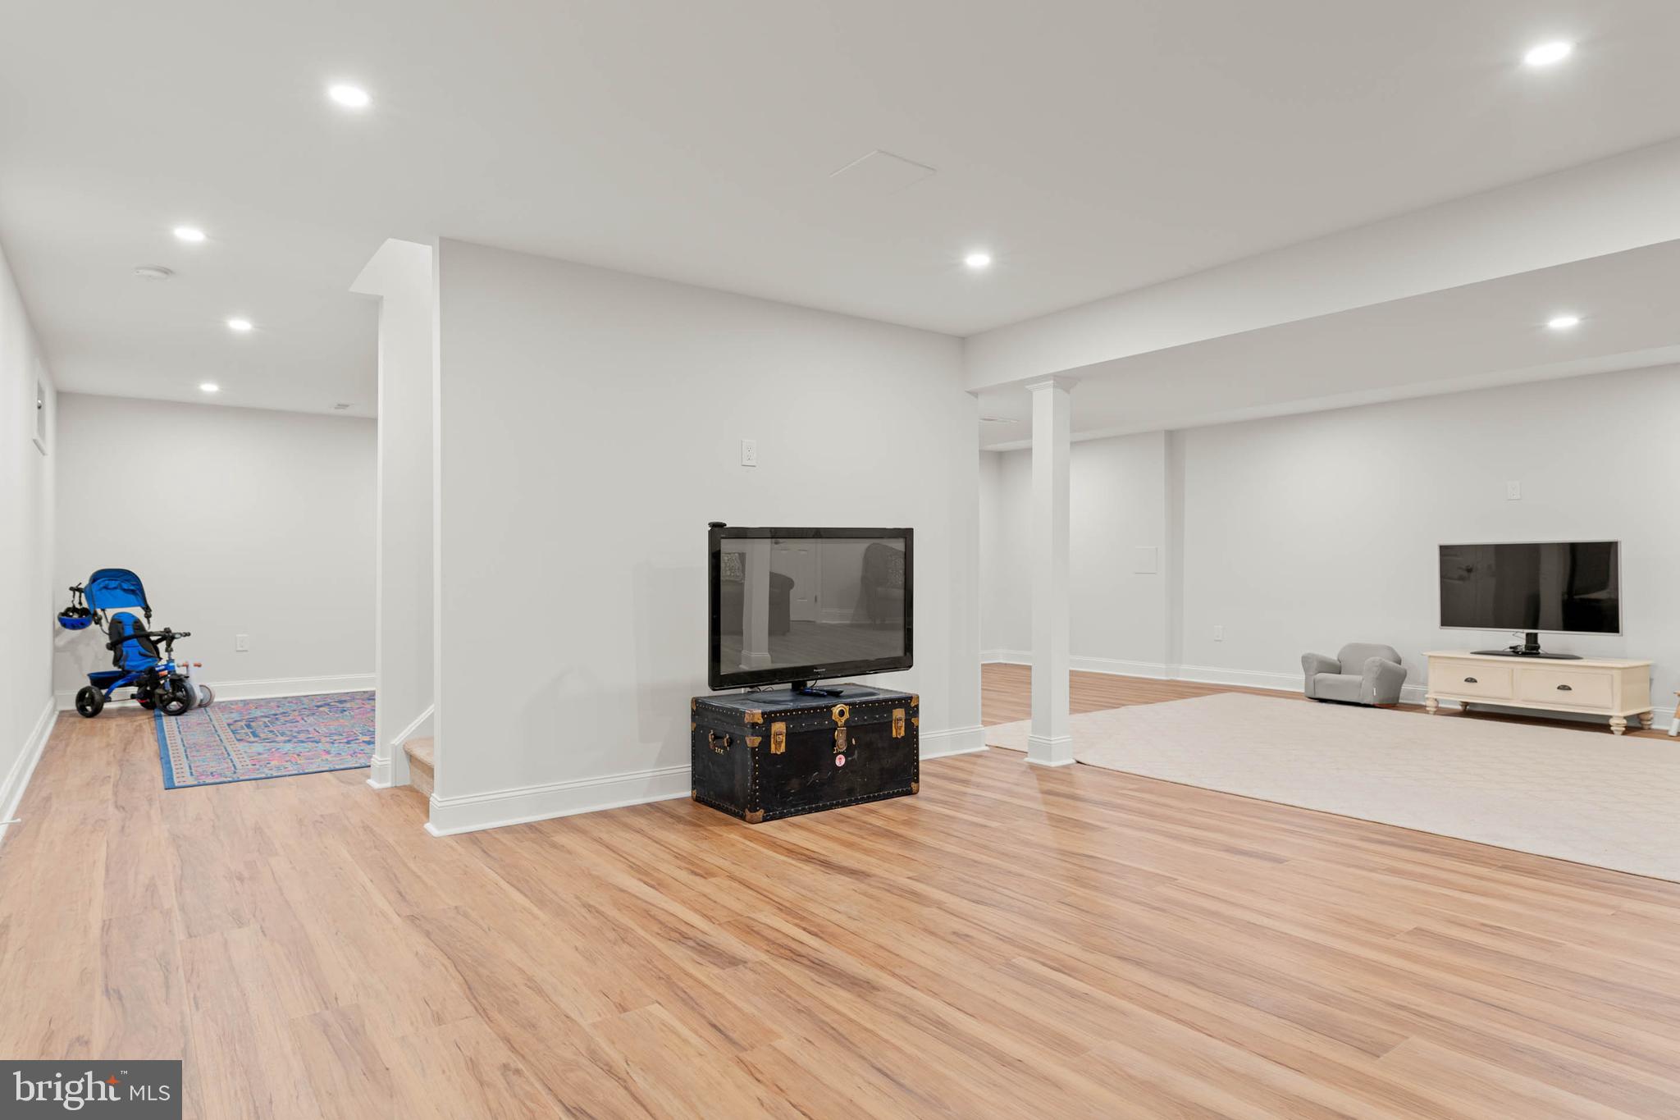
The lower level has been fully finished and thoughtfully designed with luxury vinyl flooring, recessed lighting, custom cabinetry, fresh paint, upgraded electrical service, and extensive insulation for both sound reduction and energy efficiency, adding valuable living and entertaining space.

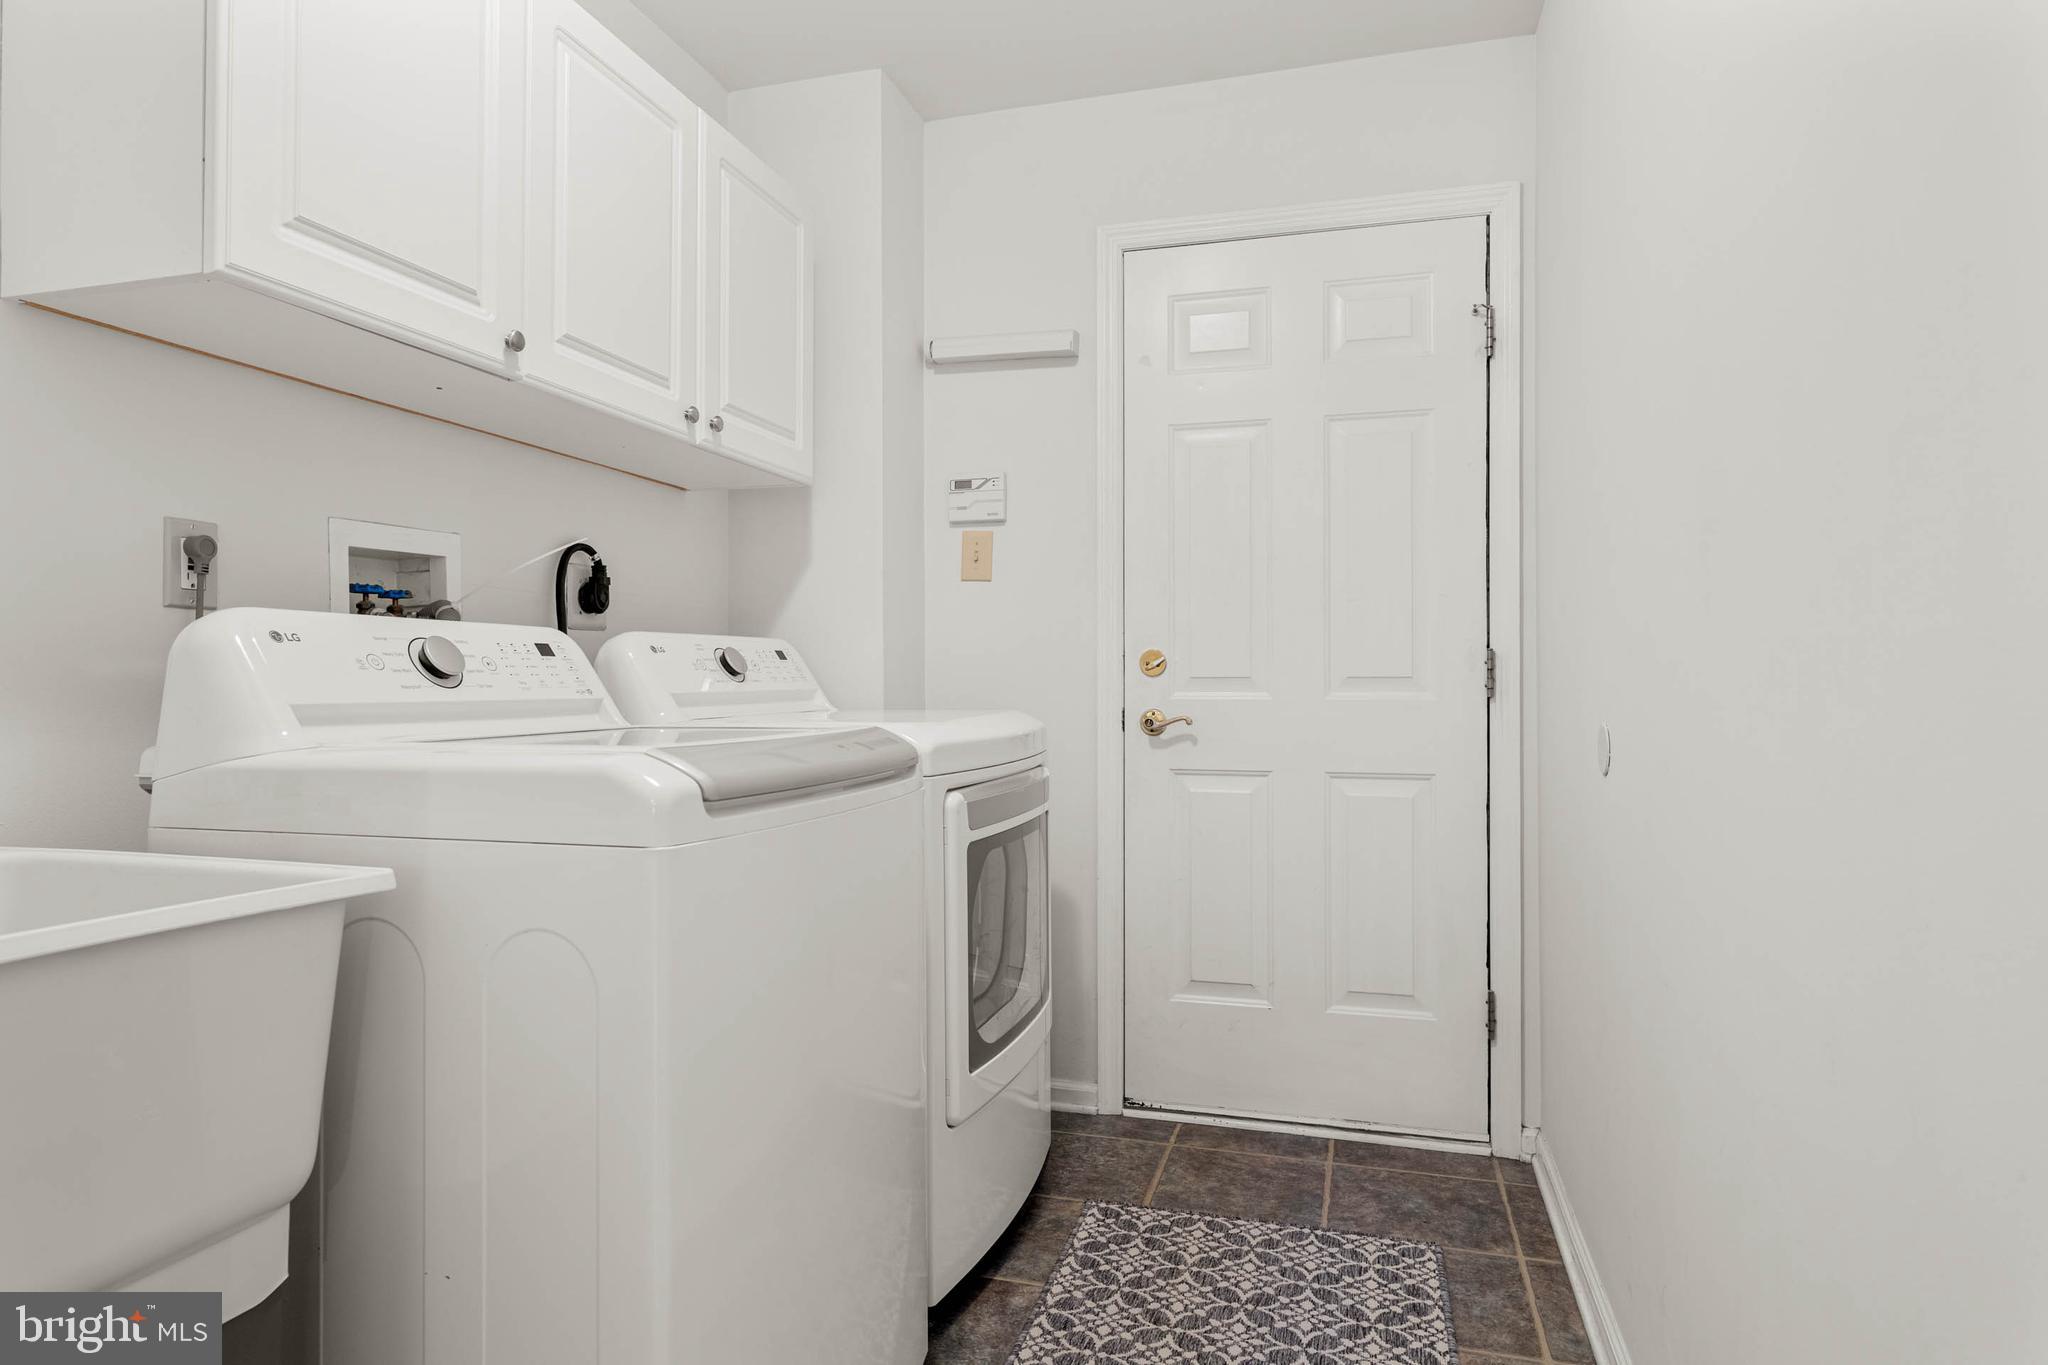
Additional recent improvements include a new hot water heater, new garage door opener, new LG washer and dryer, upgraded plumbing fixtures and shut-off valves, radon mitigation system, ductwork improvements with air scrubber, Lennox smart thermostat, duct cleaning, exterior painting, ceiling fans, electrical upgrades, and more. The home also benefits from Verizon Fiber internet service, transferable warranties, and ongoing HVAC and pest maintenance programs.

As an extraordinary bonus, the seller has prepaid the HOA fees through the end of 2026, providing significant savings and added value for the next owner.

Located within the award-winning Wissahickon School District and just minutes from Blue Bell's shopping, dining, parks, and major commuter routes, this is a rare opportunity to own a beautifully updated home in one of Montgomery County's most desirable communities. Simply unpack and enjoy.

401 TAMWORTH COURT

Message successfully sent.

What would you like to know?

What is 3 + 4 ?

I agree to receive email communication and understand I can unsubscribe at any time.

I agree to be contacted by Charis Realty Group via call, email, and text for real estate services. To opt out, you can reply 'stop' at any time or reply 'help' for assistance. You can also click the unsubscribe link in the emails. Message and data rates may apply. Message frequency may vary. Privacy Policy

Related Properties

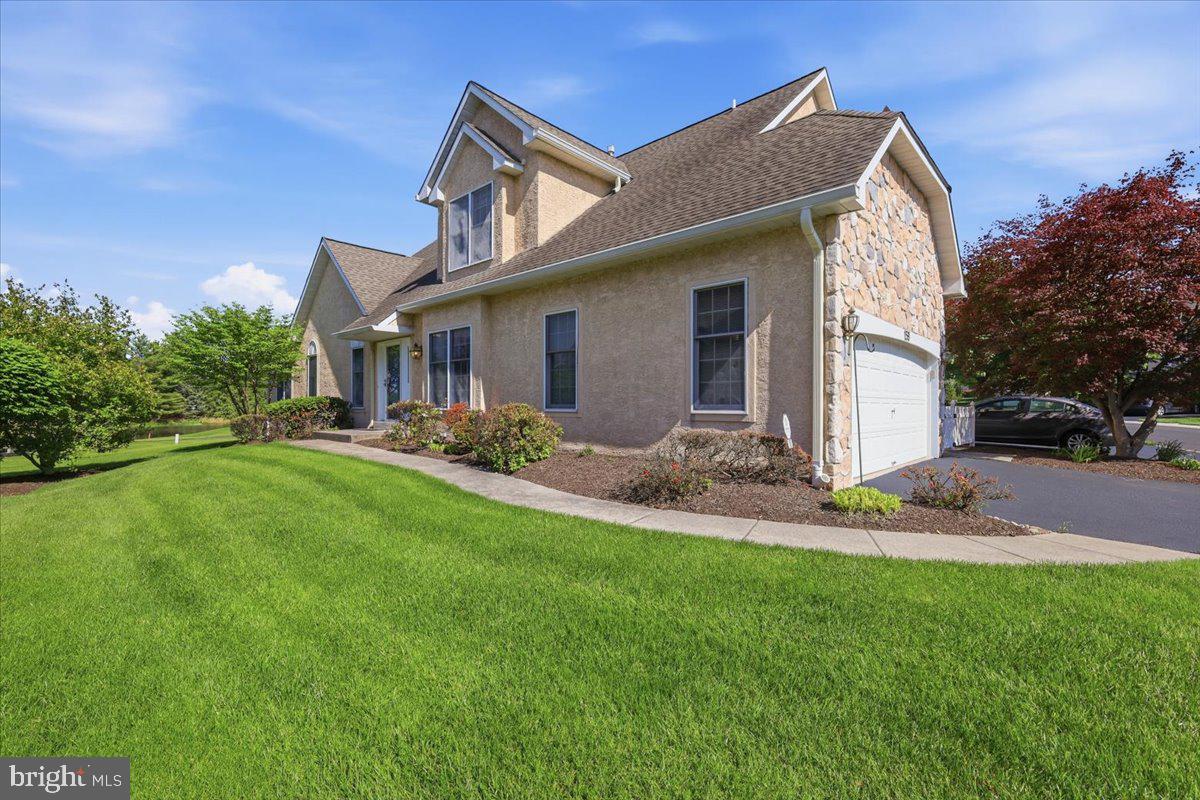
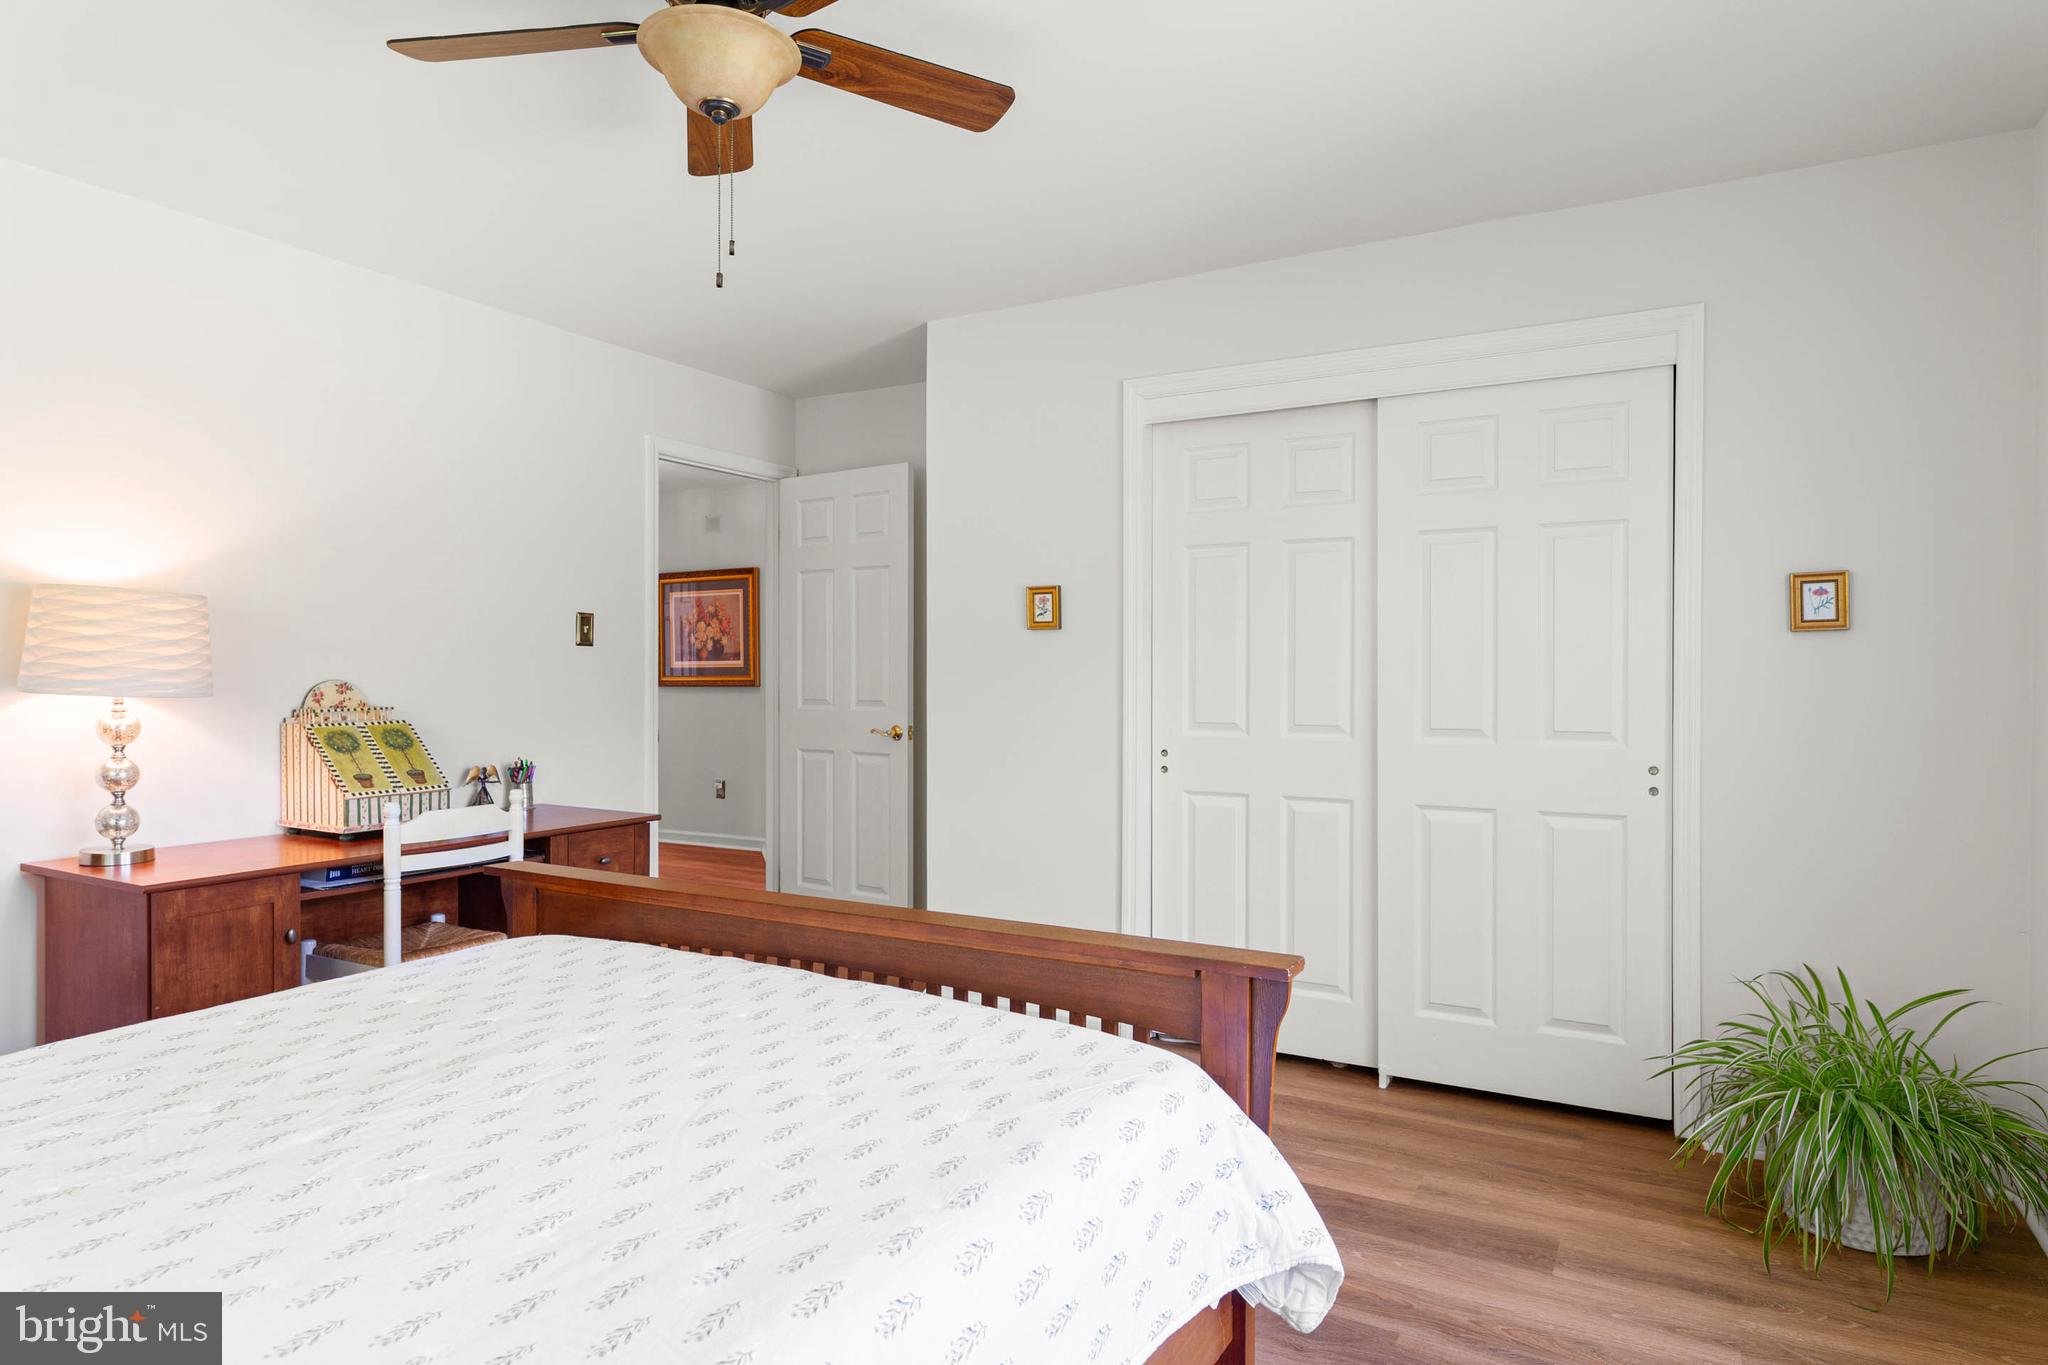
3 bedroom, 2.5 bath End Unit Carriage House with 2 car garage and 2 car driveway. Sunroom overlooking the golf course. Finished basement. Available right away.
#PAMC2180152

BLUE BELL

159 SAWGRASS DRIVE

3 Beds

2 Baths

2,888 Sq.Ft.

$750,000
MLS#: PAMC2180152

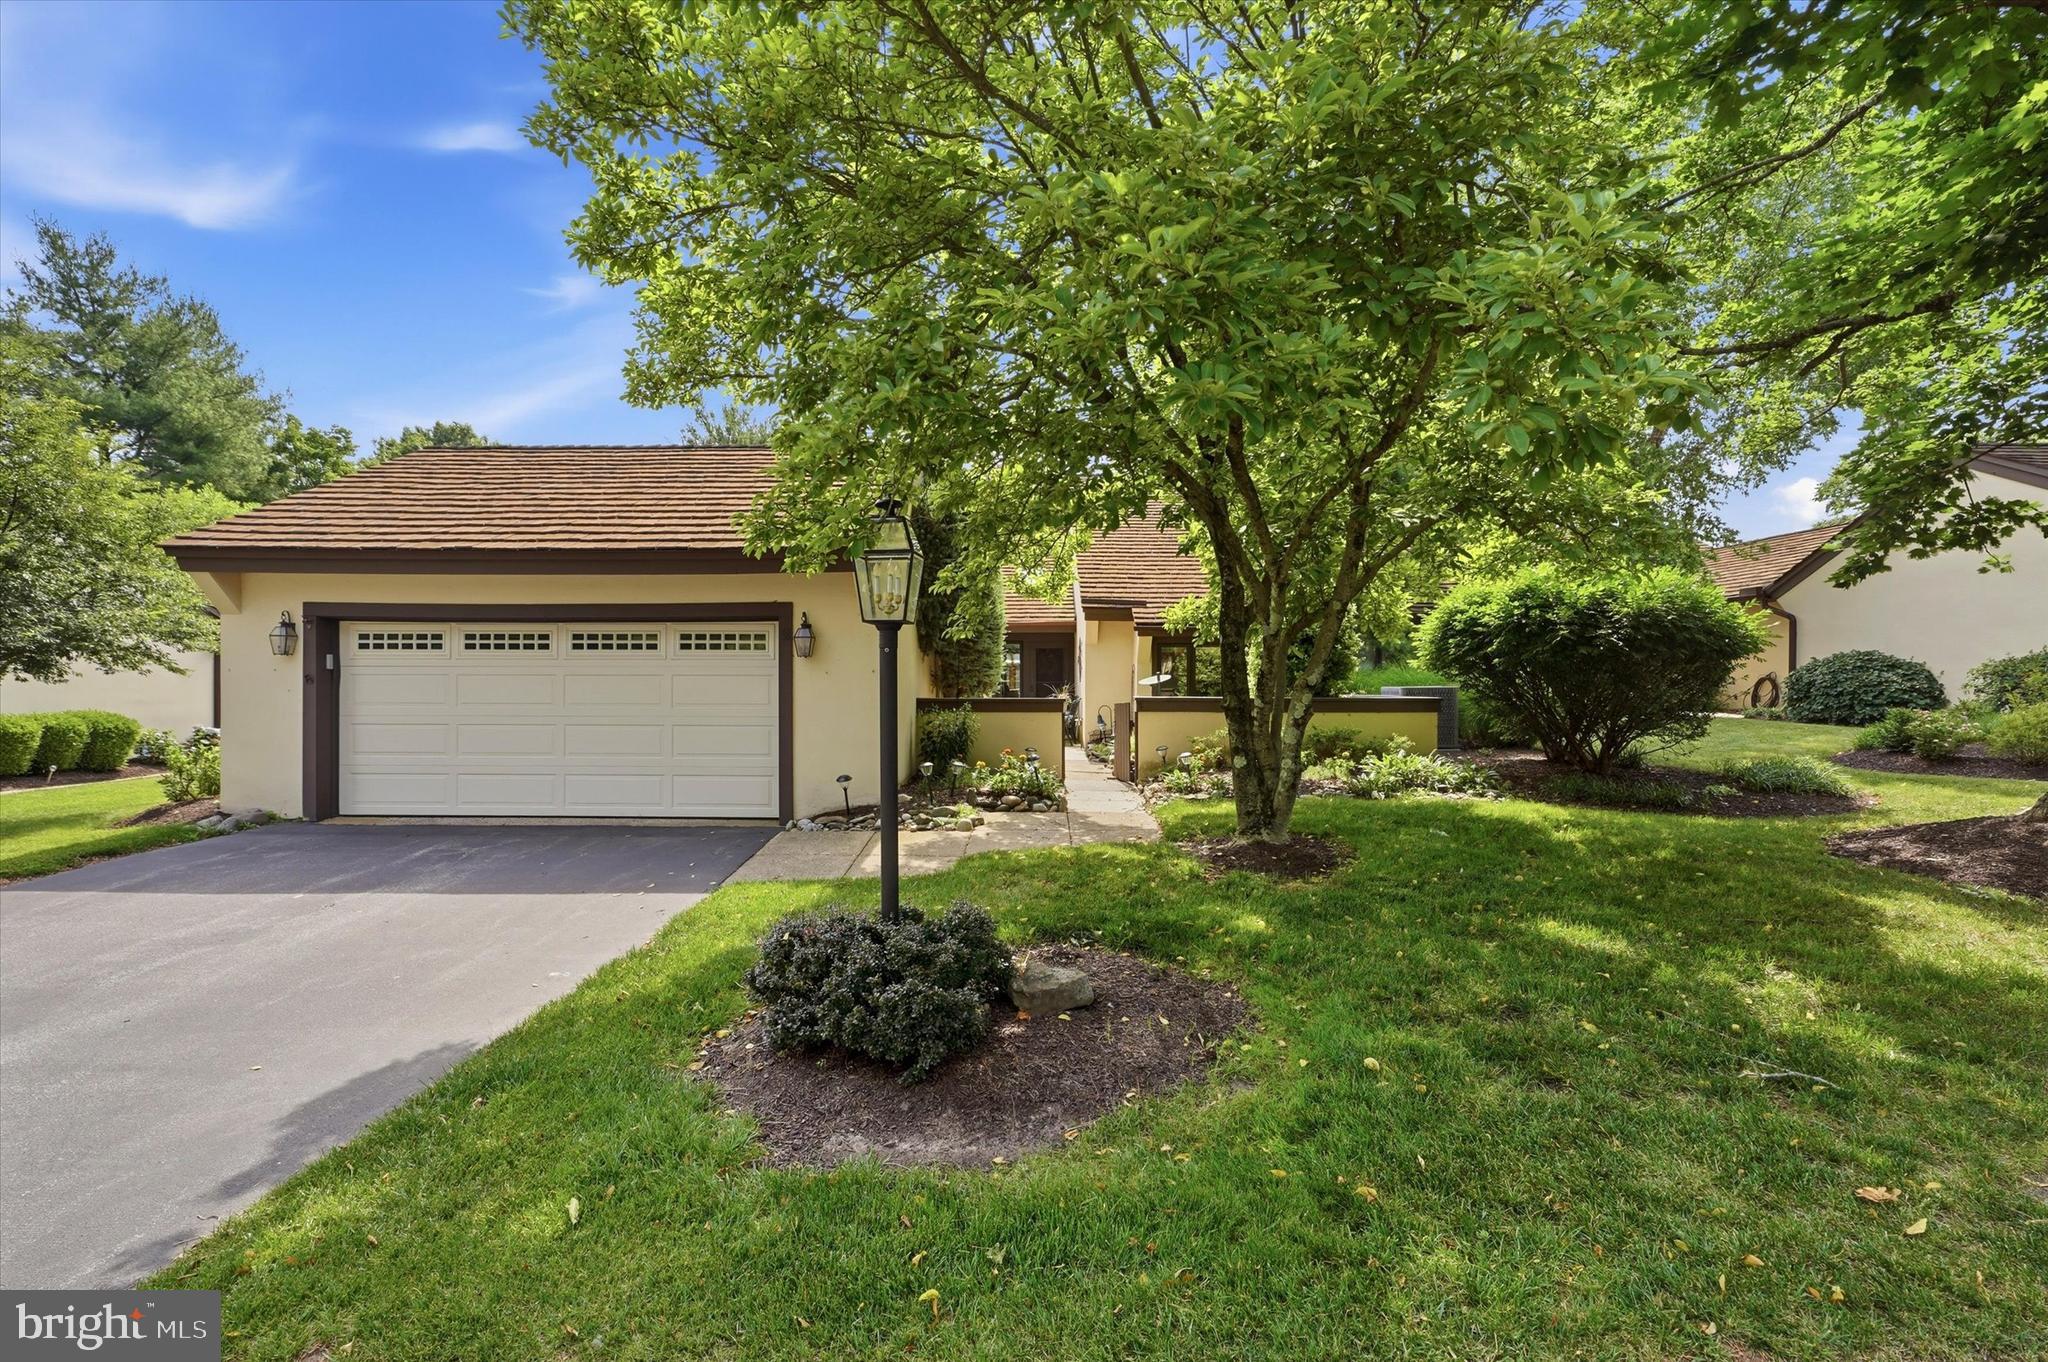
Are you ready to downsize to the simple life? Are you ready to give up lawn mowing, snow shoveling, landscaping but still have room to have a garden of your own if you want? Are you ready to enjoy life with the security of a gated 55+ community, conveniently located to downtown Ambler with its shops, theaters and restaurants? If this is what you have been waiting for, then the time has come to make the move to Whitpain Farm. Whitpain Farm is a thoughtfully designed community situated on 120 acres of natural landscape. 2 Withers Lane is a “Prophecy” model home and is move in ready! The attractive courtyard entrance leads you to your palatial outdoor space with a tranquil water feature.  The ceramic tile foyer leads to the spacious, living room and dining room combination with vaulted ceilings, and a wonderful woodburning fireplace. Beautiful hardwood floors flow through this space. The living/dining room area leads to a marvelous all-season sunroom. To the left outside is a small outdoor porch with wonderful privacy. The kitchen has been remodeled and has a coffee bar and desk area, quartz counters, and a new Bosch dishwasher. There is a light and bright breakfast room with skylights that looks out to the front courtyard. The laundry room is conveniently located off of the kitchen and leads to the two car garage. The primary suite has a built in window seat that looks out over the picturesque landscape and has French doors leading to the sunroom. The primary bath has been remodeled with pretty tile and great storage. The second bedroom has a double closet a window seat and built ins. There is a full bath with tub/shower combo right off this bedroom. There are hardwood floors throughout the bedrooms and hallways and convenient pocket doors. There is a finished basement that makes a great office, exercise area or playroom. It also has tons of areas for storage. Amenities at Whitpain Farm include an outdoor pool, tennis courts, a Manor House to use for get-togethers, meetings, card playing, etc., and a community garden. Come see why Whitpain Farms is the place to live!
#PAMC2184980

BLUE BELL

2 WITHERS LANE

2 Beds

2 Baths

1,692 Sq.Ft.

$700,000

MLS#: PAMC2184980

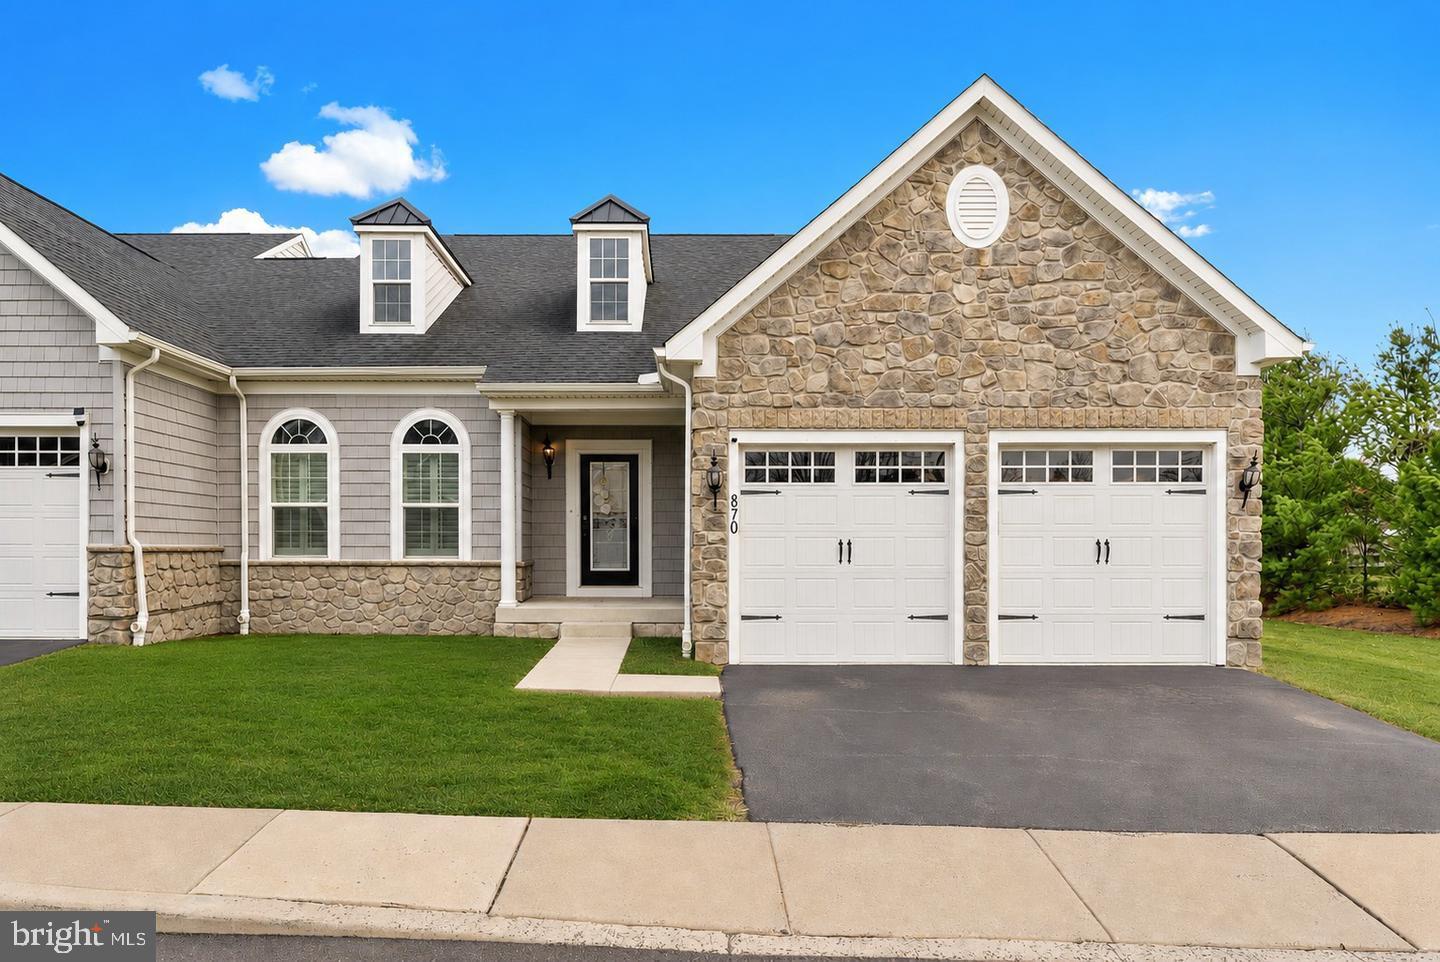
Welcome to 870 Reynards Run in the highly regarded Red Fox Farms community of Blue Bell, where modern luxury meets low-maintenance living. Built in 2016, this stunning carriage-style townhome offers approximately 3,889 square feet of beautifully finished living space, featuring 4 bedrooms, 3.5 bathrooms, and a thoughtfully designed floor plan that’s perfect for everyday living and entertaining.

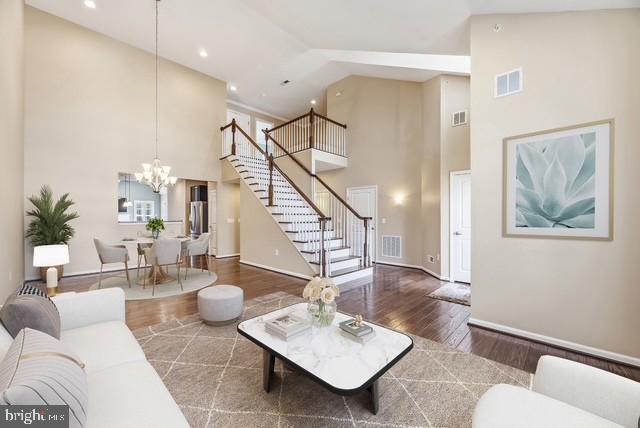
From the moment you step inside, you’ll be impressed by the dramatic two-story entrance, soaring ceilings, and an abundance of natural light pouring through oversized second-story windows. The open-concept main level seamlessly connects the spacious living and dining areas to a gourmet kitchen complete with custom cabinetry, quality appliances, a large center island, and upscale finishes.

The first-floor primary suite provides the perfect private retreat with a spacious walk-in closet and a luxurious en-suite bath. Upstairs, you’ll find two generously sized bedrooms, a full bathroom, a versatile bonus room ideal for a home office or extra storage, and a cozy loft sitting area perfect for reading or relaxing.

The finished basement expands your living space even further, offering a fourth bedroom or flexible office space, a full bathroom, and plenty of room for entertaining, a home gym, or a media room.

Every window is outfitted with custom-designed energy-efficient window shades, enhancing comfort, privacy, and year-round energy savings

This home has also been thoughtfully upgraded for peace of mind with dual sump pumps and a brand-new French drain system, providing enhanced protection and long-term value.

Ideally located with easy access to Skippack Pike, Route 202, premier shopping, dining, parks, and entertainment, this exceptional home offers the perfect combination of luxury, comfort, and convenience.

Don’t miss your opportunity to own one of Blue Bell’s finest homes. Schedule your private showing today and experience everything 870 Reynards Run has to offer.
#PAMC2186238

BLUE BELL

870 REYNARDS RUN

4 Beds

3 Baths

3,889 Sq.Ft.

$759,999

MLS#: PAMC2186238

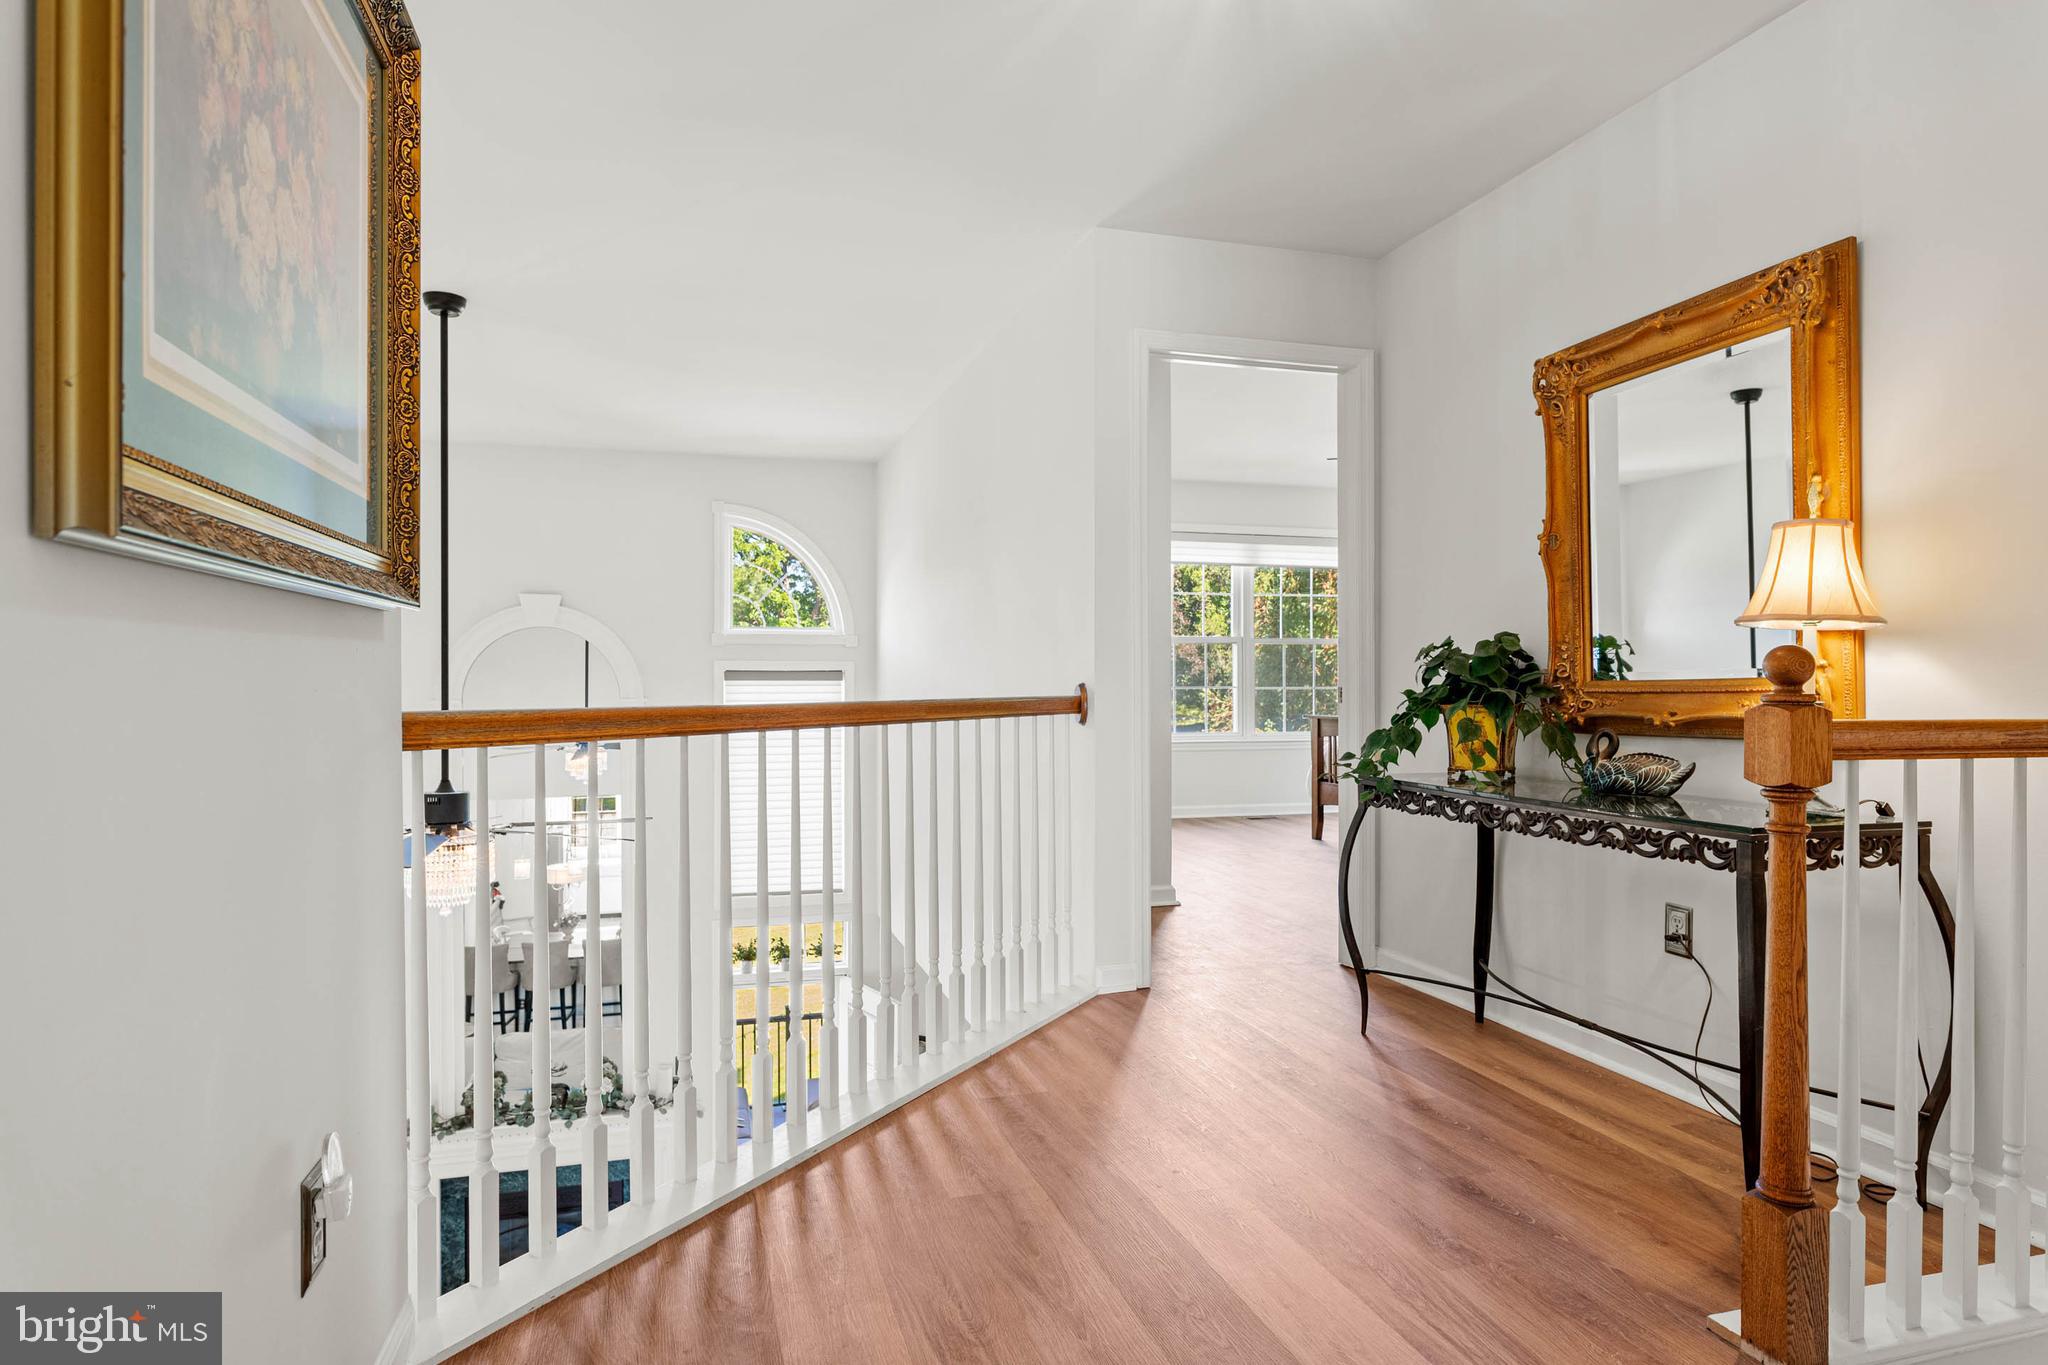
Red Fox Farm of Blue Bell is a private, 27-home community of luxury carriage-style townhomes. It features a beautifully appointed 3-bedroom center-unit carriage home located in the highly sought-after Red Fox Farm community. Built in 2015, this residence offers the perfect balance of turnkey convenience, modern comfort, and low-maintenance luxury living. Raising a Family or Aging-in-place ready, lock-and-leave peace of mind, no yard work, exterior upkeep covered. Designed with ease and functionality in mind, the home features a desirable first-floor primary suite, ideal for effortless everyday living. The interior showcases a sophisticated blend of hardwood flooring, luxury tile, and plush carpeting, creating an elegant yet inviting atmosphere throughout. The open and thoughtfully designed floor plan provides seamless flow for both daily living and entertaining, enhanced by abundant natural light. Step outside to enjoy a private deck with a gas hookup for the grill, perfect for relaxing or hosting in a serene setting. HOA covers roof, siding, gutters, lawn, shrubs, snow removal, and trash. Discover how convenience and leisure go hand in hand, with Skippack, Ambler, Plymouth Meeting, Montgomeryville, and King of Prussia, Major shopping centers and great restaurants, public transportation, and Wings Airfield just minutes away.
OPEN HOUSE - PUBLIC & REALTORS WELCOMED, 7/10/26 5pm-7pm
#PAMC2181620

BLUE BELL

860 REYNARDS RUN

3 Beds

2 Baths

3,678 Sq.Ft.

$750,000
MLS#: PAMC2181620

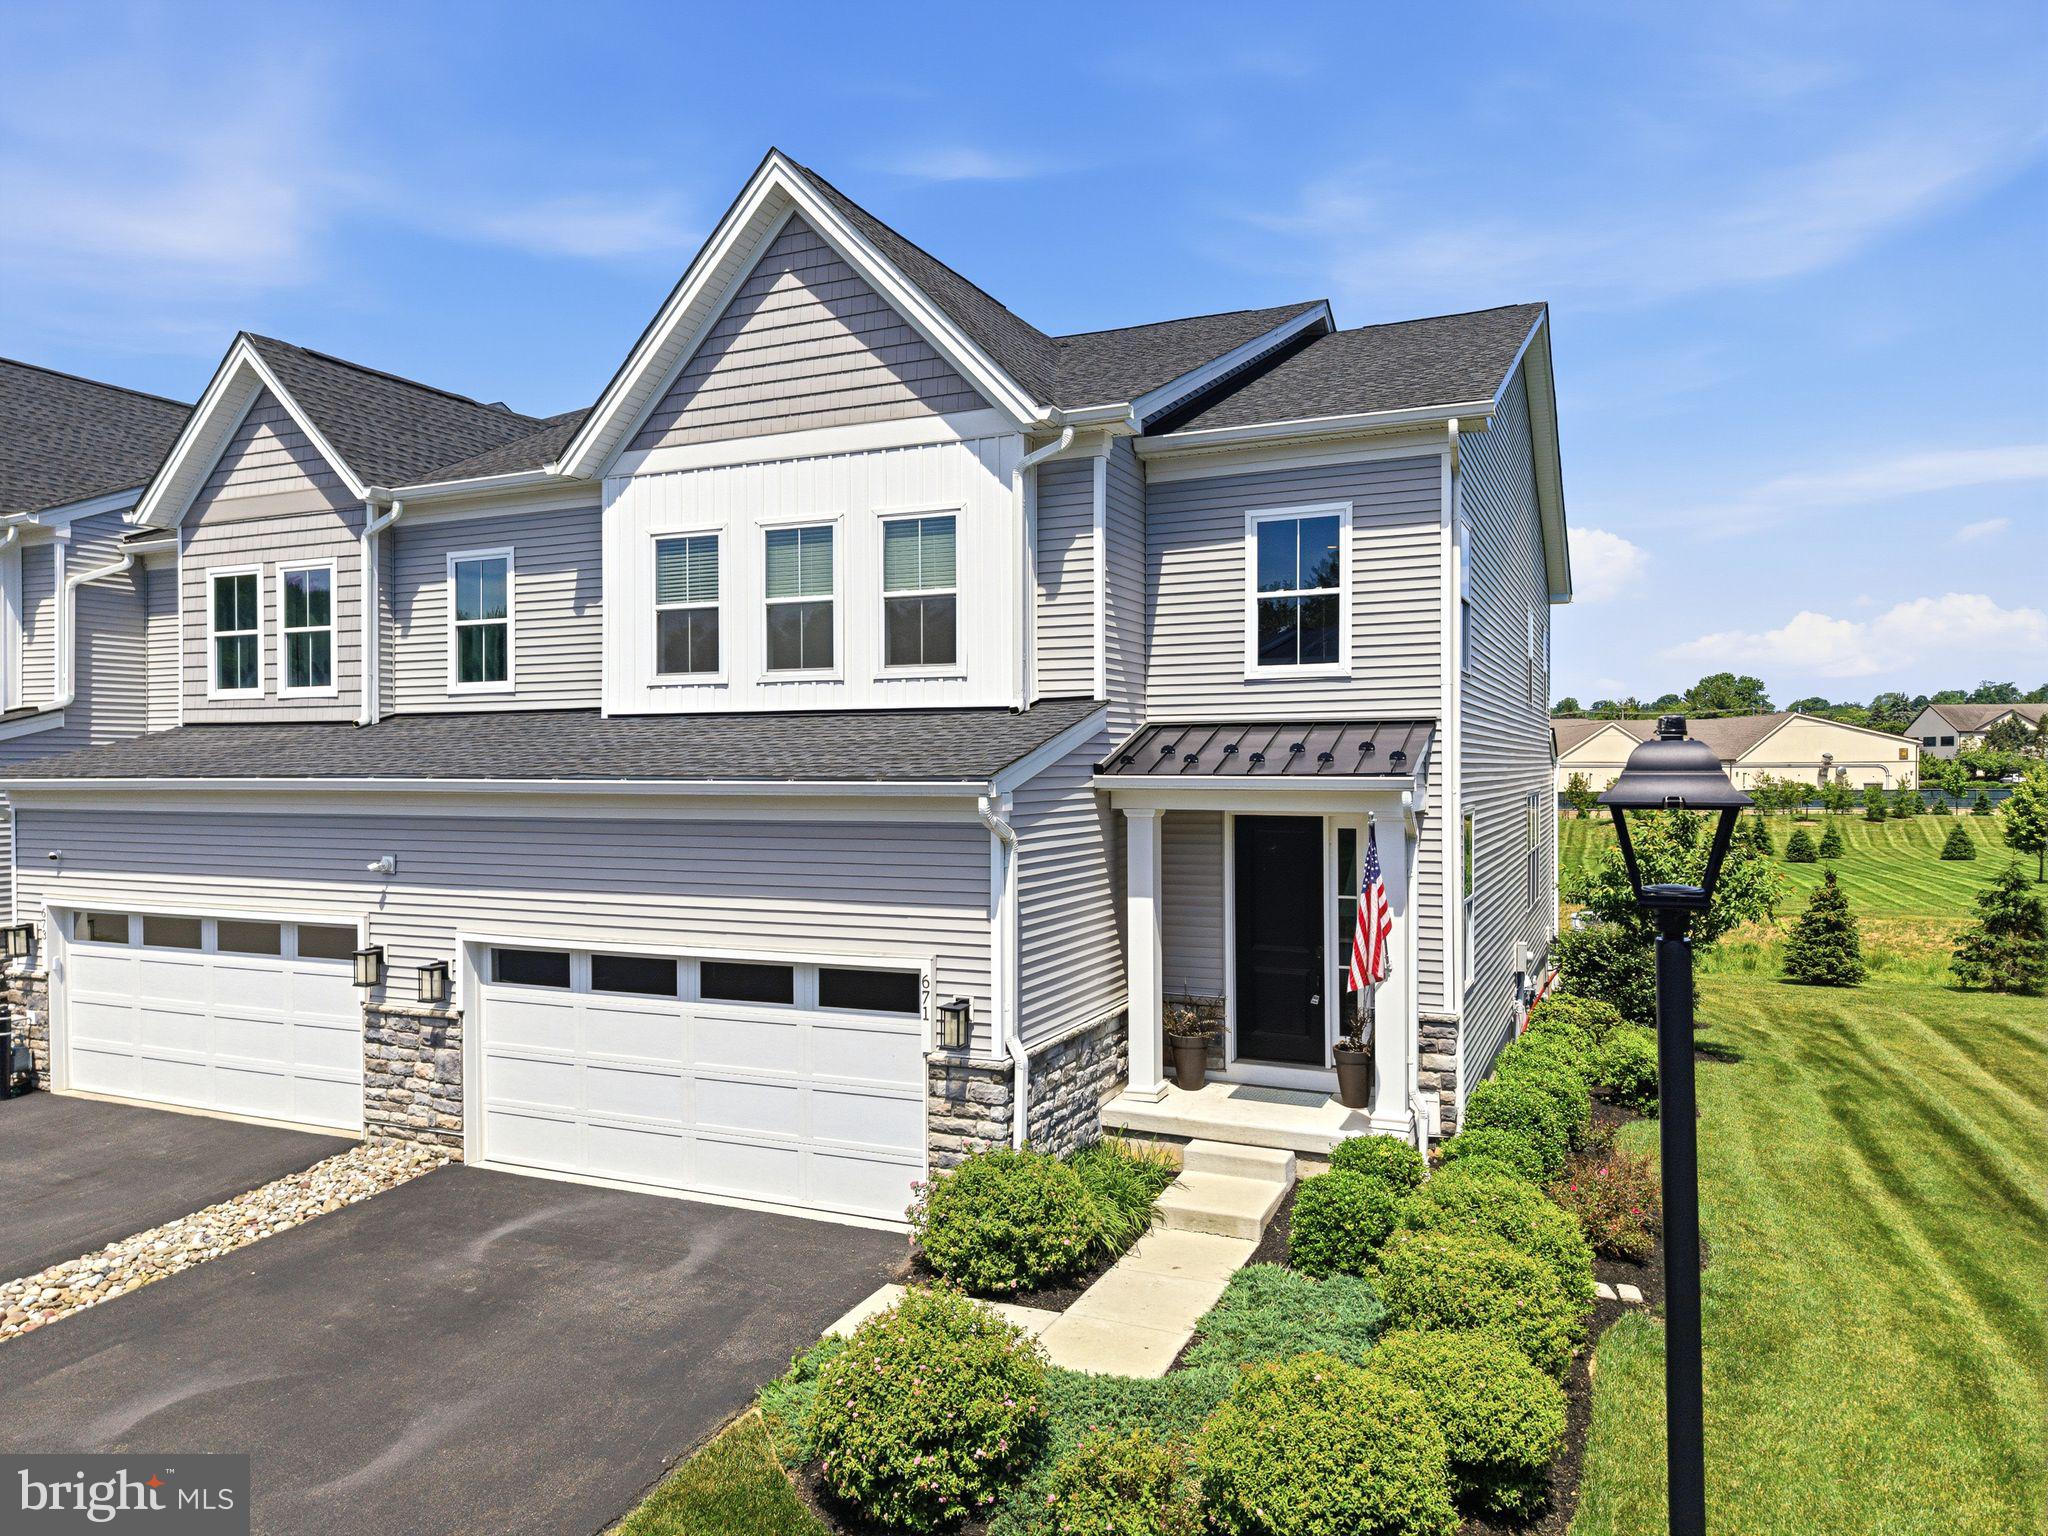
671 Levering St is a beautifully designed luxury townhome located in the sought-after Creekside at Blue Bell community in Whitpain Township. Built in 2022, the home offers over 3,000 square feet of modern living space with 3 bedrooms, 3.5 bathrooms, an attached garage, and a full finished basement with full bathroom and private space perfect for extra bedroom, office, gym, etc.. The open-concept floor plan features contemporary finishes, spacious living and dining areas, central air conditioning, gas heat, and abundant natural light throughout. Situated within the highly regarded Wissahickon School District, the property combines upscale suburban living with convenient access to Blue Bell’s shopping, dining, parks, and major commuter routes. Its newer construction, low-maintenance townhome lifestyle, and desirable Montgomery County location make it an exceptional option for buyers seeking comfort, style, and convenience.
#PAMC2182894

BLUE BELL

671 LEVERING STREET

3 Beds

3 Baths

2,578 Sq.Ft.

$899,000

MLS#: PAMC2182894

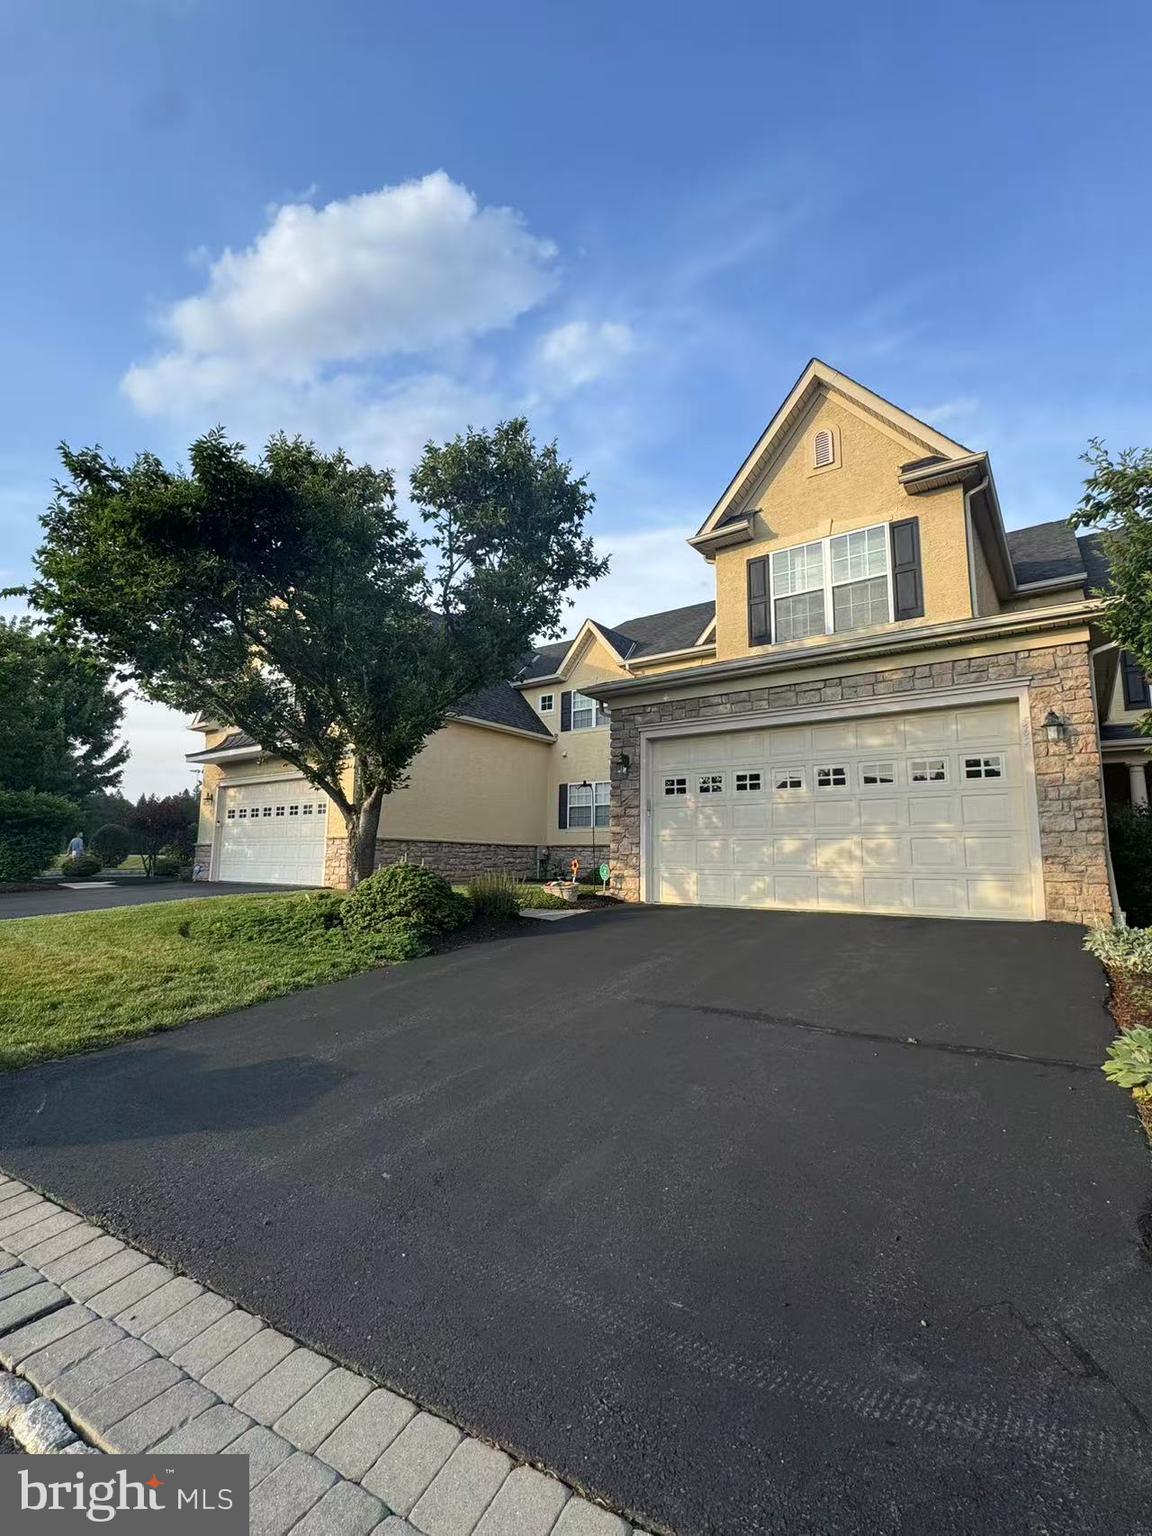
Welcome to this beautifully maintained Foxcroft townhome offering 3 bedrooms, 3.5 bathrooms, and over 3,500 square feet of thoughtfully designed living space in the award-winning Wissahickon School District.

The main level features a dedicated home office, spacious living and dining areas, hardwood flooring, plantation shutters, custom built-ins, and elegant architectural details throughout. Enjoy three gas fireplaces located in the living room, primary suite, and finished lower level, creating warmth and character on every floor.

The finished basement provides exceptional flexible space for recreation, fitness, media, or guest use, while the built-in whole-house speaker system offers seamless entertaining throughout the home.

Professional stucco remediation was completed in June 2026 and includes a transferable 5-year workmanship warranty. A transferable home warranty valid through December 22, 2028 is also included for added peace of mind.

Conveniently located near major roadways, shopping, dining, parks, and recreational amenities, this move-in ready home offers the perfect blend of comfort, quality, and low-maintenance living.
#PAMC2182906

BLUE BELL

562 FARMDALE CIRCLE

3 Beds

3 Baths

3,540 Sq.Ft.

$869,000

MLS#: PAMC2182906

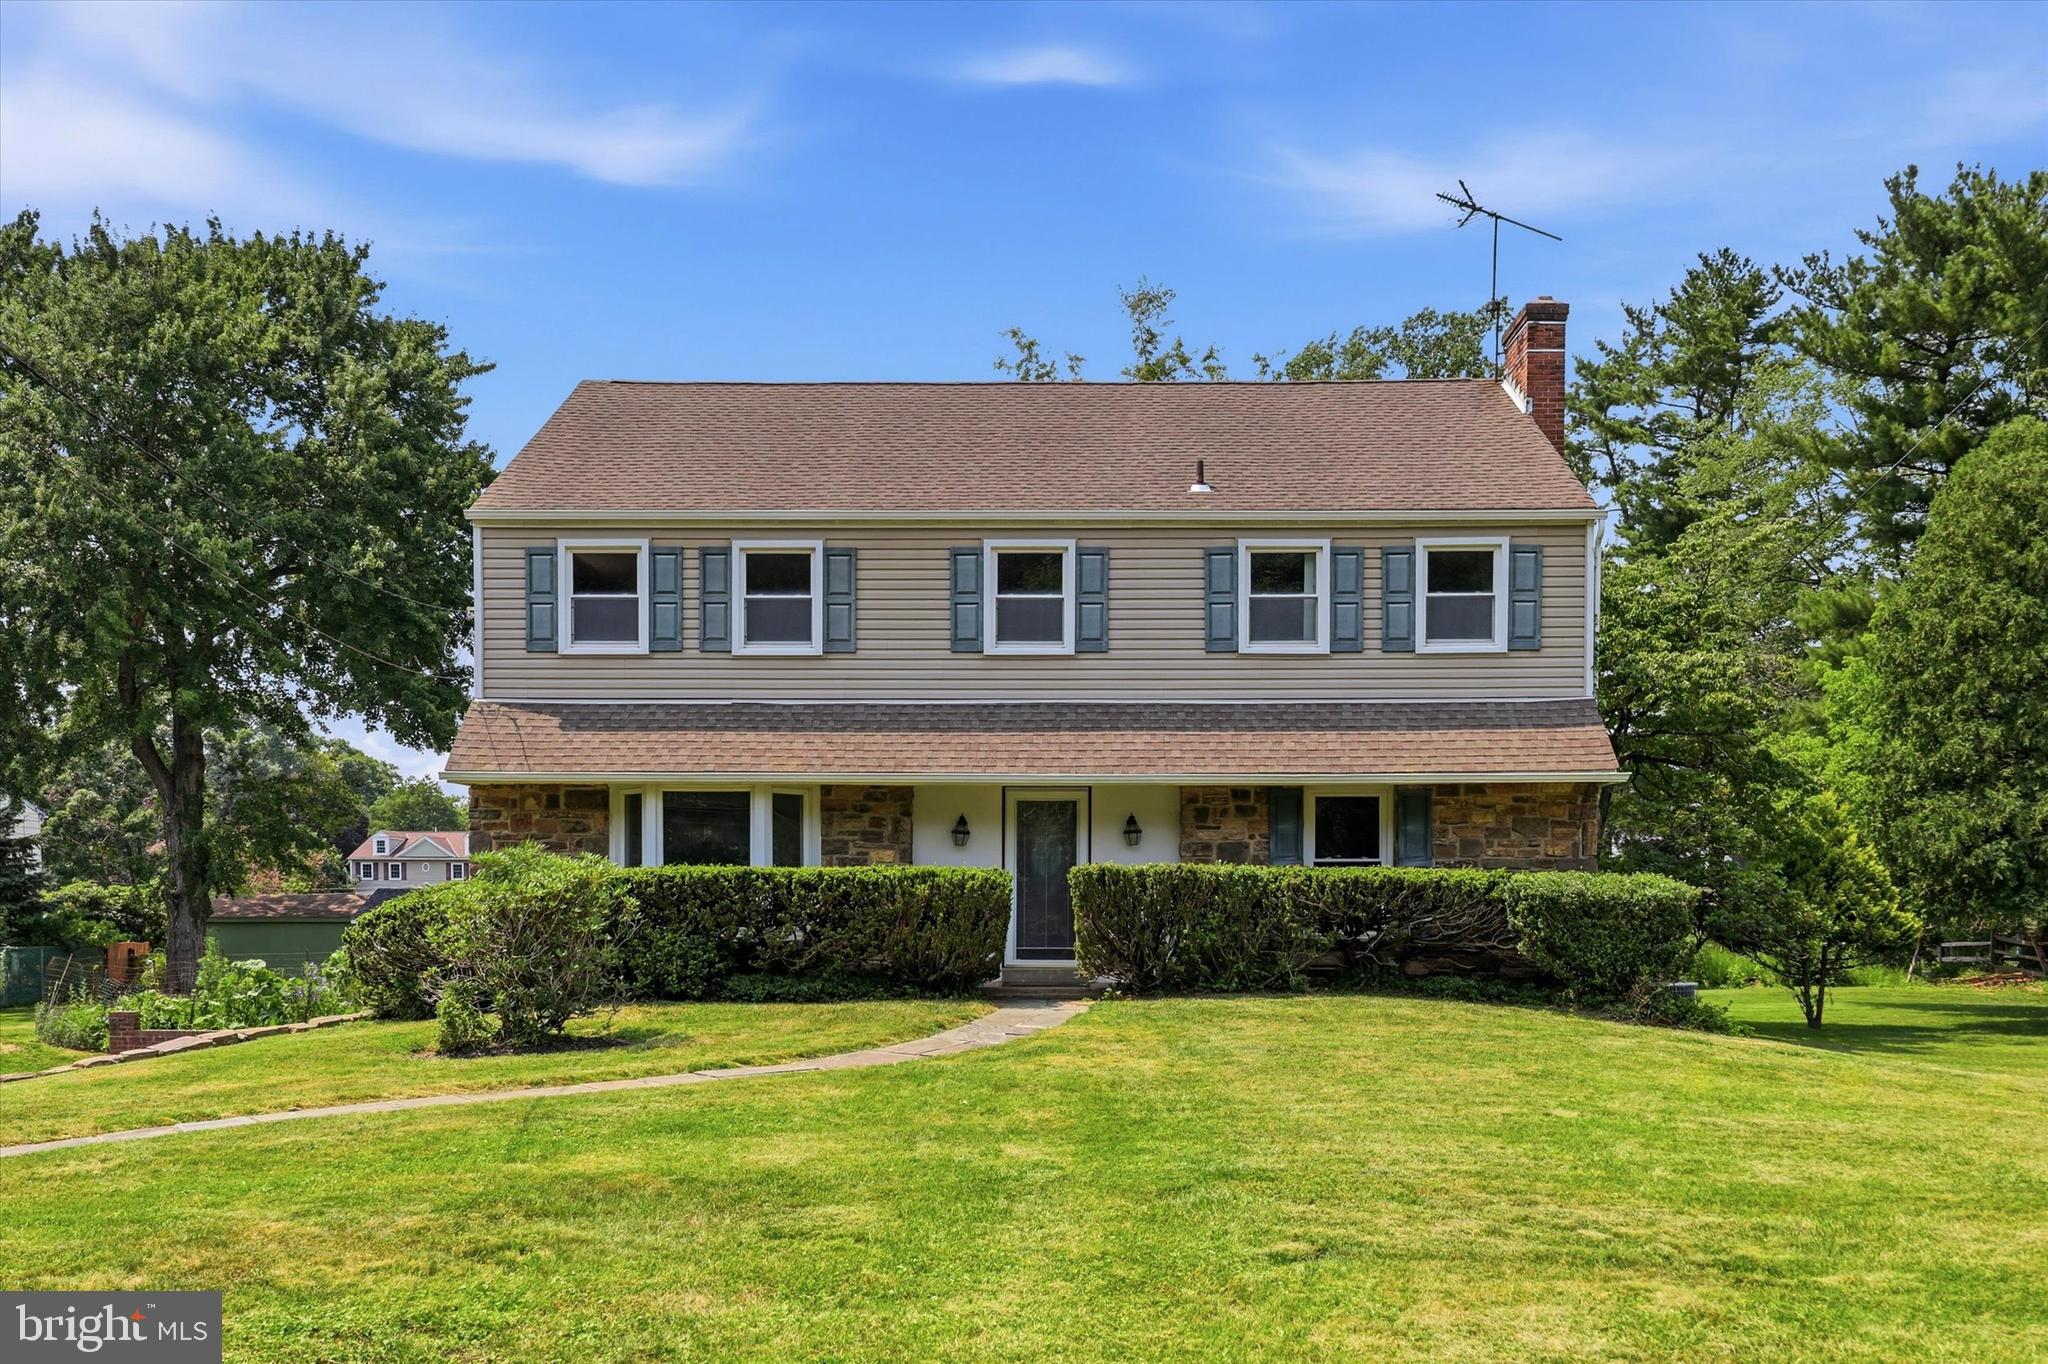
Welcome to this well maintained Blue Bell Colonial single home located in the highly sought-after Canterbury Park within the award-winning Wissahickon School District. This spacious residence offers 4 bedrooms, 2.5 bathrooms, and a thoughtfully designed floor plan ideal for both everyday living and entertaining. The main level features a welcoming living room, a formal dining room for special gatherings, and a comfortable family room with a fireplace. A bright sunroom with a dramatic wall of windows fills the home with natural light and provides the perfect space to relax while enjoying views of the backyard. A second fireplace in the living room adds warmth and character to the home. Hardwood flooring extends throughout the living areas and bedrooms, creating a timeless and elegant appeal. The upgraded kitchen features abundant cabinets, dual sinks, granite countertop, tile backsplash and access to the rear deck, which offers a perfect for entertaining, outdoor grilling, or simply enjoying the peaceful surroundings.  There is a storage shed for all your gardening tools  and the personal miniature vegetation garden in the flat backyard.  On the second floor, a master suite with ensuite bath and three spacious bedrooms with a shared hall full bath.  The finished basement provides additional flexible living space, ideal for a recreation room, home office, fitness area, or media room. Recent mechanical upgrades include a tankless water heater with an integrated heating system for improved energy efficiency and comfort. Completing the home is an attached two-car garage, a long driveway and a desirable location close to shopping, dining, parks, major roadways, and all that Blue Bell has to offer. Don't miss this exceptional opportunity to own a classic Colonial in one of Montgomery County's most desirable communities.
#PAMC2187674

BLUE BELL

1021 LAURENCE DRIVE

4 Beds

2 Baths

2,852 Sq.Ft.

$739,900

MLS#: PAMC2187674

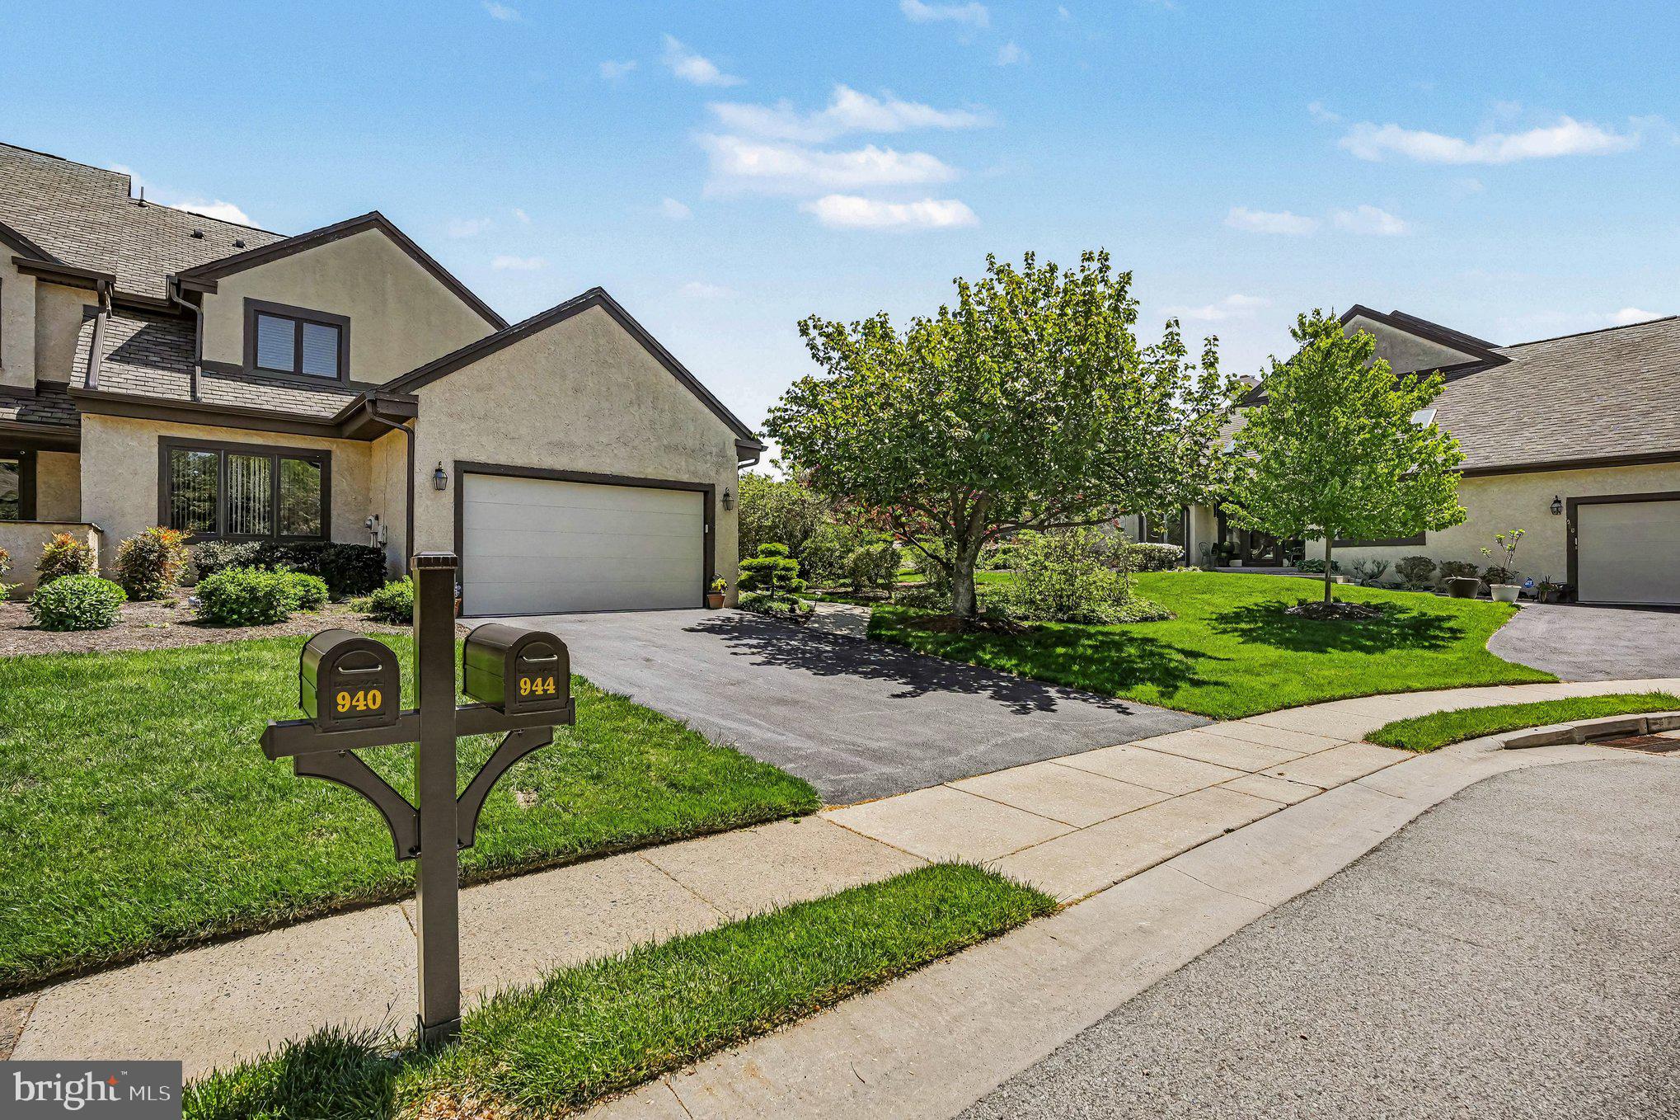
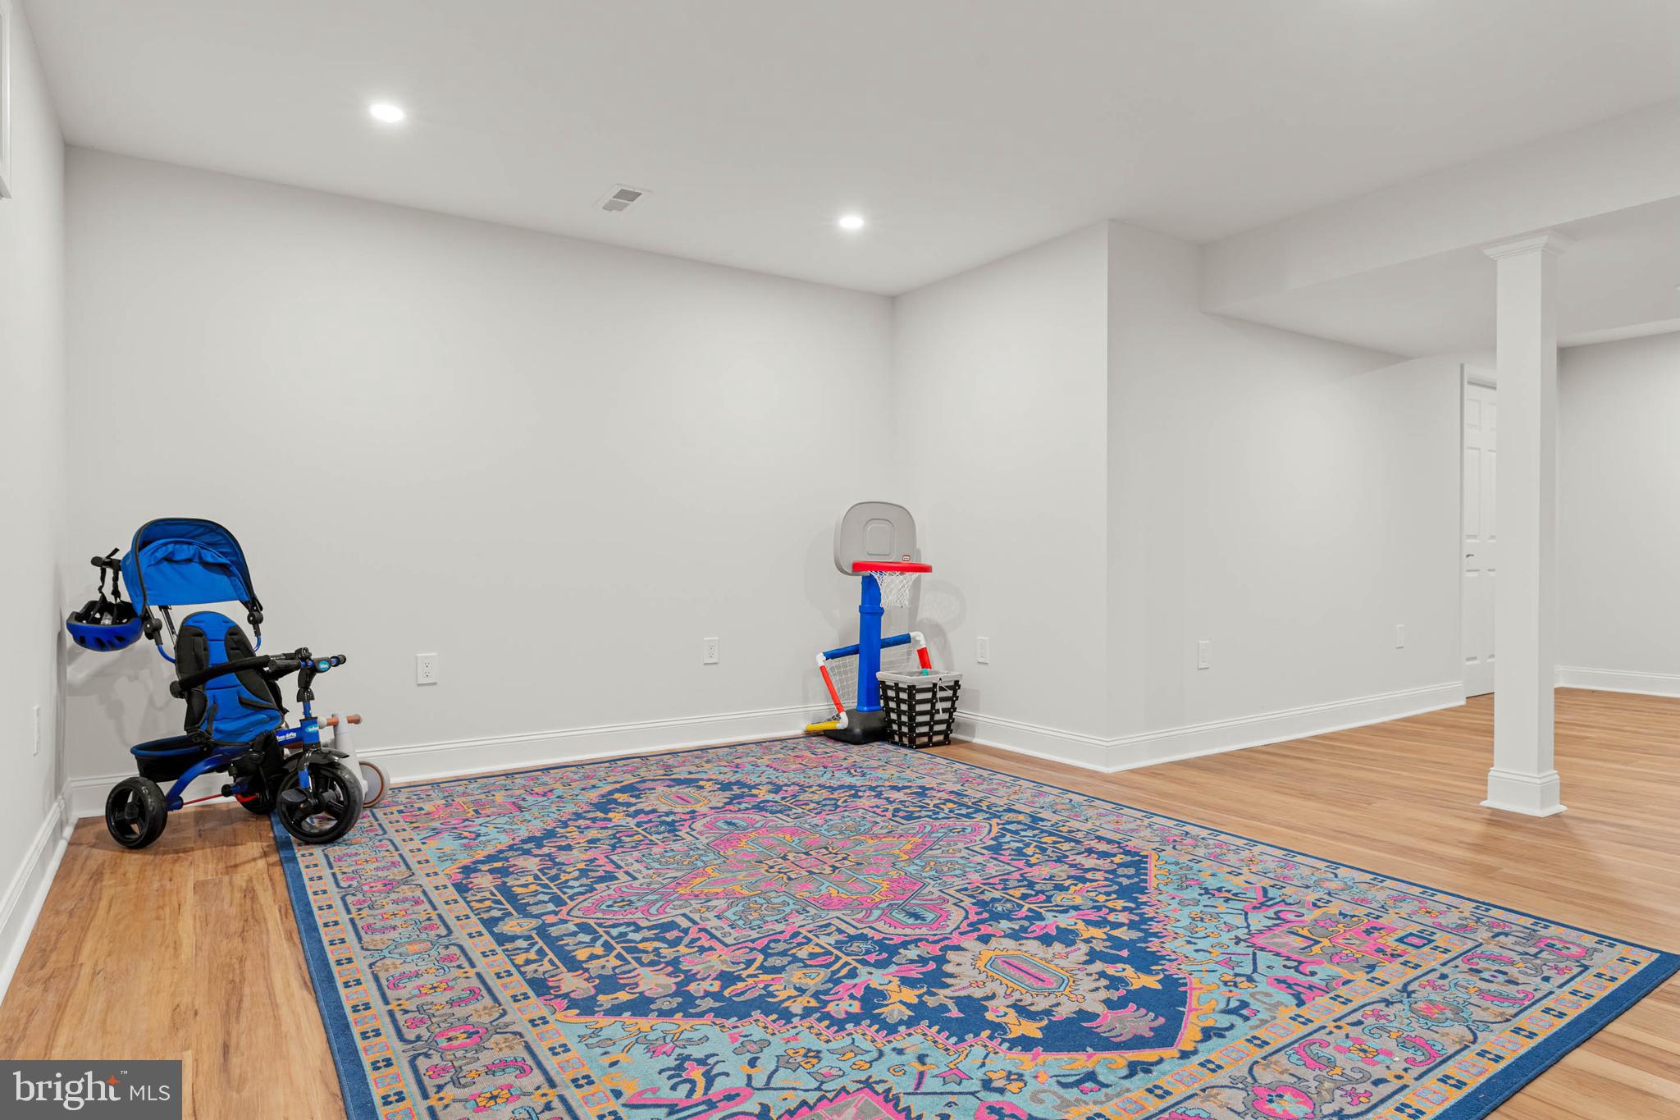
Welcome to 944 Hedgerow Court, a beautifully updated home in the heart of Blue Bell, where timeless elegance meets modern convenience. Offering 3 bedrooms, 2.5 bathrooms, and approximately 2,287 square feet of thoughtfully designed living space, this exceptional residence has been extensively upgraded and meticulously maintained.

Step inside to discover hardwood flooring throughout the main living areas, a stunning renovated kitchen, and beautifully updated bathrooms that blend style, comfort, and functionality. The highly sought-after first-floor primary suite serves as a private retreat, highlighted by a $45,000 custom bathroom renovation featuring a luxurious walk-in shower, heated floors, and designer finishes. The suite also includes a custom walk-in closet complete with a dedicated makeup vanity.

Beyond its beautiful interior, this home offers peace of mind with major system updates, including a roof that is just 2 years old and an HVAC system replaced only 4 years ago.

The expansive finished basement provides substantial bonus living space, perfect for a media room, fitness center, home office, game room, or guest retreat. Outdoor living is equally impressive, featuring an expanded custom paver patio installed just 3 years ago, creating the perfect setting for entertaining, dining al fresco, or simply relaxing in a private outdoor oasis.

Additional highlights include a two-car garage with professionally finished epoxy flooring, offering both practicality and a polished aesthetic.

Ideally located in sought-after Blue Bell, 944 Hedgerow Court delivers the rare combination of turnkey condition, high-end upgrades, major capital improvements, and low-maintenance living. With a recently replaced roof, newer HVAC system, luxury primary bath renovation, finished basement, and expanded outdoor living space, this exceptional home is truly move-in ready and offers outstanding value in one of Montgomery County’s most desirable communities.
#PAMC2180226

BLUE BELL

944 HEDGEROW COURT

3 Beds

2 Baths

2,287 Sq.Ft.

$730,000
MLS#: PAMC2180226

 - property

Send a message

Message successfully sent.

Your message

What is 3 + 4 ?

Reason for contacting?

I agree to receive email communication and understand I can unsubscribe at any time.

I agree to be contacted by Charis Realty Group via call, email, and text for real estate services. To opt out, you can reply 'stop' at any time or reply 'help' for assistance. You can also click the unsubscribe link in the emails. Message and data rates may apply. Message frequency may vary. Privacy Policy

Sign Out

Virtual Assistant

Would you like to take the next step with this property? We can help you schedule a showing or virtual tour, or send you more details.

Yes, I would like more information.

Thank You for Your Reply, One of Our Agents will contact you as soon as possible

No, maybe later.

Thank you, you can always contact me via email, phone number or through the contact form.

Realhub AI

Lucy - Your AI-Powered Realtor

Update Your Temporary Password

Personalize your search

Enter your email and we'll notify you immediately when new listings match what you're looking for.

or enter email address

Already have an account ? Login here

Continue your home search

I agree to receive communications and understand I can unsubscribe at any time.

I agree to be contacted by Charis Realty Group via call, email, and text for real estate services. To opt out, you can reply 'stop' at any time or reply 'help' for assistance. You can also click the unsubscribe link in the emails. Message and data rates may apply. Message frequency may vary. Privacy Policy

Already have an account ? Login here

We use cookies

We use cookies primarily for analytics to enhance your experience. By accepting, you agree to our use of these cookies. You can manage your preferences or learn more about our cookies policy.