


Property
Beds
3
Full Baths
2
1/2 Baths
1
Year Built
1950
Sq.Footage
2,037
Welcome to a home that's anything but ordinary! Situated on a beautifully landscaped corner lot in the award-winning Spring-Ford Area School District, this unique 3-bedroom, 2.5-bath home offers an abundance of living and entertaining space, both indoors and out. From the mature shade trees and colorful perennial gardens to the inviting in-ground pool, expansive deck, and covered patio, this property offers your own backyard retreat! Extensive renovations in 1985 and 1986 expanded the kitchen and living room, transformed and enlarged the second floor, and added the concrete patio and spacious second-floor deck, creating a distinctive home with plenty of room to spread out. The main level includes a bedroom and full bathroom, offering flexibility and convenience, while the second floor features two additional bedrooms and another full bathroom. The spacious primary bedroom is a true retreat, featuring a vaulted ceiling, walk-in closet, and sliding glass doors leading directly to the impressive 25' x 11' deck. Imagine starting your morning with coffee overlooking the beautifully maintained grounds and sparkling in-ground pool, or unwinding in the evening while enjoying the peaceful surroundings. Steps from the deck provide convenient access to the backyard. Additional second-floor features include knee-wall storage spanning the entire front of the home and a wall-mounted cooling unit that cools the whole second floor and helps cool the main level. Looking for additional entertaining space? The fully finished lower level delivers! Complete with a wood-burning fireplace, bar, wet bar, and half bath, this versatile space is perfect for hosting gatherings, watching the big game, or simply relaxing. Bilco doors provide direct access to the backyard, while a laundry area and additional storage complete this level. Outside is where this property truly shines! The beautifully maintained grounds feature mature trees, established perennial gardens that provide bursts of color throughout the spring and summer, and plenty of lawn space to enjoy. The in-ground pool was renovated in 2018 with new plaster, coping, tile, fencing, and surrounding landscaping. An innovative passive solar heating system utilizes the sun's energy to help warm the pool water as it circulates through the filtration system. According to the seller, pool maintenance is simple, with less than 50 pounds of chlorine tablets used annually. Whether you're lounging poolside, entertaining on the elevated deck, or enjoying the shade of the covered patio below, there are plenty of ways to make the most of this outdoor oasis. Located in an established neighborhood with ample parking, this home is within walking distance of the recently renovated elementary school and local Spring-Ford Youth Athletic League sports complex. You'll also appreciate the convenience of nearby downtown Phoenixville, with its popular restaurants, shops, and entertainment. With its distinctive design, generous living spaces, beautiful landscaping, and backyard built for making memories, this is a property you won't want to miss!
Features & Amenities
Interior
-
Other Interior Features
Ceiling Fan(s), Walk-In Closet(s), Bar, Crown Molding
-
Total Bedrooms
3
-
Bathrooms
2
-
1/2 Bathrooms
1
-
Above Grade Finished Area
1452.0
-
Basement YN
YES
-
Cooling YN
YES
-
Cooling
Ceiling Fan(s), Window Unit(s), Wall Unit(s), Electric
-
Fireplace YN
YES
-
Heating YN
YES
-
Heating
Oil, Zoned, Baseboard
-
Main Level Bedrooms
1
-
Pet friendly
N/A
Exterior
-
Garage
No
-
Construction Materials
Stucco
-
Parking
On Street
-
Patio and Porch Features
Deck, Patio
-
Pool
Yes
-
Pool Features
In Ground, Fenced, Private
-
Waterfront YN
NO
Area & Lot
-
Lot Features
Corner Lot, Level
-
Lot Size(acres)
0.28
-
Lot Size(square feet)
12,280
-
Property Type
Residential
-
Property Sub Type
Single Family Residence
-
Architectural Style
Colonial
Price
-
Sales Price
$497,000
-
Tax Amount
$4,678
-
Sq. Footage
2,037
-
Price/SqFt
$243
HOA
-
Association
No
School District
-
Elementary School
N/A
-
Middle School
N/A
-
High School
N/A
Property Features
-
New Construction
NO
-
Foundation Details
Permanent
-
Senior Community YN
NO
-
Sewer
Public Sewer
-
Tax Lot
0089
-
Water Source
Public
Schedule a Showing
Showing scheduled successfully.
Mortgage calculator
Estimate your monthly mortgage payment, including the principal and interest, property taxes, and HOA. Adjust the values to generate a more accurate rate.
Your payment
Principal and Interest:
$
Property taxes:
$
HOA fees:
$
Total loan payment:
$
Total interest amount:
$
Location
County
CHESTER
Elementary School
Middle School
High School
Listing Courtesy of Michelle L Bauer, Century 21 Norris-Valley Forge
RealHub Information is provided exclusively for consumers' personal, non-commercial use, and it may not be used for any purpose other than to identify prospective properties consumers may be interested in purchasing. All information deemed reliable but not guaranteed and should be independently verified. All properties are subject to prior sale, change or withdrawal. RealHub website owner shall not be responsible for any typographical errors, misinformation, misprints and shall be held totally harmless.

Salesperson, Realtor
Chana Shaffer
Call Chana today to schedule a private showing.

* Listings on this website come from the FMLS IDX Compilation and may be held by brokerage firms other than the owner of this website. The listing brokerage is identified in any listing details. Information is deemed reliable but is not guaranteed. If you believe any FMLS listing contains material that infringes your copyrighted work please click here to review our DMCA policy and learn how to submit a takedown request.© 2024 FMLS.
Related Properties

SPRING CITY
00 Wakefield WALLFLOWER LANE
3 Beds
2 Baths
2,181 Sq.Ft.
$444,990
MLS#: PACT2132368
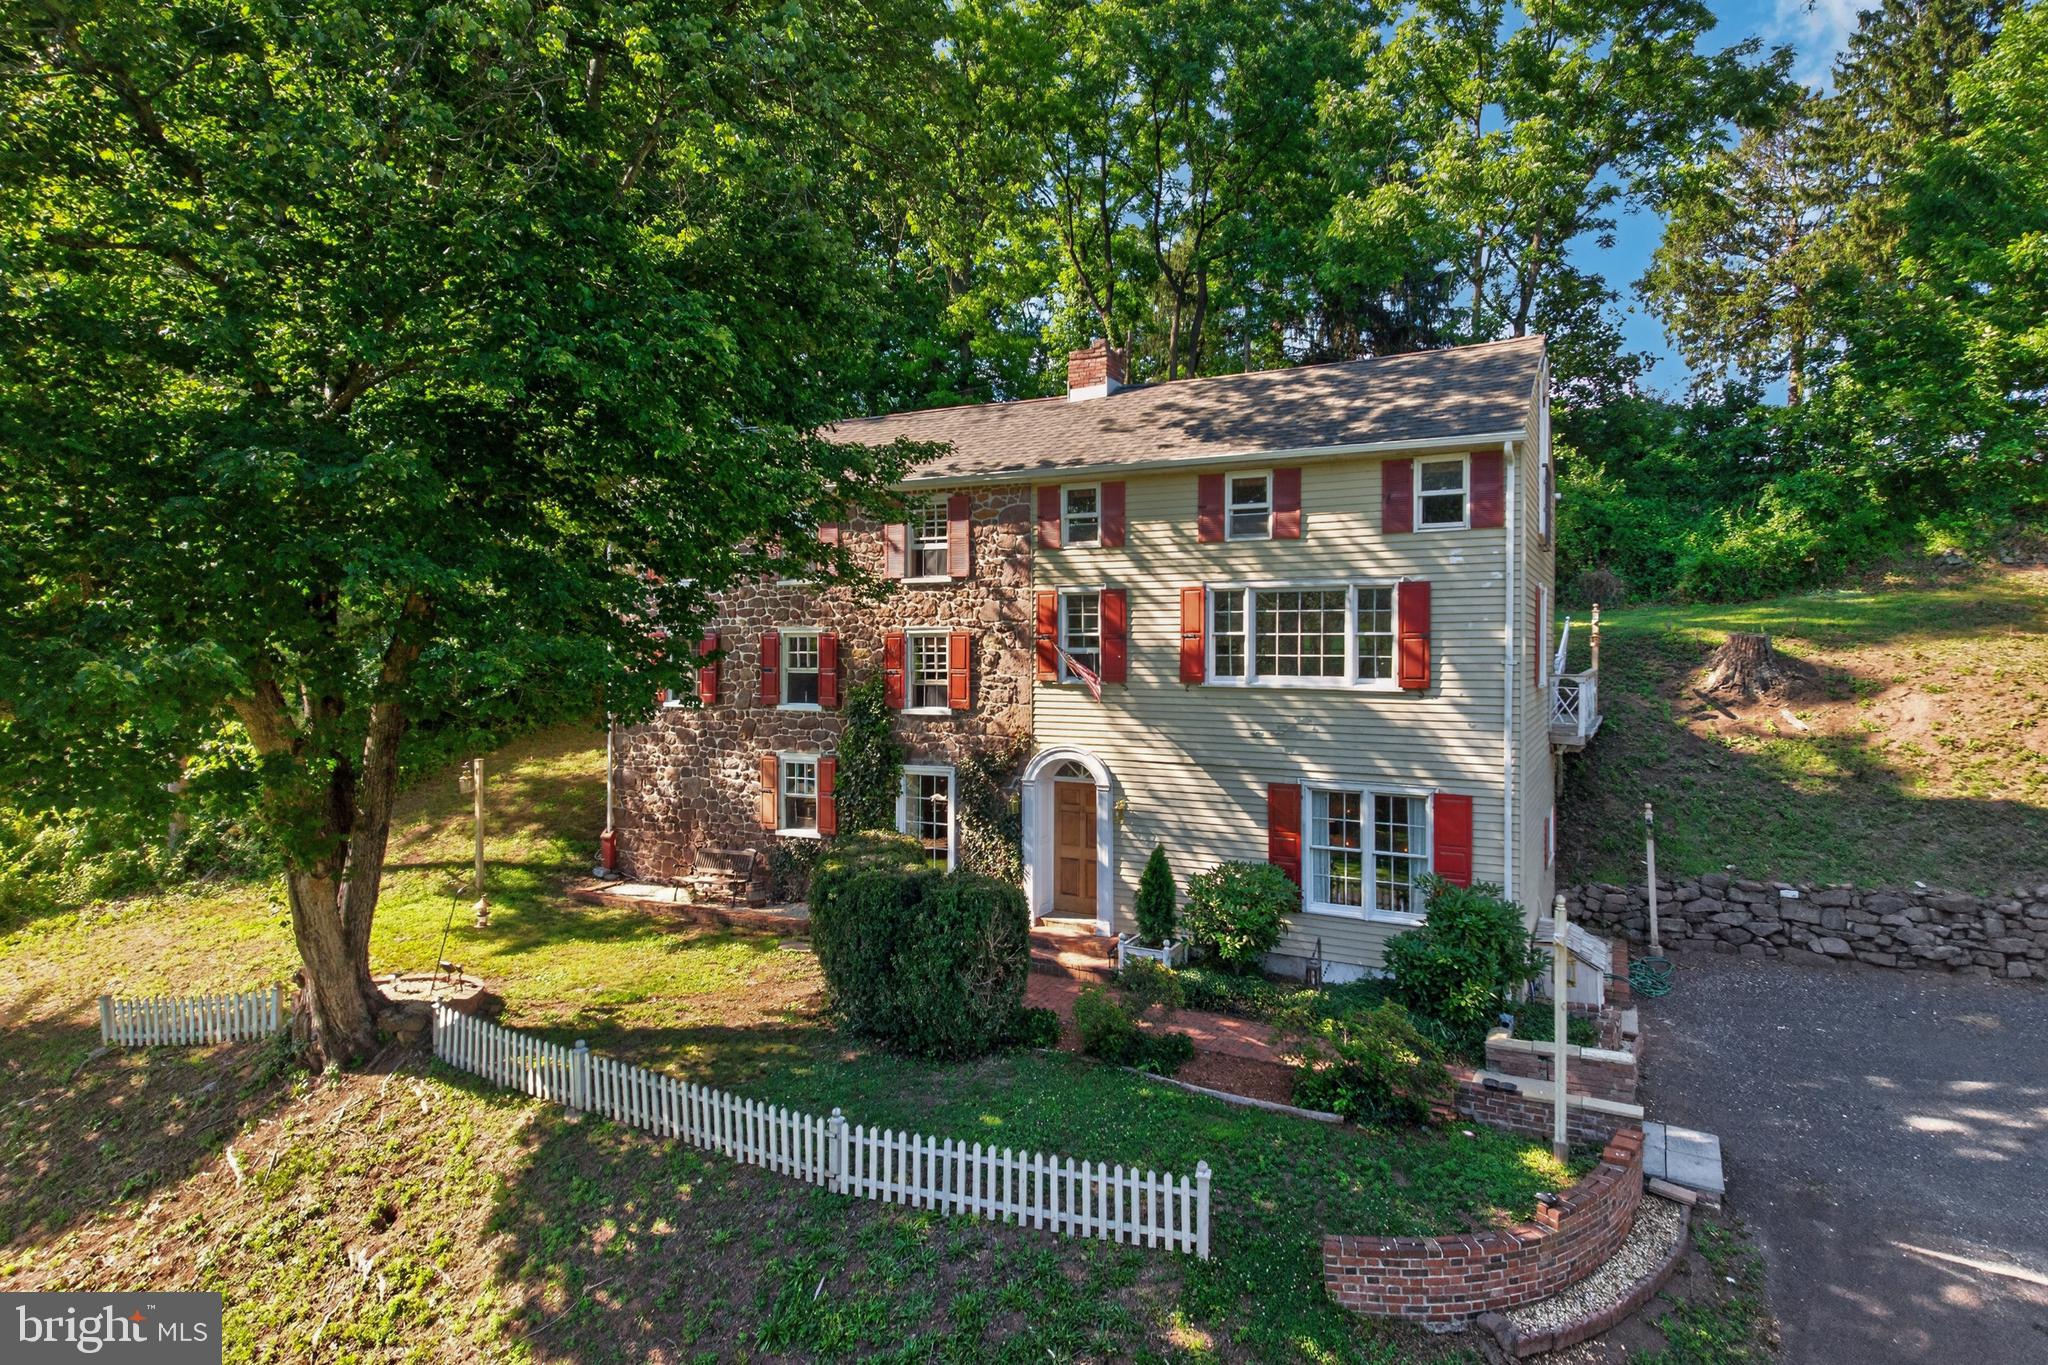
SPRING CITY
245 ZIEBER ROAD
2 Beds
1 Baths
2,300 Sq.Ft.
$475,000
MLS#: PACT2128752

SPRING CITY
923 MAGNOLIA LANE
3 Beds
2 Baths
2,073 Sq.Ft.
$488,000
MLS#: PACT2137400

SPRING CITY
633 COLUMBUS DRIVE
3 Beds
2 Baths
1,620 Sq.Ft.
$415,000
MLS#: PACT2135738
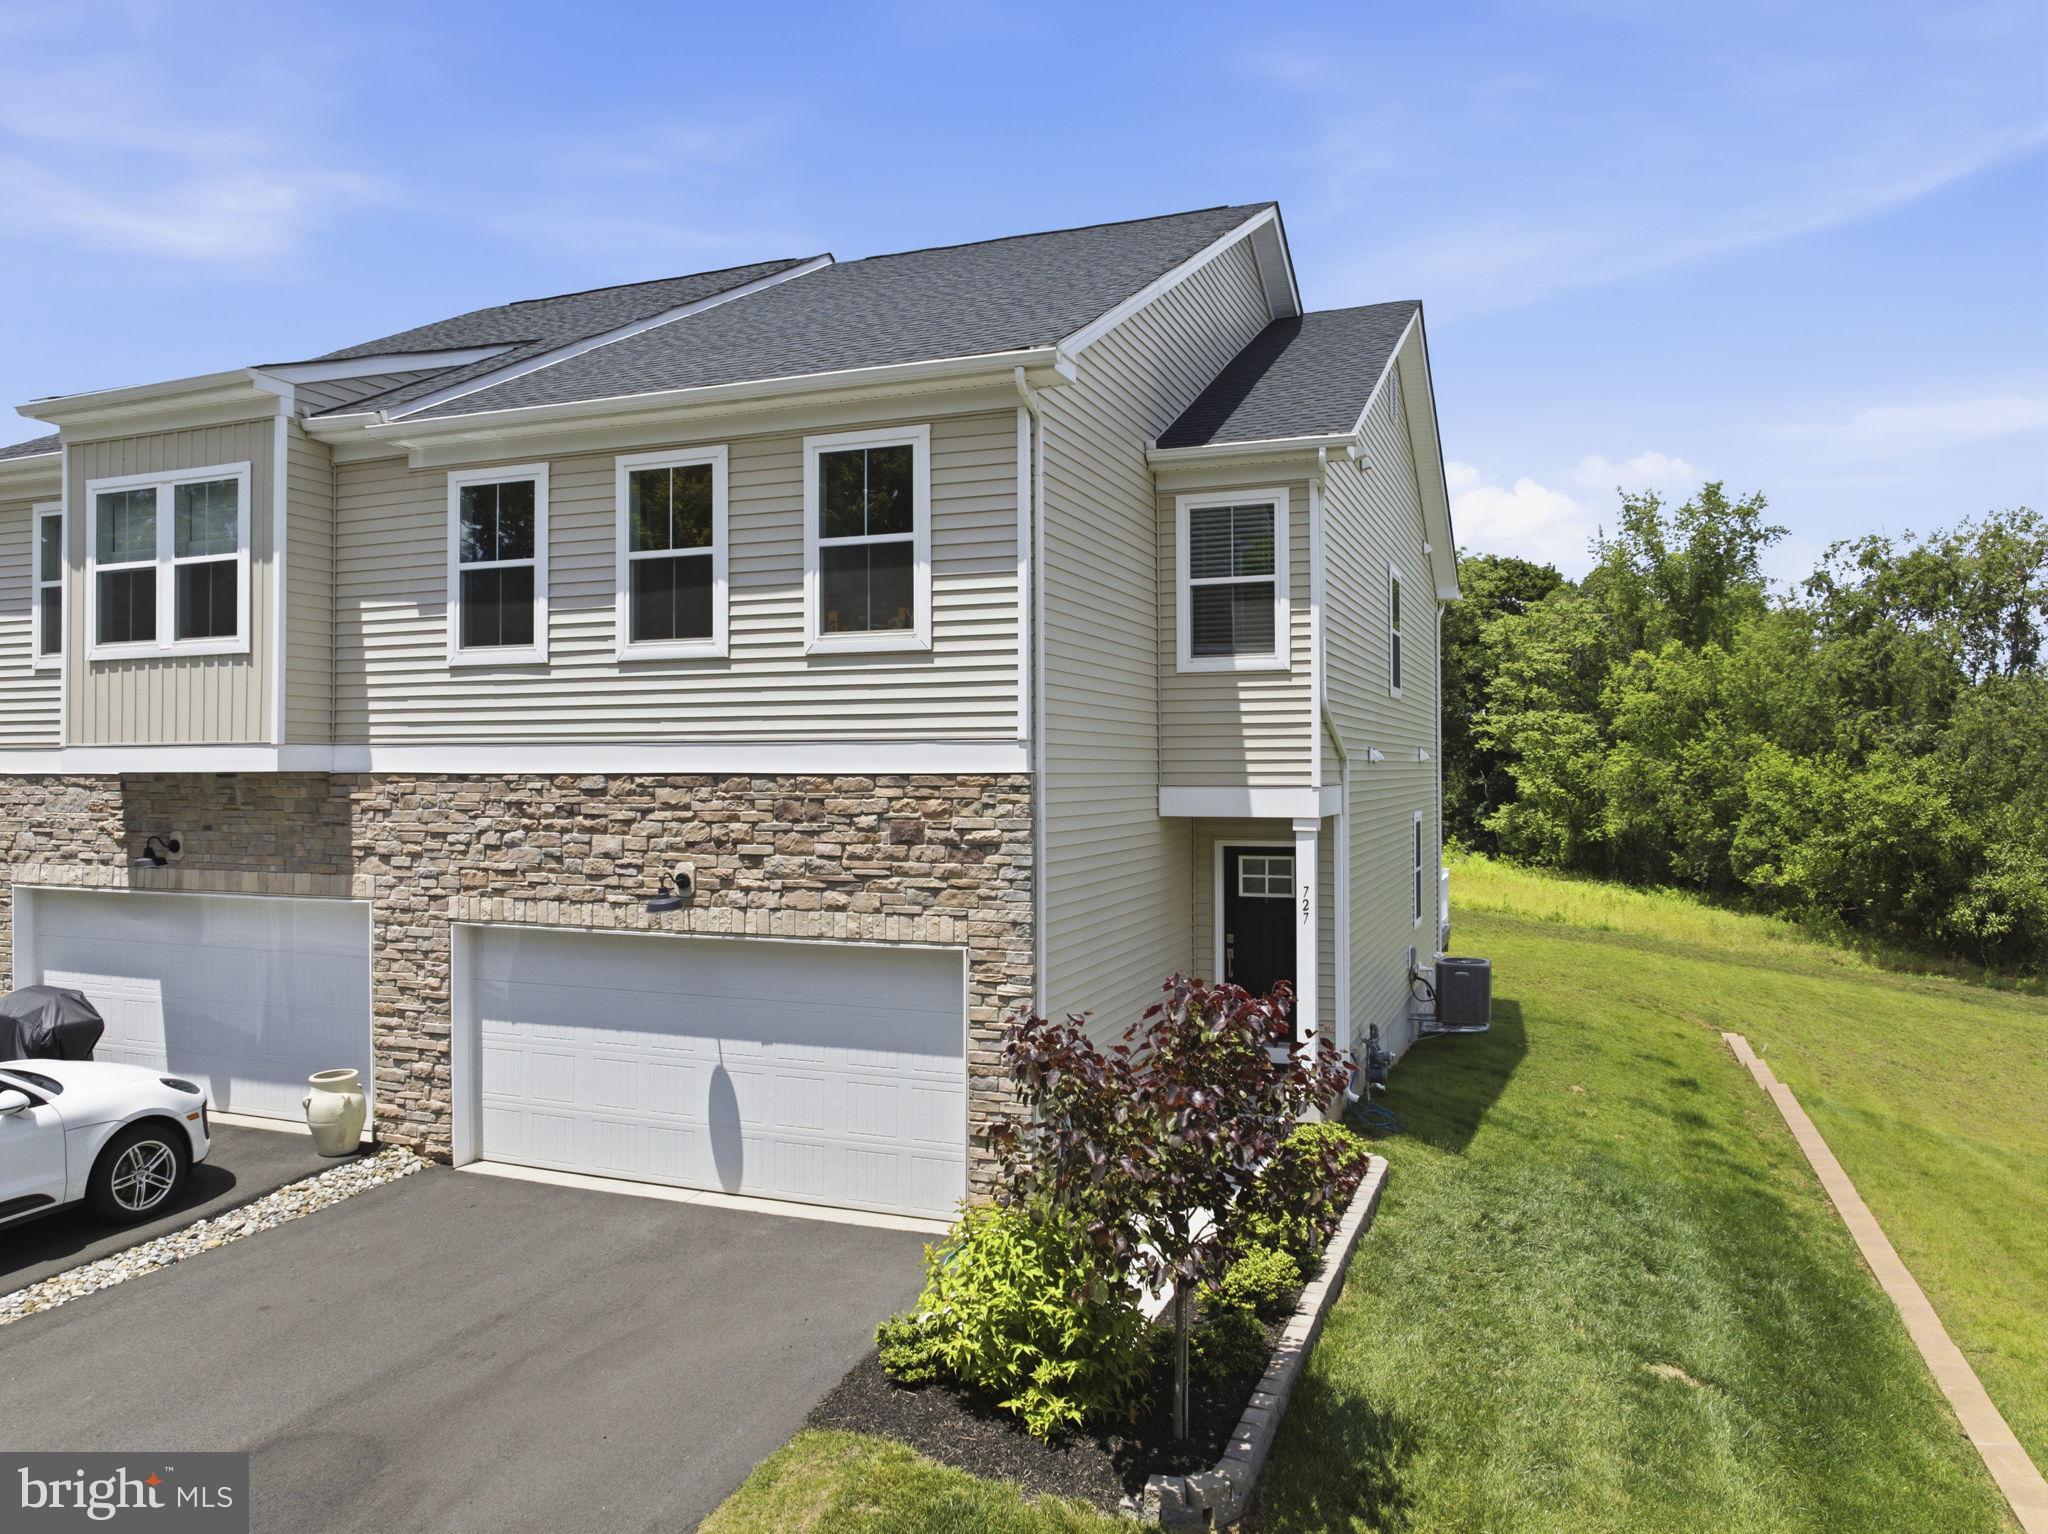
SPRING CITY
727 HUNSBERGER ROAD
3 Beds
2 Baths
2,436 Sq.Ft.
$539,000
MLS#: PACT2127138

SPRING CITY
Homesite #6 WALLFLOWER LANE
3 Beds
2 Baths
1,967 Sq.Ft.
$464,953
MLS#: PACT2132134
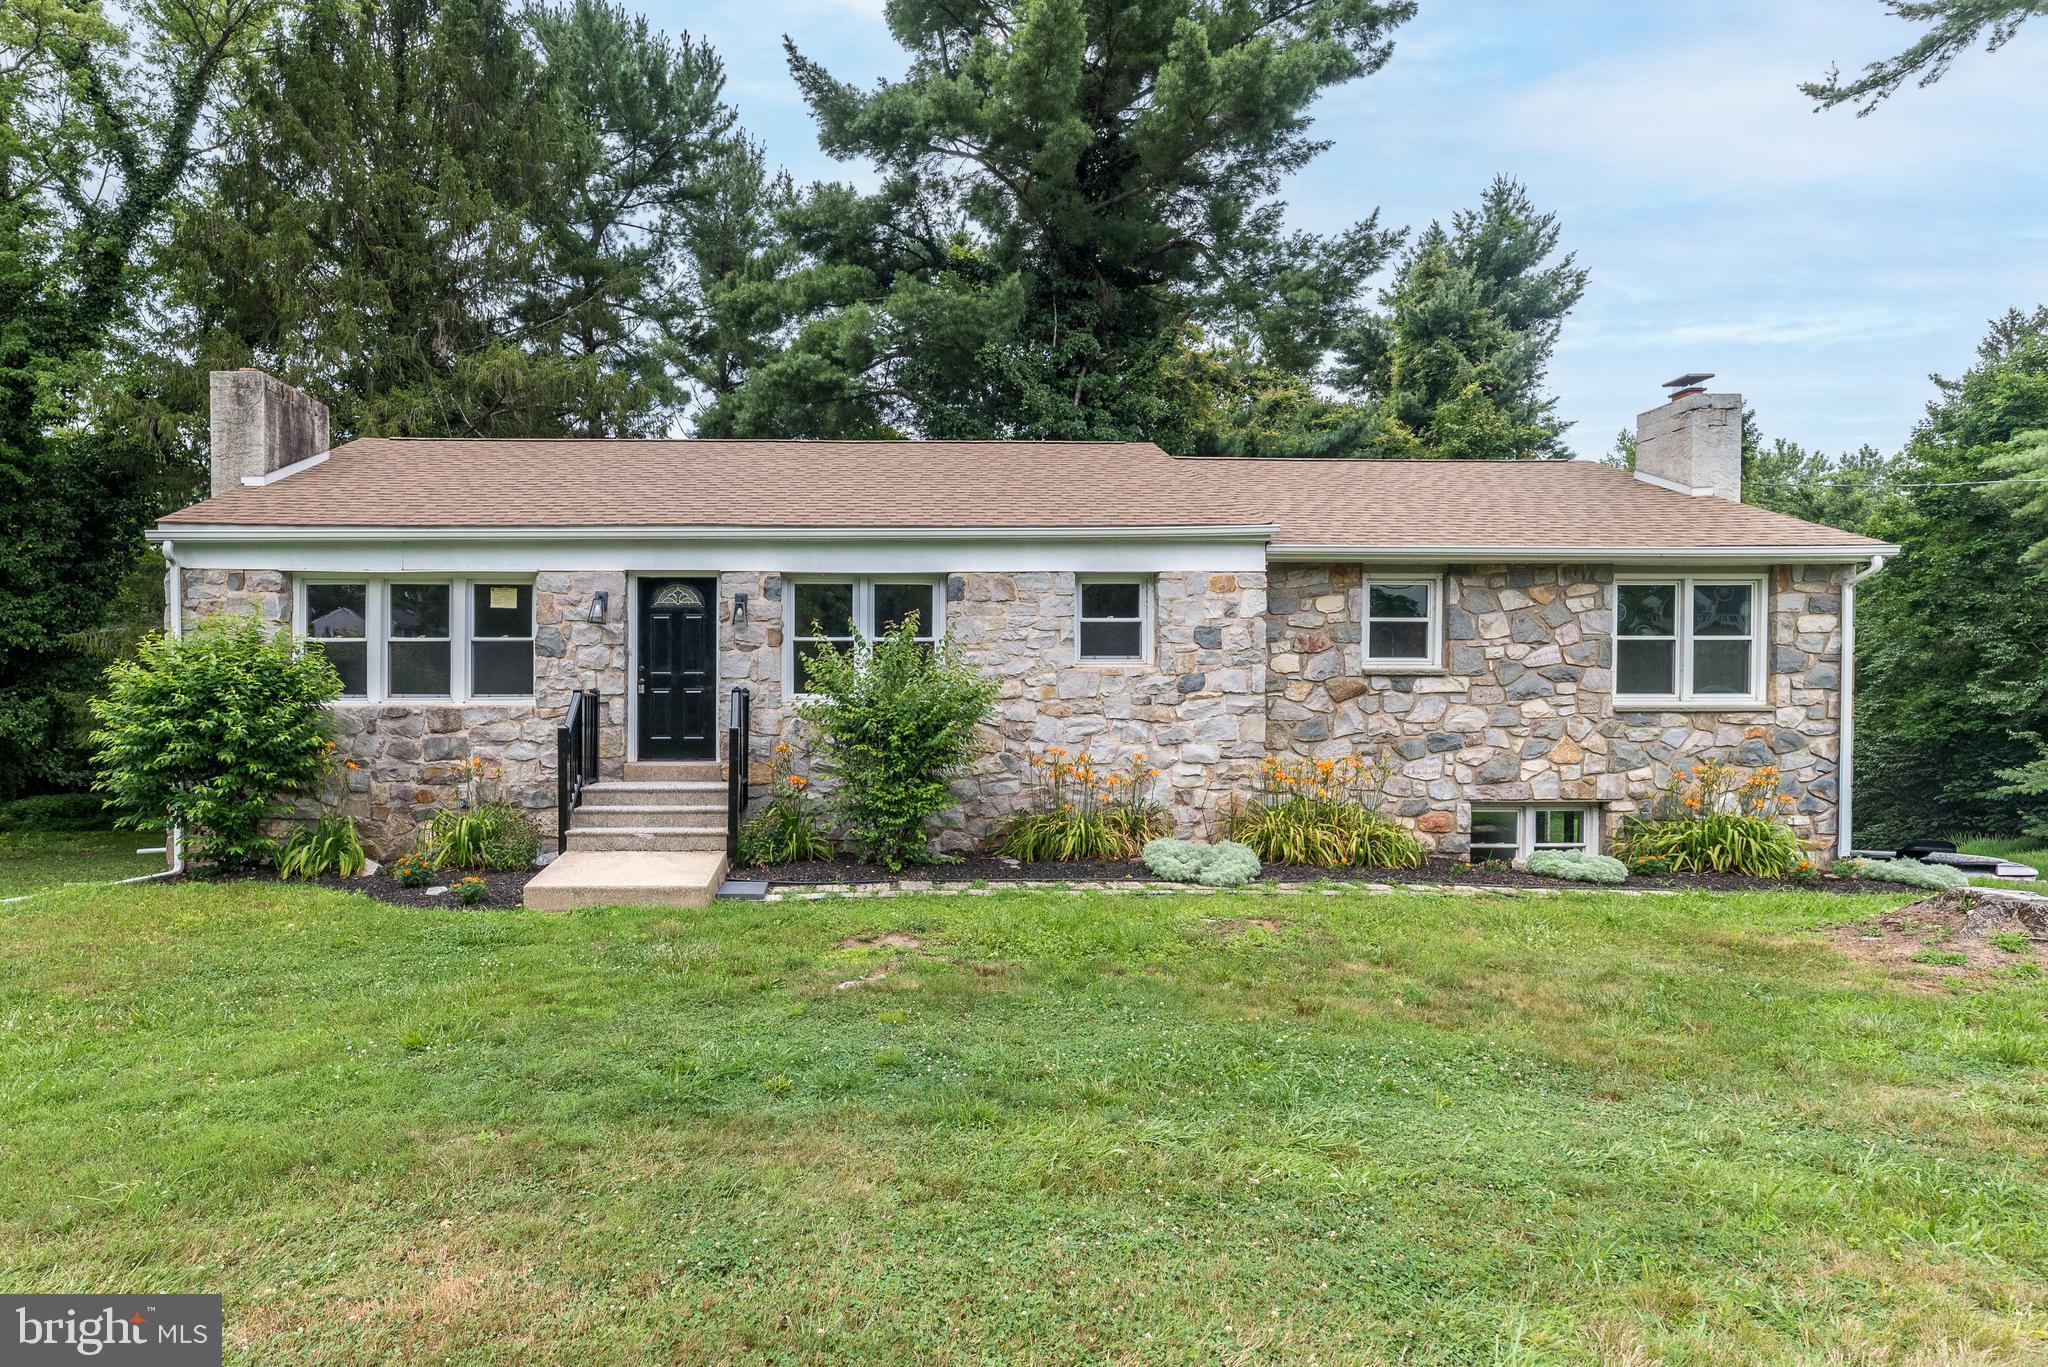
SPRING CITY
219 STONEY RUN ROAD
4 Beds
2 Baths
2,918 Sq.Ft.
$524,999
MLS#: PACT2123674
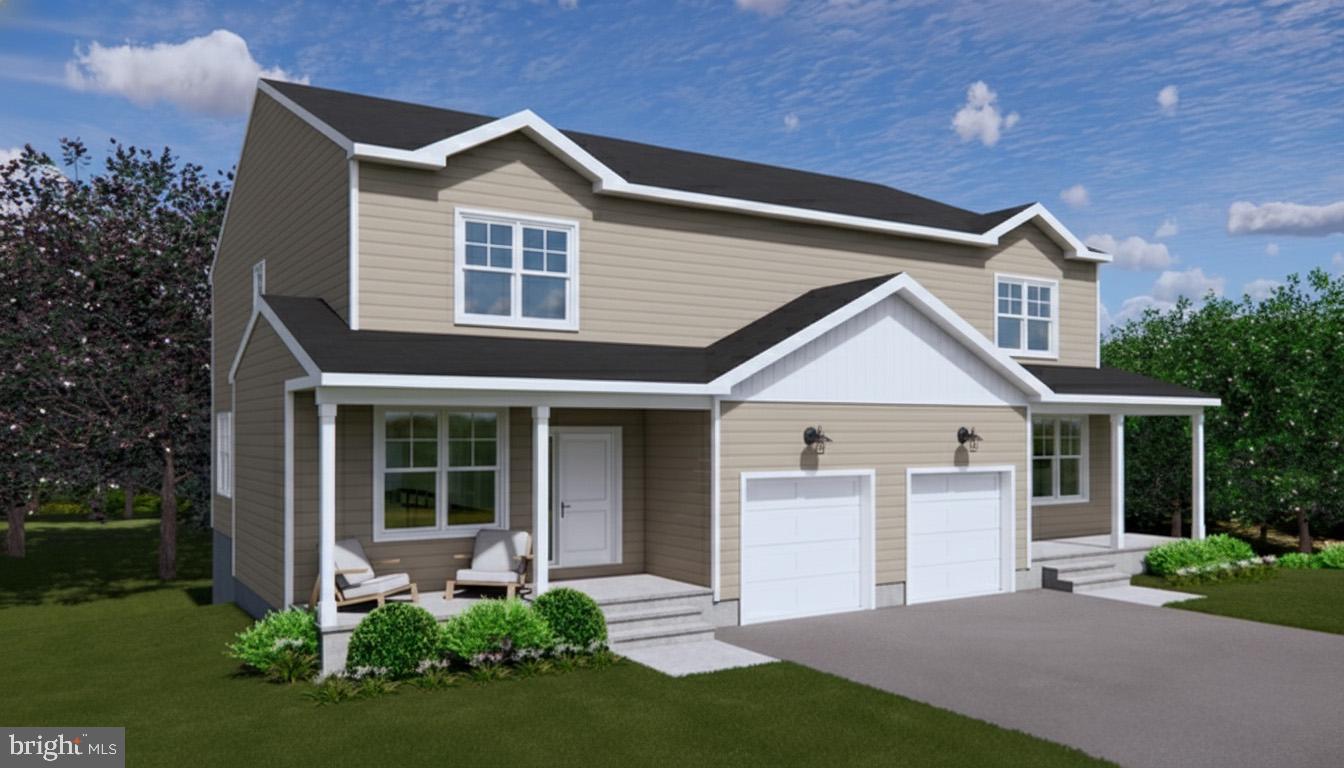
SPRING CITY
401 S CHURCH STREET
4 Beds
2 Baths
2,186 Sq.Ft.
$544,900
MLS#: PACT2119558
SPRING CITY
403 S CHURCH STREET
4 Beds
2 Baths
2,186 Sq.Ft.
$544,900
MLS#: PACT2120898

SPRING CITY
851 PECAN ROAD
3 Beds
2 Baths
2,659 Sq.Ft.
$529,900
MLS#: PACT2133814
.png)