Features & Amenities

Interior

  • Other Interior Features

    Ceiling Fan(s), Kitchen Island, Recessed Lighting, Walk-In Closet(s)

  • Total Bedrooms

    4

  • Bathrooms

    2

  • 1/2 Bathrooms

    1

  • Above Grade Finished Area

    2704.0

  • Basement YN

    YES

  • Cooling YN

    YES

  • Cooling

    Central Air, Ceiling Fan(s), Electric

  • Fireplace YN

    YES

  • Heating YN

    YES

  • Heating

    Natural Gas, Forced Air

  • Pet friendly

    Yes

Exterior

  • Garage

    Yes

  • Garage spaces

    2

  • Construction Materials

    Vinyl Siding

  • Parking

    Garage Door Opener, Asphalt, On Street, Garage, Driveway, Inside Entrance, Attached

  • Pool

    No

  • Waterfront YN

    NO

Area & Lot

  • Lot Features

    Level

  • Lot Size(acres)

    0.24

  • Lot Size(square feet)

    10,575

  • Property Type

    Residential

  • Property Sub Type

    Single Family Residence

  • Architectural Style

    Colonial

Price

  • Sales Price

    $685,900

  • Tax Amount

    $9,375

  • Financing Options

    Conventional, Cash

  • Sq. Footage

    2,704

  • Price/SqFt

    $253

HOA

  • Association

    No

Property Resources

  • Horse Property

    NO

School District

  • Elementary School

    N/A

  • Middle School

    N/A

  • High School

    METHACTON

Property Features

  • New Construction

    NO

  • Foundation Details

    Concrete Perimeter

  • Senior Community YN

    NO

  • Sewer

    Public Sewer

  • Tax Lot

    089

  • Water Source

    Public

Schedule a Showing

Showing scheduled successfully.

<
>
IN PERSON
VIA CHAT

What is 3 + 4 ?


Change time

Mortgage calculator

Estimate your monthly mortgage payment, including the principal and interest, property taxes, and HOA. Adjust the values to generate a more accurate rate.

Your payment

Principal and Interest:

$

Property taxes:

$

HOA fees:

$

Total loan payment:

$

Total interest amount:

$

Location

County

MONTGOMERY

Elementary School

Middle School

High School

METHACTON

Listing Courtesy of Anthony J Stipa Jr , Keller Williams Real Estate-Blue Bell

RealHub Information is provided exclusively for consumers' personal, non-commercial use, and it may not be used for any purpose other than to identify prospective properties consumers may be interested in purchasing. All information deemed reliable but not guaranteed and should be independently verified. All properties are subject to prior sale, change or withdrawal. RealHub website owner shall not be responsible for any typographical errors, misinformation, misprints and shall be held totally harmless.

Agent Chana Shaffer

AGENT

Chana Shaffer

Call Chana today to schedule a private showing.


* Listings on this website come from the FMLS IDX Compilation and may be held by brokerage firms other than the owner of this website. The listing brokerage is identified in any listing details. Information is deemed reliable but is not guaranteed. If you believe any FMLS listing contains material that infringes your copyrighted work please click here to review our DMCA policy and learn how to submit a takedown request.© 2024 FMLS.
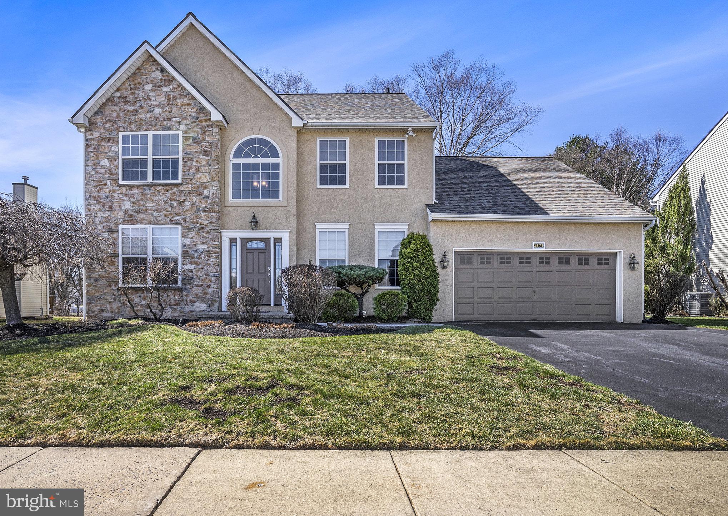
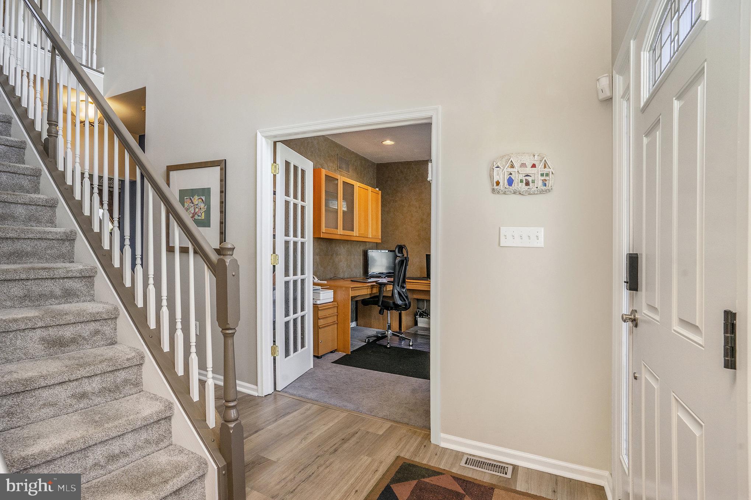
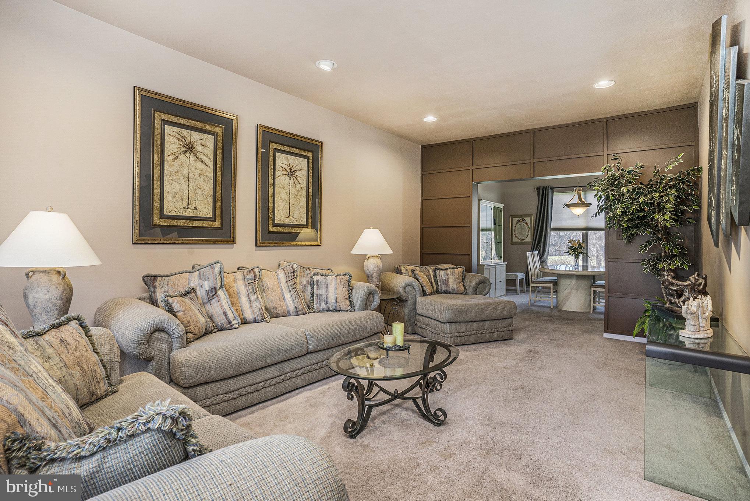
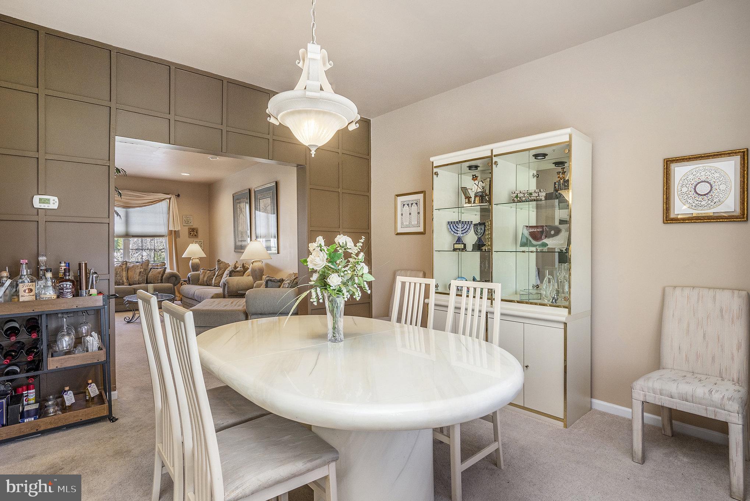
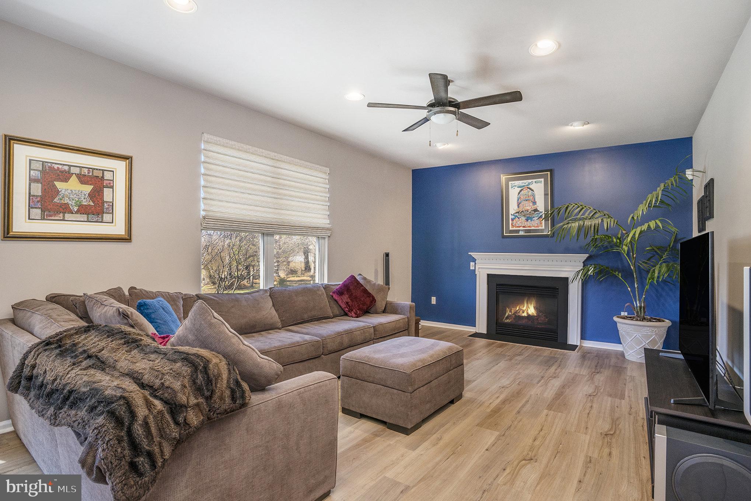
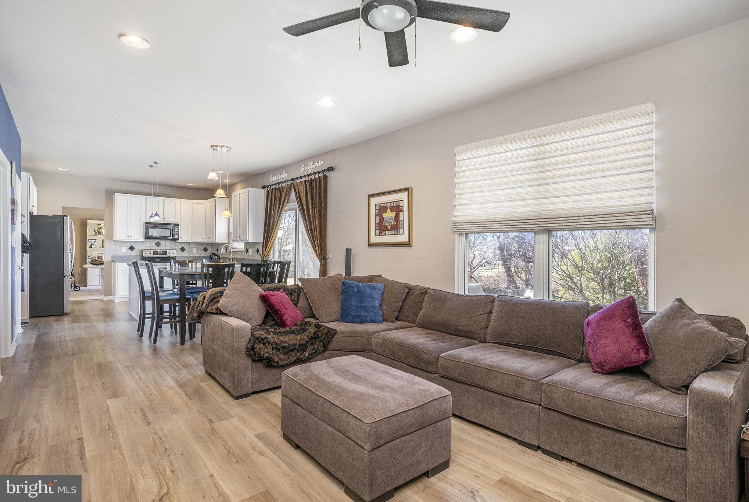
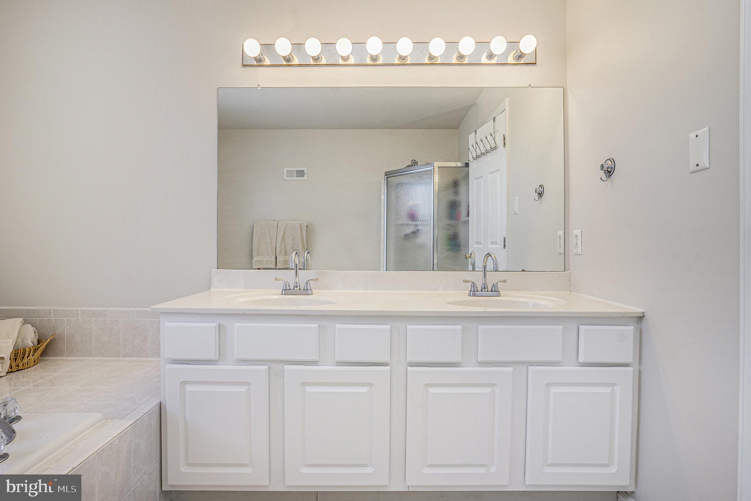
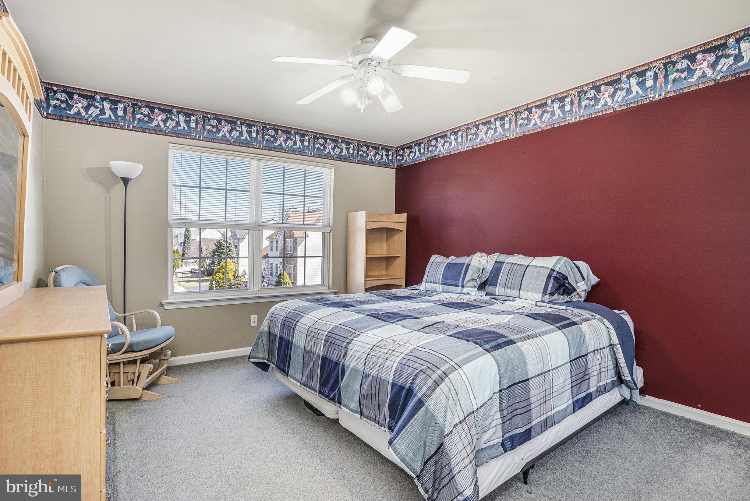
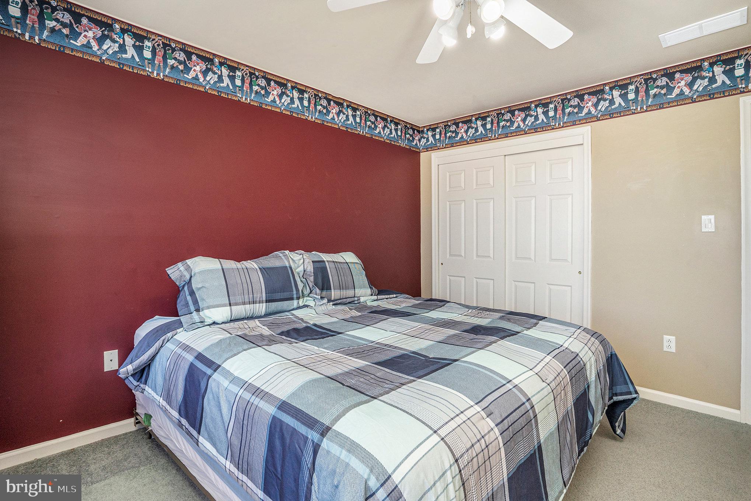
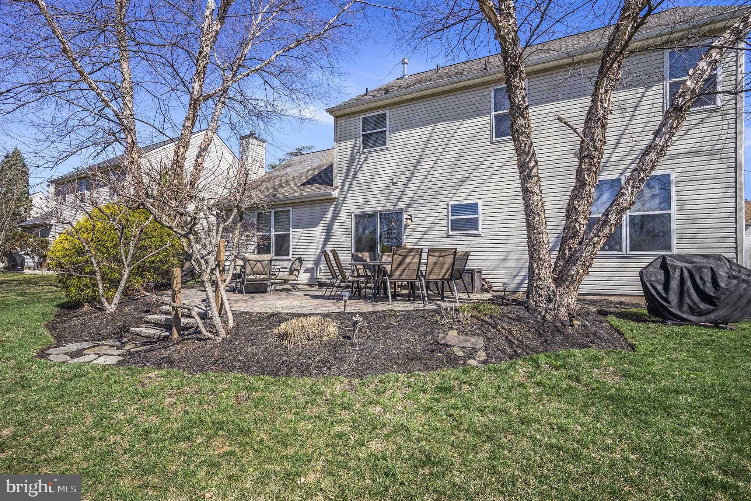
This lovingly maintained 4-bedroom, 2.1-bath Evansburg Crossing Colonial offers the perfect blend of comfort, space, and functionality. The formal living room and dining room are ideal for all of your entertaining. The heart of the home boasts a bright and open kitchen flowing seamlessly into the family room, perfect for everyday living. Kitchen features include stainless steel appliances, a center island and breakfast room - the perfect spot to prepare your favorite meals. Family room features a gas fireplace and recessed lighting. There's also a dedicated first floor office, ideal for today's remote work lifestyle. A powder room and laundry complete the first floor. Upstairs, you'll find four generously sized bedrooms, including a serene primary suite with a private bath and ample closet space including walk-in attic storage. The fabulous finished basement provides additional living space, great for a playroom, home gym, or media room and ample storage area. The lovely paver patio is the perfect spot for summer gatherings, quiet mornings with coffee or enjoying beautiful sunsets with a glass of wine!  A two-car garage and well-manicured yard complete this fantastic home in Methacton SD. Additional highlights include a newer roof, gas heat and central air, recessed lighting and luxury vinyl flooring!  Don’t miss this opportunity to own a move-in-ready gem in a prime location featuring nearby Evansburg Winery, Wegmans and Providence Town Center, Skippack Village and KOP Shopping and Dining!   Schedule your private tour today!

3877 VINCENT DRIVE

Message successfully sent.

What would you like to know?

What is 3 + 4 ?

I agree to receive email communication and understand I can unsubscribe at any time.

I agree to be contacted by Charis Realty Group via call, email, and text for real estate services. To opt out, you can reply 'stop' at any time or reply 'help' for assistance. You can also click the unsubscribe link in the emails. Message and data rates may apply. Message frequency may vary. Privacy Policy

Related Properties

This four-bedroom home offers a functional layout with all bedrooms located on the second floor. A sunroom provides additional living space and features new flooring, which continues into the living room, kitchen, and dining room.

A spacious family room addition features parquet flooring, a flagstone hearth with brick fireplace, a separate exterior entrance, and a rear staircase providing access to the second floor.

The updated hall bathroom includes a built-in Bluetooth speaker. The interior has been recently painted throughout, and new carpeting has been installed in most rooms. Front bedroom features original hardwood flooring.

Additional features include a full waterproofed basement providing ample storage space and an oversized detached two-car garage.

The yard offers outdoor space for a variety of uses and is waiting for your special touches and imagination. This property combines flexible living areas, numerous updates, and practical storage solutions.
#PAMC2181914

COLLEGEVILLE

316 RIVER ROAD

4 Beds

1 Baths

2,400 Sq.Ft.

$559,900

MLS#: PAMC2181914

New on site 3 days ago
Here is your opportunity to own an exceptional highly desirable Mayfield model located in the award winning Traditions at Skippack active adult community. As you enter the dramatic two story foyer you will experience a very tastefully decorated home with harmonious neutral shades throughout the home, expansive millwork with crown molding, and designer lighting fixtures in the foyer and dining room.  The living and dining rooms have beautiful gunstock hardwood flooring in the foyer that continues to the spacious kitchen and family room. The bright and cheerful eat in kitchen area includes beautiful maple cabinetry, complimentary Corian surfaces on the counters, white appliances, and a large Corian surfaced island for dining and culinary activities. Large windows in the dining area enhance this bright and cheerful kitchen.  Adjacent to the bright kitchen dining area is an expansive family room with vaulted ceilings, a ceiling fan, and a cozy marble highlighted gas fireplace to enjoy on the cold winter days. The family room has attractive gunstock hardwood flooring.  Adjacent to the family room is the convenient covered patio with a very scenic view to relax and unwind during the warm weather. The expansive first floor primary bedroom, conveniently located off the family room has neutral white carpeting, a sitting area, and a tray ceiling with ceiling fan.  The many windows in this bedroom provide a bright and cheerful atmosphere. The luxurious neutrally decorated primary bath with ceramic tile provides a wonderful soaking tub, a double vanity with neutral surface, and a large stall shower. The first floor also includes a very convenient butler's pantry, guest powder room, and laundry room with convenient storage cabinetry. The carpeted stairway in the entrance hallway leads to a large second floor that includes two full-sized bedrooms with convenient closets, and a full neutral décor bath with shower tub. This carpeted loft area is also a great retreat for guests to relax and enjoy some privacy during visits. There is also a large storage area accessible from one of the bedrooms.  The first floor has a stairway to a very large basement that provides extensive storage or possible additional recreation or living space.      The current owner feels this home has been a very happy and good luck home for her family.                                                     This exceptional community provides residents a beautifully decorated clubhouse with great room, library, exercise room and billiards room.  A large heated community salt water pool is provided for residents and guests to enjoy in the warm weather. A multi use tennis and pickle ball court are also available. A convenient walking path winds through the community to exercise safely. There are many nearby shopping and dining areas in the charming Skippack Village, and the expansive Provincetown shopping, dining, and entertainment complex in Collegeville. This exceptional home is truly in “move in” condition. If you’re looking for home in this great active adult community, act quickly!
#PAMC2185844

COLLEGEVILLE

750 TWINING WAY

3 Beds

2 Baths

2,938 Sq.Ft.

$645,000

MLS#: PAMC2185844

1276 Stump Hall Rd, Collegeville, PA – Perkiomen Valley School District. Spacious and versatile 5‑bedroom, 2.5‑bath home offering approximately 3,100 sq ft above grade plus an additional finished lower‑level living area. Located directly across from Evansburg State Park, this property sits on a private, usable lot with extensive outdoor amenities and flexible living options. The home features a layout well‑suited for multi‑generational living or income‑producing use, including a finished lower level with second kitchen, second laundry, private entrance, and bedroom/living area. This space has previously generated $2,500/month in rental income. For buyers who prefer a traditional single‑residence layout, the lower level can be easily converted back by removing a simple framed/paneled wall, restoring full interior flow. Major system updates include a 10‑year roof, new boiler, new hot water heater, and a dedicated generator feed wired directly into the main electrical panel, providing seamless backup power capability. Outdoor features include an in‑ground pool, pool house, two sheds, a small greenhouse, and a 3‑car garage with attic storage—offering excellent storage, workspace, and recreational options. Conveniently located near Skippack Village, Collegeville shopping, major commuter routes, and directly across from Evansburg State Park’s trails and open space. A unique opportunity in a desirable location within the Perkiomen Valley School District.
#PAMC2174830

COLLEGEVILLE

1276 STUMP HALL ROAD

5 Beds

2 Baths

3,084 Sq.Ft.

$789,000

MLS#: PAMC2174830

Nearly 3 acres. Historic farmhouse. Massive barn. One of the most unique properties in the area.
Located in Collegeville just minutes from newer developments where homes are selling for over $1M,
 3904 Landis Rd offers something those properties simply can’t: character, privacy, history, and land.

Featuring over 4,400 square feet, this historic home includes hardwood floors throughout much of the property, two staircases, 3 full bathrooms, expansive living spaces, and a large kitchen ready to be transformed into a stunning centerpiece. The home is filled with original charm and endless potential for the next owner to restore and reimagine into a truly spectacular estate property.

The expansive grounds, massive barn, and even the original outhouse create a setting that feels impossible to replicate in today’s market. The home and barn require updating, but the opportunity here is extraordinary for the buyer with vision. This is not a cookie-cutter property. This is a chance to own a true statement piece in  Collegeville. 

 Showings begin 5/22/2026
#PAMC2180372

COLLEGEVILLE

3904 LANDIS ROAD

5 Beds

3 Baths

4,439 Sq.Ft.

$794,900

MLS#: PAMC2180372

New on site today
SHOWINGS START AT THE THURS TWILIGHT OPEN HOUSE 4PM TO 7PM!!

Welcome to 375 E. 9th Avenue—an exceptional custom-built luxury ranch residence privately nestled on over an acre of beautifully landscaped grounds in the highly desirable Collegeville Borough. Constructed in 2019 by respected David James Properties, this remarkable home offers the rare opportunity to enjoy the convenience of sophisticated one-level living without sacrificing space, privacy, or elegance.

Tucked away down a long private driveway and situated outside of any development, this stunning property delivers a level of tranquility rarely found while remaining just moments from premier dining, shopping, entertainment, and major commuter routes.

From the moment you arrive, the home’s impeccable condition and extraordinary curb appeal are evident. The welcoming covered front porch sets the stage for what awaits inside—a meticulously maintained residence that presents as though it were built yesterday.

The thoughtfully designed open-concept floor plan is enhanced by soaring 9-foot ceilings, rich engineered hardwood flooring, abundant natural light, and seamless flow throughout the living spaces. At the heart of the home is a magnificent gathering area featuring a spacious family room with fireplace, elegant dining area, and a beautifully appointed chef-inspired kitchen showcasing upgraded countertops, porcelain farm sink, quality finishes, and exceptional functionality for both entertaining and everyday living.

The luxurious primary suite serves as a private sanctuary, complete with a generous walk-in closet and a spa-inspired en-suite bath featuring a fully tiled walk-in shower with frameless glass enclosure. Two additional bedrooms and well-appointed bathrooms as well as a half bath provide comfort and flexibility for family and guests alike.

Step outside to experience your own private oasis. The composite deck overlooks a breathtaking expanse of lush lawn, mature landscaping, and extensive hardscaping, creating an outdoor setting that is both peaceful and impressive. Whether hosting gatherings or enjoying a quiet morning coffee, the outdoor living spaces offer beauty and serenity in every season.

The walkout lower level dramatically expands the home’s living space with approximately 740 square feet of beautifully finished area, complete with a full bathroom—ideal for a media room, fitness studio, executive office, guest suite, or recreation area. In addition, an impressive 1,088 square feet of unfinished space provides extraordinary storage and endless possibilities for future customization.

Additional highlights include a side-entry two-car garage, three full bathrooms, and  one 1/2 bath,  premium construction, and a picturesque 1.09-acre homesite that offers the privacy of a country estate with the convenience of Borough living.

Luxury, privacy, craftsmanship, and effortless one-floor living converge in this exceptional Collegeville residence. Opportunities to own a property of this caliber, condition, and setting are rare. Experience the lifestyle you deserve at 375 E. 9th Avenue.
#PAMC2182106

COLLEGEVILLE

375 E 9TH AVENUE

3 Beds

3 Baths

2,859 Sq.Ft.

$738,900

MLS#: PAMC2182106

New on site 1 day ago
SHOWINGS BEGIN 07/09/2026.  The Meadows of Skippack, a highly desired 55+ Community offers this expanded Canterbury home.  Side entrance into foyer w/hardwood flooring which is next to the bright formal formal dining room with chair rail & crown molding, & a large room currently utilized as a home office.  There is easy access to the 2 car garage from the main floor laundry room, washer & dryer included.  The Gourmet, Eat-In Kitchen features 42" wood cabinets, granite counters, a center island w/seating for a quick meal or snacks!  There is plenty of room for an expanding dining table.  Propane cooking, built-in dishwasher & microwave, plus stainless refrigerator, are included.   The separate pantry in the kitchen is great for extra storage and, there is a built-in desk area. The oversized great room has a beautiful triple window, and exit to the maintenance free deck backing to mature trees, offering serene, wooded views. The deck is a great spot to enjoy a good book or a quiet happy hour - while the retractable awning protects you from the elements!  Steps from the deck lead to the back yard. The Primary Bedroom has 2 walk-in closets plus a 3rd bonus closet, a full primary bath w/oversized stall shower, double sink vanity, separate toilet room, and a linen closet.  The 2nd BR is complete with a double door closet & a private entrance to the hall bath that offers both tub & shower.  The huge basement is unfinished with an exit via Bilco Door.  The unfinished space is vast with high ceilings, allowing incredible room for finished spaces and tons of storage space! (NOTE: All included appliances are in "as is" condition, with no additional monetary value.)
Residents of the Meadows may enjoy the Community Clubhouse & Fitness Center, along with the delightful, heated saltwater pool & hot tub.  Many social events are hosted at the Clubhouse.  This quiet community offers walking paths, gazebos & easy access to the nearby Perkiomen Trail.  The grounds are maintained by the HOA -  just move in and enjoy!  Minutes away from desirable Skippack Village, major highways & a myriad of shopping opportunities.  Visit this property to appreciate the amenities of the home & community.  Enjoy easy living at it's finest!
#PAMC2182730

COLLEGEVILLE

4372 SWEETBRIAR DRIVE

2 Beds

2 Baths

2,107 Sq.Ft.

$589,900

MLS#: PAMC2182730

Welcome to this well loved farm in Collegeville!  Nestled on 2.59 acres, the property contains a renovated farmhouse circa 1782 and a 3 stall bank barn with even more attached stalls and an upper level set of large rooms with endless potential. 

There are two pastures with new fencing and an outdoor riding ring.  A fenced vegetable garden with many well cultivated flower gardens complete the property.  There are three water pumps that service the barn and pastures.  Dreamy sunsets are a frequent occurrence!

An enclosed porch with a stone floor and high ceilings invites you into the home.  The house has four bedrooms and two and a half fully renovated bathrooms.  The kitchen and dining room were featured on the DIY network show Stonehouse Revival (S3:E1).  There is a gas range, electric oven, Amish cabinetry, and a new dishwasher.  The family room charms with reclaimed wood beams and French doors to a new stone patio.  The barn and ring were recently updated with 30k worth of electric work with arena lights. 

The farm is in Methacton School District, and abuts Evansburg State Park with its public game lands, trails and fishing.  Bring your family and your animals and enjoy an updated property with historic character and peace!
#PAMC2180448

COLLEGEVILLE

969 N GRANGE AVENUE

4 Beds

2 Baths

2,633 Sq.Ft.

$739,900

MLS#: PAMC2180448

New on site 2 days ago
Discover easy, low-maintenance living in the highly sought-after Freeland Square community, perfectly situated in the heart of Collegeville. This beautifully maintained end-unit townhome offers 3 bedrooms, 2.5 bathrooms, contemporary finishes, and a bright, open layout designed for today's lifestyle.
The main level welcomes you with an abundance of natural light, an open-concept floor plan ideal for entertaining, and seamless access to the rear deck—perfect for dining outdoors, relaxing with a book, or enjoying your morning coffee. Modern finishes and thoughtful design create a space that feels both stylish and comfortable.
Upstairs, the spacious primary suite offers a private retreat complete with a walk-in closet and an en-suite bath. Two additional bedrooms, a full hall bathroom, and a conveniently located second-floor laundry room provide comfort and functionality for everyday living.
The lower level offers flexible bonus space that can easily serve as a home office, fitness area, media room, or playroom, along with direct access to the attached garage.
Beyond the home, you'll LOVE everything Collegeville has to offer. Enjoy locally crafted beer at Troubles End Brewing just across the street, explore miles of scenic trails along the Perkiomen Trail only a short walk away, or spend the afternoon at nearby Collegeville Park. Also, Kimberton Whole Foods, 7Brew coffee, Philly Pretzel factory, Collegeville Diner are just a few of the great local shops & restaurants!
The vibrant atmosphere of Ursinus College adds to the neighborhood's unique character, while Route 422 provides convenient access to King of Prussia in approximately 15 minutes. The nearby CHOP Specialty Care & Surgery Center offers one of the region's premier pediatric healthcare facilities just minutes from home.
Whether you're looking for a vibrant, walkable neighborhood or a home with modern conveniences and an unbeatable location, this Freeland Square townhome offers the perfect combination of both.
Open House Friday 7/10 6pm-7:30pm, Sunday 7/12 12pm-2pm
*Some photos have been digitally staged
#PAMC2185898

COLLEGEVILLE

35 THIRD AVENUE

3 Beds

2 Baths

2,051 Sq.Ft.

$559,000

MLS#: PAMC2185898

 - property

Send a message

Message successfully sent.

Your message

What is 3 + 4 ?

Reason for contacting?

I agree to receive email communication and understand I can unsubscribe at any time.

I agree to be contacted by Charis Realty Group via call, email, and text for real estate services. To opt out, you can reply 'stop' at any time or reply 'help' for assistance. You can also click the unsubscribe link in the emails. Message and data rates may apply. Message frequency may vary. Privacy Policy

Sign Out

Virtual Assistant

Would you like to take the next step with this property? We can help you schedule a showing or virtual tour, or send you more details.

Yes, I would like more information.

Thank You for Your Reply, One of Our Agents will contact you as soon as possible

No, maybe later.

Thank you, you can always contact me via email, phone number or through the contact form.

Realhub AI

Lucy - Your AI-Powered Realtor

Update Your Temporary Password

Personalize your search

Enter your email and we'll notify you immediately when new listings match what you're looking for.

or enter email address

Already have an account ? Login here

Continue your home search

I agree to receive communications and understand I can unsubscribe at any time.

I agree to be contacted by Charis Realty Group via call, email, and text for real estate services. To opt out, you can reply 'stop' at any time or reply 'help' for assistance. You can also click the unsubscribe link in the emails. Message and data rates may apply. Message frequency may vary. Privacy Policy

Already have an account ? Login here

We use cookies

We use cookies primarily for analytics to enhance your experience. By accepting, you agree to our use of these cookies. You can manage your preferences or learn more about our cookies policy.