Features & Amenities

Interior

  • Other Interior Features

    Ceiling Fan(s), Walk-In Closet(s)

  • Total Bedrooms

    2

  • Bathrooms

    2

  • Above Grade Finished Area

    1434.0

  • Basement YN

    YES

  • Cooling YN

    YES

  • Cooling

    Central Air, Ceiling Fan(s), Gas

  • Fireplace YN

    YES

  • Heating YN

    YES

  • Heating

    Natural Gas, Forced Air

  • Main Level Bedrooms

    2

  • Pet friendly

    Number Limit, Yes

Exterior

  • Garage

    No

  • Construction Materials

    Vinyl Siding

  • Other Exterior Features

    Tennis Court(s)

  • Parking

    None

  • Pool

    No

  • Waterfront YN

    NO

Area & Lot

  • Lot Features

    Level

  • Property Type

    Residential

  • Property Sub Type

    Townhouse

  • Architectural Style

    Colonial

Price

  • Sales Price

    $270,000

  • Tax Amount

    $5,255

  • Financing Options

    Conventional

  • Sq. Footage

    1,434

  • Price/SqFt

    $188

HOA

  • Association

    No

School District

  • Elementary School

    N/A

  • Middle School

    N/A

  • High School

    SUN VALLEY

Property Features

  • New Construction

    NO

  • Association Amenities

    Tennis Court(s), Playground

  • Foundation Details

    Concrete Perimeter

  • Senior Community YN

    NO

  • Sewer

    Public Sewer

  • Tax Lot

    261-000

  • Water Source

    Public

Schedule a Showing

Showing scheduled successfully.

<
>
IN PERSON
VIA CHAT

What is 3 + 4 ?


Change time

Mortgage calculator

Estimate your monthly mortgage payment, including the principal and interest, property taxes, and HOA. Adjust the values to generate a more accurate rate.

Your payment

Principal and Interest:

$

Property taxes:

$

HOA fees:

$

Total loan payment:

$

Total interest amount:

$

Location

County

DELAWARE

Elementary School

Middle School

High School

SUN VALLEY

Listing Courtesy of Elizabeth Facenda , RE/MAX Preferred - Newtown Square

RealHub Information is provided exclusively for consumers' personal, non-commercial use, and it may not be used for any purpose other than to identify prospective properties consumers may be interested in purchasing. All information deemed reliable but not guaranteed and should be independently verified. All properties are subject to prior sale, change or withdrawal. RealHub website owner shall not be responsible for any typographical errors, misinformation, misprints and shall be held totally harmless.

Agent Chana Shaffer

AGENT

Chana Shaffer

Call Chana today to schedule a private showing.


* Listings on this website come from the FMLS IDX Compilation and may be held by brokerage firms other than the owner of this website. The listing brokerage is identified in any listing details. Information is deemed reliable but is not guaranteed. If you believe any FMLS listing contains material that infringes your copyrighted work please click here to review our DMCA policy and learn how to submit a takedown request.© 2024 FMLS.
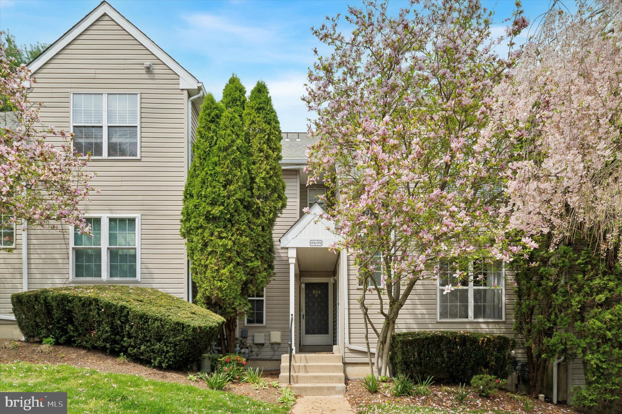
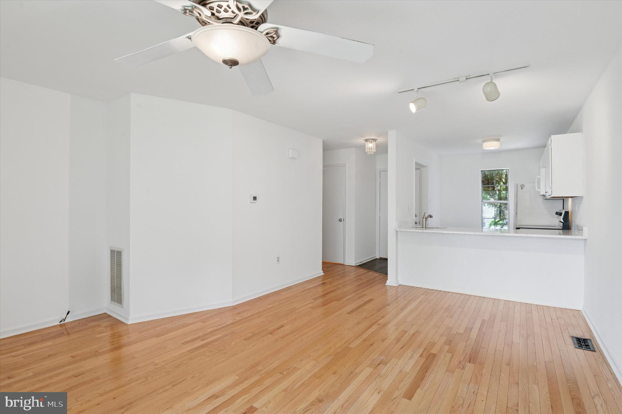
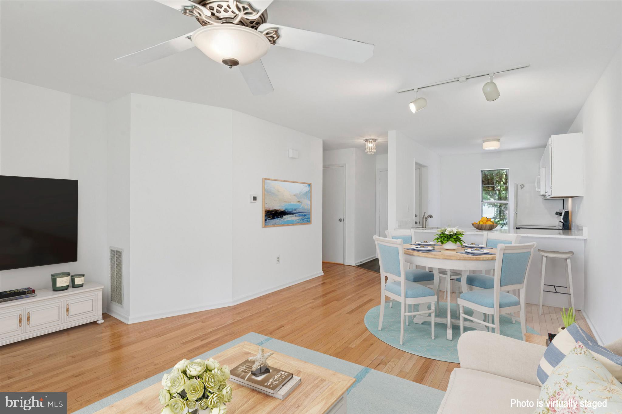
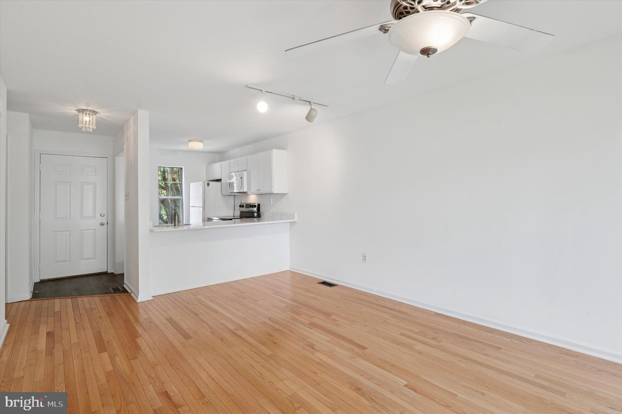
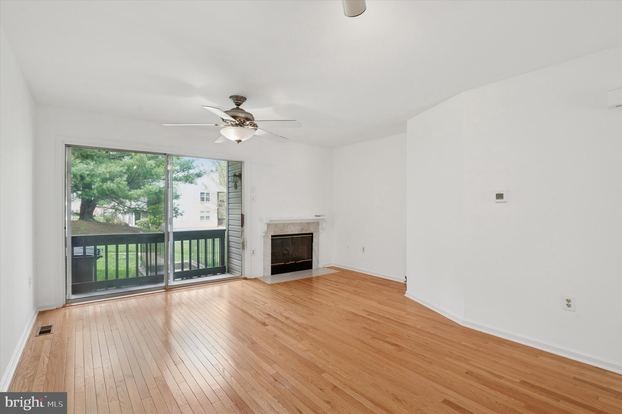
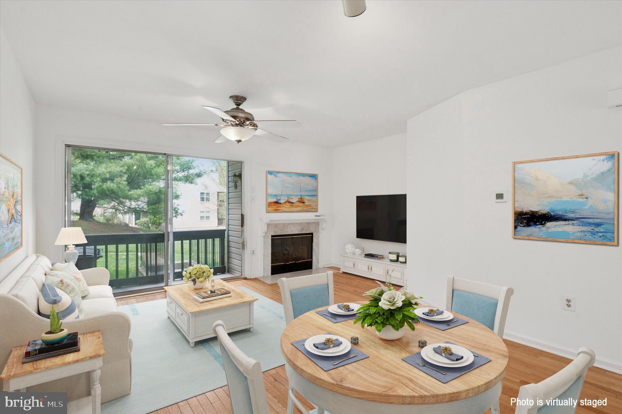
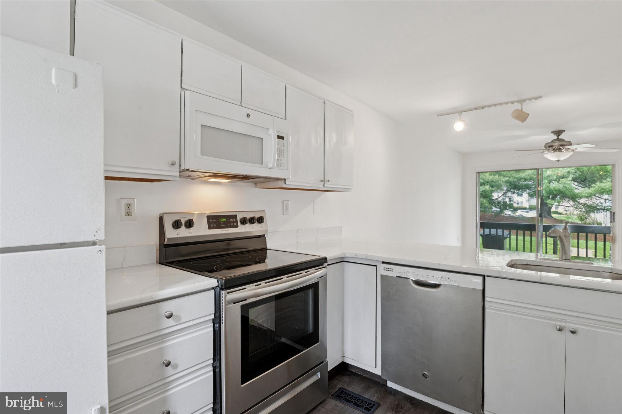
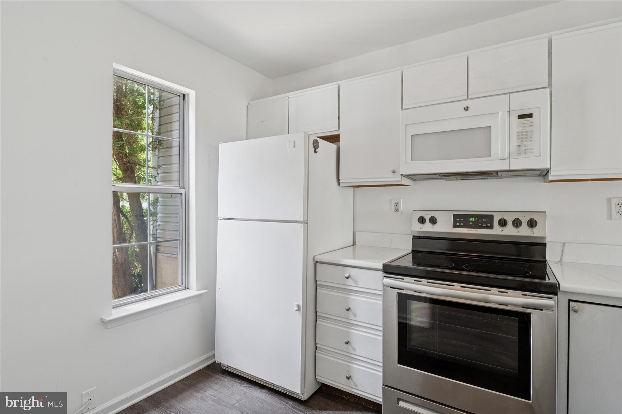
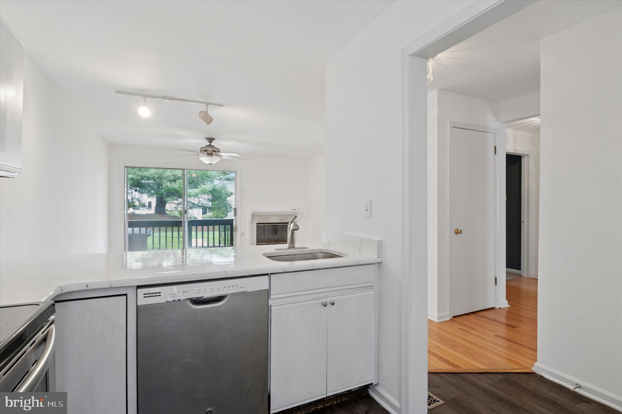
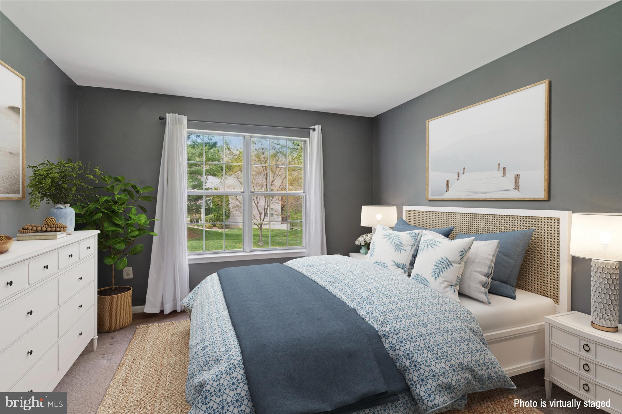
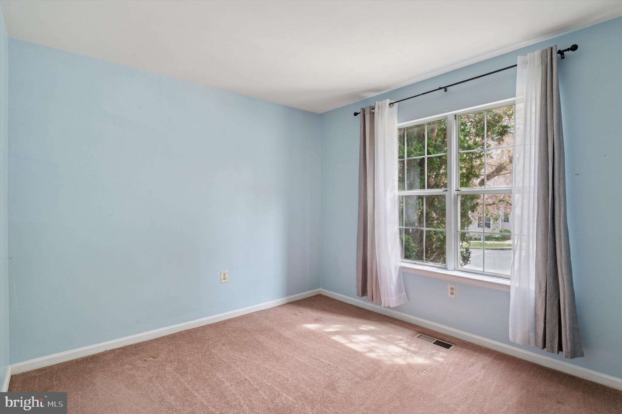
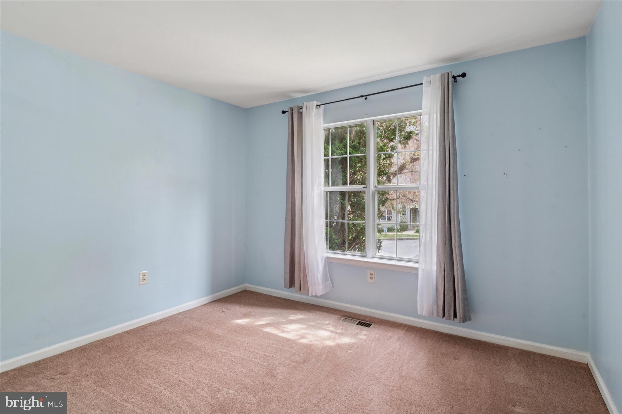
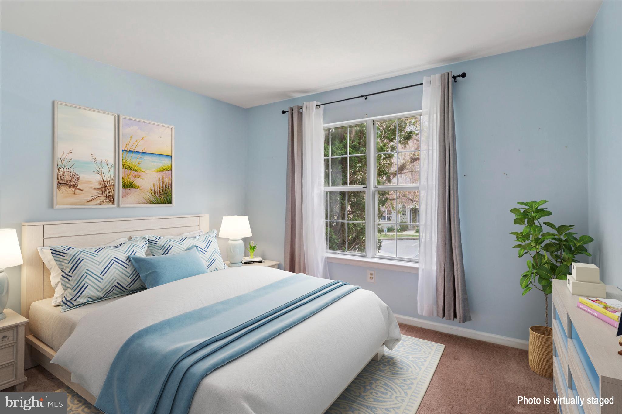
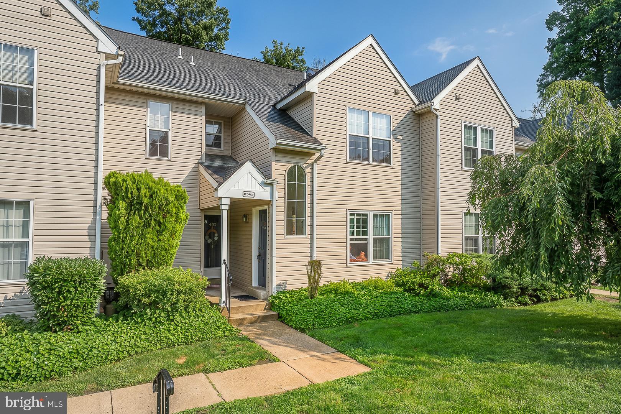
Photos with furniture are virtually staged. Welcome to 374 Derry Drive in Ballinahinch. This  two bedroom, two bath home offers comfort, convenience, and a cozy lifestyle. Step into the  living room, featuring a ceiling fan and a gas fireplace, perfect for relaxing evenings. The adjoining dining room  flows effortlessly into the kitchen with electric cooking, a built-in microwave, garbage disposal, and laminate plank flooring.
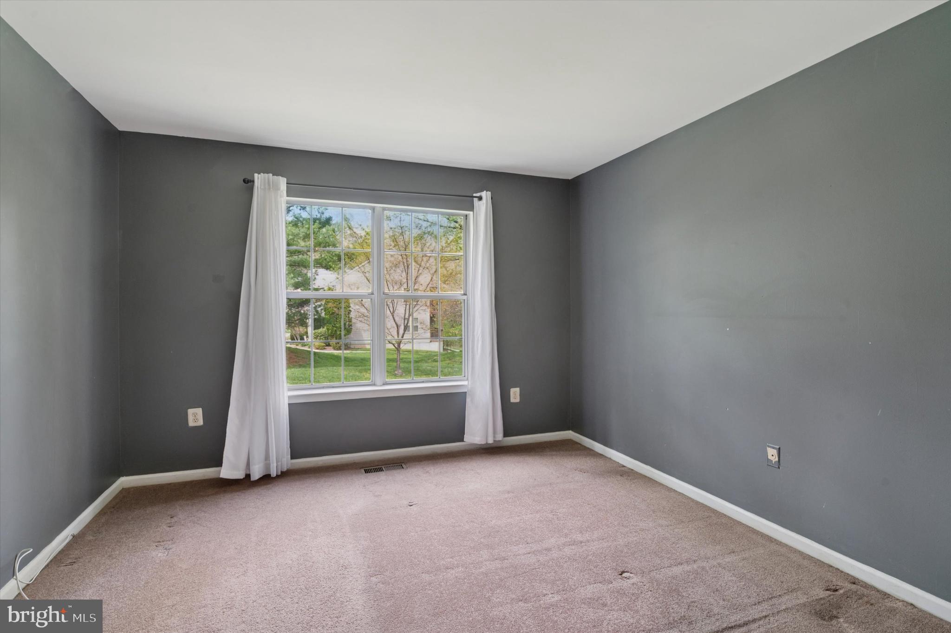
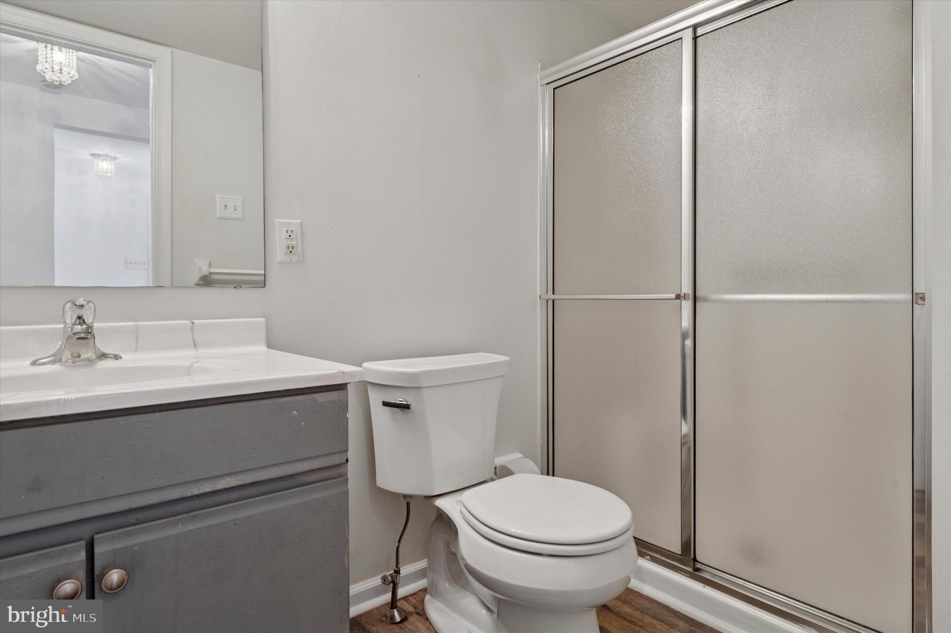
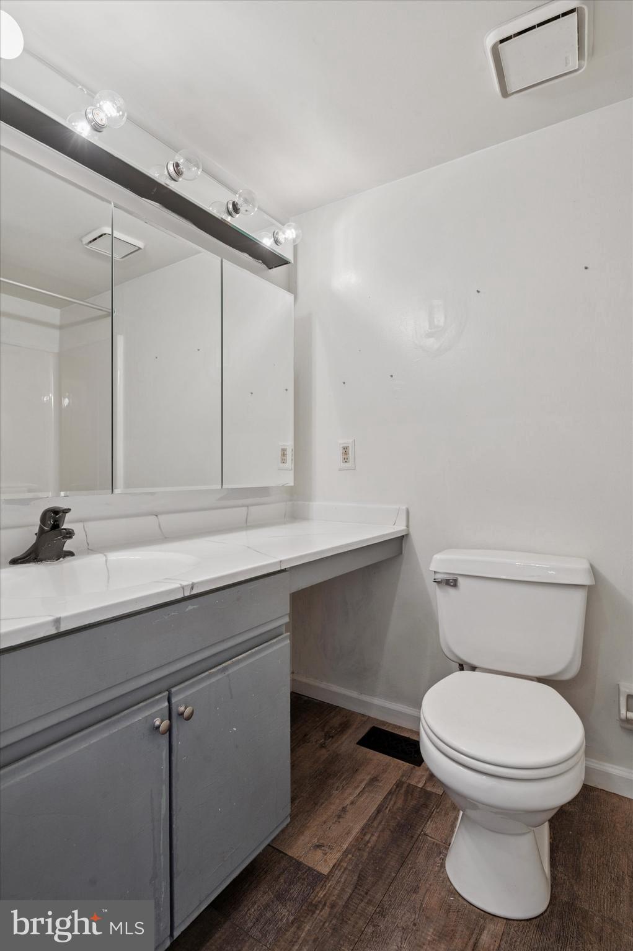
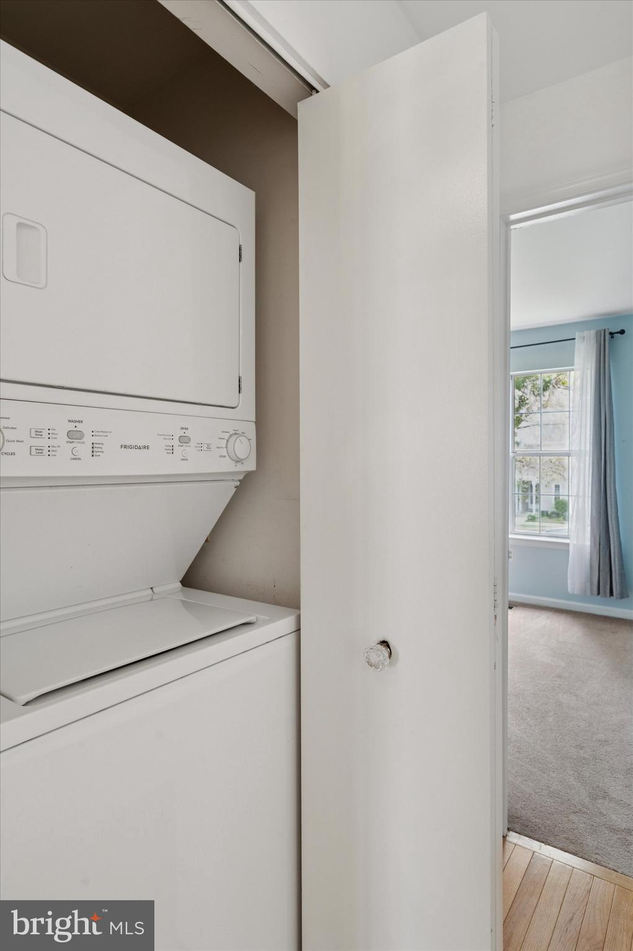
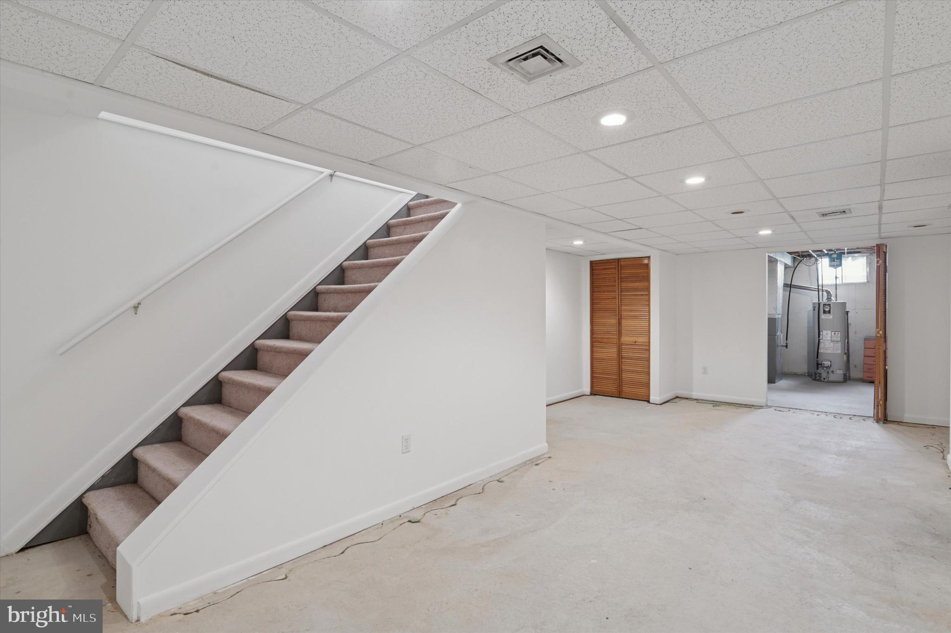
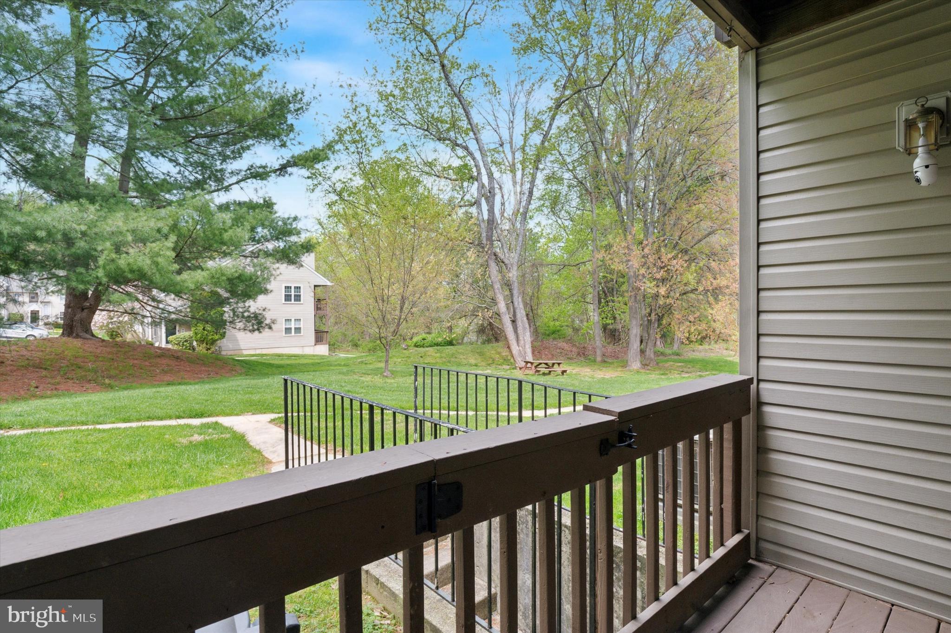
The  primary bedroom  has its own en-suite bath and a generous walk-in closet, while the second bedroom  is steps away from the full hall bath. Both bathrooms feature laminate flooring. The stackable washer and dryer are conveniently tucked away in a hallway closet. Enjoy outdoor living with a deck that opens to the backyard area, ideal for entertaining or relaxing in a private setting. The unfinished basement  has been freshly painted and is ready for your personal touch. 
Just a short walk to Barnaby’s and close to shopping, parks, and major routes, this condo is the perfect blend of location and lifestyle.

374 DERRY DRIVE 374

Message successfully sent.

What would you like to know?

What is 3 + 4 ?

I agree to receive email communication and understand I can unsubscribe at any time.

I agree to be contacted by Charis Realty Group via call, email, and text for real estate services. To opt out, you can reply 'stop' at any time or reply 'help' for assistance. You can also click the unsubscribe link in the emails. Message and data rates may apply. Message frequency may vary. Privacy Policy

Related Properties

Welcome to easy, low-maintenance living at 421 Derry Drive in the desirable Ballinahinch community! Whether you're purchasing your first home or looking to simplify your lifestyle, this inviting 2nd floor condo with a private entrance offers comfort, convenience, and plenty of potential to make it your own.

This 2-bedroom, 2-bath home features an open and functional layout. The kitchen offers warm oak cabinetry, granite countertops, an undermount sink, and white appliances, with openess into the dining area and living room—perfect for everyday living or entertaining. The bright living room is filled with natural light from 2 skylights and features a cozy gas fireplace with an updated surround. Oversized sliding glass doors lead to a private rear deck, creating the perfect spot to enjoy your morning coffee or unwind at the end of the day.

The spacious primary suite includes a ceiling fan, a generous walk-in closet, and a private full bath. A second bedroom, also with a ceiling fan, is conveniently located near the hall bath, making it ideal for guests, a home office, or hobby space. The hallway also includes a laundry closet and a separate linen closet for added convenience.

Need extra storage? The walkout basement provides abundant storage space. Parking is conveniently located directly in front of the home for easy access.

Additional updates include a newer gas water heater (2022). The monthly condo fee covers exterior building maintenance, lawn care, snow removal, trash service, and access to community amenities including tennis courts and tot lots.

Enjoy an unbeatable location just minutes from the shops and restaurants of Media and West Chester, the Chester Creek Trail for walking, biking, and running, Linvilla Orchards, Wolff's Apple House, the Rocky Run YMCA, and both the Wawa and Elwyn SEPTA Regional Rail stations. Commuters will appreciate easy access to Routes 1, 452, 476, and I-95.

Offering low-maintenance living in a convenient location within the Penn-Delco School District, this home is ready for its next owner. Schedule your showing today!
#PADE2119416

ASTON

421 DERRY DRIVE 421

2 Beds

2 Baths

944 Sq.Ft.

$240,000

MLS#: PADE2119416

Presenting 400 Derry Drive, an outstanding first-floor END UNIT condominium in the popular and desirable Ballinahinch community in Aston! This well-maintained owner-occupied condo is situated in a private setting with beautiful wooded views. The entrance foyer leads to both the kitchen and the open living/dining room with a fireplace, and sliding glass doors open to a covered balcony. The kitchen with a large front window has been updated with newer countertops and has abundant cabinet space. The primary bedroom features an ensuite bathroom and a large walk-in closet. The cheerful and bright second bedroom makes a great home office. Near the bedrooms are a convenient stacked washer and dryer and a second full bathroom. You will love the direct interior access to your very large unfinished basement with a spacious cedar closet and an outside exit.  All of the windows and the sliding doors were replaced in 2024, and a new HVAC system and water heater were installed in 2023.  The monthly condo fee covers exterior maintenance, snow removal, landscaping and trash removal. Ballinahinch also features community tennis courts and a tot lot. You are close to everything, including the SEPTA Media Wawa line and loads of shopping. If you’re looking for convenient, maintenance-free living, 400 Derry Drive is the place for you! Come see it today and make it your home tomorrow.
#PADE2120660

ASTON

400 DERRY DRIVE 400

2 Beds

2 Baths

956 Sq.Ft.

$262,500

MLS#: PADE2120660

New on site 3 days ago
Welcome to 349 Cashel Court, a lovely move-in ready 2-bedroom, 2-bath condo in the popular Ballinahinch community, offering easy, maintenance-free living in a peaceful setting.

Step inside to a bright, open floor plan designed for both everyday comfort and effortless entertaining. The updated kitchen features white shaker cabinetry, granite countertops, and stainless steel appliances, and opens seamlessly to the dining area and spacious living room. Vaulted ceilings give the space an airy feel, while a wood-burning fireplace adds warmth and character.

Sliding glass doors extend the living space outdoors to a private balcony surrounded by a beautiful wooded backdrop. With nothing but trees behind you, it is the perfect spot for morning coffee, dinner outside, or simply unwinding at the end of the day.

Down the hall, the primary bedroom offers a walk-in closet and private en suite bath. A generously sized second bedroom, full hall bath, and convenient in-unit laundry complete the home. Brand-new carpeting throughout makes this condo completely move-in ready, with nothing left to do but settle in and make it your own.

Recent updates add even more peace of mind, including a new water heater in 2025, new central air in 2021, and a gas furnace replaced in 2019. An unfinished basement on the lower level of the building provides plenty of additional storage space.

Set within the lovely Ballinahinch community, 349 Cashel Court offers the ease of condo living without sacrificing space, comfort, or a beautiful natural setting.
#PADE2121696

ASTON

349 CASHEL COURT 349

2 Beds

2 Baths

984 Sq.Ft.

$250,000

MLS#: PADE2121696
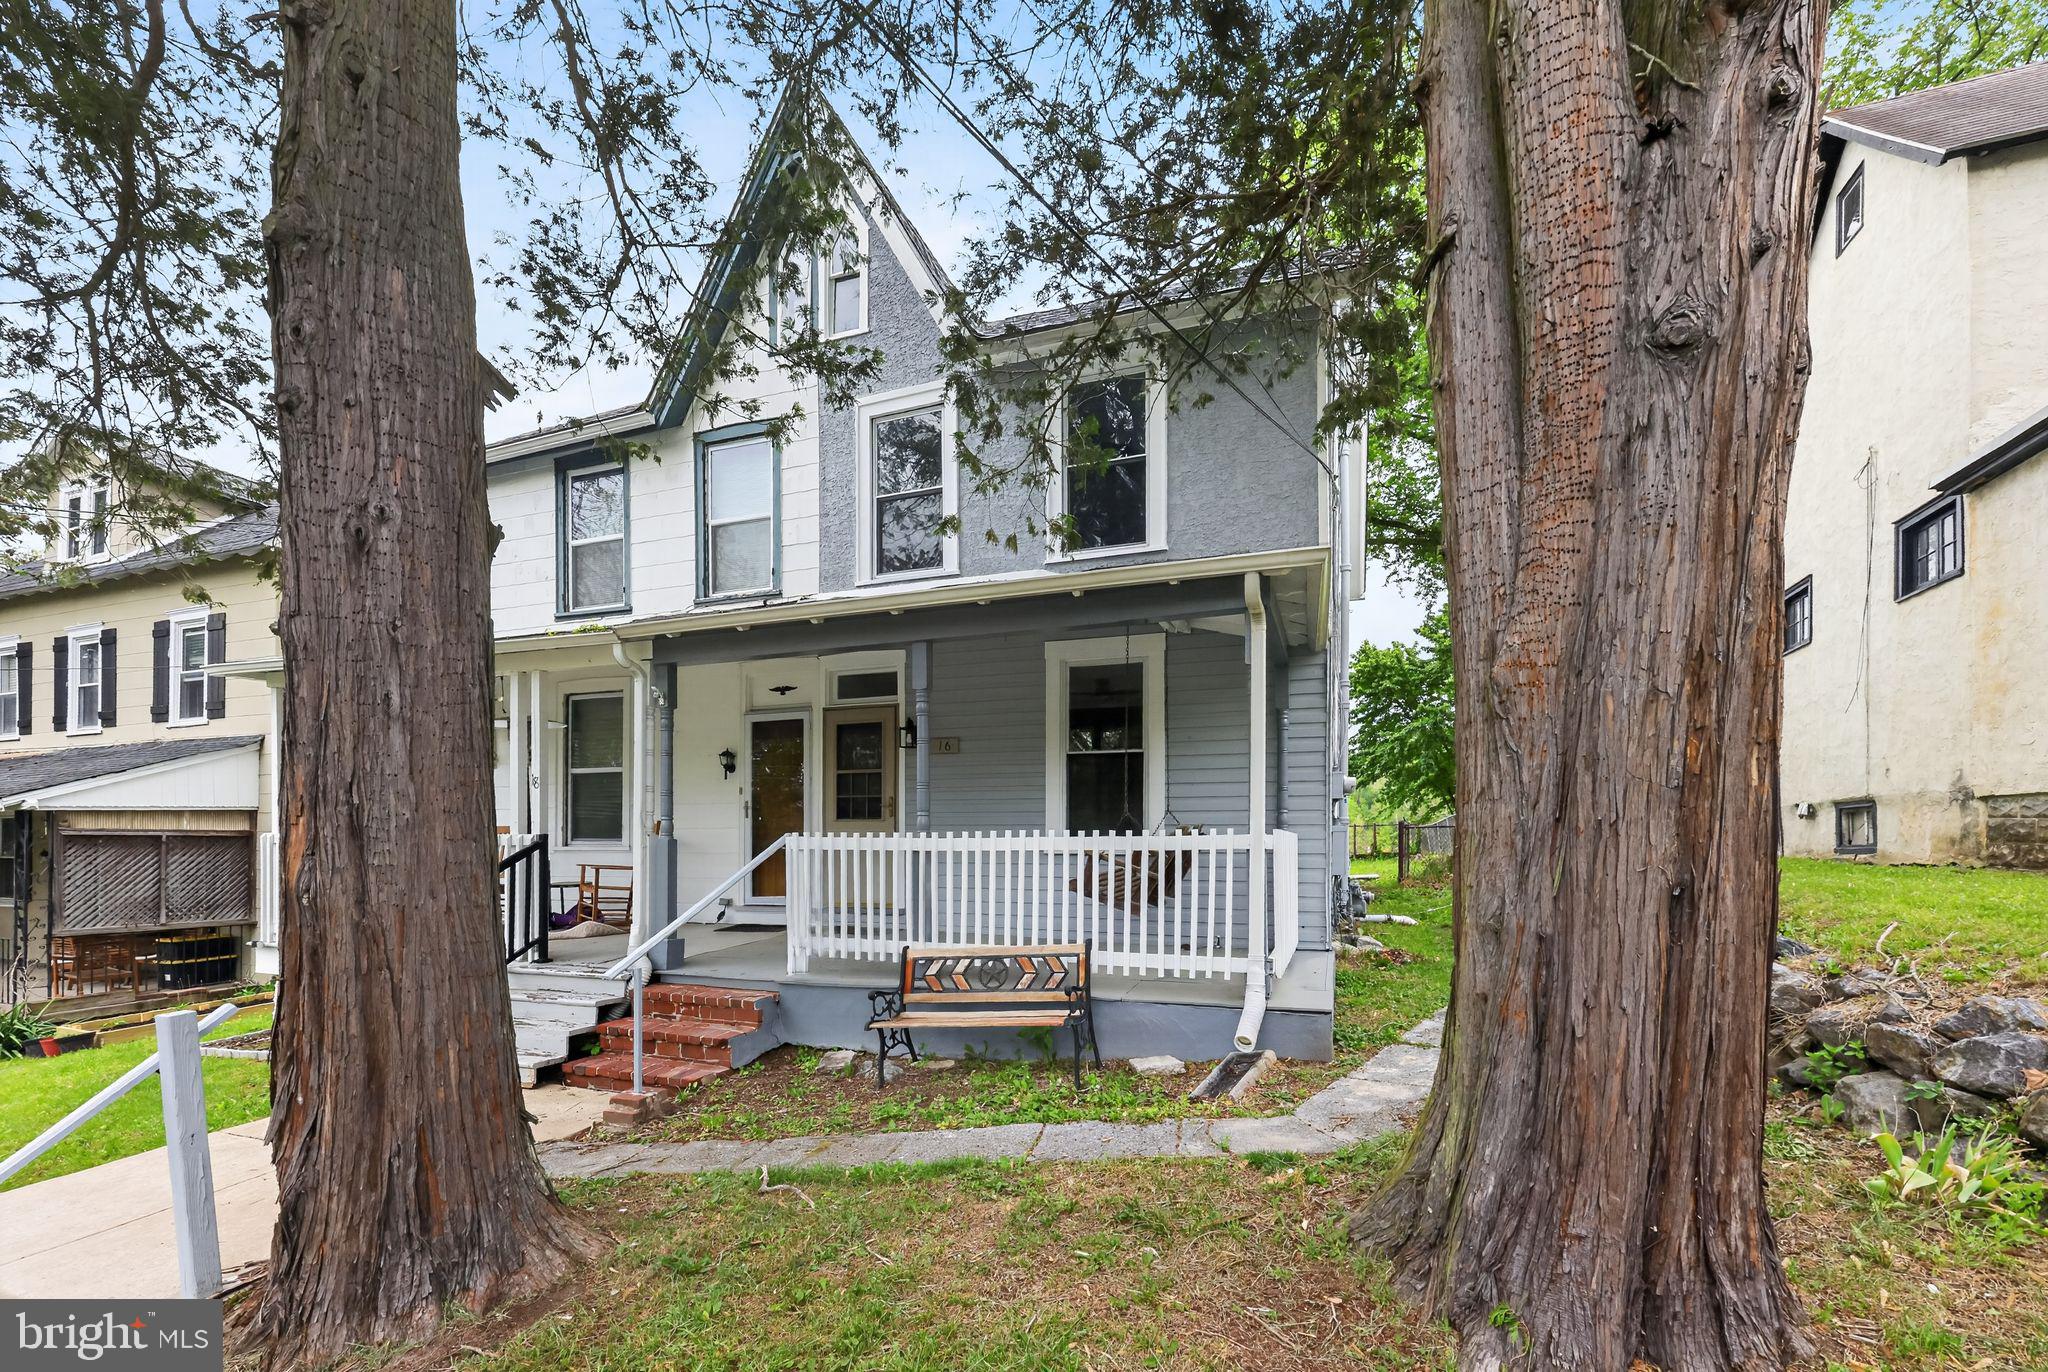
Welcome to 16 Convent Rd in Aston — a charming and thoughtfully updated home offering comfort, convenience, and plenty of functional living space. Featuring brand new flooring throughout and a newly finished third floor, this home provides flexible space such as  bedroom, office, playroom, or bonus area.
The main level offers the ease of first-floor laundry, an inviting eat-in kitchen, and a comfortable layout designed for everyday living. Step outside to enjoy the fenced-in backyard, ideal for entertaining, pets, or relaxing evenings at home. The property also includes two-car driveway parking conveniently located in the rear of the home, right next to the walking trail for easy outdoor access and enjoyment.
Additional updates include a new roof, giving buyers added peace of mind. Conveniently located near local shops, parks, and major routes, this home is ready home is ready for its next owner.
#PADE2114912

ASTON

16 CONVENT ROAD

3 Beds

1 Baths

1,322 Sq.Ft.

$234,900

MLS#: PADE2114912

New on site 1 day ago
Welcome to this beautifully cared-for Cape-style home, showcasing true pride of ownership and thoughtful updates throughout. This charming 2-bedroom, 2-bathroom home features a detached garage and was completely renovated in 2023. Step inside to a bright, open-concept living and dining area filled with natural light. The first floor offers a comfortable bedroom and a newly renovated full bathroom with a walk-in shower. The kitchen provides convenient side access to the driveway and backyard, making everyday living and entertaining a breeze. The second floor has been thoughtfully converted into a spacious primary suite, featuring a generous en-suite bathroom, ample closet space, and a cedar closet for additional storage.
The unfinished  basement includes a laundry area with appliances purchased approximately three years ago, along with plenty of storage space. Plumbing and electrical connections are already in place for a future basement powder room. Conveniently located with easy access to I-95 and Route 1, this home is also just a short distance from Wilmington and Philadelphia .With its 2023 renovation, flexible living spaces, abundant storage, and convenient location, this home is ready to welcome its next owner!
#PADE2121952

ASTON

2 SHERIDAN LANE

2 Beds

2 Baths

1,116 Sq.Ft.

$290,000

MLS#: PADE2121952

 - property

Send a message

Message successfully sent.

Your message

What is 3 + 4 ?

Reason for contacting?

I agree to receive email communication and understand I can unsubscribe at any time.

I agree to be contacted by Charis Realty Group via call, email, and text for real estate services. To opt out, you can reply 'stop' at any time or reply 'help' for assistance. You can also click the unsubscribe link in the emails. Message and data rates may apply. Message frequency may vary. Privacy Policy

Sign Out

Virtual Assistant

Would you like to take the next step with this property? We can help you schedule a showing or virtual tour, or send you more details.

Yes, I would like more information.

Thank You for Your Reply, One of Our Agents will contact you as soon as possible

No, maybe later.

Thank you, you can always contact me via email, phone number or through the contact form.

Realhub AI

Lucy - Your AI-Powered Realtor

Update Your Temporary Password

Personalize your search

Enter your email and we'll notify you immediately when new listings match what you're looking for.

or enter email address

Already have an account ? Login here

Continue your home search

I agree to receive communications and understand I can unsubscribe at any time.

I agree to be contacted by Charis Realty Group via call, email, and text for real estate services. To opt out, you can reply 'stop' at any time or reply 'help' for assistance. You can also click the unsubscribe link in the emails. Message and data rates may apply. Message frequency may vary. Privacy Policy

Already have an account ? Login here

We use cookies

We use cookies primarily for analytics to enhance your experience. By accepting, you agree to our use of these cookies. You can manage your preferences or learn more about our cookies policy.