
Traditional, Transitional
37 N EASTVIEW AVENUE
FEASTERVILLE TREVOSE, PA 19053
MLS#: PABU2134114
$625,000


Property
Beds
3
Full Baths
2
1/2 Baths
1
Year Built
1952
Sq.Footage
3,048
Space, Flexibility, and Endless Possibilities with this incredible floorplan! This expanded 3-bedroom home offers a versatile floor plan with multiple living areas and exciting opportunities to make the space your own! Thoughtfully expanded over the years, the home features a humongous Great Room addition in the rear of the home with cathedral ceiling, 4 skylights, custom wet bar, pellet stove, and door to rear paver patio-- perfect for entertaining, relaxing, or gathering with family and friends. Picture an unbelievable gathering space to enjoy all the professional sports games! In addition to a formal living room with wood burning fireplace, there is an expansive Family Room that has a skylight and exceptional flexibility. Envision this 1st floor space as a sprawling, luxurious first-floor Primary Bedroom Suite, with ample room to explore the addition of a private bathroom, or enjoy it as an impressive additional living area, home office, library, recreation room, In Law Suite, or whatever best suits your lifestyle. Tastefully renovated Custom Kitchen with Stainless Steel appliances, upgraded Granite countertops, built in pantry, farm sink and bay garden window over the sink. There already is a bedroom and full Bath on the 1st floor. Convenient laundry room with door to rear yard. A Den as well as another Bonus Room complete the main level—perfect for a home office or craft room. Upstairs hardwood steps bring you to two additional bedrooms, each with large closets and hardwood floors. The full unfinished basement is extremely large. When the rear addition was put on, they expanded the basement as well. Perfect for a workshop, storage or another level to customize to your preferences! Situated on a quiet corner lot, this home has a large, fenced yard with paver walkways and large, private patio. There is a storage shed in the rear of the yard that has a separate area with a Dutch door—perfect for a potting shed or tool shed. Whether you're looking for generous entertaining spaces, the potential for convenient first-floor living, creating an In Law area, or room to accommodate changing needs, this home offers a unique opportunity to create a floor plan that works for you. Brand New Roof- January 2026! Convenient, private off street parking for up to 4 cars. Neshaminy School District. Close and convenient to everything yet quietly tucked away. So much more than a traditional 3-bedroom home, this property offers space to enjoy today and possibilities for tomorrow!
Features & Amenities
Interior
-
Total Bedrooms
3
-
Bathrooms
2
-
1/2 Bathrooms
1
-
Above Grade Finished Area
3048.0
-
Basement YN
YES
-
Cooling YN
YES
-
Cooling
Central Air, Electric
-
Fireplace YN
YES
-
Heating YN
YES
-
Heating
Oil, Forced Air
-
Main Level Bedrooms
1
-
Pet friendly
N/A
Exterior
-
Garage
No
-
Construction Materials
Frame
-
Parking
Off Street, Private, Driveway
-
Patio and Porch Features
Patio
-
Pool
No
-
Waterfront YN
NO
Area & Lot
-
Lot Features
Corner Lot, Front Yard, Level, Back Yard
-
Lot Size(acres)
0.49
-
Lot Size(square feet)
21,450
-
Property Type
Residential
-
Property Sub Type
Single Family Residence
-
Architectural Style
Traditional, Transitional
Price
-
Sales Price
$625,000
-
Tax Amount
$8,137
-
Sq. Footage
3,048
-
Price/SqFt
$205
HOA
-
Association
No
School District
-
Elementary School
N/A
-
Middle School
N/A
-
High School
N/A
Property Features
-
New Construction
NO
-
Foundation Details
Block
-
Senior Community YN
NO
-
Sewer
Public Sewer
-
Tax Lot
092
-
Water Source
Public
Schedule a Showing
Showing scheduled successfully.
Mortgage calculator
Estimate your monthly mortgage payment, including the principal and interest, property taxes, and HOA. Adjust the values to generate a more accurate rate.
Your payment
Principal and Interest:
$
Property taxes:
$
HOA fees:
$
Total loan payment:
$
Total interest amount:
$
Location
County
BUCKS
Elementary School
Middle School
High School
Listing Courtesy of Maria L. Dwyer, BHHS Fox & Roach -Yardley/Newtown
RealHub Information is provided exclusively for consumers' personal, non-commercial use, and it may not be used for any purpose other than to identify prospective properties consumers may be interested in purchasing. All information deemed reliable but not guaranteed and should be independently verified. All properties are subject to prior sale, change or withdrawal. RealHub website owner shall not be responsible for any typographical errors, misinformation, misprints and shall be held totally harmless.

Salesperson, Realtor
Chana Shaffer
Call Chana today to schedule a private showing.

* Listings on this website come from the FMLS IDX Compilation and may be held by brokerage firms other than the owner of this website. The listing brokerage is identified in any listing details. Information is deemed reliable but is not guaranteed. If you believe any FMLS listing contains material that infringes your copyrighted work please click here to review our DMCA policy and learn how to submit a takedown request.© 2024 FMLS.
Related Properties
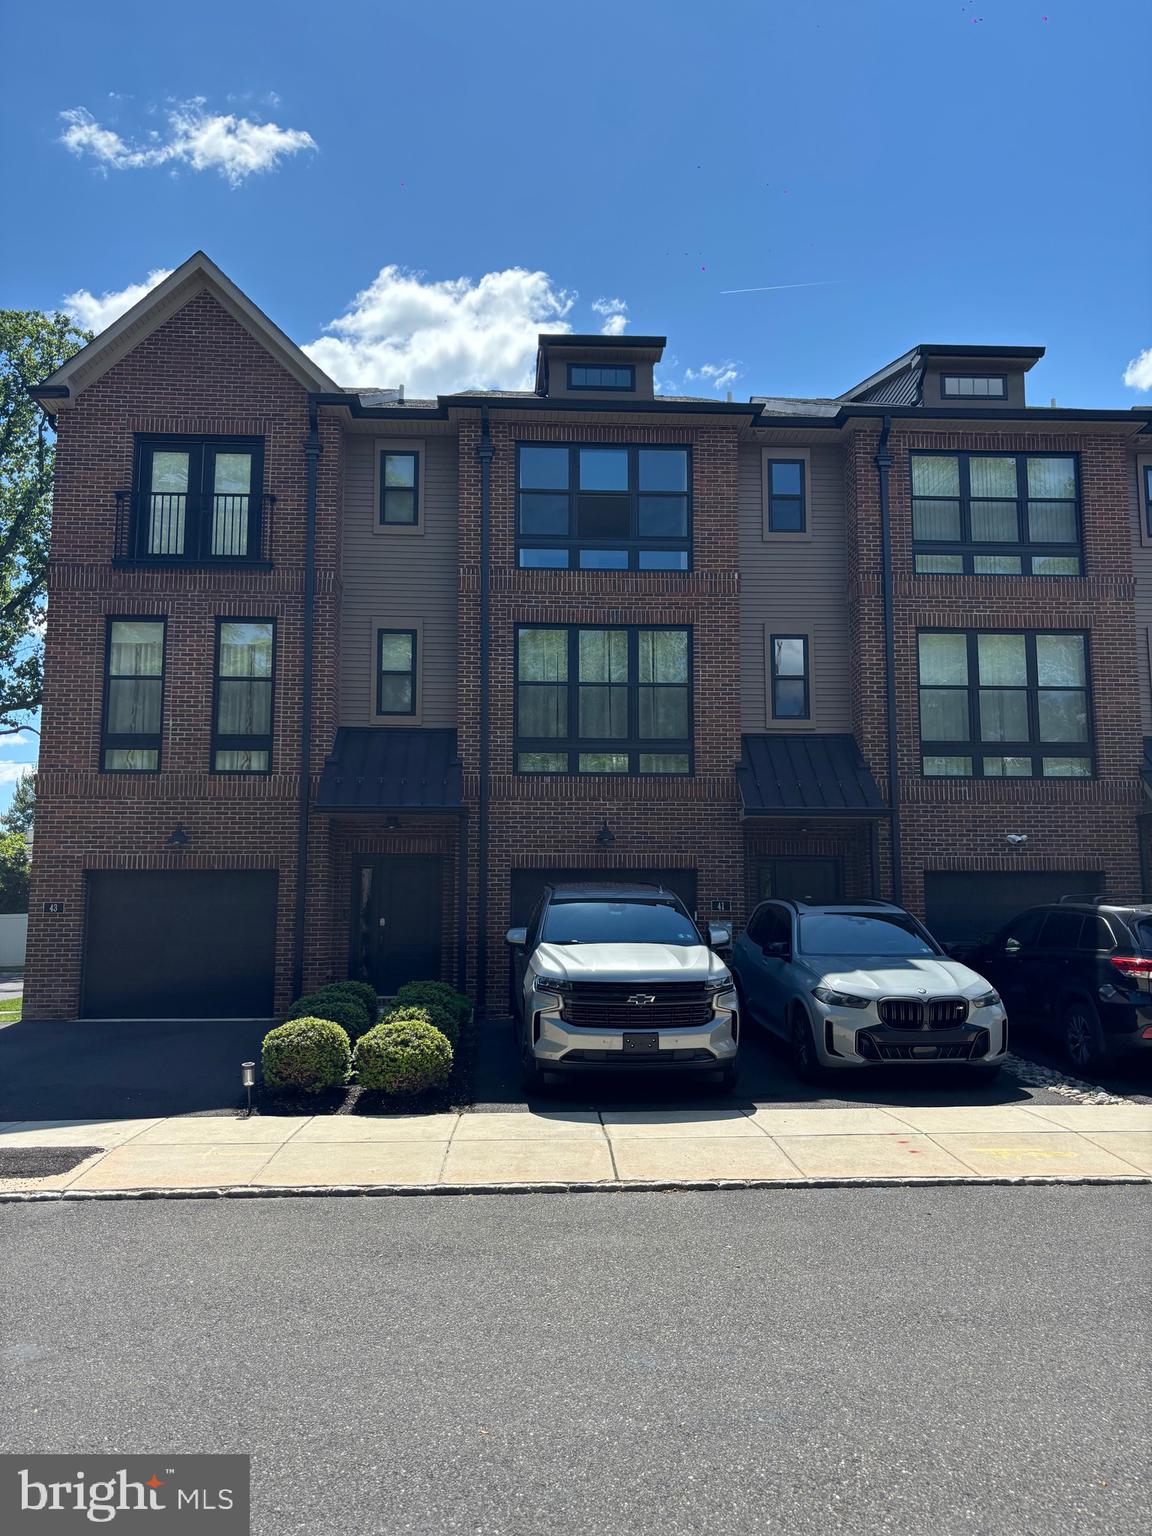
FEASTERVILLE TREVOSE
41 SIENNA PLACE
3 Beds
2 Baths
2,376 Sq.Ft.
$620,000
MLS#: PABU2126002
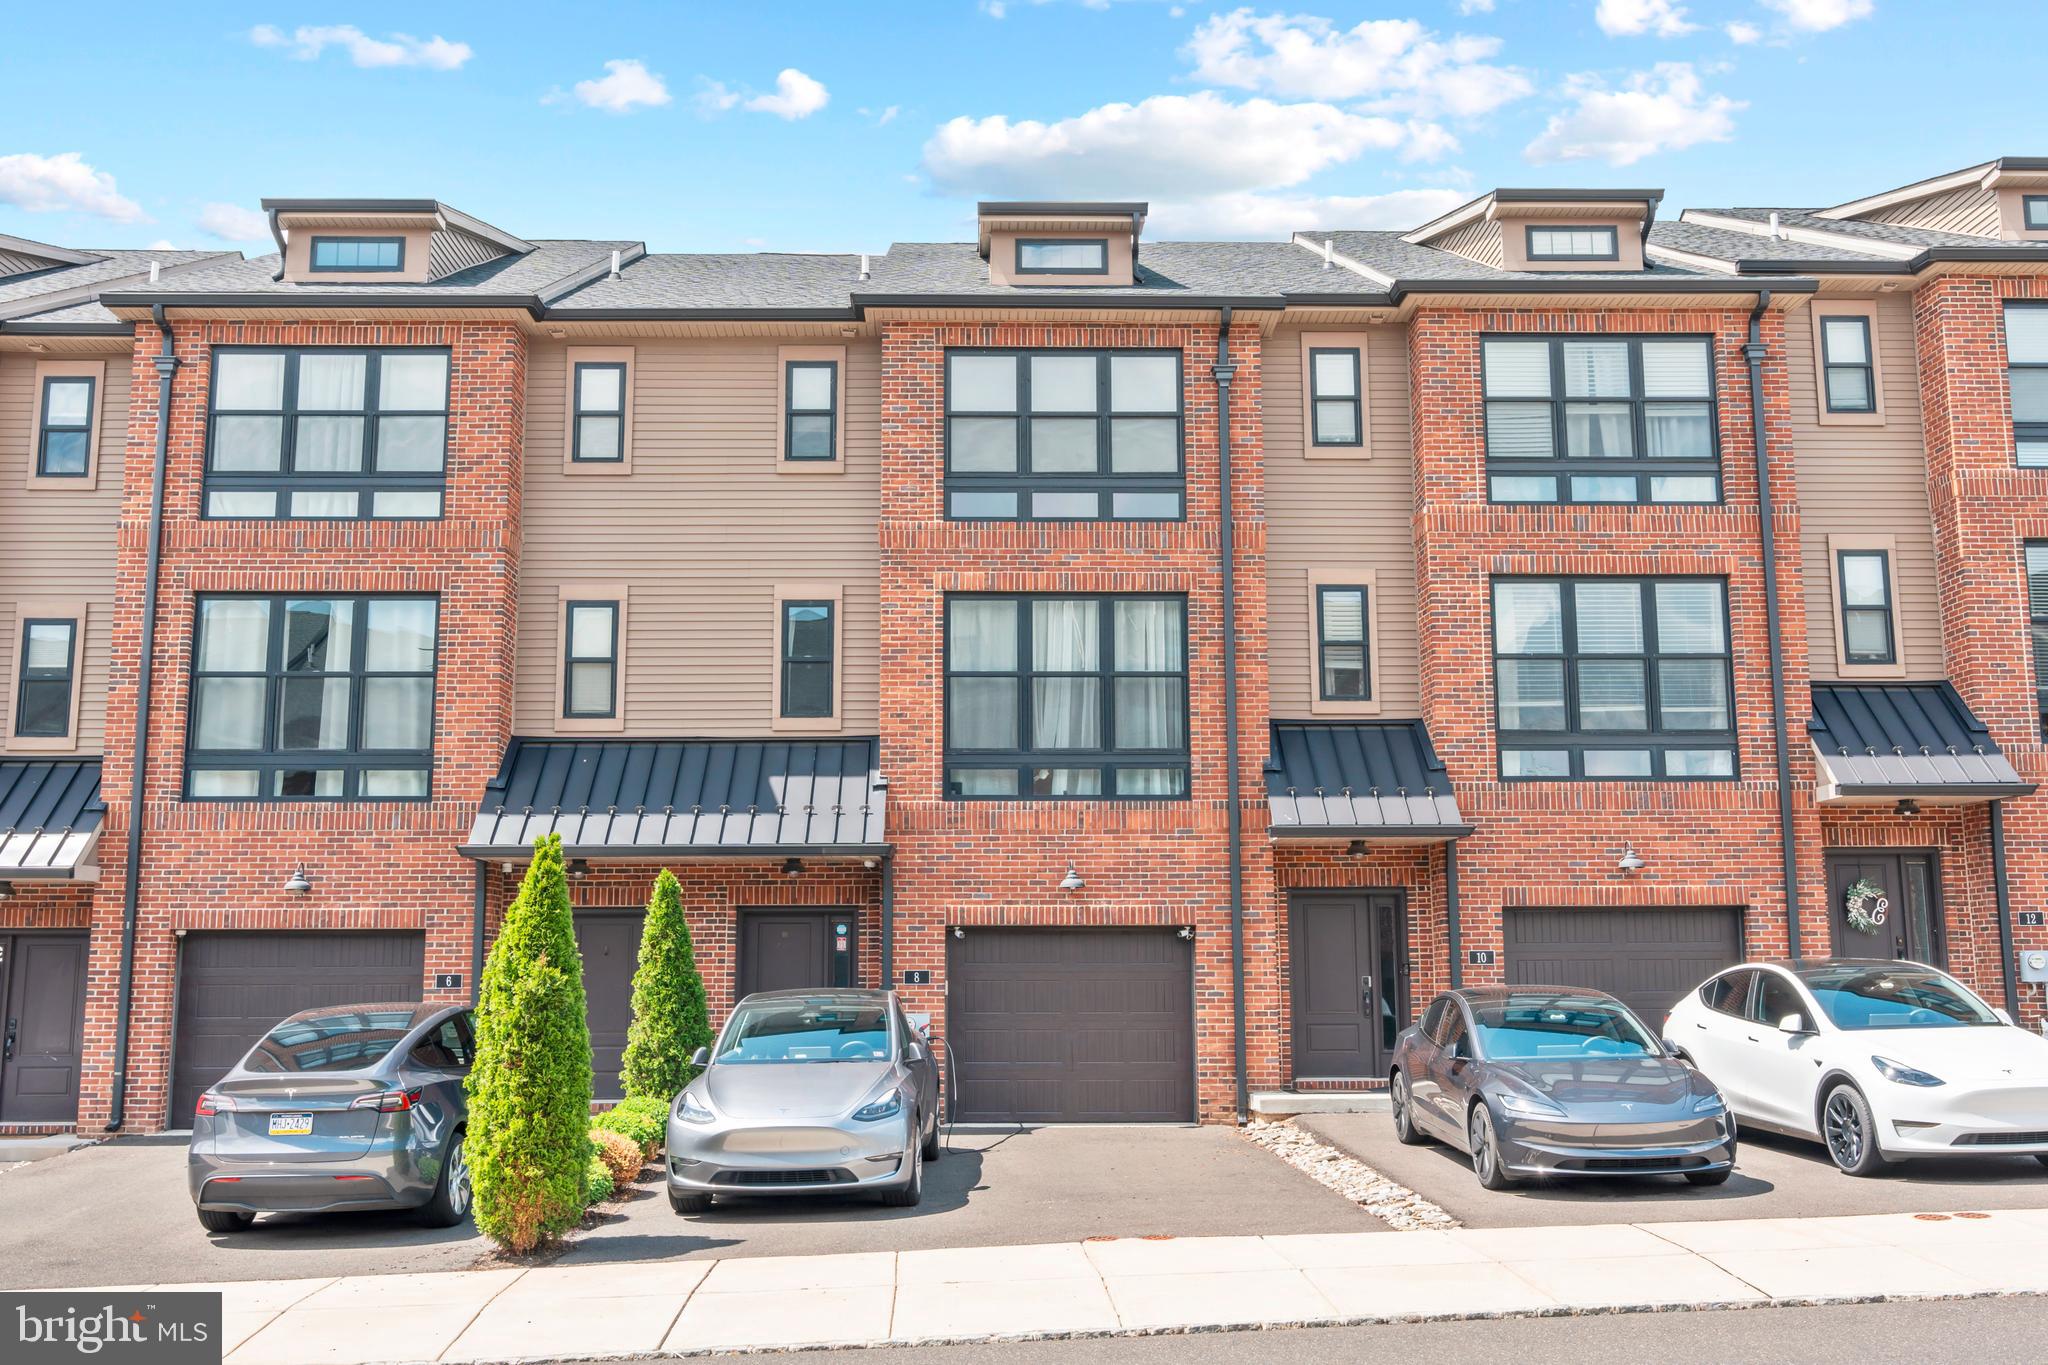
FEASTERVILLE TREVOSE
8 SIENNA PLACE
3 Beds
3 Baths
2,376 Sq.Ft.
$609,000
MLS#: PABU2123280

FEASTERVILLE TREVOSE
10 SIENNA PLACE
3 Beds
2 Baths
2,232 Sq.Ft.
$575,000
MLS#: PABU2133024

FEASTERVILLE TREVOSE
3713 FLEETWOOD AVENUE
4 Beds
2 Baths
1,538 Sq.Ft.
$624,900
MLS#: PABU2130944

FEASTERVILLE TREVOSE
24 WINDING LANE
5 Beds
3 Baths
4,080 Sq.Ft.
$575,000
MLS#: PABU2127158

FEASTERVILLE TREVOSE
682 WOODLYN DRIVE
4 Beds
2 Baths
2,244 Sq.Ft.
$675,000
MLS#: PABU2127144

FEASTERVILLE TREVOSE
29 ADDINGTON DRIVE
3 Beds
2 Baths
2,240 Sq.Ft.
$625,000
MLS#: PABU2133776

FEASTERVILLE TREVOSE
331 BASSWOOD CIRCLE
3 Beds
2 Baths
2,354 Sq.Ft.
$529,000
MLS#: PABU2132462

FEASTERVILLE TREVOSE
256 SYCAMORE CIRCLE
3 Beds
2 Baths
2,835 Sq.Ft.
$598,500
MLS#: PABU2125124
