


Property
Beds
4
Full Baths
2
1/2 Baths
1
Year Built
1971
Sq.Footage
3,022
Welcome to a beautifully situated 4-bedroom home in Exton, set on 1.2 acres surrounded by mature trees, extensive gardens, and a wooded backdrop that creates a wonderfully private, treehouse-like setting. From the moment you arrive, the home offers exceptional curb appeal and a sense of space that continues throughout. The flexible floor plan features two bedrooms on the main level and two additional bedrooms upstairs, along with exciting opportunities for future expansion. In 2007, the home’s windows were replaced, with additional windows thoughtfully added in the attic and garage. The spacious walk-in attic was considered for future finished living space, with prior plans envisioning an additional bedroom and bathroom on one side and another bedroom on the opposite side. The space remains unfinished and ready for a future owner to explore its possibilities. The kitchen offers both a range with a stainless-steel hood and a separate wall oven, providing a functional setup for everyday cooking and entertaining. Step outside to the expansive rear deck overlooking the woods, complete with an electric awning for added shade and comfort. With the property extending well into the wooded area, the backyard offers beautiful natural views and frequent visits from deer, birds, and other wildlife. Downstairs, the full walk-out basement offers even more versatility. A finished area is ideal for a recreation room, media space, hobby room, or casual retreat, while additional areas provide room for a workbench, workshop, and generous storage. Additional highlights include a two-car garage, mature landscaping, established gardens, and a peaceful wooded setting that feels tucked away while remaining convenient to everything Exton has to offer. With four existing bedrooms, abundant storage, flexible living areas, and meaningful potential for additional finished space, this home offers an opportunity to enjoy its character today while making it your own for years to come.
Features & Amenities
Interior
-
Total Bedrooms
4
-
Bathrooms
2
-
1/2 Bathrooms
1
-
Above Grade Finished Area
3022.0
-
Basement YN
YES
-
Cooling YN
YES
-
Cooling
Central Air, Electric
-
Fireplace YN
YES
-
Heating YN
YES
-
Heating
Oil, Forced Air, Heat Pump
-
Main Level Bedrooms
2
-
Pet friendly
Yes
Exterior
-
Garage
Yes
-
Garage spaces
2
-
Construction Materials
Frame
-
Parking
Asphalt, Garage, Driveway, Inside Entrance, Attached
-
Patio and Porch Features
Deck
-
Pool
No
-
Waterfront YN
NO
-
View
Trees/Woods
Area & Lot
-
Lot Size(acres)
1.2
-
Lot Size(square feet)
52,272
-
Property Type
Residential
-
Property Sub Type
Single Family Residence
-
Architectural Style
Cape Cod
Price
-
Sales Price
$675,000
-
Tax Amount
$6,567
-
Financing Options
Cash, Conventional, FHA, VA
-
Sq. Footage
3,022
-
Price/SqFt
$223
HOA
-
Association
No
School District
-
Elementary School
N/A
-
Middle School
N/A
-
High School
N/A
Property Features
-
New Construction
NO
-
Foundation Details
Block
-
Senior Community YN
NO
-
Sewer
Public Sewer
-
Tax Lot
0031
-
Water Source
Public
Schedule a Showing
Showing scheduled successfully.
Mortgage calculator
Estimate your monthly mortgage payment, including the principal and interest, property taxes, and HOA. Adjust the values to generate a more accurate rate.
Your payment
Principal and Interest:
$
Property taxes:
$
HOA fees:
$
Total loan payment:
$
Total interest amount:
$
Location
County
CHESTER
Elementary School
Middle School
High School
Listing Courtesy of William J Puccio, Real of Pennsylvania
RealHub Information is provided exclusively for consumers' personal, non-commercial use, and it may not be used for any purpose other than to identify prospective properties consumers may be interested in purchasing. All information deemed reliable but not guaranteed and should be independently verified. All properties are subject to prior sale, change or withdrawal. RealHub website owner shall not be responsible for any typographical errors, misinformation, misprints and shall be held totally harmless.

Salesperson, Realtor
Chana Shaffer
Call Chana today to schedule a private showing.

* Listings on this website come from the FMLS IDX Compilation and may be held by brokerage firms other than the owner of this website. The listing brokerage is identified in any listing details. Information is deemed reliable but is not guaranteed. If you believe any FMLS listing contains material that infringes your copyrighted work please click here to review our DMCA policy and learn how to submit a takedown request.© 2024 FMLS.
Related Properties

EXTON
112 ARCADIA WAY
3 Beds
2 Baths
1,741 Sq.Ft.
$550,000
MLS#: PACT2125754

EXTON
100 ARCADIA WAY
3 Beds
1 Baths
1,741 Sq.Ft.
$565,000
MLS#: PACT2127914
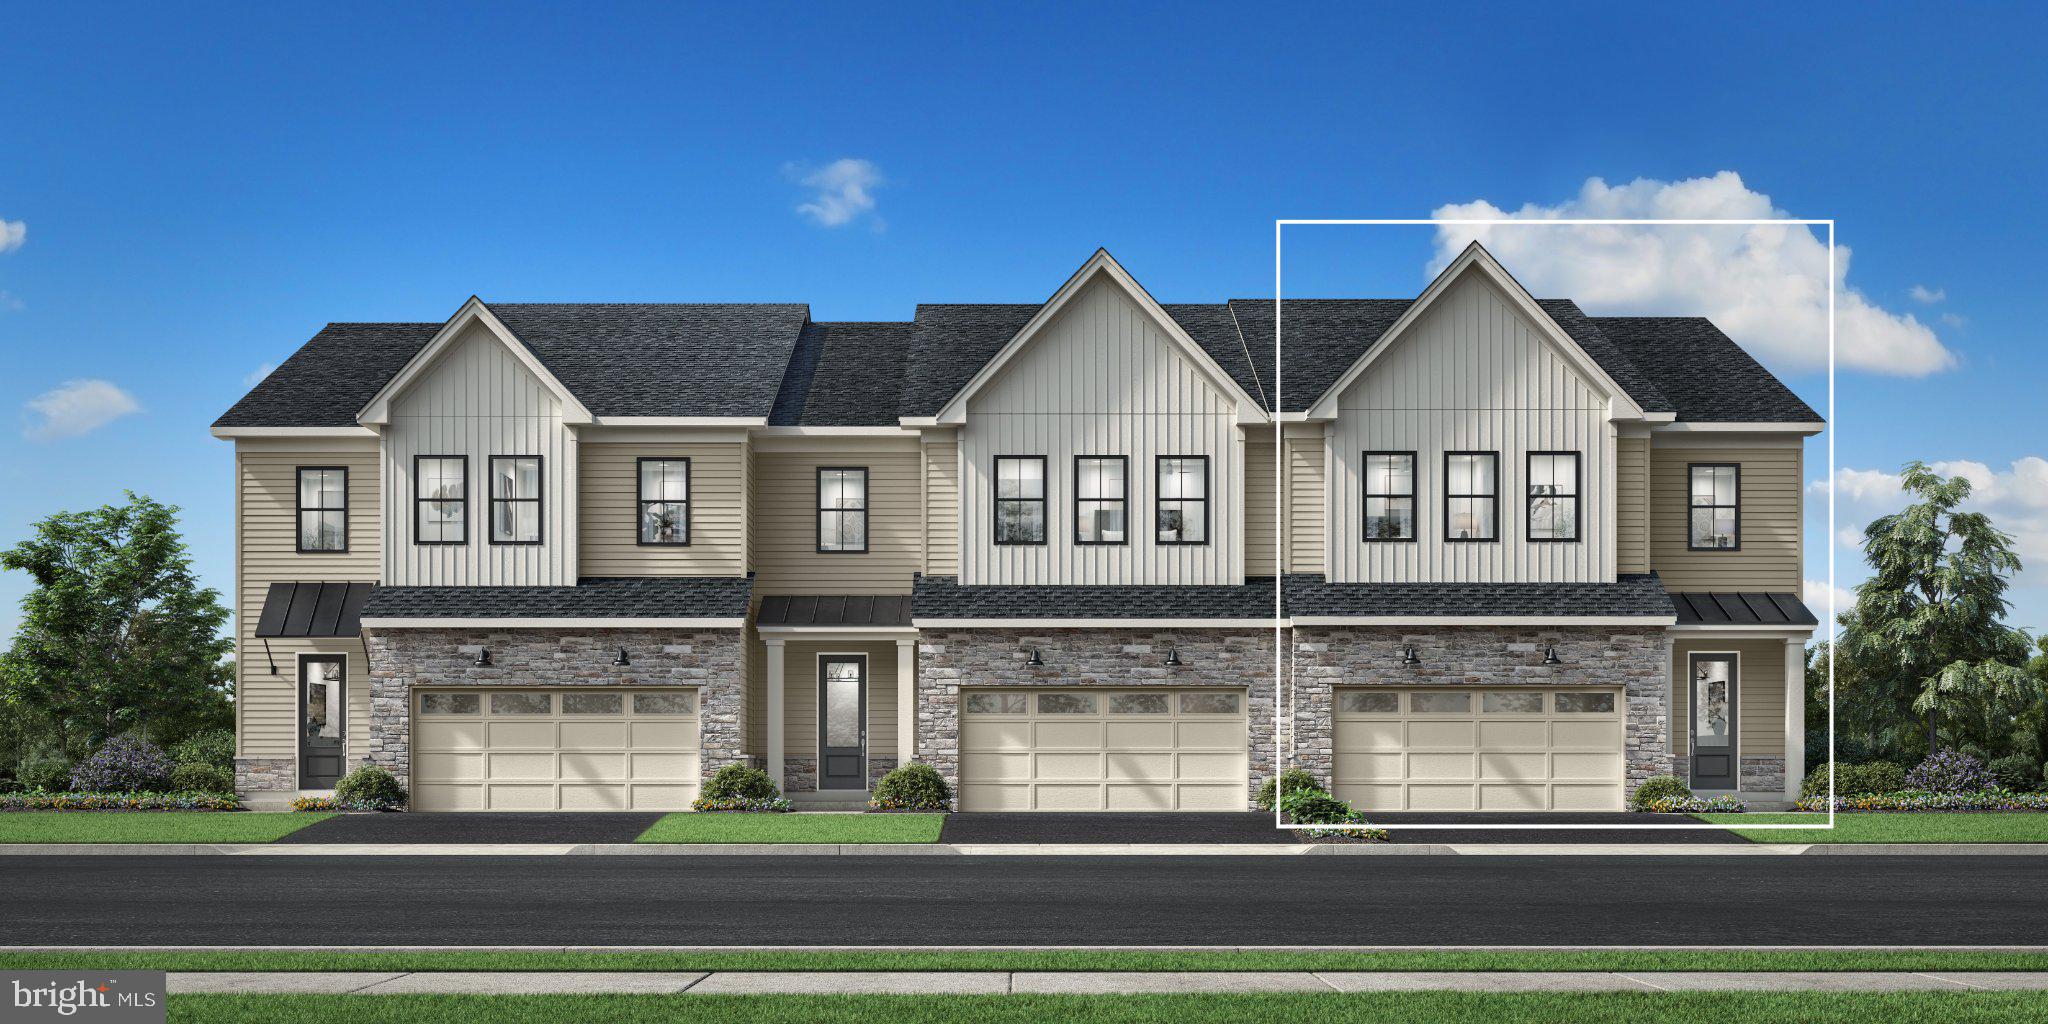
EXTON
949 SWEDESFORD ROAD 01
3 Beds
2 Baths
2,353 Sq.Ft.
$764,995
MLS#: PACT2131834
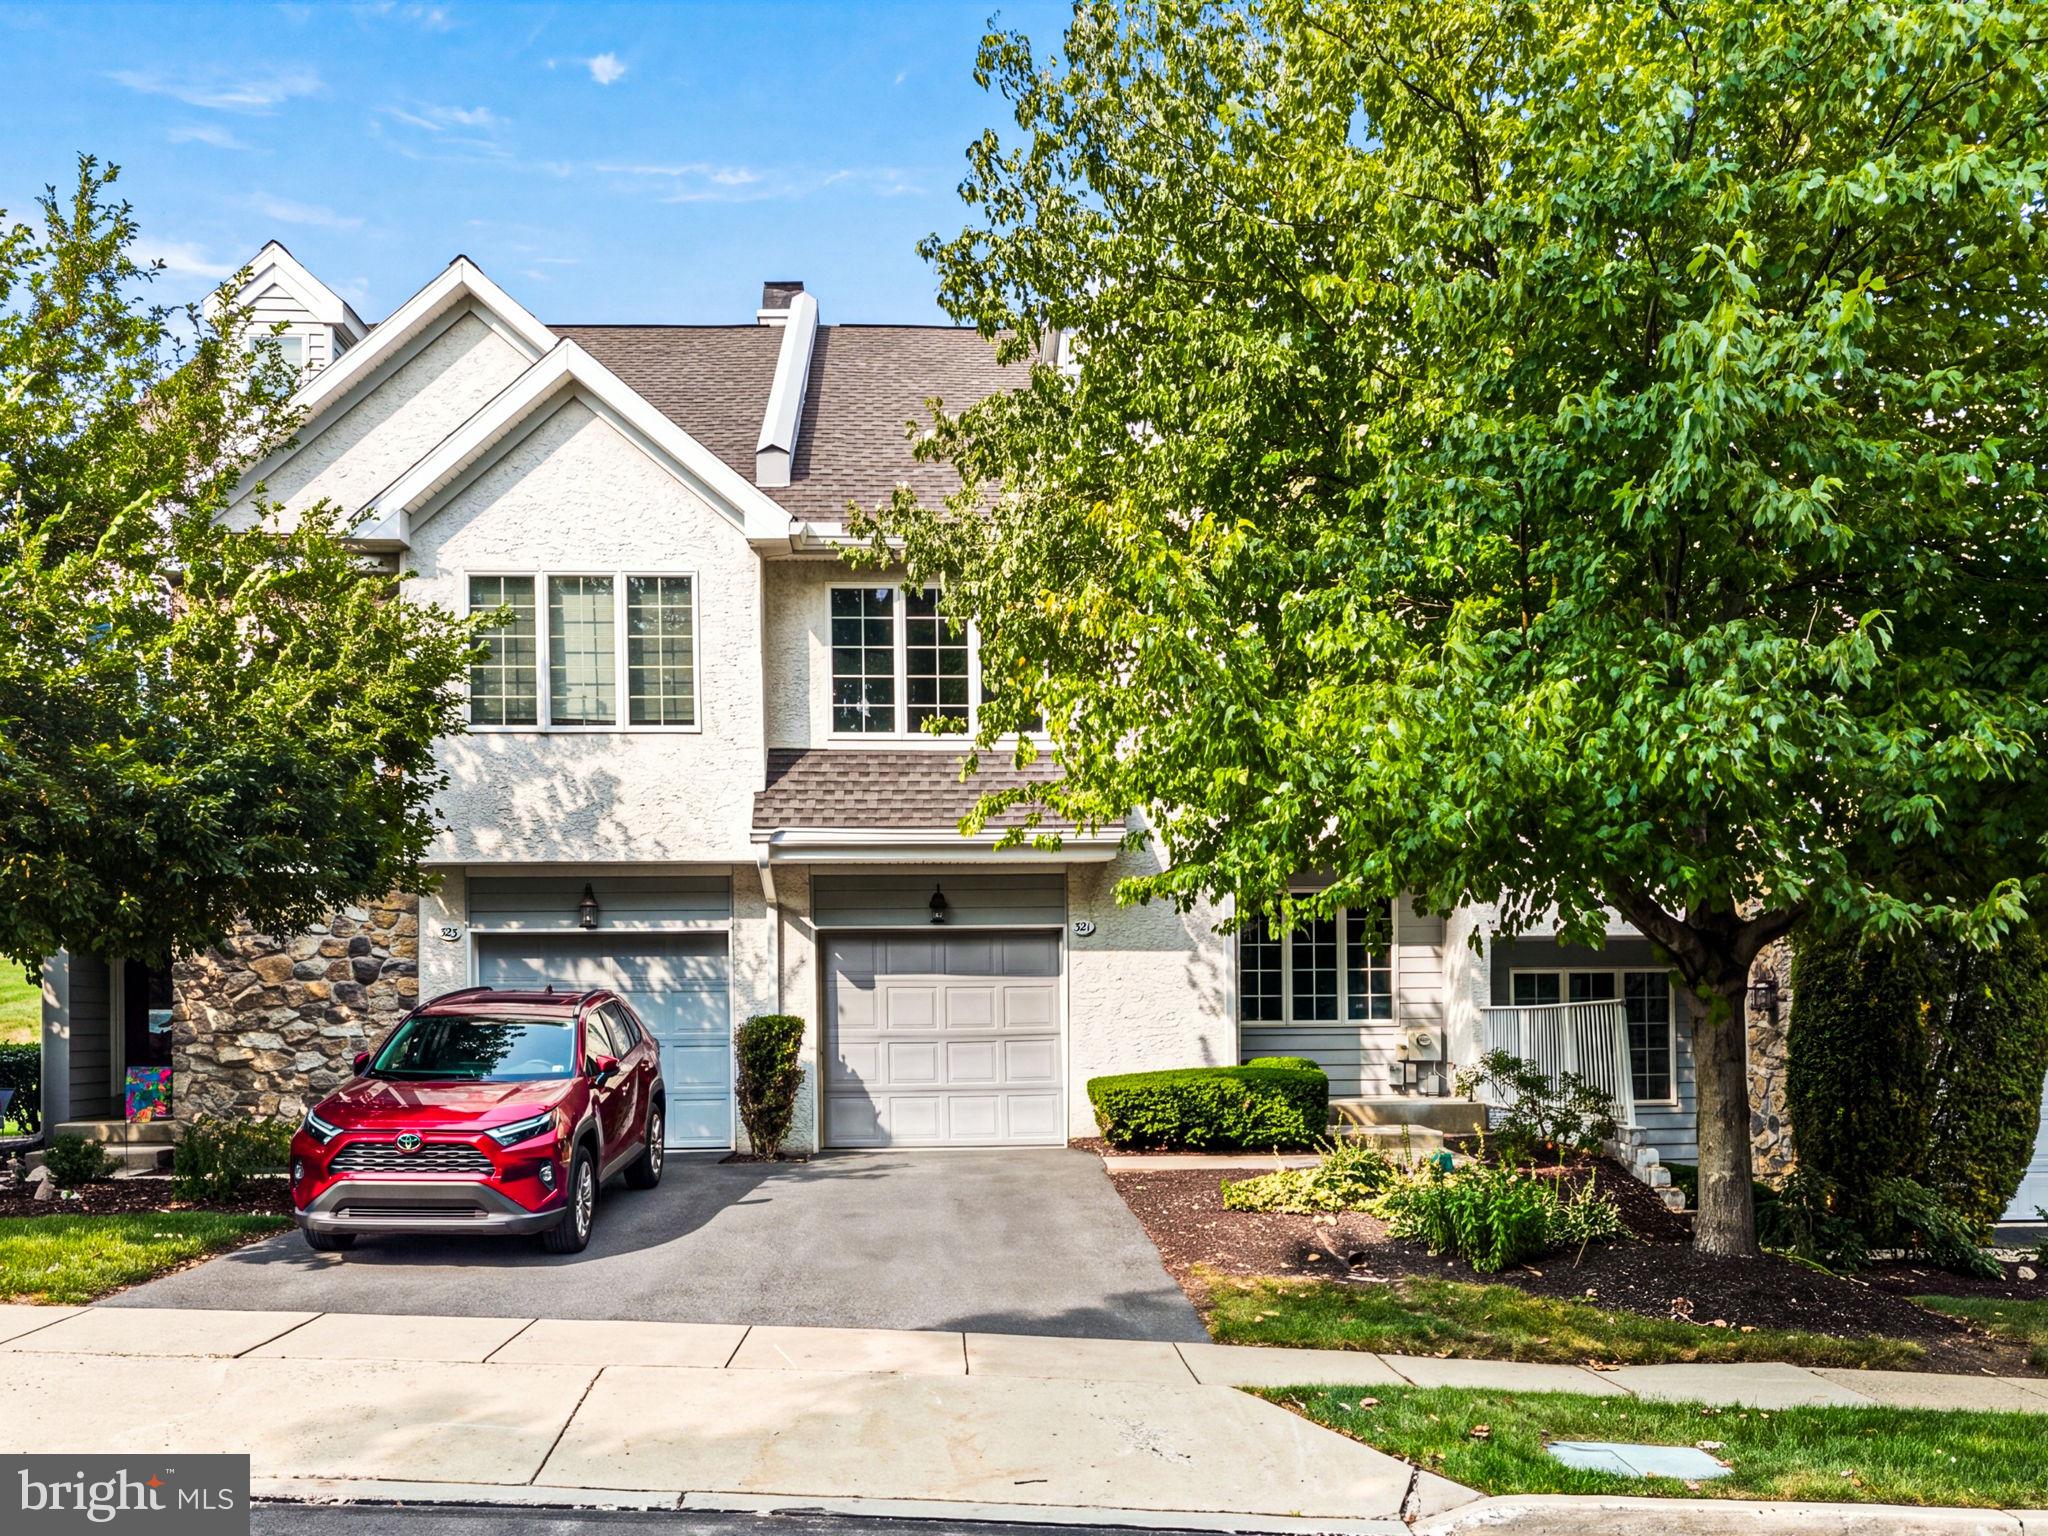
EXTON
321 BRISTOL CIRCLE 321
3 Beds
2 Baths
1,837 Sq.Ft.
$545,000
MLS#: PACT2131344

EXTON
202 RIVER BIRCH WAY
3 Beds
3 Baths
1,880 Sq.Ft.
$560,000
MLS#: PACT2132556

EXTON
949 E SWEDESFORD ROAD
6 Beds
4 Baths
4,378 Sq.Ft.
$810,000
MLS#: PACT2135064

EXTON
10 LADBROKE DRIVE
4 Beds
4 Baths
3,662 Sq.Ft.
$799,000
MLS#: PACT2129636

EXTON
164 LIVINGSTON LANE
3 Beds
2 Baths
2,570 Sq.Ft.
$570,000
MLS#: PACT2136426

EXTON
516 BROOKVIEW ROAD
4 Beds
3 Baths
4,337 Sq.Ft.
$575,000
MLS#: PACT2133676
.png)