
Property
Beds
5
Full Baths
4
1/2 Baths
2
Year Built
2002
Sq.Footage
5,022
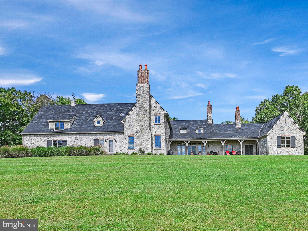
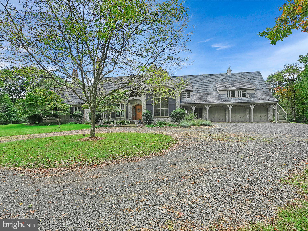
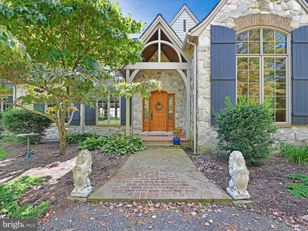
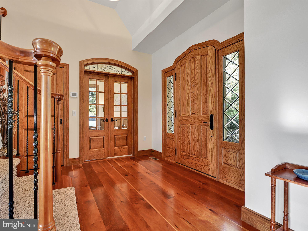
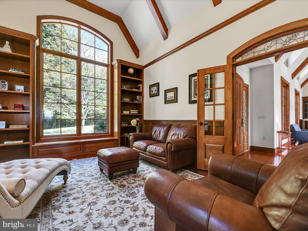
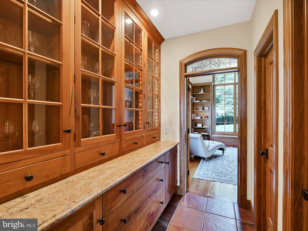
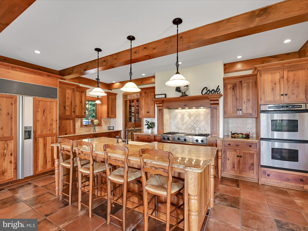
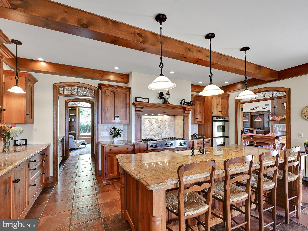
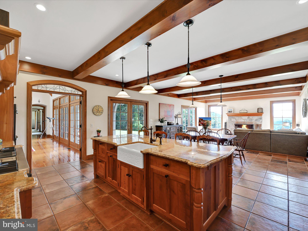
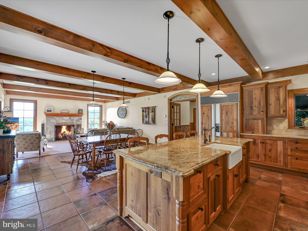
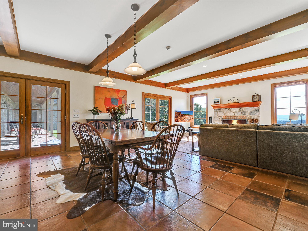
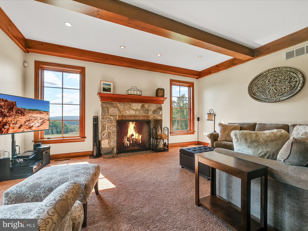
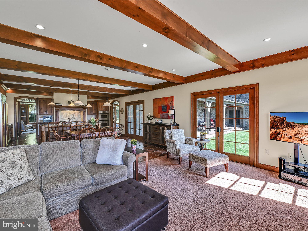
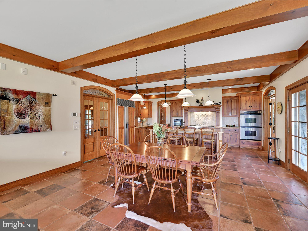
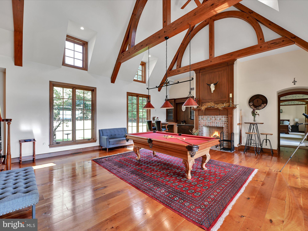
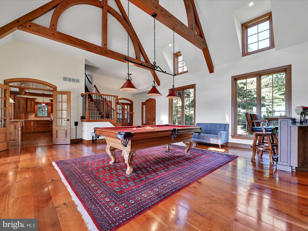
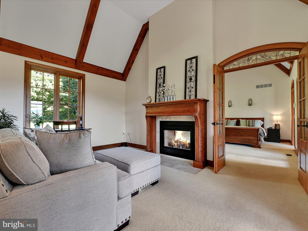
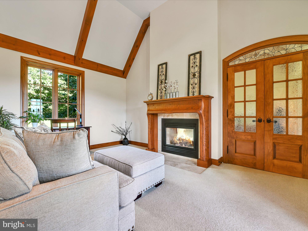
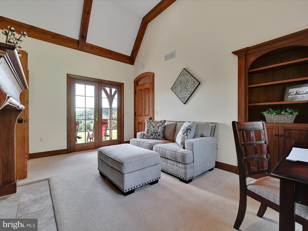
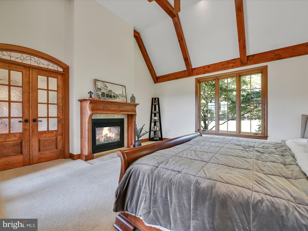
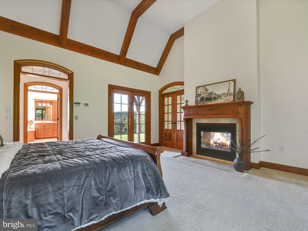
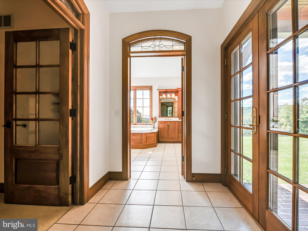
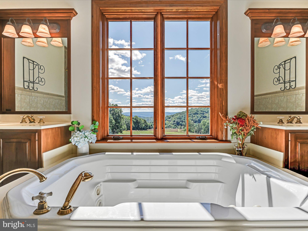
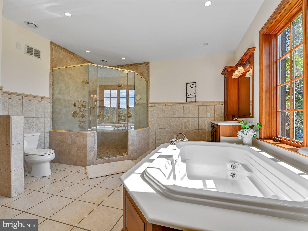
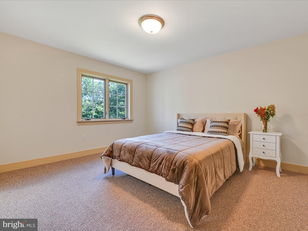
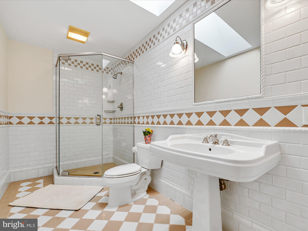
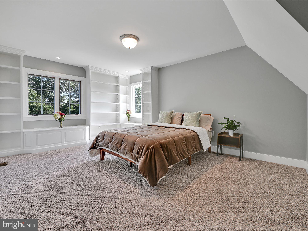
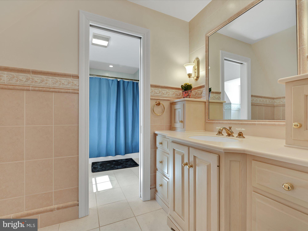
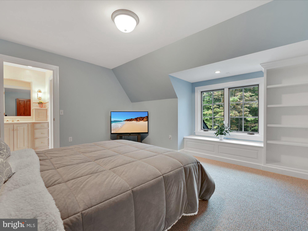
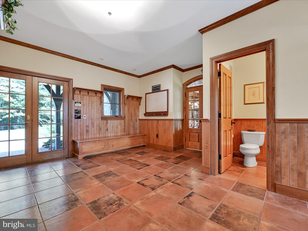
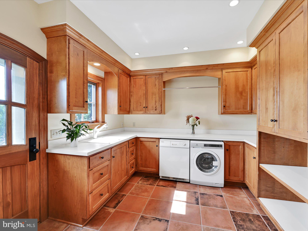
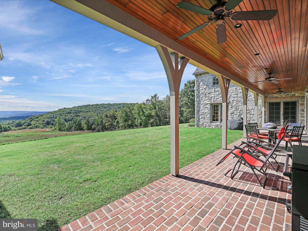
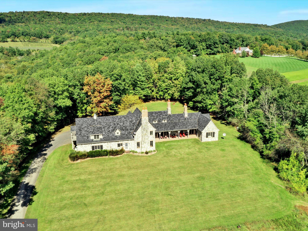
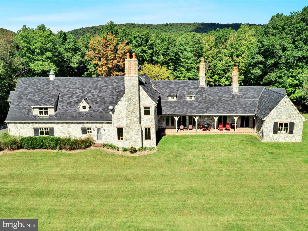
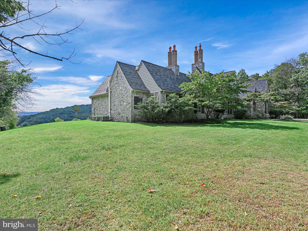
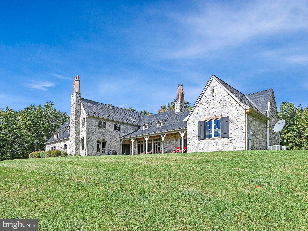
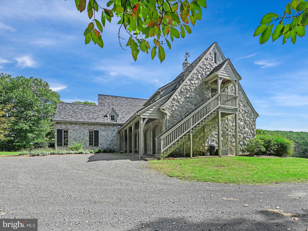
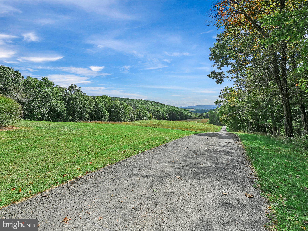
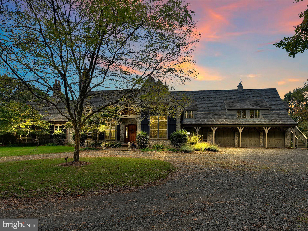
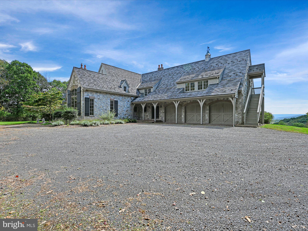
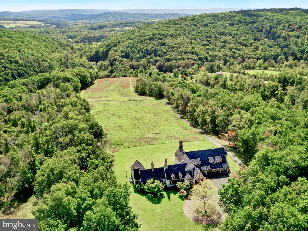
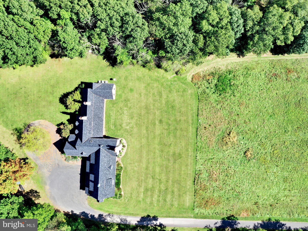
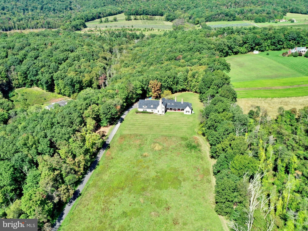
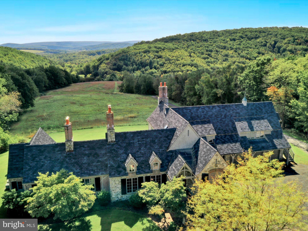
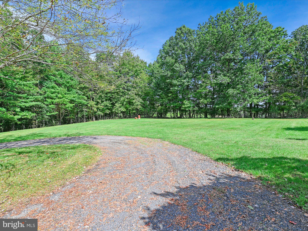
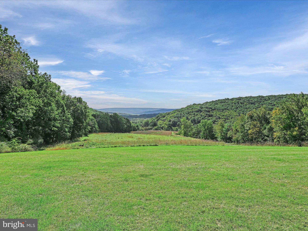
Endless Opportunities for Tranquil, Easy Living Await - Enjoy your own nature retreat! Centrally located 2 hours West of New York, 1.5 hours North of Philadelphia, and 1 hour East of Harrisburg, this home provides easy commuting to urban outings, while returning home to a masterful oasis filled with comforting hues of hardwood floors and enviable vistas - enticing Buyers to unwind and set down their bags and cares from the day’s adventures. Offering 360 degrees of picturesque panoramic views of meadowlands, forestry, wildlife, and wood-lined trails, this French Country estate is beautifully situated on extensive acreage approached from a quarter mile private driveway. Meticulously designed by architect Jack Arnold and custom built by an expert Pennsylvania Dutch craftsman, the first floor features a perfectly appointed Great Room with 23ft.soaring vaulted ceilings, a floor to ceiling hand-stacked brick fireplace, and a custom cherry wet bar framed in granite. The Great Room flows graciously into a spacious Den highlighting a light-filled picture window, 15 ft vaulted ceilings, and custom millwork built-in shelving. Overlooking the Dining and Family rooms sits an expansive Chef’s kitchen, offering an abundance of cabinetry and storage, a large center island with granite countertops and barstool seating, and top-of- the-line appliances - inspiring to any gourmet Chef and entertainer! A butler's pantry is located off the kitchen providing additional custom cabinetry, a supplementary walk-in pantry, and a built-in wine refrigerator. Emanating warmth from the bucolic setting seen outdoors, the first floor Primary suite greets you with a private office space and dual fireplace, a sizable bedroom boasting custom cherry wood beams and an exceptional built-in closet, and ensuite bathroom equipped with a large whirlpool bath, dual vanities, and walk in shower. An elegant cascading cherry staircase with rod iron railings leads to the 2nd level where a private Junior suite features an impressive all custom tile bath, and a large walk-in closet. Two additional spacious bedrooms, each with a private dressing area, and a Jack-and-Jill bathroom complete this level. An Au-Pair or In-Law suite is sited over a wide-reaching, attached 3 car garage, where Guest space spares no limits and storage space abounds! Additional details: All bedrooms have well planned closets and storage, huge walk in Cedar closet, first floor with radiant floor heating provided by dual heating sources, slate style roof and stone exterior, 2x6 framing, skim coated plaster walls, Stained glass door transoms, wide plank Cherry floors, lower level with dual interior/exterior access.
Features & Amenities
Interior
-
Other Interior Features
Eat-in Kitchen, Bar, Cedar Closet(s), Ceiling Fan(s), Pantry, Recessed Lighting, Soaking Tub, Walk-In Closet(s), Vaulted Ceiling(s), High Ceilings
-
Total Bedrooms
5
-
Bathrooms
4
-
1/2 Bathrooms
2
-
Above Grade Finished Area
5022.0
-
Basement YN
YES
-
Cooling YN
YES
-
Cooling
Central Air, Ceiling Fan(s)
-
Fireplace YN
YES
-
Heating YN
YES
-
Heating
Coal, Oil, Hot Water, Radiant
-
Main Level Bedrooms
1
-
Pet friendly
N/A
Exterior
-
Garage
Yes
-
Garage spaces
3
-
Construction Materials
Brick, Stone
-
Other Exterior Features
Other
-
Parking
Oversized, Garage Door Opener, Asphalt, Off Street, Unpaved, Attached
-
Patio and Porch Features
Porch
-
Pool
No
-
Waterfront YN
NO
-
View
Mountain(s), Panoramic
Area & Lot
-
Lot Features
Front Yard, Level, Private, Secluded
-
Lot Size(acres)
21.9
-
Lot Size(square feet)
953,964
-
Property Type
Residential
-
Property Sub Type
Single Family Residence
-
Architectural Style
French
Price
-
Sales Price
$1,299,000
-
Tax Amount
$15,258
-
Financing Options
Cash, Conventional
-
Sq. Footage
5,022
-
Price/SqFt
$258
HOA
-
Association
No
School District
-
Elementary School
N/A
-
Middle School
N/A
-
High School
N/A
Property Features
-
Foundation Details
Permanent
-
Senior Community YN
NO
-
Sewer
Septic Tank
-
Tax Lot
0024.001
-
Water Source
Well
Schedule a Showing
Showing scheduled successfully.
Mortgage calculator
Estimate your monthly mortgage payment, including the principal and interest, property taxes, and HOA. Adjust the values to generate a more accurate rate.
Your payment
Principal and Interest:
$
Property taxes:
$
HOA fees:
$
Total loan payment:
$
Total interest amount:
$
Location
County
SCHUYLKILL
Elementary School
Middle School
High School
Listing Courtesy of Judy Green , BHHS Homesale Realty - Schuylkill Haven
RealHub Information is provided exclusively for consumers' personal, non-commercial use, and it may not be used for any purpose other than to identify prospective properties consumers may be interested in purchasing. All information deemed reliable but not guaranteed and should be independently verified. All properties are subject to prior sale, change or withdrawal. RealHub website owner shall not be responsible for any typographical errors, misinformation, misprints and shall be held totally harmless.

AGENT
Chana Shaffer
Call Chana today to schedule a private showing.

* Listings on this website come from the FMLS IDX Compilation and may be held by brokerage firms other than the owner of this website. The listing brokerage is identified in any listing details. Information is deemed reliable but is not guaranteed. If you believe any FMLS listing contains material that infringes your copyrighted work please click here to review our DMCA policy and learn how to submit a takedown request.© 2024 FMLS.
Related Properties

ORWIGSBURG
1161 SUNSET DRIVE
5 Beds
3 Baths
5,884 Sq.Ft.
$1,250,000
MLS#: PASK2028578
.png)