
Property
Beds
3
Full Baths
2
1/2 Baths
1
Year Built
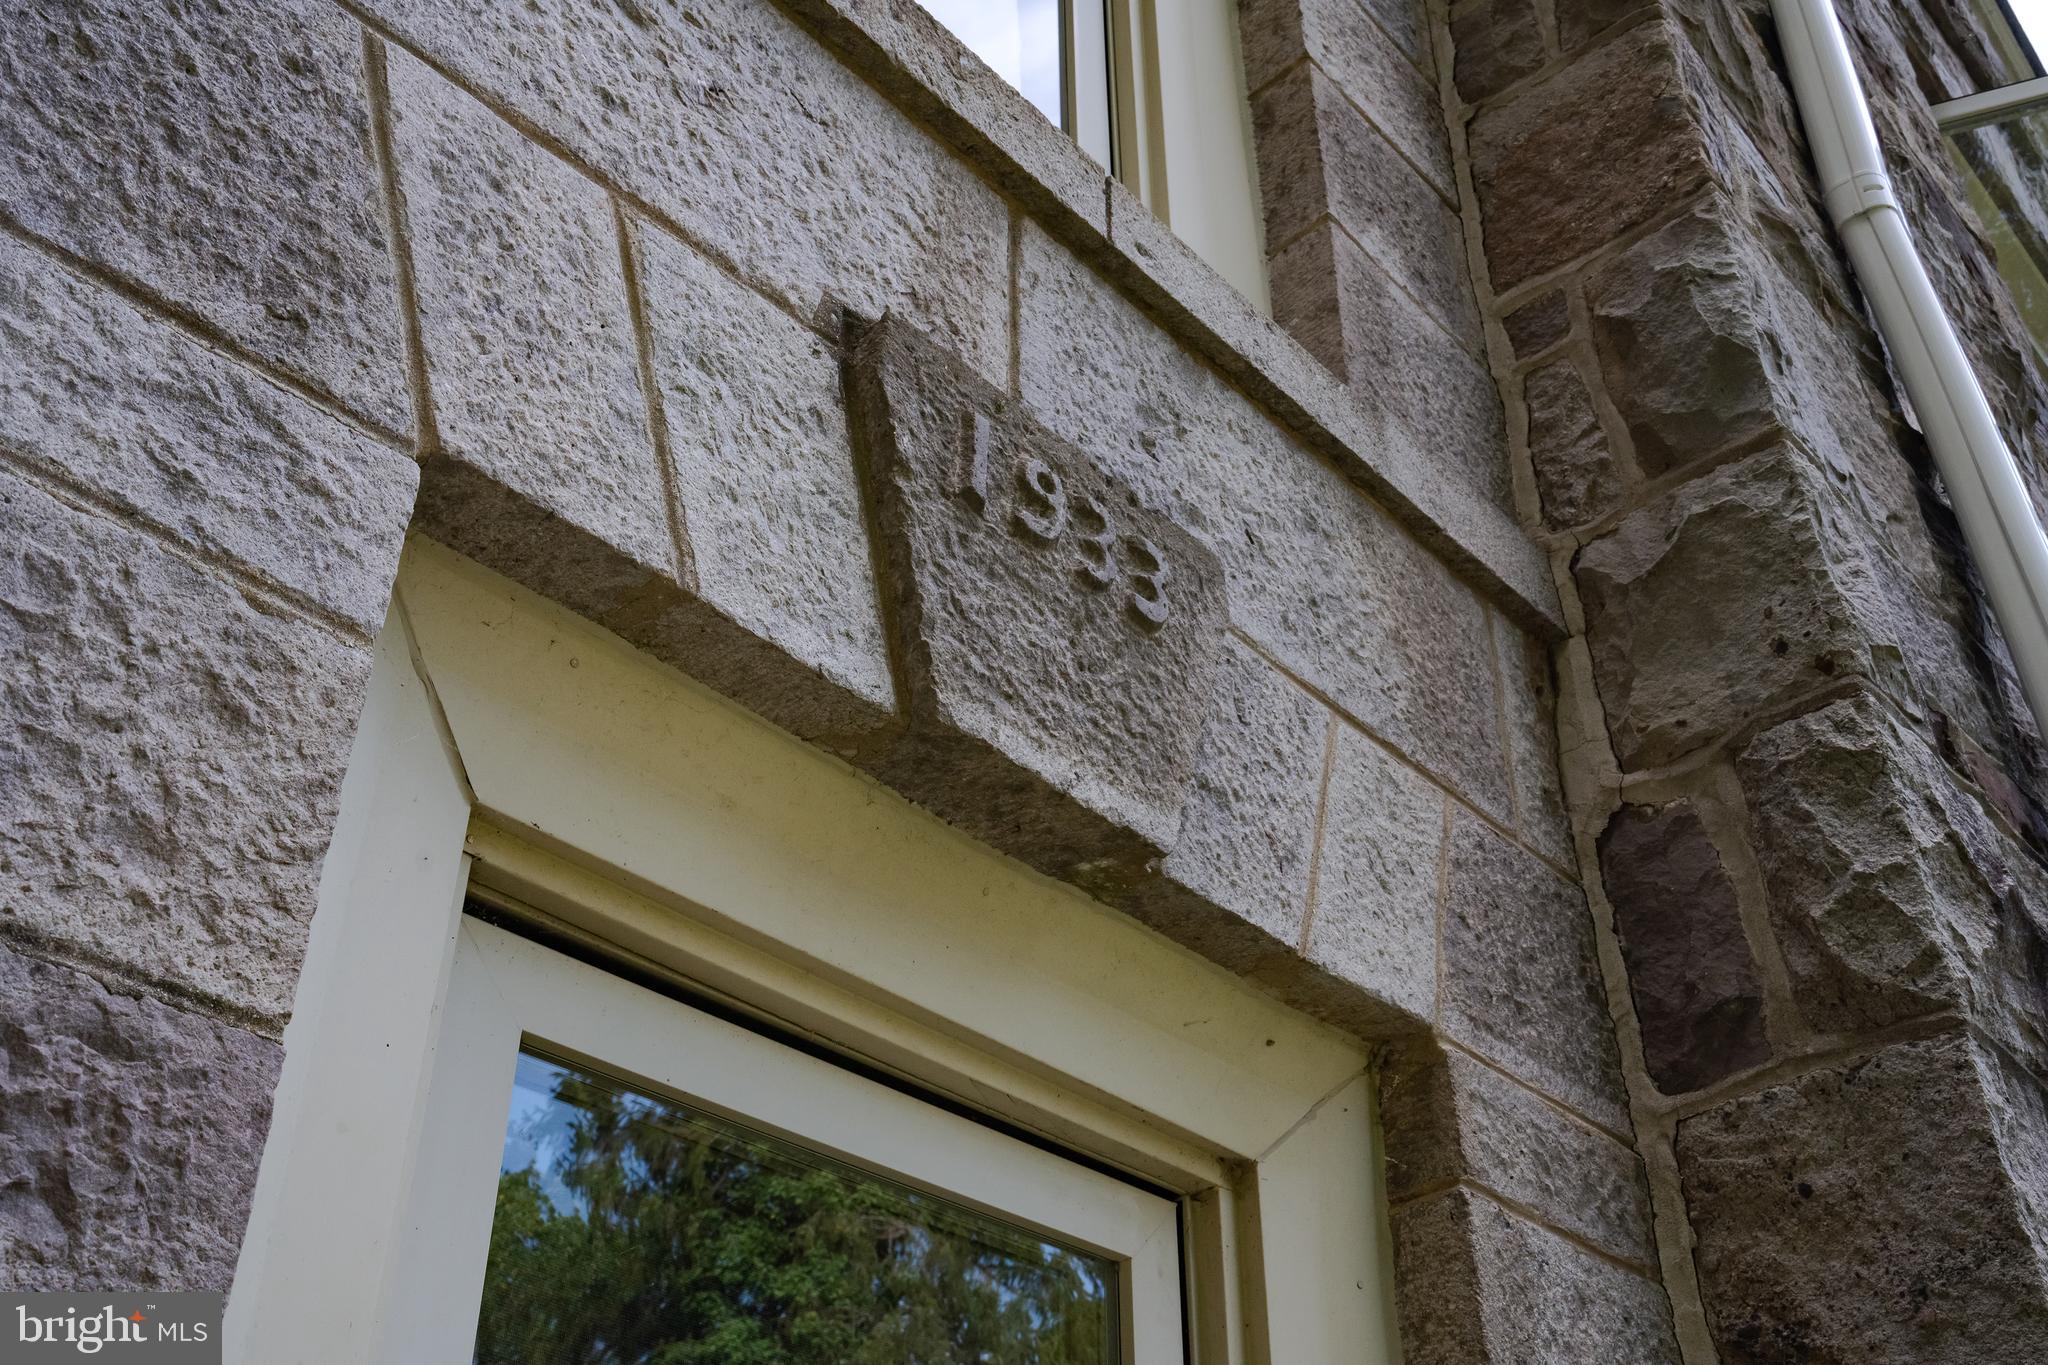
1930
Sq.Footage
2,514
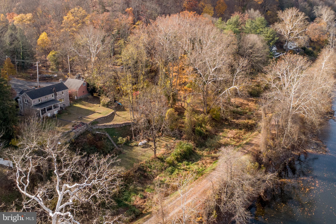
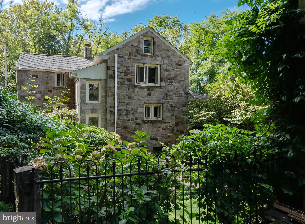
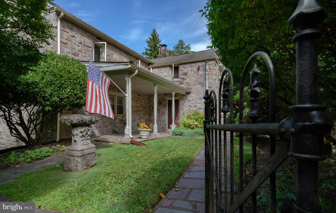
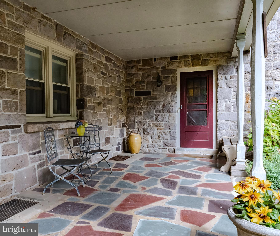
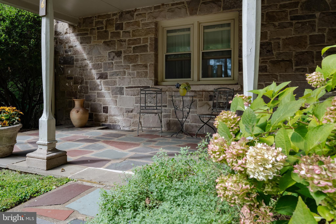
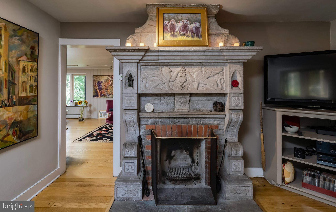
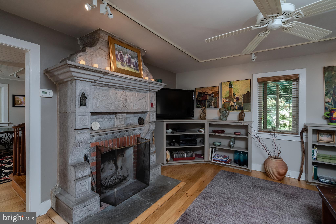
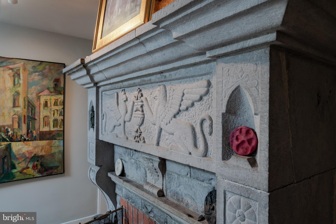
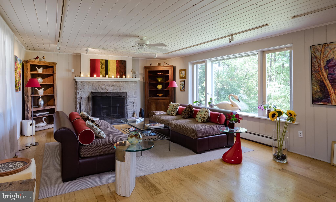
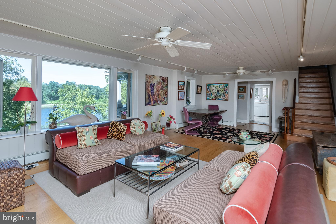
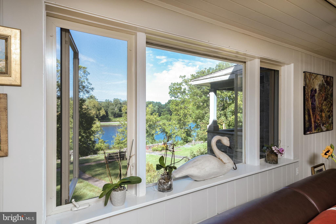
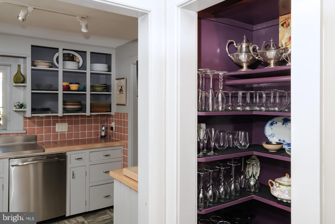
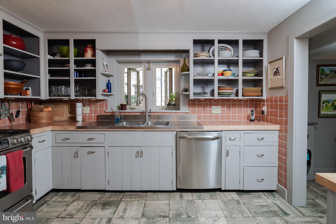
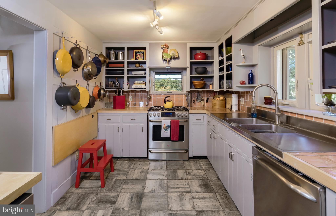
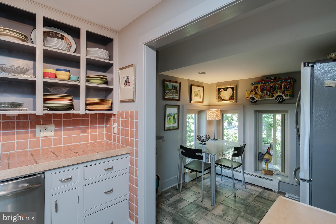
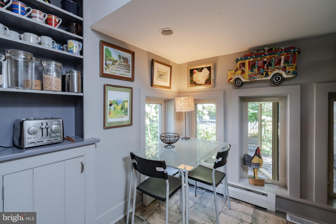
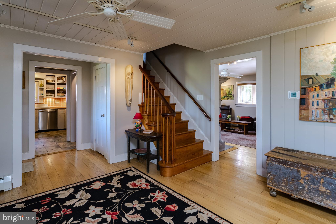
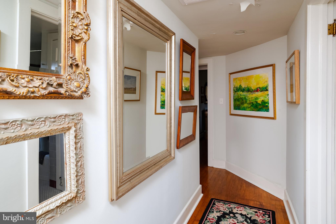
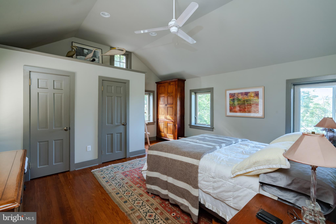
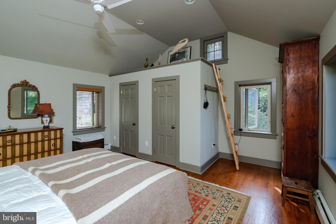
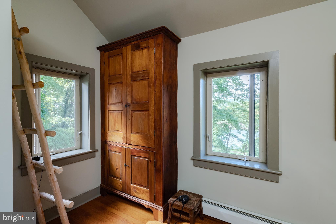
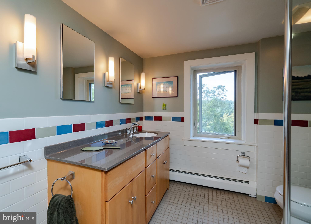
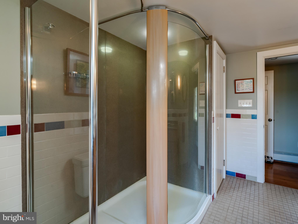
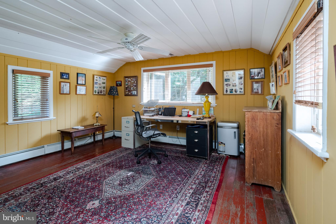
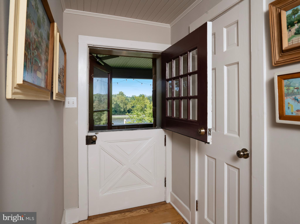
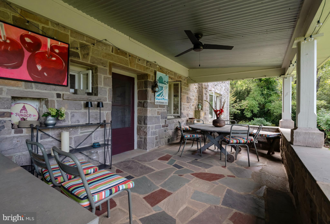
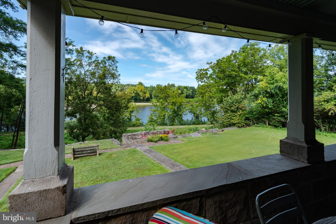
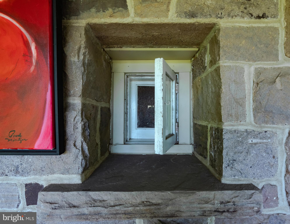
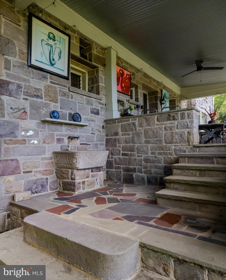
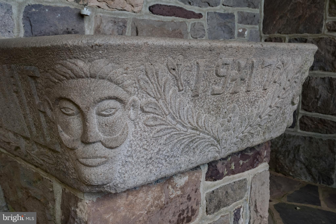
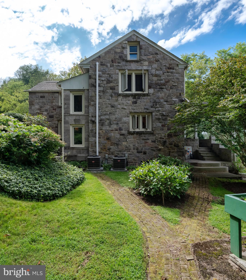
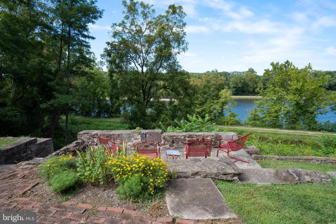
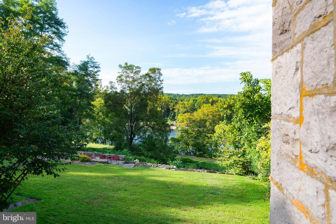
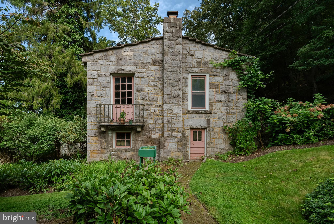
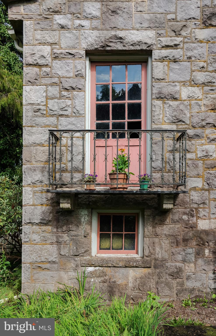
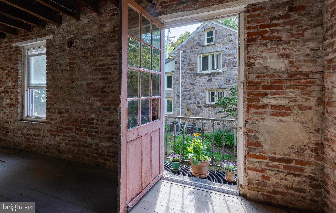
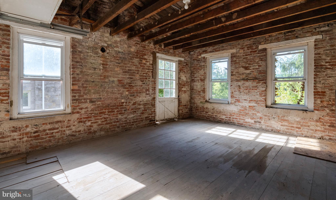
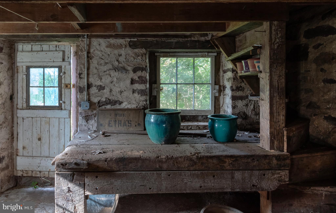
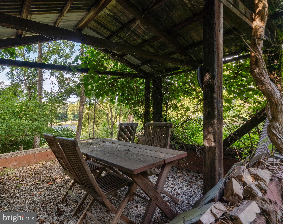
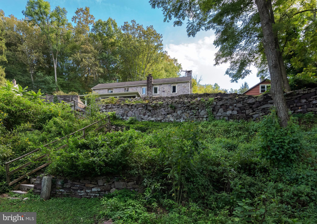
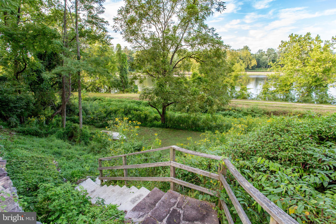
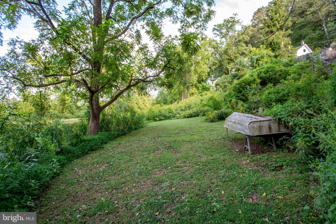
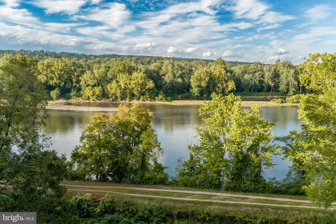
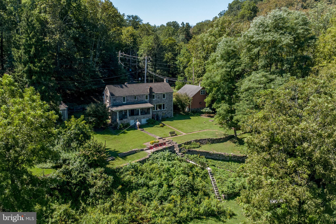
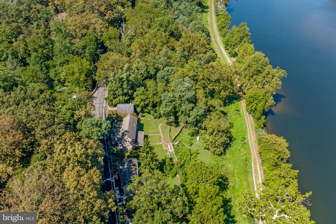
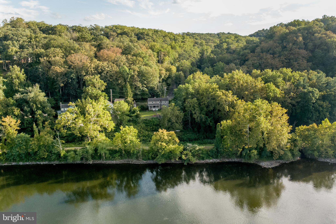
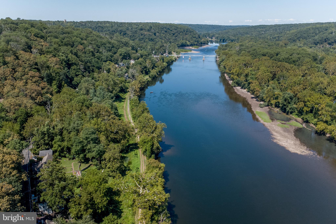
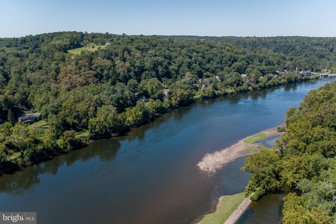
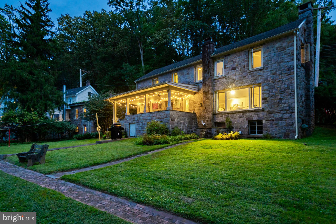
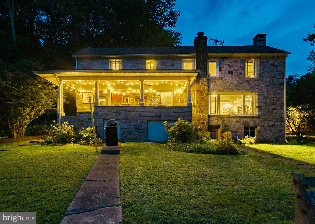
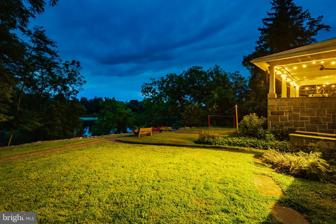
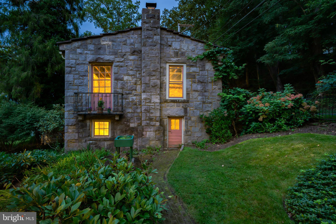
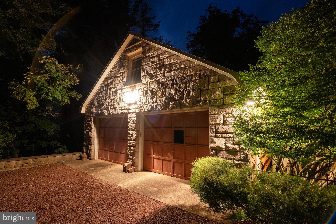
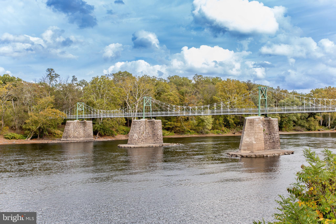
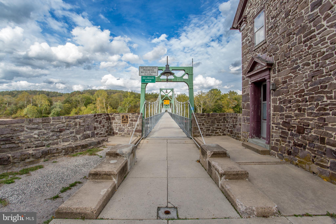
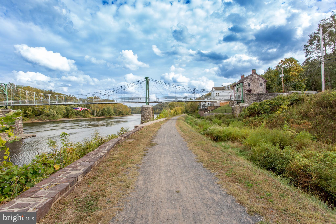
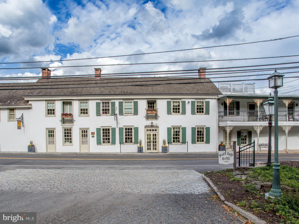
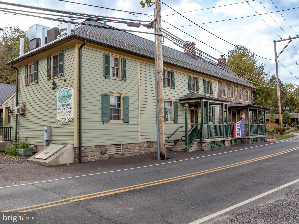
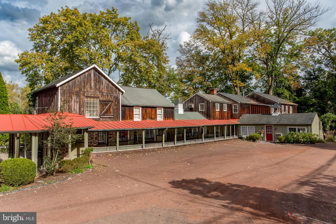
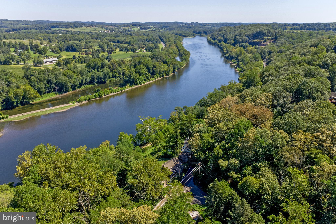
Waterfront property not in the flood zone! Nestled in the bucolic village of Lumberville sits a charming home with commanding views of the Delaware River. Once owned by three generations of Italian stone artisans, this one-of-a kind property with its unique architectural elements and stylish aesthetic, will simply captivate you. Iron fencing with stone posts and an inviting portico lead to the front entrance. As you enter, an exquisite stone fireplace with its intricate carved details including opposing griffins and floral embellishments, takes center stage. Beautiful wood floors lead to the open living space with paneled walls and an expansive picture window showcasing stunning river views. Another wood-burning stone fireplace, thoughtfully designed and executed with symmetry and precision, takes its prominent position in the living room. The dining area is open to the living space and leads to the kitchen. An unexpected nook for collectibles, silver and glassware is a sweet surprise. The kitchen has a vintage vibe, and features a stainless-steel double basin countertop sink, wood block and tile counters, open shelving and breakfast room. The upper level includes a primary bedroom with vaulted ceiling, walk-in closet, wood floors, deep window sills and an antique cabinet for linen storage. The primary bathroom is new and has a stall shower, subway tile and linen storage. Two more spacious bedrooms and one hall bath complete the second floor. In the basement you will find multiple rooms with options for a wine cellar, workshop, additional storage and laundry. Upgraded utilities include a Bosch Propane multi-zone heating system, and two Bryant AC systems (in basement and attic). Step out the back for panoramic water views and a front row seat to natural wonders each day. The spacious covered porch is the ideal spot for outdoor dining and entertaining. Complete with stone flooring and bluestone surround, the porch leads to the rear yard where you will pass a stone-carved sink, one of the many unique signature statements of the former property owner’s creative legacy. The lower terrace affectionately called “the ruin” creates a stunning perch upon which to soak in the expansive river view. The additional structure on the south-end is certain to capture your imagination. With its tempting river view from a Juliet balcony, brick walls and solid wood floors, this stand-alone structure has potential for a studio or office. One floor beneath is the former stone carving workshop with a fireplace and access to the rear yard. The two car garage on the north-end has two deep stalls and room for storage on the first level. For the outdoor enthusiast, the upper level offers additional storage capacity for recreational equipment, accessories and river toys. You will love the close proximity to the Delaware Canal towpath, local culture, first class dining and the Lumberville general store! This home is a testament to the artisan’s quality craftsmanship and impressive signature style. Before long, you could be the next steward of this intriguing property and own a rare piece of Lumberville history!
Features & Amenities
Interior
-
Other Interior Features
Ceiling Fan(s), Walk-In Closet(s), Vaulted Ceiling(s), Open Floorplan
-
Total Bedrooms
3
-
Bathrooms
2
-
1/2 Bathrooms
1
-
Above Grade Finished Area
2514.0
-
Basement YN
YES
-
Cooling YN
YES
-
Cooling
Central Air, Ceiling Fan(s), Zoned, Electric
-
Fireplace YN
YES
-
Heating YN
YES
-
Heating
Propane, Zoned, Baseboard
-
Pet friendly
N/A
Exterior
-
Garage
Yes
-
Garage spaces
2
-
Other Exterior Features
Balcony, Lighting, Rain Gutters
-
Parking
Garage, Driveway, Detached
-
Patio and Porch Features
Porch, Terrace
-
Pool
No
-
Waterfront YN
YES
-
View
Water, Canal, Panoramic, River, Scenic
Area & Lot
-
Lot Features
Sloped, Cleared, Back Yard, Waterfront
-
Lot Size(acres)
0.37
-
Lot Size(square feet)
16,117
-
Property Type
Residential
-
Property Sub Type
Single Family Residence
-
Architectural Style
Other
Price
-
Sales Price
$1,250,000
-
Tax Amount
$10,154
-
Zoning
Village Residential District
-
Sq. Footage
2,514
-
Price/SqFt
$497
HOA
-
Association
No
School District
-
Elementary School
N/A
-
Middle School
N/A
-
High School
N/A
Property Features
-
New Construction
NO
-
Foundation Details
Stone
-
Senior Community YN
NO
-
Sewer
Septic Tank
-
Tax Lot
001
-
Water Source
Well
Schedule a Showing
Showing scheduled successfully.
Mortgage calculator
Estimate your monthly mortgage payment, including the principal and interest, property taxes, and HOA. Adjust the values to generate a more accurate rate.
Your payment
Principal and Interest:
$
Property taxes:
$
HOA fees:
$
Total loan payment:
$
Total interest amount:
$
Location
County
BUCKS
Elementary School
Middle School
High School
Listing Courtesy of Virginia M DiLeo, River Valley Properties
RealHub Information is provided exclusively for consumers' personal, non-commercial use, and it may not be used for any purpose other than to identify prospective properties consumers may be interested in purchasing. All information deemed reliable but not guaranteed and should be independently verified. All properties are subject to prior sale, change or withdrawal. RealHub website owner shall not be responsible for any typographical errors, misinformation, misprints and shall be held totally harmless.

Salesperson, Realtor
Chana Shaffer
Call Chana today to schedule a private showing.

* Listings on this website come from the FMLS IDX Compilation and may be held by brokerage firms other than the owner of this website. The listing brokerage is identified in any listing details. Information is deemed reliable but is not guaranteed. If you believe any FMLS listing contains material that infringes your copyrighted work please review our DMCA policy and learn how to submit a takedown request.© 2024 FMLS.
Related Properties

LUMBERVILLE
3721 RIVER RD
4 Beds
2 Baths
2,188 Sq.Ft.
$1,250,000
MLS#: PABU2132840
