Features & Amenities

Interior

  • Other Interior Features

    Pantry

  • Total Bedrooms

    4

  • Bathrooms

    2

  • 1/2 Bathrooms

    1

  • Above Grade Finished Area

    2556.0

  • Basement YN

    YES

  • Cooling YN

    YES

  • Cooling

    Central Air, Electric

  • Fireplace YN

    YES

  • Heating YN

    YES

  • Heating

    Electric, Heat Pump

  • Pet friendly

    N/A

Exterior

  • Garage

    Yes

  • Garage spaces

    2

  • Construction Materials

    Aluminum Siding

  • Parking

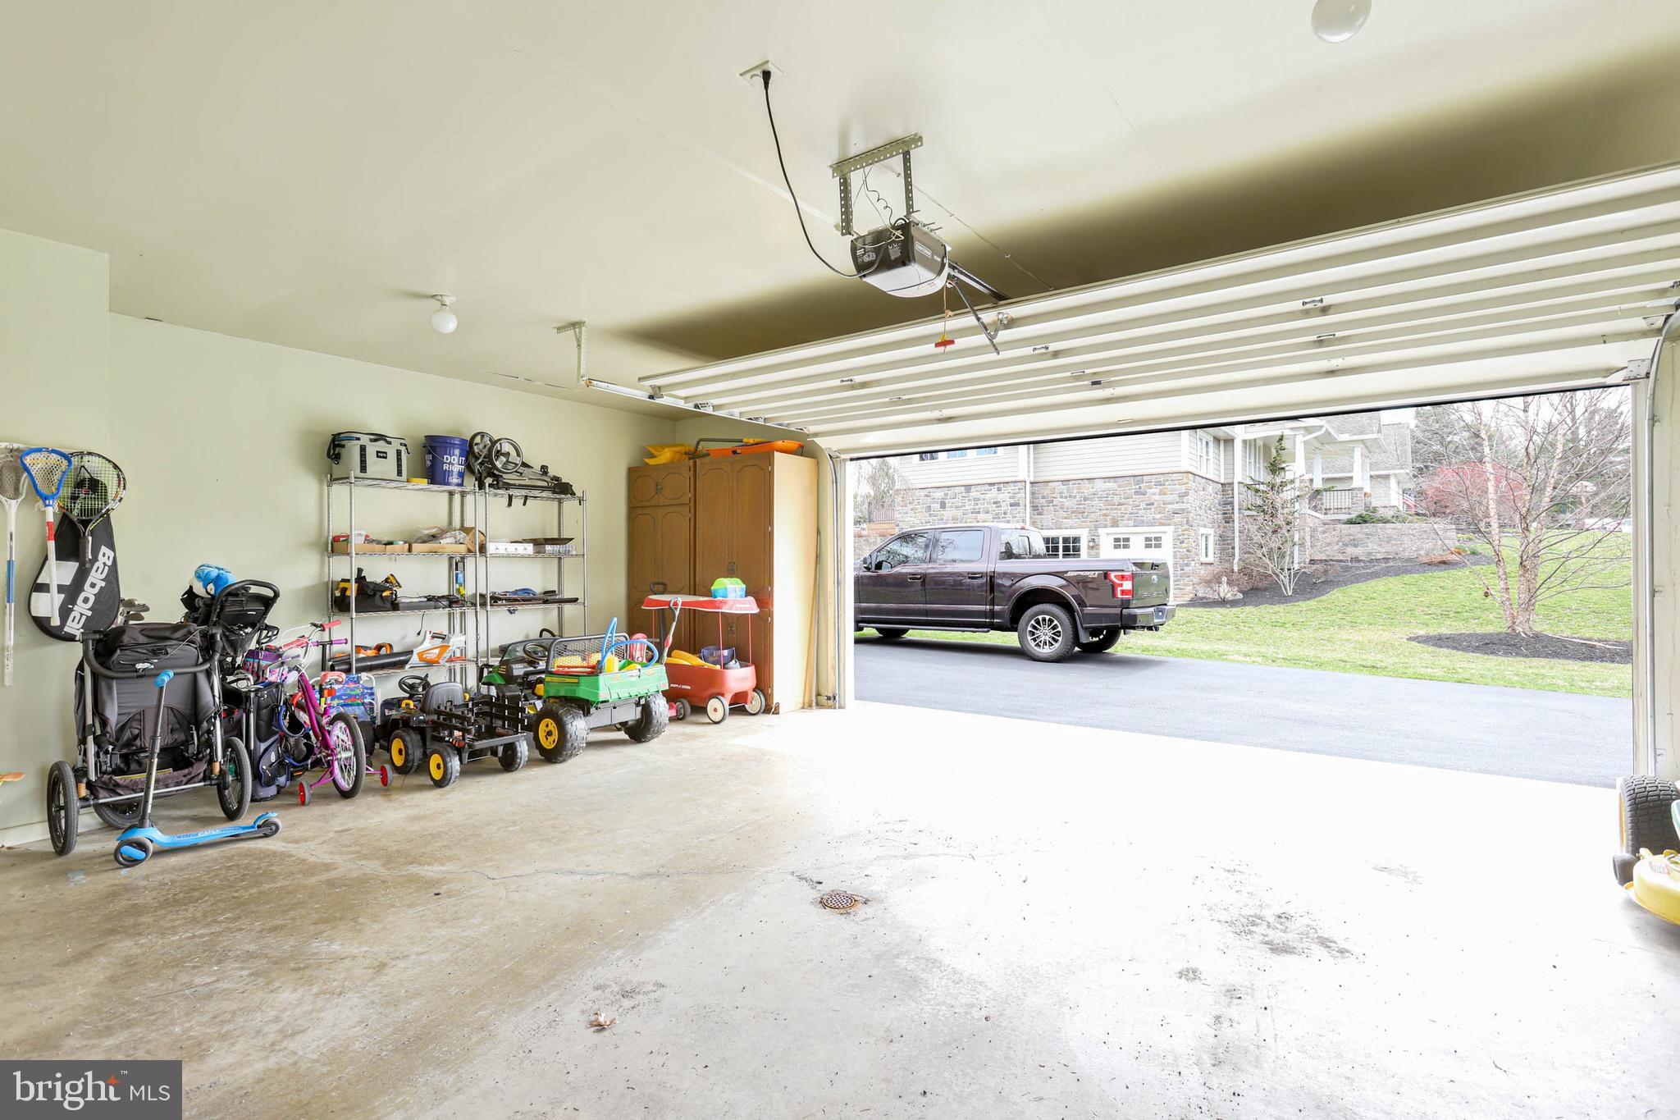
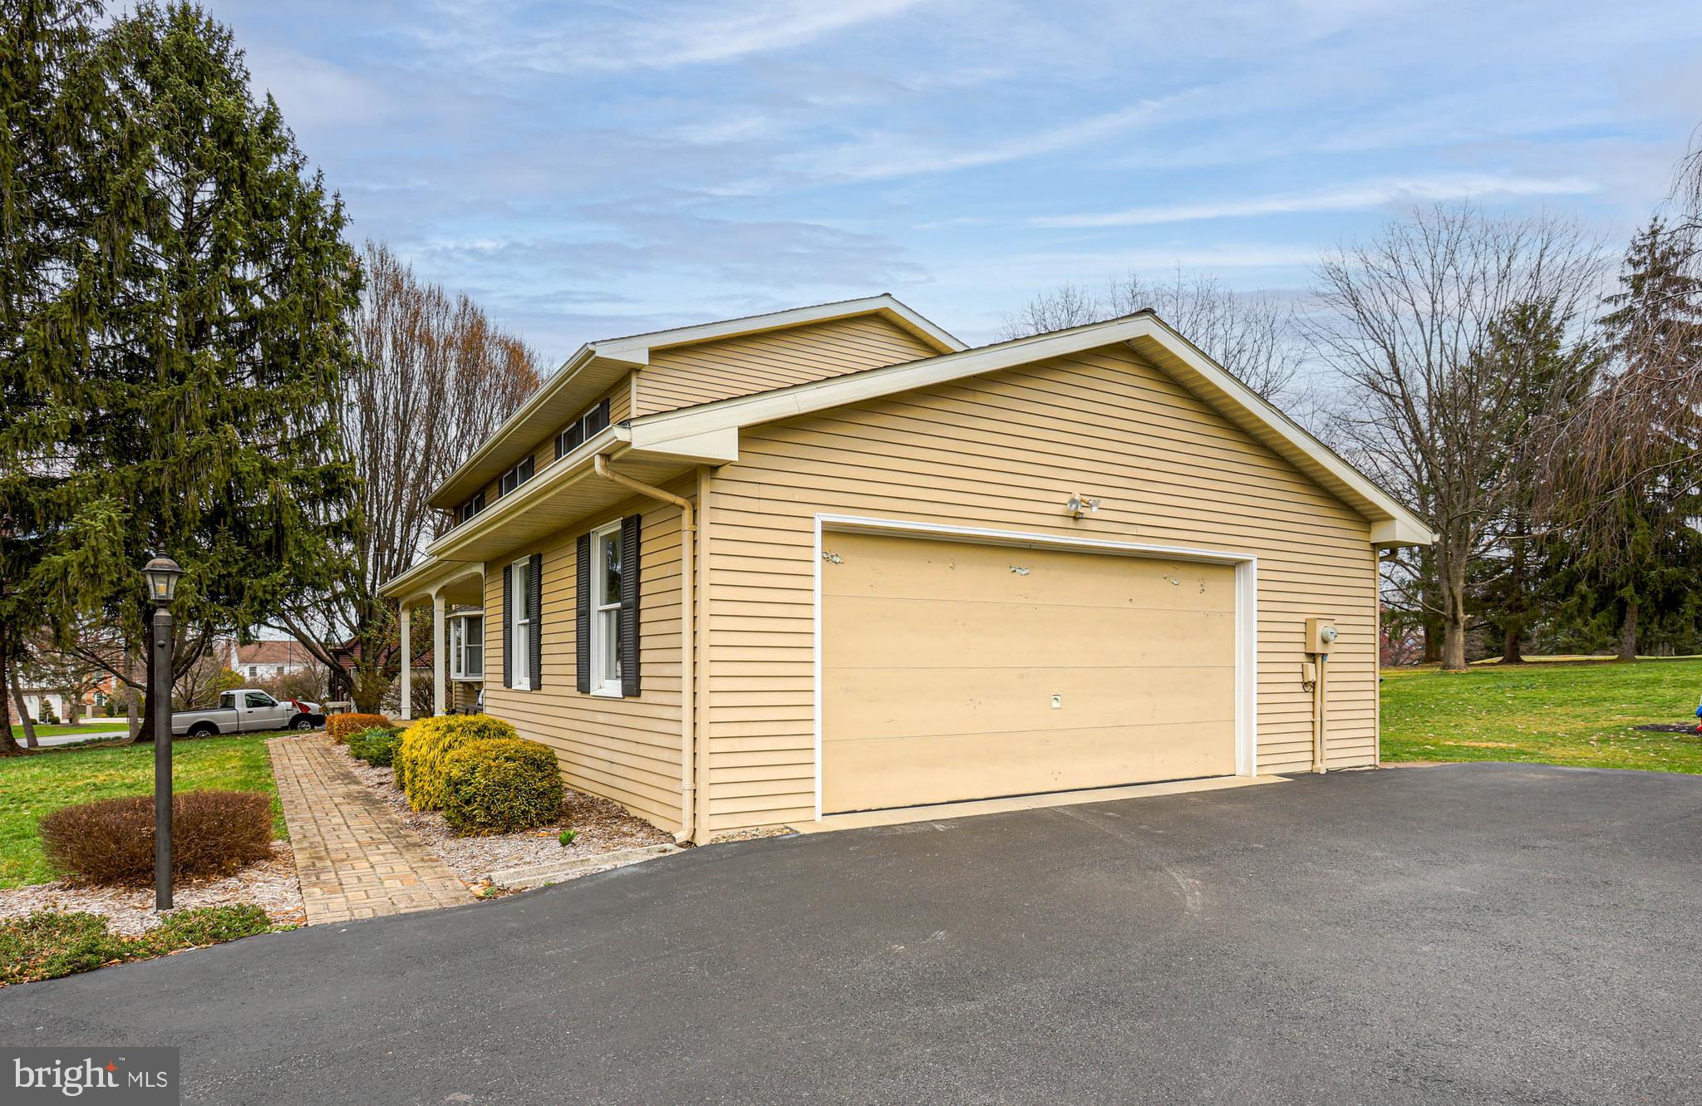
    Garage, Driveway, Attached

  • Pool

    No

  • Waterfront YN

    NO

Area & Lot

  • Lot Size(acres)

    0.42

  • Lot Size(square feet)

    18,295

  • Property Type

    Residential

  • Property Sub Type

    Single Family Residence

  • Architectural Style

    Colonial

Price

  • Sales Price

    $529,900
  • Tax Amount

    $6,400

  • Financing Options

    Conventional

  • Sq. Footage

    3,556

  • Price/SqFt

    $149

HOA

  • Association

    No

School District

  • Elementary School

    N/A

  • Middle School

    N/A

  • High School

    N/A

Property Features

  • New Construction

    NO

  • Foundation Details

    Block

  • Senior Community YN

    NO

  • Sewer

    Public Sewer

  • Water Source

    Public

Schedule a Showing

Showing scheduled successfully.

<
>
IN PERSON
VIA CHAT

What is 3 + 4 ?


Change time

Mortgage calculator

Estimate your monthly mortgage payment, including the principal and interest, property taxes, and HOA. Adjust the values to generate a more accurate rate.

Your payment

Principal and Interest:

$

Property taxes:

$

HOA fees:

$

Total loan payment:

$

Total interest amount:

$

Location

County

FRANKLIN

Elementary School

Middle School

High School

Listing Courtesy of Samuel C. Small , RE/MAX Realty Agency, Inc.

RealHub Information is provided exclusively for consumers' personal, non-commercial use, and it may not be used for any purpose other than to identify prospective properties consumers may be interested in purchasing. All information deemed reliable but not guaranteed and should be independently verified. All properties are subject to prior sale, change or withdrawal. RealHub website owner shall not be responsible for any typographical errors, misinformation, misprints and shall be held totally harmless.

Agent Chana Shaffer

AGENT

Chana Shaffer

Call Chana today to schedule a private showing.


* Listings on this website come from the FMLS IDX Compilation and may be held by brokerage firms other than the owner of this website. The listing brokerage is identified in any listing details. Information is deemed reliable but is not guaranteed. If you believe any FMLS listing contains material that infringes your copyrighted work please click here to review our DMCA policy and learn how to submit a takedown request.© 2024 FMLS.
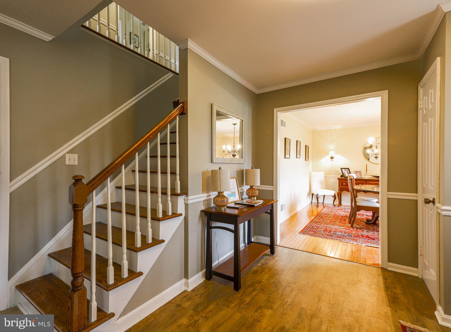
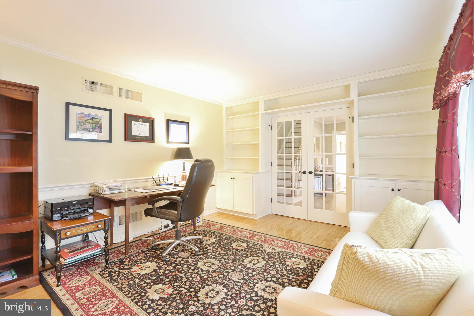
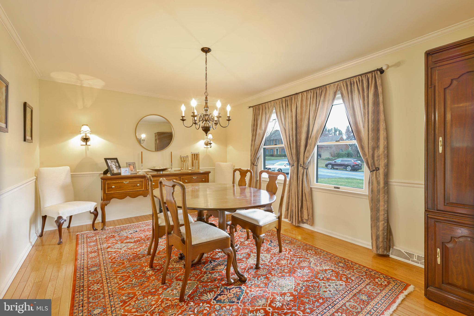
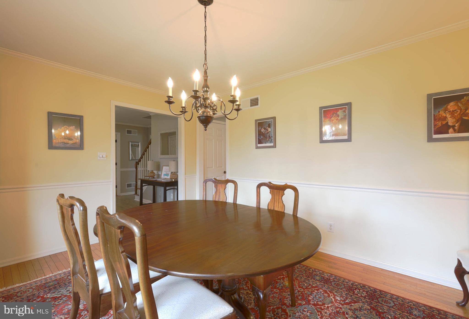
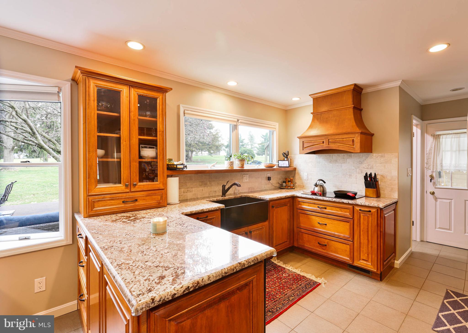
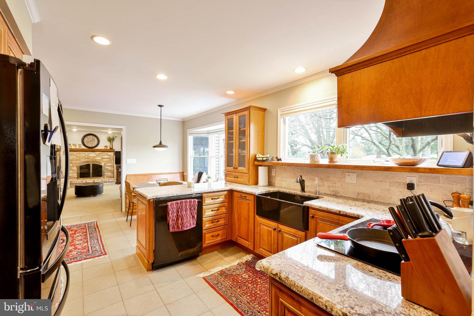
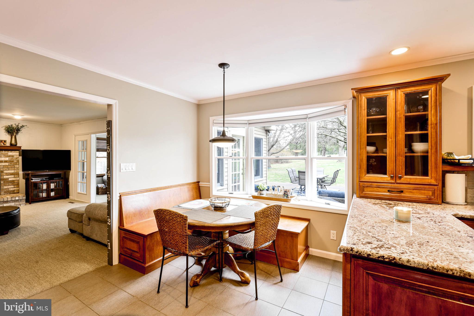
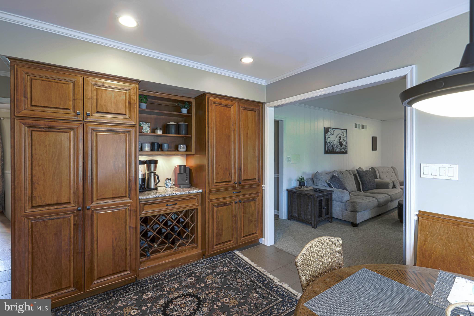
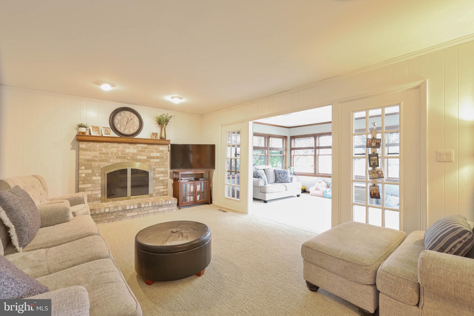
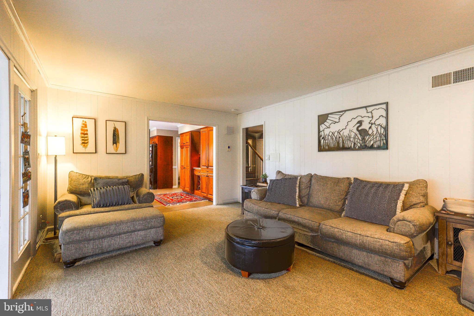
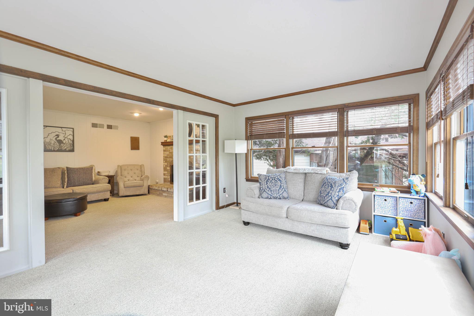
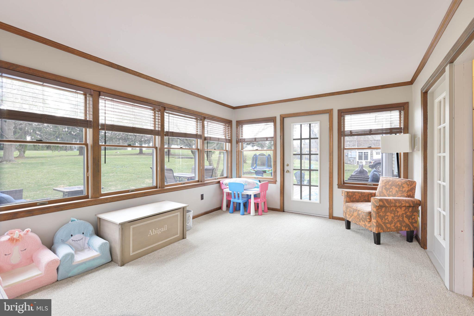
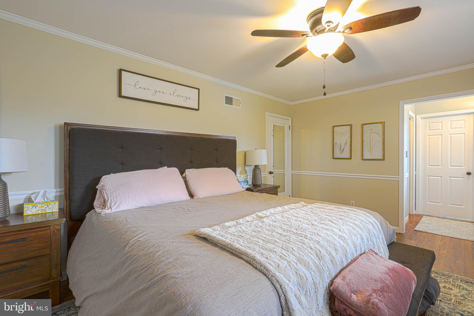
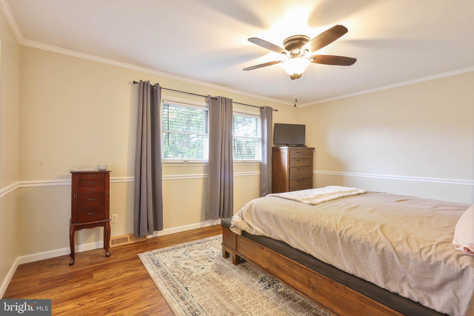
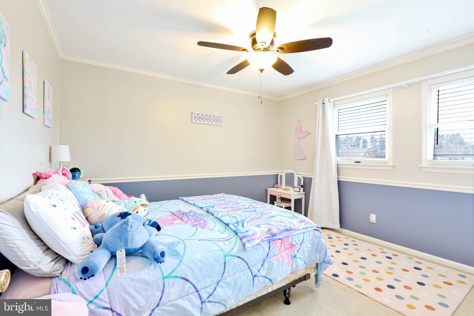
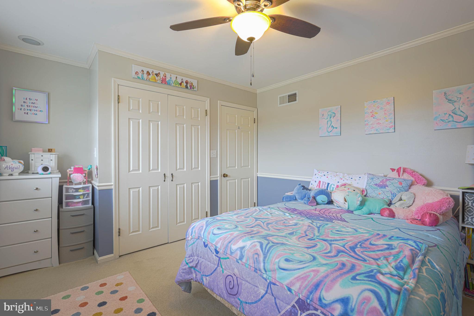
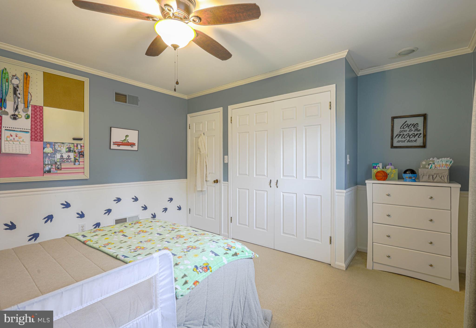
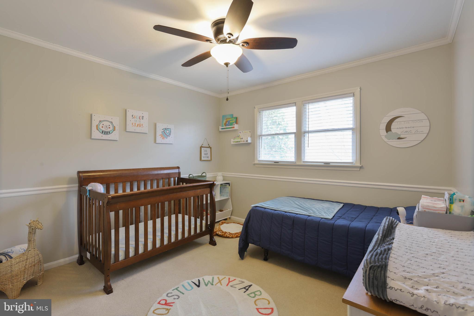
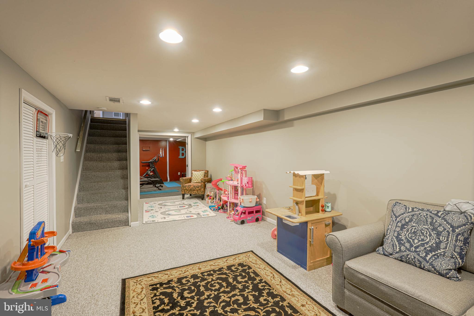
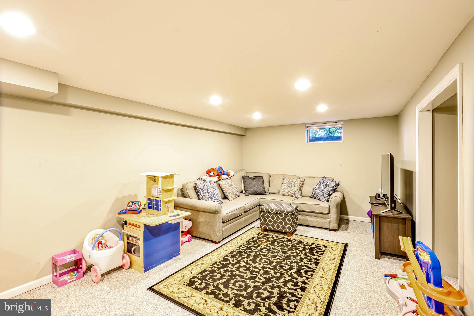
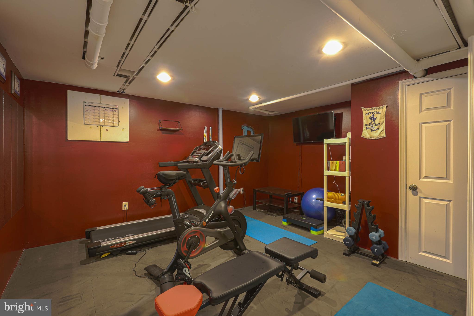
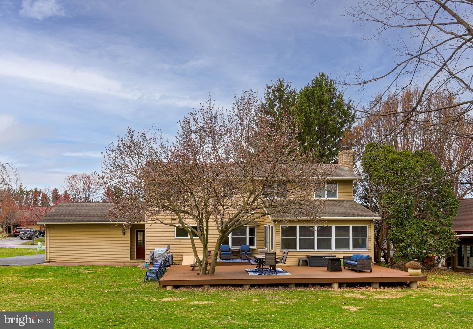
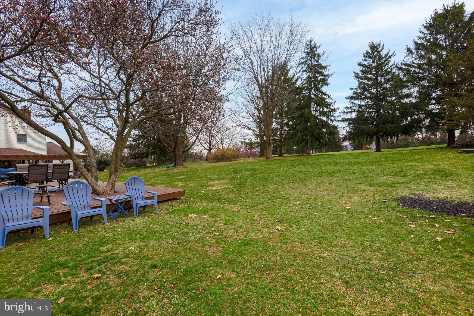
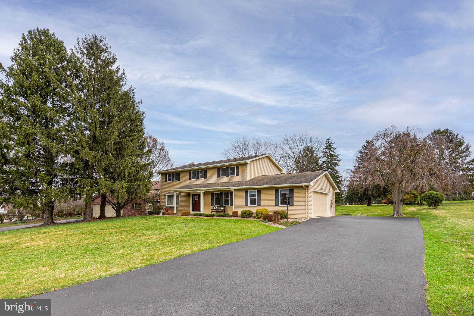
Family living in this remodeled, four-bedroom, two-story house situated on the golf course at Scot-Greene.  Convenient to Scotland Elementary School, Interstate 81 access, and Norland shopping/medical facilities.  Kitchen and bathrooms have been remodeled, and there is a convenient, second-floor oversized laundry room.  The family room off the kitchen has a fireplace and spills into an adjacent sunroom with a large deck outside for entertaining.  The basement is finished with a rec room and fitness room plus an oversized storage area.   Contact Sam for showings.  Prefer 6-hour notice to show.

3512 EAGLE DRIVE

Message successfully sent.

What would you like to know?

What is 3 + 4 ?

I agree to receive email communication and understand I can unsubscribe at any time.

I agree to be contacted by Charis Realty Group via call, email, and text for real estate services. To opt out, you can reply 'stop' at any time or reply 'help' for assistance. You can also click the unsubscribe link in the emails. Message and data rates may apply. Message frequency may vary. Privacy Policy

Related Properties

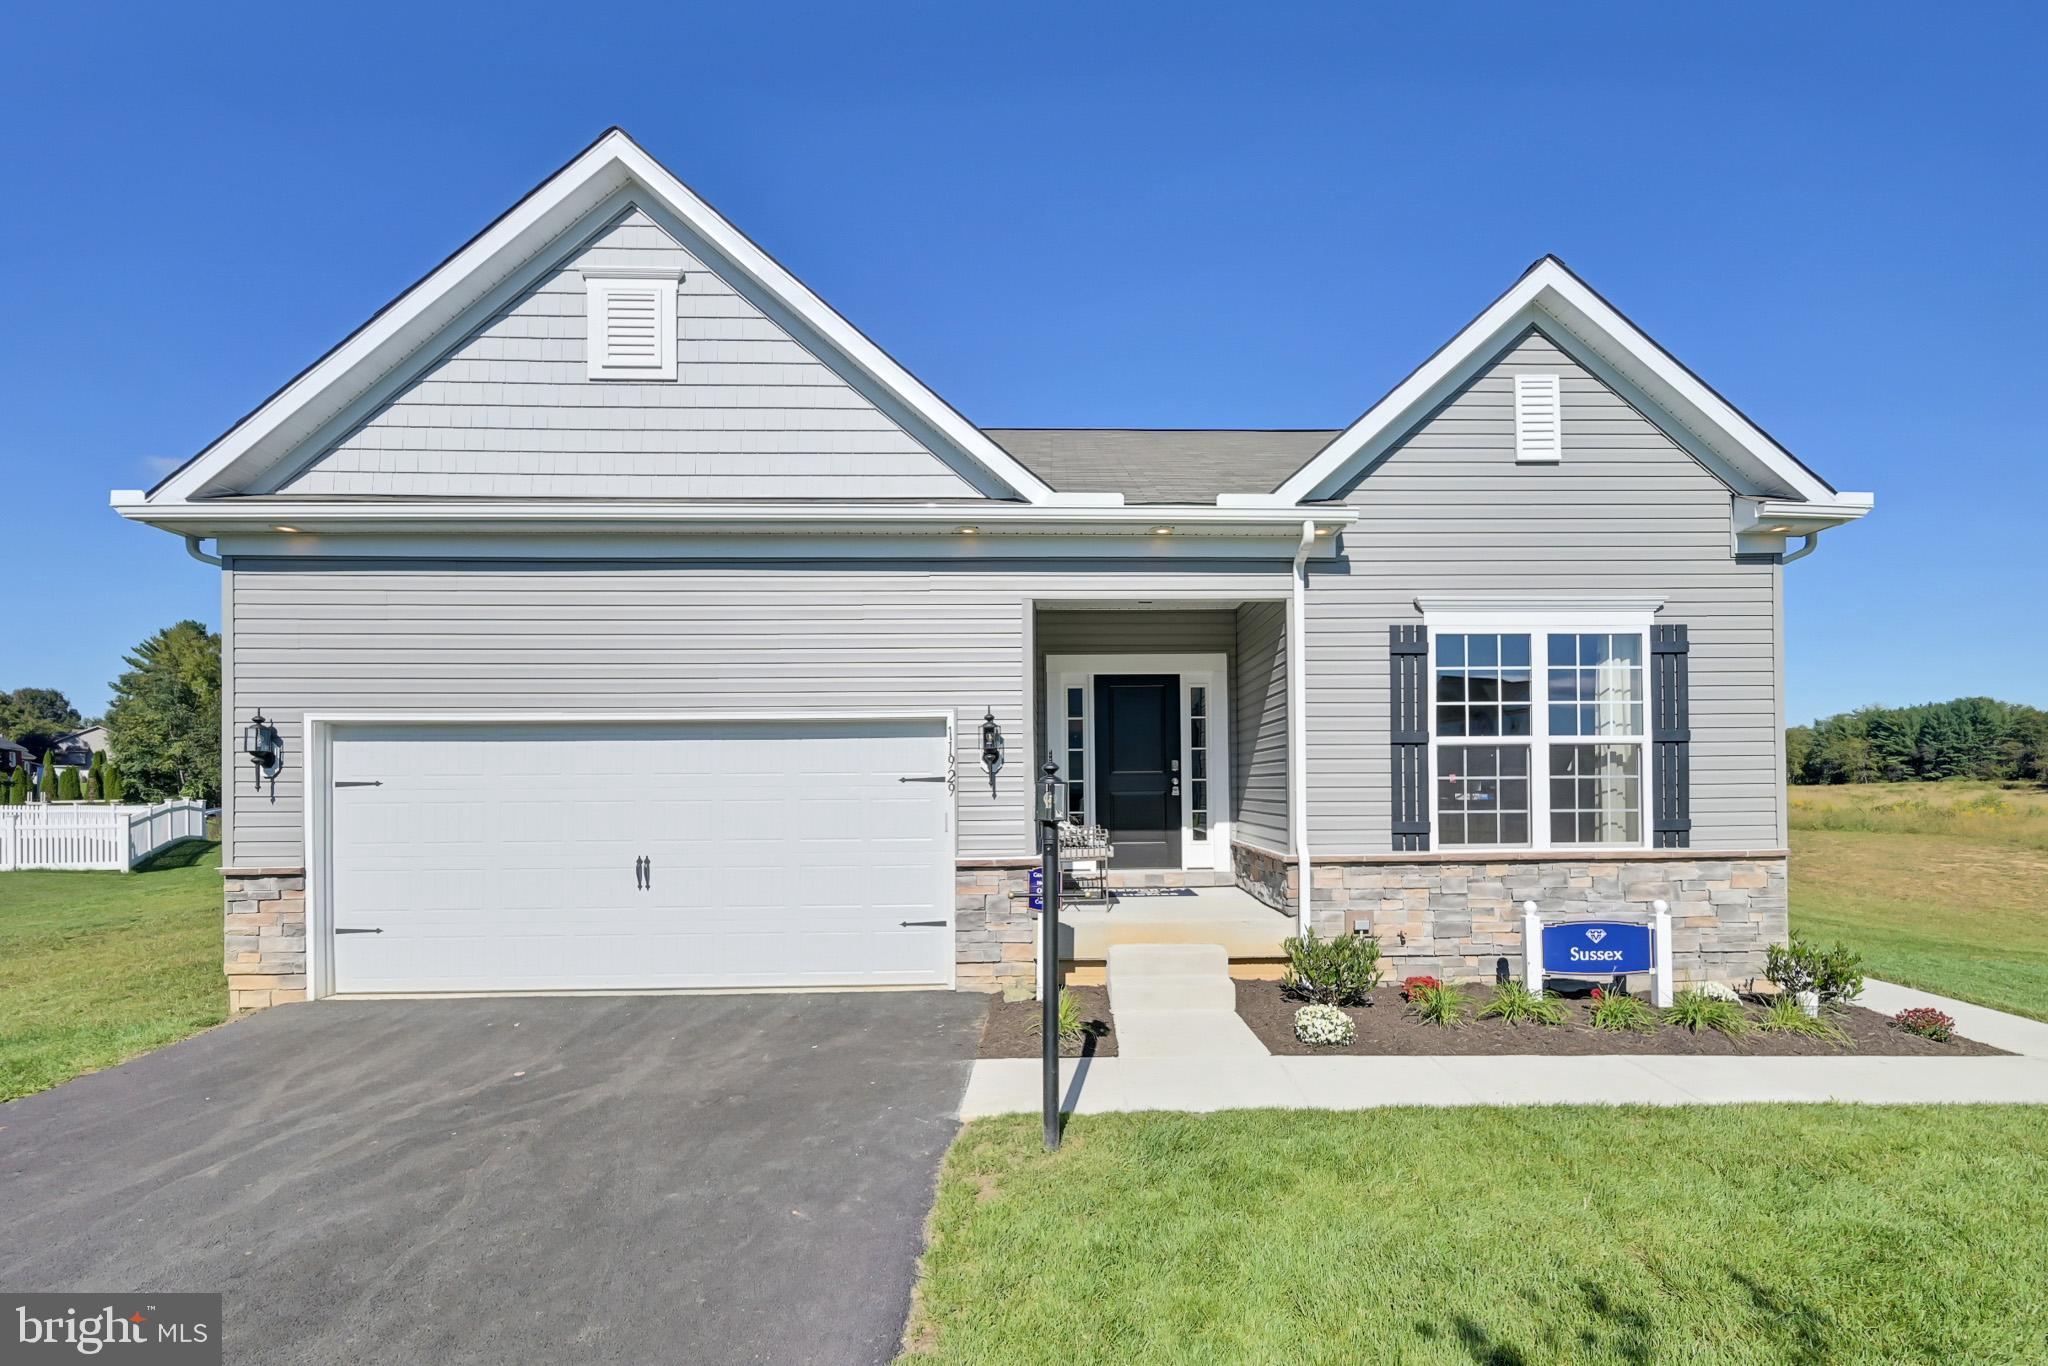
One of Gemcraft Homes newest house plan designs, the Sussex boasts single level living at its best! Featuring 3 bedrooms and 2 full baths, the Sussex offers an open, airy great room that adjoins the dining area and kitchen. The master suite includes an abundance of space with walk-in closets and private bath. For additional living space, add the optional 2nd floor for an additional bedroom, full bath and large loft area, or enjoy your evening on a screened porch.
At Gemcraft Homes, we take pride in creating exceptional new home communities in Pennsylvania that capture the essence of desirable neighborhoods. Our latest endeavor, Warm Spring Ridge, is situated in the heart of Chambersburg, PA, where you'll discover a collection of beautiful homes and a serene community atmosphere that is sure to impress. Whether you're seeking a spacious family home or a cozy retreat, this phenomenal community offers a range of options to suit your unique needs and preferences. But Warm Spring Ridge is more than just a place to call home—it's a thriving community that embraces a sense of belonging and comfort. Nestled within the picturesque landscapes of Franklin County, this community offers residents the perfect blend of tranquility and convenience. While residing in Warm Spring Ridge, you'll find yourself just a stone's throw away from a wealth of local amenities. Explore a variety of charming shops in Chambersburg, indulge in delectable cuisine at the numerous restaurants, or get a glimpse at fascinating history at The Old Jail. For those seeking an active lifestyle, the community is surrounded by stunning outdoor parks in Chambersburg—such as Memorial Park—encouraging a healthy and vibrant way of living. At Warm Spring Ridge, Gemcraft Homes is proud to offer an impressive selection of homes to cater to every lifestyle. With a wide range of 15 thoughtfully-designed floor plan options, we ensure there's a perfect home for you. With our new homes in Warm Spring Ridge, you'll find the puzzle piece that completes your dream home vision, with options ranging from cozy 3-bedroom layouts to expansive 5-bedroom homes. At Gemcraft Homes, we understand the importance of crafting new home communities that cater to the modern homeowner's desires. Warm Spring Ridge effortlessly embodies this vision by providing an idyllic living environment coupled with the convenience of nearby amenities and top-quality, gorgeous homes for all types of people. Come and experience the Gemcraft Homes difference at Warm Spring Ridge with a new home in Chambersburg, PA—where your dream home awaits.
#PAFL2015362

CHAMBERSBURG

TBD MANDARIN DRIVE

3 Beds

2 Baths

1,766 Sq.Ft.

$441,990

MLS#: PAFL2015362
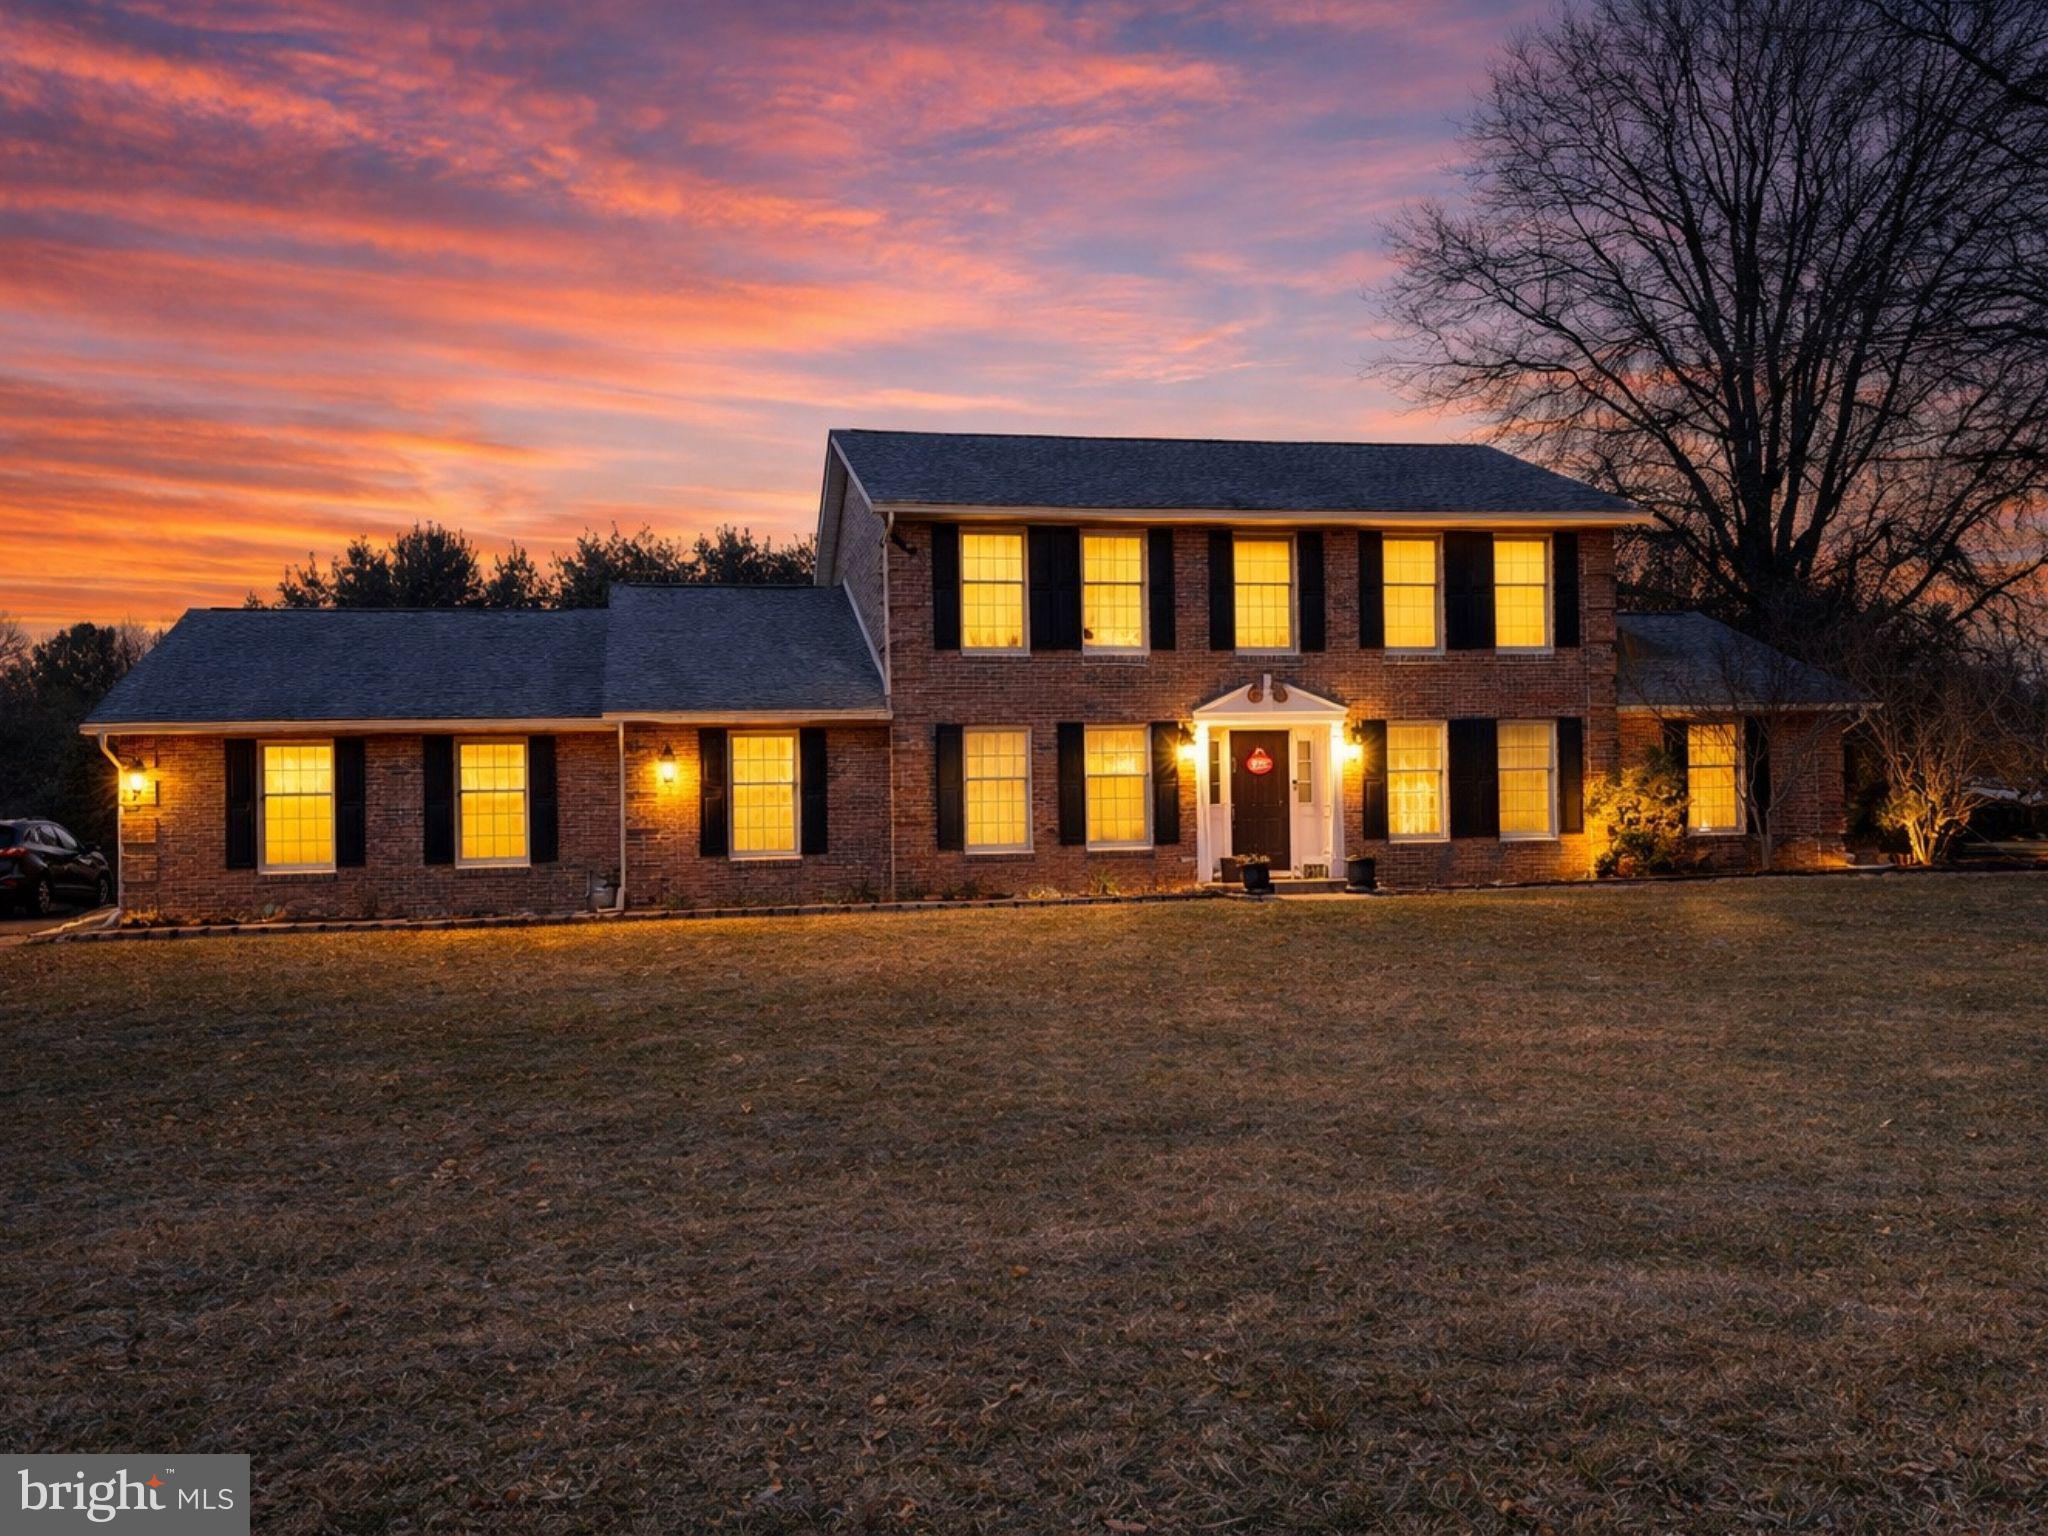
Welcome home to this beautifully maintained 4-bedroom, 2.5-bath brick residence offering space, comfort, and timeless curb appeal. From the moment you arrive, you’ll appreciate the  brick exterior and inviting presence.

The main level is thoughtfully designed for convenience and everyday living, featuring a spacious primary suite, a well-appointed kitchen with ample cabinetry and prep space, a formal dining room perfect for gatherings, and two separate living rooms—ideal for entertaining, relaxing, or creating a dedicated home office or play area.

Upstairs, you’ll find three additional generously sized bedrooms and a full bath, providing plenty of room for family or guests. Fourth room could be used as an additional bedroom since it has a closet.

Step outside to your private backyard oasis complete with an in-ground pool and charming gazebo—perfect for summer entertaining, weekend barbecues, or simply unwinding after a long day. The yard offers a great balance of open space and privacy.

This home combines functionality, flexibility, and outdoor enjoyment all in one. Don’t miss your opportunity to make it yours!
#PAFL2033016

CHAMBERSBURG

1585 MARILYN COURT

4 Beds

2 Baths

2,927 Sq.Ft.

$480,000

MLS#: PAFL2033016

One-level living, done right. The Abbey at Saddle Ridge offers 1,662 sq. ft. of comfortable, single-story design — 3 bedrooms and 2 full baths, with an Owner's Suite tucked away for privacy and an open Family Room and Kitchen made for everyday living. Downstairs, a full unfinished walk-out basement leaves room to grow, and a 2-car garage rounds out the home. All set on a spacious 0.40-acre Homesite in Saddle Ridge. The price shown reflects the base home, giving you the freedom to shape it into something truly your own through structural and Selection Gallery choices — any upgrades you choose along the way will be added to the final price.
#PAFL2036778

CHAMBERSBURG

ABBEY PLAN ON CRESTWOOD DR LOT 23

3 Beds

2 Baths

1,662 Sq.Ft.

$424,990

MLS#: PAFL2036778

Welcome to this truly special property nestled in a beautiful, peaceful setting surrounded by mountain views and a quiet neighborhood. Full of character and unique possibilities, this charming home offers 3 bedrooms, 2 full baths, and a spacious loft, along with a wonderful blend of indoor comfort and exceptional outdoor living. The main house, built in the 1960s, features a warm and inviting wood-burning fireplace and an exterior showcasing a distinctive mix of stone, brick, wood, and siding.

Step outside and discover an incredible private retreat with lush landscaping, a koi pond, inviting swimming pool, and a charming cabin-style pool building complemented by a beautiful Douglas fir pergola. A level, fenced yard provides plenty of room for recreation, gardening, pets, and entertaining. The property also features a stone outdoor fire pit/chimney area, perfect for gathering around on cool evenings.

For those seeking workspace, storage, hobby areas, or additional possibilities, the property offers an impressive collection of detached structures, including a two-level detached building with potential for a small business use, a detached concrete-block garage, tractor shed, two chicken sheds, and ample side-driveway parking for more than 10 vehicles. Whether you're looking for a peaceful homestead, a place to pursue hobbies and projects, or simply a property with room to spread out, this one offers an exceptional combination of charm, privacy, functionality, and versatility. A rare opportunity in a beautiful Chambersburg setting!

Perfectly positioned for both tranquility and convenience, the property offers easy access to major routes including I-81, Route 30, Route 997, and I-70. Caledonia State Park and the Appalachian Trail are less than 3.5 miles away, providing exceptional opportunities for hiking, recreation, and exploring the outdoors.

More than a home, this is a sanctuary—a rare opportunity to own a piece of Chambersburg's rich heritage while enjoying the privacy, beauty, and comforts of modern country living.
#PAFL2036580

CHAMBERSBURG

6462 BIKLE ROAD

3 Beds

2 Baths

2,360 Sq.Ft.

$489,900

MLS#: PAFL2036580

This exceptionally and meticulously maintained all brick home, located in the desirable Scot-Greene Estates, is calling your name!
It is ideal for the homeowner looking for a move-in ready and top of the line home that exudes quality, beauty, a peaceful atmosphere inside and out, functional floor plan, and multiple layers of living for today's active lifestyle.
Wait until you experience the .59 ac lush landscaped lot with a park-like setting that includes a 360 Sq. ft. TimberTech deck and a 290 Sq ft hardscape patio ready for your numerous, seasonal outdoor activities.
Don't wait to preview this amazing home and property!  Come inside and let us show you why this is your home!
This home boasts over 3000 finished above grade SF. The Main level consists of a front room which can serve as an office, formal living, or small family rm, a formal Dining rm, a large spacious two-story Family rm with a floor to ceiling double-sided gas fireplace also part of the Breakfast rm that opens into the Sunroom & leading to the TimberTech deck.  The Kitchen leads to the Laundry/Mud room and also to the Garage area. On the Main level you will also find the Primary Suite with walk-in closet, double vanity, soaking tub and separate walk-in shower.  Upper level consists of an open loft area at the top of the steps, three generous-sized bedrooms and hall bath with multiple overlooks offering views of the Family, Breakfast nook and Kitchen area.  The lower level at an approximate 860 finished SF offers rec room with half bath, and additional finished rm currently used as an exercise rm, plus approximately 750 unfinished SF offering plenty of storage with great workbench/work out area, and walk-up steps with Bilco doors.  All of this potential is awaiting you!  The home has a radon mitigation system, a security system, and a whole house generator ready for any power interruption.  Amazing, is what you will be saying when you walk through this home and note all the thoughtful quality throughout. Schedule your personal tour today.
#PAFL2037088

CHAMBERSBURG

3236 SAINT ANDREWS DRIVE

4 Beds

2 Baths

3,888 Sq.Ft.

$609,900

MLS#: PAFL2037088
Located just outside the Chambersburg borough, this home offers a quiet setting with convenient access to Route 30, downtown shopping, dining, parks, and local schools. 

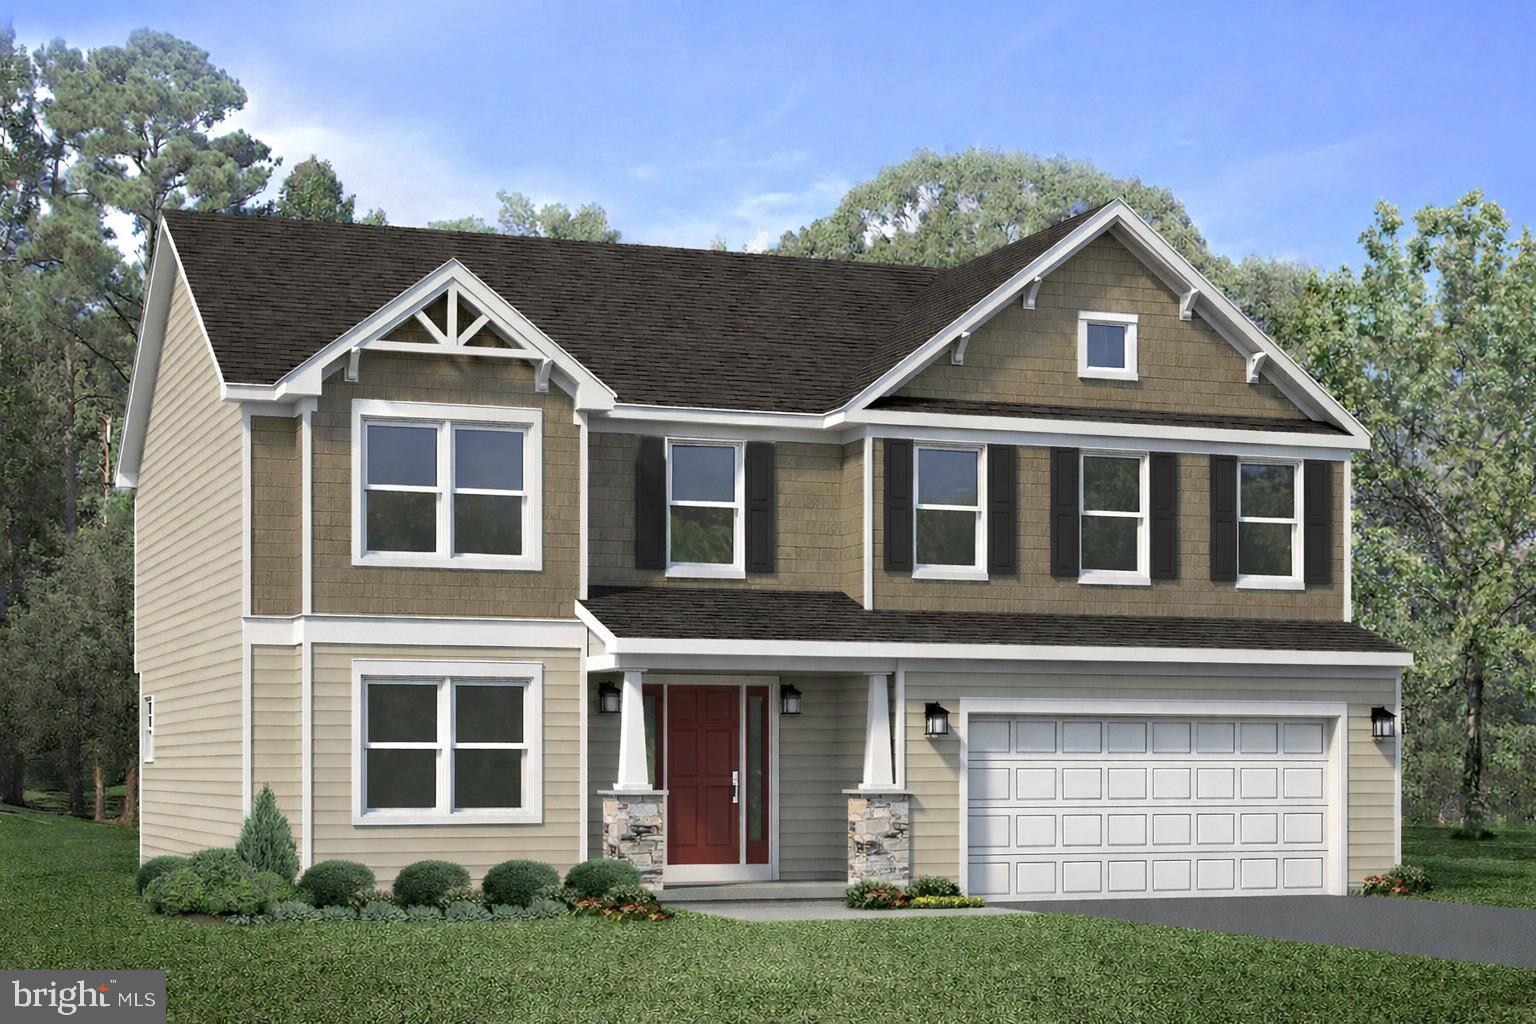
The Dartmouth C plan features a Craftsman-style exterior with vinyl siding, shake accents, stone porch pillars, and a covered porch, along with a 2-car front-entry garage and mudroom entry. A 2’ rear extension adds additional living space. The kitchen includes upgraded cabinetry, granite countertops, a large island with overhang, and stainless steel appliances, including an electric range, microwave hood, and dishwasher. LVT flooring runs throughout the main level. 

The owner’s suite includes a large walk-in closet and en suite bath with a private water closet, walk-in shower, and soaking tub. Three additional bedrooms, a full bathroom, and second-floor laundry complete the home. 

Contact us for more details on this home.
#PAFL2033948

CHAMBERSBURG

5967 GABRIELLE

4 Beds

2 Baths

2,456 Sq.Ft.

$489,900

MLS#: PAFL2033948

New on site 3 days ago
**OFFERING CLOSING COST ASSISTANCE WITH USE OF APPROVED LENDER AND TITLE!** SEE SALES CONSULTANT FOR MORE INFORMATION**

Welcome to the Whitehall II at Spring View Farms—a brand-new home thoughtfully designed for modern living.

From the moment you step inside, the bright, open-concept layout creates an inviting sense of space. The kitchen flows effortlessly into the café, expansive family room, and added Morning Room, providing a beautiful setting for everyday meals, morning coffee, entertaining, or simply enjoying the natural light. A versatile flex room on the main level offers the freedom to create a private home office, formal dining room, playroom, or additional living space.

Upstairs, the spacious primary retreat offers a relaxing space with a generous walk-in closet and private ensuite bathroom featuring a dual vanity. Three additional bedrooms, a full hall bathroom, and a conveniently located second-floor laundry room complete the upper level.

With four bedrooms, two-and-a-half bathrooms, an attached two-car garage, and the highly desirable Morning Room addition, this home combines flexible spaces, comfortable living, and the peace of mind that comes with owning a brand-new home.

Located in Spring View Farms, Chambersburg’s newest single-family home community, the Whitehall II offers open surroundings, convenient access to downtown Chambersburg, and easy connections to I-81 and I-70. This home is move in ready —an exciting opportunity to move into a beautiful new home without waiting through the full construction process.
#PAFL2037218

CHAMBERSBURG

2376 WIND RIVER DRIVE

4 Beds

2 Baths

2,106 Sq.Ft.

$424,990

MLS#: PAFL2037218

New on site 1 day ago
COMING SOON! Welcome to 204 Jade Drive in Chambersburg! This spacious 4-bedroom, 3-full-bath home offers an impressive combination of comfortable everyday living, updated finishes, and fantastic indoor and outdoor entertaining space.

Step inside to a bright, open-concept main level where the living, dining, and kitchen areas flow seamlessly together. The updated kitchen features white cabinetry, granite countertops, stainless steel appliances, stylish backsplash, and a large center island offering additional prep space and seating. Attractive flooring and abundant natural light continue throughout the main living areas.

The main level offers generously sized bedrooms, including a primary suite with a beautifully updated private bath featuring a double vanity. The finished lower level provides even more living space with a large recreation area, additional bedroom, full bath, and plenty of flexibility for guests, a home office, hobbies, or entertainment.

One of the highlights of this home is the sunroom overlooking the backyard—a wonderful place to relax while enjoying views of your own private outdoor retreat. Step outside to the fenced inground saltwater pool and surrounding patio area, ready for summer entertaining, gatherings, or simply unwinding at home.

Additional features include a convenient main-level laundry area and an attached two-car garage. With spacious living areas inside and a backyard designed to be enjoyed, 204 Jade Drive has so much to offer.
#PAFL2037124

CHAMBERSBURG

204 JADE DRIVE

4 Beds

3 Baths

2,624 Sq.Ft.

$440,000

MLS#: PAFL2037124
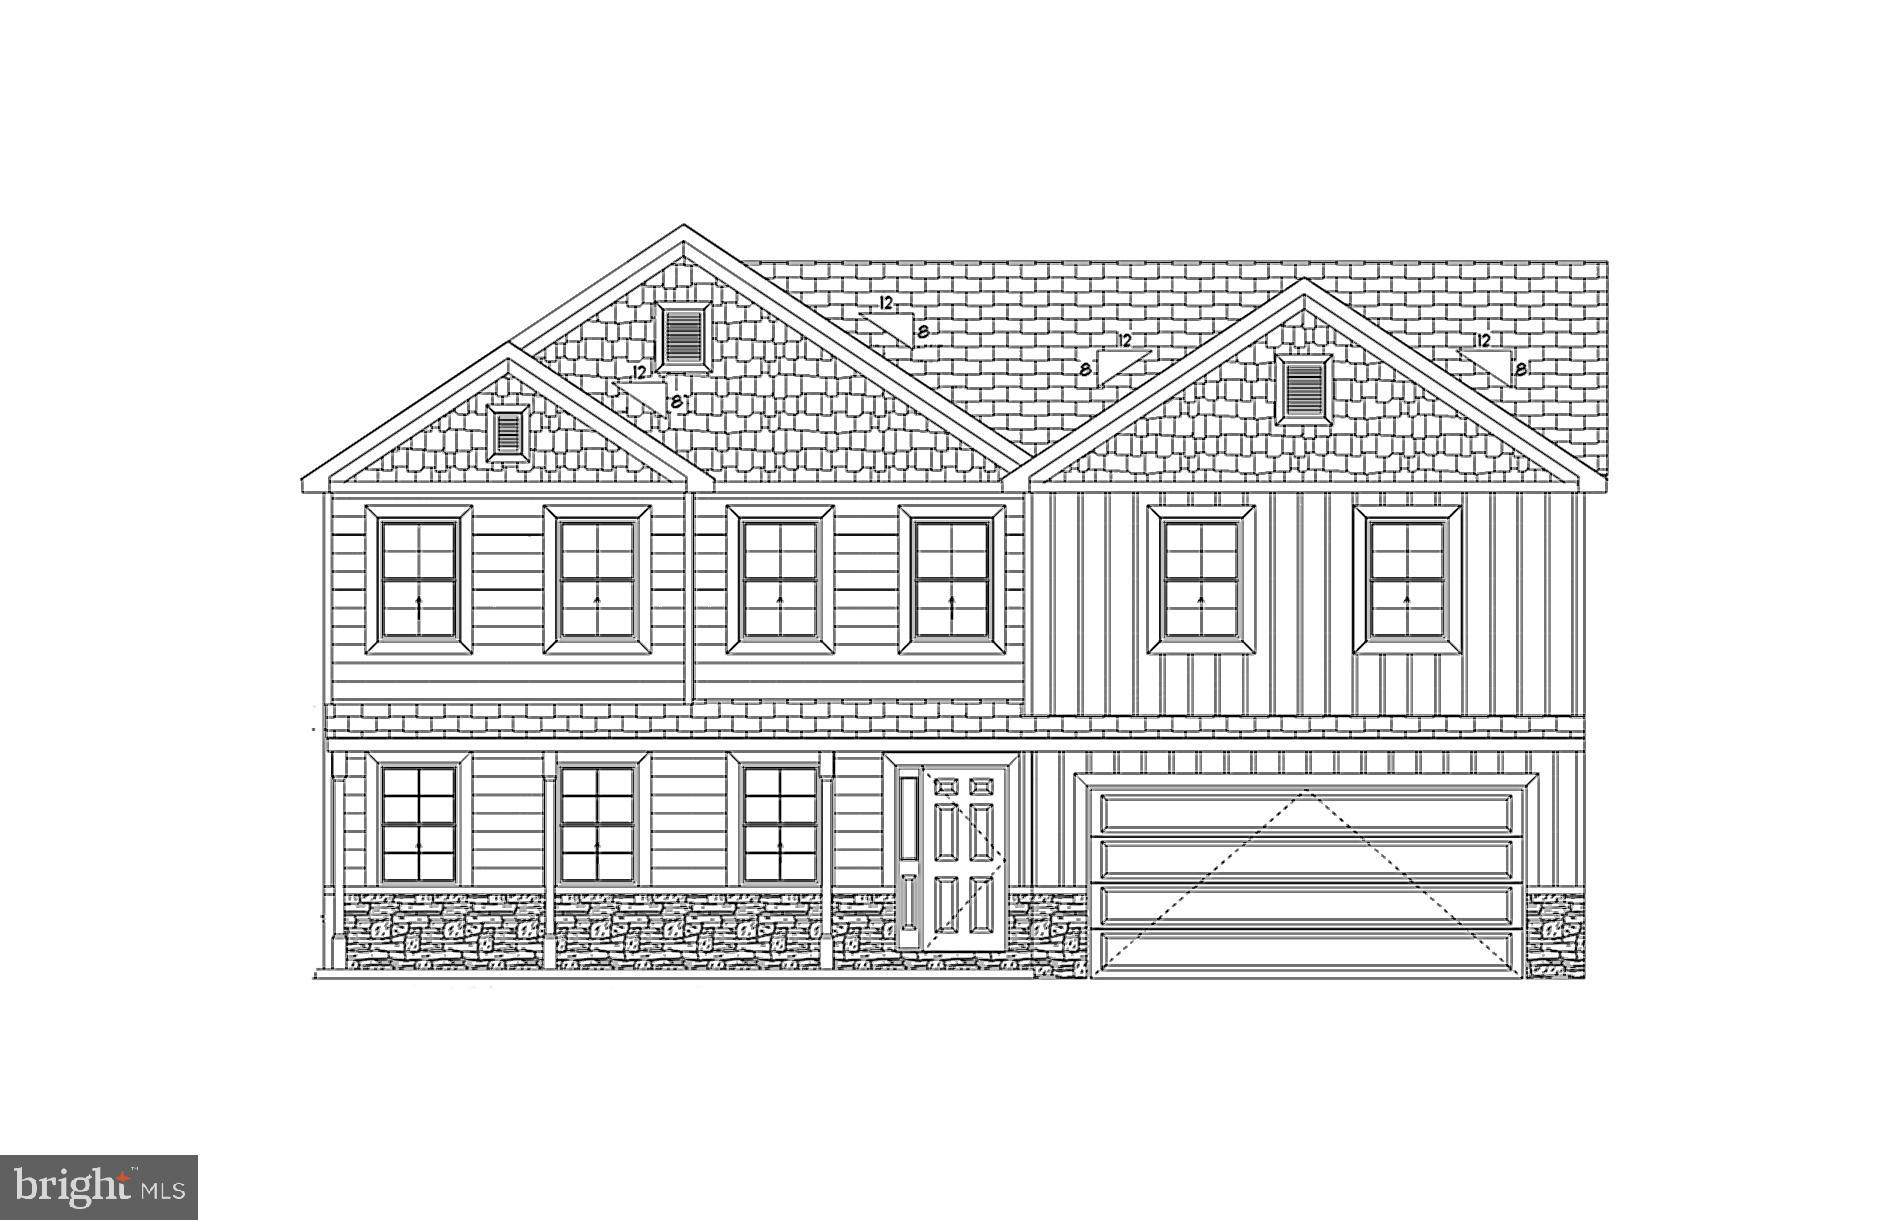
Welcome to Whiskey Run! This beautiful new construction home is expected to be completed in Summer 2026. It features 4 bedrooms and 2.5 baths.  On the first floor, you'll find luxury vinyl plank (LVP) flooring and upgraded granite countertops in the kitchen. The second floor includes all 4 carpeted bedrooms, along with a master bedroom with a full bath and a second full bath for guests.
#PAFL2034116

CHAMBERSBURG

1557 SHERRY DRIVE

4 Beds

2 Baths

2,350 Sq.Ft.

$425,000

MLS#: PAFL2034116
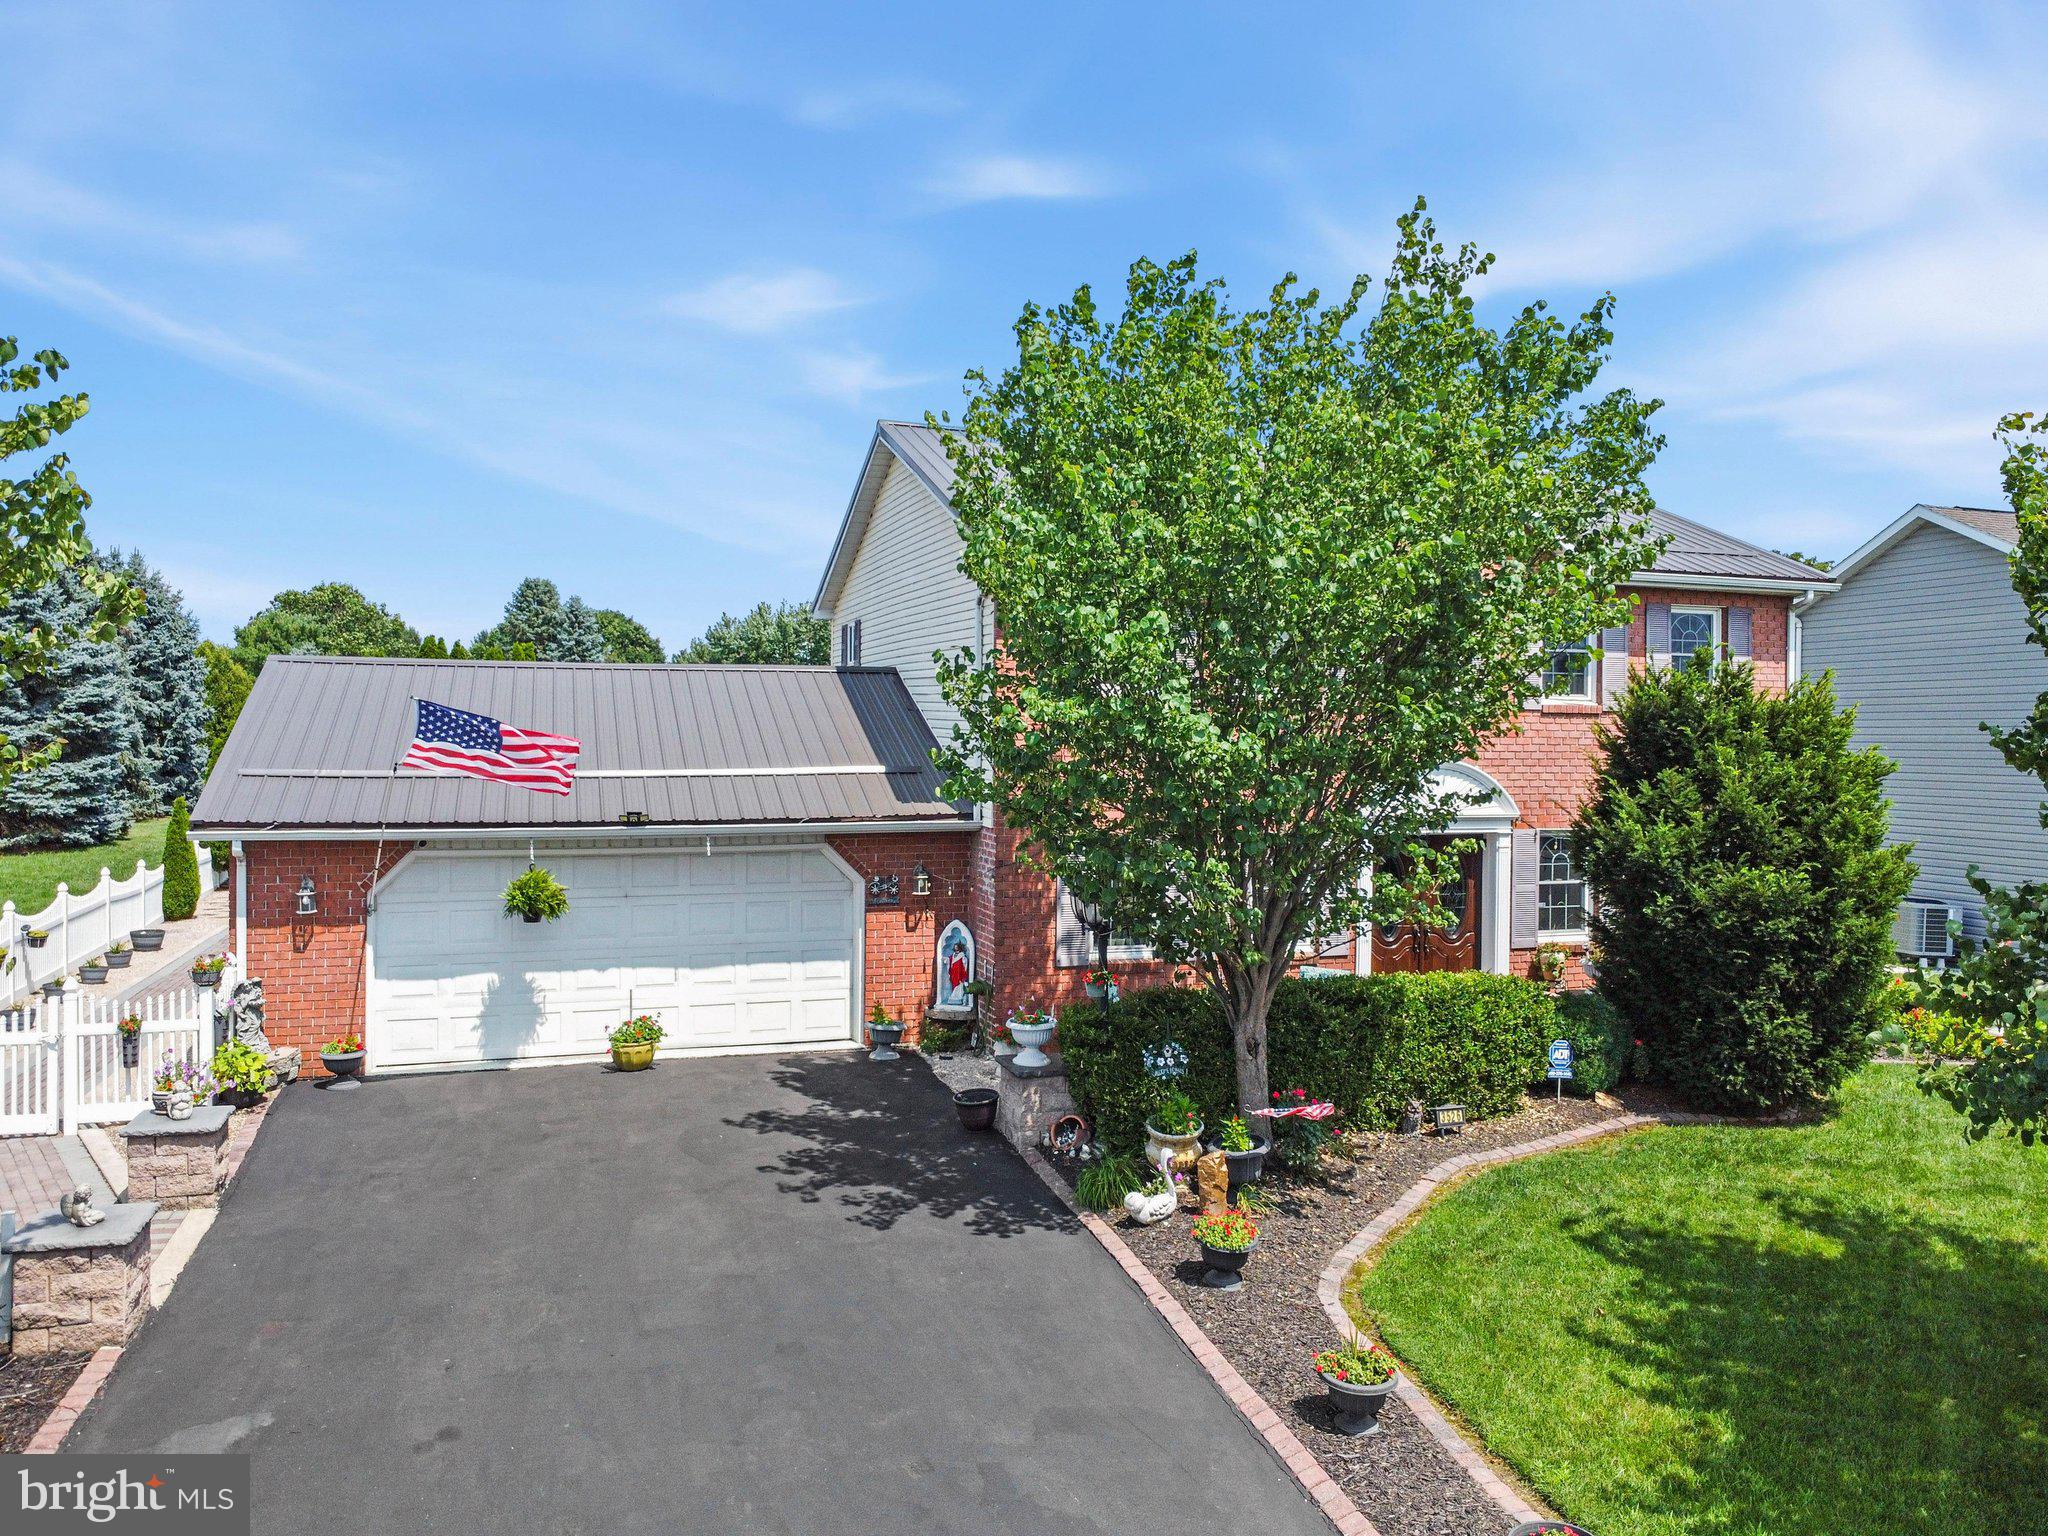
Welcome to an Italian villa and outdoor oasis with extensive hardscaping/garden and ponds that has koi and goldfish for your enjoyment and entertainment. This property is located in the desired community of Scot-Greene Estates. This beautiful well-kept home features a sunroom with a heated in-ground indoor pool, gas range to cook and prepare your own pizzas in an indoor second kitchen.  First floor has tile flooring throughout with an open stairway that separates the front office/dining room from living room.  Kitchen has upgraded granite countertop and backsplash. The island has a Jenn Air cooktop.  Wall ovens and space for microwave that conveys and ample cabinets with glass doors to display your crystal and special dinnerware. Enjoy a stone surround fireplace that can serve as your hearth room or dining area. Main floor has half bath for your convenience
Second floor has 4 bedrooms with the Primary bedroom having its own bathroom featuring double bowl vanity and walk-in shower. Main bath serves the other 3 bedrooms.  All upper-level flooring is beautiful hardwood. The finished cozy lower level has a second fireplace in the family room that has carpet flooring. A separate laundry room with lots of storage. Schedule to see for yourself, you won't be disappointed!  No sign on property as a request from seller. Looking forward to meeting you!
#PAFL2036234

CHAMBERSBURG

3526 TURNBERRY DRIVE

4 Beds

2 Baths

N/A

$469,999

MLS#: PAFL2036234

 - property

Send a message

Message successfully sent.

Your message

What is 3 + 4 ?

Reason for contacting?

I agree to receive email communication and understand I can unsubscribe at any time.

I agree to be contacted by Charis Realty Group via call, email, and text for real estate services. To opt out, you can reply 'stop' at any time or reply 'help' for assistance. You can also click the unsubscribe link in the emails. Message and data rates may apply. Message frequency may vary. Privacy Policy

Sign Out

Virtual Assistant

Would you like to take the next step with this property? We can help you schedule a showing or virtual tour, or send you more details.

Yes, I would like more information.

Thank You for Your Reply, One of Our Agents will contact you as soon as possible

No, maybe later.

Thank you, you can always contact me via email, phone number or through the contact form.

Realhub AI

Lucy - Your AI-Powered Realtor

Update Your Temporary Password

Personalize your search

Enter your email and we'll notify you immediately when new listings match what you're looking for.

or enter email address

Already have an account ? Login here

Continue your home search

I agree to receive communications and understand I can unsubscribe at any time.

I agree to be contacted by Charis Realty Group via call, email, and text for real estate services. To opt out, you can reply 'stop' at any time or reply 'help' for assistance. You can also click the unsubscribe link in the emails. Message and data rates may apply. Message frequency may vary. Privacy Policy

Already have an account ? Login here

We use cookies

We use cookies primarily for analytics to enhance your experience. By accepting, you agree to our use of these cookies. You can manage your preferences or learn more about our cookies policy.