Features & Amenities

Interior

  • Total Bedrooms

    8

  • Bathrooms

    1

  • 1/2 Bathrooms

    1

  • Above Grade Finished Area

    3005.0

  • Basement YN

    NO

  • Cooling YN

    YES

  • Cooling

    Central Air, Electric

  • Fireplace YN

    NO

  • Heating YN

    YES

  • Heating

    Electric, Natural Gas, Forced Air, Other, Heat Pump

  • Main Level Bedrooms

    8

  • Pet friendly

    N/A

Exterior

  • Garage

    No

  • Construction Materials

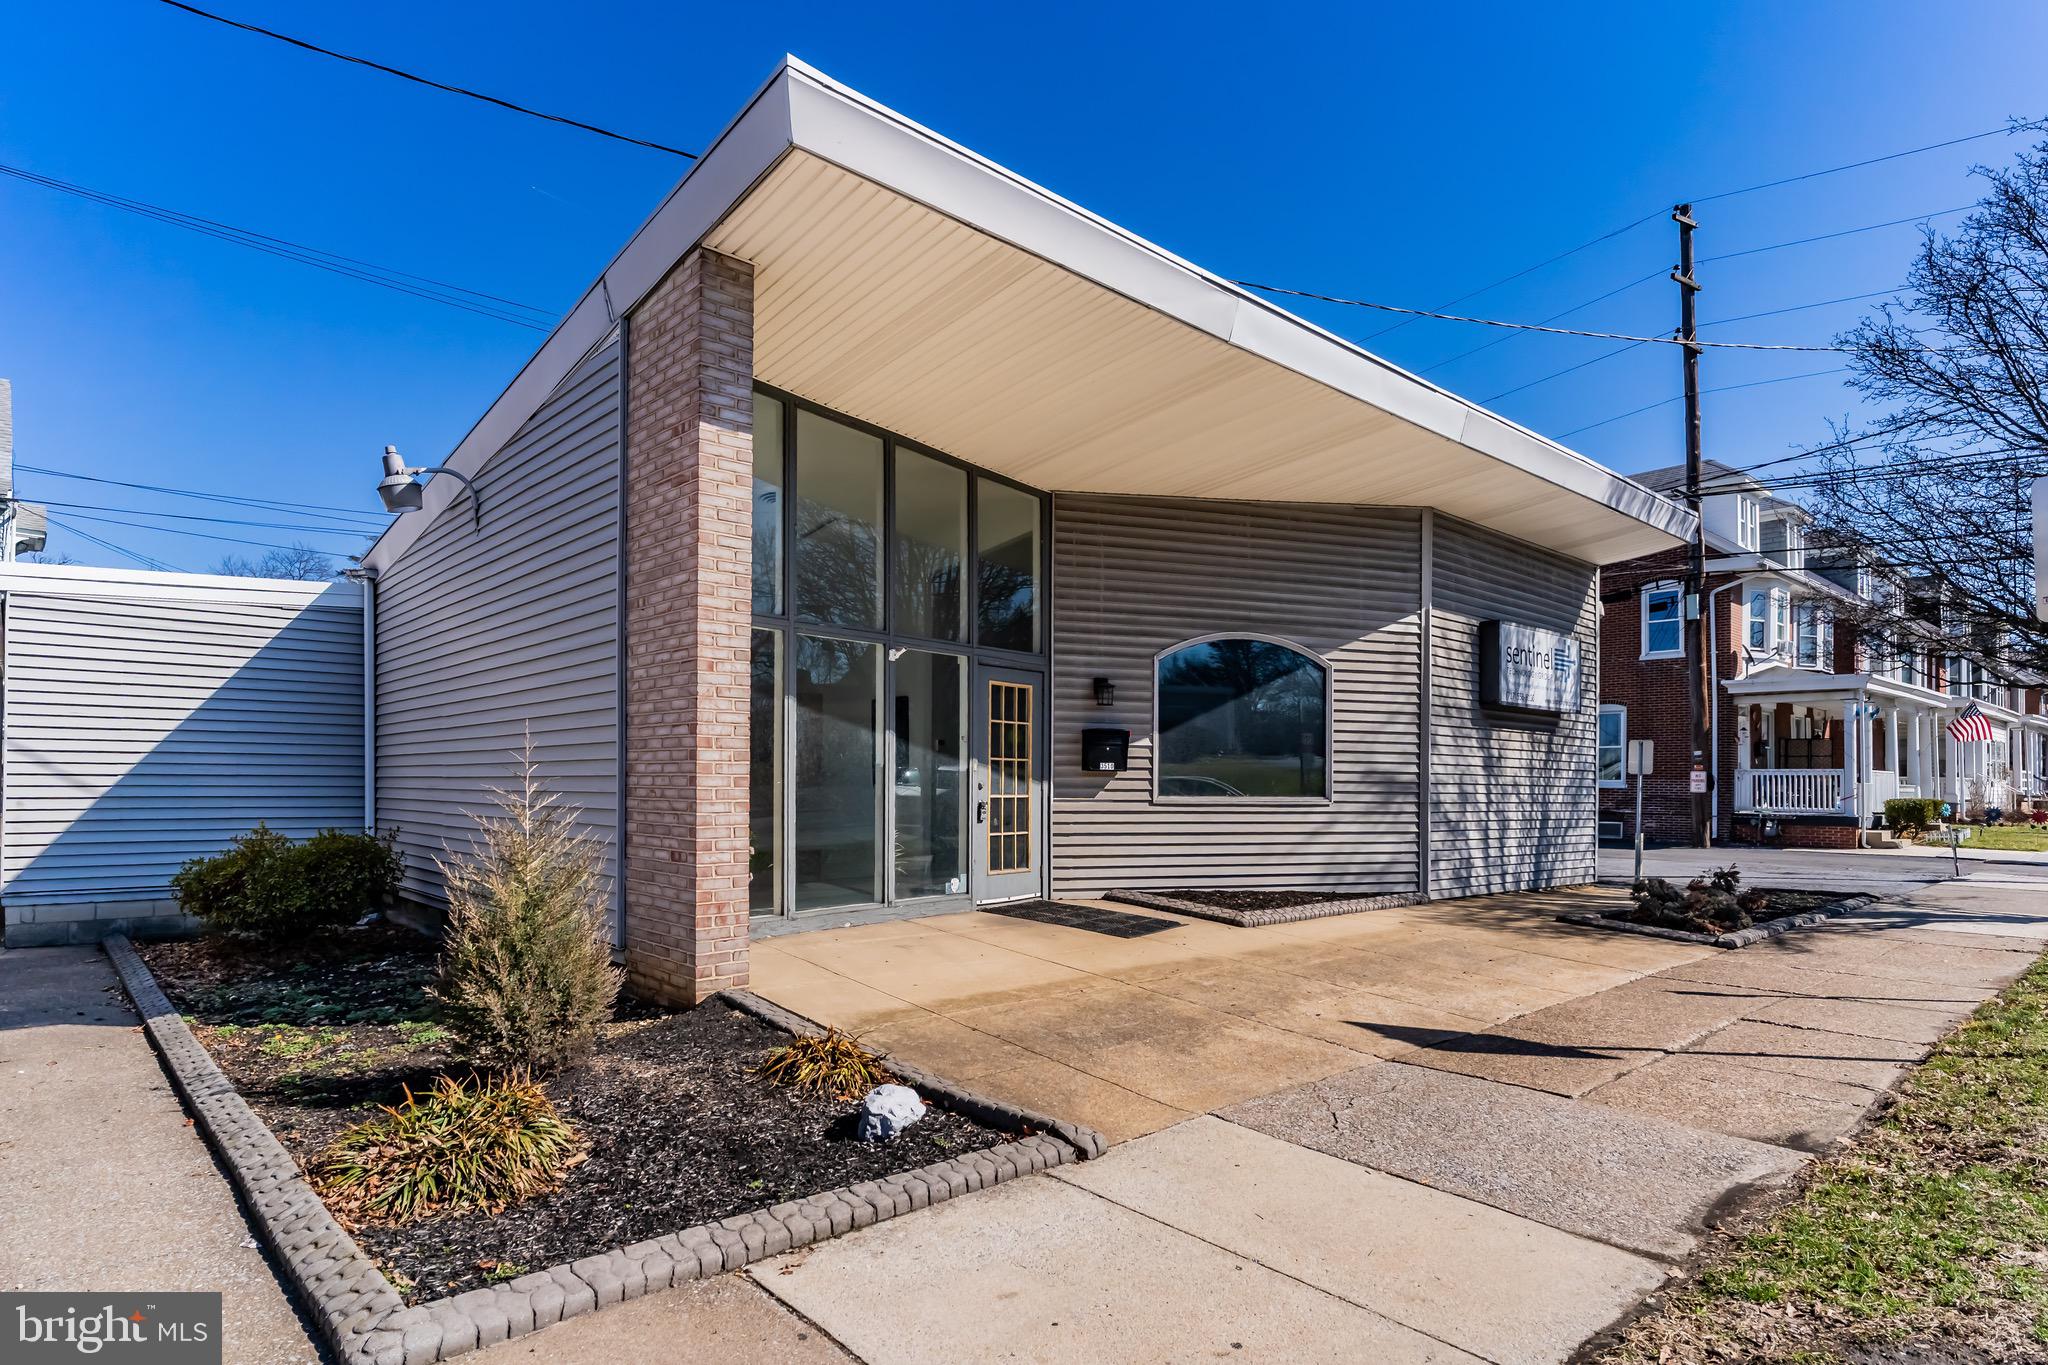
    Vinyl Siding

  • Parking

    Paved, Parking Lot

  • Pool

    No

  • Waterfront YN

    NO

Area & Lot

  • Lot Features

    Level

  • Lot Size(acres)

    0.12

  • Lot Size(square feet)

    5,227

  • Property Type

    Residential

  • Property Sub Type

    Single Family Residence

  • Architectural Style

    Contemporary

Price

  • Sales Price

    $265,000

  • Tax Amount

    $4,924

  • Financing Options

    Cash, Conventional, FHA

  • Sq. Footage

    3,005

  • Price/SqFt

    $88

HOA

  • Association

    No

Property Resources

  • Horse Property

    NO

School District

  • Elementary School

    N/A

  • Middle School

    N/A

  • High School

    CENTRAL DAUPHIN

Property Features

  • New Construction

    NO

  • Foundation Details

    Slab

  • Senior Community YN

    NO

  • Sewer

    Public Sewer

  • Water Source

    Public

Schedule a Showing

Showing scheduled successfully.

<
>
IN PERSON
VIA CHAT

What is 3 + 4 ?


Change time

Mortgage calculator

Estimate your monthly mortgage payment, including the principal and interest, property taxes, and HOA. Adjust the values to generate a more accurate rate.

Your payment

Principal and Interest:

$

Property taxes:

$

HOA fees:

$

Total loan payment:

$

Total interest amount:

$

Location

County

DAUPHIN

Elementary School

Middle School

High School

CENTRAL DAUPHIN

Listing Courtesy of Edwin Tichenor , Turn Key Realty Group

RealHub Information is provided exclusively for consumers' personal, non-commercial use, and it may not be used for any purpose other than to identify prospective properties consumers may be interested in purchasing. All information deemed reliable but not guaranteed and should be independently verified. All properties are subject to prior sale, change or withdrawal. RealHub website owner shall not be responsible for any typographical errors, misinformation, misprints and shall be held totally harmless.

Agent Chana Shaffer

AGENT

Chana Shaffer

Call Chana today to schedule a private showing.


* Listings on this website come from the FMLS IDX Compilation and may be held by brokerage firms other than the owner of this website. The listing brokerage is identified in any listing details. Information is deemed reliable but is not guaranteed. If you believe any FMLS listing contains material that infringes your copyrighted work please click here to review our DMCA policy and learn how to submit a takedown request.© 2024 FMLS.
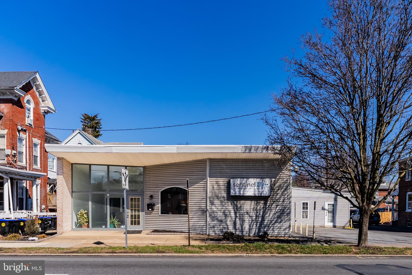
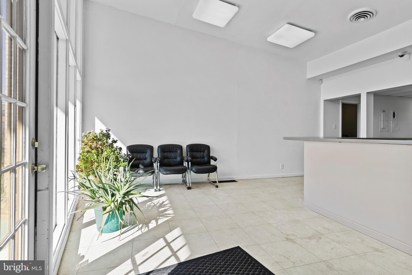
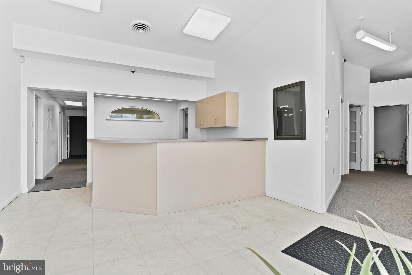
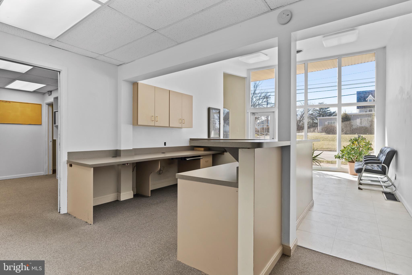
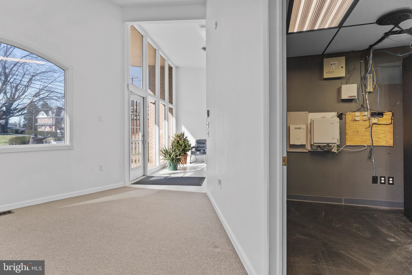
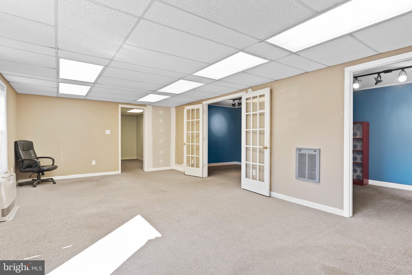
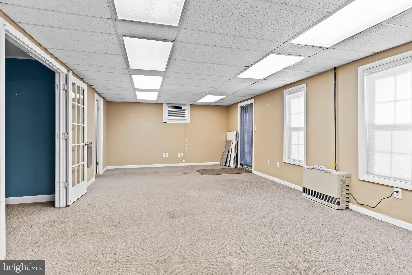
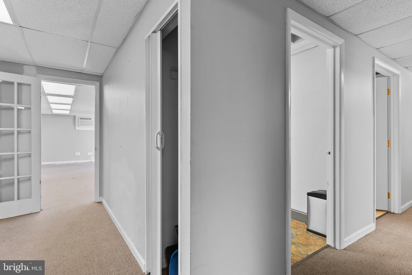
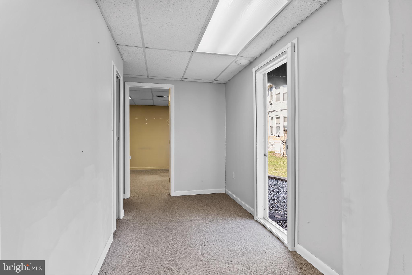
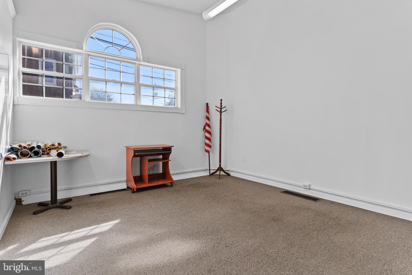
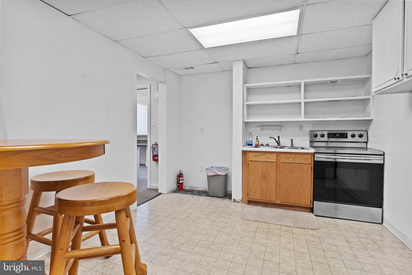
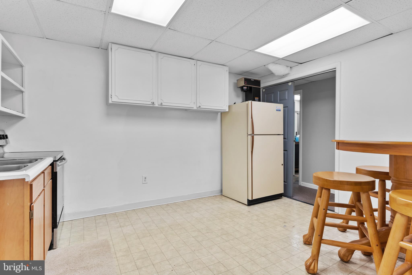
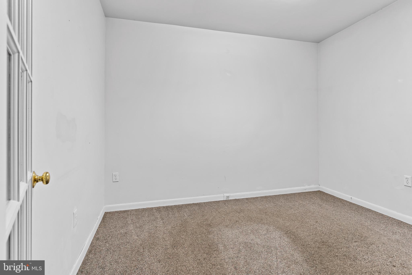
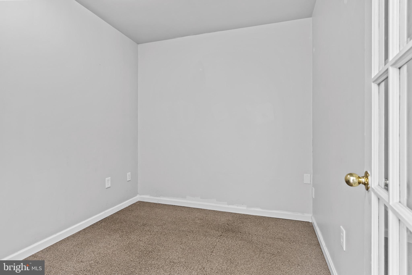
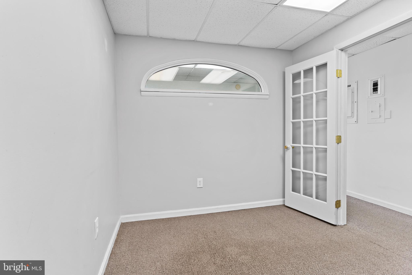
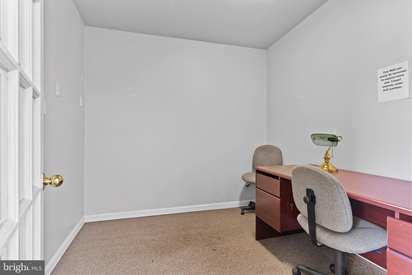
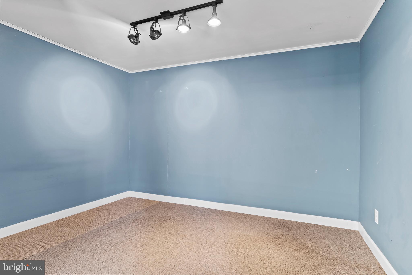
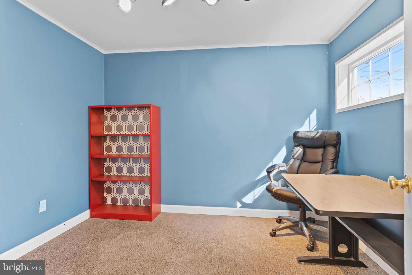
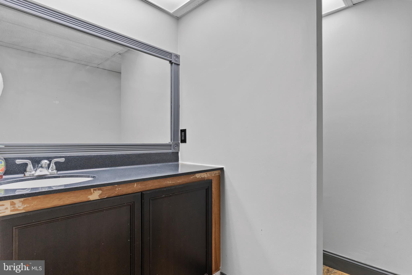
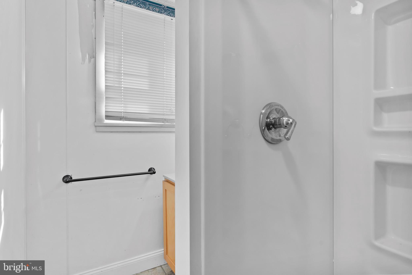
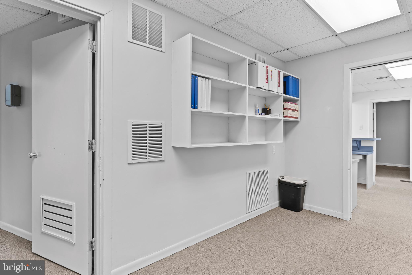
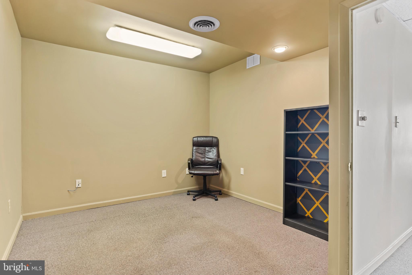
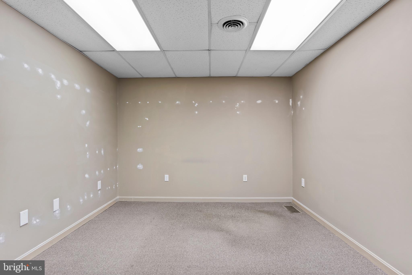
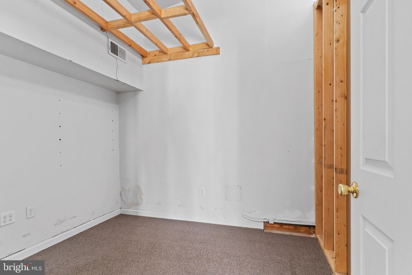
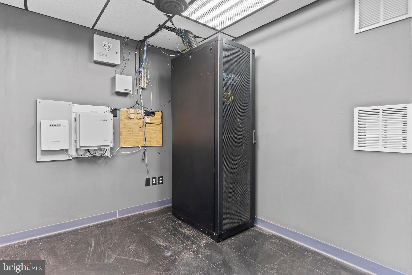
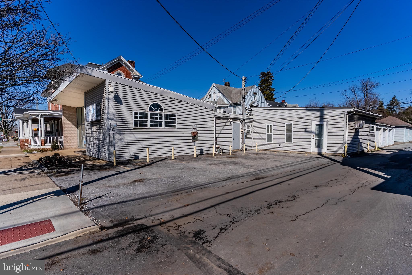
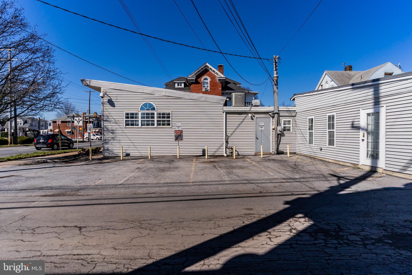
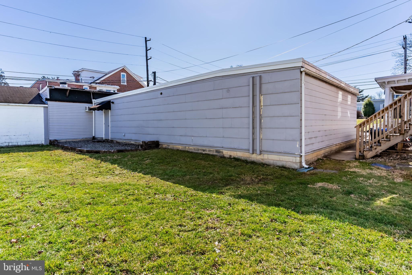
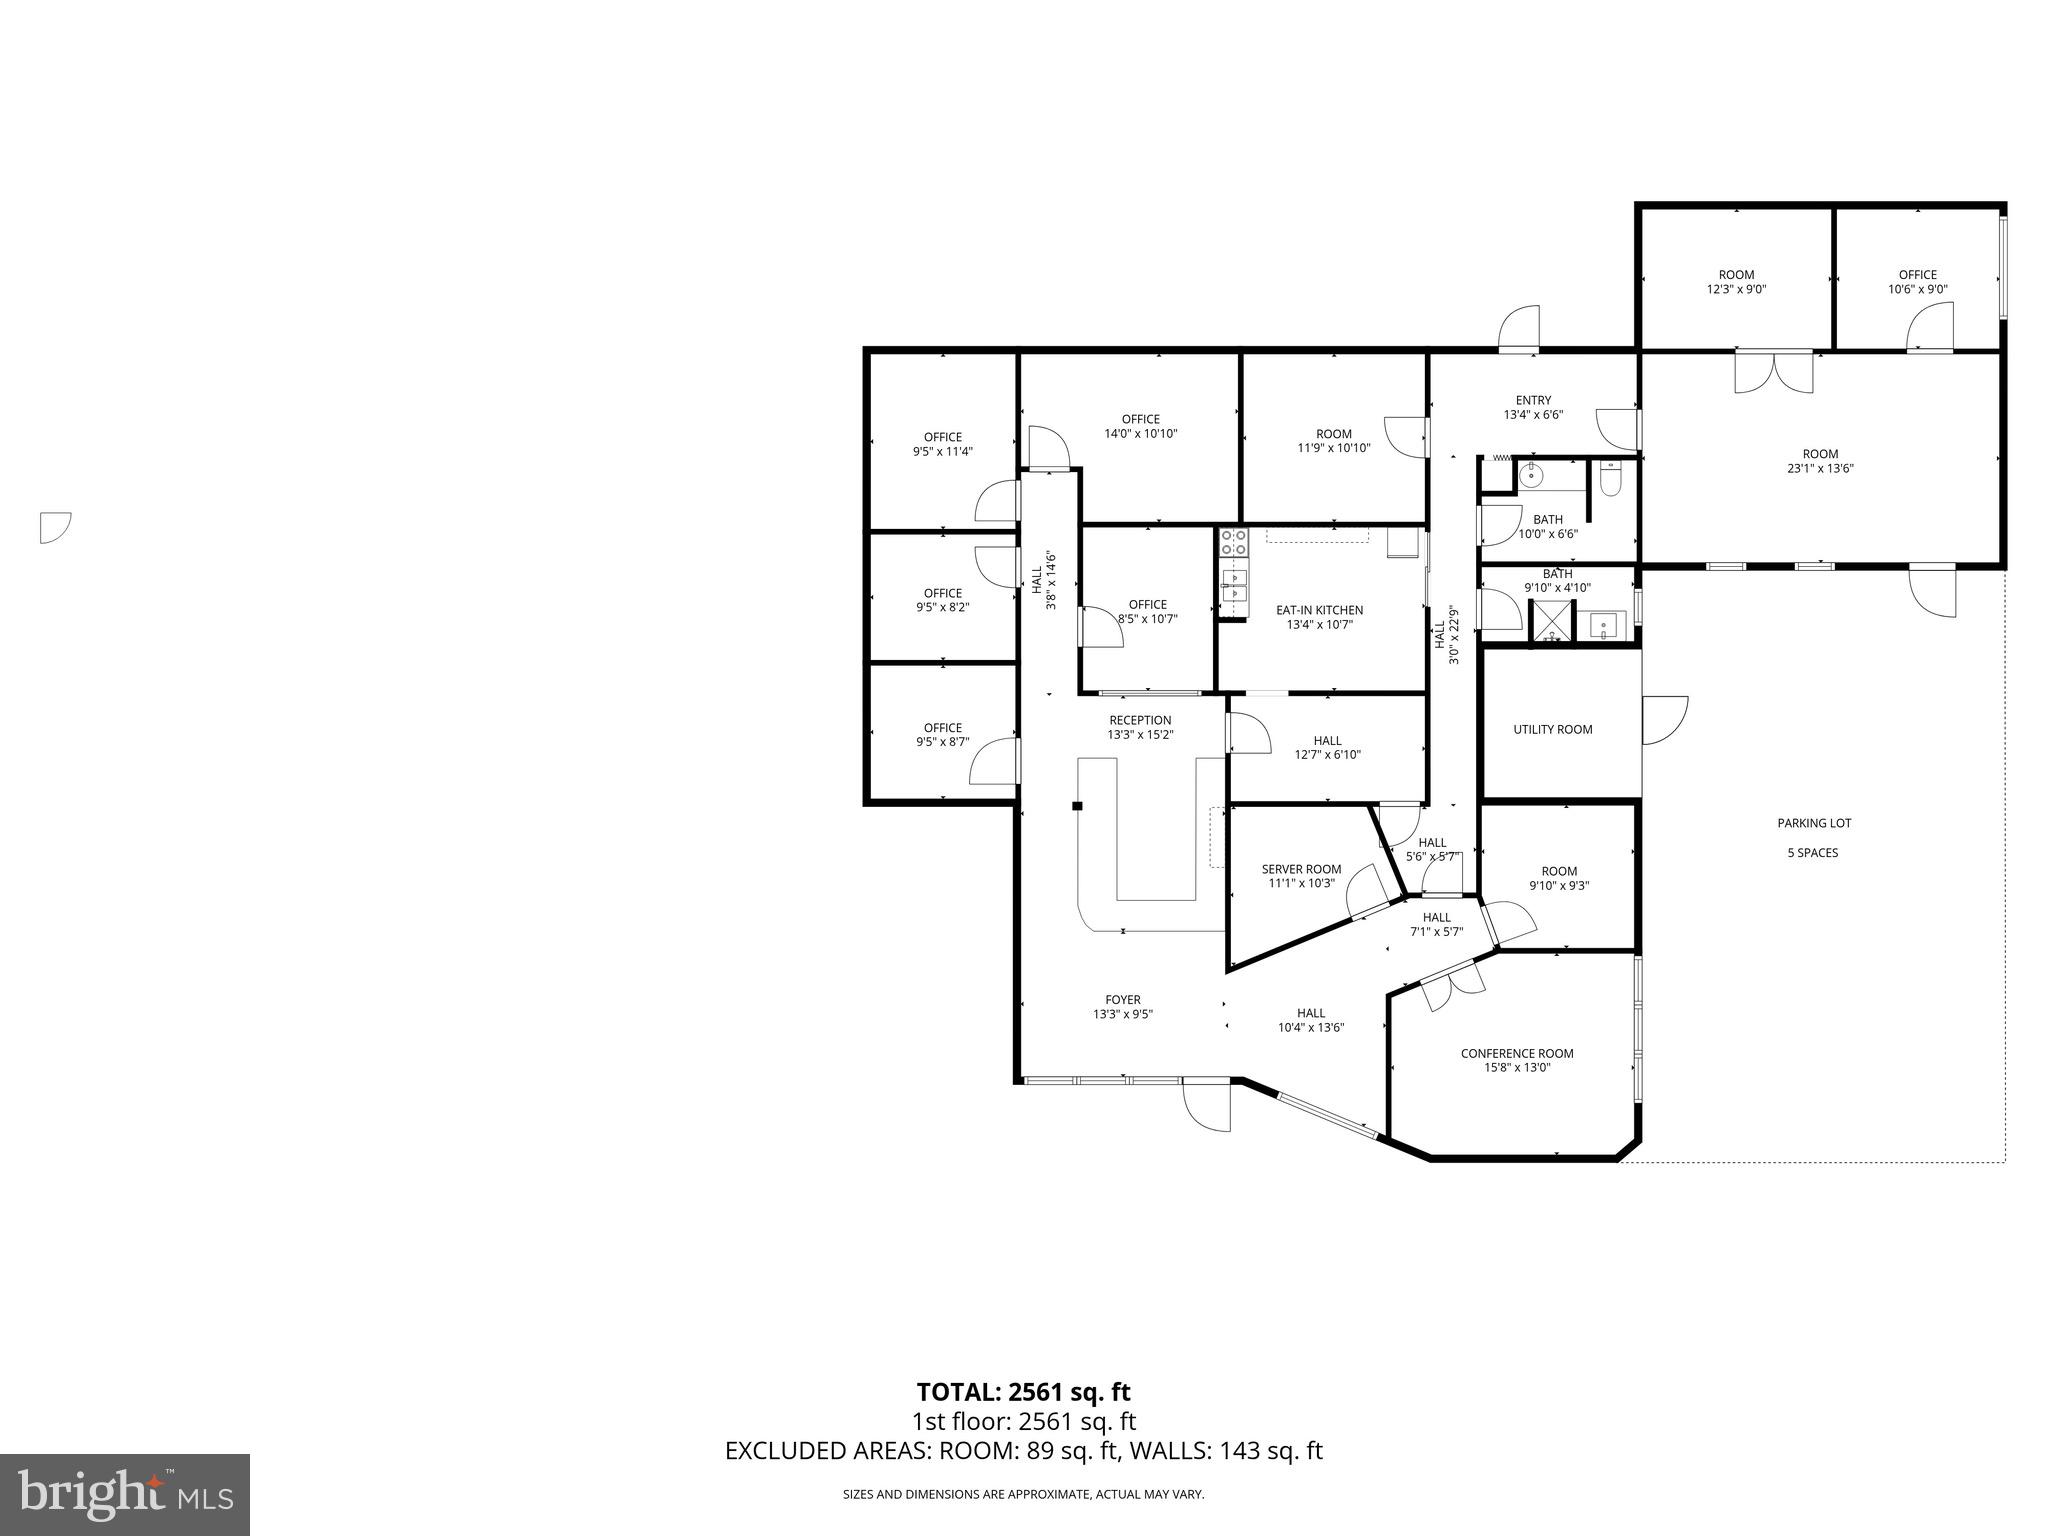
Exceptional opportunity to live, work, or both in a prime location! This 3,005 sq. ft. office building offers a flexible layout ideal for a variety of business uses. The space currently features 8 private office suites, but the layout can easily be reconfigured to suit your needs. A welcoming reception area with large interior windows provides an open, professional atmosphere and allows natural light to flow throughout the workspace.The property also includes a full kitchen/breakroom, perfect for staff convenience. Located in a highly desirable area with easy access and off-street parking for employees and visitors, this property is well suited for professional offices, medical, consulting, or service businesses. A great opportunity to establish or expand your business in a prime location.

3510 DERRY STREET

Message successfully sent.

What would you like to know?

What is 3 + 4 ?

I agree to receive email communication and understand I can unsubscribe at any time.

I agree to be contacted by Charis Realty Group via call, email, and text for real estate services. To opt out, you can reply 'stop' at any time or reply 'help' for assistance. You can also click the unsubscribe link in the emails. Message and data rates may apply. Message frequency may vary. Privacy Policy

Related Properties

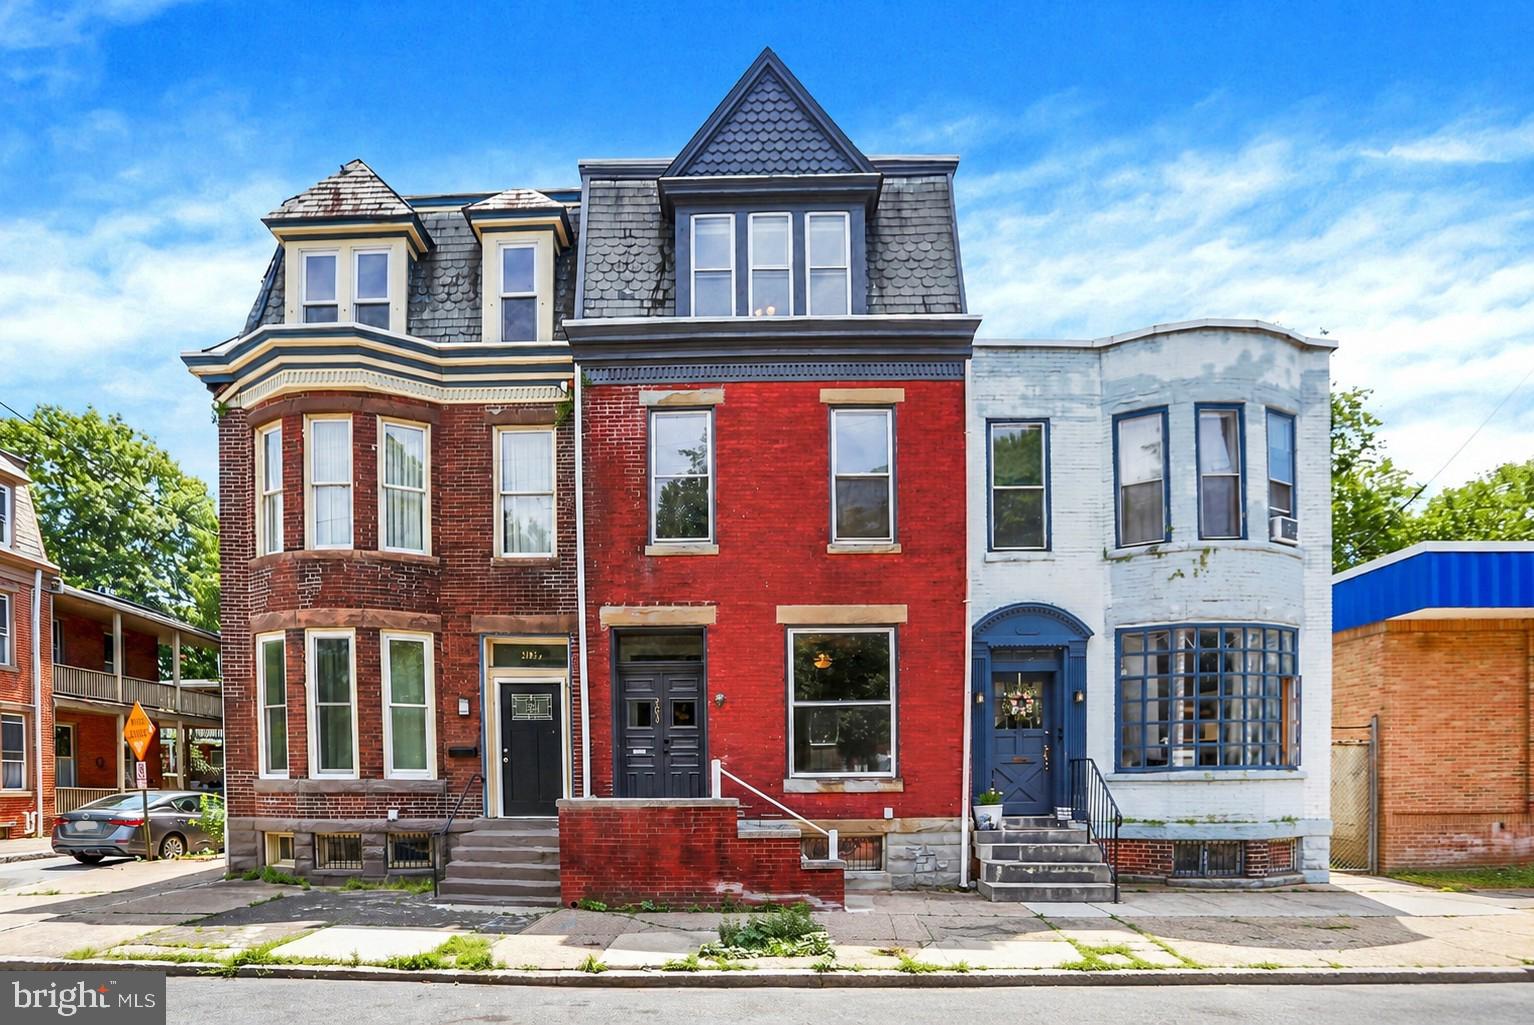
Welcome to 203 Kelker St, a beautifully renovated home located in the sought-after Old Uptown Municipal Historic District of Harrisburg. This inviting property blends historic charm with modern comforts, offering 9-foot ceilings and a bright, open feel throughout. Featuring four spacious bedrooms and two full bathrooms, the home provides a flexible layout suited for a variety of lifestyles. The full renovation brings peace of mind, with updated systems including central air, efficient gas heat, and the added comfort of mini-splits for personalized climate control.
Every space has been thoughtfully refreshed while maintaining the character of the home, creating a warm and welcoming atmosphere from the moment you step inside. Just one block from the Susquehanna River, you’ll enjoy easy access to scenic views, walking paths, and the vibrant energy of the surrounding district. This home offers the perfect combination of location, style, and modern updates, making it an excellent opportunity to experience city living with timeless appeal.
#PADA2061102

HARRISBURG

203 KELKER STREET

4 Beds

2 Baths

2,056 Sq.Ft.

$265,000

MLS#: PADA2061102

To Be Built
This 3-story open and contemporary floorplan encompasses 3 bedrooms, 2.5 baths, and a 2-car garage. Thoughtful design and modern luxury are uniquely embodied in this townhome plan, which features 1,763 sq ft of living space. The Norris offers a spacious main level eat-in kitchen with recessed lighting, and a generous island providing plenty of cooking and entertaining space. The upper level boasts a private laundry closet and stylish primary bedroom, complete with a walk-in closet and dual vanities. 

Ask about incentive using builders using builder preferred lender!
Pictures are similar not actual
#PADA2056170

HARRISBURG

102 BARLETT LANE

3 Beds

2 Baths

1,763 Sq.Ft.

$311,990

MLS#: PADA2056170

To Be Built
This 3-story open and contemporary floorplan encompasses 3 bedrooms, 2.5 baths, and a 2-car garage. Thoughtful design and modern luxury are uniquely embodied in this townhome plan, which features 1,763 sq ft of living space. The Norris offers a spacious main level eat-in kitchen with recessed lighting, and a generous island providing plenty of cooking and entertaining space. The upper level boasts a private laundry closet and stylish primary bedroom, complete with a walk-in closet and dual vanities. 

Ask about incentive using builders using builder preferred lender!
Pictures are similar not actual
#PADA2061424

HARRISBURG

108 BARLETT LANE

3 Beds

2 Baths

1,763 Sq.Ft.

$299,990

MLS#: PADA2061424

Charming character meets modern peace of mind in Susquehanna Township! This solid 1941 home (2 BR, 1.5 BA, 1,408 sq ft) sits on a flat 0.17-acre lot within walking distance to schools. With just a little cosmetic love, this unique property will be absolutely spectacular!
Inside, enjoy classic built-ins, original oak floors downstairs, and warm pine floors upstairs. The massive primary bedroom is a true retreat. Historic details like skeleton-key closets pair with major updates: upgraded electrical (2017), Anderson windows, roof (2010), and gas HVAC. Hobbyists will love the attached garage with a half bath (garage roof replaced in 2016), and a shed with electric. Tons of attic storage! Fridge, washer/dryer, and 2 AC units included. A perfect opportunity to customize and build quick equity.
#PADA2062030

HARRISBURG

317 FOX STREET

2 Beds

1 Baths

1,408 Sq.Ft.

$215,000

MLS#: PADA2062030

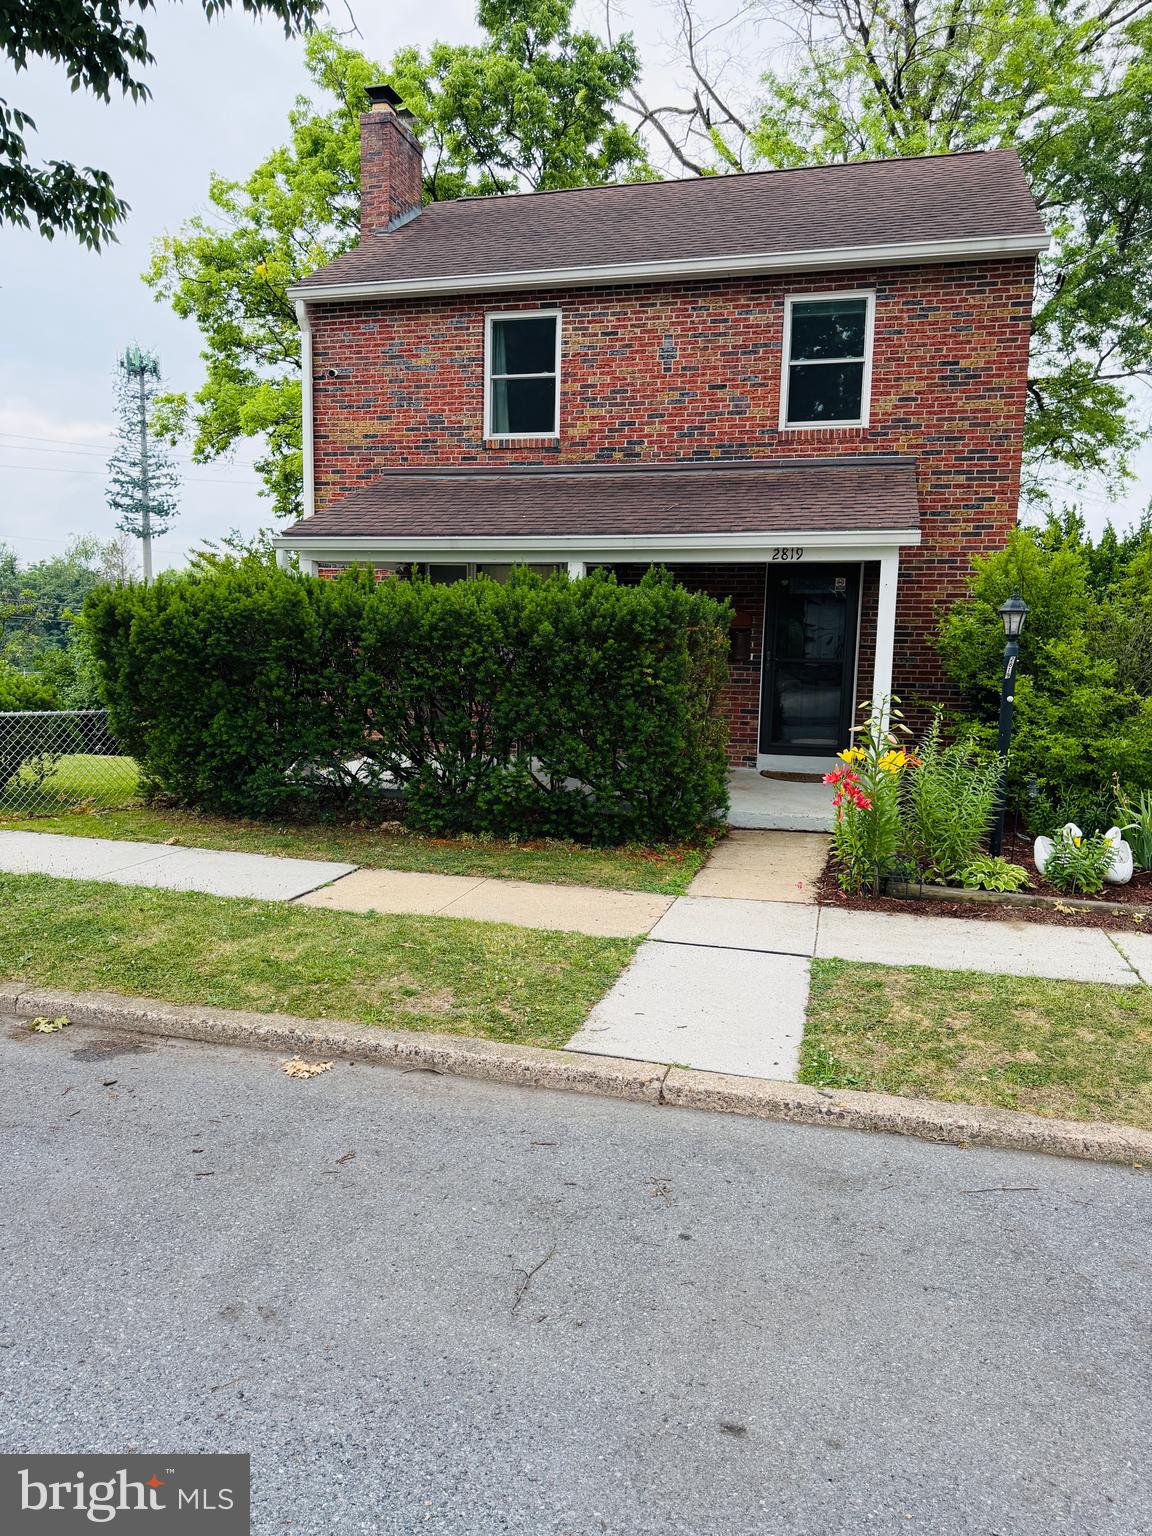
Welcome home to this charming and well maintained property filled with character and modern updates on a beautiful Penbrook Borough corner lot! Beautiful hardwood floors flow seamlessly throughout the home, which boasts updated windows, an updated kitchen, and an updated bathroom. Relax by the cozy brick fireplace or enjoy cooking in the spacious kitchen featuring a stainless steel electric stove and stainless steel refrigerator. This home offers 3 comfortable bedrooms and 1 full bathroom on the second floor, while the walk-out basement provides additional flexibility with a full shower and toilet already
installed ready to be finished and enclosed for extra living space. 

Step outside to your private outdoor oasis featuring a beautiful floating deck and a full privacy fence,
perfect for entertaining or relaxing. The exterior features timeless all brick masonry construction. Located in the Central Dauphin School District, this home blends classic features with excellent convenience. Don't
miss out on this Penbrook gem!
#PADA2061604

HARRISBURG

2819 BOAS STREET

3 Beds

1 Baths

1,654 Sq.Ft.

$234,500

MLS#: PADA2061604

Nice 3 Bedroom 2 Bath Home in Susquehanna Township.  1st floor main bedroom, 2 porches , large bedrooms and large back yard! Don't miss this one, SCHEDULE A SHOWING TODAY!
#PADA2062632

HARRISBURG

3111 PENBROOK AVENUE

3 Beds

2 Baths

1,542 Sq.Ft.

$259,900

MLS#: PADA2062632

From the moment you arrive, this charming home welcomes you with inviting curb appeal and a cozy front porch that sets the tone for the warmth and character found throughout.

Step inside to discover a bright, comfortable layout where beautiful hardwood floors flow throughout the home, adding timeless appeal to every room. The inviting living area is anchored by a classic fireplace, creating the perfect gathering space for relaxing evenings or entertaining guests. Flow from the comfortable dining room into the modern kitchen which leads out to the peaceful back deck. Upstairs, four well-sized bedrooms provide flexibility for family, guests, a home office, or creative space, while the full bathroom is conveniently located to serve the home's thoughtful layout.

Continue outside to a spacious, fenced backyard designed for both everyday enjoyment and weekend get-togethers. The back deck is the perfect spot to host your family and friends for summer parties. Whether you're gardening, playing, or simply unwinding after a long day, this outdoor space offers plenty of room to make it your own. A detached one-car garage adds valuable storage and off-street parking.

Ideally situated near Italian Lake, this location makes it easy to enjoy scenic walks, outdoor recreation, and the natural beauty of the surrounding area. With its combination of classic character, functional living spaces, and convenient access to nearby parks and waterfront, this home offers a lifestyle that is both comfortable and connected.  This property is a must see and won't last on the market long!
#PADA2062328

HARRISBURG

2606 N 5TH STREET

4 Beds

1 Baths

1,697 Sq.Ft.

$235,000

MLS#: PADA2062328

Many many many updates do not begin to explain this home. Some updates include new roof, bathrooms, HVAC system, paint, flooring and more.  With 3 bedrooms, 2 full and 1 half baths what else more could you want?  How about unique touches like bluetooth speakers in the bathrooms, touchless faucet / exhaust hood in the kitchen or a large custom walk-in shower?  Or for the outdoor enthusiast you have a large rear private yard.  Ideal for gardening, a firepit, BBQ/entertaining OR how about the staging area for your kayaks/motorcycles or whatever outdoor toy you decide to store in the large shed?  This home is very conveniently located to several restaurants, shops, pubs, medical facilities, interstates, schools, and so much more.  Short commute to the west shore or other local attractions.  Move-in and don't lift a finger... the heavy lifting has been done for you.
#PADA2059898

HARRISBURG

3408 SCHOOLHOUSE LANE

3 Beds

2 Baths

1,380 Sq.Ft.

$285,000

MLS#: PADA2059898

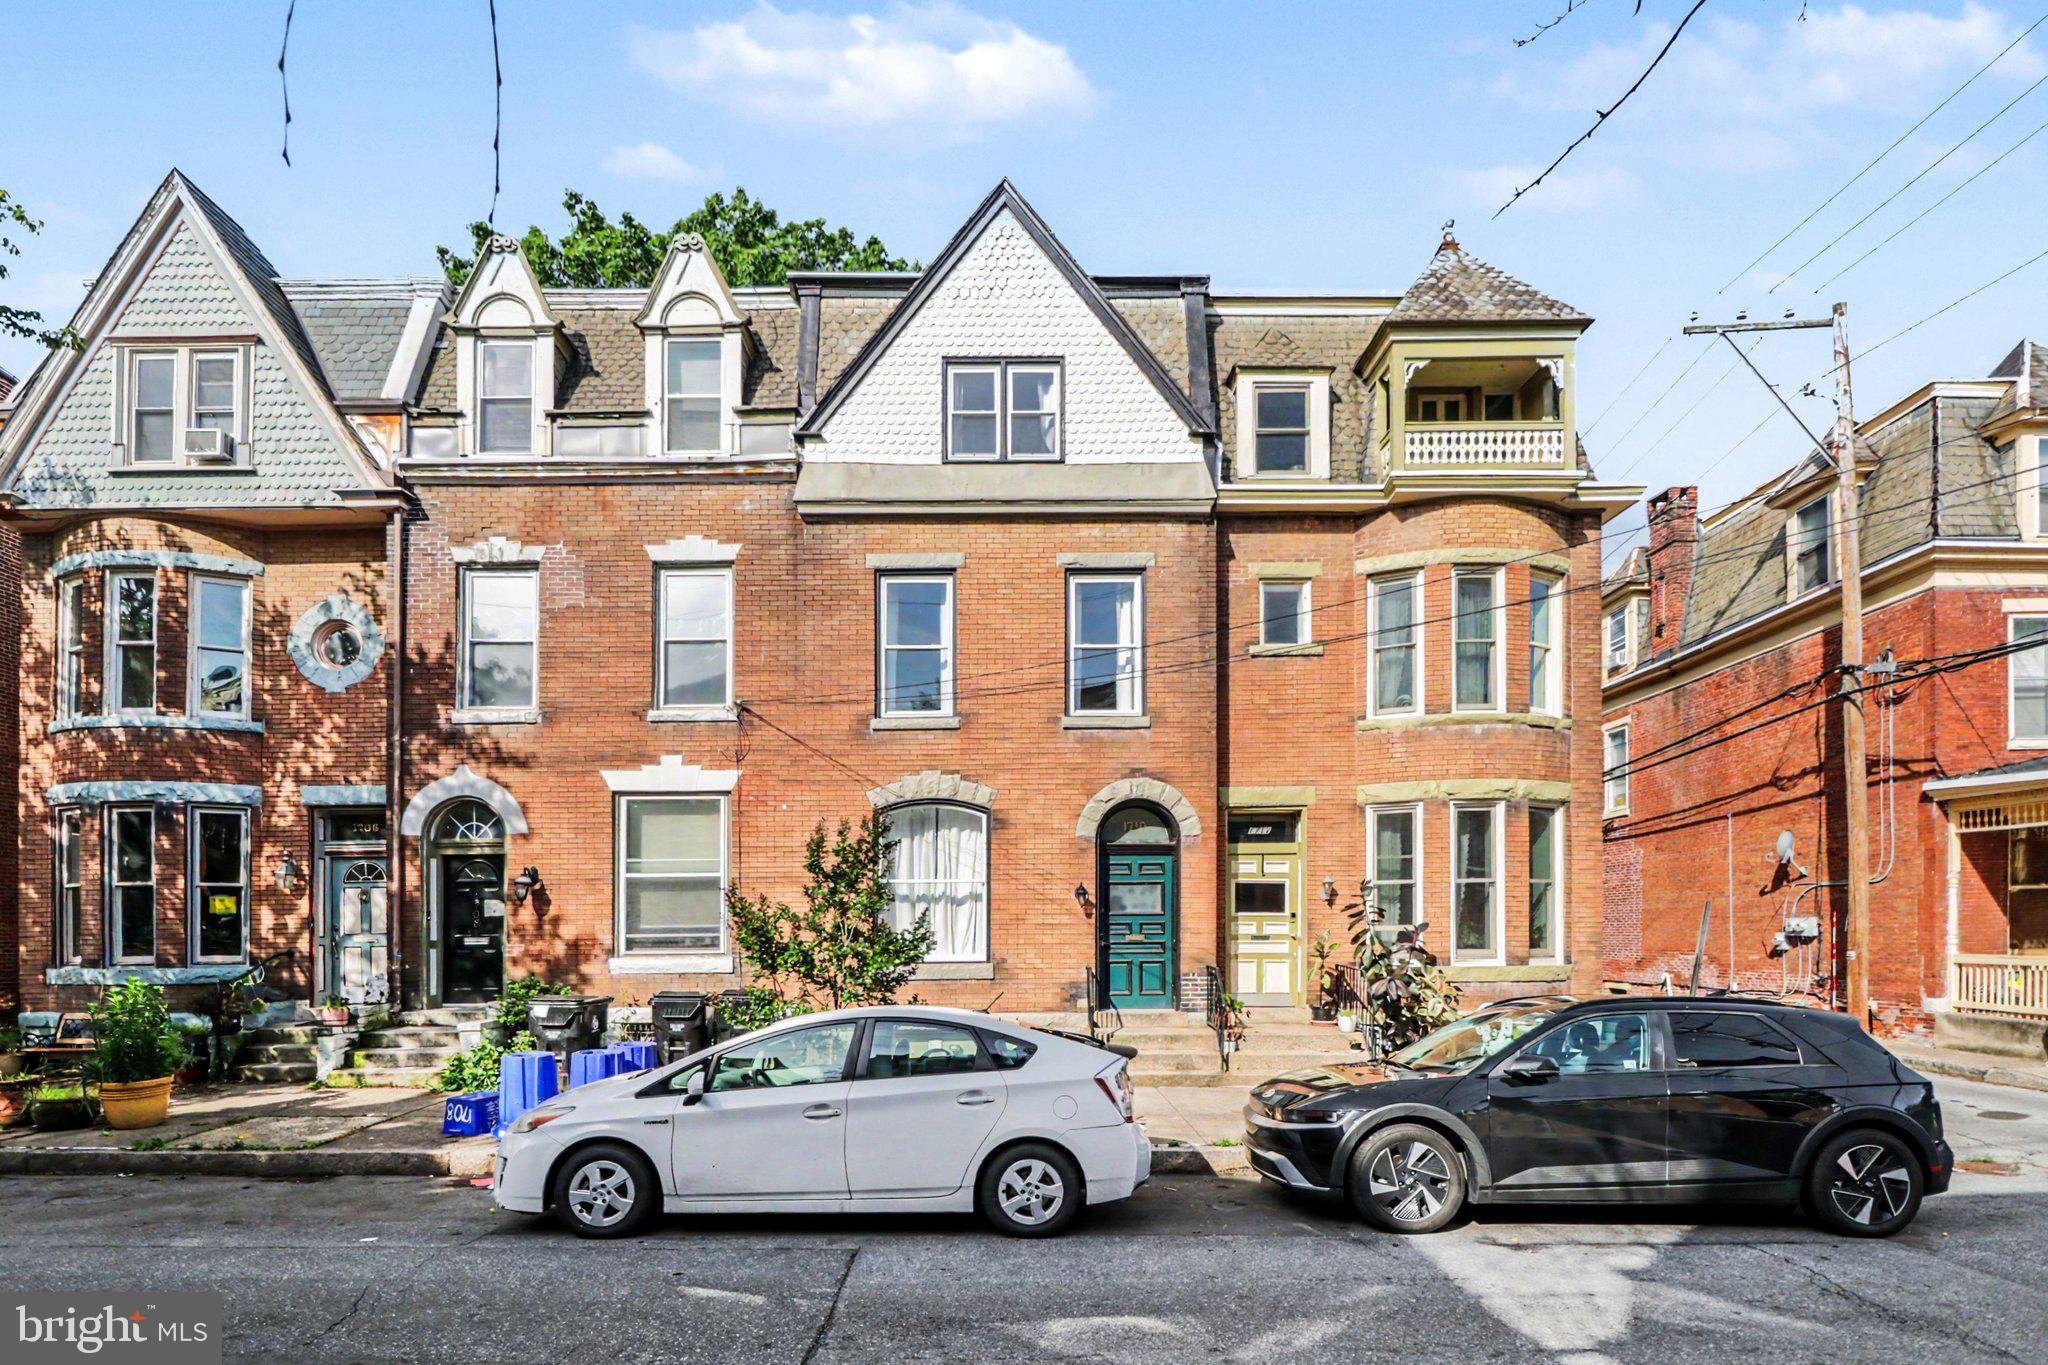
This 4-bedroom, 2.5-bath Victorian rowhouse has serious charm and the updates to back it up. The main floor is open with high ceilings, a decorative fireplace, and great natural light. A half bath is conveniently located just off the dining room. Toward the rear, the kitchen has been fully updated with navy cabinetry, quartz countertops, a butcher block island, stainless steel appliances, and a gas range with a proper hood vent. Walk straight out to a private, fenced brick backyard.  It is a great outdoor space in the middle of the city. The second floor has three bedrooms, a full bath with in-unit laundry, and an enclosed rear porch that works well as a home gym, office, reading room, or just extra living space. The third floor is its own private world:  a spacious bedroom, an ensuite full bathroom and a large walk-in closet with custom built-in shelving. If you want your own space away from the rest of the house, this is it. Central A/C, full unfinished basement for storage, and a location you can actually walk from. 1710 Green Street puts you steps from the Broad Street Market, Little Amps, and everything the neighborhood has to offer.
#PADA2060422

HARRISBURG

1710 GREEN STREET

4 Beds

2 Baths

2,400 Sq.Ft.

$279,900

MLS#: PADA2060422

 - property

Send a message

Message successfully sent.

Your message

What is 3 + 4 ?

Reason for contacting?

I agree to receive email communication and understand I can unsubscribe at any time.

I agree to be contacted by Charis Realty Group via call, email, and text for real estate services. To opt out, you can reply 'stop' at any time or reply 'help' for assistance. You can also click the unsubscribe link in the emails. Message and data rates may apply. Message frequency may vary. Privacy Policy

Sign Out

Virtual Assistant

Would you like to take the next step with this property? We can help you schedule a showing or virtual tour, or send you more details.

Yes, I would like more information.

Thank You for Your Reply, One of Our Agents will contact you as soon as possible

No, maybe later.

Thank you, you can always contact me via email, phone number or through the contact form.

Realhub AI

Lucy - Your AI-Powered Realtor

Update Your Temporary Password

Personalize your search

Enter your email and we'll notify you immediately when new listings match what you're looking for.

or enter email address

Already have an account ? Login here

Continue your home search

I agree to receive communications and understand I can unsubscribe at any time.

I agree to be contacted by Charis Realty Group via call, email, and text for real estate services. To opt out, you can reply 'stop' at any time or reply 'help' for assistance. You can also click the unsubscribe link in the emails. Message and data rates may apply. Message frequency may vary. Privacy Policy

Already have an account ? Login here

We use cookies

We use cookies primarily for analytics to enhance your experience. By accepting, you agree to our use of these cookies. You can manage your preferences or learn more about our cookies policy.