
Cape Cod
3508 CARNARVON AVENUE
BRISTOL, PA 19007
MLS#: PABU2124304
$360,000




Property
Beds
4
Full Baths
2
1/2 Baths
None
Year Built
1951
Sq.Footage
1,756
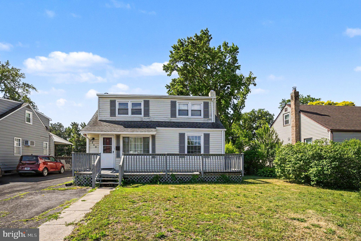
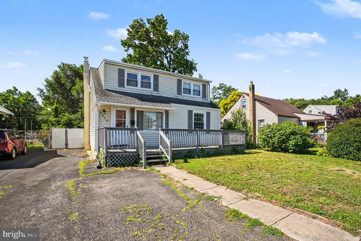
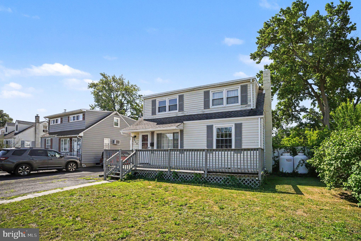
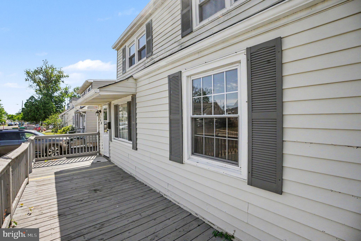
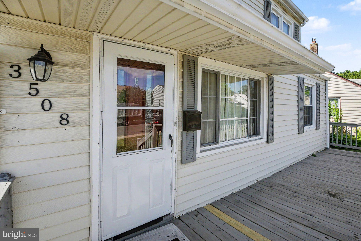
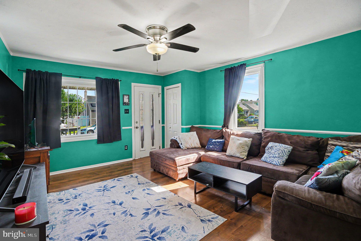
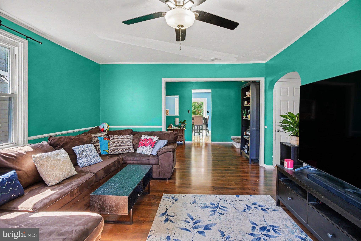
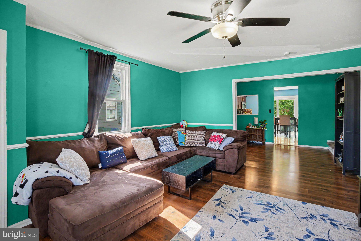
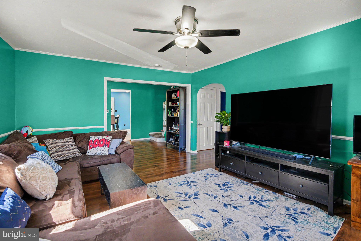
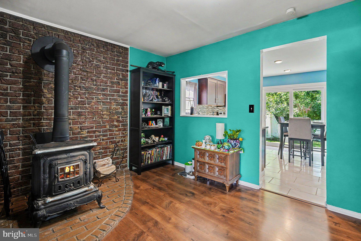
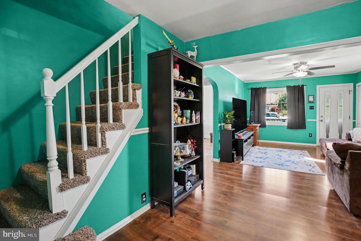
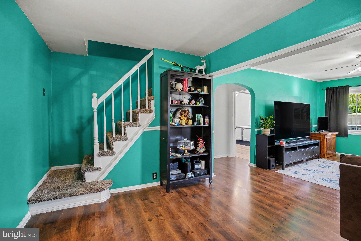
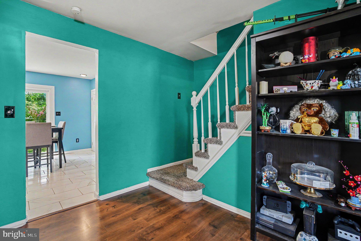
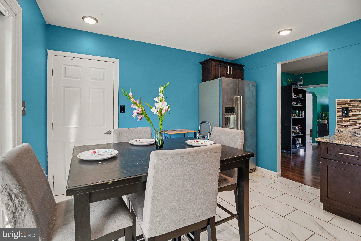
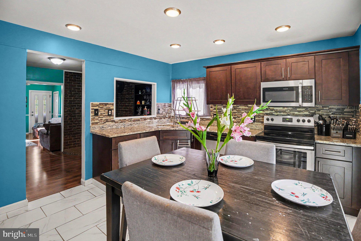
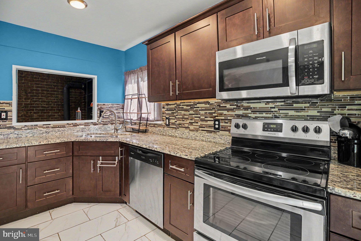
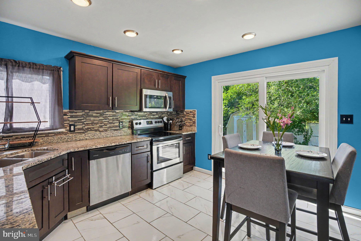
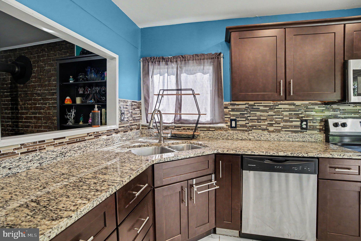
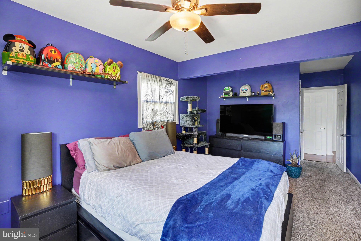
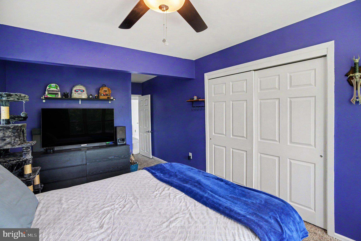
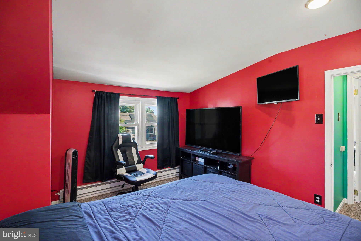
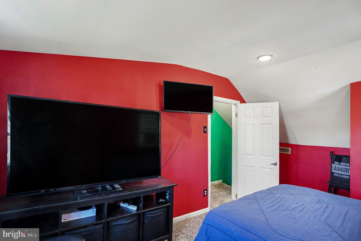
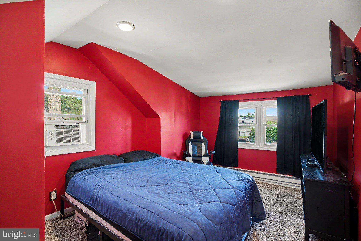
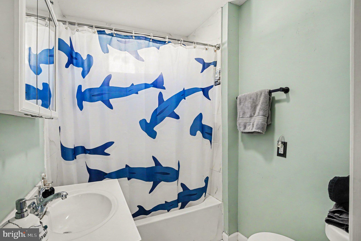
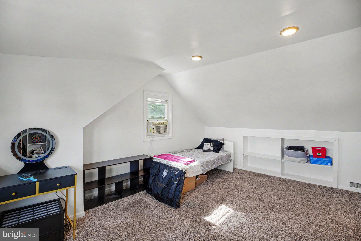
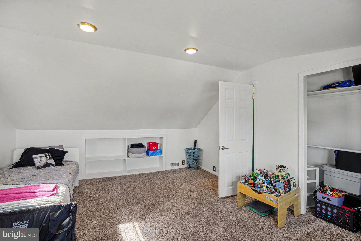
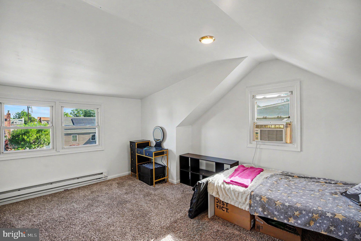
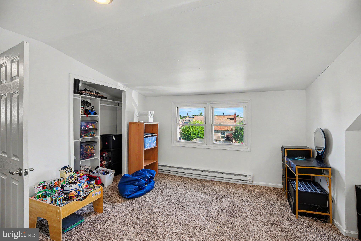
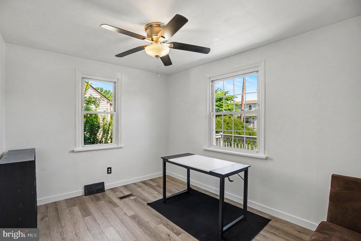
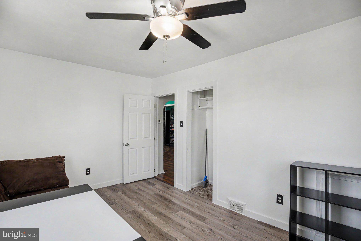
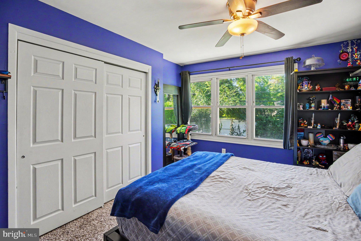
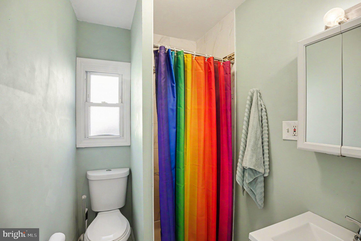
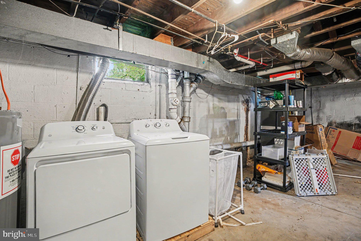
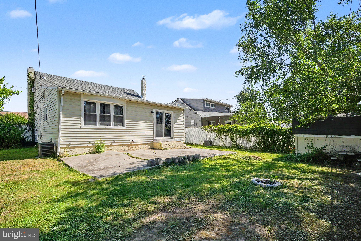
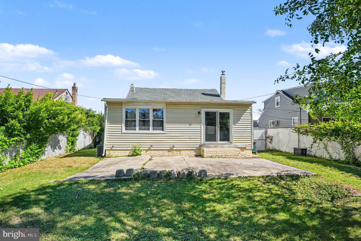
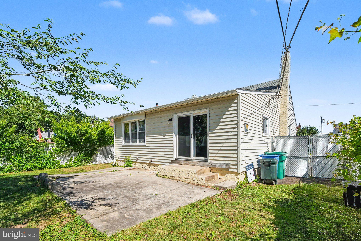
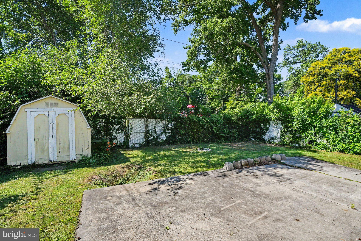
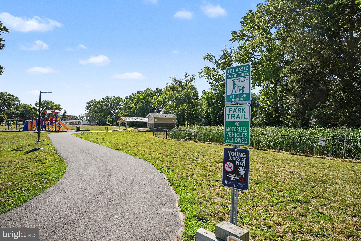
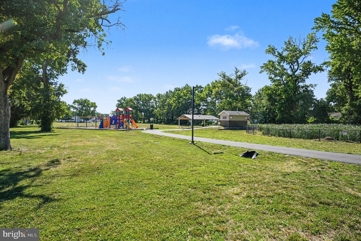
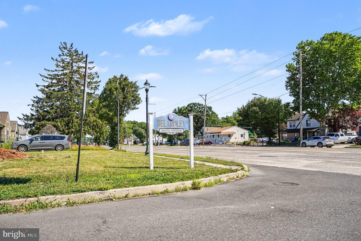
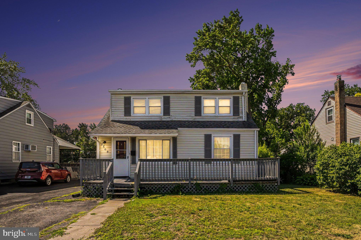
***SPECIAL FINANCING AVAILABLE: Property address falls into special financing program that allows for only $5,500 needed for down payment, no PMI, and $5,000 lender credit as long as buyer meets required qualifications. Contact agent for additional information!***Welcome to 3508 Carnarvon Avenue, a spacious home offering over 1,750 square feet of comfortable living space with four bedrooms and two full bathrooms. A raised front porch provides a warm welcome and offers plenty of room for a table and chairs, creating the perfect spot to enjoy your morning coffee or unwind at the end of the day. Inside, the spacious living room flows effortlessly into the dining room, creating an inviting layout for everyday living and entertaining. The eat-in kitchen features abundant cabinet and counter space, a convenient pass-through window to the dining room that keeps everyone connected, and sliding glass doors leading to the secluded rear patio for easy indoor-outdoor living. The first floor offers exceptional flexibility with a generously sized primary suite complete with its own private full bathroom, along with a second main-level bedroom and an additional full hall bathroom. Upstairs, you'll find two more spacious bedrooms, providing plenty of room for a variety of living arrangements. A full unfinished basement offers abundant storage and endless possibilities for future use, while the driveway provides convenient off-street parking. Backing directly to a neighborhood park, this property offers the added convenience of a rear gate providing direct access to the playground just beyond the fence, creating a wonderful extension of the outdoor space. Conveniently located with easy access to I-95, the Turnpike, Route 13, and the Bristol Train Station, commuting throughout the region is simple. Enjoy nearby shopping, dining, and everyday conveniences, along with the restaurants, cafés, riverfront parks, and year-round events that make historic Bristol Borough's Mill Street district such a popular destination, all just minutes from home.
Features & Amenities
Interior
-
Other Interior Features
Eat-in Kitchen
-
Total Bedrooms
4
-
Bathrooms
2
-
Above Grade Finished Area
1756.0
-
Basement YN
YES
-
Cooling YN
YES
-
Cooling
Central Air, Electric
-
Fireplace YN
NO
-
Heating YN
YES
-
Heating
Electric, Propane, Forced Air, Wood Stove
-
Main Level Bedrooms
2
-
Pet friendly
N/A
Exterior
-
Garage
No
-
Construction Materials
Concrete, Vinyl Siding
-
Parking
Asphalt, Driveway
-
Patio and Porch Features
Patio
-
Pool
No
-
Waterfront YN
NO
-
View
Park/Greenbelt
Area & Lot
-
Property Type
Residential
-
Property Sub Type
Single Family Residence
-
Architectural Style
Cape Cod
Price
-
Sales Price
$360,000
-
Tax Amount
$4,614
-
Financing Options
Cash, Conventional, FHA, VA
-
Sq. Footage
1,756
-
Price/SqFt
$205
HOA
-
Association
No
School District
-
Elementary School
N/A
-
Middle School
N/A
-
High School
TRUMAN SENIOR
Property Features
-
New Construction
NO
-
Foundation Details
Block
-
Senior Community YN
NO
-
Sewer
Public Sewer
-
Tax Lot
569
-
Water Source
Public
Schedule a Showing
Showing scheduled successfully.
Mortgage calculator
Estimate your monthly mortgage payment, including the principal and interest, property taxes, and HOA. Adjust the values to generate a more accurate rate.
Your payment
Principal and Interest:
$
Property taxes:
$
HOA fees:
$
Total loan payment:
$
Total interest amount:
$
Location
County
BUCKS
Elementary School
Middle School
High School
TRUMAN SENIOR
Listing Courtesy of Timothy E Bostwick, Keller Williams Real Estate-Blue Bell
RealHub Information is provided exclusively for consumers' personal, non-commercial use, and it may not be used for any purpose other than to identify prospective properties consumers may be interested in purchasing. All information deemed reliable but not guaranteed and should be independently verified. All properties are subject to prior sale, change or withdrawal. RealHub website owner shall not be responsible for any typographical errors, misinformation, misprints and shall be held totally harmless.

Salesperson, Realtor
Chana Shaffer
Call Chana today to schedule a private showing.

* Listings on this website come from the FMLS IDX Compilation and may be held by brokerage firms other than the owner of this website. The listing brokerage is identified in any listing details. Information is deemed reliable but is not guaranteed. If you believe any FMLS listing contains material that infringes your copyrighted work please click here to review our DMCA policy and learn how to submit a takedown request.© 2024 FMLS.
Related Properties

BRISTOL
426 LOGAN STREET
2 Beds
2 Baths
1,128 Sq.Ft.
$329,900
MLS#: PABU2130956
BRISTOL
16231 RIVER VIEW DRIVE
2 Beds
2 Baths
1,167 Sq.Ft.
$393,700
MLS#: PABU2058312
BRISTOL
16131 RIVER VIEW COURT
2 Beds
2 Baths
1,165 Sq.Ft.
$412,000
MLS#: PABU2086378
BRISTOL
16251 RIVER VIEW DRIVE
2 Beds
2 Baths
1,167 Sq.Ft.
$408,807
MLS#: PABU2089810
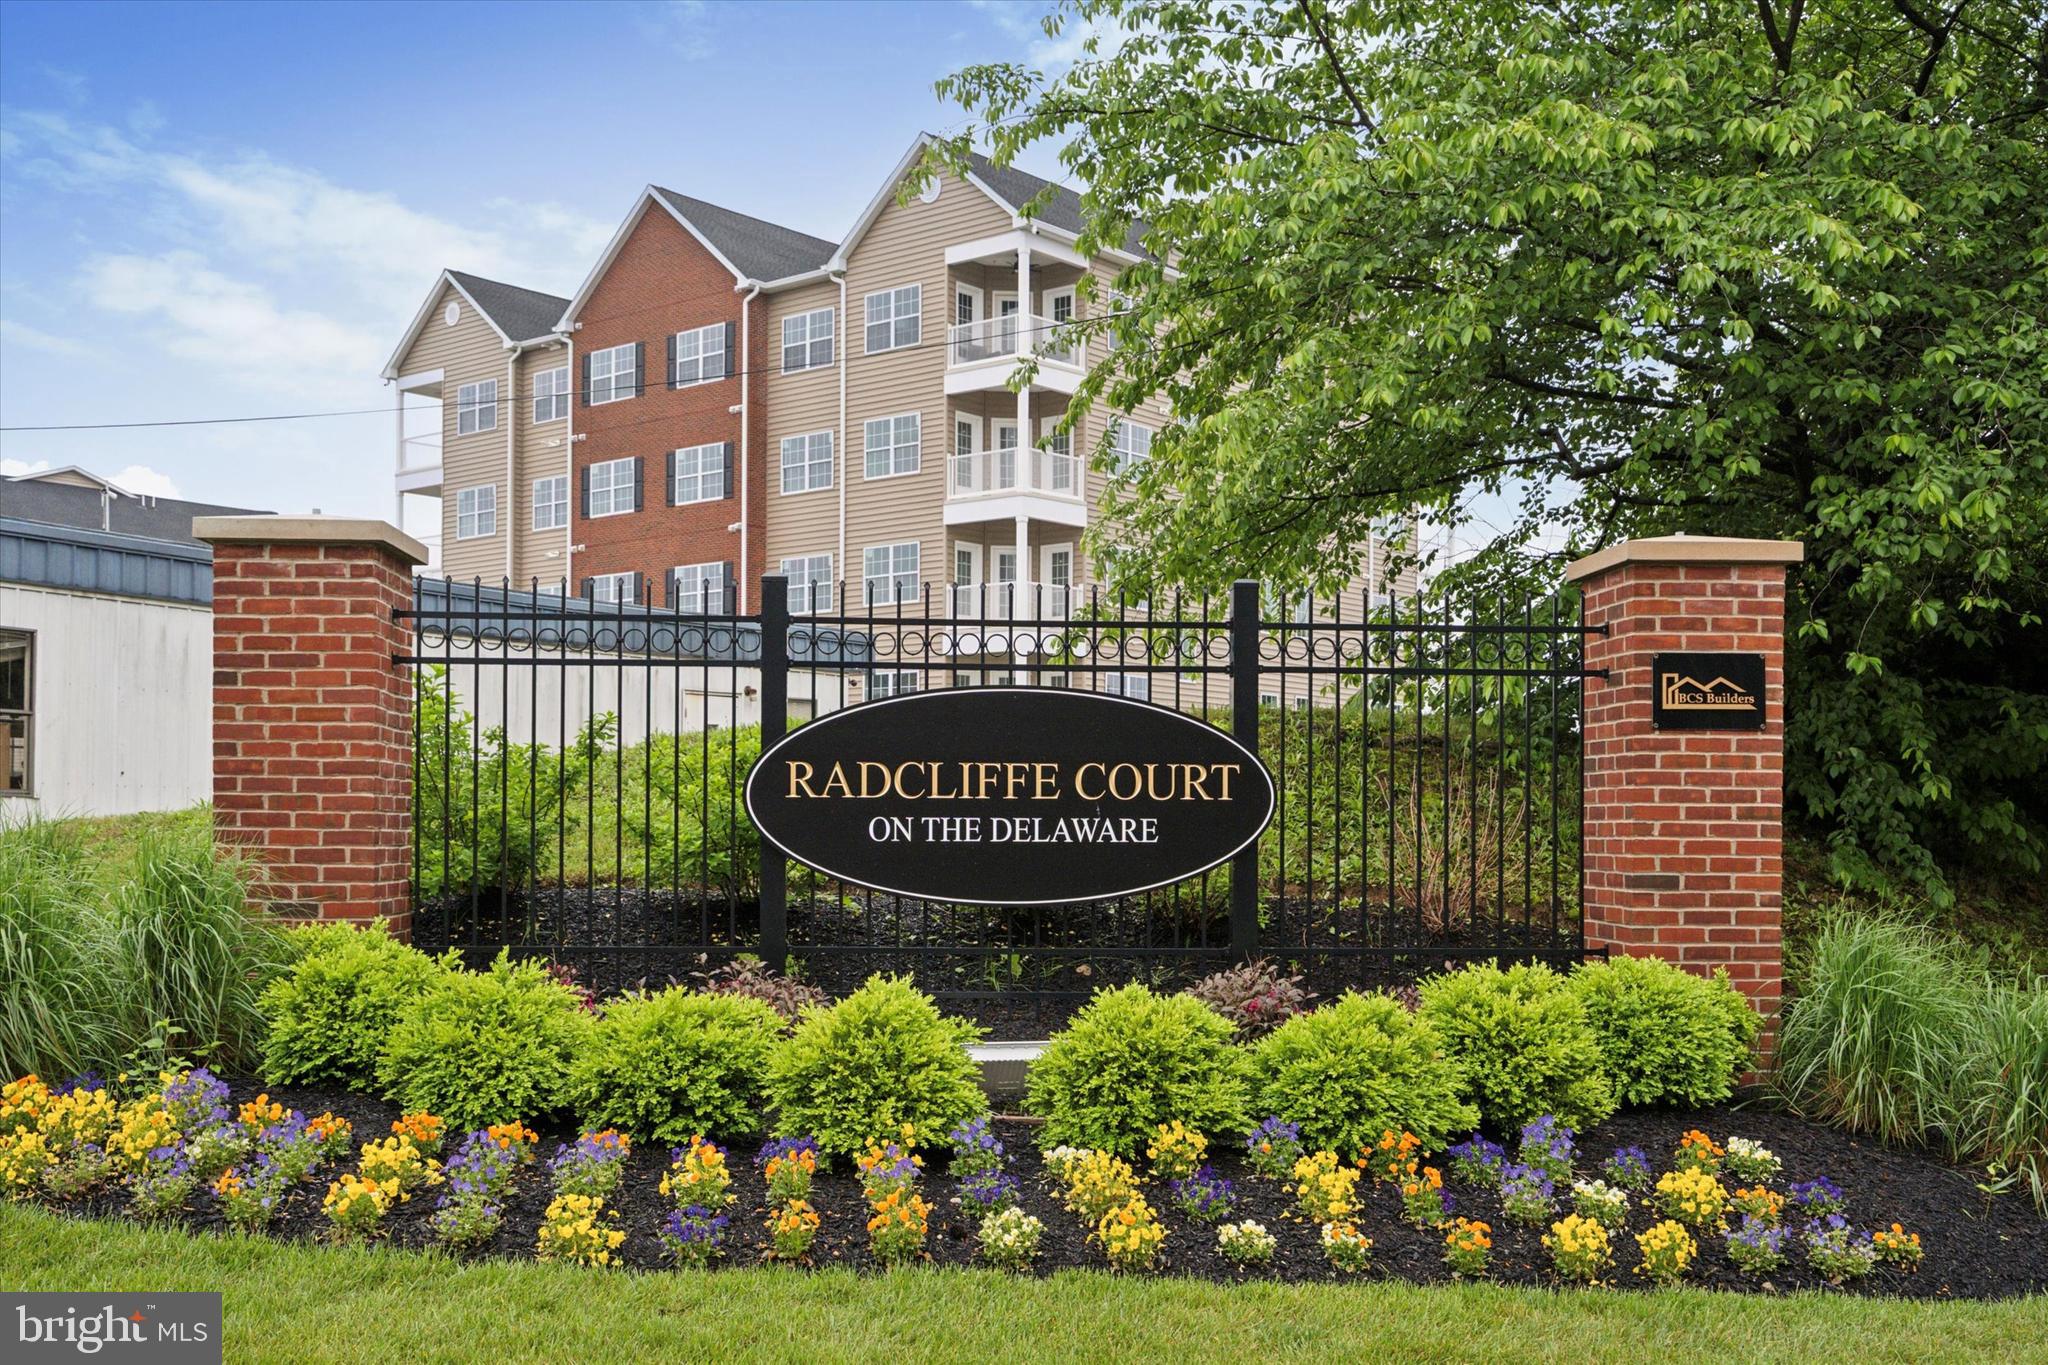
BRISTOL
16323 RIVER VIEW COURT
2 Beds
2 Baths
1,244 Sq.Ft.
$395,000
MLS#: PABU2114500

BRISTOL
2514 GREEN AVENUE
3 Beds
1 Baths
1,040 Sq.Ft.
$349,900
MLS#: PABU2130710
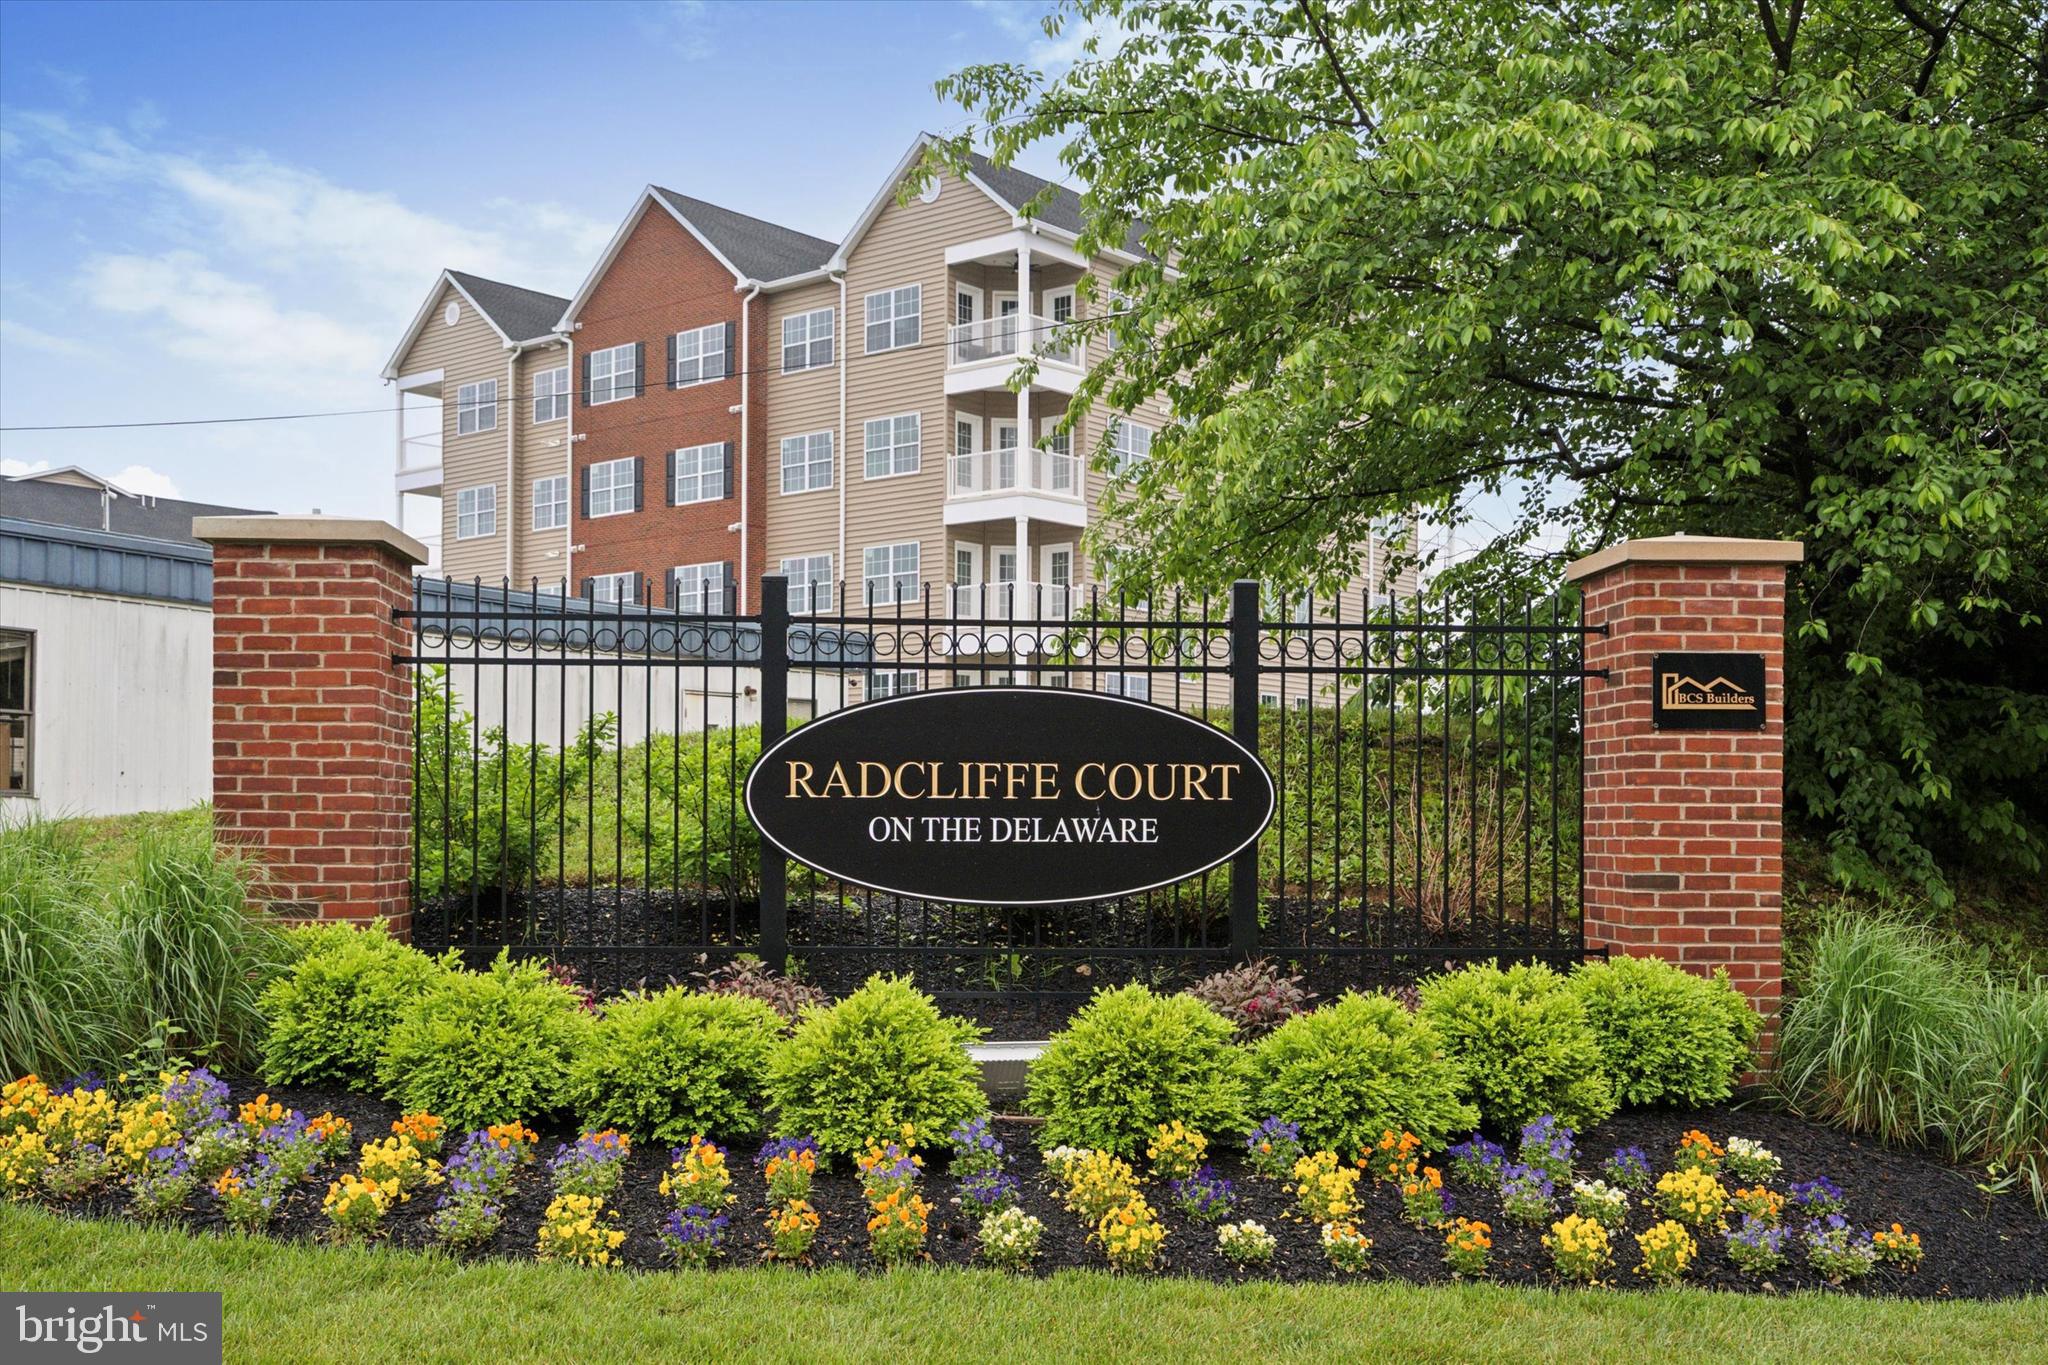
BRISTOL
16221 RIVER VIEW DRIVE
2 Beds
2 Baths
1,165 Sq.Ft.
$387,000
MLS#: PABU2067346
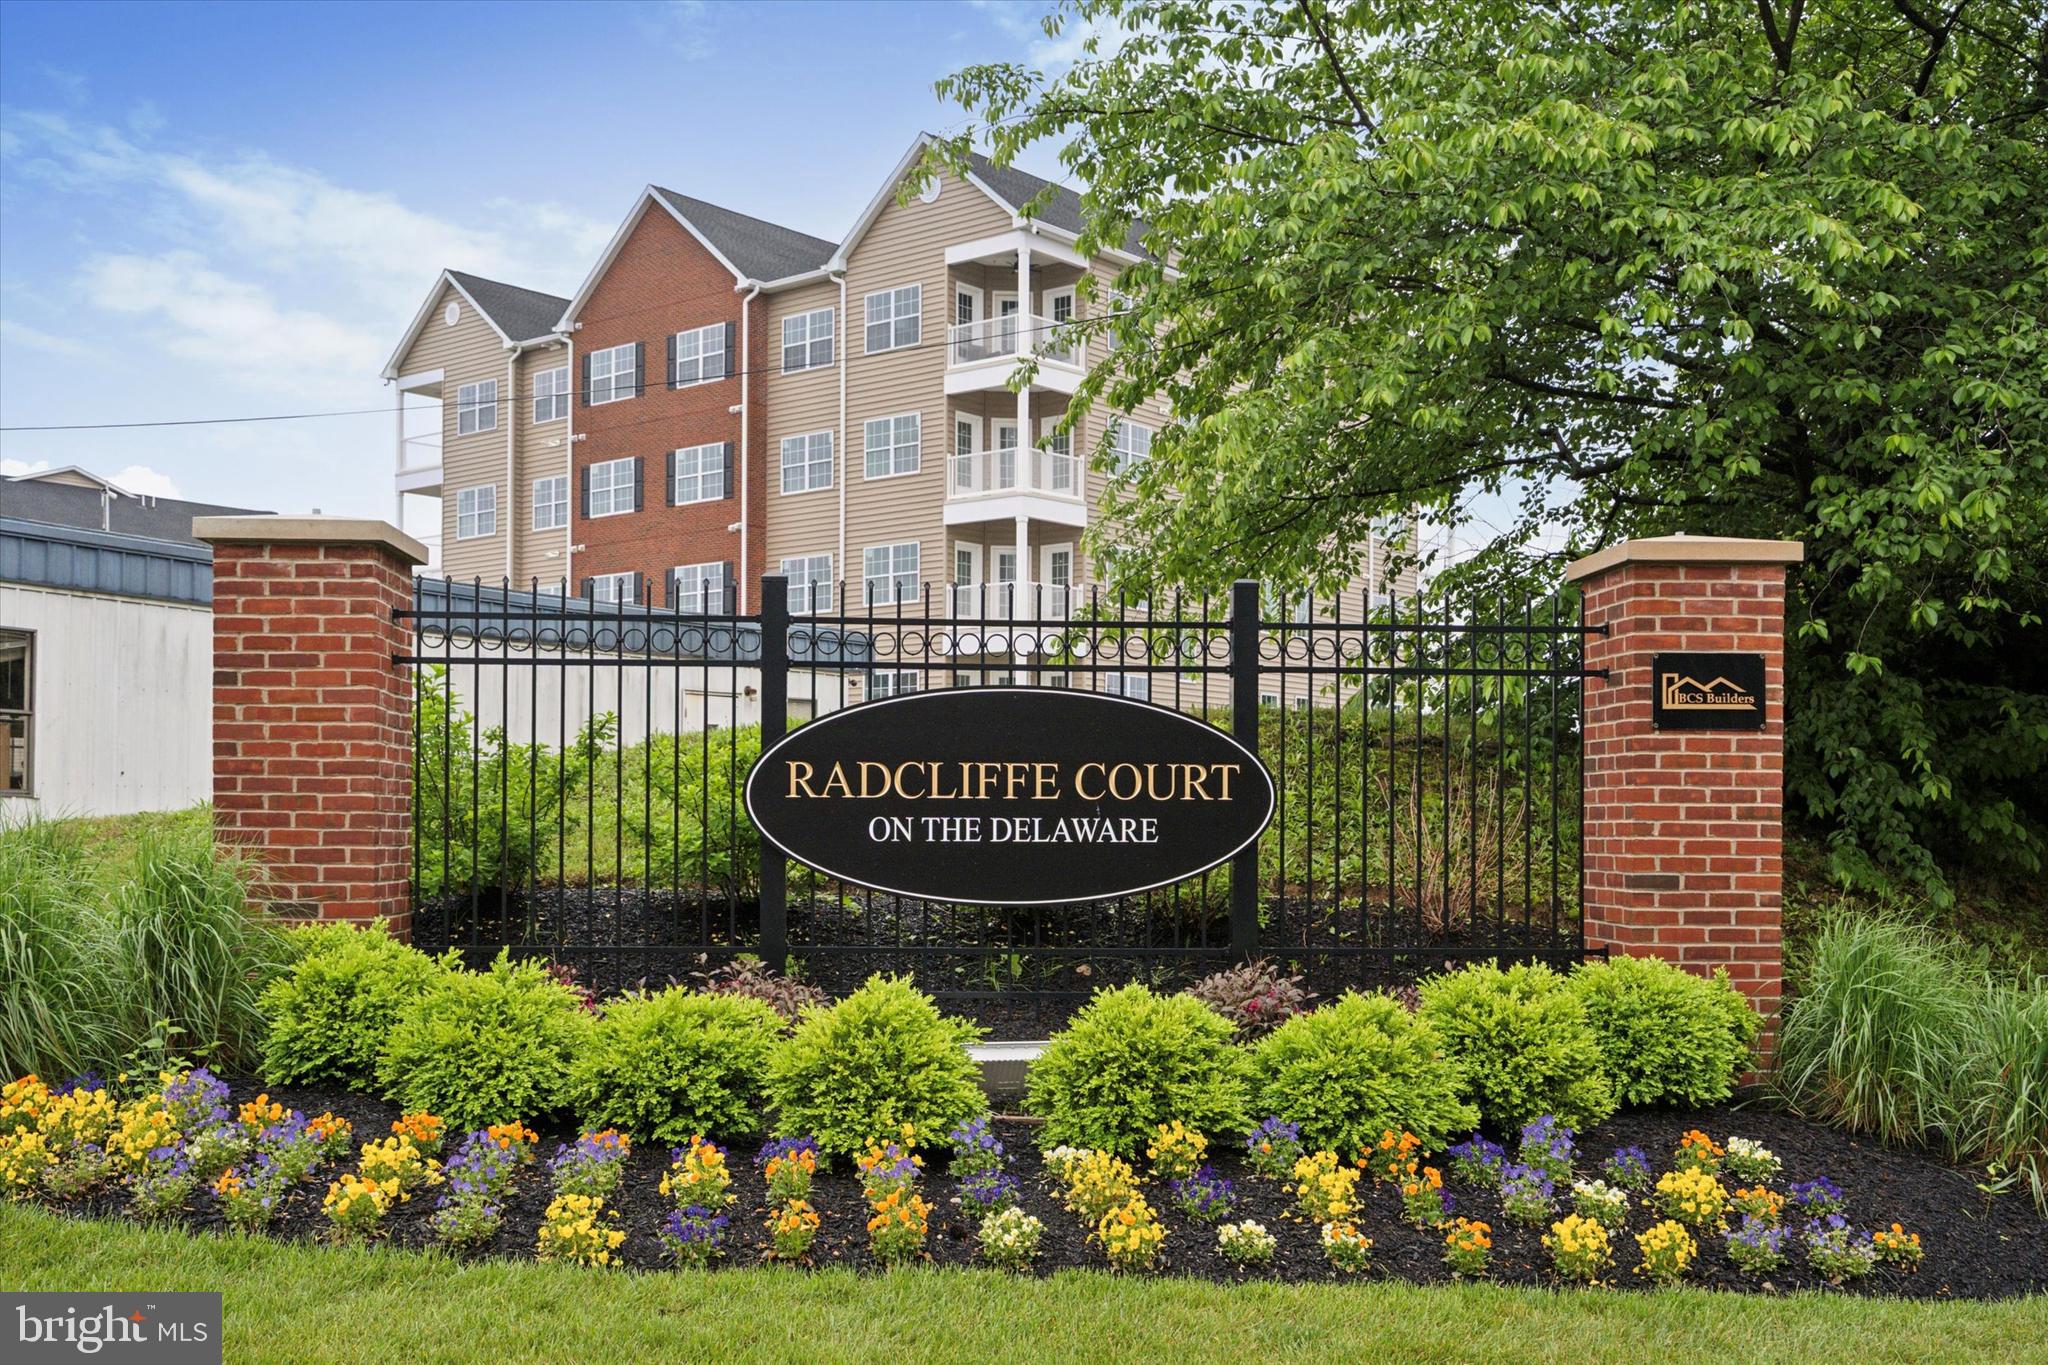
BRISTOL
16134 RIVER VIEW COURT
2 Beds
2 Baths
1,205 Sq.Ft.
$375,000
MLS#: PABU2114498
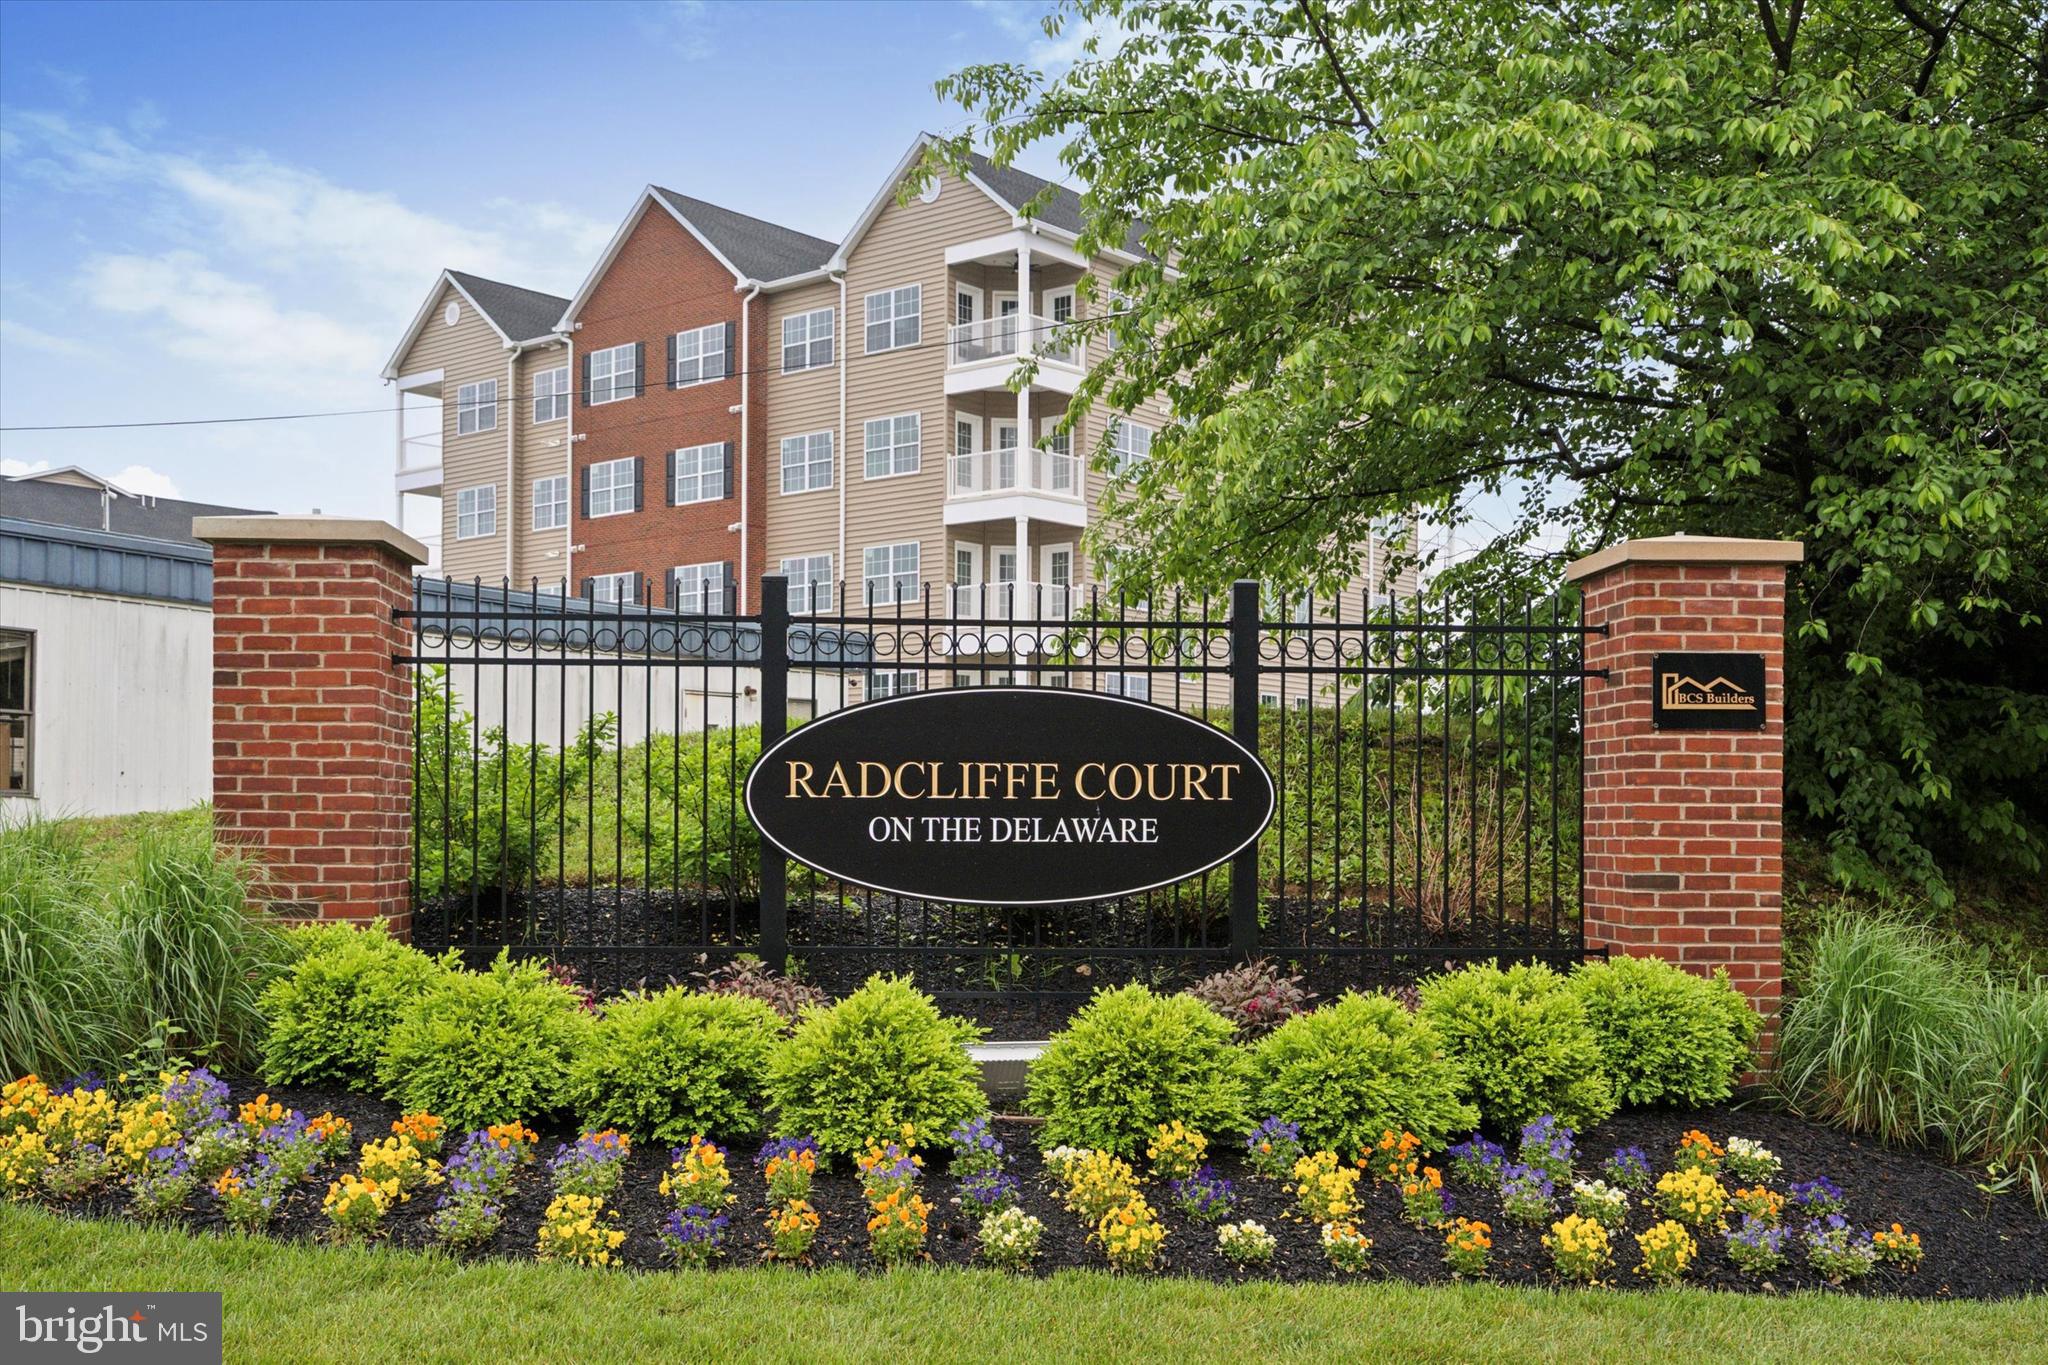
BRISTOL
16122 RIVER VIEW COURT
2 Beds
2 Baths
1,205 Sq.Ft.
$375,000
MLS#: PABU2114474
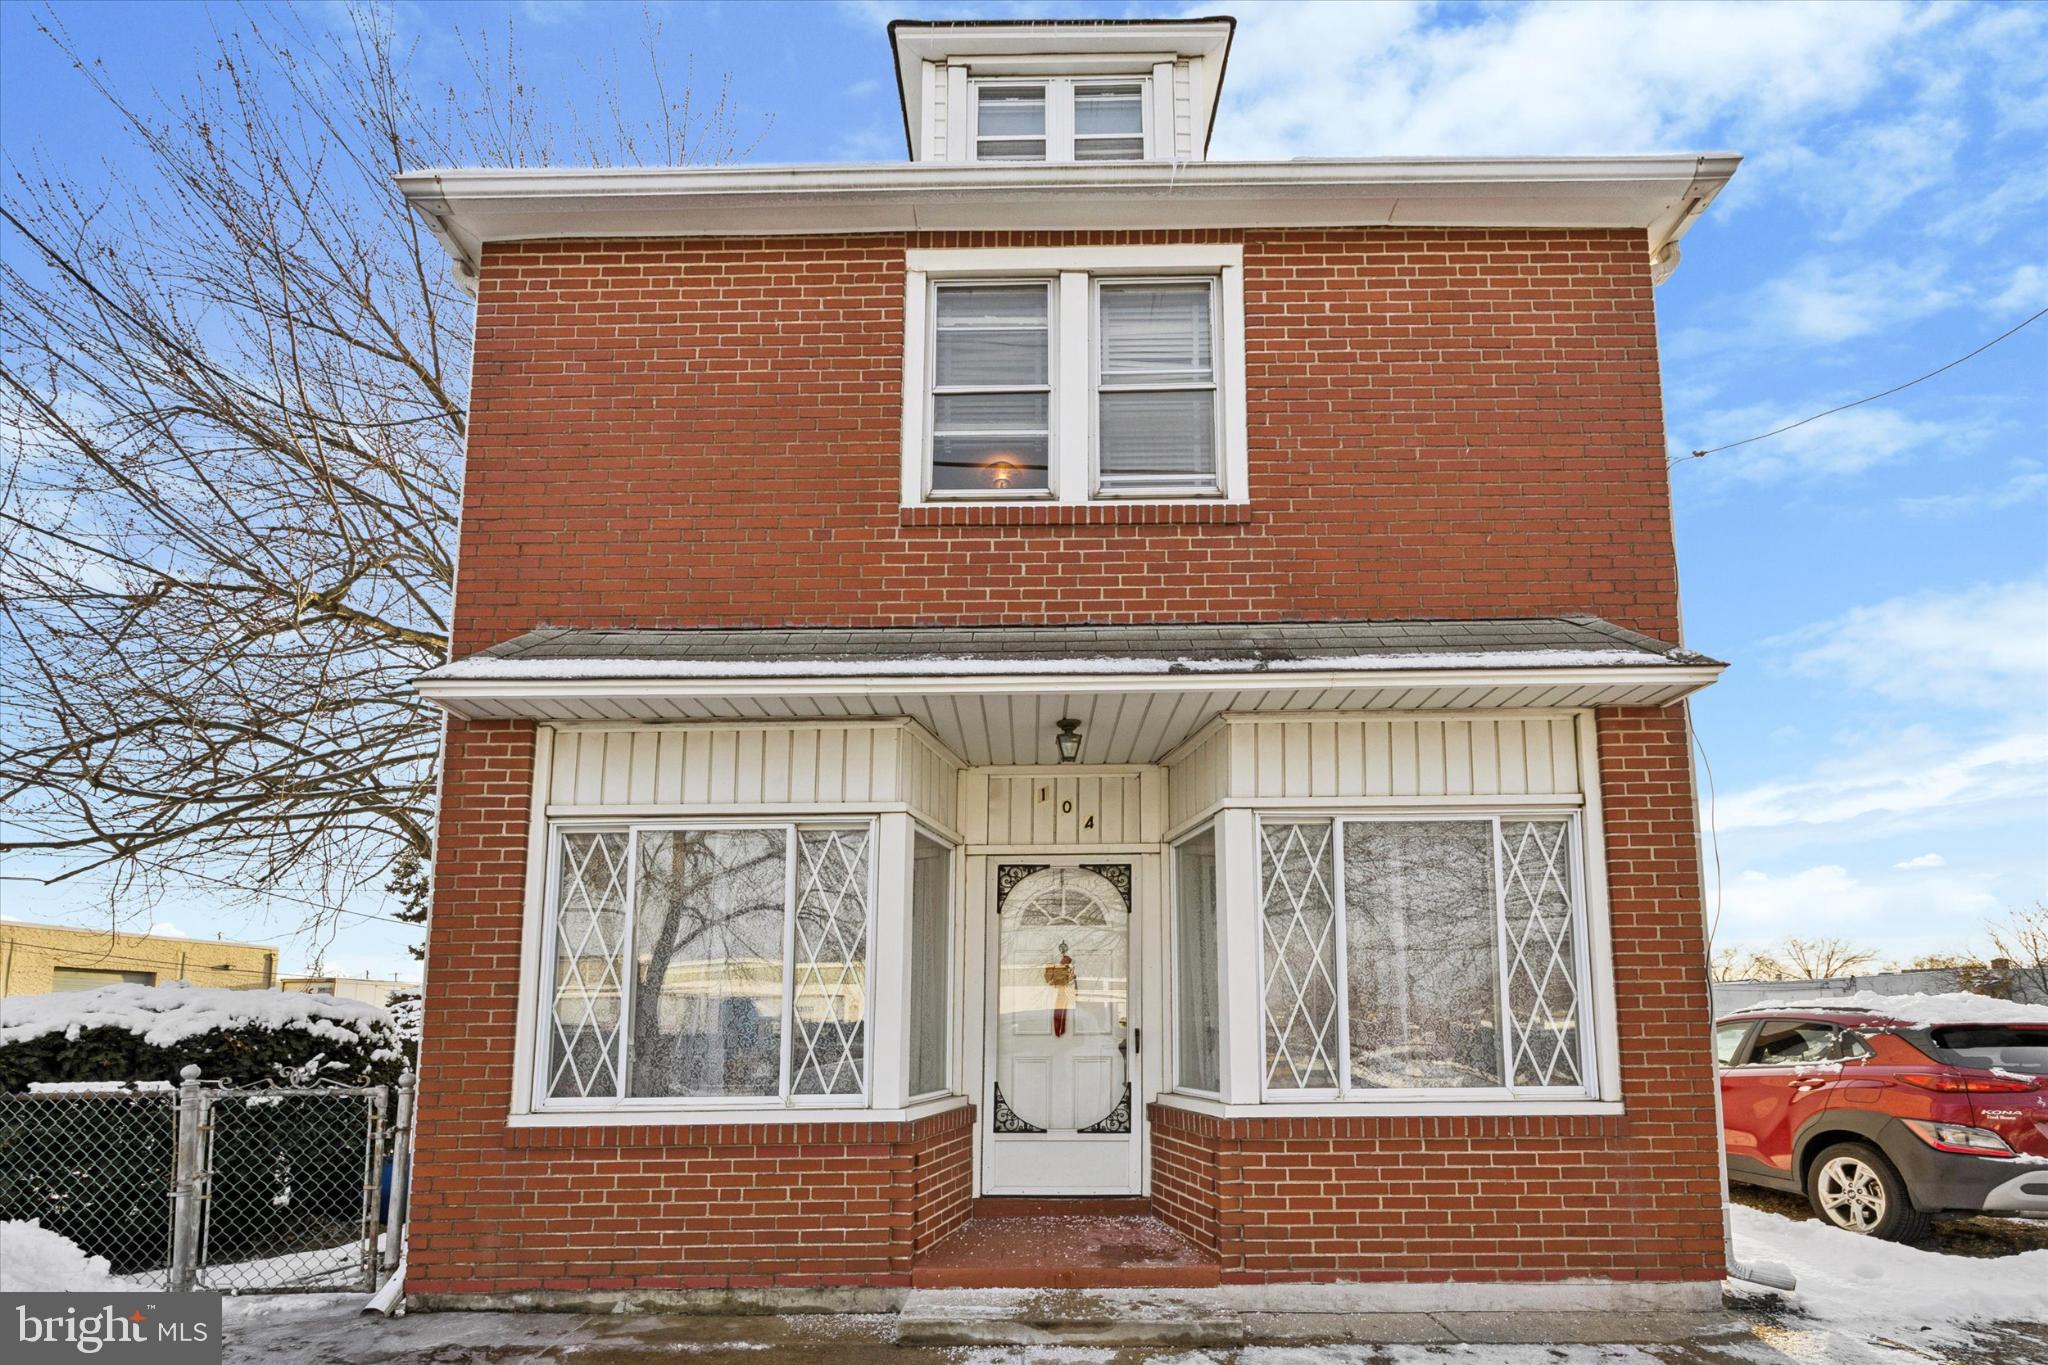
BRISTOL
104 MONROE STREET
3 Beds
1 Baths
1,920 Sq.Ft.
$415,000
MLS#: PABU2111352
.png)