


Property
Beds
3
Full Baths
2
1/2 Baths
1
Year Built
1955
Sq.Footage
2,216
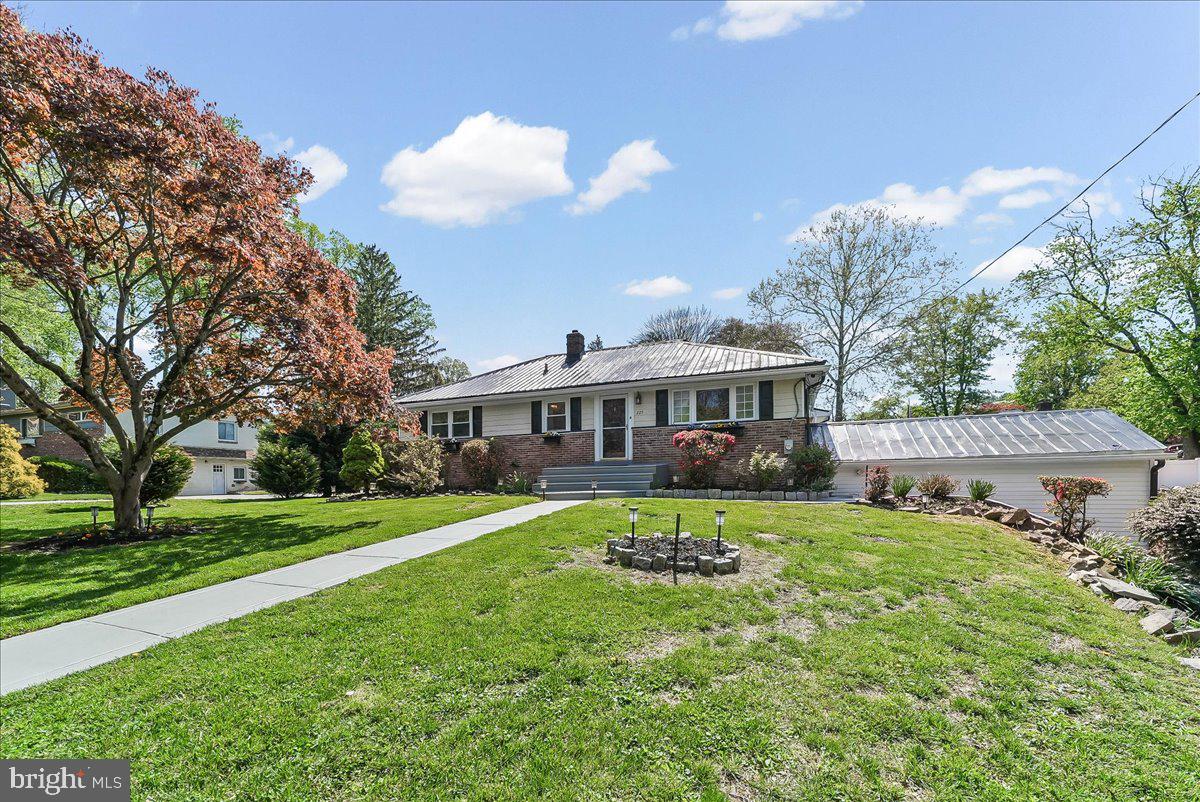
Welcome home to 3500 Caley Road, an impeccably maintained, custom-built split-level nestled on a premier corner lot in Newtown Square’s desirable Saint Albans neighborhood. Cherished and meticulously cared for by the same family since it was built in 1955, this 3-bedroom, 2.5-bath home pairs solid craftsmanship with a warm, inviting layout ready to welcome its next chapter. Inside, bright and comfortable spaces unfold naturally, featuring gracious formal living and dining rooms, a sunny eat-in kitchen, and a distinct lower-level family room. A rare find for this architectural style, the family room creates the perfect setting for everyday gathering, play, and cozy evenings in. An expanded layout offers a full basement with laundry, providing exceptional storage or flexible space for future needs. Thoughtful improvements throughout bring peace of mind and modern comfort, including central air conditioning paired with a dedicated mini-split in the family room, an upgraded oil furnace, electrical panel, dedicated electrical outlet for portal generator, a new roof, fresh carpet, laminate flooring, and updated kitchen appliances including a refrigerator and dishwasher. Outside, everyday living extends to a generous yard anchored by a beautiful stone patio, ideal for weekend barbecues, morning coffee, or simple relaxation. An oversized detached two-car garage provides abundant space for vehicles, hobbies, and equipment. Beyond the home itself, enjoy low taxes and access to the award-winning Marple Newtown School District. You'll love the prime location just minutes from everyday shopping and dining at The Shoppes at Ellis Preserve, with quick access to major roadways for a seamless commute into Center City Philadelphia. This is a rare opportunity to own a truly cherished home in one of Delaware County's most desirable communities. WELCOME HOME!
Open Houses
Open house times are shown in the property’s local time.
Features & Amenities
Interior
-
Total Bedrooms
3
-
Bathrooms
2
-
1/2 Bathrooms
1
-
Above Grade Finished Area
2216.0
-
Basement YN
YES
-
Cooling YN
YES
-
Cooling
Central Air, Electric
-
Fireplace YN
YES
-
Heating YN
YES
-
Heating
Oil, Hot Water
-
Pet friendly
N/A
Exterior
-
Garage
Yes
-
Garage spaces
2
-
Construction Materials
Stone
-
Parking
Garage Door Opener, Garage, Detached
-
Pool
No
-
Waterfront YN
NO
Area & Lot
-
Lot Size(acres)
0.51
-
Lot Size(square feet)
22,216
-
Property Type
Residential
-
Property Sub Type
Single Family Residence
-
Architectural Style
Split Level
Price
-
Sales Price
$650,000
-
Tax Amount
$7,652
-
Zoning
residential
-
Sq. Footage
2,216
-
Price/SqFt
$293
HOA
-
Association
No
Property Resources
-
Horse Property
NO
School District
-
Elementary School
CULBERTSON
-
Middle School
PAXON HOLLOW
-
High School
MARPLE NEWTOWN
Property Features
-
New Construction
NO
-
Foundation Details
Concrete Perimeter, Slab
-
Senior Community YN
NO
-
Sewer
Public Sewer
-
Tax Lot
017-000
-
Water Source
Public
Schedule a Showing
Showing scheduled successfully.
Mortgage calculator
Estimate your monthly mortgage payment, including the principal and interest, property taxes, and HOA. Adjust the values to generate a more accurate rate.
Your payment
Principal and Interest:
$
Property taxes:
$
HOA fees:
$
Total loan payment:
$
Total interest amount:
$
Location
County
DELAWARE
Elementary School
CULBERTSON
Middle School
PAXON HOLLOW
High School
MARPLE NEWTOWN
Listing Courtesy of Katrina Louise Donnelly, Keller Williams Realty Devon-Wayne
RealHub Information is provided exclusively for consumers' personal, non-commercial use, and it may not be used for any purpose other than to identify prospective properties consumers may be interested in purchasing. All information deemed reliable but not guaranteed and should be independently verified. All properties are subject to prior sale, change or withdrawal. RealHub website owner shall not be responsible for any typographical errors, misinformation, misprints and shall be held totally harmless.

Salesperson, Realtor
Chana Shaffer
Call Chana today to schedule a private showing.

* Listings on this website come from the FMLS IDX Compilation and may be held by brokerage firms other than the owner of this website. The listing brokerage is identified in any listing details. Information is deemed reliable but is not guaranteed. If you believe any FMLS listing contains material that infringes your copyrighted work please review our DMCA policy and learn how to submit a takedown request.© 2024 FMLS.
Related Properties

NEWTOWN SQUARE
2603 SAGE WOOD DRIVE
3 Beds
2 Baths
2,921 Sq.Ft.
$589,000
MLS#: PACT2135294
NEWTOWN SQUARE
225 CHESTNUT STREET
3 Beds
3 Baths
2,135 Sq.Ft.
$675,000
MLS#: PADE2113324

NEWTOWN SQUARE
3558 SAWMILL ROAD
3 Beds
1 Baths
1,762 Sq.Ft.
$575,000
MLS#: PADE2122708

NEWTOWN SQUARE
507 WATERS EDGE COURT
3 Beds
2 Baths
3,148 Sq.Ft.
$555,000
MLS#: PADE2123948

NEWTOWN SQUARE
4910 W CHESTER PIKE
3 Beds
2 Baths
1,832 Sq.Ft.
$699,000
MLS#: PADE2126886

NEWTOWN SQUARE
53 BRIDLE WAY
3 Beds
2 Baths
2,492 Sq.Ft.
$699,900
MLS#: PADE2125626

NEWTOWN SQUARE
219 CORNERSTONE DRIVE 219
2 Beds
2 Baths
1,632 Sq.Ft.
$620,000
MLS#: PADE2126636

NEWTOWN SQUARE
1024 PROVIDENCE ROAD
5 Beds
3 Baths
2,102 Sq.Ft.
$749,000
MLS#: PACT2138806

NEWTOWN SQUARE
701 WHISPERING BROOKE DRIVE
3 Beds
2 Baths
3,100 Sq.Ft.
$599,900
MLS#: PACT2135634
