Features & Amenities

Interior

  • Other Interior Features

    Kitchen Island, Pantry, Recessed Lighting, Walk-In Closet(s), Open Floorplan

  • Total Bedrooms

    3

  • Bathrooms

    2

  • 1/2 Bathrooms

    1

  • Above Grade Finished Area

    2051.0

  • Basement YN

    NO

  • Cooling YN

    YES

  • Cooling

    Central Air, Electric

  • Fireplace YN

    YES

  • Heating YN

    YES

  • Heating

    Exhaust Fan, Natural Gas, Forced Air

  • Pet friendly

    N/A

Exterior

  • Garage

    Yes

  • Garage spaces

    2

  • Other Exterior Features

    Balcony, Rain Gutters

  • Parking

    Garage Door Opener, Garage, Driveway, Attached

  • Patio and Porch Features

    Deck

  • Pool

    No

  • Waterfront YN

    NO

Area & Lot

  • Property Type

    Residential

  • Property Sub Type

    Townhouse

  • Architectural Style

    Side-by-Side

Price

  • Sales Price

    $559,000

  • Financing Options

    Conventional, FHA, VA

  • Sq. Footage

    2,051

  • Price/SqFt

    $272

HOA

  • Association

    YES

  • Association Fee

    $86

  • Association Fee Frequency

    Monthly

  • Association Fee Includes

    N/A

School District

  • Elementary School

    SOUTH

  • Middle School

    PERKIOMEN VALLEY MIDDLE SCHOOL EAST

  • High School

    PERKIOMEN VALLEY

Property Features

  • New Construction

    NO

  • Foundation Details

    Slab

  • Senior Community YN

    NO

  • Sewer

    Public Sewer

  • Water Source

    Public

Schedule a Showing

Showing scheduled successfully.

<
>
IN PERSON
VIA CHAT

What is 3 + 4 ?


Change time

Mortgage calculator

Estimate your monthly mortgage payment, including the principal and interest, property taxes, and HOA. Adjust the values to generate a more accurate rate.

Your payment

Principal and Interest:

$

Property taxes:

$

HOA fees:

$

Total loan payment:

$

Total interest amount:

$

Location

County

MONTGOMERY

Elementary School

SOUTH

Middle School

PERKIOMEN VALLEY MIDDLE SCHOOL EAST

High School

PERKIOMEN VALLEY

Listing Courtesy of Fallon A Collins , CG Realty, LLC

RealHub Information is provided exclusively for consumers' personal, non-commercial use, and it may not be used for any purpose other than to identify prospective properties consumers may be interested in purchasing. All information deemed reliable but not guaranteed and should be independently verified. All properties are subject to prior sale, change or withdrawal. RealHub website owner shall not be responsible for any typographical errors, misinformation, misprints and shall be held totally harmless.

Agent Chana Shaffer

AGENT

Chana Shaffer

Call Chana today to schedule a private showing.


* Listings on this website come from the FMLS IDX Compilation and may be held by brokerage firms other than the owner of this website. The listing brokerage is identified in any listing details. Information is deemed reliable but is not guaranteed. If you believe any FMLS listing contains material that infringes your copyrighted work please click here to review our DMCA policy and learn how to submit a takedown request.© 2024 FMLS.
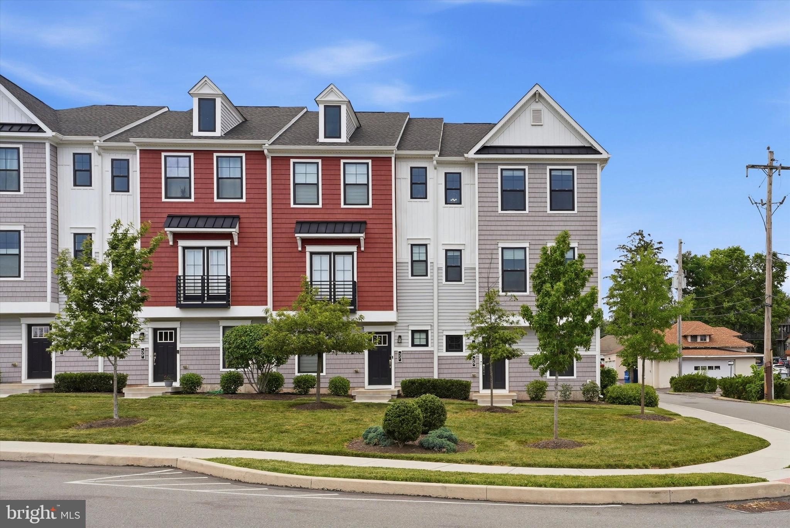
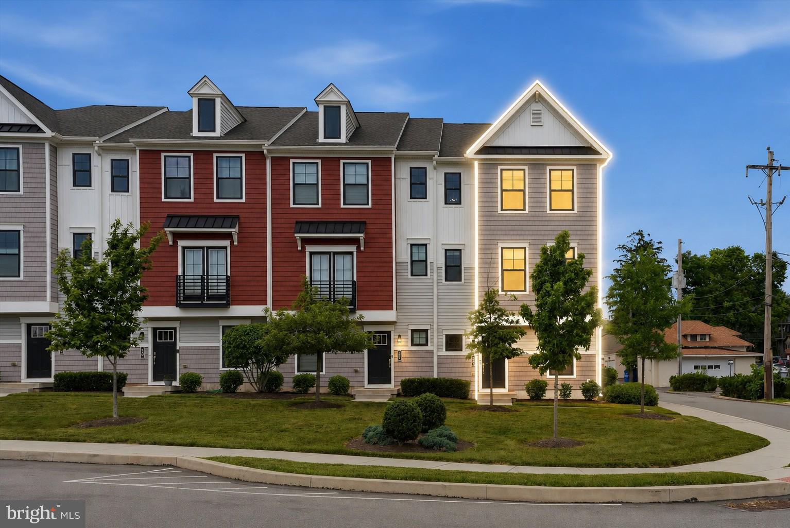
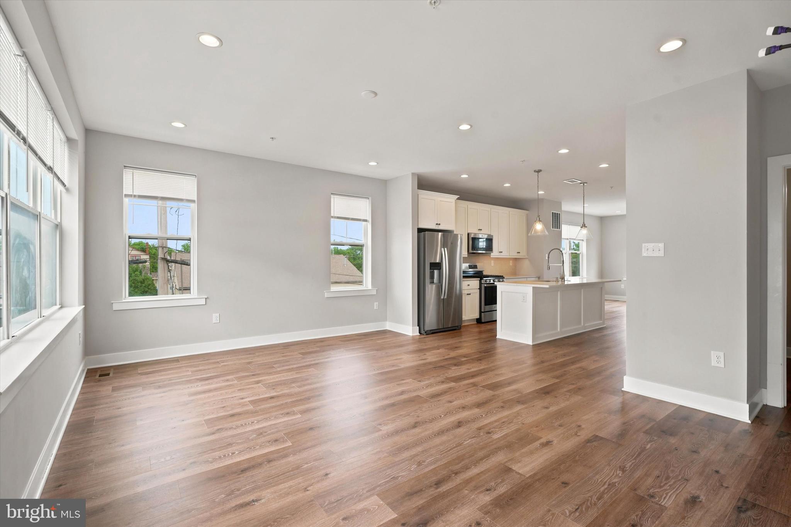
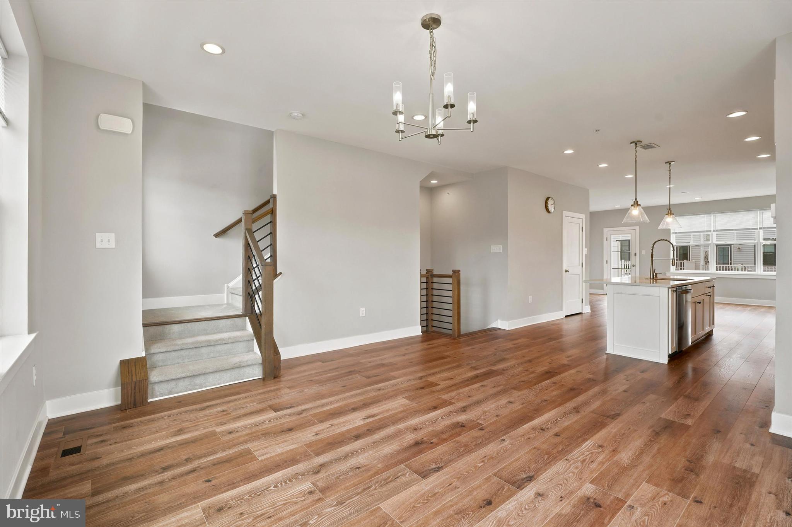
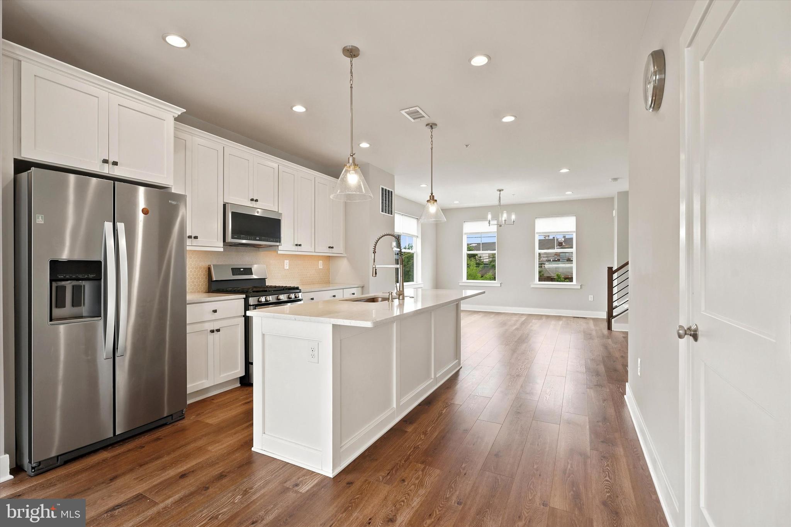
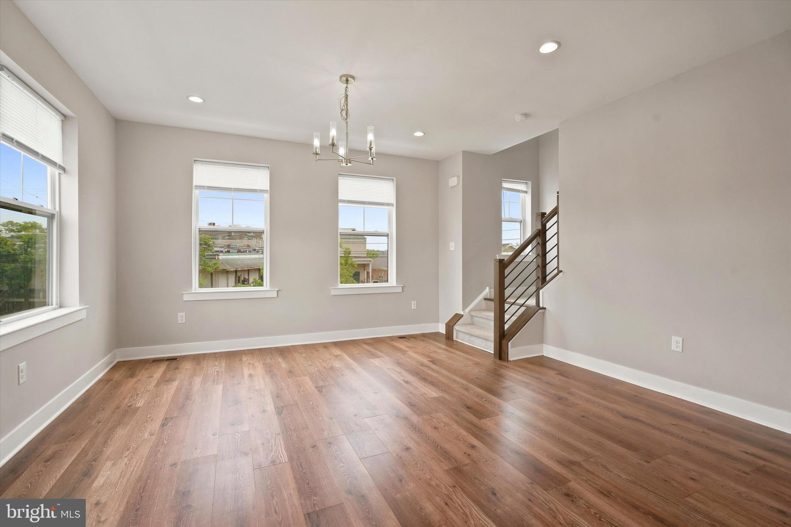
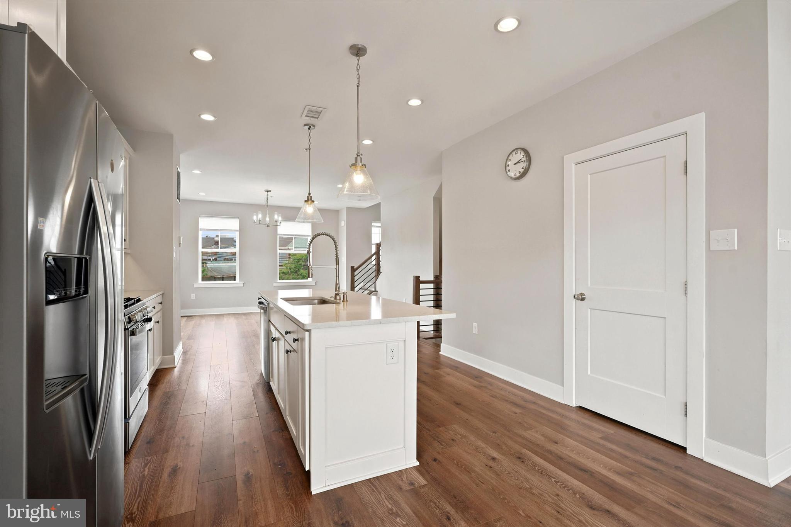
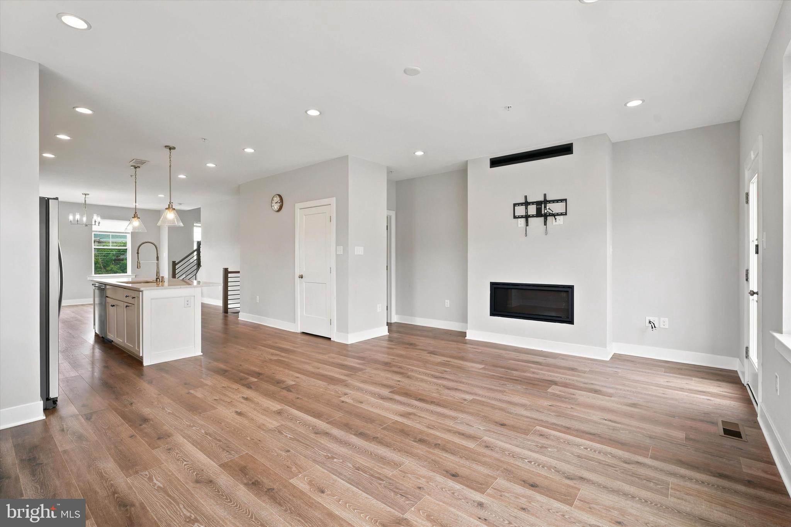
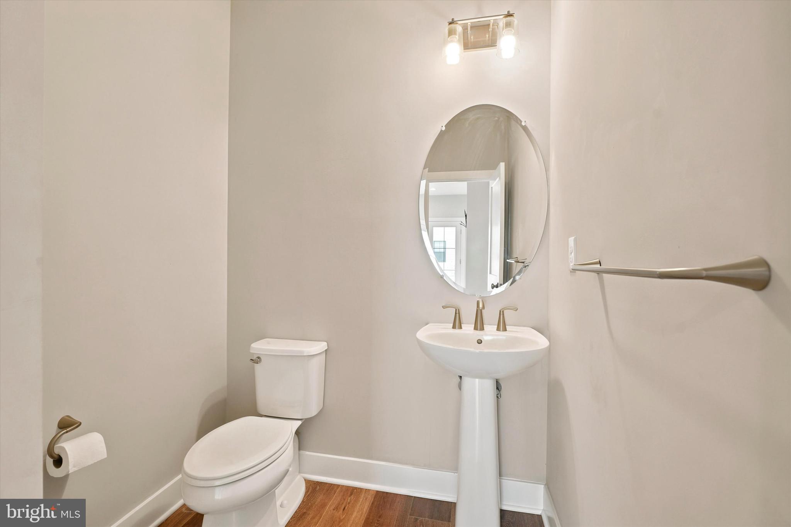
Discover easy, low-maintenance living in the highly sought-after Freeland Square community, perfectly situated in the heart of Collegeville. This beautifully maintained end-unit townhome offers 3 bedrooms, 2.5 bathrooms, contemporary finishes, and a bright, open layout designed for today's lifestyle.
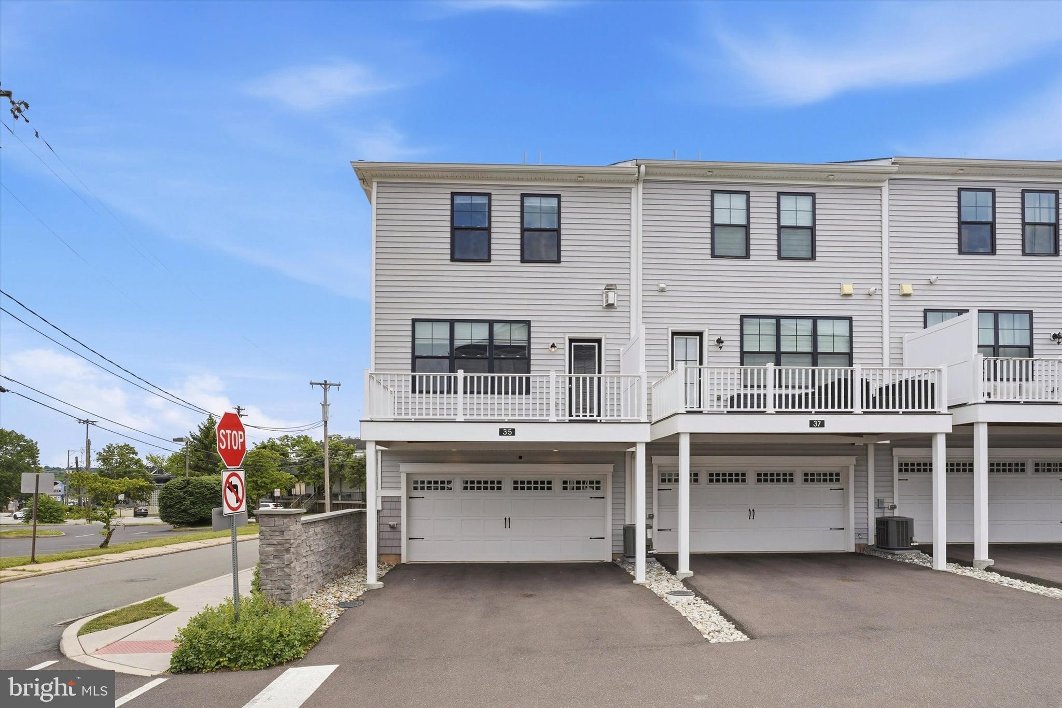
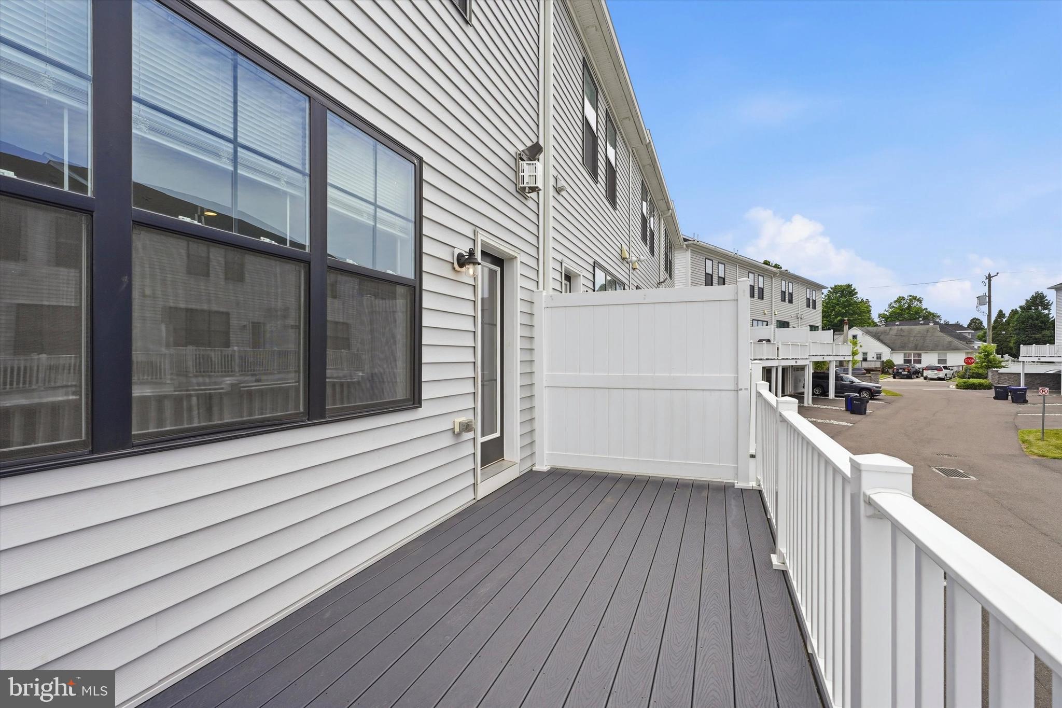
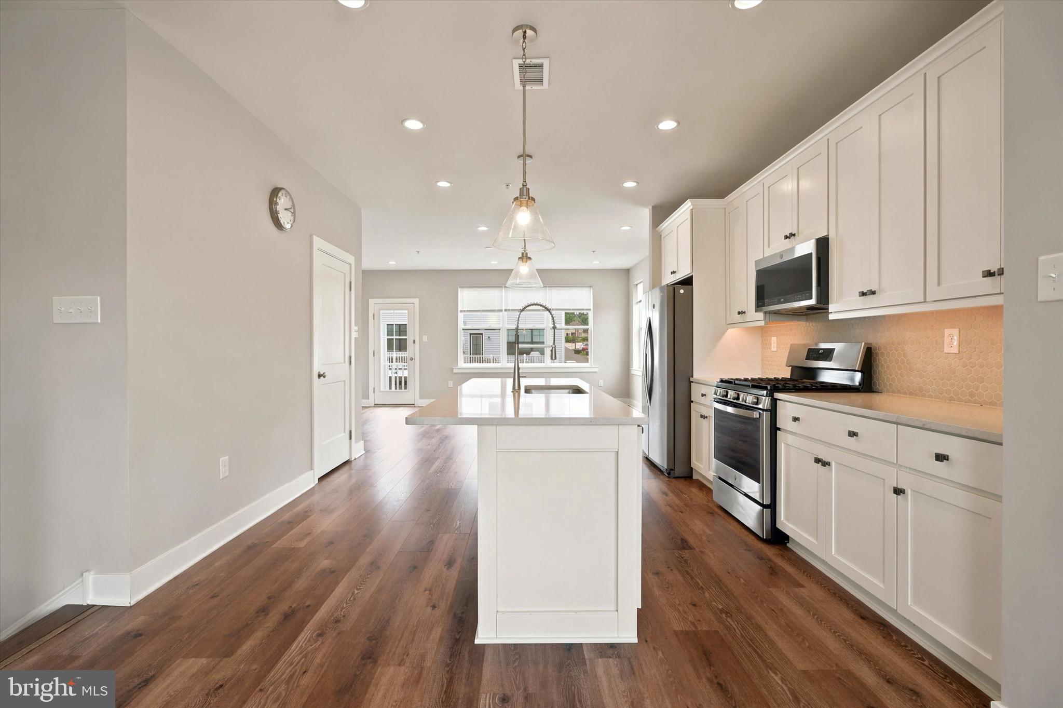
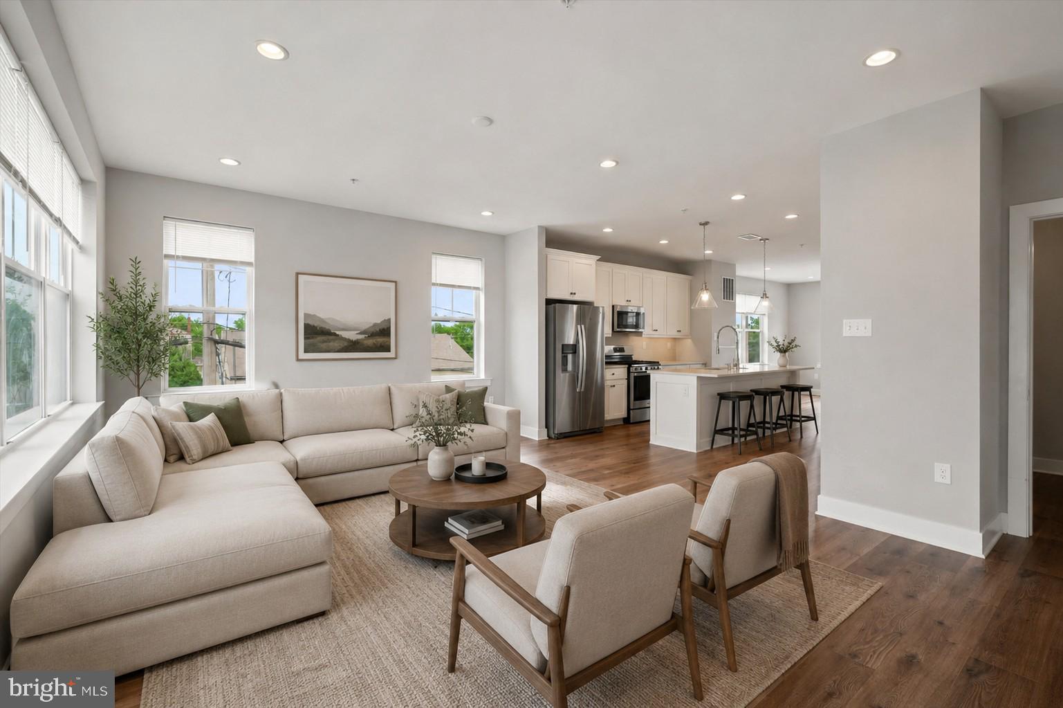
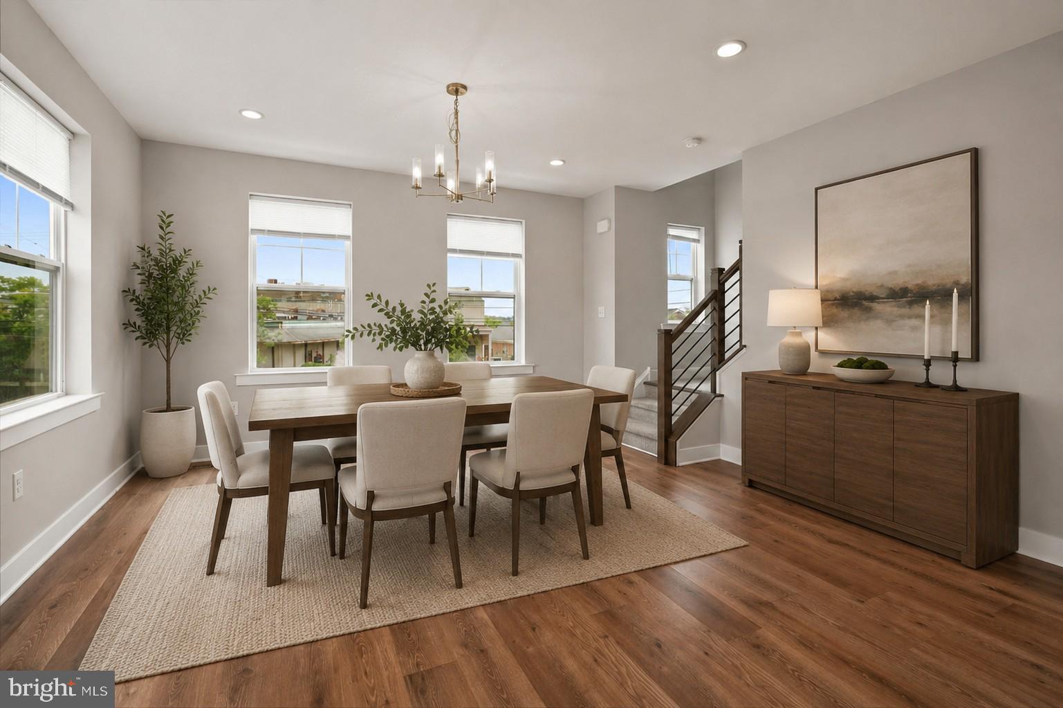
The main level welcomes you with an abundance of natural light, an open-concept floor plan ideal for entertaining, and seamless access to the rear deck—perfect for dining outdoors, relaxing with a book, or enjoying your morning coffee. Modern finishes and thoughtful design create a space that feels both stylish and comfortable.
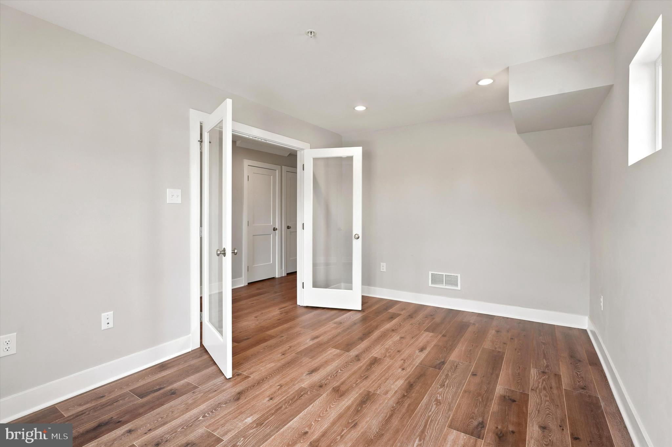
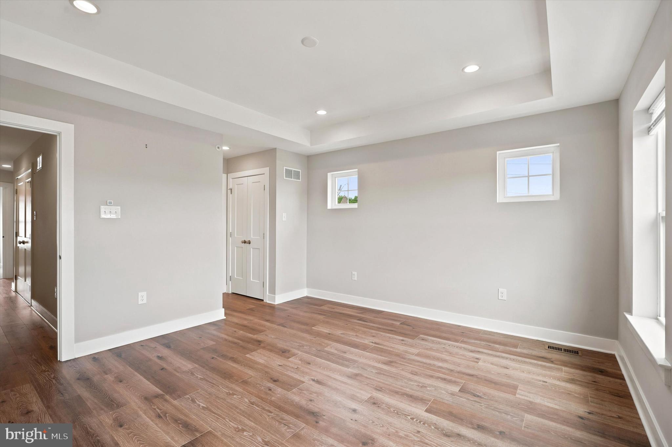
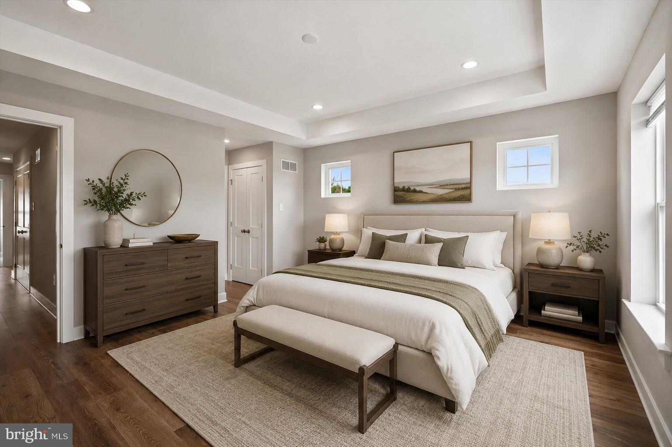
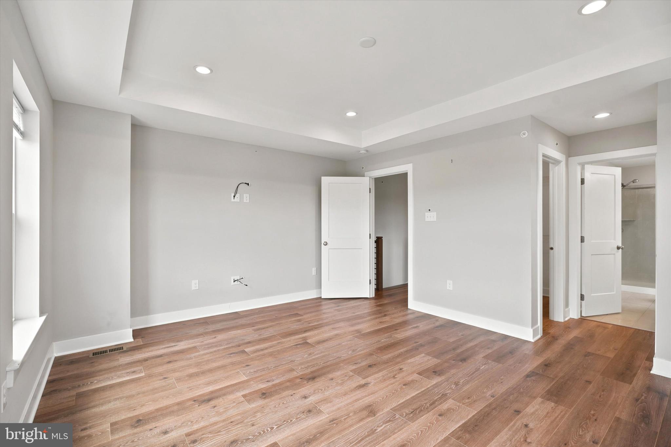
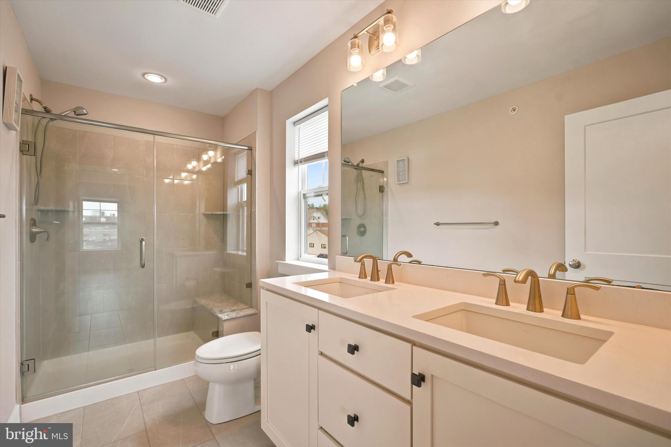
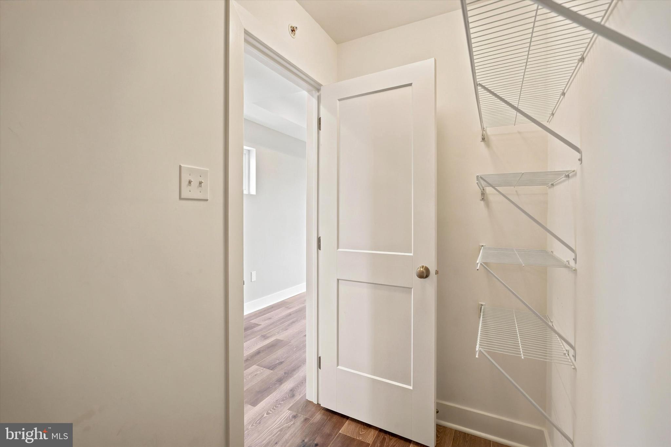
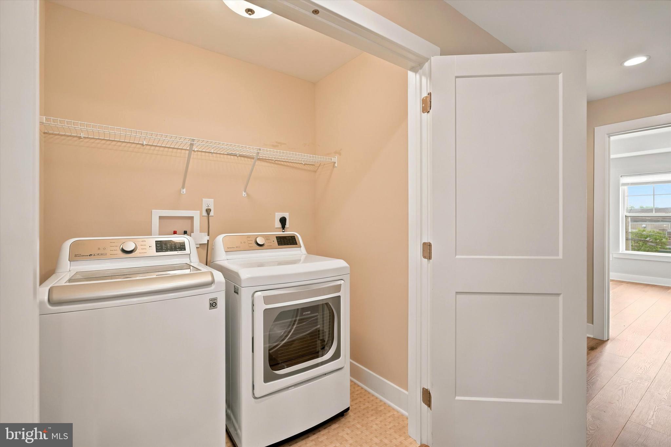
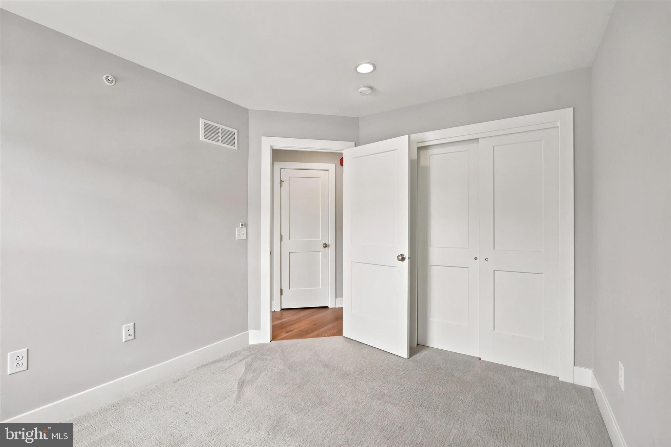
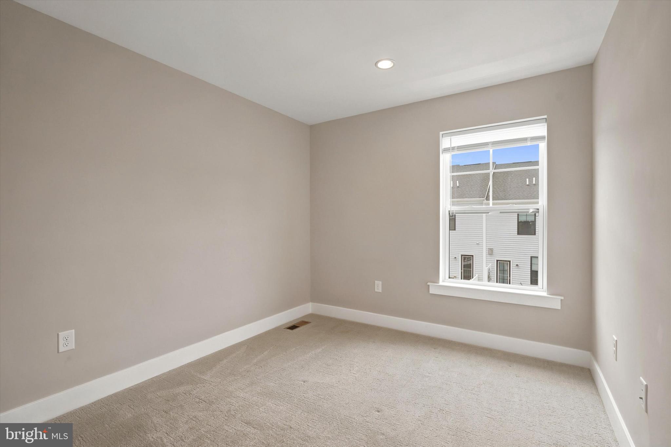
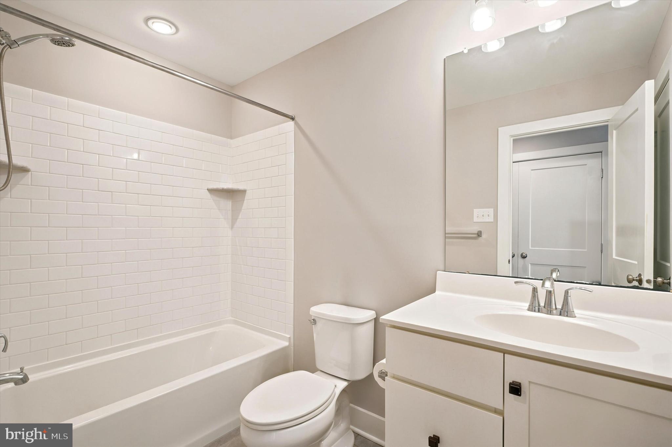
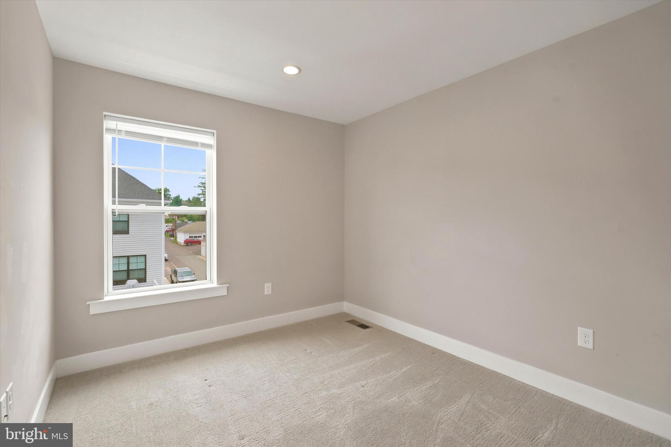
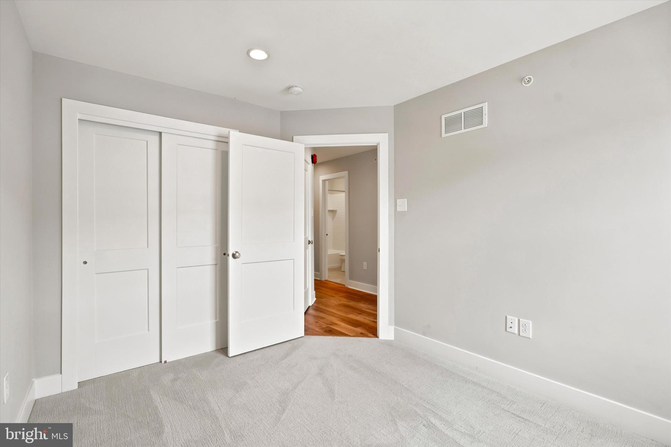
Upstairs, the spacious primary suite offers a private retreat complete with a walk-in closet and an en-suite bath. Two additional bedrooms, a full hall bathroom, and a conveniently located second-floor laundry room provide comfort and functionality for everyday living.
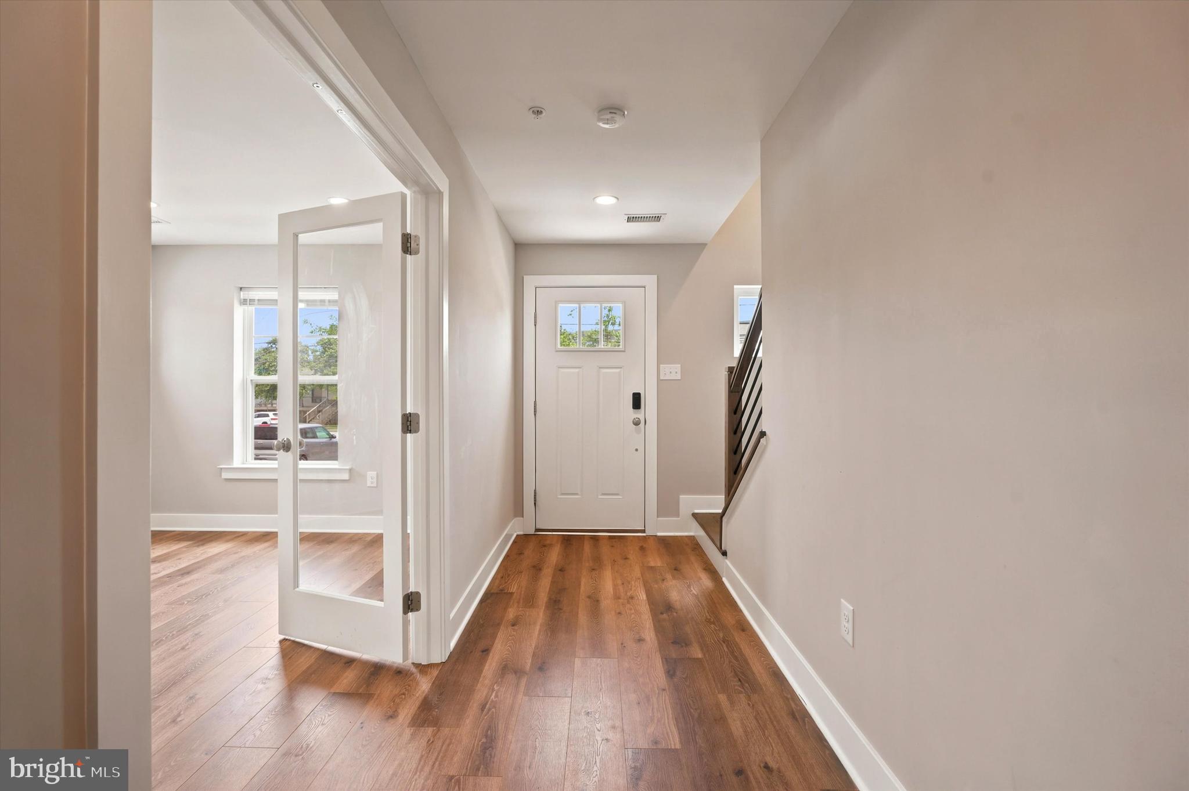
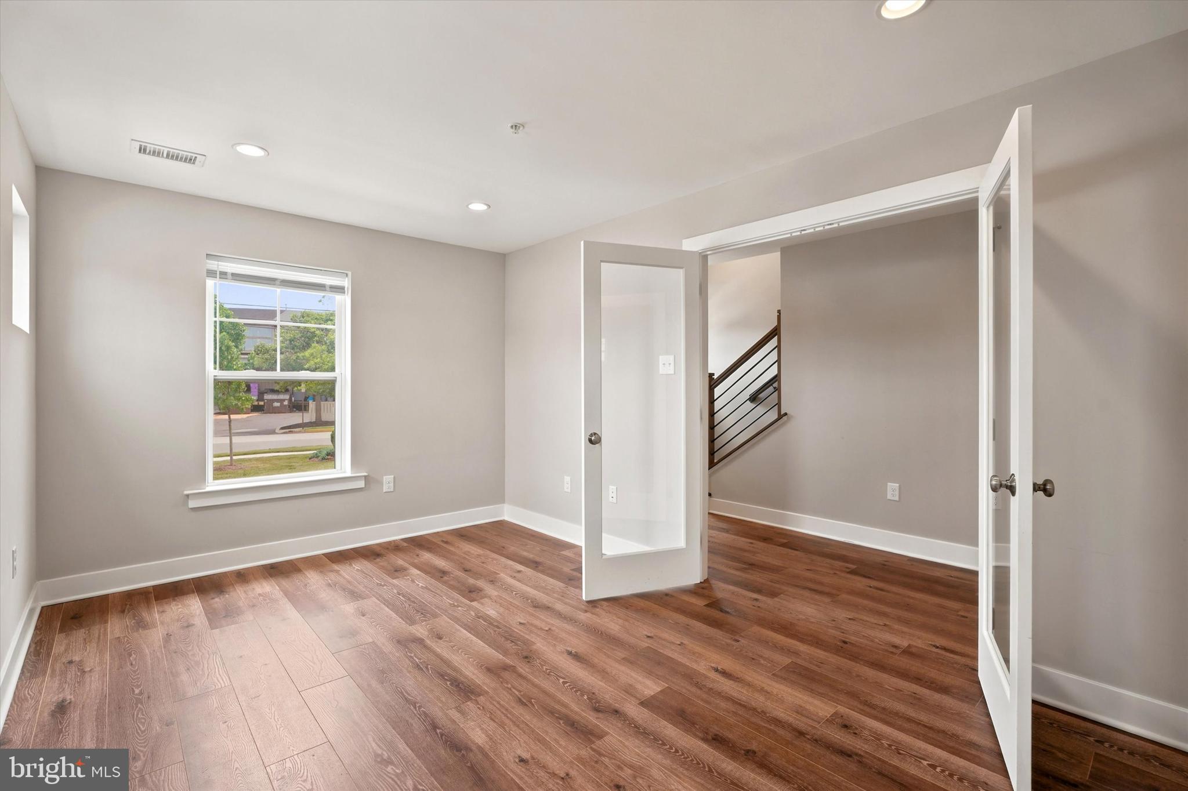
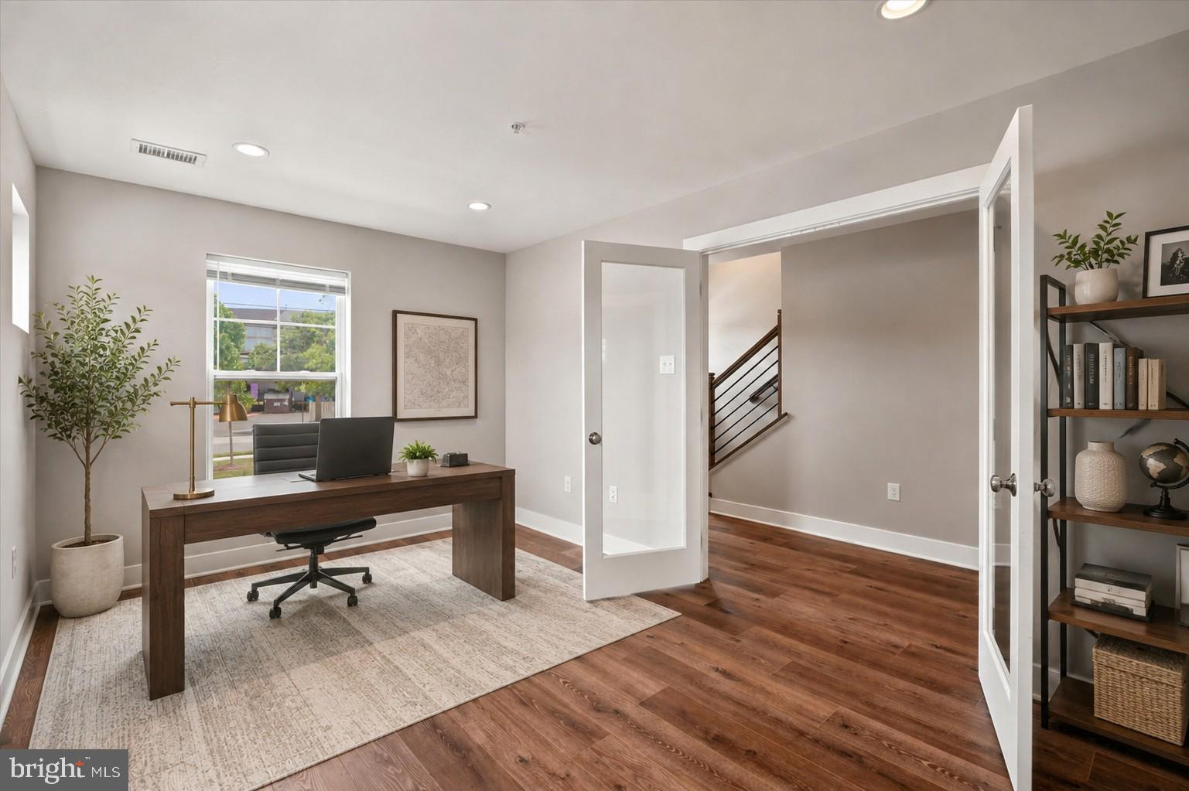
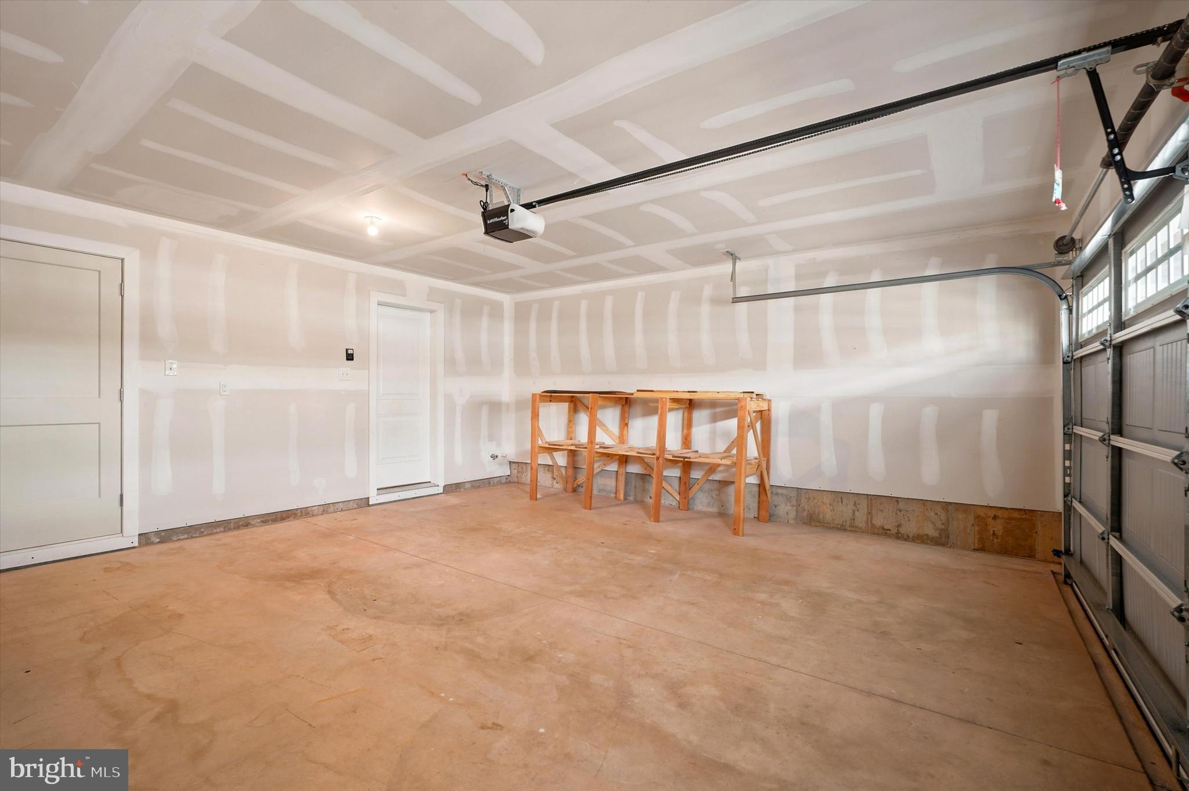
The lower level offers flexible bonus space that can easily serve as a home office, fitness area, media room, or playroom, along with direct access to the attached garage.
Beyond the home, you'll LOVE everything Collegeville has to offer. Enjoy locally crafted beer at Troubles End Brewing just across the street, explore miles of scenic trails along the Perkiomen Trail only a short walk away, or spend the afternoon at nearby Collegeville Park. Also, Kimberton Whole Foods, 7Brew coffee, Philly Pretzel factory, Collegeville Diner are just a few of the great local shops & restaurants!
The vibrant atmosphere of Ursinus College adds to the neighborhood's unique character, while Route 422 provides convenient access to King of Prussia in approximately 15 minutes. The nearby CHOP Specialty Care & Surgery Center offers one of the region's premier pediatric healthcare facilities just minutes from home.
Whether you're looking for a vibrant, walkable neighborhood or a home with modern conveniences and an unbeatable location, this Freeland Square townhome offers the perfect combination of both.
Open House Friday 7/10 6pm-7:30pm, Sunday 7/12 12pm-2pm
*Some photos have been digitally staged

35 THIRD AVENUE

Message successfully sent.

What would you like to know?

What is 3 + 4 ?

I agree to receive email communication and understand I can unsubscribe at any time.

I agree to be contacted by Charis Realty Group via call, email, and text for real estate services. To opt out, you can reply 'stop' at any time or reply 'help' for assistance. You can also click the unsubscribe link in the emails. Message and data rates may apply. Message frequency may vary. Privacy Policy

Related Properties

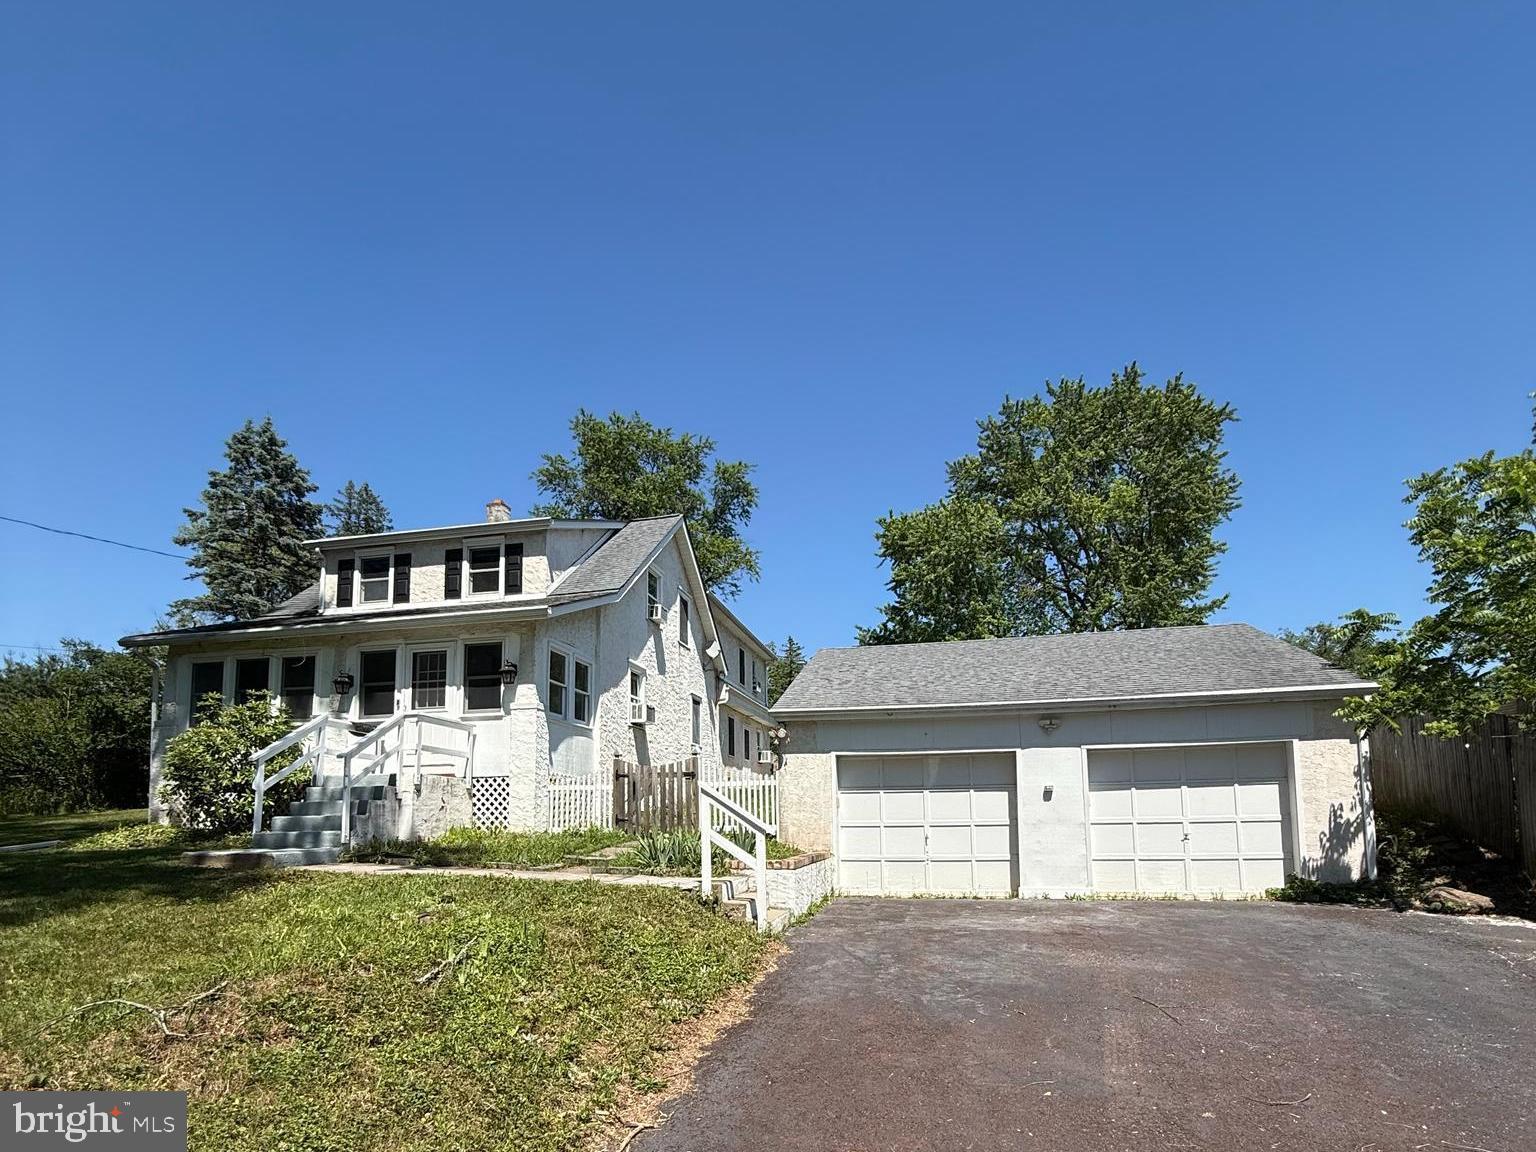
This four-bedroom home offers a functional layout with all bedrooms located on the second floor. A sunroom provides additional living space and features new flooring, which continues into the living room, kitchen, and dining room.

A spacious family room addition features parquet flooring, a flagstone hearth with brick fireplace, a separate exterior entrance, and a rear staircase providing access to the second floor.

The updated hall bathroom includes a built-in Bluetooth speaker. The interior has been recently painted throughout, and new carpeting has been installed in most rooms. Front bedroom features original hardwood flooring.

Additional features include a full waterproofed basement providing ample storage space and an oversized detached two-car garage.

The yard offers outdoor space for a variety of uses and is waiting for your special touches and imagination. This property combines flexible living areas, numerous updates, and practical storage solutions.
#PAMC2181914

COLLEGEVILLE

316 RIVER ROAD

4 Beds

1 Baths

2,400 Sq.Ft.

$559,900

MLS#: PAMC2181914

Welcome to 373 Carmen Dr — a move-in ready townhome in the sought-after Collegeville Green community, freshly updated and waiting for its next owner.
Step inside to find a bright, freshly painted interior that feels clean and welcoming from the moment you walk in. The spacious living area centers around a cozy fireplace — perfect for those chilly Pennsylvania evenings — and flows naturally into the dining space, ideal for everyday living and entertaining alike.
The kitchen has been refreshed with a brand-new stove and dishwasher, and comes with a nearly new refrigerator, so you can move in and start cooking from day one. Upper-floor laundry adds the kind of everyday convenience most buyers wish they had.
Upstairs, generously sized bedrooms offer plenty of space for rest, work, or guests, including a primary suite with a walk-in closet and private bath. Big-ticket items are already handled — a recently replaced roof and new windows mean you can buy with confidence, not a to-do list.
Outside, enjoy a private rear patio and a one-car attached garage. The Collegeville Green HOA takes care of common-area maintenance, lawn care, and snow removal, so your weekends stay yours.
Zoned for the highly rated Perkiomen Valley School District (including the 9/10-rated Perkiomen Valley High School), with quick access to Route 422, Providence Town Center shopping, and the Perkiomen Trail.

Recent updates: fresh paint throughout · new stove & dishwasher....
#PAMC2176012

COLLEGEVILLE

373 CARMEN DRIVE

3 Beds

2 Baths

2,105 Sq.Ft.

$465,000

MLS#: PAMC2176012
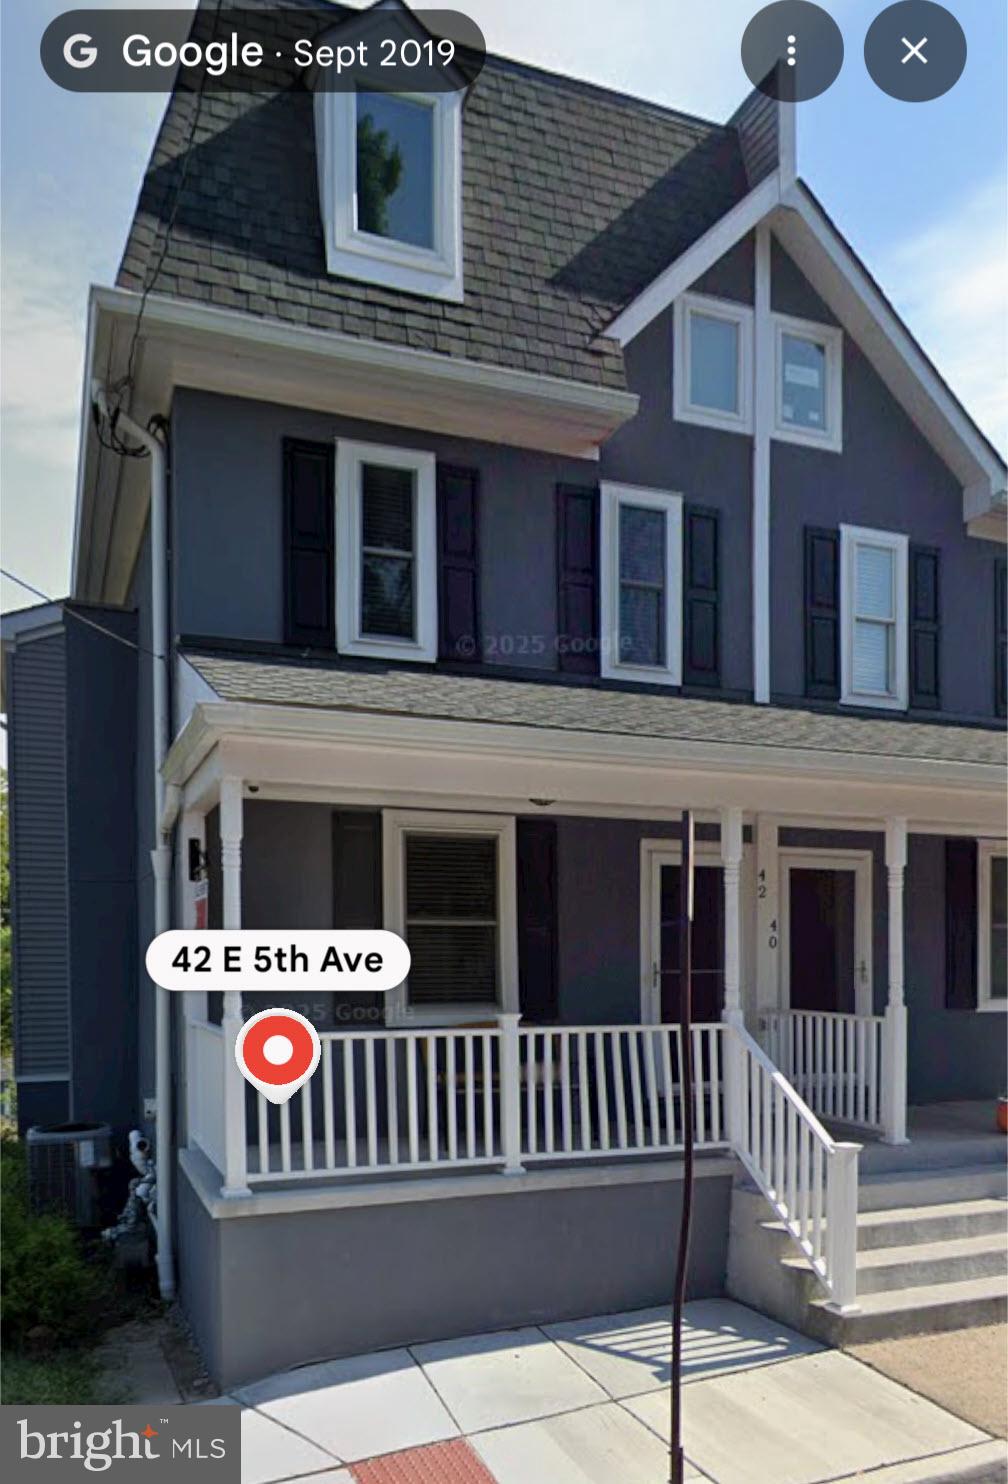
Charming and beautifully maintained twin home located in the heart of Collegeville Borough. This attractive residence features classic architectural details, a welcoming covered front porch, and a striking exterior with modern color accents. Conveniently situated within walking distance to local shops, restaurants, parks, and community events, the property offers the perfect blend of small-town charm and everyday convenience.

The home provides easy access to major commuter routes including Route 29 and Route 422, while being just minutes from downtown Collegeville, Providence Town Center, and Ursinus College. With its desirable location, curb appeal, and proximity to local amenities, this property presents an excellent opportunity for homeowners and investors alike.
#PAMC2182656

COLLEGEVILLE

42 E 5TH AVENUE

5 Beds

3 Baths

1,800 Sq.Ft.

$464,900

MLS#: PAMC2182656
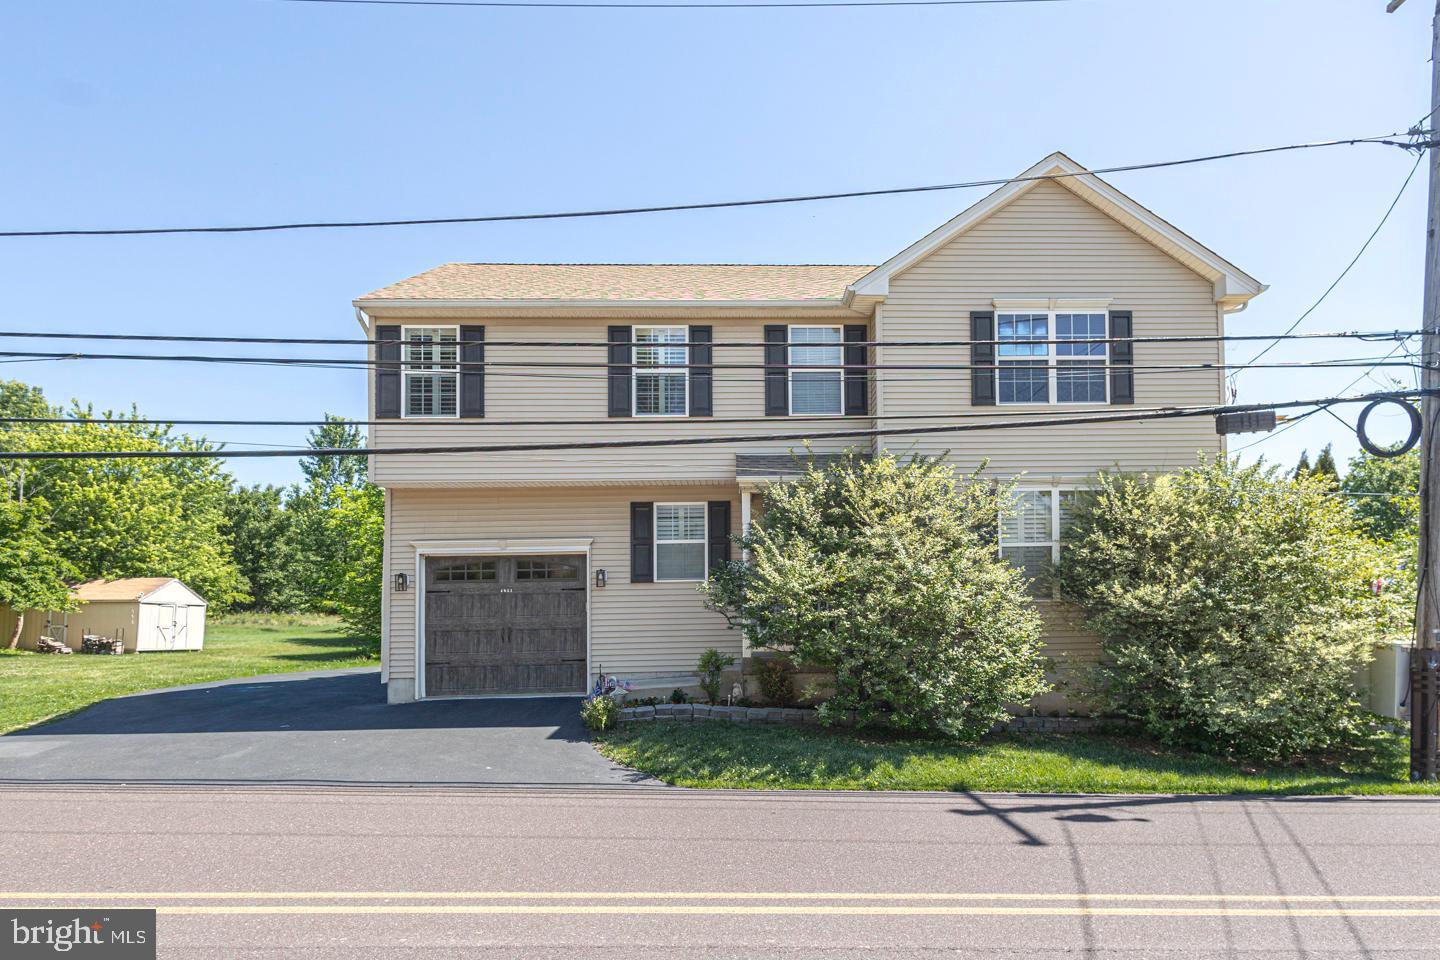
Immaculate 4 bedroom, 2.5 bath Colonial with attached garage  located minutes from 73, 113,  29, 422,  Providence Town Center, and King of Prussia Mall! Step  onto the covered front porch and into your sundrenched living room boasting gleaming hardwood flooring, designer paint , plantation blinds, and modern light fixture. The gourmet kitchen is a chef's  delight, complete with with quartz countertops and island ,42-inch cherry cabinets, subway tile backsplash, stainless steel appliances,  and both recessed & pendant lighting. The open floor plan is perfect for hosting , as you can cook while talking to your guests lounging in the living room. The elegant dining room features glistening hardwood floors, beautiful chandelier, and bright sliders leading to your back deck overlooking the lush yard, backing up to woods! The primary suite boasts luxury vinyl plank flooring, plantation blinds,ceiling fan, designer paint, walk-in closet, and ensuite bath with soaking tub, Jack & Jill sink, upgraded floors, and plantation blinds. The additional lovely bedrooms are spacious, with large closets, LVP flooring, ceiling fans, and share access to the updated hall bathroom. The full basement  with egress is ready to be finished off as a media /game room or family room! Upgrades galore include new HVAC installed 2024, new grinder pump, new sump pump, 2 electrical panels totally 300 amp service, EV charger...the list is endless! Award-winning Perkiomen Valley School District!  Enjoy charming Skippack's quaint shops and restaurants, Palmer Park, Skippack Trails, Red Buffalo Stables, and the Perkiomen Trail along the creek.
#PAMC2182004

COLLEGEVILLE

4051 HECKLER ROAD

4 Beds

2 Baths

2,000 Sq.Ft.

$539,999

MLS#: PAMC2182004
New on site 3 days ago
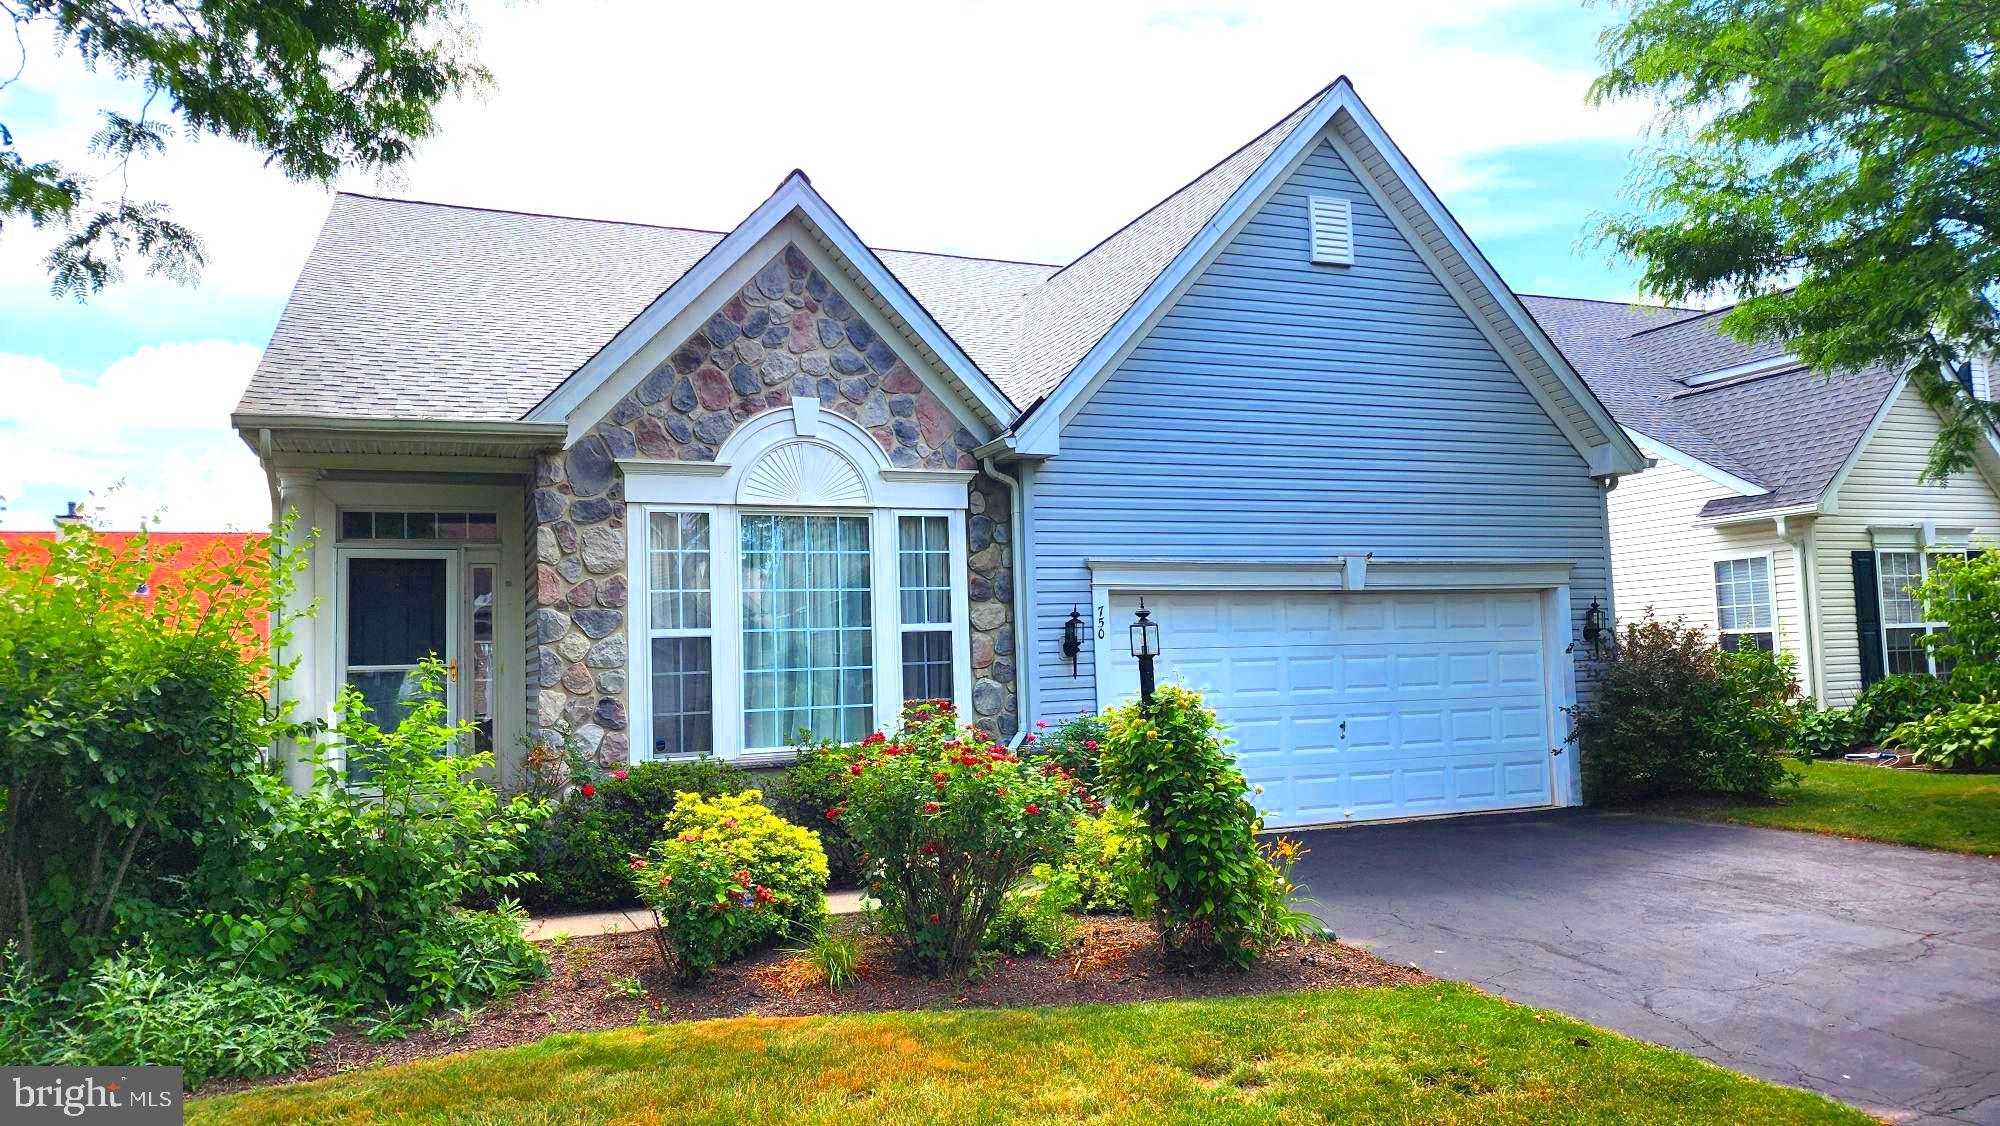
Here is your opportunity to own an exceptional highly desirable Mayfield model located in the award winning Traditions at Skippack active adult community. As you enter the dramatic two story foyer you will experience a very tastefully decorated home with harmonious neutral shades throughout the home, expansive millwork with crown molding, and designer lighting fixtures in the foyer and dining room.  The living and dining rooms have beautiful gunstock hardwood flooring in the foyer that continues to the spacious kitchen and family room. The bright and cheerful eat in kitchen area includes beautiful maple cabinetry, complimentary Corian surfaces on the counters, white appliances, and a large Corian surfaced island for dining and culinary activities. Large windows in the dining area enhance this bright and cheerful kitchen.  Adjacent to the bright kitchen dining area is an expansive family room with vaulted ceilings, a ceiling fan, and a cozy marble highlighted gas fireplace to enjoy on the cold winter days. The family room has attractive gunstock hardwood flooring.  Adjacent to the family room is the convenient covered patio with a very scenic view to relax and unwind during the warm weather. The expansive first floor primary bedroom, conveniently located off the family room has neutral white carpeting, a sitting area, and a tray ceiling with ceiling fan.  The many windows in this bedroom provide a bright and cheerful atmosphere. The luxurious neutrally decorated primary bath with ceramic tile provides a wonderful soaking tub, a double vanity with neutral surface, and a large stall shower. The first floor also includes a very convenient butler's pantry, guest powder room, and laundry room with convenient storage cabinetry. The carpeted stairway in the entrance hallway leads to a large second floor that includes two full-sized bedrooms with convenient closets, and a full neutral décor bath with shower tub. This carpeted loft area is also a great retreat for guests to relax and enjoy some privacy during visits. There is also a large storage area accessible from one of the bedrooms.  The first floor has a stairway to a very large basement that provides extensive storage or possible additional recreation or living space.      The current owner feels this home has been a very happy and good luck home for her family.                                                     This exceptional community provides residents a beautifully decorated clubhouse with great room, library, exercise room and billiards room.  A large heated community salt water pool is provided for residents and guests to enjoy in the warm weather. A multi use tennis and pickle ball court are also available. A convenient walking path winds through the community to exercise safely. There are many nearby shopping and dining areas in the charming Skippack Village, and the expansive Provincetown shopping, dining, and entertainment complex in Collegeville. This exceptional home is truly in “move in” condition. If you’re looking for home in this great active adult community, act quickly!
#PAMC2185844

COLLEGEVILLE

750 TWINING WAY

3 Beds

2 Baths

2,938 Sq.Ft.

$645,000

MLS#: PAMC2185844

Charming Colonial home offering comfort, convenience, and modern updates on a spacious 0.34-acre lot. This inviting home features 4 bedrooms, 2 full bathrooms, hardwood flooring throughout, ceiling fans, and convenient main-floor laundry. Enjoy peaceful rear-yard views, fresh air from the sliding windows, and outdoor relaxation or entertaining on the rear patio.

Located near scenic Perkiomen Creek, this property offers a quiet setting while still being part of a desirable community known for excellent schools and public services. Additional features include driveway parking for up to 4 vehicles, a newer water heater, and an HVAC system that is only a few years old.

Property may also be sold furnished.
#PAMC2178190

COLLEGEVILLE

64 PENN ROAD

4 Beds

2 Baths

1,603 Sq.Ft.

$495,000

MLS#: PAMC2178190
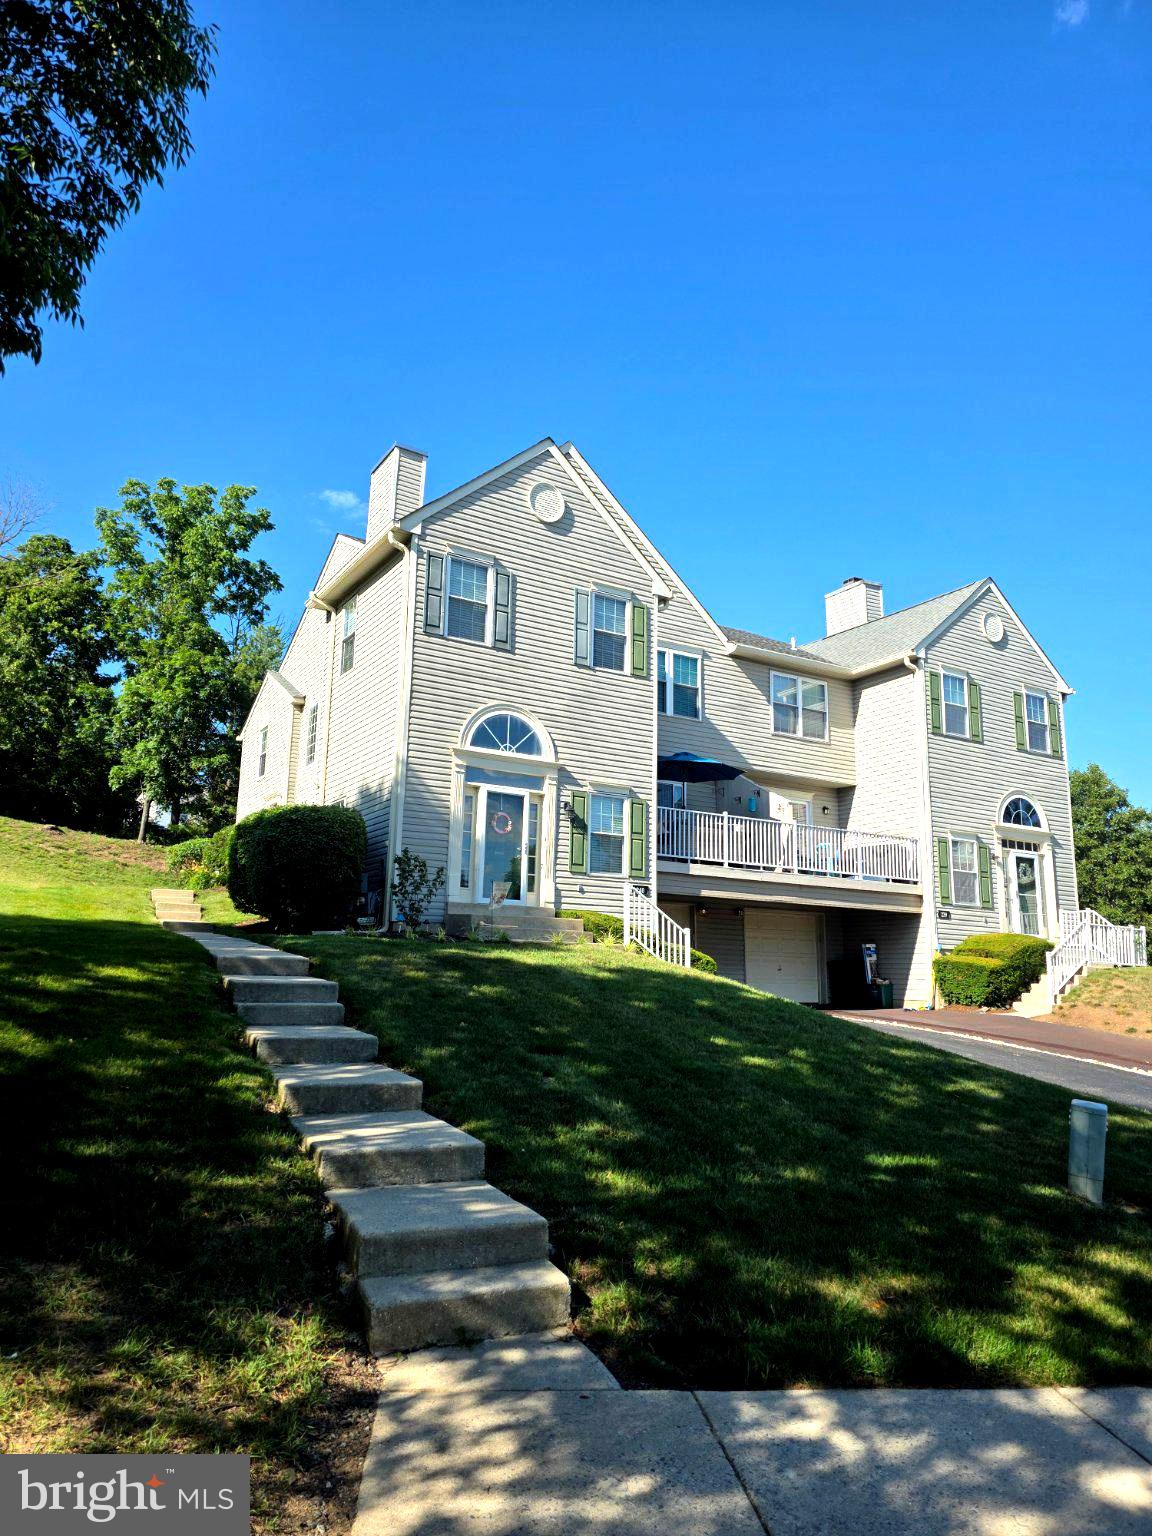
Welcome to Providence View. This is luxury you can afford! This 3-bedroom, 2.5-bath home is a bright and spacious end home designed with an open floor plan for today's lifestyle. The finished basement includes additional storage, built in bookcases, and a separate laundry room with access to entering the home from inside the garage, not to mention the driveway that will fit 2 vehicles. Walk up to the main entrance of the home and a half-bath. Just a few steps more will lead you to the main living space. Great open floor plan with tons of light. The main floor consists of the living room with laminate flooring throughout, a wood fireplace, an updated kitchen with a dining room. Just off the dining area is a newer sliding glass door that leads to an exterior deck with additional space for entertaining and grilling. The kitchen has plenty of cabinet space, granite counter space, newer stainless-steel appliances, that include a built-in microwave, dishwasher, gas 5-burner stove w/ oven, and a refrigerator. Upstairs consists of 3 bedrooms with amazing closet space and 2 full baths. The master has its own full bathroom and showcases an abundantly sized walk-in closet.  Low maintenance living. Very reasonable HOA fee covers lawn, snow, access to the pool/gym/tennis court use and common areas. Ideal location, convenient to shopping, restaurants, walking trails and close to Route 422. Schedule your appointment today!
#PAMC2185770

COLLEGEVILLE

240 COBBLESTONE COURT

3 Beds

2 Baths

1,695 Sq.Ft.

$449,000

MLS#: PAMC2185770
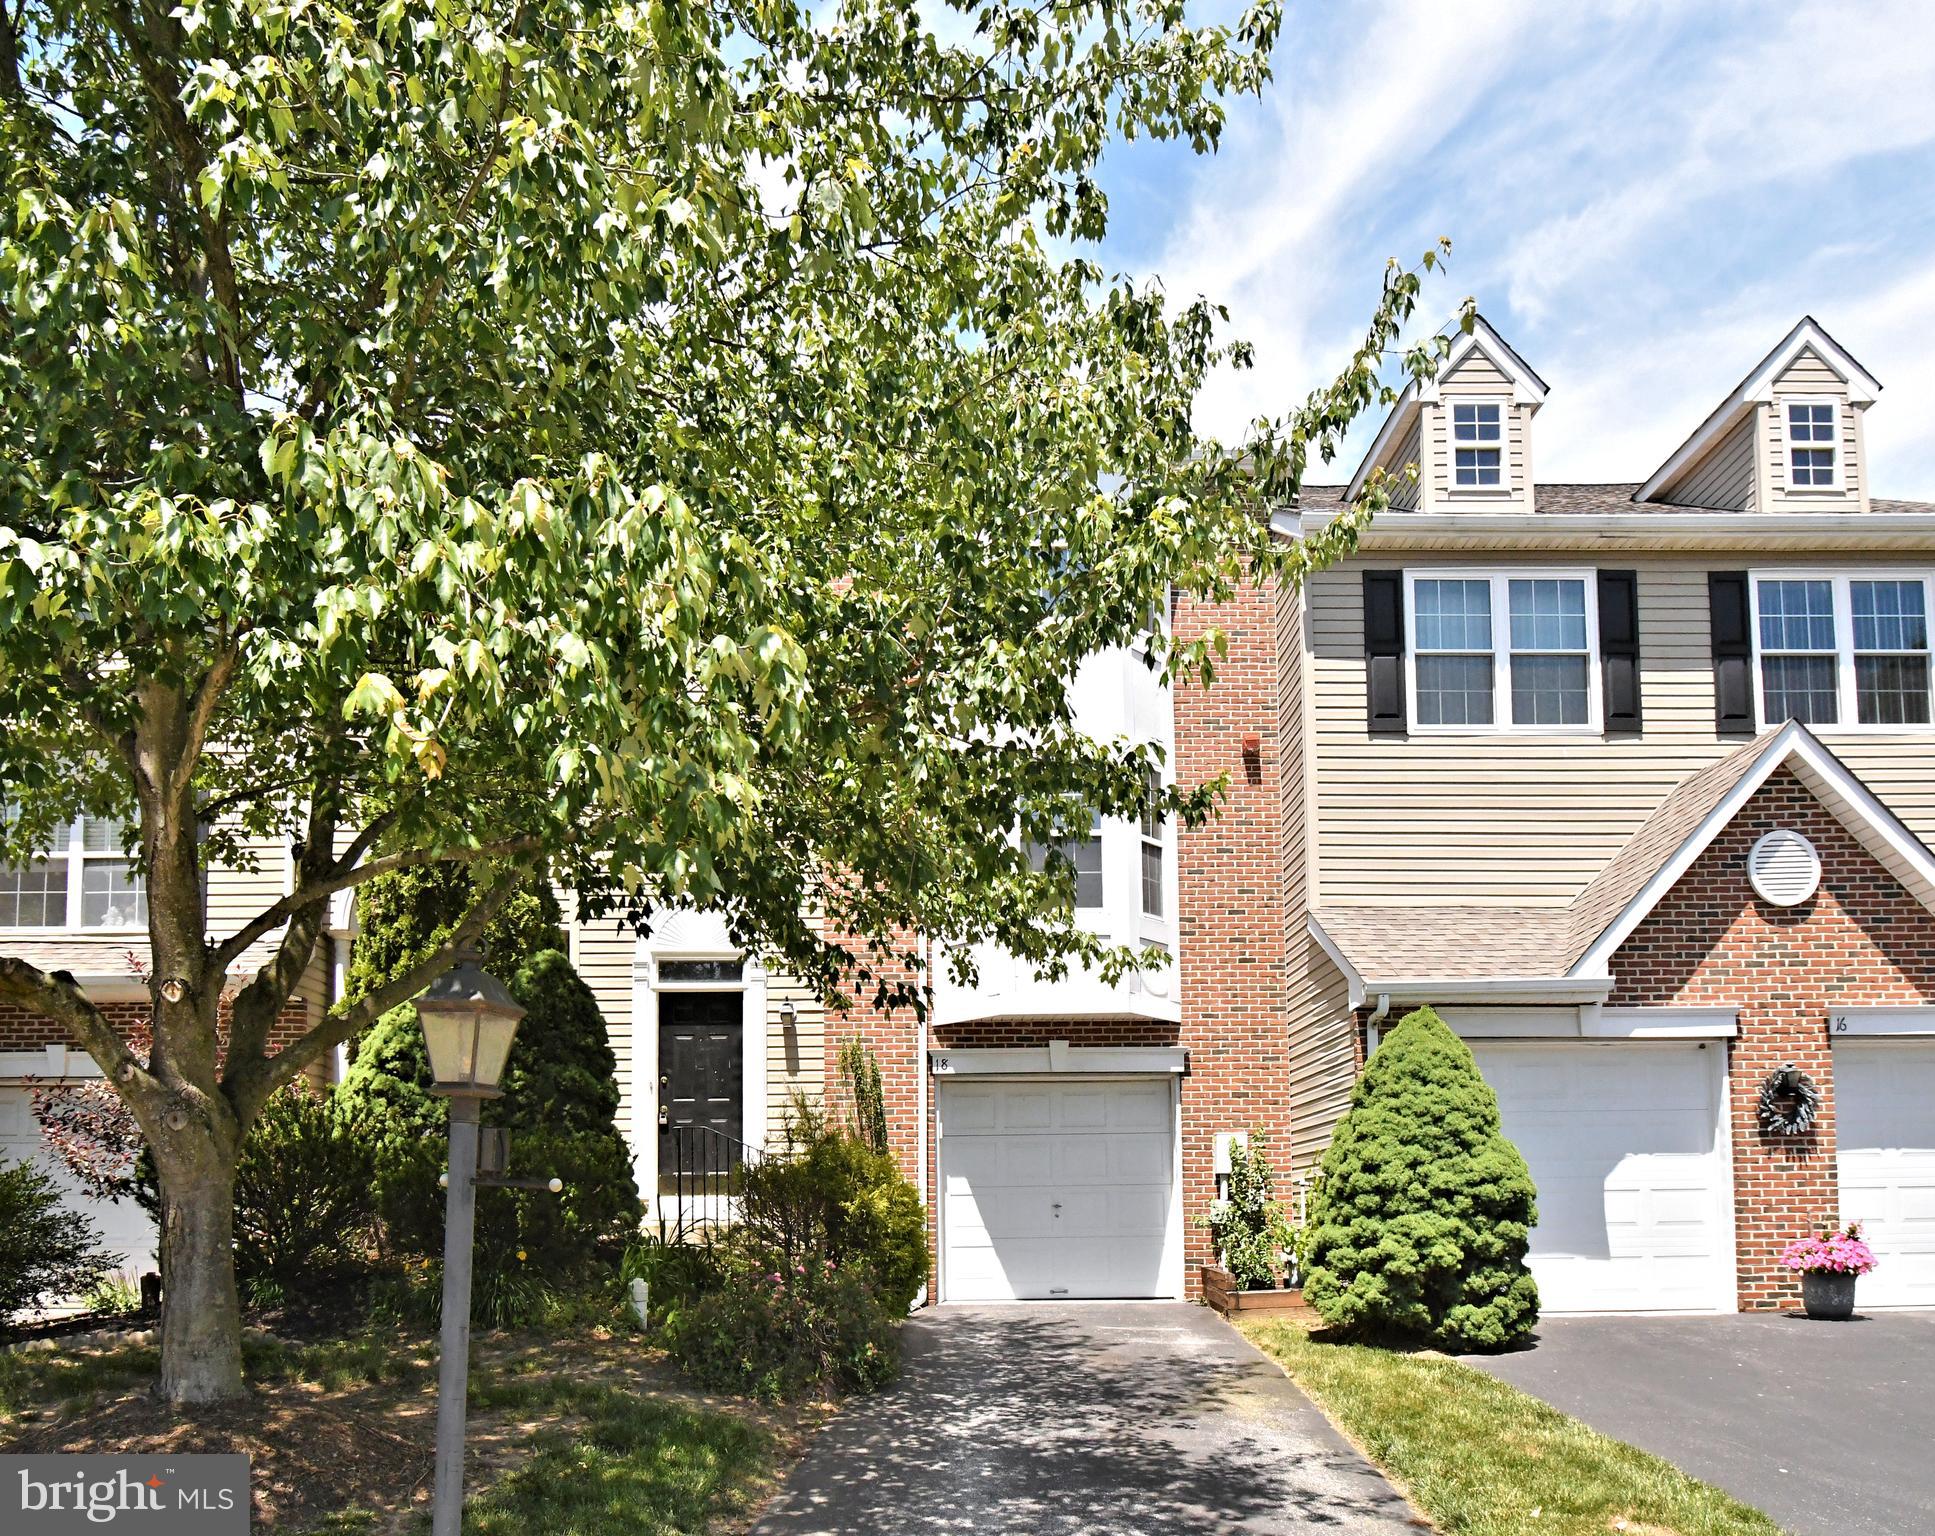
Welcome to this highly upgraded 3 BR 2,5 BA 1 car garage townhome in the very popular neighborhood of Hunt Club!  Highly regarded Spring Ford Area schools and 15 minutes drive to King of Prussia!  Upon entering, you will be greeted with a bright two-story foyer and BRAND NEW HVAC and BRAND NEW neutral paint throughout the home. On the main living floor, you will find an open living and dining area made for easy living and entertaining. BRAND NEW LVP Floors and recessed lighting in this area. Adjacent to that living space is a well-appointed bright and cheerful large eat-in kitchen with stainless steel appliances, tile backsplash and plenty of recessed lights. BRAND NEW Stainless Steel Gas Range and BRAND NEW Stainless Steel French Door Fridge with plenty of cabinets make cooking a breeze, Convenient Breakfast area and pantry space for additional storage and a powder room complete the first floor. Enjoy your summer gatherings in the large sized newly stained wood deck overlooking nice backyard.  On the second level, you will find the primary bedroom w/ engineered wood floors, cathedral ceilings, ceiling fan, a spacious primary closet and a upgraded Master Bath with tiled standing shower and upgraded vanity. Two other bedrooms with ceiling fans share an updated hall bath with bath tub. Convenient laundry area in this level. Finished basement that can be used for a fourth bedroom/office/play area/gym/ additional family room with recessed lighting. Access the backyard from the basement area.  Newly painted one car oversized garage with extra storage space and a newly sealcoated driveway with additional parking. Convenient cul de sac common parking area nearby. Minutes to Rt 422, Rt 363, Rt 202, PA Turnpike and numerous employers like SEI, Pfizer etc. 15 minutes to King of Prussia and King of Prussia Mall for shopping, dining and entertainment. Convenient 5 minute drive to Wegmans and Providence Town Center. HOA handles common area maintenance, snow removal, lawncare and trash. What are you waiting for? Move right into this move in ready townhome to enjoy summer and in time for next school year!
#PAMC2184066

COLLEGEVILLE

18 NORSHAM WAY

3 Beds

2 Baths

2,012 Sq.Ft.

$469,900

MLS#: PAMC2184066
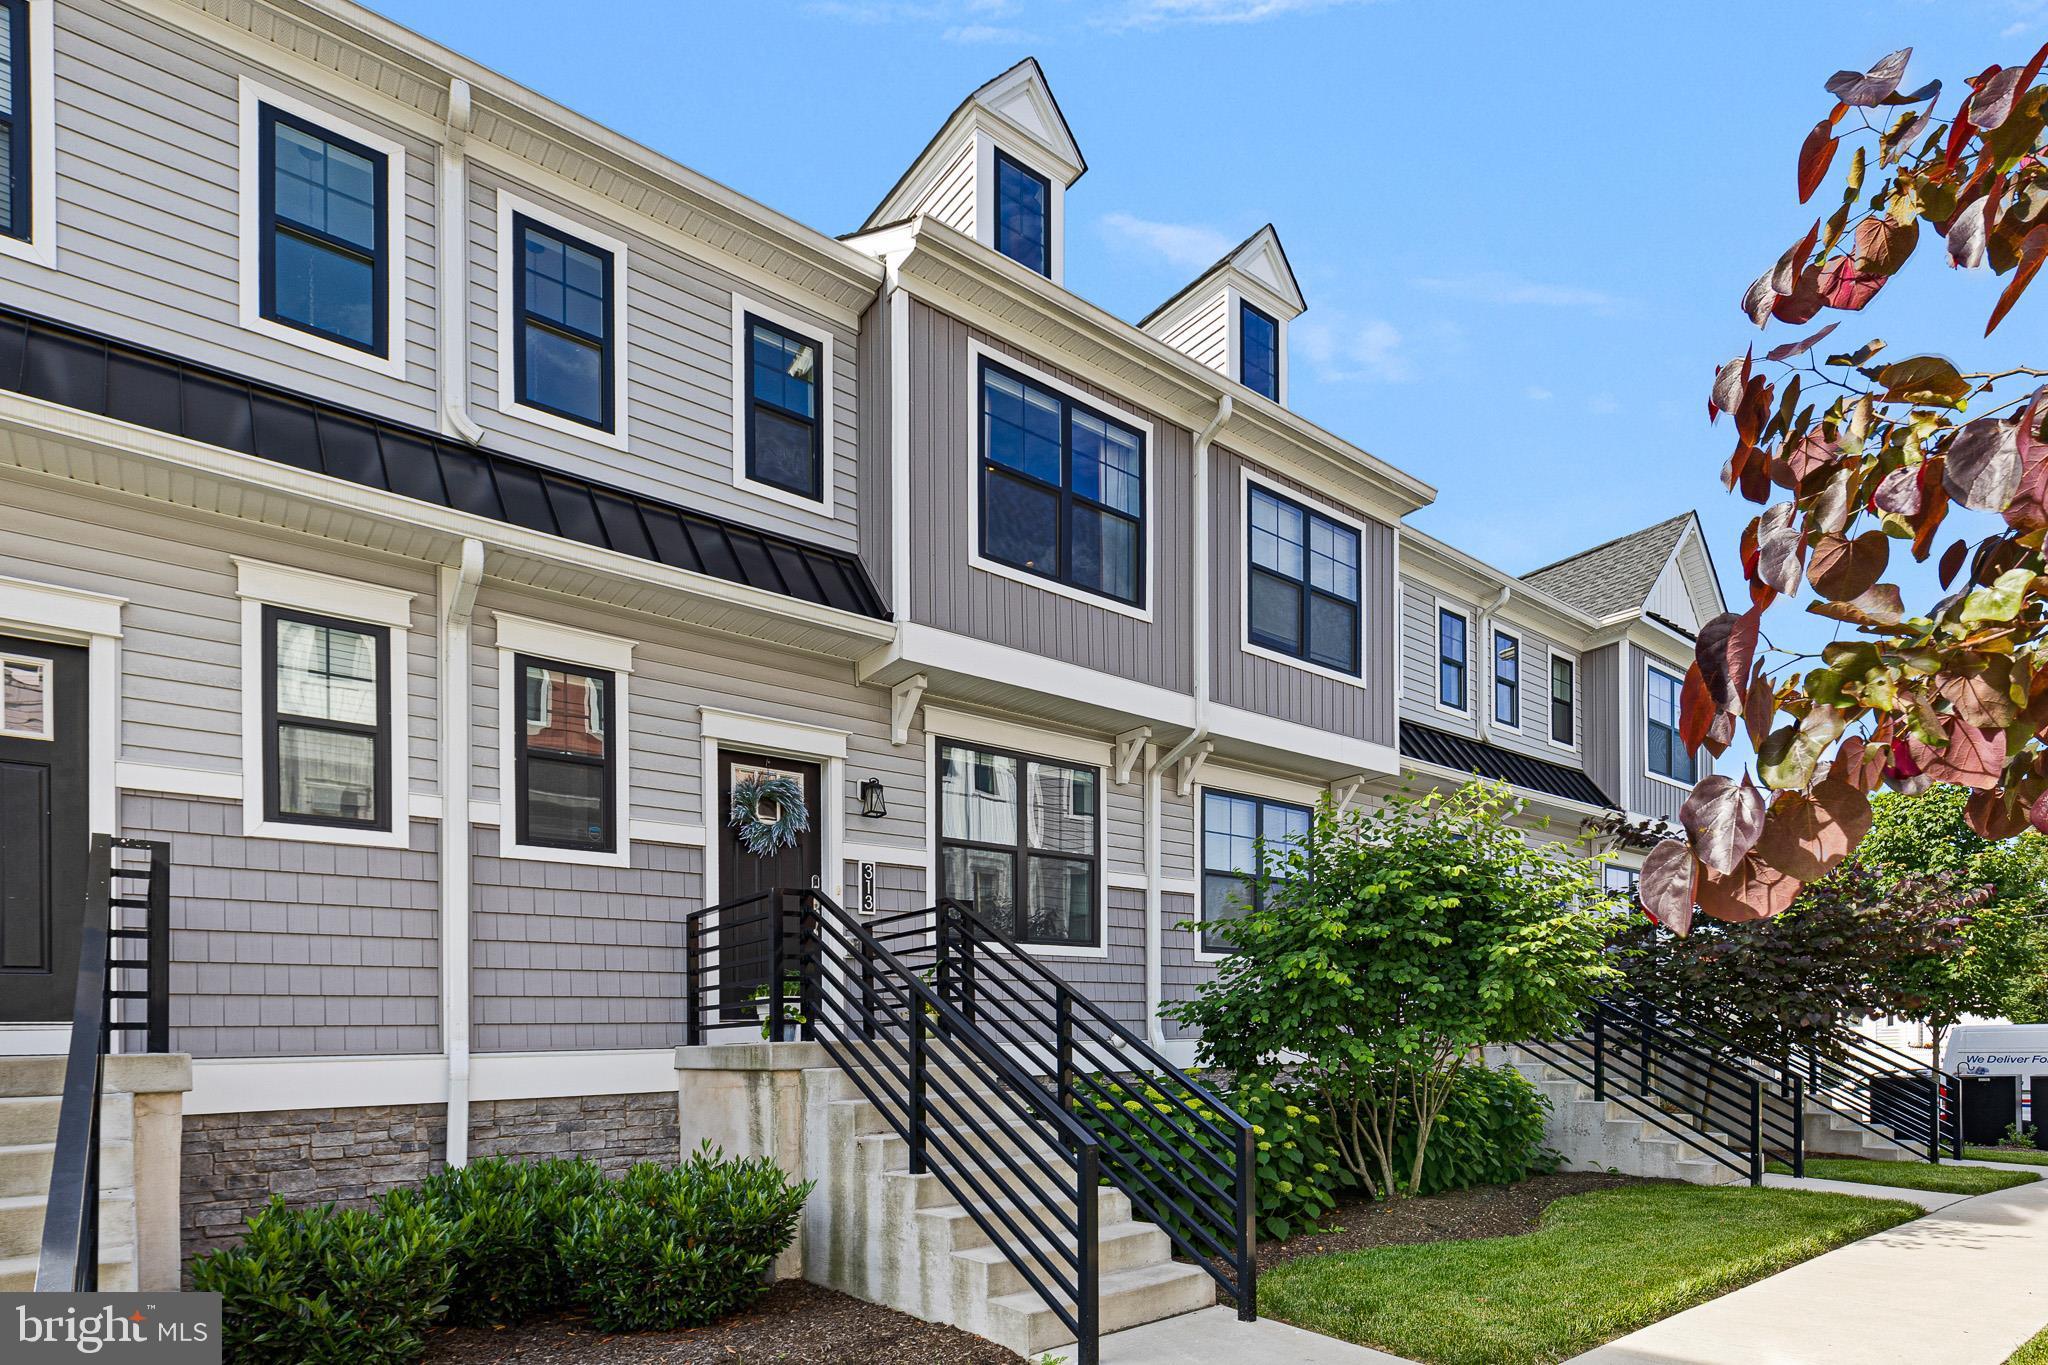
Welcome to 313 Chestnut Street in the Award Winning Freeland Square — where modern living meets the best of Collegeville convenience. 

Built just four years ago, this sleek and stylish 3-bedroom, 2.5-bath home delivers the feel of new construction without the wait. The thoughtfully designed main floor features an open, airy living space with fresh updated paint, modern fixtures throughout, and a rear deck perfect for morning coffee or evening unwinding.

Upstairs you'll find all three bedrooms, including a stunning primary suite complete with a spa-inspired en-suite bath and generous walk-in closet. A second full bath serves the additional bedrooms, and the conveniently located upper floor laundry means no more hauling loads up and down stairs. The lower level is a great flex space that currently serves as an office and additional recreation room. The garage is accessed from this level of the residence. 

Step outside and you're already home in one of Montgomery County's most walkable and vibrant communities. Grab a craft pint across the street at Troubles End Brewing, take a sunrise stroll on the Perkiomen Trail just a tenth of a mile away, or spend a lazy afternoon at neighboring Collegeville Park. Ursinus College adds the energy and charm of a college town right to your doorstep.
 
When you need to venture further, Route 422 puts King of Prussia just 15 minutes away — and a CHOP satellite , one of the nation's premier children's hospitals, is equally within reach.

Stop by the Open House July 10 from 5pm-7pm

Modern. Walkable. Connected. This is Collegeville living at its finest.
#PAMC2183266

COLLEGEVILLE

313 CHESTNUT STREET

3 Beds

2 Baths

1,932 Sq.Ft.

$519,900

MLS#: PAMC2183266
New on site today
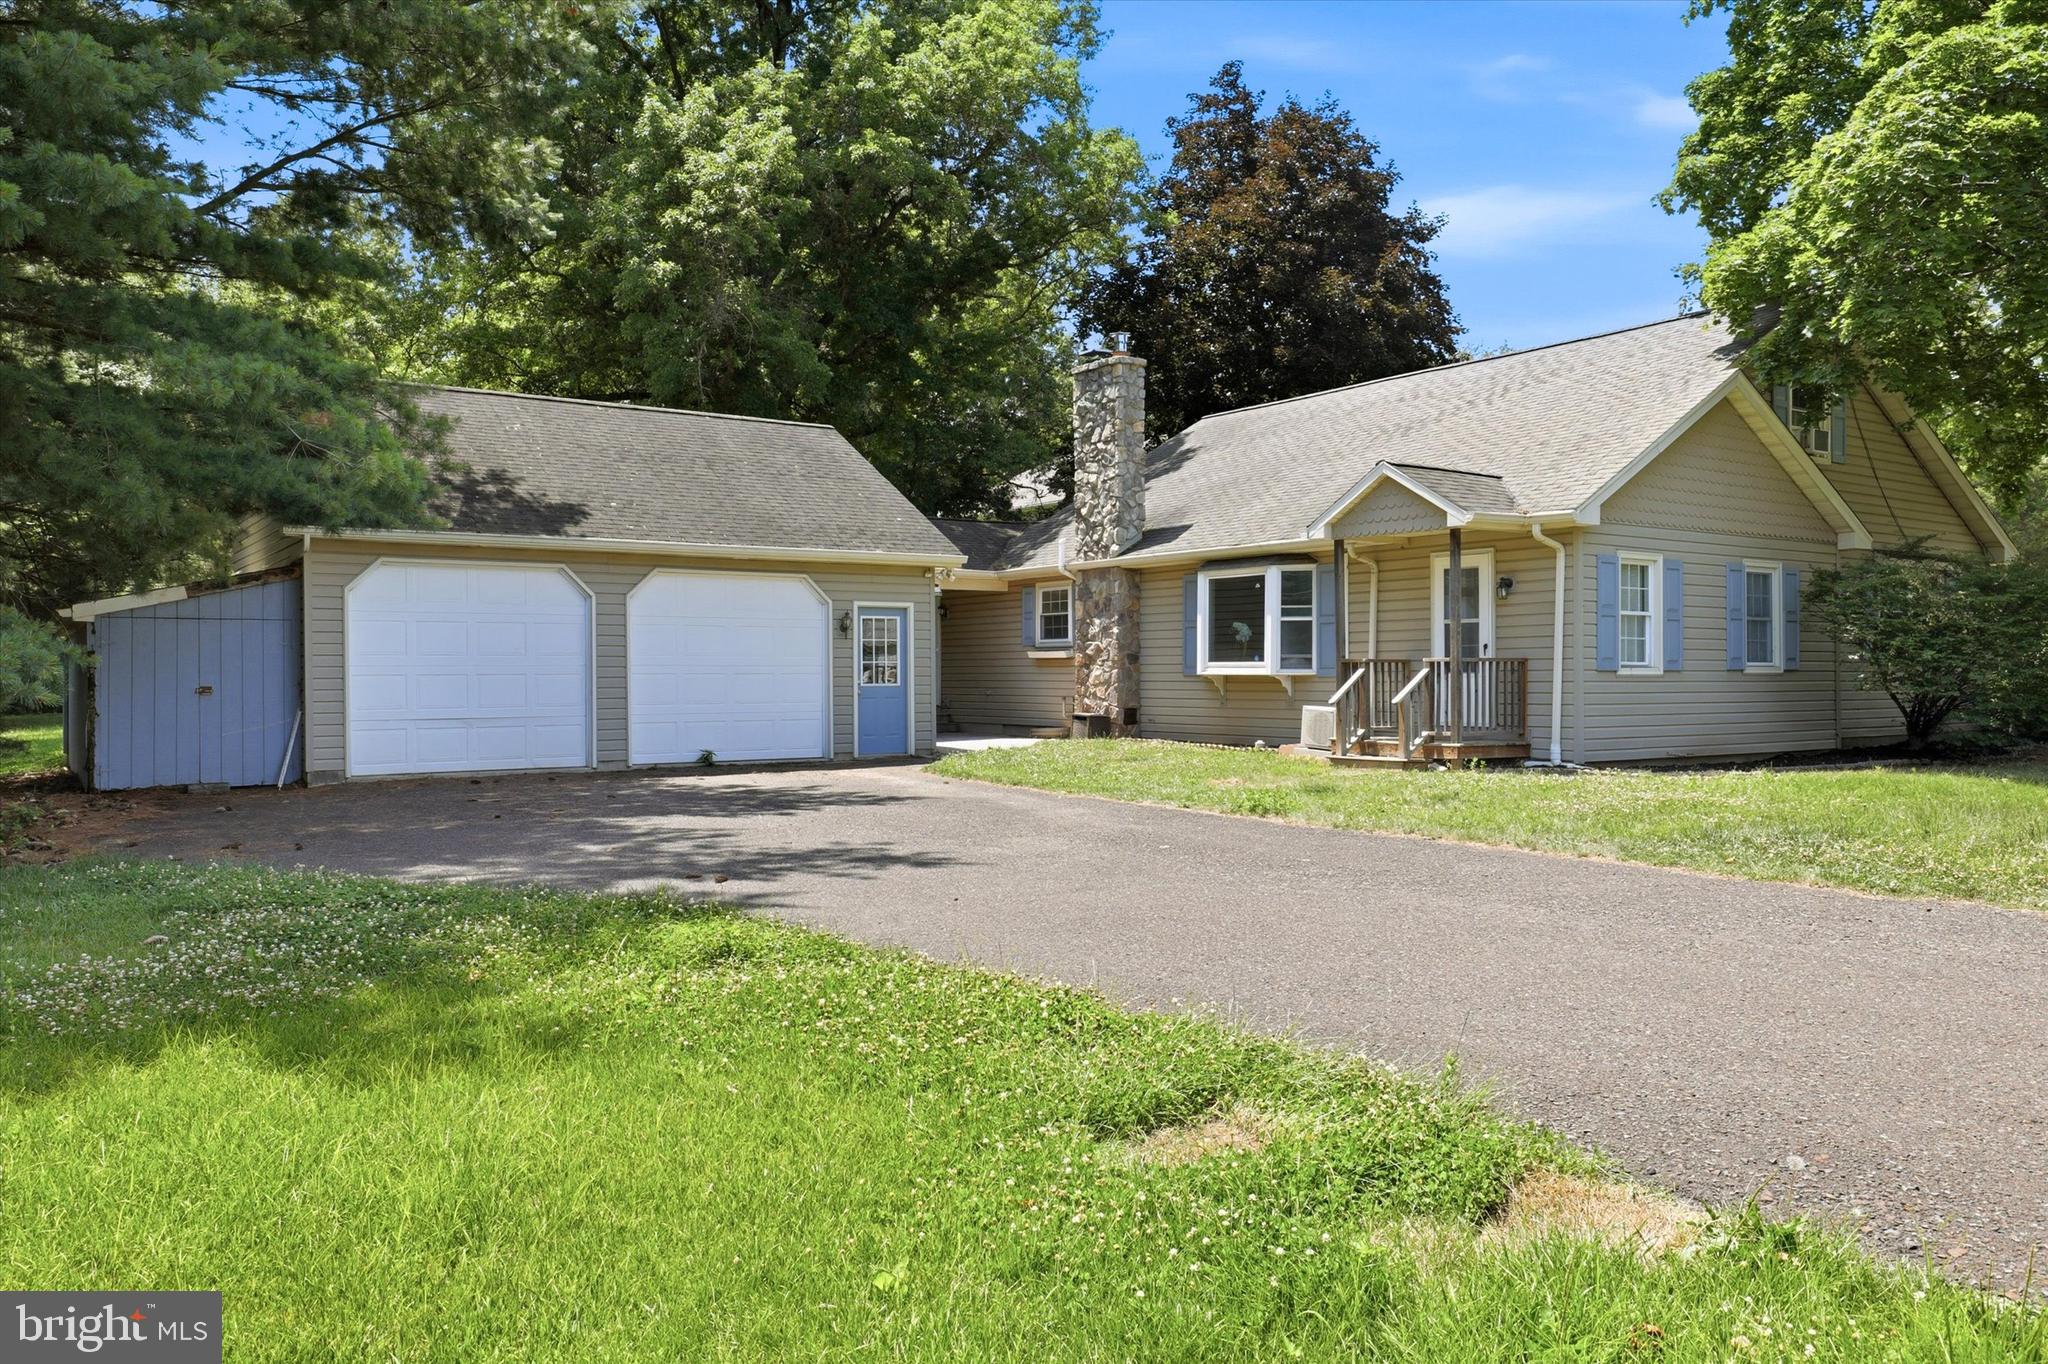
Welcome to 3840 Center Avenue—a peaceful retreat nestled on a beautiful half-acre lot, offering the convenience of first-floor living on a beautiful half-acre lot in a private, wooded setting.

A long driveway provides ample parking and leads to an oversized two-car garage with abundant storage space. A covered walkway allows you to enter the home comfortably in any weather, leading into a convenient mudroom before stepping into the inviting living room, complete with a cozy fireplace.

The kitchen offers space for a breakfast table, while the formal dining room is ideal for hosting holiday gatherings and dinner parties. Just beyond, the spacious sunroom is filled with natural light and surrounded by tranquil wooded views, making it the perfect place to entertain, unwind, or enjoy your morning coffee.

The standout feature of the home is the expansive first-floor primary bedroom. This private retreat features a generously sized bedroom with a large custom-built closet. Just steps away is a spacious full bathroom complete with a soaking tub and separate shower. An additional full bathroom on the main level adds convenience for family and guests.

Upstairs, you'll find two additional bedrooms, creating a separate living space that's perfect for guests, a home office, or hobbies. The home also includes a basement, which is accessible exclusively through the exterior Bilco doors, providing additional storage space.

This home offers an excellent opportunity to add your own style and value. Both bathrooms are ready for updating, and portions of the flooring could also benefit from replacement or refinishing. With its desirable first-floor layout, generous room sizes, solid bones, and picturesque setting, this property is the perfect canvas to make your own.

First floor was painted and carpet in first floor bedroom was replaced before listing.
#PAMC2186550

COLLEGEVILLE

3840 CENTER AVENUE

3 Beds

2 Baths

2,196 Sq.Ft.

$450,000

MLS#: PAMC2186550

 - property

Send a message

Message successfully sent.

Your message

What is 3 + 4 ?

Reason for contacting?

I agree to receive email communication and understand I can unsubscribe at any time.

I agree to be contacted by Charis Realty Group via call, email, and text for real estate services. To opt out, you can reply 'stop' at any time or reply 'help' for assistance. You can also click the unsubscribe link in the emails. Message and data rates may apply. Message frequency may vary. Privacy Policy

Sign Out

Virtual Assistant

Would you like to take the next step with this property? We can help you schedule a showing or virtual tour, or send you more details.

Yes, I would like more information.

Thank You for Your Reply, One of Our Agents will contact you as soon as possible

No, maybe later.

Thank you, you can always contact me via email, phone number or through the contact form.

Realhub AI

Lucy - Your AI-Powered Realtor

Update Your Temporary Password

Personalize your search

Enter your email and we'll notify you immediately when new listings match what you're looking for.

or enter email address

Already have an account ? Login here

Continue your home search

I agree to receive communications and understand I can unsubscribe at any time.

I agree to be contacted by Charis Realty Group via call, email, and text for real estate services. To opt out, you can reply 'stop' at any time or reply 'help' for assistance. You can also click the unsubscribe link in the emails. Message and data rates may apply. Message frequency may vary. Privacy Policy

Already have an account ? Login here

We use cookies

We use cookies primarily for analytics to enhance your experience. By accepting, you agree to our use of these cookies. You can manage your preferences or learn more about our cookies policy.