Features & Amenities

Interior

  • Other Interior Features

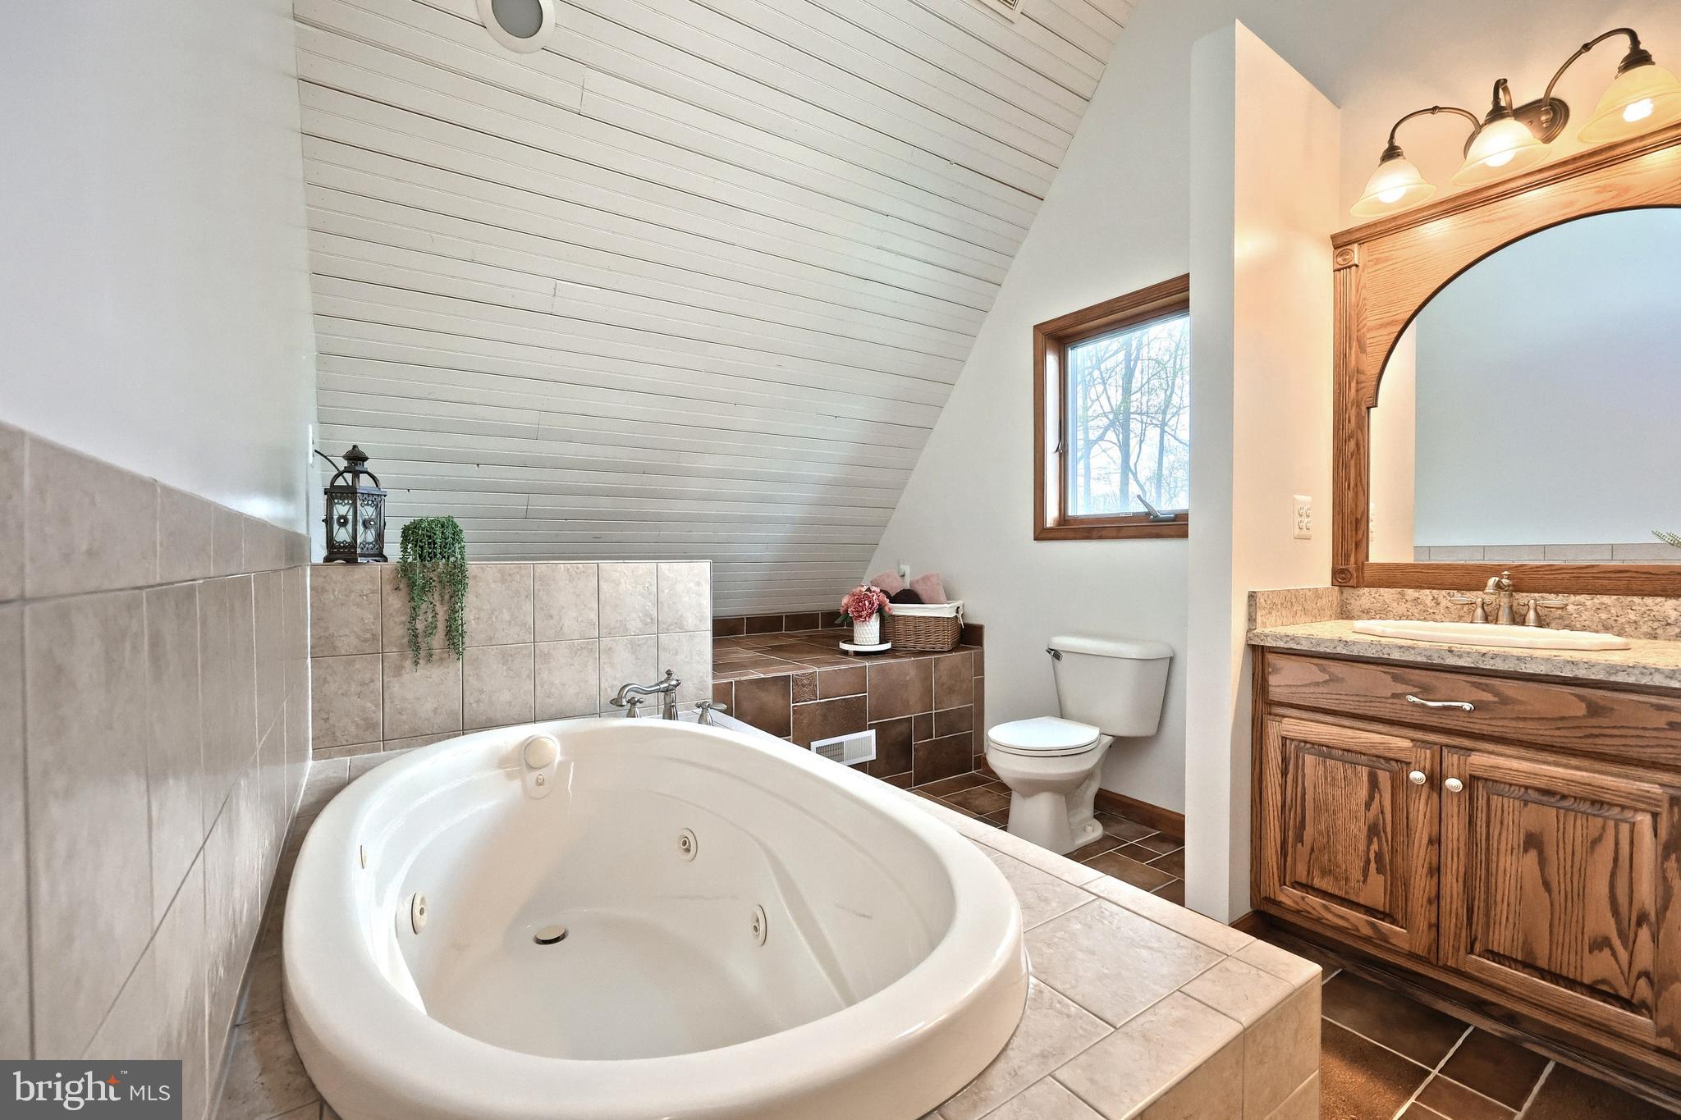
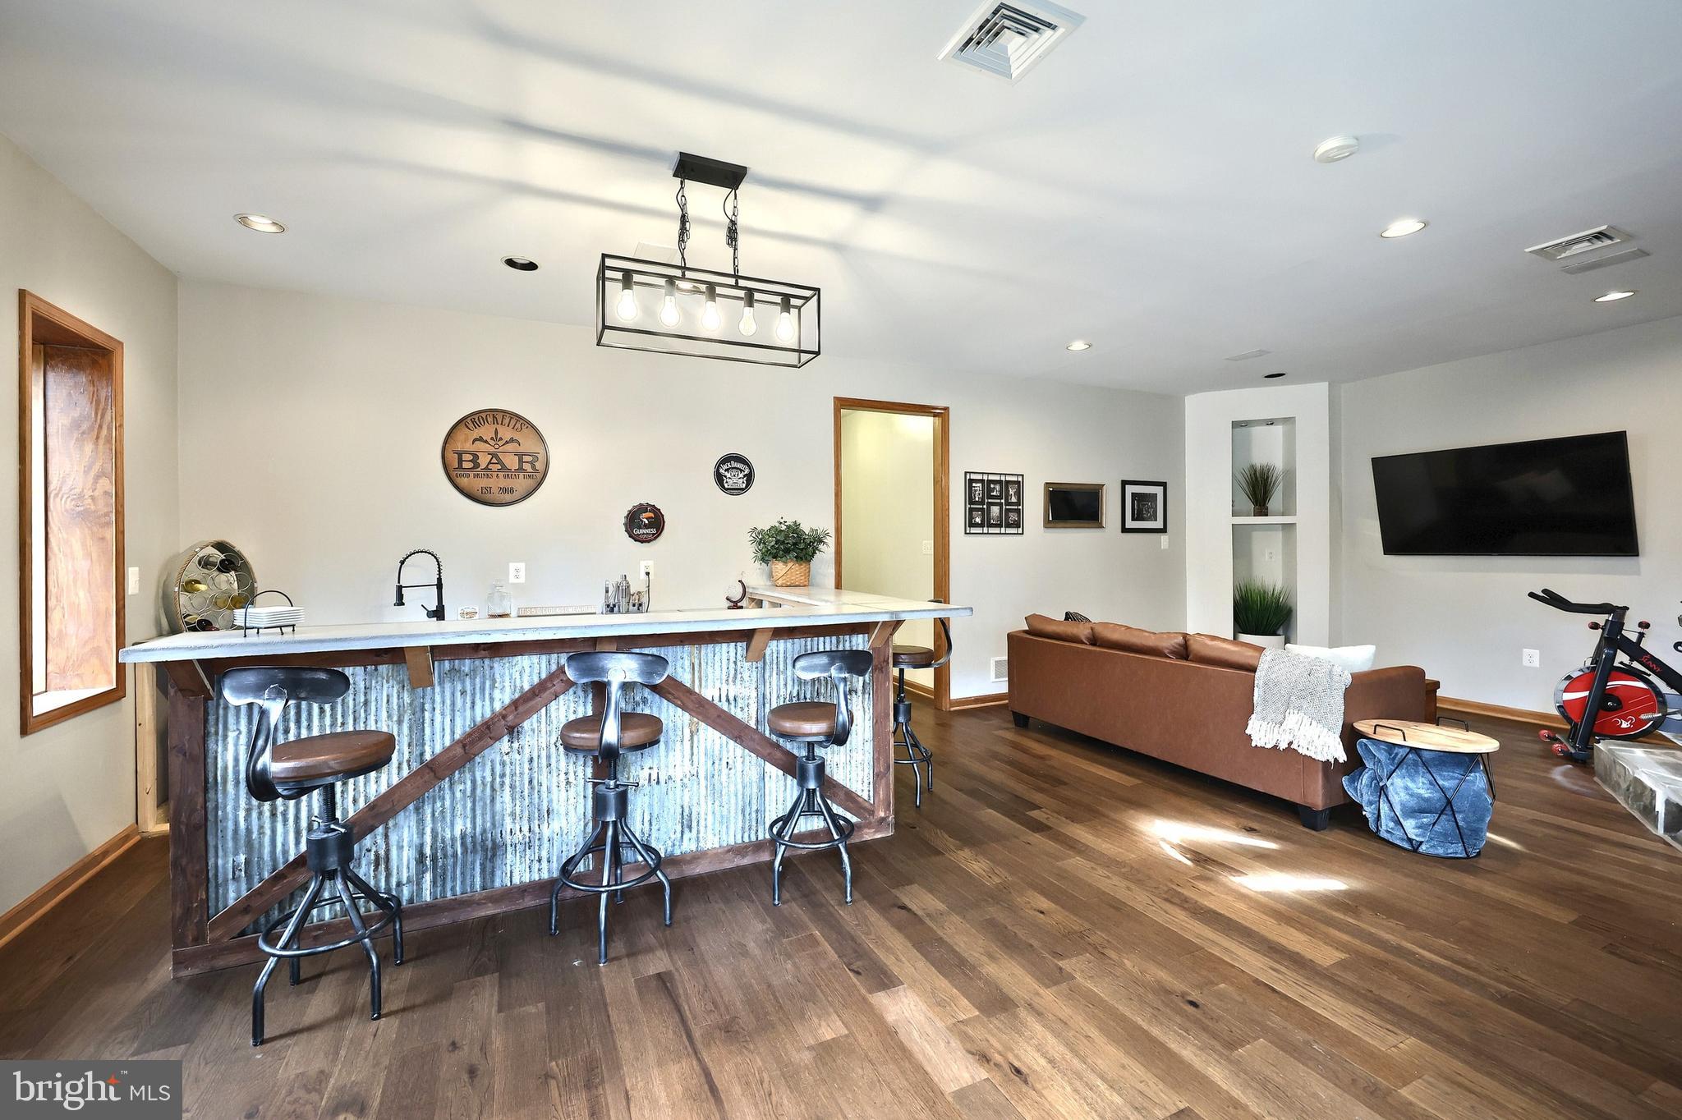
    Central Vacuum, Bar, Ceiling Fan(s), Kitchen Island, Pantry, Other, Cathedral Ceiling(s), Open Floorplan, Soaking Tub

  • Total Bedrooms

    3

  • Bathrooms

    2

  • 1/2 Bathrooms

    1

  • Above Grade Finished Area

    3344.0

  • Basement YN

    NO

  • Cooling YN

    YES

  • Cooling

    Central Air, Ceiling Fan(s), Electric

  • Fireplace YN

    YES

  • Heating YN

    YES

  • Heating

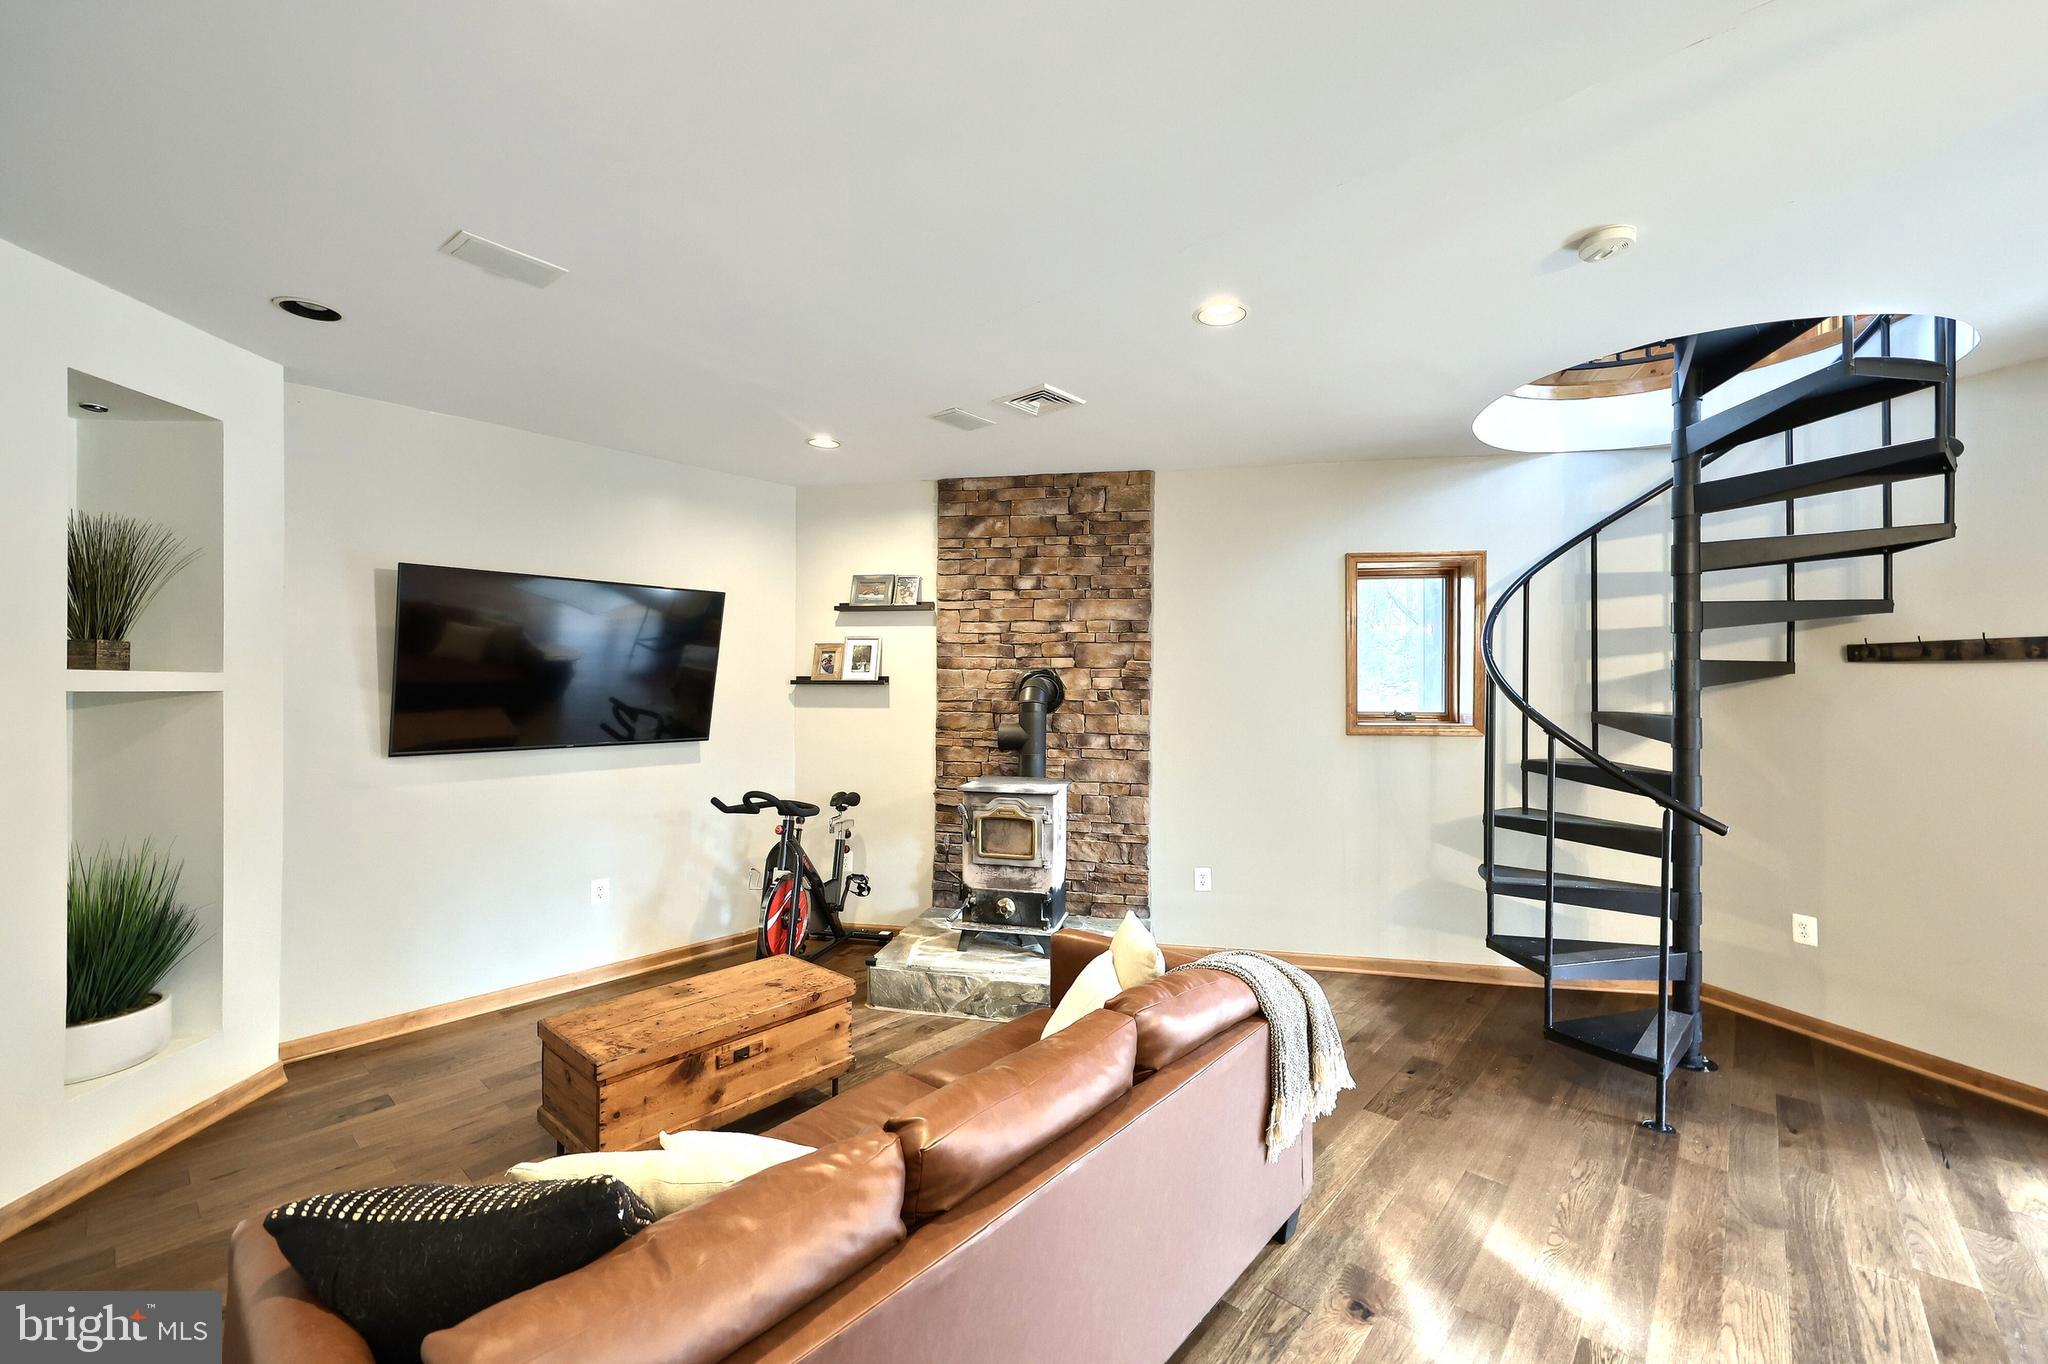
    Wood Stove, Propane, Forced Air, Central

  • Main Level Bedrooms

    2

  • Pet friendly

    N/A

Exterior

  • Garage

    Yes

  • Garage spaces

    5

  • Construction Materials

    Vinyl Siding

  • Other Exterior Features

    Other, Lighting

  • Parking

    Oversized, Garage Door Opener, Private, Paved, Garage, Driveway, Other, Detached

  • Patio and Porch Features

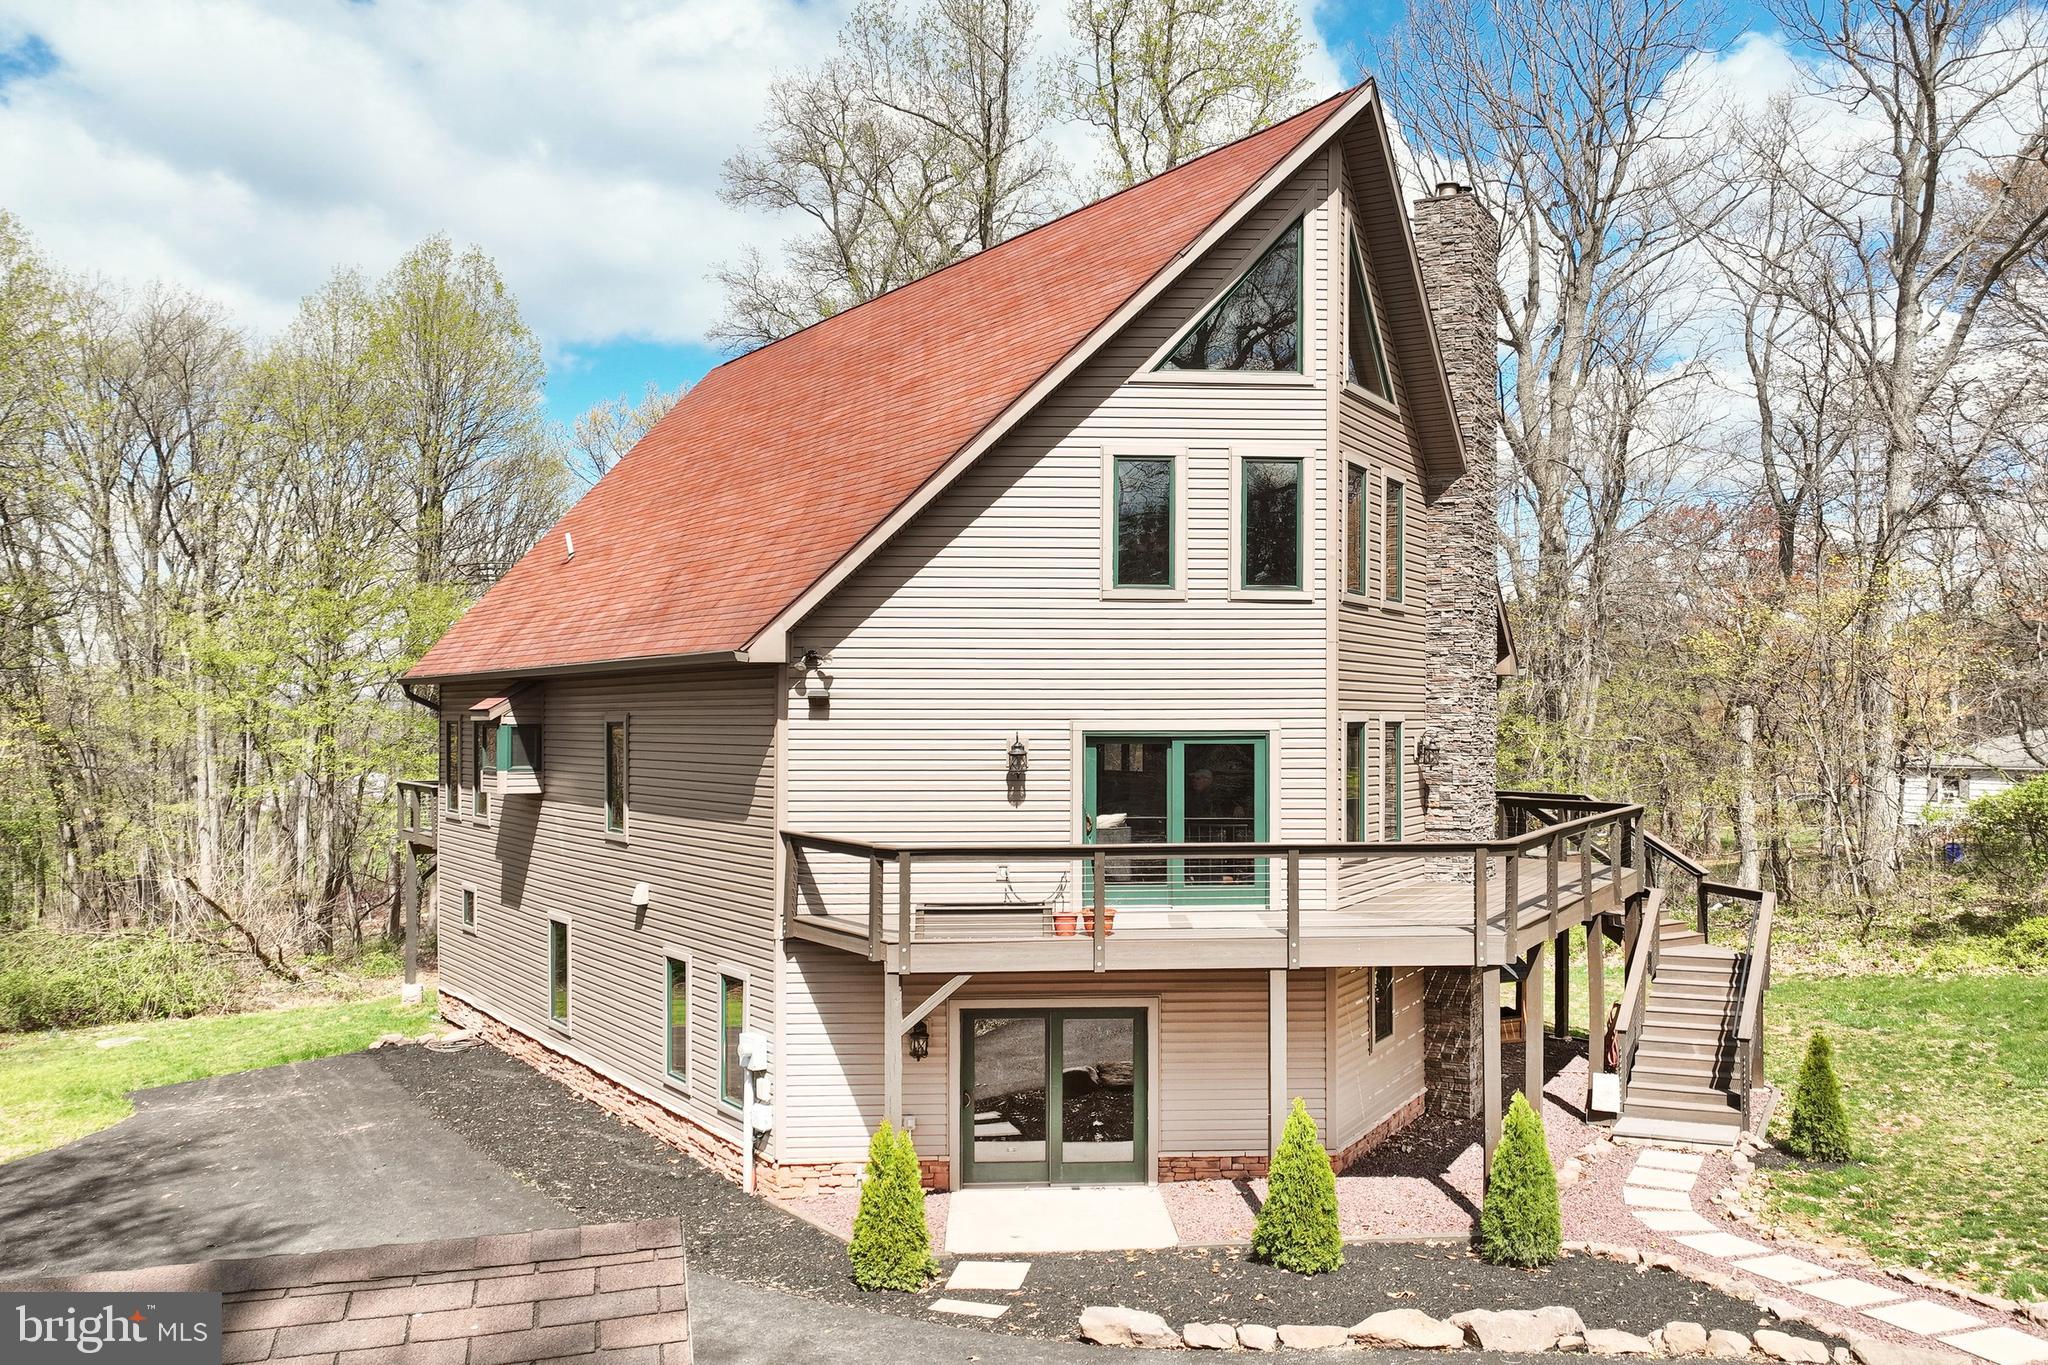
    Deck, Wrap Around, Patio

  • Pool

    No

  • Waterfront YN

    NO

  • View

    Trees/Woods

Area & Lot

  • Lot Features

    Level, Private, Secluded, Few Trees

  • Lot Size(acres)

    2.19

  • Lot Size(square feet)

    95,396

  • Property Type

    Residential

  • Property Sub Type

    Single Family Residence

  • Architectural Style

    Chalet

Price

  • Sales Price

    $449,900
  • Tax Amount

    $9,339

  • Zoning

    A community consisting of land for cultivation and pasturage with a small group of dwellings in a rural area.

  • Sq. Footage

    3,344

  • Price/SqFt

    $134

HOA

  • Association

    No

School District

  • Elementary School

    N/A

  • Middle School

    N/A

  • High School

    DOVER AREA

Property Features

  • New Construction

    NO

  • Foundation Details

    Slab

  • Senior Community YN

    NO

  • Sewer

    Septic Tank

  • Tax Lot

    0137

  • Water Source

    Well

Schedule a Showing

Showing scheduled successfully.

<
>
IN PERSON
VIA CHAT

What is 3 + 4 ?


Mortgage calculator

Estimate your monthly mortgage payment, including the principal and interest, property taxes, and HOA. Adjust the values to generate a more accurate rate.

Your payment

Principal and Interest:

$

Property taxes:

$

HOA fees:

$

Total loan payment:

$

Total interest amount:

$

Location

County

YORK

Elementary School

Middle School

High School

DOVER AREA

Listing Courtesy of Miky C Philson, Berkshire Hathaway HomeServices Homesale Realty

RealHub Information is provided exclusively for consumers' personal, non-commercial use, and it may not be used for any purpose other than to identify prospective properties consumers may be interested in purchasing. All information deemed reliable but not guaranteed and should be independently verified. All properties are subject to prior sale, change or withdrawal. RealHub website owner shall not be responsible for any typographical errors, misinformation, misprints and shall be held totally harmless.

Agent Chana Shaffer

Salesperson, Realtor

Chana Shaffer

Call Chana today to schedule a private showing.


* Listings on this website come from the FMLS IDX Compilation and may be held by brokerage firms other than the owner of this website. The listing brokerage is identified in any listing details. Information is deemed reliable but is not guaranteed. If you believe any FMLS listing contains material that infringes your copyrighted work please review our DMCA policy and learn how to submit a takedown request.© 2024 FMLS.
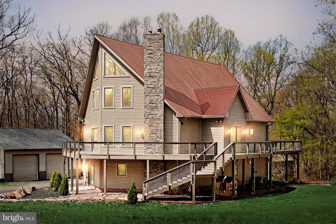
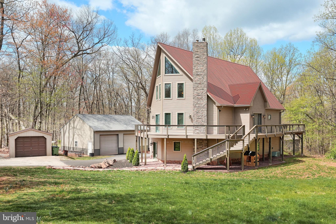
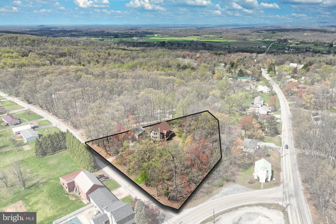
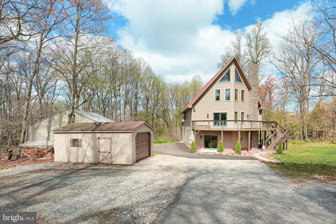
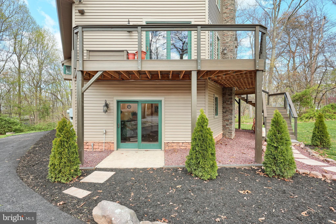
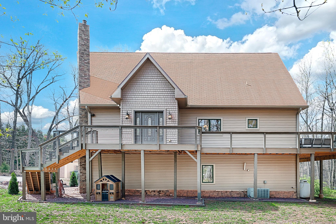
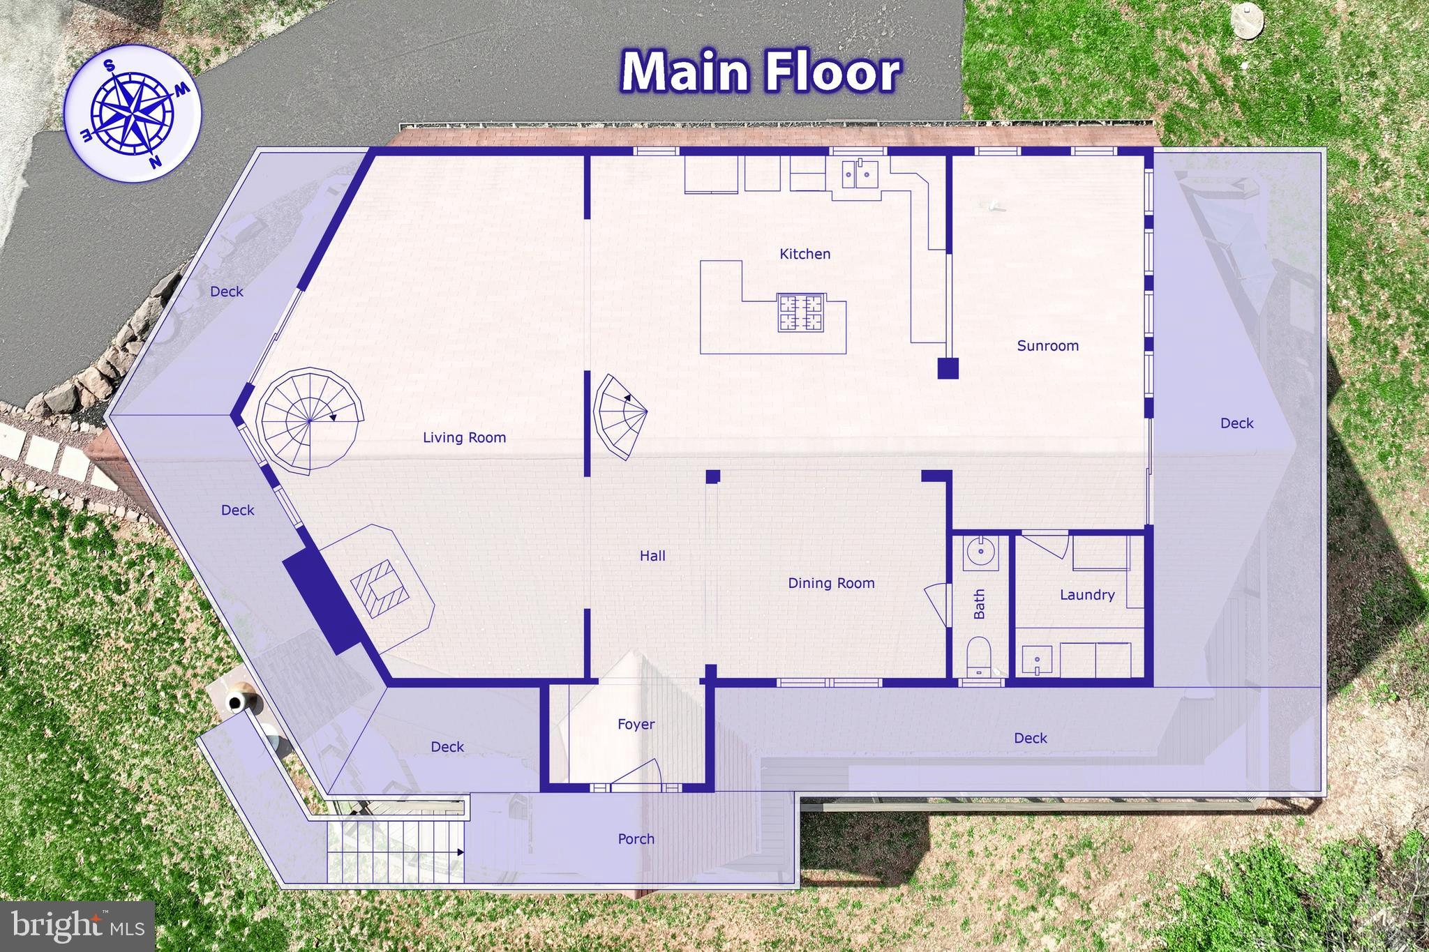
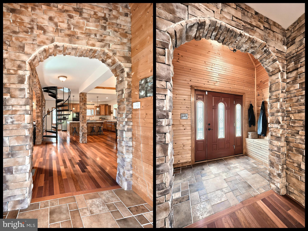
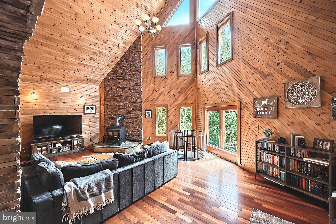
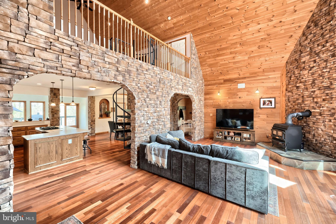
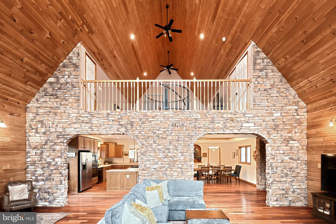
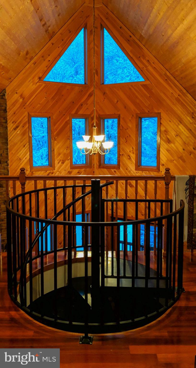
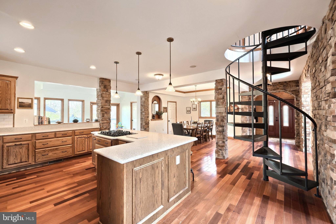
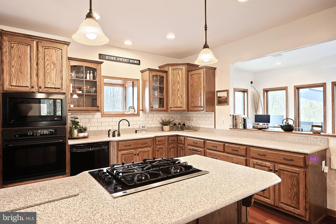
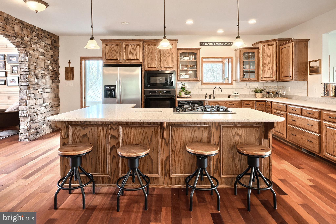
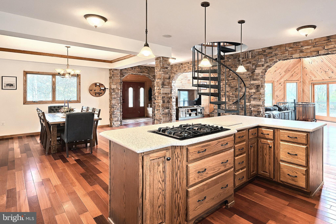
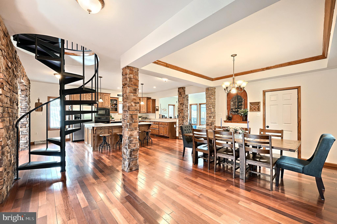
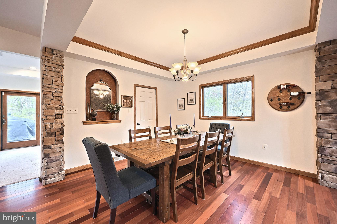
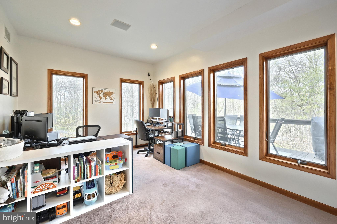
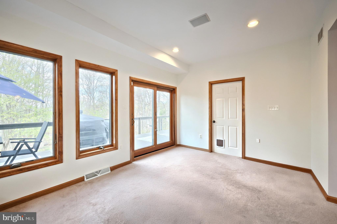
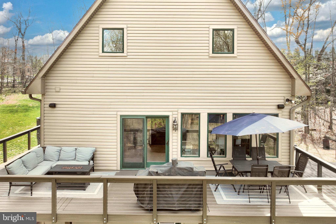
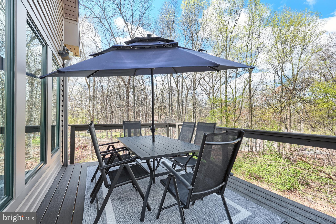
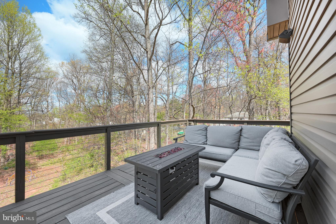
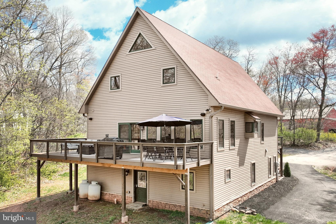
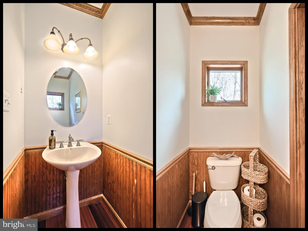
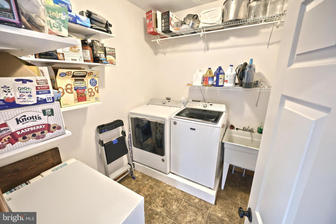
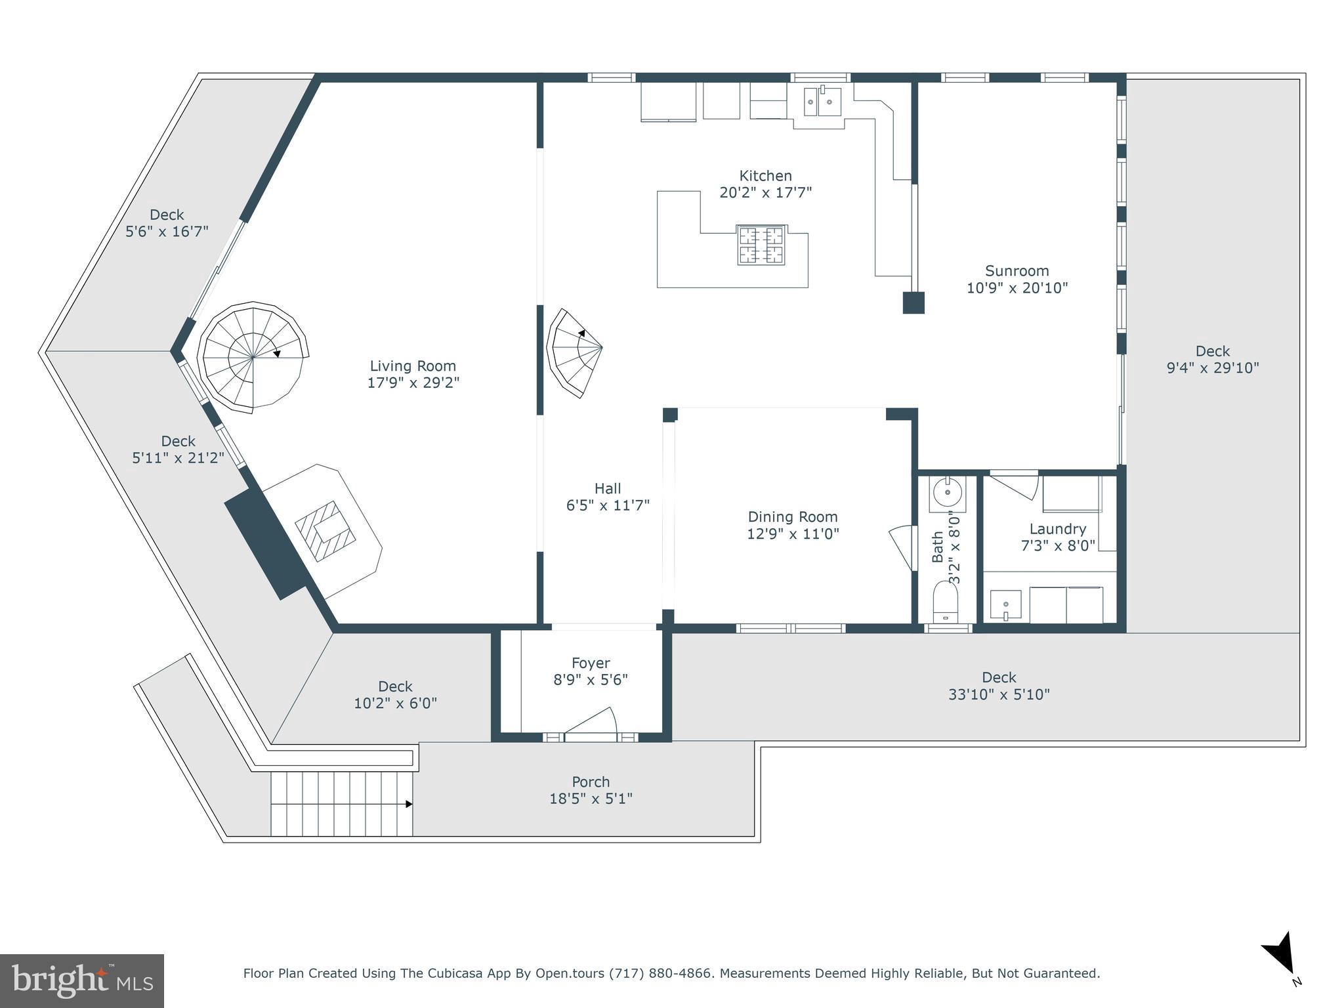
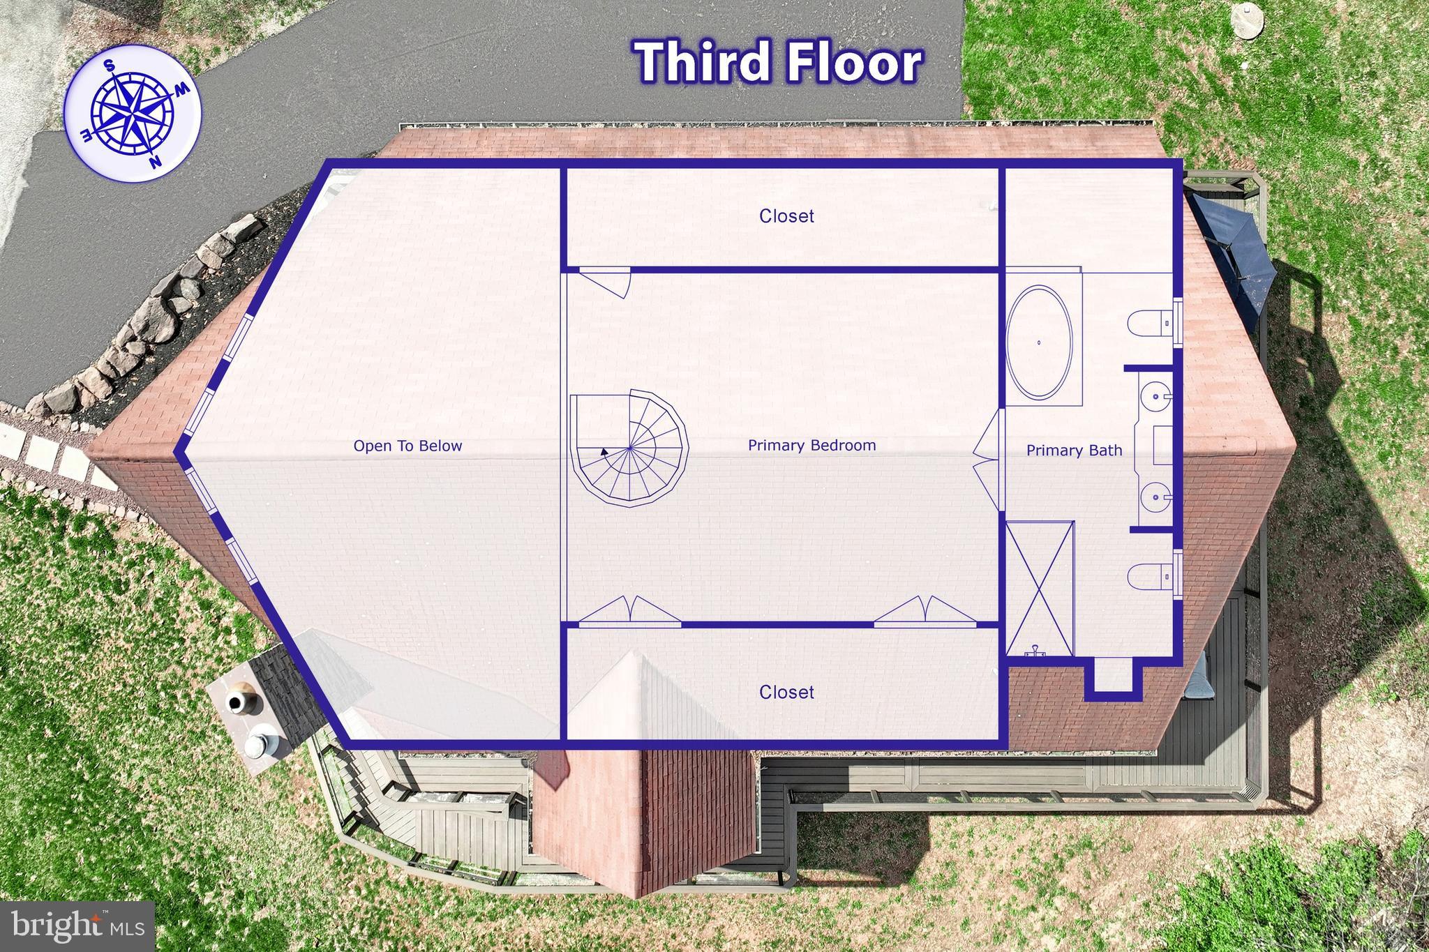
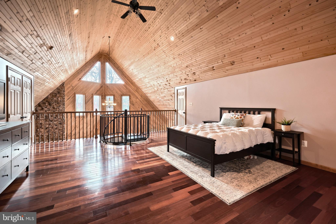
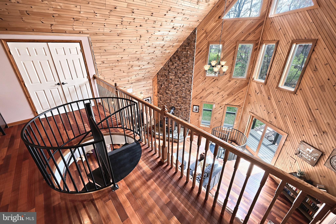
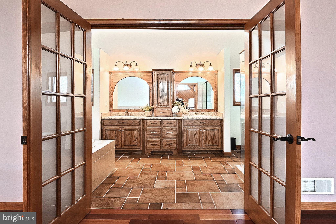
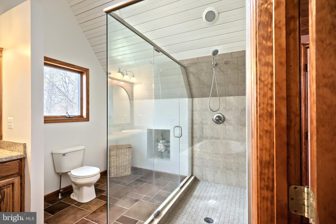
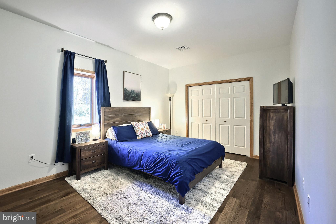
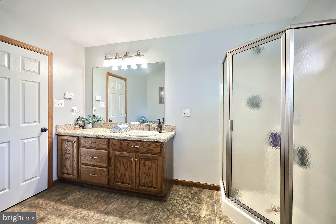
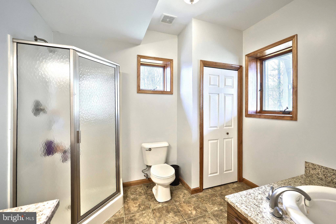
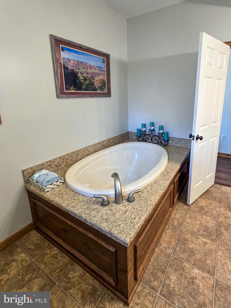
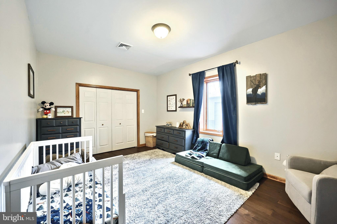
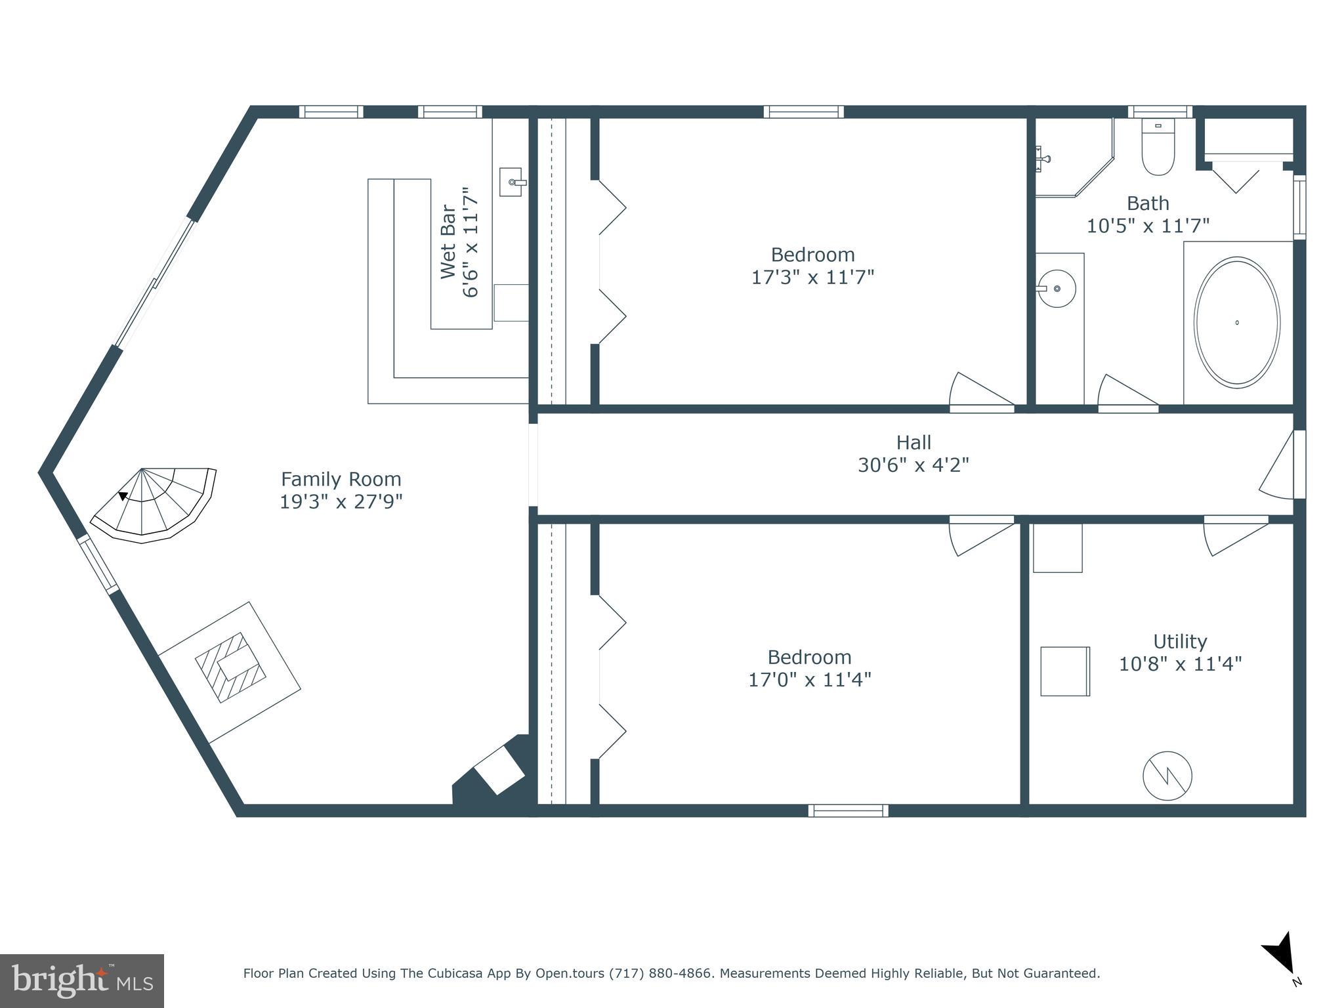
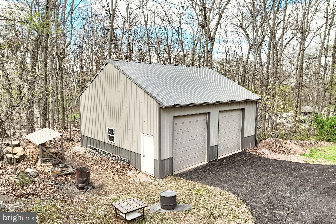
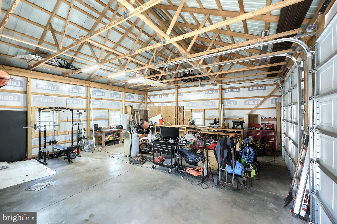
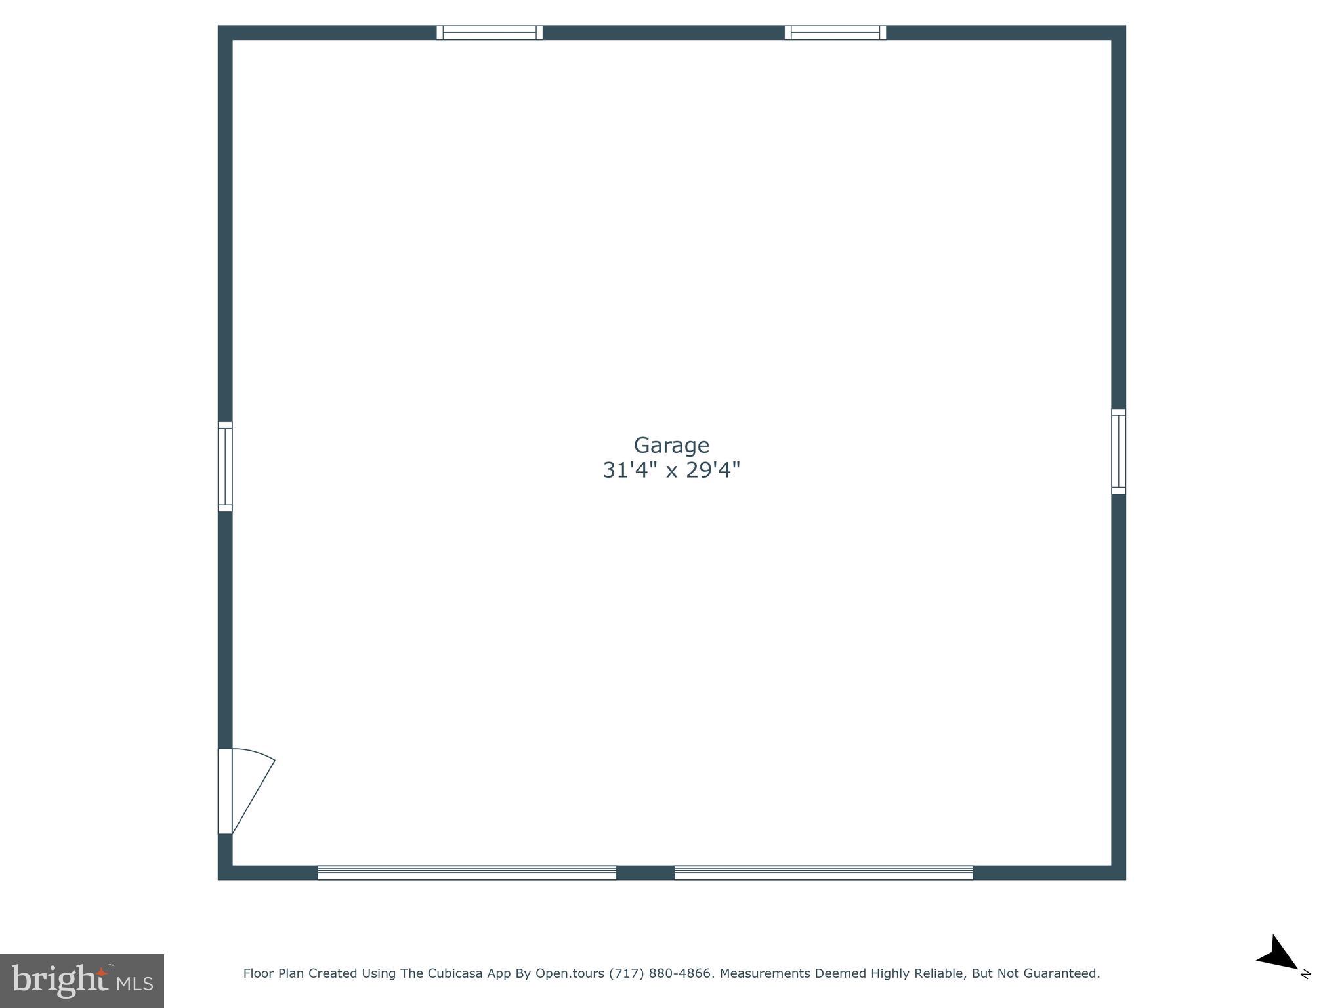
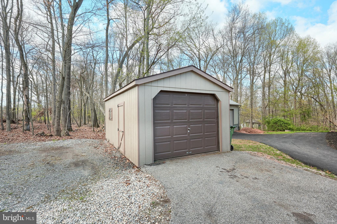
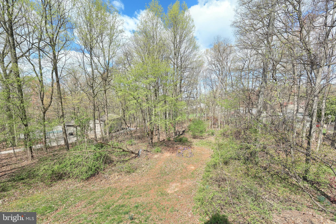
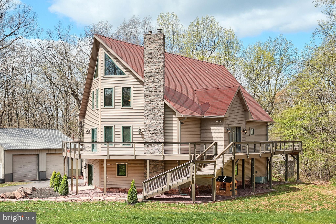
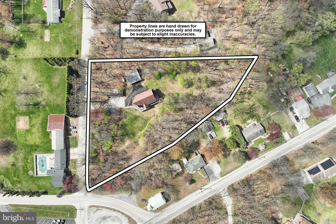
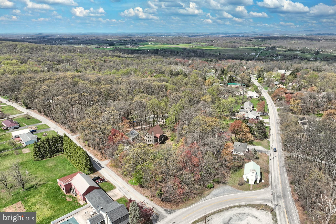
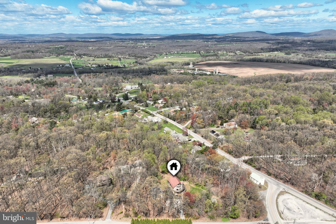
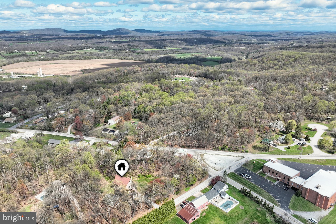
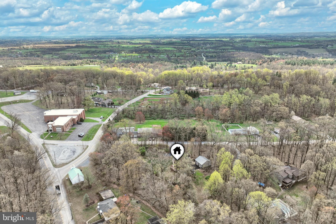
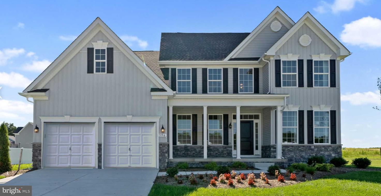
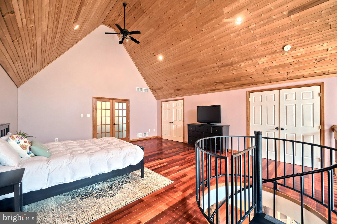
This is no ordinary home! Welcome to your own private getaway tucked away on 2+ acres, with an absolutely stunning 3 bed, 2.5 bath contemporary home that feels like a ski lodge in the woods, a fantastic 960 sq. ft. pole building built in 2021 with oversized doors and electric for all your cars, tools, toys and hobbies, plus additional equipment garage/shed! The main entry of the home impresses with 2-story foyer and stone accent walls opening into a vast, naturally lit main level boasting Brazilian hardwood floors, a great room with vaulted ceilings, stone mantel and wood/coal stove, walls of windows, sliding door to the Trex wrap-around deck built in 2022 and stone archways to the kitchen and dining room areas. Handsome finishes and fixtures create a dream gourmet kitchen equipped with built-in wall oven and microwave, gas cook-top range and huge center island with counter bar flowing smoothly into the open dining room  and adjacent laundry room with pantry storage. The sun room provides lovely views of the woods and grounds, access to the deck, and a perfect flex space for cozy relaxation, work or play. Spiral stairs lead up to an expansive primary suite with balcony overlook of the great room, Brazilian hardwood floors, two huge closets, and en-suite bath made to pamper with double vanity, jetted tub, oversized glass and tile shower, and two commodes! Downstairs engineered hardwood floors enhance two large bedrooms, and a family room with wet bar or kitchenette, slider to the patio and second wood stove with stone mantel. A second decadent full bath with soaking tub and walk-in shower complete this lovely home. Outside, the big level yard has lots of room to play and explore, surrounded by woods and nature. The recently constructed pole building is a fantastic garage or workspace with 2 high clearance overhead doors that can easily accommodate your RV, large vehicles and more, supplemented by a second garage/shed and large paved driveway with ample parking. You name it, this home has it all! Don't miss your chance to own this one-of-a-kind retreat, secluded but not isolated from the world, only minutes away from local shopping, dining and more!

3405 COLONIAL ROAD

Message successfully sent.

What would you like to know?

What is 3 + 4 ?

I agree to receive email communication and understand I can unsubscribe at any time.

I agree to be contacted by Charis Realty Group - Christine Issler, Broker via call, email, and text for real estate services. To opt out, you can reply 'stop' at any time or reply 'help' for assistance. You can also click the unsubscribe link in the emails. Message and data rates may apply. Message frequency may vary. Privacy Policy

Related Properties

Welcome to Sagebrook – Where Comfort, Style & Easy Living Come Together!  Why Wait to Build? Nearly New, Beautifully Upgraded, Mauve Model Ranch Style Home in Sagebrook 55+
Welcome home to this stunning, nearly new Mauve model ranch-style residence, located in the sought-after Sagebrook 55+ community! Just two years young and loaded with upgrades, this beautifully designed home offers the perfect combination of modern elegance, comfort, and convenient one-level living.  From the moment you step inside, you will appreciate the inviting foyer featuring an elegant tray ceiling and beautiful luxury plank flooring that flows throughout the home. With 9-foot ceilings and a spacious open floor plan, this home offers an airy, welcoming atmosphere that is perfect for both everyday living and entertaining. 
The heart of the home is the impressive kitchen, thoughtfully designed with upgraded granite countertops, stainless steel appliances, abundant cabinetry, a spacious pantry, and a generous center island with seating for four to six guests. Whether preparing a quiet dinner or entertaining family and friends, this kitchen is sure to impress!  The adjoining family room is filled with natural sunlight, creating a warm and inviting gathering space. A separate formal dining area provides the perfect setting for holiday celebrations, special occasions, or intimate dinners.  Throughout the home, you will appreciate the attention to detail and the many thoughtful upgrades, including custom-made plantation shutters and remote-controlled window blinds, adding both elegance and everyday convenience.  Retreat to the spacious primary suite, complete with a large walk-in closet and a beautifully appointed private bathroom featuring a tiled shower stall and generous vanity. The main bathroom is enhanced by an attractive tiled accent wall, adding another touch of custom style and sophistication. A second bedroom offers comfortable accommodations for guests, along with ample closet space.  Additional highlights include a private laundry room with washer and dryer included, a convenient two-car garage with automatic opener, and a charming custom-built peg bench located in the hallway just inside the garage entrance—perfect for keeping everyday essentials organized.  Step outside and enjoy your covered concrete patio, an ideal place to relax with your morning coffee, unwind with a good book, or simply enjoy the fresh air.  With its thoughtful design, beautiful upgrades, custom window treatments, and easy one-level living, this exceptional Mauve model offers the perfect blend of style, comfort, and functionality.  Why wait to build when you can move right into this beautifully upgraded, two-year-old home?
Come experience the comfort, elegance, and carefree lifestyle that Sagebrook has to offer. Schedule your private showing today!
#PAYK2114342

DOVER

895 SHADOWBROOKE DRIVE

2 Beds

2 Baths

1,700 Sq.Ft.

$424,900
MLS#: PAYK2114342

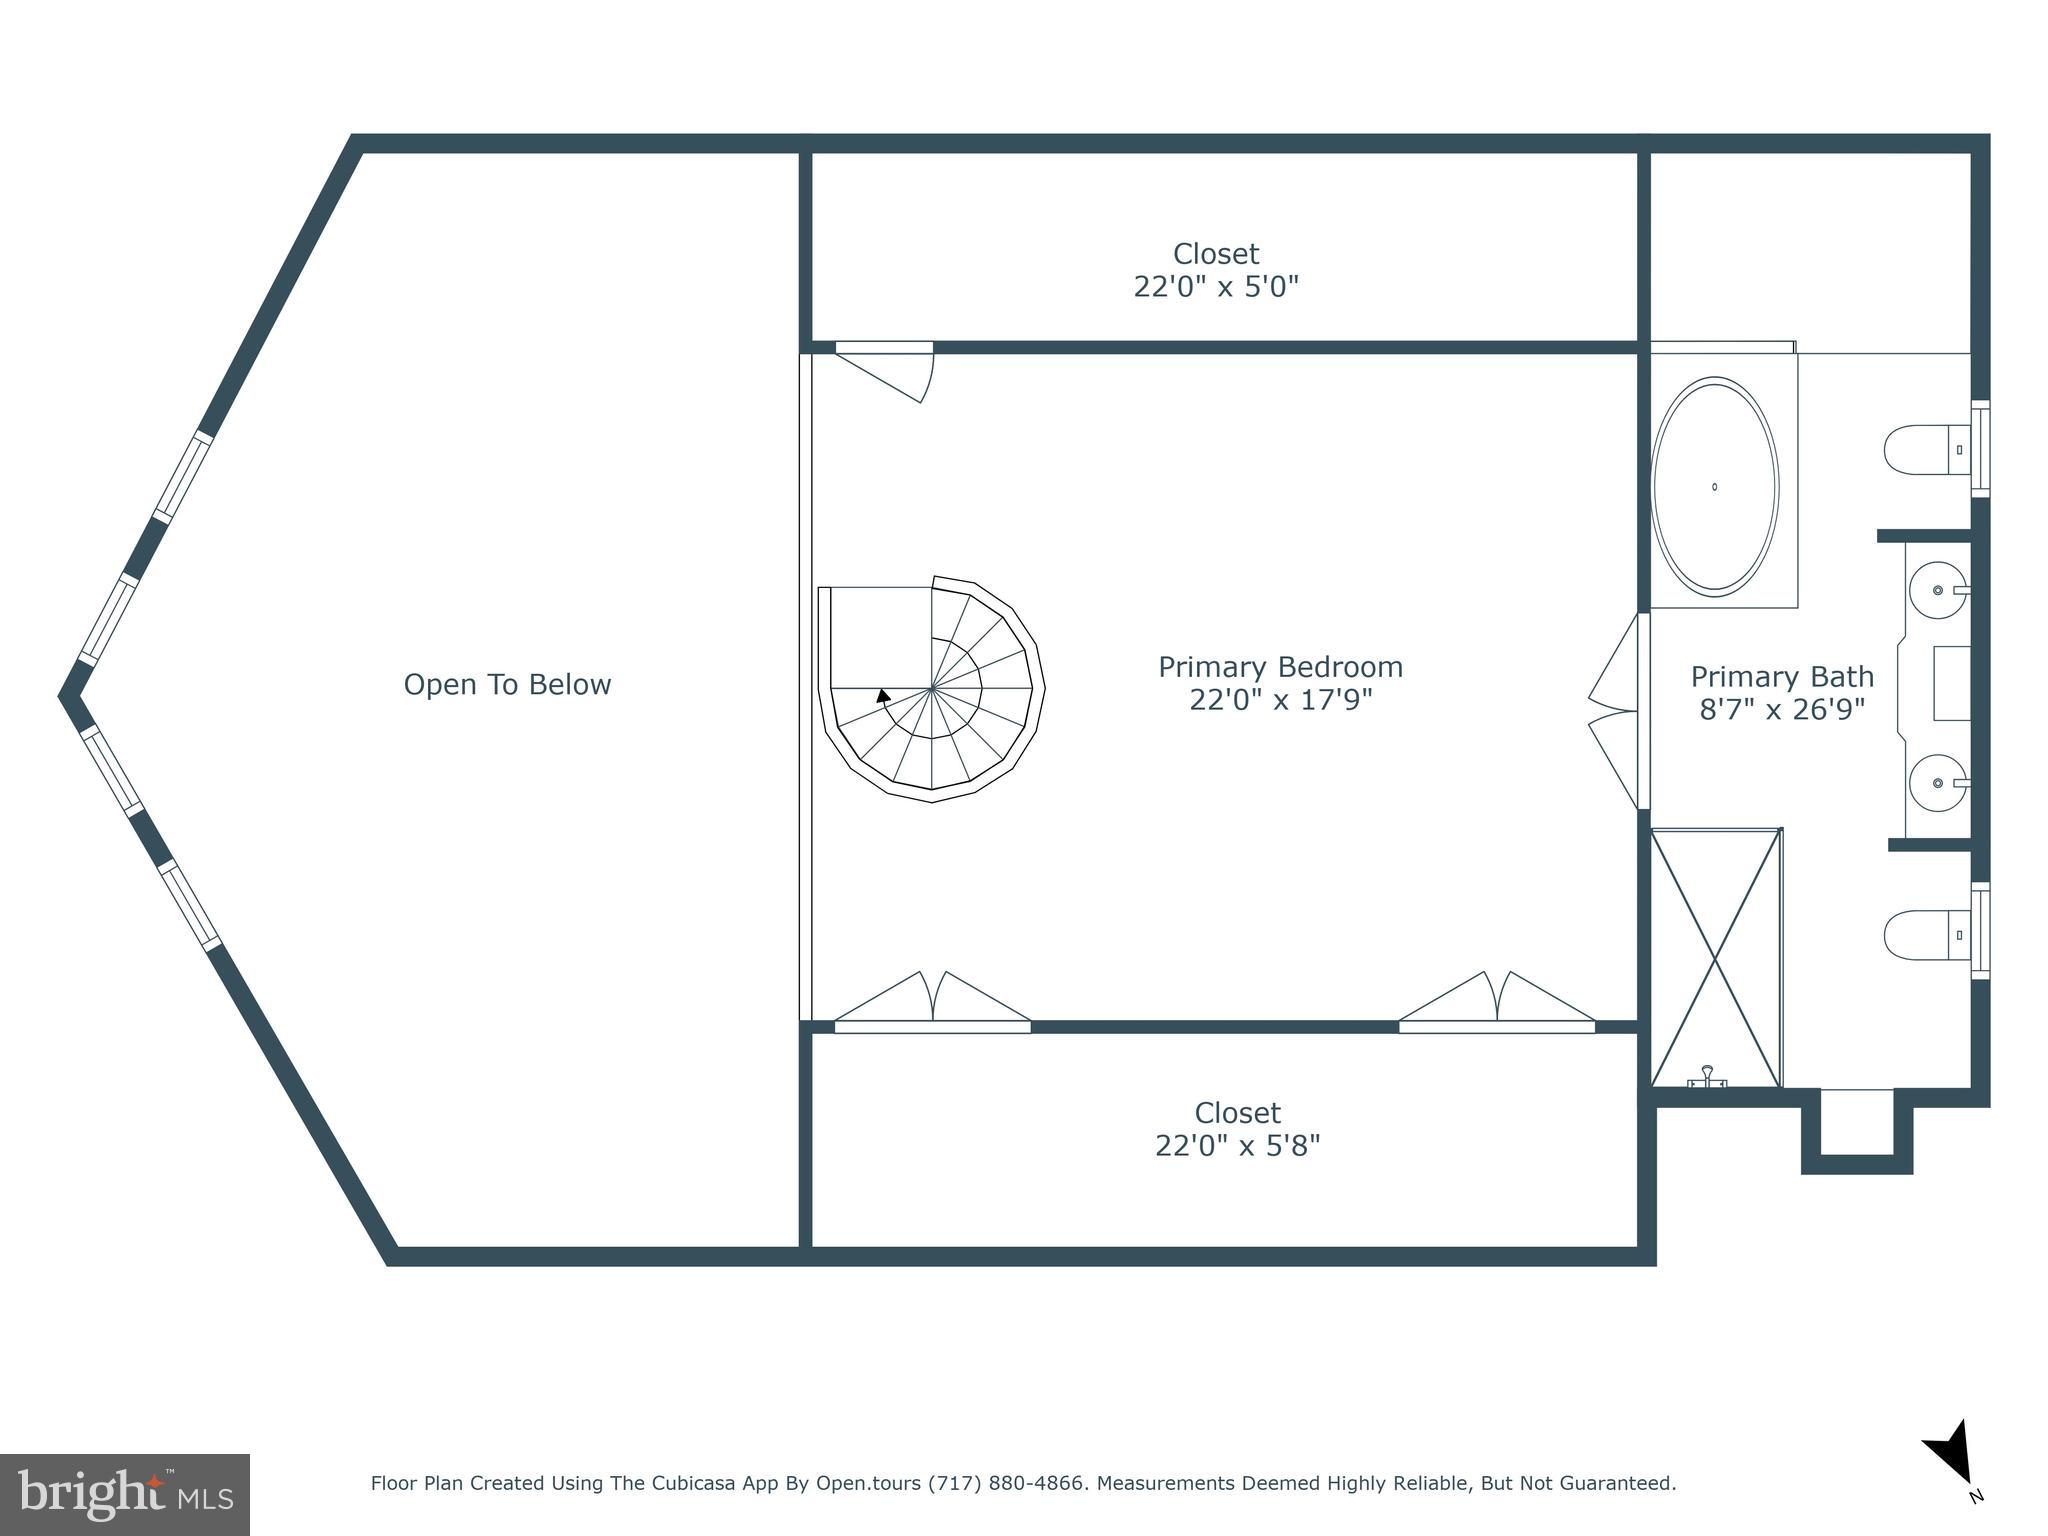
This exquisite Colonial-style residence, situated in the desirable Fairfield Farms subdivision, offers a harmonious blend of classic charm and modern convenience. Built in 1968 but has had several renovations with the latest being in 2026, this home boasts a total finished area of 2,175 square feet, featuring four spacious bedrooms and two and a half bathrooms. The interior showcases elegant crown moldings and new plush carpeting, complemented by new luxury vinyl plank flooring in key areas. The traditional floor plan includes a family room adjacent to the kitchen, ideal for both entertaining and everyday living.  The kitchen is equipped with plenty of cabinets and a breakfast nook ensuring efficiency and convenience. The main floor laundry adds to the home's practicality.  There is also a dining room and a living room for entertaining on the main floor. A sunroom was added with a wonderful view of the pool and lucious backyard.  There is a 16 x 12 deck in the back to enjoy as well. The basement is partially finished with a large recreation room, a flex room/office, a sauna and a large unfinished area.  You can feel at ease with the natural gas fueled whole-house generator. On the second floor are 4 nice sized bedrooms and two full bathrooms.  Externally, the property is set on a 0.43-acre landscaped lot, a level yard, and a personal in-ground pool, perfect for outdoor enjoyment. The attached oversized garage accommodates two vehicles, with additional parking available on the concrete driveway. A shed provides extra storage space, while the deck offers an inviting area for outdoor gatherings. This residence combines comfort, style, and functionality, making it an exceptional opportunity for discerning buyers seeking a well-appointed home in a tranquil setting.
#DEKT2050594

DOVER

86 DALWIN DRIVE

4 Beds

2 Baths

2,755 Sq.Ft.

$420,000

MLS#: DEKT2050594

Welcome to Your Dream Home on the Golf Course!
Enjoy an exceptional setting overlooking the 7th fairway, complemented by a premium lot backing to beautiful open space. Situated on approximately .32 acres, this meticulously maintained and extensively updated Tudor-style home offers 4 bedrooms, 2.5 baths, and an impressive blend of elegance, comfort, and functionality.

One of the home's most desirable features is the first-floor primary suite, recently expanded to include an exceptionally spacious walk-in closet/room, creating a wonderful private retreat. The gourmet kitchen is beautifully appointed with top-of-the-line Bosch appliances, Corian countertops, and tile flooring.

Natural light fills the home, enhanced by Pella windows throughout. The living room features an attractive second-floor overlook, adding to the home's open and airy feel. You'll also appreciate the inviting four-season room, the perfect place to read, relax, enjoy your morning coffee, or simply take in the beautiful surroundings.

Outdoor living is equally appealing, with a stamped concrete patio overlooking the spacious yard and picturesque golf course setting. Additional highlights include a newer roof and HVAC system, irrigation system with a separate water meter, exterior 30-amp outlet, and garage outlet for RV hookup or electric car. An attractive stone-front exterior adds to the home's impressive curb appeal.

A wonderful opportunity to enjoy golf course living, beautiful open views, and the comfort of a thoughtfully updated home. Don't miss this exceptional property!
#DEKT2051824

DOVER

23 S TURNBERRY DRIVE

4 Beds

2 Baths

2,596 Sq.Ft.

$419,000

MLS#: DEKT2051824

Receive $15,000 to use as you choose, whether that’s in the Selection Gallery, a rate buy-down or closing cost assistance, on this To-Be-Built Home! See agent for details.

Welcome home to the Abbey, a thoughtfully designed one-story plan at Donwood Estates offering 1,662 square feet of comfortable living space. With 3 bedrooms, 2 full bathrooms, and an inviting open-concept layout, the Abbey is built for everyday living and easy entertaining. The Owner's Suite offers a peaceful retreat, while the full unfinished basement gives you room to grow — finish it your way, whenever you're ready. A two-car garage adds everyday convenience. The price shown reflects the base home, giving you the freedom to shape it into something truly your own through structural and Selection Gallery choices — any upgrades you choose along the way will be added to the final price. Every Berks Homes new construction home comes backed by a 10-Year Limited Home Warranty for lasting peace of mind. Photos and renderings may include options and upgrades not reflected in the list price and may have been enhanced or virtually staged. Subdivision assessment is pending; taxes will be based on the improved lot and home.
#PAYK2110236

DOVER

ABBEY PLAN AT DONWOOD ESTATES

3 Beds

2 Baths

1,662 Sq.Ft.

$419,990

MLS#: PAYK2110236

This to-be-built Sycamore Floorplan is a classic style and comfort define this four bedroom, 2.5 bath colonial — a perfect fit for multi-generational living with the option for dual owner’s suites. The main level features a spacious owner’s suite with bathroom and walk-in closet, a two-story family room, formal living and dining rooms, and a large kitchen with optional sunroom. Upstairs, choose between the included three-bedroom layout or the optional secondary primary suite and additional bathroom options. Finish the lower level with a rec room, media space, third bath, and storage.  This home is wonderful for growing families or merging families.  You can customize this home by choosing to add French doors to the living room for a home office or private retreat, adding additional space in the owner’s suite and sunroom.  .  Kitchen appliances include Samsung stainless steel refrigerator, 42” kitchen cabinets, granite countertops, double wall-oven, dishwasher, microwave, and a large walk-in pantry.  Other features included: 2-car front-entry garage, stone water table, unfinished basement with 9 ft ceilings and rough-in for future bathroom. Located in the Caesar Rodney School District. Sidewalks and streetlights, public water, public sewer, and natural gas.  Close to shopping, restaurants, and easy access to highways. Pictures are of similar home; different front elevations are available.  Price shown is the base price. Call about our Military appreciation incentive (Active/Retired Military only). 
On-site, unlicensed salespeople represent the seller only.
#DEKT2039616

DOVER

LOT 105 SYC BROOKFIELD DRIVE

4 Beds

2 Baths

2,368 Sq.Ft.

$523,990

MLS#: DEKT2039616

Welcome to this 4-bedroom, 2.5-bath home located in the Cranberry Run community. Offering approximately 2,080 square feet of living space, the home features a comfortable and functional floor plan with plenty of room for everyday living.

The main level offers living and dining spaces along with a kitchen featuring ample cabinet and counter space. A conveniently located main-floor laundry area and half bath add to the functionality of the home. Upstairs, you'll find four bedrooms, including the primary bedroom with a private bath.

Outside, the backyard is ready to enjoy with a saltwater pool—perfect for cooling off during the warmer months or spending time with family and friends. An attached two-car garage provides additional parking and storage.

Additional features include a roof and heating system replaced in 2019.

Conveniently located near shopping, dining and major roadways, this home offers a great opportunity for buyers looking for space, a pool and the chance to make a home their own.
#DEKT2050256

DOVER

209 FALMOUTH WAY

4 Beds

2 Baths

2,080 Sq.Ft.

$385,000

MLS#: DEKT2050256

Receive $15,000 to use as you choose, whether that’s in the Selection Gallery, a rate buy-down or closing cost assistance, on this To-Be-Built Home! See agent for details.

Room to live, room to grow — Linden plan, Donwood Estates. 4 bedrooms, 2.5 baths, 3,156 sq ft, formal dining room, private den, 2-car garage, full unfinished basement. Expandable to 5 bedrooms and 4 baths. Upgraded kitchen with granite counters and stainless appliances. Public water and sewer, natural gas heat. This is your starting point — the price shown is base, and every structural and Selection Gallery choice you make is yours to add from there. Photos and renderings may include options and upgrades not reflected in the list price and may have been enhanced or virtually staged. Subdivision assessment is pending; taxes will be based on the improved lot and home. Backed by the Berks Homes 10-Year Limited Home Warranty.
#PAYK2110360

DOVER

LINDEN PLAN AT DONWOOD ESTATES

4 Beds

2 Baths

3,156 Sq.Ft.

$489,990

MLS#: PAYK2110360

Receive $15,000 to use as you choose, whether that’s in the Selection Gallery, a rate buy-down or closing cost assistance, on this To-Be-Built Home! See agent for details.

Life gets simpler in the Georgia Mae — a single-story, 3-bedroom, 2-bath home at Donwood Estates designed for easy, everyday living. At 2,053 square feet, the open Kitchen, Breakfast Area, and Family Room flow together effortlessly, while the Owner's Suite offers a quiet retreat at the end of the day with its own private Owner's Bath. Downstairs, a full unfinished basement leaves plenty of room to grow, and the 2-car attached garage keeps daily routines simple. This Homesite is ready for you to make it your own — the price shown reflects the base home, and any structural or Selection Gallery choices you make along the way will be added to the final price. Every Berks Homes new build comes with the confidence of a 10-Year Limited Home Warranty. Photos and renderings may include options and upgrades not reflected in the list price and may have been enhanced or virtually staged. Subdivision assessment is pending; taxes will be based on the improved lot and home.
#PAYK2111160

DOVER

GEORGIA MAE PLAN AT DONWOOD ESTATES

3 Beds

2 Baths

2,053 Sq.Ft.

$449,990

MLS#: PAYK2111160

Welcome to 403 Main Street! Newly renovated and thoughtfully designed to make the most of its space, this home offers four bedrooms, three full bathrooms, and multiple living areas across three levels.

Inside, a spacious, open family room welcomes you with custom built-in shelving surrounding a stunning gas fireplace. The room flows seamlessly into the bright, beautifully updated kitchen, complete with new cabinetry, quartz countertops, a custom backsplash, and an island with seating. Coordinated fixtures and accents create a cohesive feel throughout the space. Just beyond the island, the dining area provides access to the backyard, making it easy to take entertaining outdoors.

The main level also includes a versatile room currently used as a home office that can serve as a first-floor bedroom, along with a full bathroom and laundry room.

Upstairs, a spacious landing offers room for a reading nook or additional home office. The generous owners suite features a custom built-in shelf and a private full bathroom, while two additional bedrooms share a hallway bathroom. From the hallway, a staircase leads to the finished third-floor loft, offering even more possibilities for a playroom, home office, recreation room, or creative space. Updated flooring throughout the home, primarily durable luxury vinyl, combines a modern and sleek look with easy maintenance for busy households and pets.

Outside, the spacious, fenced backyard offers room for barbecues, outdoor dining, gardening, and relaxing, with views of the open land beyond the property. A large shed provides convenient storage for tools, outdoor equipment, and seasonal items. The renovated front porch offers another inviting outdoor place to unwind. The home also includes solar panels, offering a renewable energy source with the potential to reduce reliance on grid electricity.

Located in Dover's Little Creek area, the home offers convenient access to Routes 1, 8, and 9, along with Dover's shopping, dining, and everyday conveniences. Nearby Little Creek Wildlife Area and local boating and fishing access offer opportunities to enjoy Delaware's Bayshore, while Lewes and Rehoboth Beach are approximately an hour away, depending on traffic.

Renovated and move in ready with generous living space, and welcoming outdoor areas, 403 Main Street is ready for its new owners. Schedule your tour and discover all this home has to offer!
#DEKT2051288

DOVER

403 MAIN STREET

4 Beds

3 Baths

2,516 Sq.Ft.

$418,000

MLS#: DEKT2051288

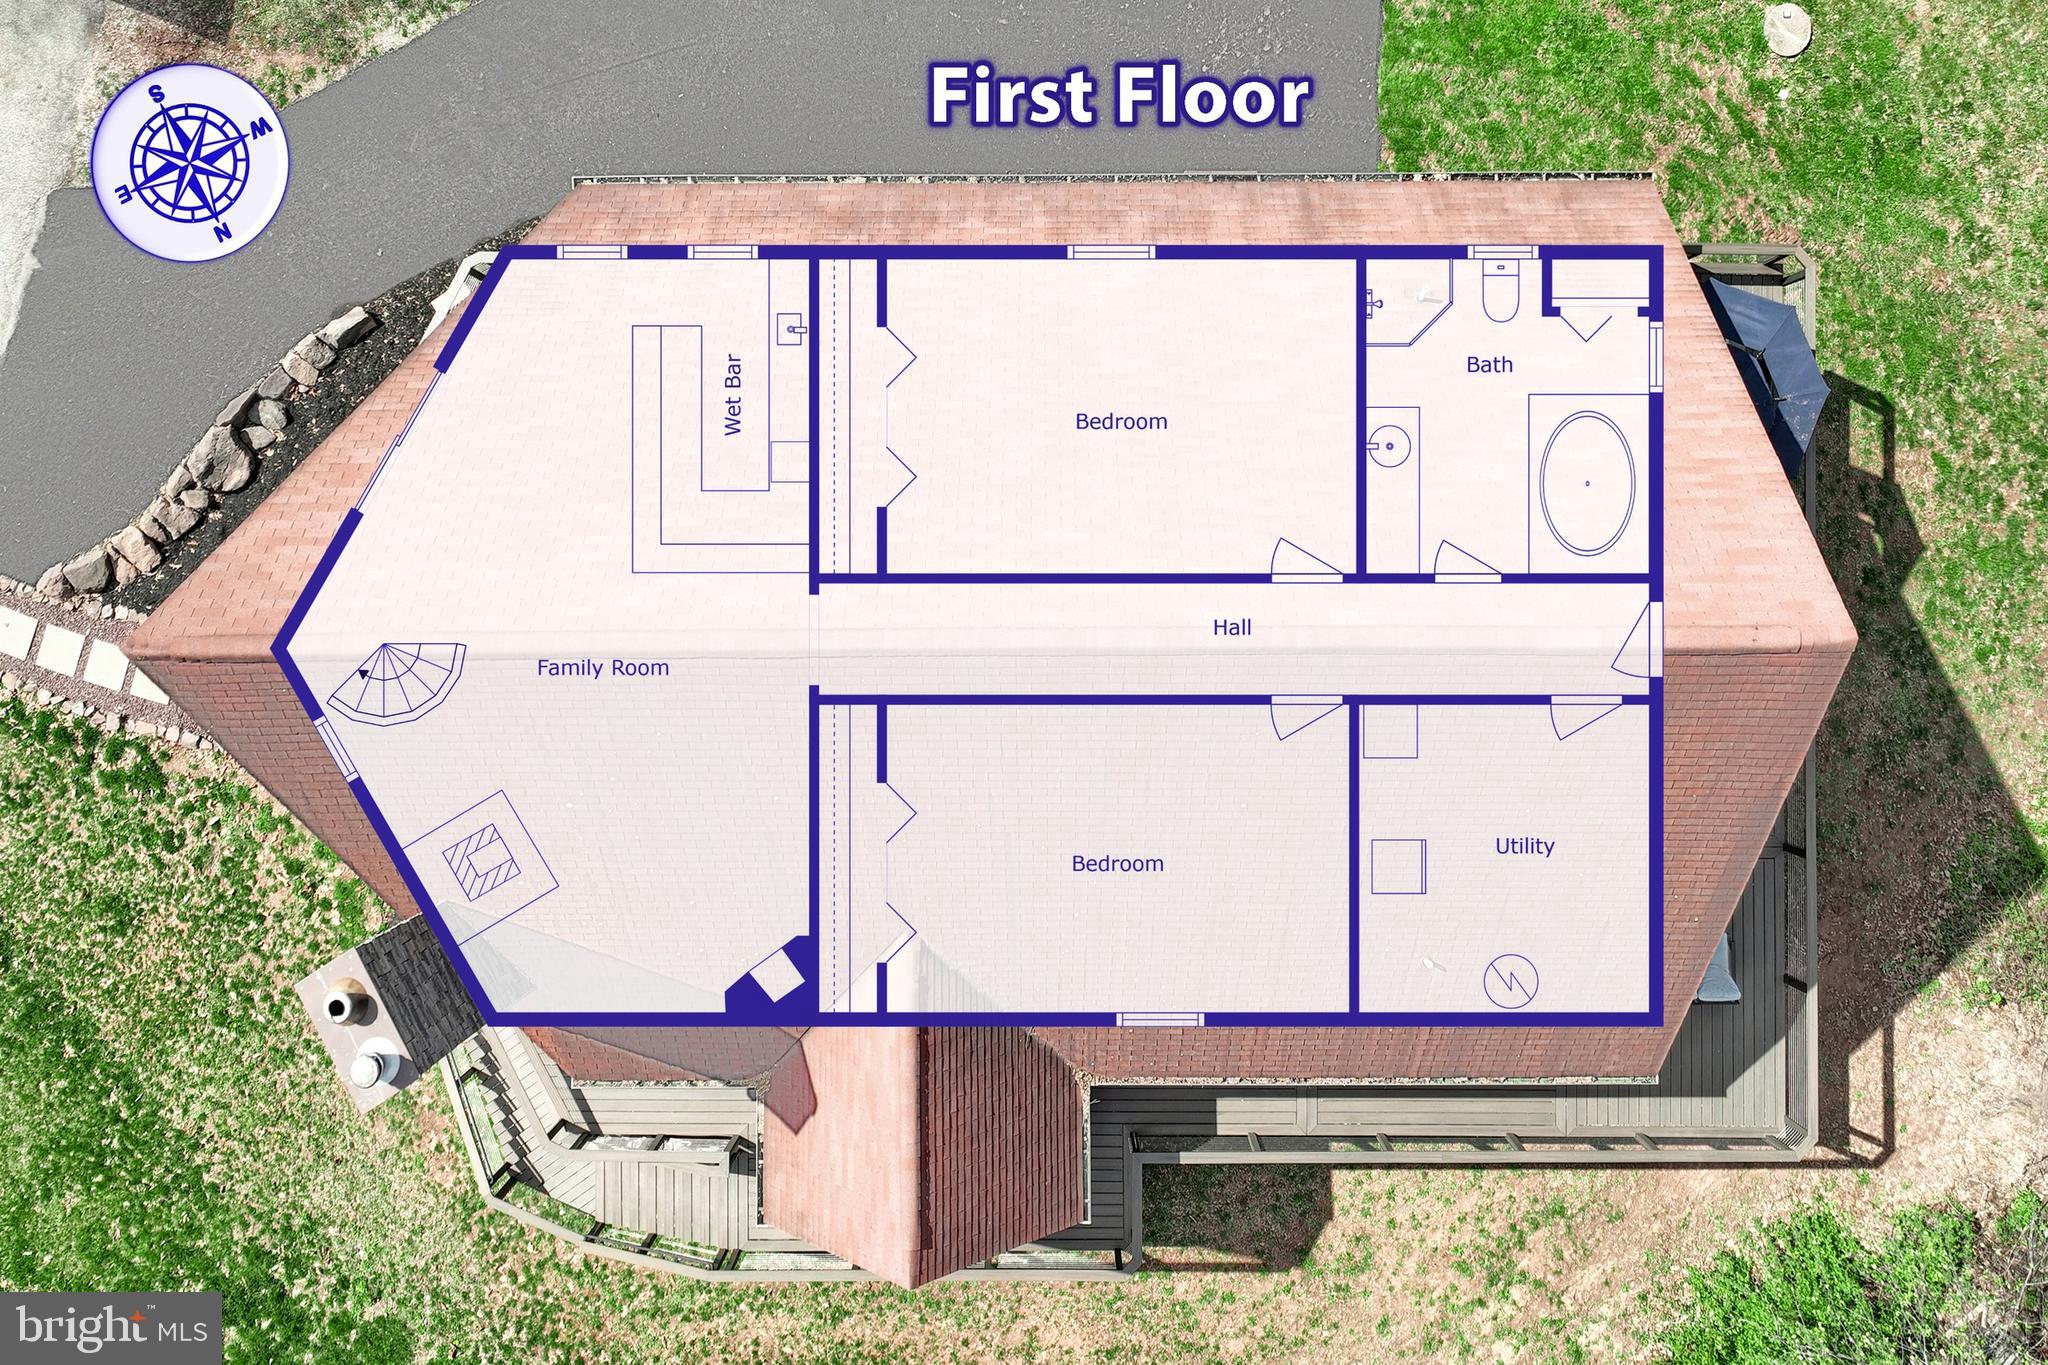
Brand-New Construction Rancher — 4 Bedrooms | 2.5 Baths | 2-Car Garage | 2,620 Sq. Ft.

Welcome to this impressive new-construction rancher currently under construction, offering approximately 2,620 square feet of thoughtfully designed living space with four bedrooms, two-and-a-half bathrooms, and a two-car garage.

Designed with modern living in mind, this spacious home will feature an open and inviting layout with quality finishes throughout. The kitchen is planned to include stainless steel appliances, complemented by recessed lighting and stylish finishes that create a clean, contemporary feel.

Additional upgrades include luxury vinyl plank (LVP) flooring in the main living areas, carpet in the bedrooms, and a beautifully appointed walk-in tiled shower in the primary bathroom. The spacious ranch-style design provides convenient one-level living with plenty of room for everyday living and entertaining.

With the opportunity to purchase a brand-new home with modern finishes and energy-efficient construction, this property is an excellent option for buyers looking for the benefits of new construction without the hassle of taking on a renovation.

Construction is currently underway — now is the time to secure this exceptional new home!
#DEKT2050580

DOVER

90 PLEASANTON DRIVE

4 Beds

2 Baths

2,620 Sq.Ft.

$524,900
MLS#: DEKT2050580
Send a message

Message successfully sent.

Your message

What is 3 + 4 ?

Reason for contacting?

I agree to receive email communication and understand I can unsubscribe at any time.

I agree to be contacted by Charis Realty Group - Christine Issler, Broker via call, email, and text for real estate services. To opt out, you can reply 'stop' at any time or reply 'help' for assistance. You can also click the unsubscribe link in the emails. Message and data rates may apply. Message frequency may vary. Privacy Policy

Sign Out

Virtual Assistant

Would you like to take the next step with this property? We can help you schedule a showing or virtual tour, or send you more details.

Yes, I would like more information.

Thank You for Your Reply, One of Our Agents will contact you as soon as possible

No, maybe later.

Thank you, you can always contact me via email, phone number or through the contact form.

Realhub AI

Lucy - Your AI-Powered Realtor

Update Your Temporary Password

Personalize your search

Enter your email and we'll notify you immediately when new listings match what you're looking for.

or enter email address

Already have an account ? Login here

Continue your home search

I agree to receive communications and understand I can unsubscribe at any time.

I agree to be contacted by Charis Realty Group - Christine Issler, Broker via call, email, and text for real estate services. To opt out, you can reply 'stop' at any time or reply 'help' for assistance. You can also click the unsubscribe link in the emails. Message and data rates may apply. Message frequency may vary. Privacy Policy

Already have an account ? Login here

We use cookies

We use cookies for analytics and to enhance your experience. By accepting, you agree to analytics and marketing cookies. Small functional cookies that count viewed properties and time on site are used regardless of your choice. You can manage your preferences or learn more about our cookies policy.