Features & Amenities

Interior

  • Total Bedrooms

    3

  • Bathrooms

    2

  • Above Grade Finished Area

    1587.0

  • Basement YN

    YES

  • Cooling YN

    YES

  • Cooling

    Central Air, Heat Pump, Electric

  • Fireplace YN

    NO

  • Heating YN

    YES

  • Heating

    Electric, Heat Pump

  • Main Level Bedrooms

    3

  • Pet friendly

    N/A

Exterior

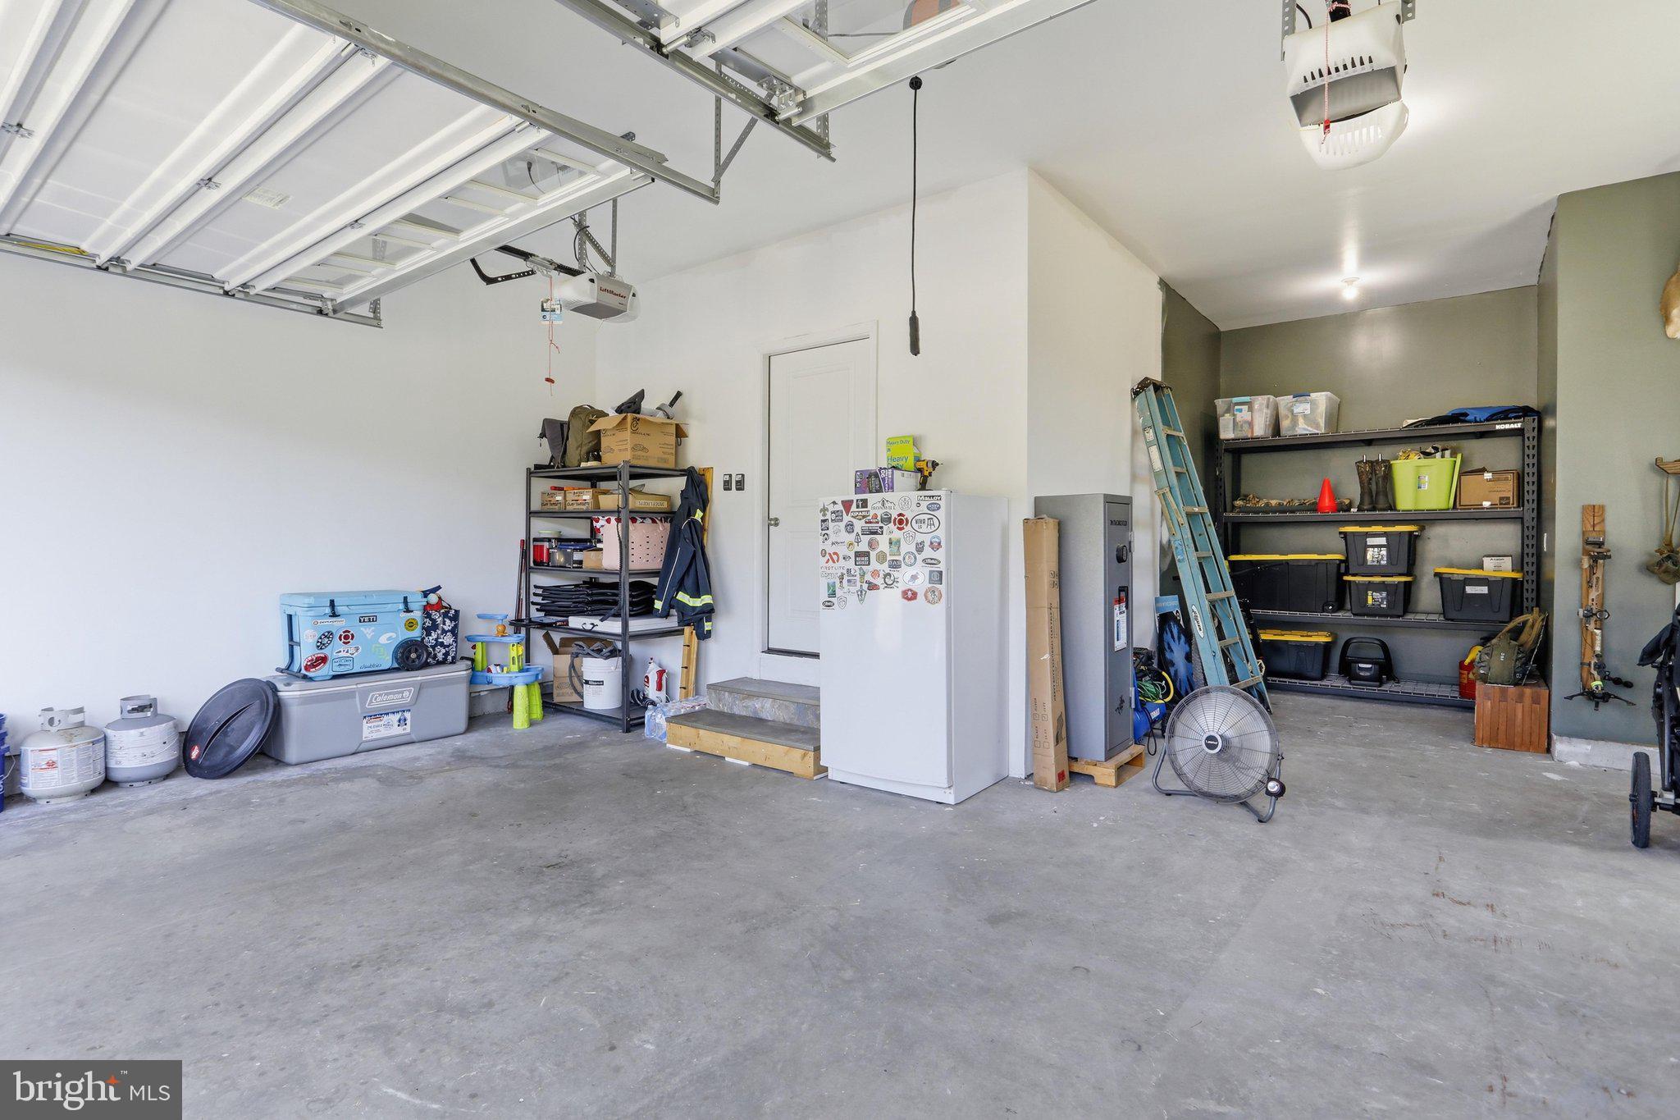
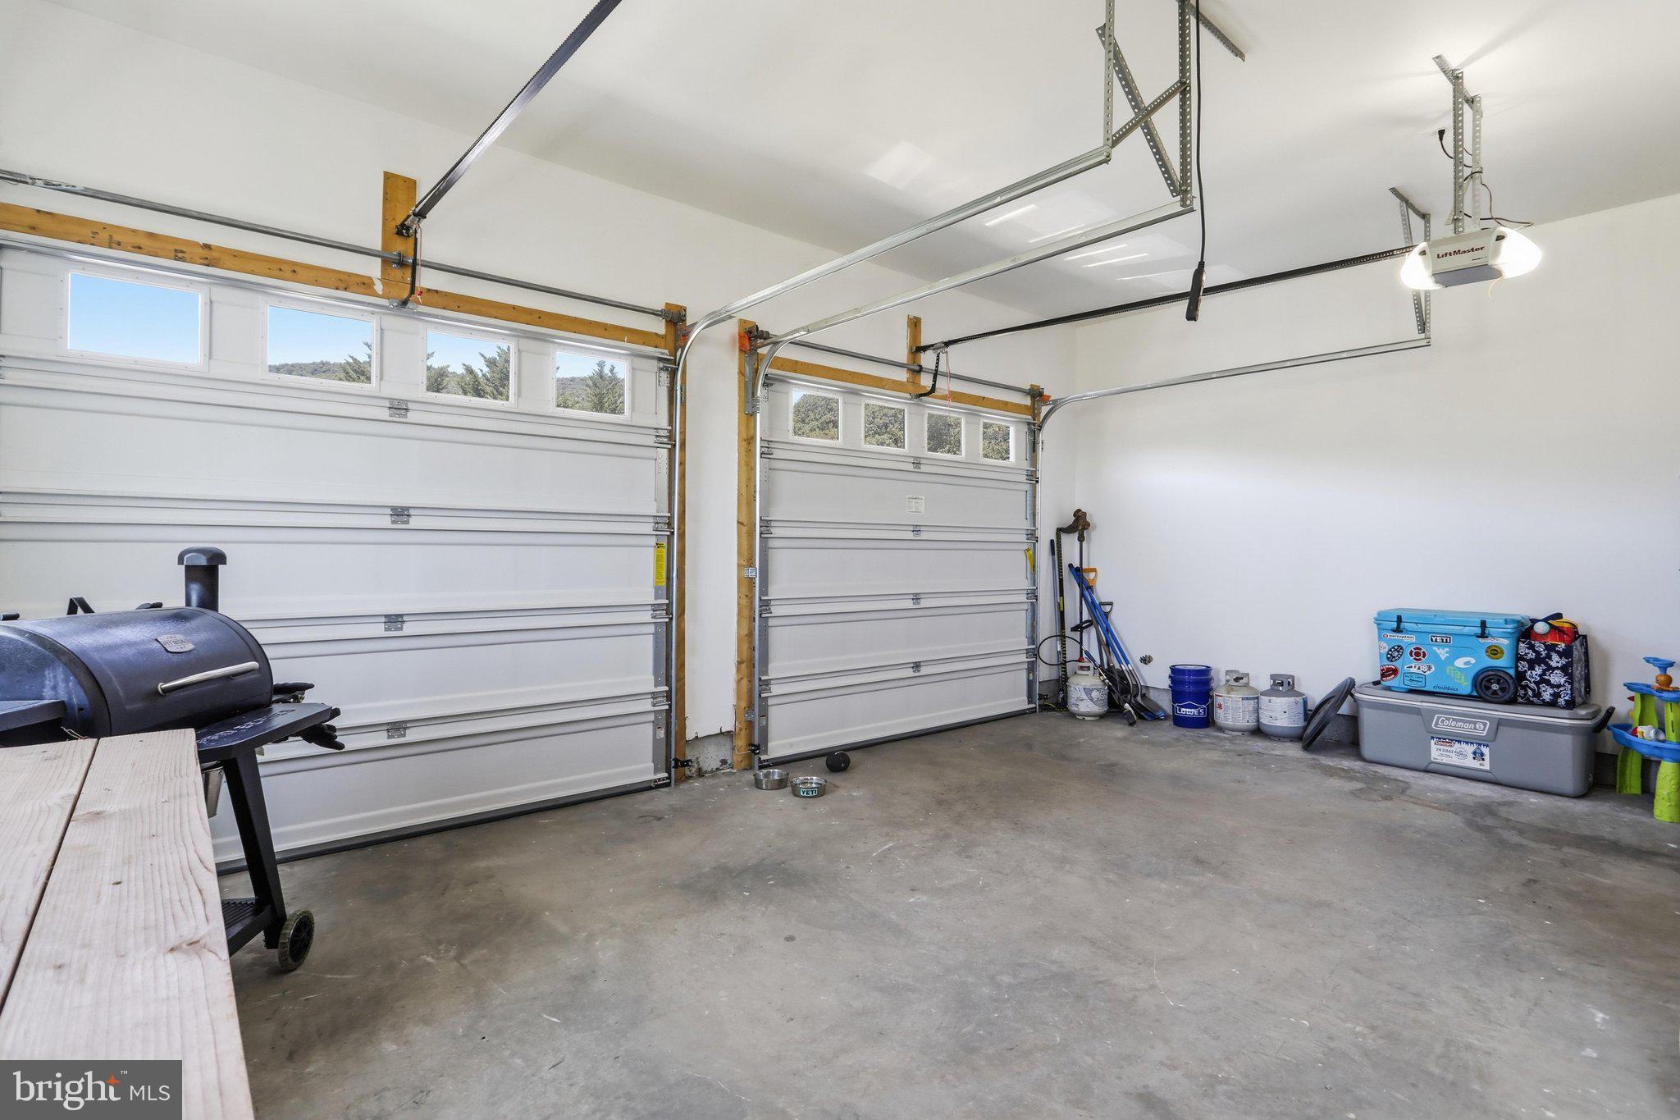
  • Garage

    Yes

  • Garage spaces

    2

  • Construction Materials

    Vinyl Siding

  • Parking

    Garage, Driveway, Attached

  • Pool

    No

  • Waterfront YN

    NO

Area & Lot

  • Lot Size(acres)

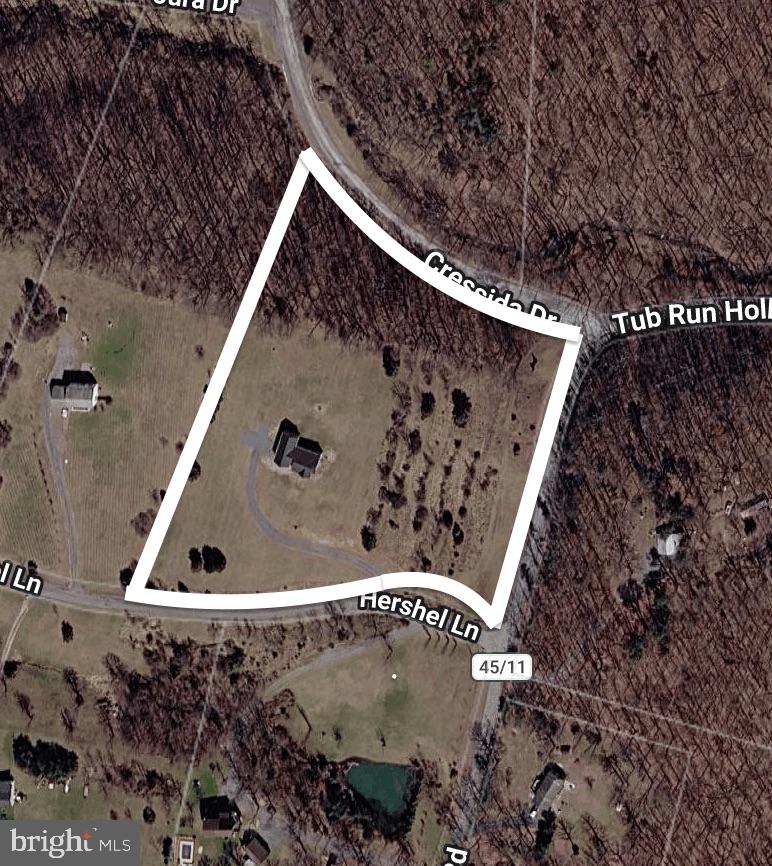
    6.11

  • Lot Size(square feet)

    266,151

  • Property Type

    Residential

  • Property Sub Type

    Single Family Residence

  • Architectural Style

    Raised Ranch/Rambler

Price

  • Sales Price

    $535,000
  • Tax Amount

    $2,017

  • Sq. Footage

    1,587

  • Price/SqFt

    $337

HOA

  • Association

    YES

  • Association Fee

    $275

  • Association Fee Frequency

    Annually

  • Association Fee Includes

    N/A

School District

  • Elementary School

    N/A

  • Middle School

    N/A

  • High School

    N/A

Property Features

  • New Construction

    NO

  • Foundation Details

    Permanent

  • Senior Community YN

    NO

  • Sewer

    Septic Tank

  • Tax Lot

    18

  • Water Source

    Well

Schedule a Showing

Showing scheduled successfully.

<
>
IN PERSON
VIA CHAT

What is 3 + 4 ?


Change time

Mortgage calculator

Estimate your monthly mortgage payment, including the principal and interest, property taxes, and HOA. Adjust the values to generate a more accurate rate.

Your payment

Principal and Interest:

$

Property taxes:

$

HOA fees:

$

Total loan payment:

$

Total interest amount:

$

Location

County

BERKELEY

Elementary School

Middle School

High School

Listing Courtesy of Jordan Brady Butts , Burch Real Estate Group, LLC

RealHub Information is provided exclusively for consumers' personal, non-commercial use, and it may not be used for any purpose other than to identify prospective properties consumers may be interested in purchasing. All information deemed reliable but not guaranteed and should be independently verified. All properties are subject to prior sale, change or withdrawal. RealHub website owner shall not be responsible for any typographical errors, misinformation, misprints and shall be held totally harmless.

Agent Chana Shaffer

AGENT

Chana Shaffer

Call Chana today to schedule a private showing.


* Listings on this website come from the FMLS IDX Compilation and may be held by brokerage firms other than the owner of this website. The listing brokerage is identified in any listing details. Information is deemed reliable but is not guaranteed. If you believe any FMLS listing contains material that infringes your copyrighted work please click here to review our DMCA policy and learn how to submit a takedown request.© 2024 FMLS.
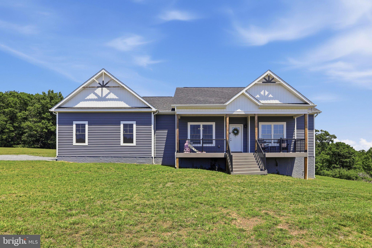
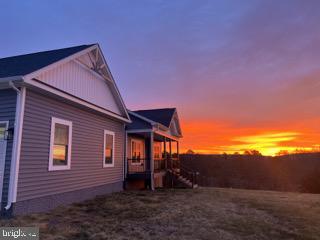
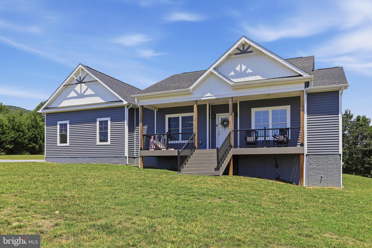
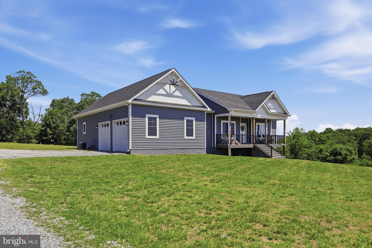
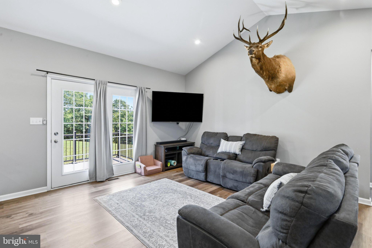
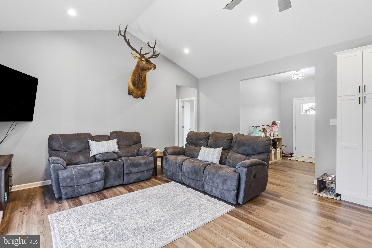
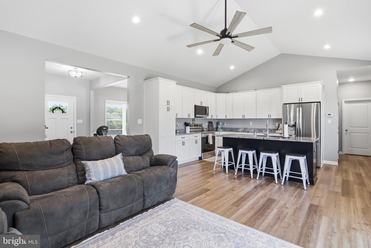
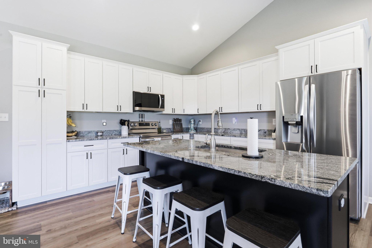
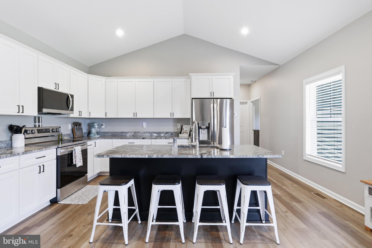
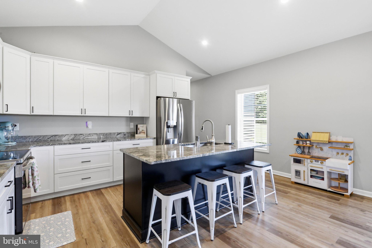
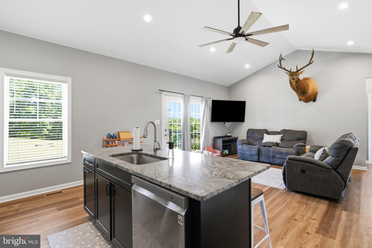
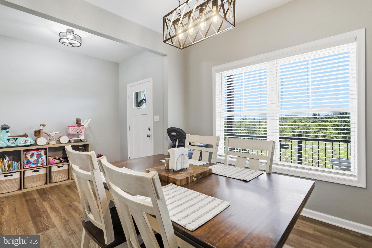
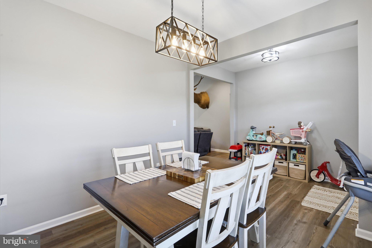
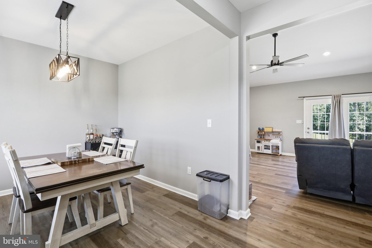
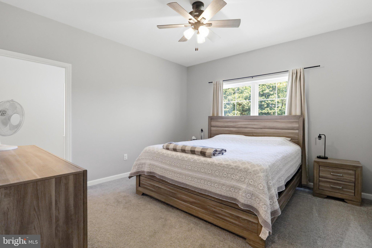
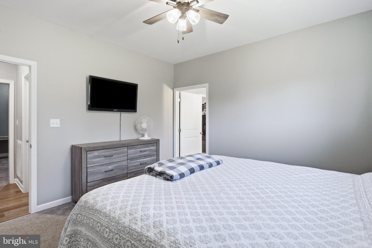
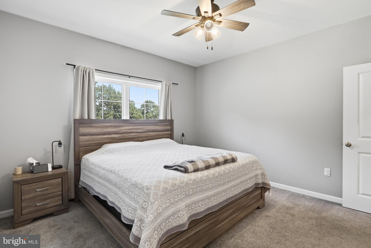
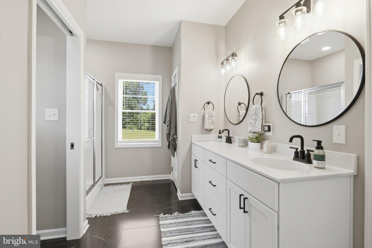
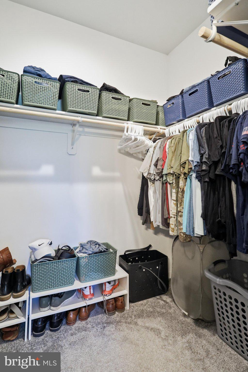
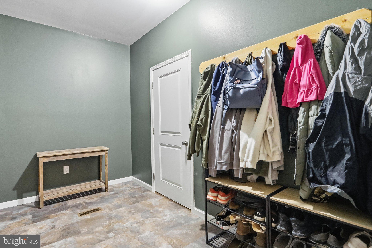
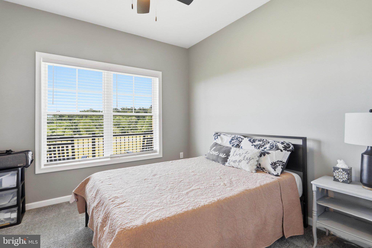
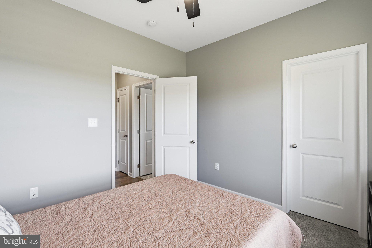
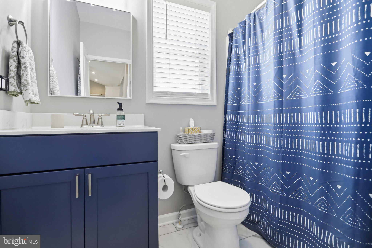
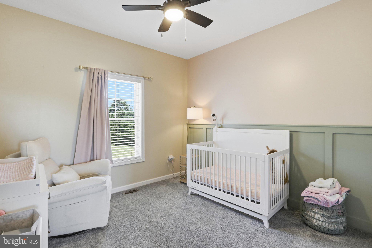
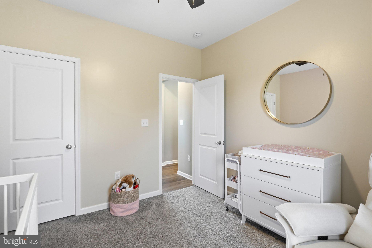
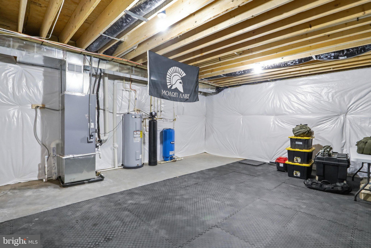
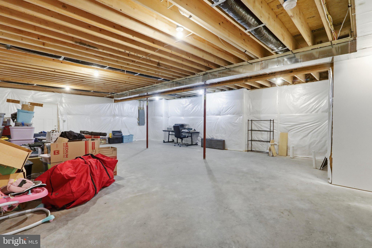
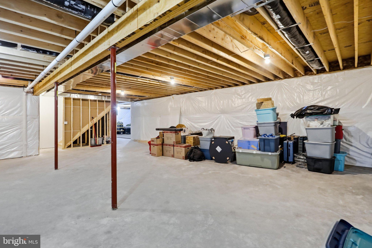
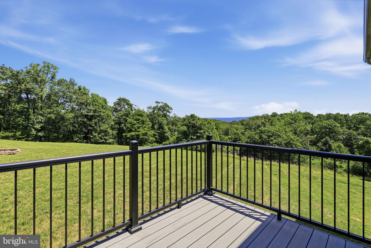
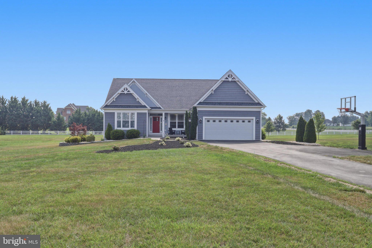
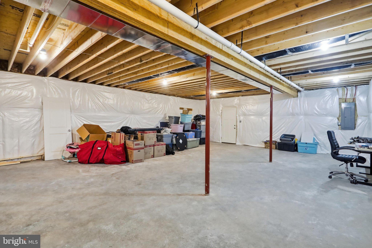
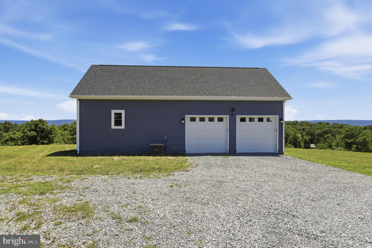
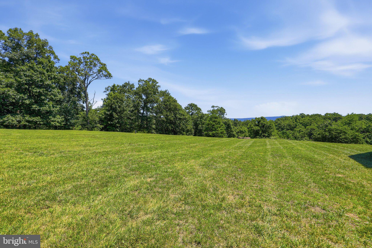
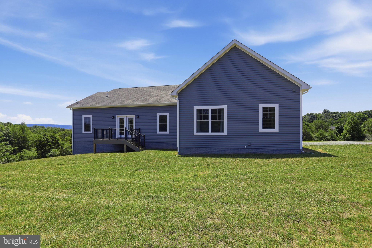
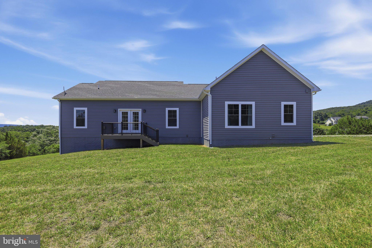
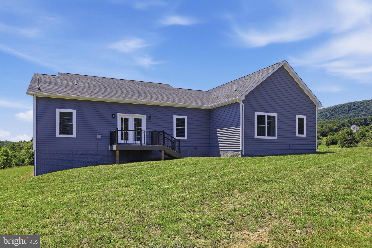
Perched on a hill with perfect sunsets, built in 2023, this beautiful 3-bedroom, 2-bath home sits on 6.11 private acres in the desirable Crescent Orchards subdivision. The open-concept layout features vaulted ceilings, a spacious primary suite with a walk-in closet, and an unfinished basement ready for your personal touch. Enjoy low-maintenance TimberTech front and back porches, perfect for relaxing and taking in the peaceful surroundings. Residents also enjoy private access to Sleepy Creek Wildlife Management Area and a community pond, making this property a great blend of modern living, privacy, and outdoor recreation.  This home has FIBER internet.

34 HERSHEL LANE

Message successfully sent.

What would you like to know?

What is 3 + 4 ?

I agree to receive email communication and understand I can unsubscribe at any time.

I agree to be contacted by Charis Realty Group via call, email, and text for real estate services. To opt out, you can reply 'stop' at any time or reply 'help' for assistance. You can also click the unsubscribe link in the emails. Message and data rates may apply. Message frequency may vary. Privacy Policy

Related Properties

Back on the market at no fault of seller...that makes this your lucky day!  Tucked away on 2.31 private acres at the end of a cul-de-sac, this 4 bedroom, 2.5 bath home offers the kind of space and setting that's getting harder to find.  With over 4500  square feet of living space there is plenty of space for comfortable living.  This includes the fully finished basement where there's room for everything...from cozy movie nights to a full home gym or play space and has a recently replaced furnace (2026) with a transferable 10-year warranty and rough in for future bathroom.   The main level has been updated with LVP flooring, and the home has been thoughtfully improved over the years, including major systems and appliances, and brand new roof July 2026, so you can move in with confidence. Step outside to a brick patio made for entertaining and a private backyard perfect for relaxing.  Located in a peaceful neighborhood with great neighbors, this is the kind of home people don't want to leave.  And the trick to the driveway is...it's easiest to back up it, then you can pull right out when you leave!  Schedule your visit today to see this beautiful home today!
#WVBE2050362

HEDGESVILLE

369 ROTTERHAM DRIVE

4 Beds

2 Baths

3,252 Sq.Ft.

$489,900

MLS#: WVBE2050362

WELCOME TO CEDARWOOD!! This private estate is part of the Woods Resort, but like no other home in the community. It's situated on a large 4+-Acre tract of wooded land and is a rare find in this coveted community. The new owners have completely remodeled this spacious cedar home, from a new medal roof to all new flooring.  Beautiful Wolf cabinets line the kitchen with quartz countertops. All new stainless appliances, exquisite light fixtures and all new doors. The bedrooms are generously sized, including a primary suite with stall shower, soaking tub, and custom tile. Although the home is on a wooded lot, the house provides lots on natural light with three large skylights... in the kitchen and both bathrooms and tons of large windows! French doors in the dining room, first guest bedroom, and primary bedroom lead to outdoor decks. The lot itself is a showstopper - mostly level with mature hardwoods, sunrise views from the front, and mountain glimpses from the back. The oversized two-car garage includes a massive unfinished bonus space with a separate entrance, already primed for a full bath, kitchenette, and one or two additional bedrooms - ideal for an in-law suite or rental potential. . A Class B membership to The Woods Club includes access to swimming pools, tennis and pickleball courts, the clubhouse, and more, providing year-round recreation in a scenic mountain setting.
#WVBE2051332

HEDGESVILLE

228 RISING SUN ROAD

3 Beds

2 Baths

2,010 Sq.Ft.

$595,000
MLS#: WVBE2051332

BRING BUYERS, PRICE HAS BEEN REDUCED!  Experience tranquility and timeless style at 7647 Hedgesville Road, Hedgesville, West Virginia. This three-bedroom, three-bathroom residence spans 2,000 square feet and offers a lifestyle defined by natural beauty and everyday comfort. Situated on unrestricted land, this property provides the rare freedom to establish your own homestead and bring your animals home to roost.
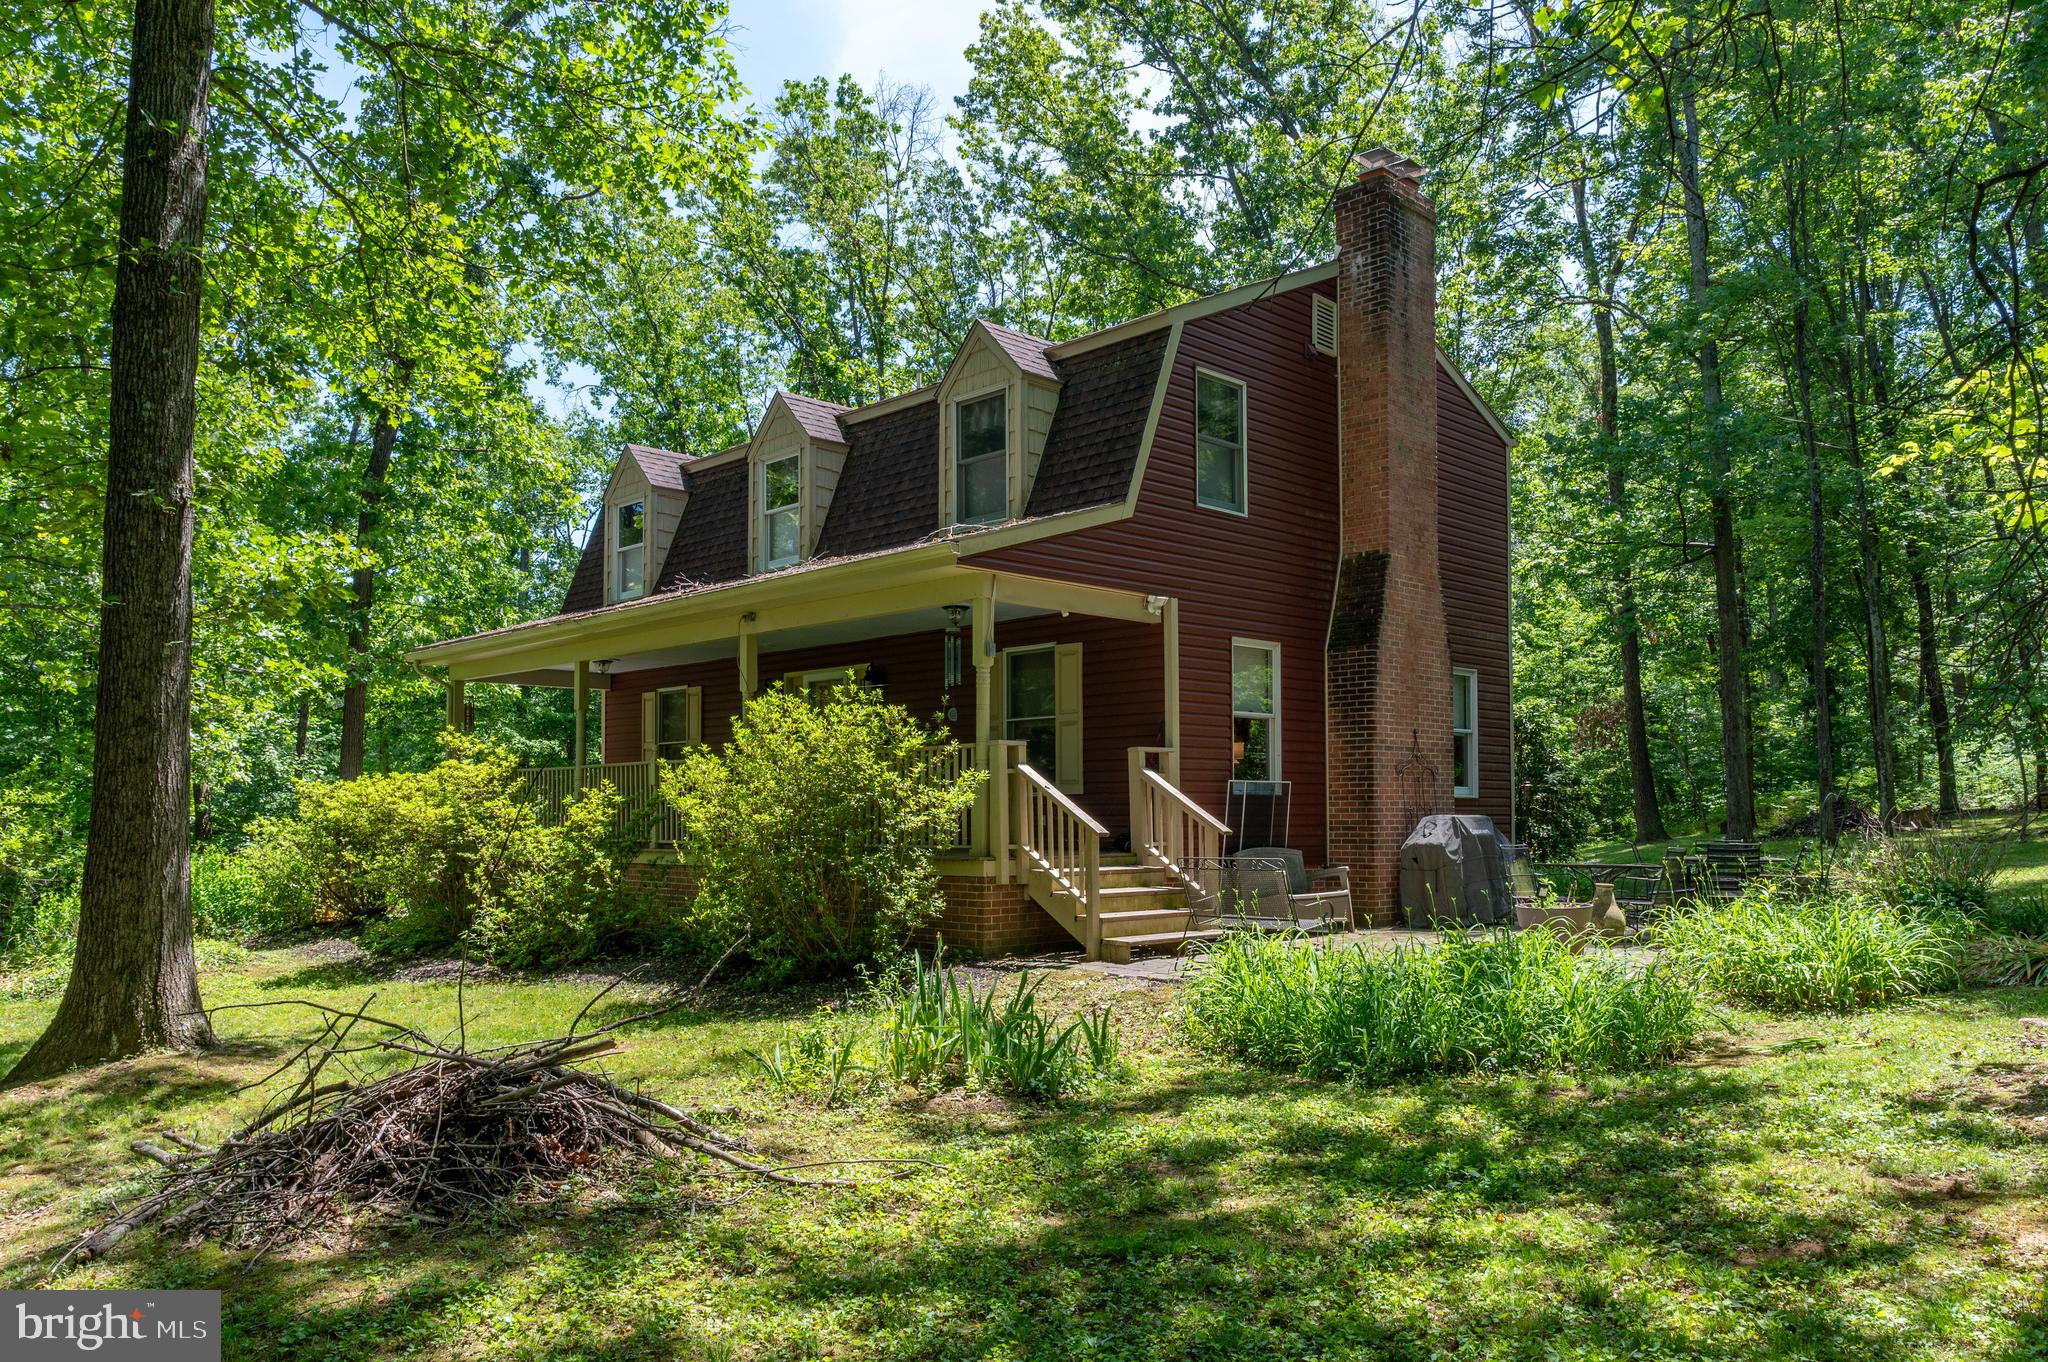
Wake up to peaceful mornings on the expansive front porch and enjoy abundant natural light throughout the spacious living area, which features pristine hardwood floors. The classic brick fireplace provides a cozy center for gatherings, while the open-concept kitchen and dining area are designed for both daily meals and seamless entertaining. The primary suite serves as a private retreat with an en-suite bath dedicated to relaxation. Each additional bedroom offers beautiful views of the lush, green surroundings, perfectly blending privacy with a serene atmosphere.

Located in the calm of Hedgesville, this home offers authentic rural charm without sacrificing convenient access to local amenities and outdoor adventures. If you are ready for a move that feels like a permanent retreat, this property stands out for its balance of comfort, freedom, and location.
#WVBE2051222

HEDGESVILLE

7647 HEDGESVILLE ROAD

3 Beds

2 Baths

2,000 Sq.Ft.
$539,700
MLS#: WVBE2051222

Welcome to this stunning custom-built home 4 Bedroom/ 2 bath Rancher  located in the sought-after Little Georgetown Estates. Nestled on 1.38 acres of  large level land! This Gorgeous  maintained property offers a spacious 4-bedroom, 2-full-bathroom floor plan designed for both comfort and luxury! The open layout features gleaming real stained in place hardwood floors, complemented by a gorgeous custom kitchen with stainless steel appliances, oversized expansive island with bar seating, wine storage, and granite countertops!. The primary suite is a true retreat, with a tray ceiling, a large en suite bath and a large walk-in closet. The main level also includes a secondary  master suite with cathedral ceilings & ample closet space,  & 2 additional bedrooms. The open concept features an oversized Living room , perfect for hosting meals with family and friends.  The lower level offers some storage , oversized finished rec room, LVP flooring,  3 piece rough in plumbing, and a 6 ft wide areaway  with glass French doors- letting plenty of natural light in ! The  backyard features a stamped concrete patio and has great views !Located in the Spring Mills School District.. Don't miss the opportunity to make this exceptional property your new home.
#WVBE2052190
HEDGESVILLE

78 STATICE DRIVE

4 Beds

2 Baths

3,412 Sq.Ft.

$625,000

MLS#: WVBE2052190

New on site 4 days ago
THIS HOME HAS IT ALL! No HOA and no known restrictions! This unique property offers an impressive combination of space, amenities, and versatility, including a 3-bay garage with a 9+ ton lift, 16' x 32' in-ground pool with pool house, separate guest house, and state road frontage. Originally a log home, the property has been thoughtfully remodeled and updated over the years while retaining plenty of character. Approximately half of the home features log construction, complemented by exposed log beams and hardwood floors. The main level offers a spacious kitchen with a bar, family room, dining area, laundry room, half bath, and a cozy propane fireplace. Upstairs, you'll find three bedrooms, including a spacious primary suite with a walk-in closet, private bath featuring a jetted tub, skylight, and dual vanities. Step outside onto the private deck overlooking the backyard. An additional bedroom and nursery area with a built-in crib space provide even more flexibility. The main home's roof is approximately five years old. The guest house features one bedroom, a full bath, kitchen with appliances, and an open living area. Its roof is approximately one year old, making this a great space for guests, extended family, or additional possibilities. The 16' x 32' in-ground pool is surrounded by privacy vinyl fencing and features a shaded area, concrete walkways, and patio space—perfect for relaxing, entertaining, and enjoying warm summer days. Add in the 3-bay garage with 9+ ton lift, pool house, guest house, state road frontage, no HOA, and no known restrictions, and this property truly has so much to offer. Don't miss the opportunity to see everything this one-of-a-kind property has waiting for you!
#WVBE2053394

HEDGESVILLE

9562 BACK CREEK VALLEY ROAD

3 Beds

2 Baths

1,768 Sq.Ft.

$495,000

MLS#: WVBE2053394

New on site 3 days ago
Featuring  over 3 private wooded acres set the stage for this beautifully crafted new construction chalet, offering the perfect blend of modern comfort and peaceful seclusion. Thoughtfully designed for both everyday living and weekend escapes, this home features a functional floor plan with inviting living spaces throughout.
The upper level offers two spacious bedrooms and a full bathroom, creating a comfortable retreat with serene wooded views. The main level features the primary suite with a private bathroom, along with an additional half bath for guests and everyday convenience.
The heart of the home is the well-appointed kitchen, complete with granite countertops, ample cabinetry, and a full four-piece stainless steel appliance package—ideal for entertaining or preparing family meals.
The finished basement expands the living space with a spacious recreation room, an additional half bathroom, and plenty of storage or future expansion possibilities.
Surrounded by nature, this exceptional property offers the privacy and tranquility you've been searching for while providing all the benefits of quality new construction. Don't miss the opportunity to make this stunning chalet your own.
#WVMO2008066

HEDGESVILLE

Lot 40 SPICE BUSH. COURT

3 Beds

2 Baths

2,146 Sq.Ft.

$485,000

MLS#: WVMO2008066
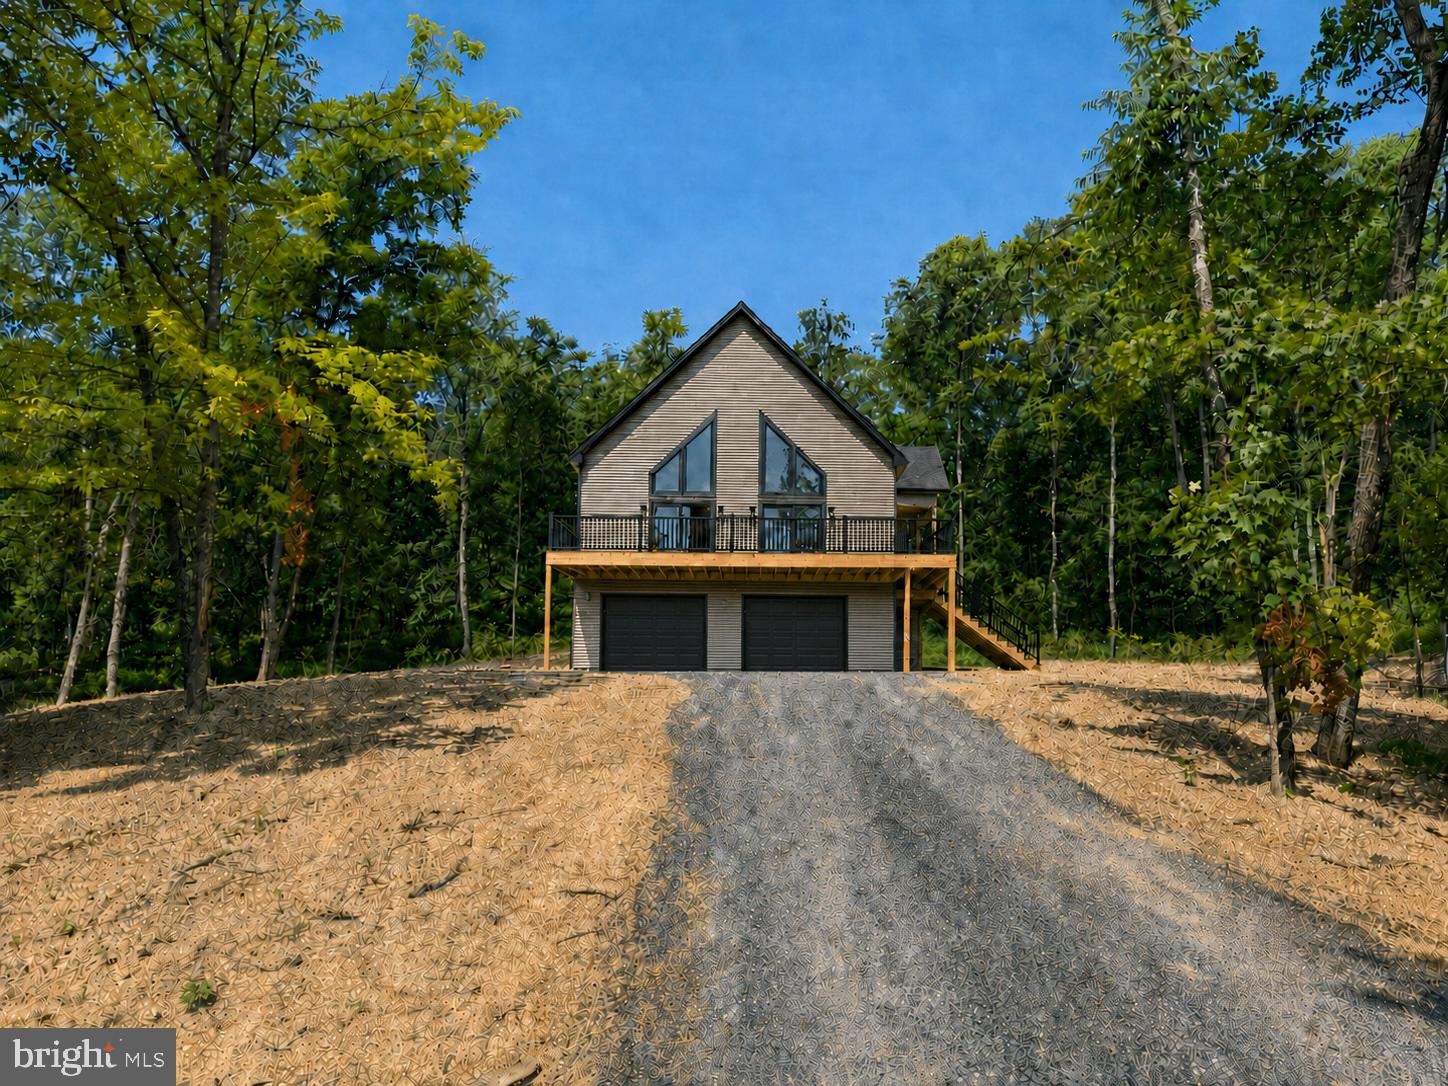
Featuring a 2-car detached garage and over 3 private wooded acres set the stage for this beautifully crafted new construction chalet, offering the perfect blend of modern comfort and peaceful seclusion. Thoughtfully designed for both everyday living and weekend escapes, this home features a functional floor plan with inviting living spaces throughout.
The upper level offers two spacious bedrooms and a full bathroom, creating a comfortable retreat with serene wooded views. The main level features the primary suite with a private bathroom, along with an additional half bath for guests and everyday convenience.
The heart of the home is the well-appointed kitchen, complete with granite countertops, ample cabinetry, and a full four-piece stainless steel appliance package—ideal for entertaining or preparing family meals.
The finished basement expands the living space with a spacious recreation room, an additional half bathroom, and plenty of storage or future expansion possibilities.
Surrounded by nature, this exceptional property offers the privacy and tranquility you've been searching for while providing all the benefits of quality new construction. Don't miss the opportunity to make this stunning chalet your own.
#WVMO2007878

HEDGESVILLE

Lot 41 SPICE BUSH. (GARAGE) COURT

3 Beds

2 Baths

2,146 Sq.Ft.

$515,000

MLS#: WVMO2007878
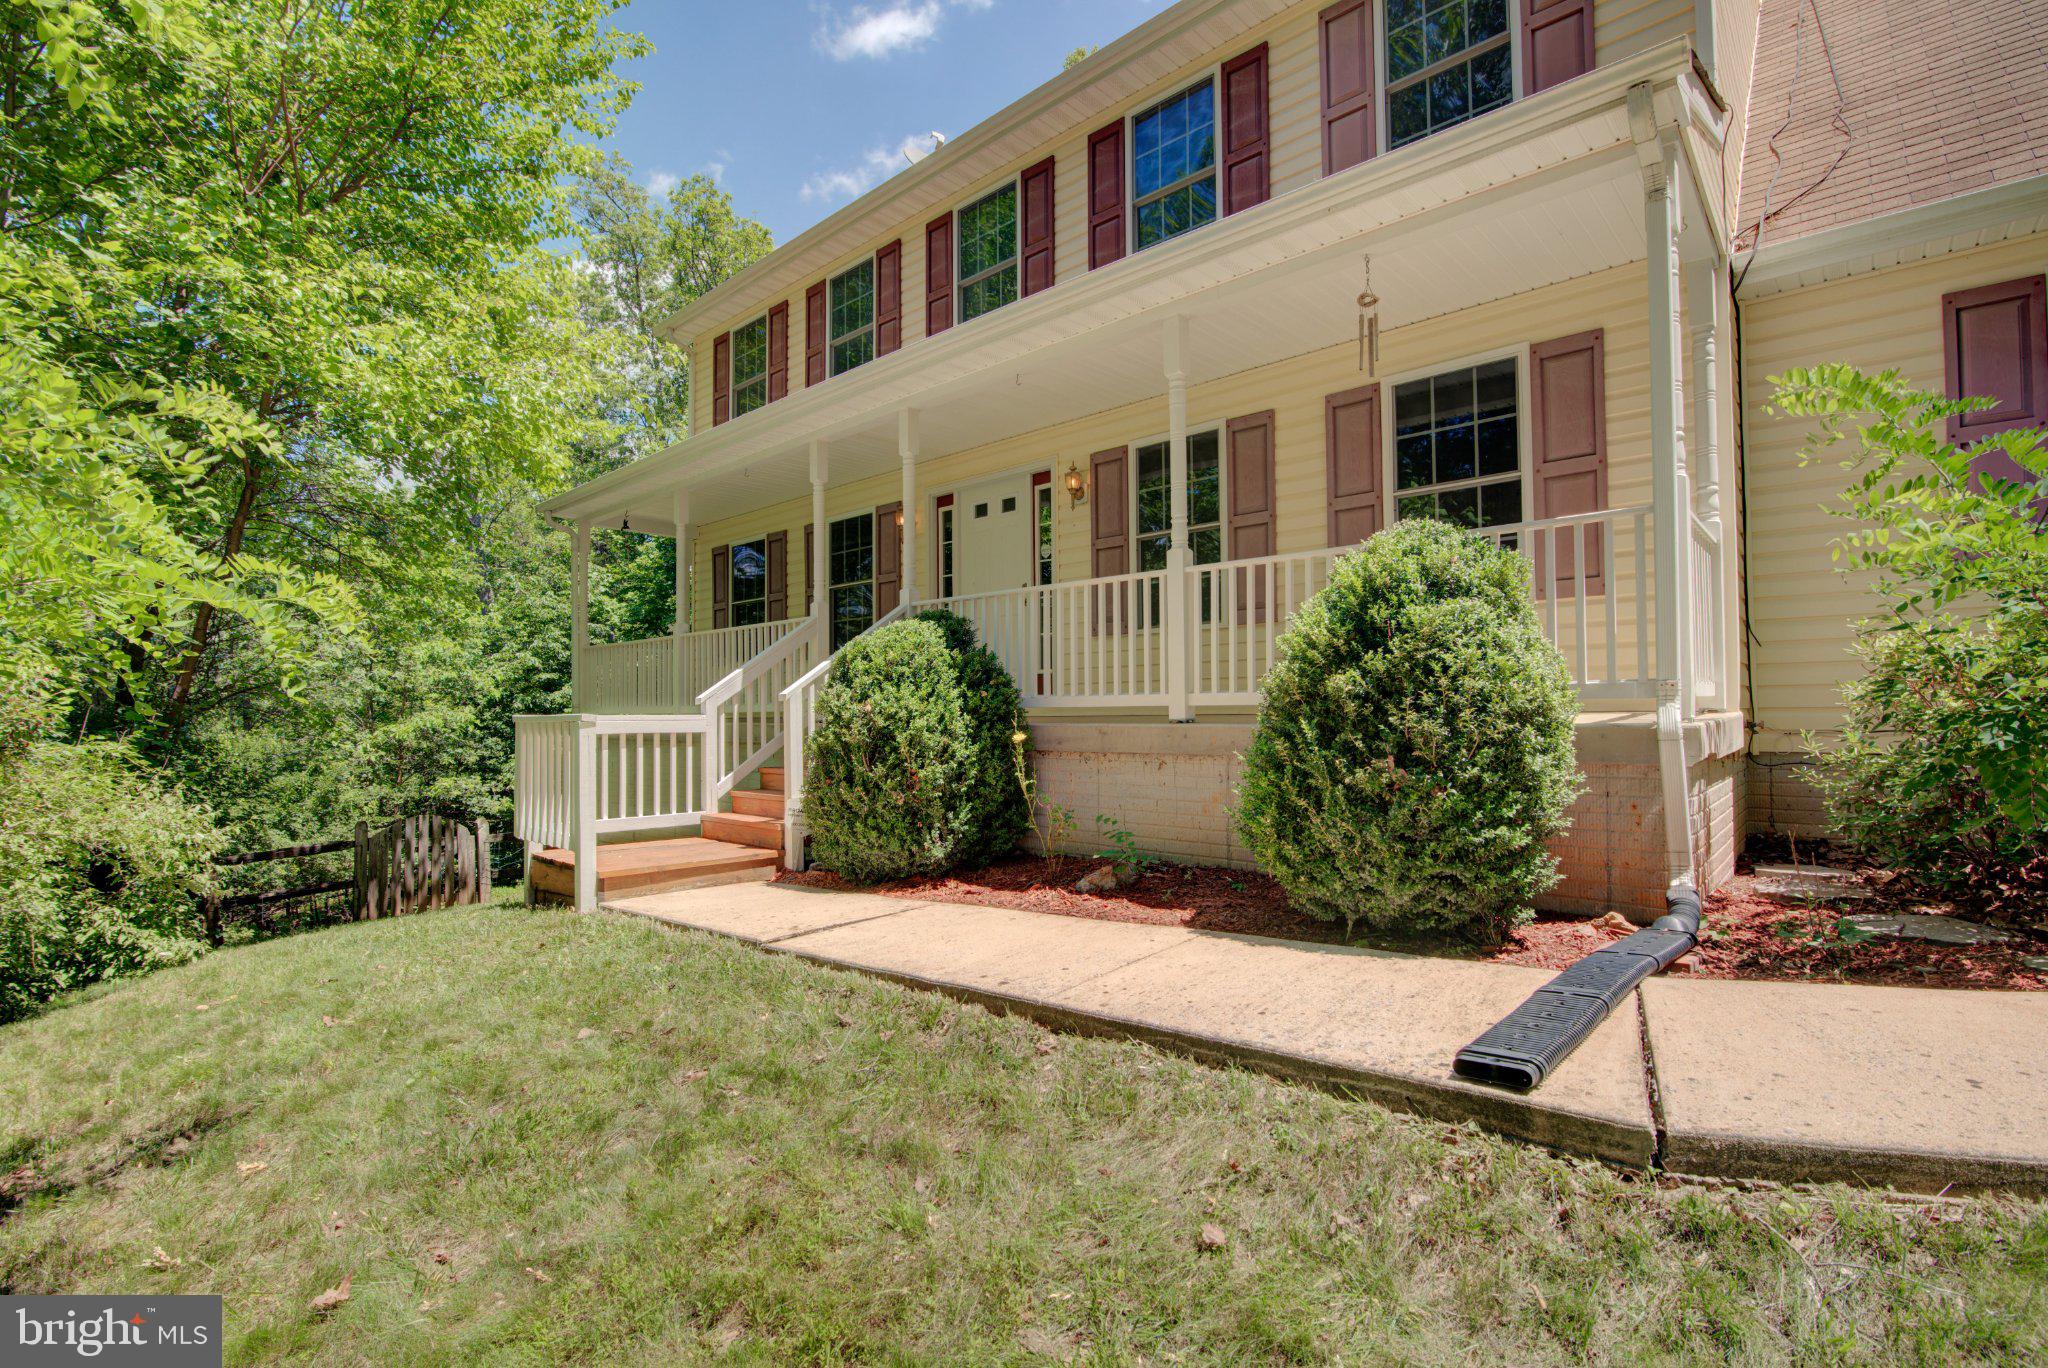
Tucked away on 5 private, wooded acres in the peaceful countryside of Hedgesville, this charming 3-level Colonial offers the perfect blend of comfort, space, and natural beauty. Surrounded by mature trees, the setting provides a true sense of seclusion and tranquility while still being within convenient reach of everyday amenities.

Inside, you'll find a thoughtfully designed floor plan featuring 4 spacious bedrooms and 2.5 baths. Freshly painted throughout, the home is move-in ready and filled with inviting spaces for both everyday living and entertaining. The heart of the home is the open-concept kitchen, which flows seamlessly into the breakfast area and family room, creating an ideal gathering space for family and friends. A cozy fireplace anchors the living room, adding warmth and character during cooler months.

The wooded acreage offers a picturesque backdrop in every season, requiring minimal yard maintenance so you can spend more time enjoying the serenity of your surroundings. Whether you're sipping your morning coffee while listening to the sounds of nature or unwinding after a long day in this quiet setting, you'll appreciate the privacy and peaceful lifestyle this property provides.

If you've been searching for a home that combines classic Colonial charm with the beauty of West Virginia's countryside, this is an opportunity you won't want to miss.
#WVBE2051914

HEDGESVILLE

228 WARNER LANE

4 Beds

2 Baths

2,384 Sq.Ft.

$499,999

MLS#: WVBE2051914

This one is for you Price adjusted for this One of a Kind, READY to move in cape cod sitting on 4.78 unrestricted land,  No HOA, convenient location.  Bring your chickens and garden abilities. Has many garden beds to grown your own food.   Ask about assuming the VA loan with a low rate of 2.375.   This unique 3 bedrooms 2.5 bath home has been renovated in 2021.  Large open family room has a vaulted ceiling with lots of natural light, ceiling fan and recess lighting. Luxury plank floors throughout the main level. Open concept flows from family room to the open kitchen with corian countertops, Bosch & Whirlpool stainless steel appliances, extra seating and cabinets at the kitchen island, dual deep sinks, walk in pantry.  Move into the living room with designer wall paper and TV hook up. Master Bedroom is on the main level, has it own en suite, with large shower/tub, vanity with storage and extra cabinets.  Walk in closet. Walk up the hardwood designer stairs to the upper level where there are 2 more bedrooms and a full bath. Each with ceiling fans and extra ac.   Custom paint and wall paper throughout adds the special touch,  Laundry is on the main level- upgraded Samsung Bespoke all in one washer/dryer combo does all you laundry needs. Basement has room for storage, shelves, plumbing improvements, water quality improvements installed a 3-stage water purification system and water softener, and an extra tall freezer.  Enjoy your mornings on the front porch over looking the front yard with a white picket fence and 6 garden beds or enjoy your evenings grilling out on the large back deck facing your acres.  1 car detached garage, newly paved driveway. Make this one your home today!
#WVBE2052020

HEDGESVILLE

7865 HEDGESVILLE ROAD

3 Beds

2 Baths

1,656 Sq.Ft.

$430,000

MLS#: WVBE2052020

New on site today
Tucked into 2.76 wooded acres in The Woods, 51 Liskey Lane offers privacy, distinctive architecture, extensive updates, and a strong connection to its natural surroundings. A creek runs through the property, which borders the Stoney Lick golf course and offers seasonal winter views toward Sleepy Creek. Mature trees, expansive windows, multiple gabled rooflines, generous outdoor living spaces, and a large screened porch make the wooded setting part of everyday life. Recently refreshed throughout, the home features new exterior and some interior paint, updated lighting and fixtures, refreshed bathrooms, and a contemporary palette that highlights its natural light and architectural volume. Originally built in 1986, the residence offers approximately 2,762 finished square feet with three bedrooms and three full bathrooms. A major renovation and expansion around 2005-2006 added the main-level primary suite, additional living space, garage and workshop areas, finished attic space, an additional front bedroom, and kitchen improvements. Two bedrooms and two full baths are on the main level, including the primary suite, while upstairs offers a third bedroom, full bath, loft, and finished attic areas. The dramatic central living room features a soaring wall of windows, vaulted ceiling, hardwood floors, and wood-burning fireplace. The adjoining dining area flows into a bright kitchen with white cabinetry, granite countertops, newer stainless steel appliances, electric cooking, and generous work surfaces. A separate family/media room adds flexibility. The main-level primary suite includes a walk-in closet, en suite bath, high ceilings, hardwood flooring, wooded views, double vanity, separate shower, and jetted soaking tub. Significant documented improvements include a Trane heat-pump system in 2018; septic drain field improvements to accommodate 4 bedrooms in 2018;  fireplace/chimney system work in 2019; driveway preparation and paving in 2020; a CertainTeed Landmark architectural-shingle roof in 2021; an 80-gallon heat-pump hybrid water heater in 2023; and a permitted 14 x 24 additional garage in 2025. Smart-home features convey, including the SimpliSafe alarm system, Google Home system, Wi-Fi light switches, electric car charger, and Moen Flo system. The property has been professionally inspected, with identified items addressed by the seller; the inspection and available service records can be provided. Current Woods Homeowners Association (WHOA) dues are $66.67 per month. WHOA is separate from The Woods Club. The property has a B membership to The Woods Club, providing access to pools, gym, and sport courts; golf is open to the public. Club dues are separate from WHOA dues and currently include a $3,150 initiation fee and approximately $1,600 per year. With its creek, wooded acreage, screened porch, multiple garage and workshop spaces, smart-home technology, extensive documented improvements, and one-of-a-kind architecture, 51 Liskey Lane has been thoughtfully prepared for what comes next. (Dog not included!)
#WVBE2053582

HEDGESVILLE

51 LISKEY LANE

3 Beds

3 Baths

2,672 Sq.Ft.

$599,000

MLS#: WVBE2053582

 - property

Send a message

Message successfully sent.

Your message

What is 3 + 4 ?

Reason for contacting?

I agree to receive email communication and understand I can unsubscribe at any time.

I agree to be contacted by Charis Realty Group via call, email, and text for real estate services. To opt out, you can reply 'stop' at any time or reply 'help' for assistance. You can also click the unsubscribe link in the emails. Message and data rates may apply. Message frequency may vary. Privacy Policy

Sign Out

Virtual Assistant

Would you like to take the next step with this property? We can help you schedule a showing or virtual tour, or send you more details.

Yes, I would like more information.

Thank You for Your Reply, One of Our Agents will contact you as soon as possible

No, maybe later.

Thank you, you can always contact me via email, phone number or through the contact form.

Realhub AI

Lucy - Your AI-Powered Realtor

Update Your Temporary Password

Personalize your search

Enter your email and we'll notify you immediately when new listings match what you're looking for.

or enter email address

Already have an account ? Login here

Continue your home search

I agree to receive communications and understand I can unsubscribe at any time.

I agree to be contacted by Charis Realty Group via call, email, and text for real estate services. To opt out, you can reply 'stop' at any time or reply 'help' for assistance. You can also click the unsubscribe link in the emails. Message and data rates may apply. Message frequency may vary. Privacy Policy

Already have an account ? Login here

We use cookies

We use cookies primarily for analytics to enhance your experience. By accepting, you agree to our use of these cookies. You can manage your preferences or learn more about our cookies policy.