Features & Amenities

Interior

  • Total Bedrooms

    3

  • Bathrooms

    1

  • Above Grade Finished Area

    1194.0

  • Basement YN

    YES

  • Cooling YN

    YES

  • Cooling

    Window Unit(s)

  • Heating YN

    YES

  • Heating

    Electric, Natural Gas, Forced Air

  • Pet friendly

    N/A

Exterior

  • Garage

    No

  • Construction Materials

    Vinyl Siding

  • Other Exterior Features

    Other

  • Parking

    Off Street, On Street

  • Patio and Porch Features

    Porch

  • Pool

    No

  • Waterfront YN

    NO

Area & Lot

  • Lot Features

    Cleared

  • Lot Size(acres)

    0.04

  • Lot Size(square feet)

    1,599

  • Property Type

    Residential

  • Property Sub Type

    Townhouse

  • Architectural Style

    Other

Price

  • Sales Price

    $164,900

  • Tax Amount

    $2,346

  • Financing Options

    FHA, Conventional, VA, USDA

  • Zoning

    Residential Town

  • Sq. Footage

    1,194

  • Price/SqFt

    $138

HOA

  • Association

    No

School District

  • Elementary School

    N/A

  • Middle School

    RED LION AREA JUNIOR

  • High School

    RED LION AREA SENIOR

Property Features

  • New Construction

    NO

  • Foundation Details

    Other

  • Senior Community YN

    NO

  • Sewer

    Public Sewer

  • Water Source

    Public

Schedule a Showing

Showing scheduled successfully.

<
>
IN PERSON
VIA CHAT

What is 3 + 4 ?


Change time

Mortgage calculator

Estimate your monthly mortgage payment, including the principal and interest, property taxes, and HOA. Adjust the values to generate a more accurate rate.

Your payment

Principal and Interest:

$

Property taxes:

$

HOA fees:

$

Total loan payment:

$

Total interest amount:

$

Location

County

YORK

Elementary School

Middle School

RED LION AREA JUNIOR

High School

RED LION AREA SENIOR

Listing Courtesy of Yosh Heba, Keller Williams Keystone Realty

RealHub Information is provided exclusively for consumers' personal, non-commercial use, and it may not be used for any purpose other than to identify prospective properties consumers may be interested in purchasing. All information deemed reliable but not guaranteed and should be independently verified. All properties are subject to prior sale, change or withdrawal. RealHub website owner shall not be responsible for any typographical errors, misinformation, misprints and shall be held totally harmless.

Agent Chana Shaffer

Salesperson, Realtor

Chana Shaffer

Call Chana today to schedule a private showing.


* Listings on this website come from the FMLS IDX Compilation and may be held by brokerage firms other than the owner of this website. The listing brokerage is identified in any listing details. Information is deemed reliable but is not guaranteed. If you believe any FMLS listing contains material that infringes your copyrighted work please click here to review our DMCA policy and learn how to submit a takedown request.© 2024 FMLS.
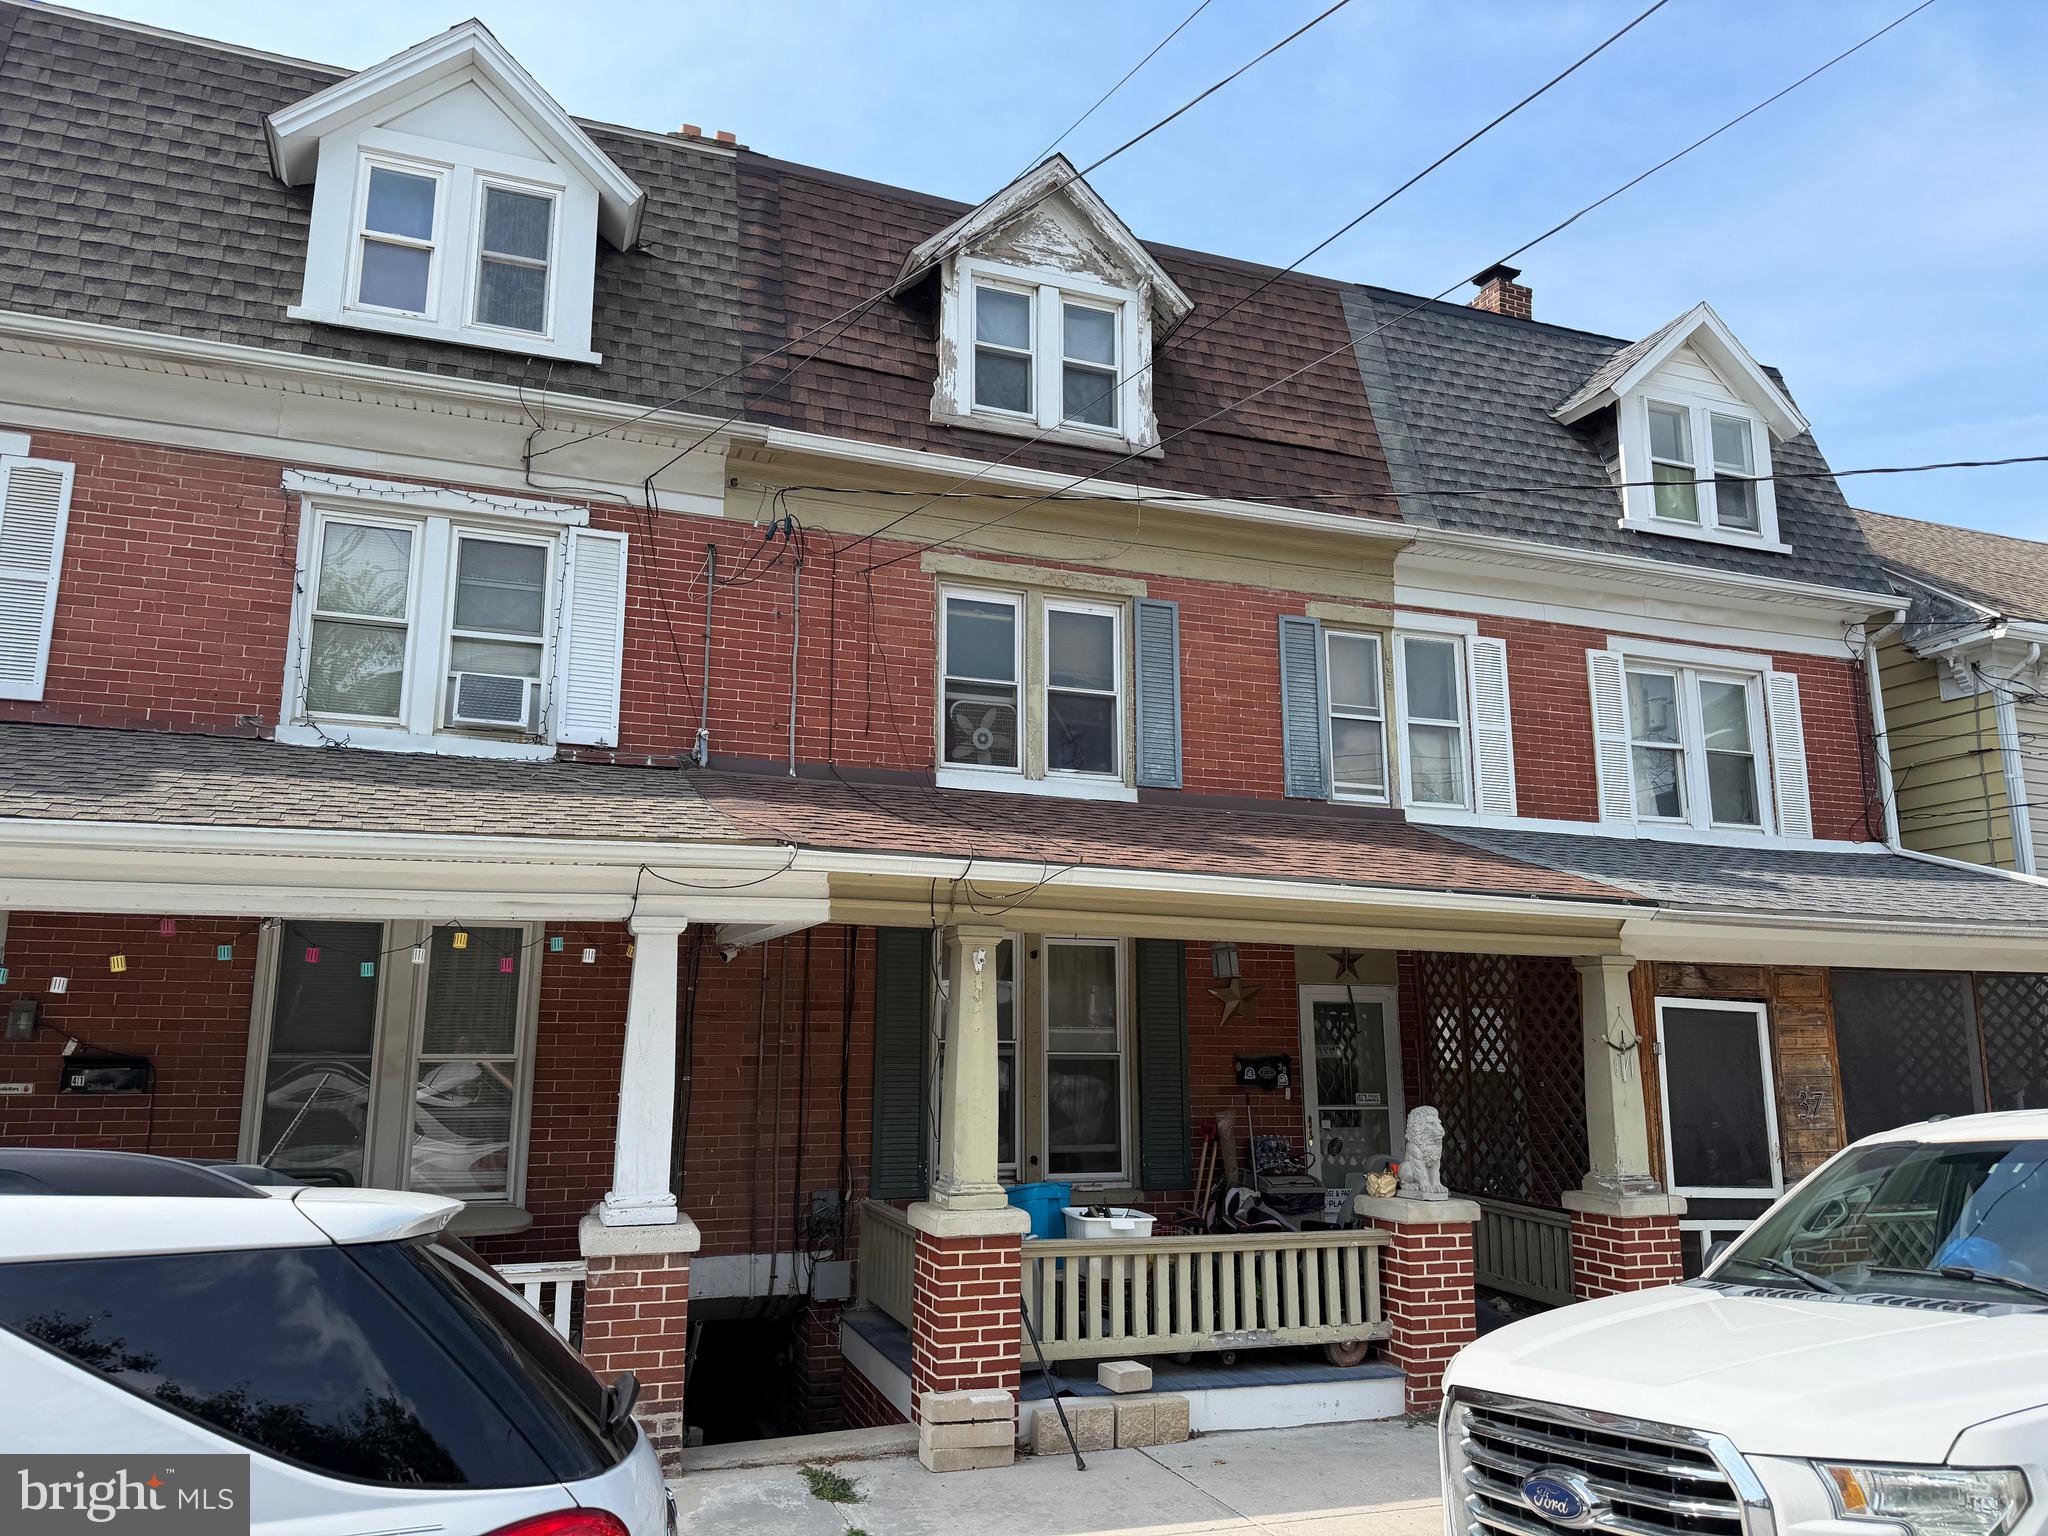
Have you been wanting to buy a house but the prices are higher than Snoop Dogg? I got you right here... How is under $165k for affordable? And this isn't a little 2 bedroom with 800 square feet for that price..... 3 bedrooms, 1192 square feet (not even counting the basement and attic). Walk in the front door and bam, huge and open living room and dining room. Original wood staircase and columns for that touch of luxury. Beyond that a large kitchen big enough for yet another table if you're into the whole formal/informal dining area thing. Fully stocked with all appliances. Need some fresh air after cookin up some curry? Step right out of the kitchen and onto your porch. Upstairs... three ample sized bedrooms. Very decent sized closets for a home of this era. Good size bathroom up here, tub/shower combo included. Third level.... attic with tons of storage space. Need a 4th bedroom? Great, the access to the attic is from the hallway rather than a bedroom. Legit 4th bedroom possibility up there. Speaking of storage space, the basement is biiiig. 36 feet long by 13 feet wide.Laundry is down there. If you look up you'll notice that the wiring and plumbing are not the old 1920's technology you may be used to seeing in a home this age. We're in the 21st century here at 332 Atlantic Ave people. Updated vinyl windows rather than the original wood single pane while we're on the modern theme. The rear of the basement is also walk out level. Takes you out to the yard which could also double as off street parking (right of way behind the row of homes to access). If you prefer to park out front on the street, that's cool too. You can watch your car from a covered front porch. Who doesn't like people watching from their front porch when living in town?

332 ATLANTIC AVENUE

Message successfully sent.

What would you like to know?

What is 3 + 4 ?

I agree to receive email communication and understand I can unsubscribe at any time.

I agree to be contacted by Charis Realty Group - Christine Issler, Broker via call, email, and text for real estate services. To opt out, you can reply 'stop' at any time or reply 'help' for assistance. You can also click the unsubscribe link in the emails. Message and data rates may apply. Message frequency may vary. Privacy Policy

Related Properties

This property is occupied and the buyer will be responsible for obtaining possession after closing. Do not disturb occupants or trespass. You will not be able to view the interior of this home. This property is active in an online auction.
#PAYK2105786

RED LION

39 W GAY STREET

3 Beds

1 Baths

1,704 Sq.Ft.

$185,000

MLS#: PAYK2105786

This charming Colonial townhouse in the heart of Red Lion Boro offers a perfect blend of classic character and modern convenience. Built in 1900, this home features 1,704 sq. ft. of thoughtfully designed living space, ideal for creating lasting memories. Step inside to discover a warm and inviting interior, highlighted by beautiful wood floors and cozy carpeting that enhance the home's charm. The large combination kitchen and dining area is perfect for entertaining, featuring ample space for gatherings and everyday meals. The kitchen is equipped with essential appliances, including an electric oven/range and a dishwasher, making meal prep and cleanup a breeze. With four spacious bedrooms, there’s plenty of room for everyone to unwind. The fourth bedroom, on the 3rd floor has an additional room attached, as a bonus room of your choice!  The full bathroom features a convenient tub shower, providing a relaxing retreat at the end of the day. Double-hung, double-pane windows invite natural light and provide energy efficiency. The walkout basement offers a water closet, additional storage, workshop or potential for customization, while the detached garage provides secure parking and extra space for hobbies or tools. Enjoy the low maintenance fenced in back yard and outdoor space, perfect for gardening or enjoying a quiet evening. Located in a vibrant community, this home is a wonderful opportunity to embrace a lifestyle of comfort and convenience. Enjoy small town charm and walk to your local shops and enjoy local parks, all within walking distance! This property comes with a 1 YEAR HOME WARRANTY!  Start creating lasting memories. Don’t miss the opportunity to make this charming home your own!
#PAYK2109500

RED LION

47 W GAY STREET

4 Beds

1 Baths

1,704 Sq.Ft.

$185,000

MLS#: PAYK2109500

New on site 1 day ago
his charming 3-bedroom, 1-bath home offers 1,344 square feet of living space and is priced to allow room for your personal touches and improvements. Inside you'll find a spacious living room and eat-in kitchen, along with plenty of the character that makes an older home special. Refrigerator, stove, washer, dryer and window A/C units are all included. Enjoy the covered front porch, plus the convenience of a 1-car detached garage in the rear. Whether you're looking for your first home or a property you want to make your first rental, this home offers a great opportunity to build equity while adding your own style. Bring your ideas and a little love and make this one yours!
#PAYK2113012

RED LION

211 W HIGH STREET

3 Beds

1 Baths

1,344 Sq.Ft.

$139,900

MLS#: PAYK2113012

Send a message

Message successfully sent.

Your message

What is 3 + 4 ?

Reason for contacting?

I agree to receive email communication and understand I can unsubscribe at any time.

I agree to be contacted by Charis Realty Group - Christine Issler, Broker via call, email, and text for real estate services. To opt out, you can reply 'stop' at any time or reply 'help' for assistance. You can also click the unsubscribe link in the emails. Message and data rates may apply. Message frequency may vary. Privacy Policy

Sign Out

Virtual Assistant

Would you like to take the next step with this property? We can help you schedule a showing or virtual tour, or send you more details.

Yes, I would like more information.

Thank You for Your Reply, One of Our Agents will contact you as soon as possible

No, maybe later.

Thank you, you can always contact me via email, phone number or through the contact form.

Realhub AI

Lucy - Your AI-Powered Realtor

Update Your Temporary Password

Personalize your search

Enter your email and we'll notify you immediately when new listings match what you're looking for.

or enter email address

Already have an account ? Login here

Continue your home search

I agree to receive communications and understand I can unsubscribe at any time.

I agree to be contacted by Charis Realty Group - Christine Issler, Broker via call, email, and text for real estate services. To opt out, you can reply 'stop' at any time or reply 'help' for assistance. You can also click the unsubscribe link in the emails. Message and data rates may apply. Message frequency may vary. Privacy Policy

Already have an account ? Login here

We use cookies

We use cookies primarily for analytics to enhance your experience. By accepting, you agree to our use of these cookies. You can manage your preferences or learn more about our cookies policy.