


Property
Beds
5
Full Baths
2
1/2 Baths
1
Year Built
1903
Sq.Footage
4,254
Welcome to 322 S College Street, where timeless character meets beautifully updated living and incredible spaces for entertaining! Offering four finished levels, 5 bedrooms and 2.5 baths, this impressive Carlisle home has room to live, work, gather, and unwind. The main level is filled with character and warmth, featuring an updated kitchen, first-floor laundry, formal dining room, sitting area, and a dedicated bar room with a wood-burning fireplace. A stunning sunroom with vaulted ceilings and another wood-burning fireplace creates a cozy year-round retreat overlooking the backyard. Upstairs, the spacious primary suite feels like its own getaway with an updated private bath, sitting area, walk-in closet, cedar closet, and gas fireplace. Three additional generously sized bedrooms feature hardwood floors and share another beautifully updated full bath. The finished third floor adds even more flexibility and could serve as an additional bedroom, home office, playroom, or hangout space. The finished lower level continues the versatility with additional living space and a dedicated gym area. Outside is where this home really shines! Enjoy your own backyard retreat complete with an in-ground pool, built-in grill, fire pit, and covered porch featuring a stone wood-burning fireplace—an incredible setup for entertaining or simply relaxing at home. A covered wraparound front porch adds even more charm, while off-street parking provides everyday convenience. With four finished levels, multiple indoor and outdoor gathering spaces, beautiful updates, and character throughout, 322 S College Street offers a combination of space and amenities that is truly something special!
Features & Amenities
Interior
-
Other Interior Features
Walk-In Closet(s), Kitchen Island, Beamed Ceilings, Open Floorplan
-
Total Bedrooms
5
-
Bathrooms
2
-
1/2 Bathrooms
1
-
Above Grade Finished Area
4254.0
-
Basement YN
YES
-
Cooling YN
YES
-
Cooling
Central Air, Electric
-
Fireplace YN
YES
-
Heating YN
YES
-
Heating
Electric, Natural Gas, Forced Air, Hot Water, Radiant, Baseboard
-
Pet friendly
N/A
Exterior
-
Garage
No
-
Construction Materials
Brick
-
Parking
Driveway
-
Patio and Porch Features
Deck, Patio, Porch
-
Pool
Yes
-
Pool Features
In Ground, Private
-
Waterfront YN
NO
Area & Lot
-
Lot Size(acres)
0.36
-
Lot Size(square feet)
15,682
-
Property Type
Residential
-
Property Sub Type
Single Family Residence
-
Architectural Style
Traditional
Price
-
Sales Price
$865,000
-
Tax Amount
$12,778
-
Financing Options
Cash, Conventional, FHA, VA
-
Sq. Footage
4,254
-
Price/SqFt
$203
HOA
-
Association
No
School District
-
Elementary School
N/A
-
Middle School
N/A
-
High School
CARLISLE AREA
Property Features
-
New Construction
NO
-
Foundation Details
Permanent
-
Senior Community YN
NO
-
Sewer
Public Sewer
-
Water Source
Public
Schedule a Showing
Showing scheduled successfully.
Mortgage calculator
Estimate your monthly mortgage payment, including the principal and interest, property taxes, and HOA. Adjust the values to generate a more accurate rate.
Your payment
Principal and Interest:
$
Property taxes:
$
HOA fees:
$
Total loan payment:
$
Total interest amount:
$
Location
County
CUMBERLAND
Elementary School
Middle School
High School
CARLISLE AREA
Listing Courtesy of DAVID HOOKE, Keller Williams of Central PA
RealHub Information is provided exclusively for consumers' personal, non-commercial use, and it may not be used for any purpose other than to identify prospective properties consumers may be interested in purchasing. All information deemed reliable but not guaranteed and should be independently verified. All properties are subject to prior sale, change or withdrawal. RealHub website owner shall not be responsible for any typographical errors, misinformation, misprints and shall be held totally harmless.

Salesperson, Realtor
Chana Shaffer
Call Chana today to schedule a private showing.

* Listings on this website come from the FMLS IDX Compilation and may be held by brokerage firms other than the owner of this website. The listing brokerage is identified in any listing details. Information is deemed reliable but is not guaranteed. If you believe any FMLS listing contains material that infringes your copyrighted work please click here to review our DMCA policy and learn how to submit a takedown request.© 2024 FMLS.
Related Properties
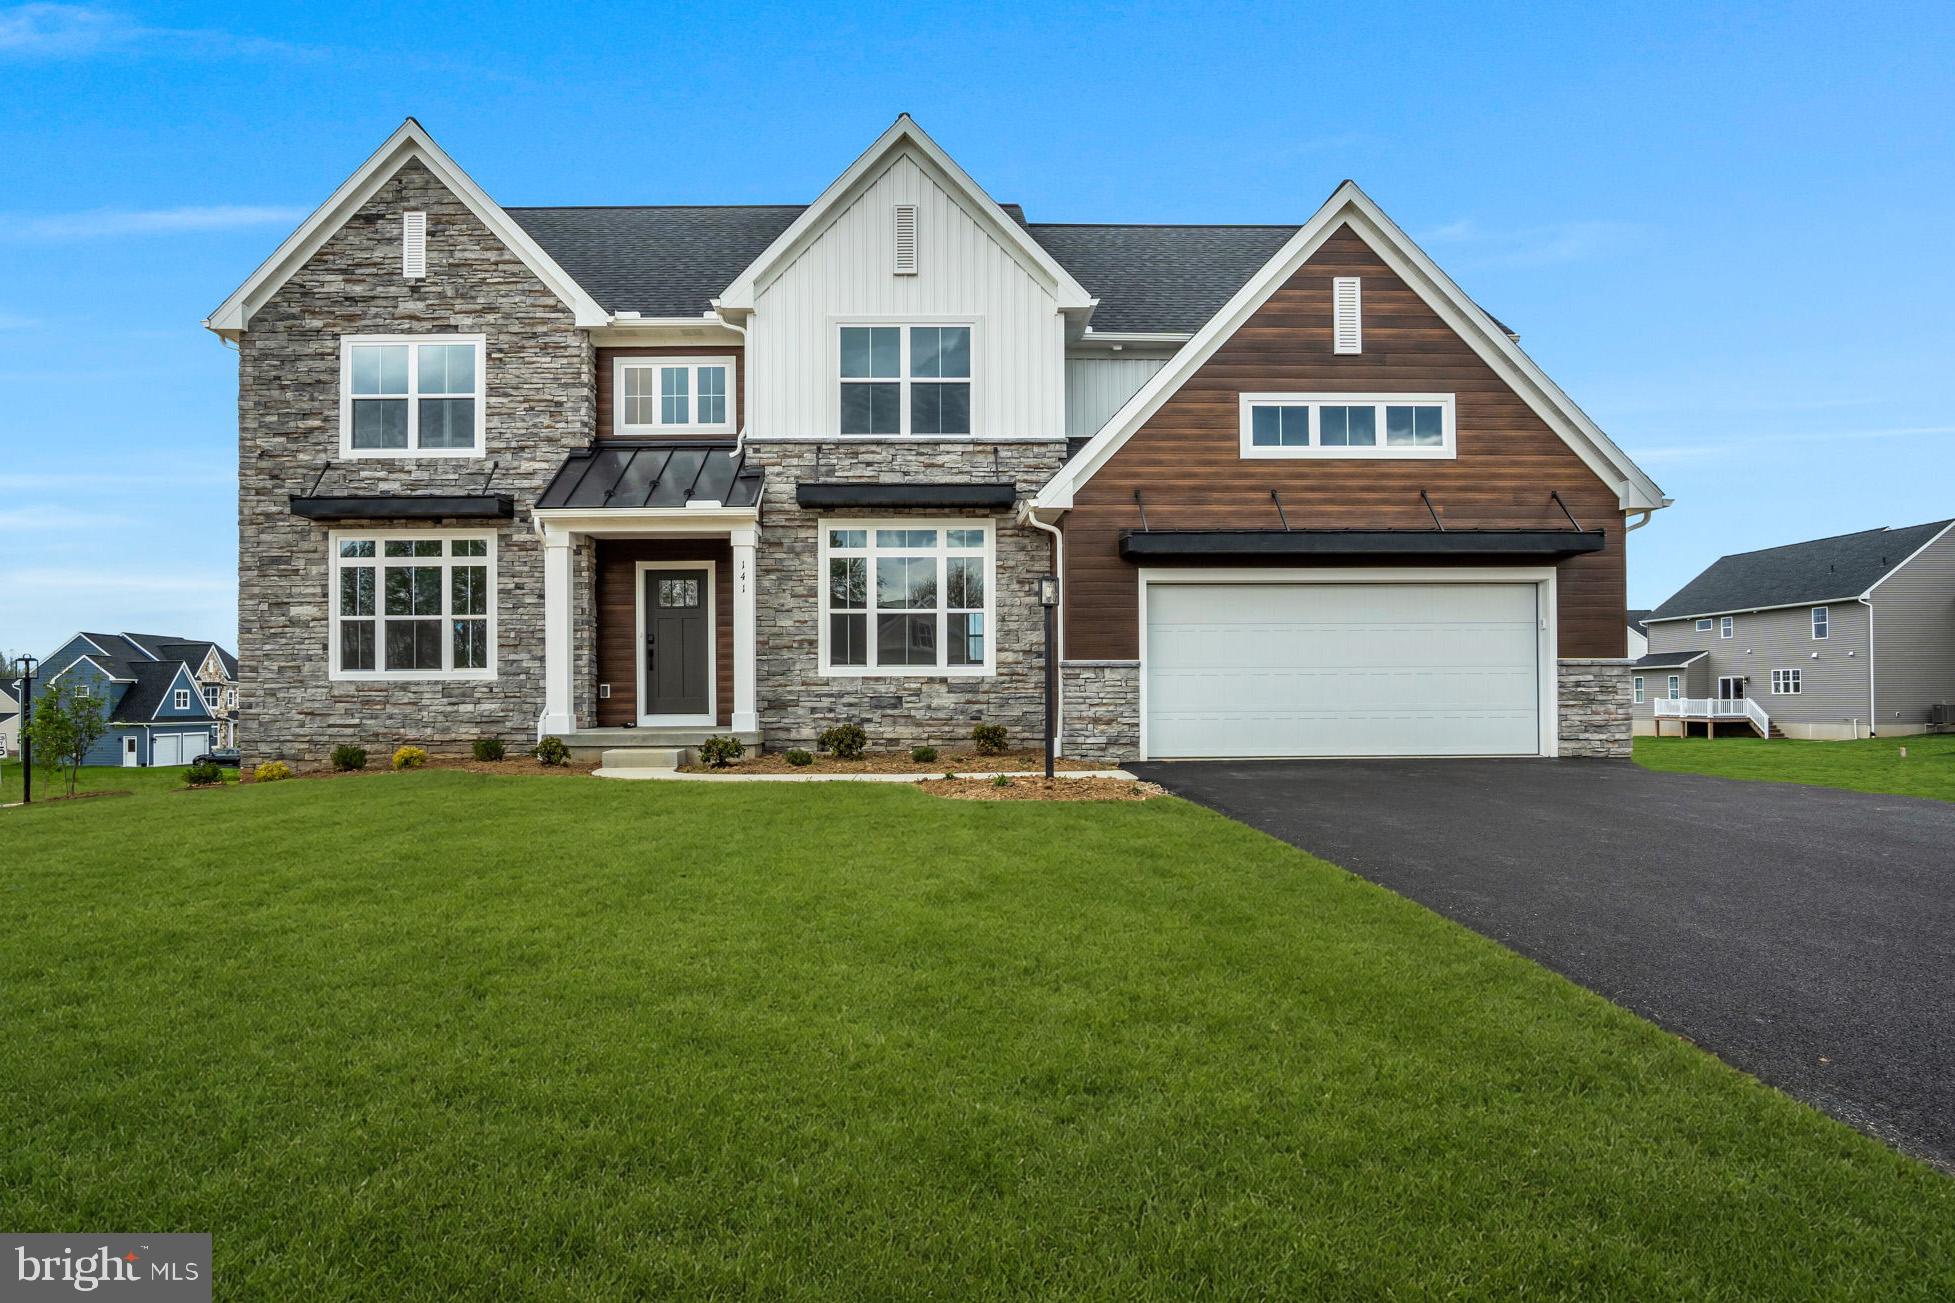
CARLISLE
139 BERKSHIRE DRIVE
4 Beds
3 Baths
3,114 Sq.Ft.
$699,990
MLS#: PACB2054776
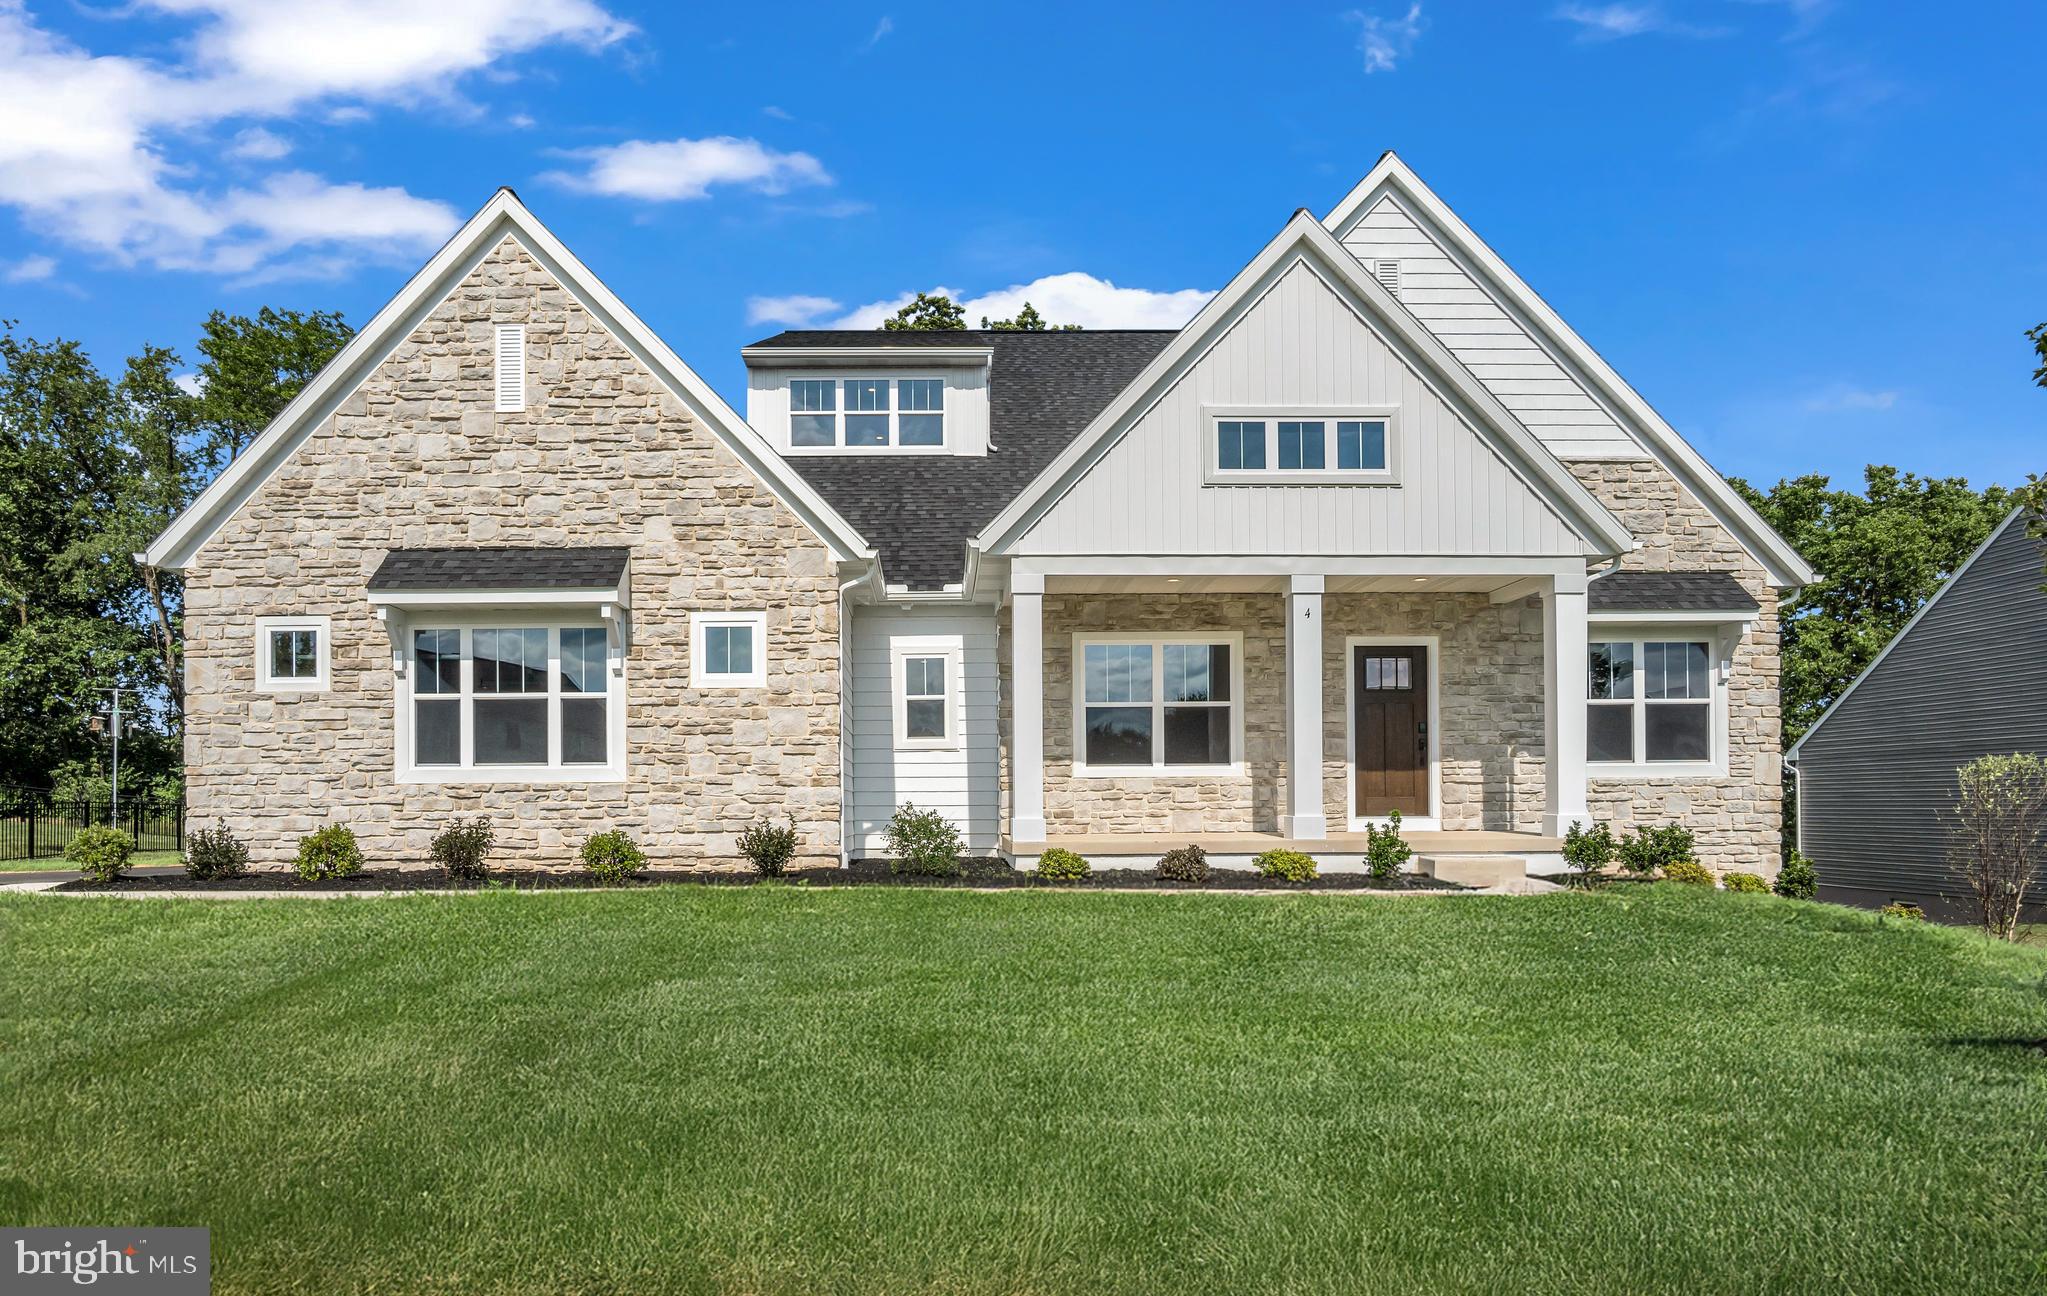
CARLISLE
4 OLD MOSS LANE
4 Beds
2 Baths
3,484 Sq.Ft.
$789,990
MLS#: PACB2054780

CARLISLE
1 SUEBECCA DRIVE
4 Beds
3 Baths
3,109 Sq.Ft.
$962,900
MLS#: PACB2057212
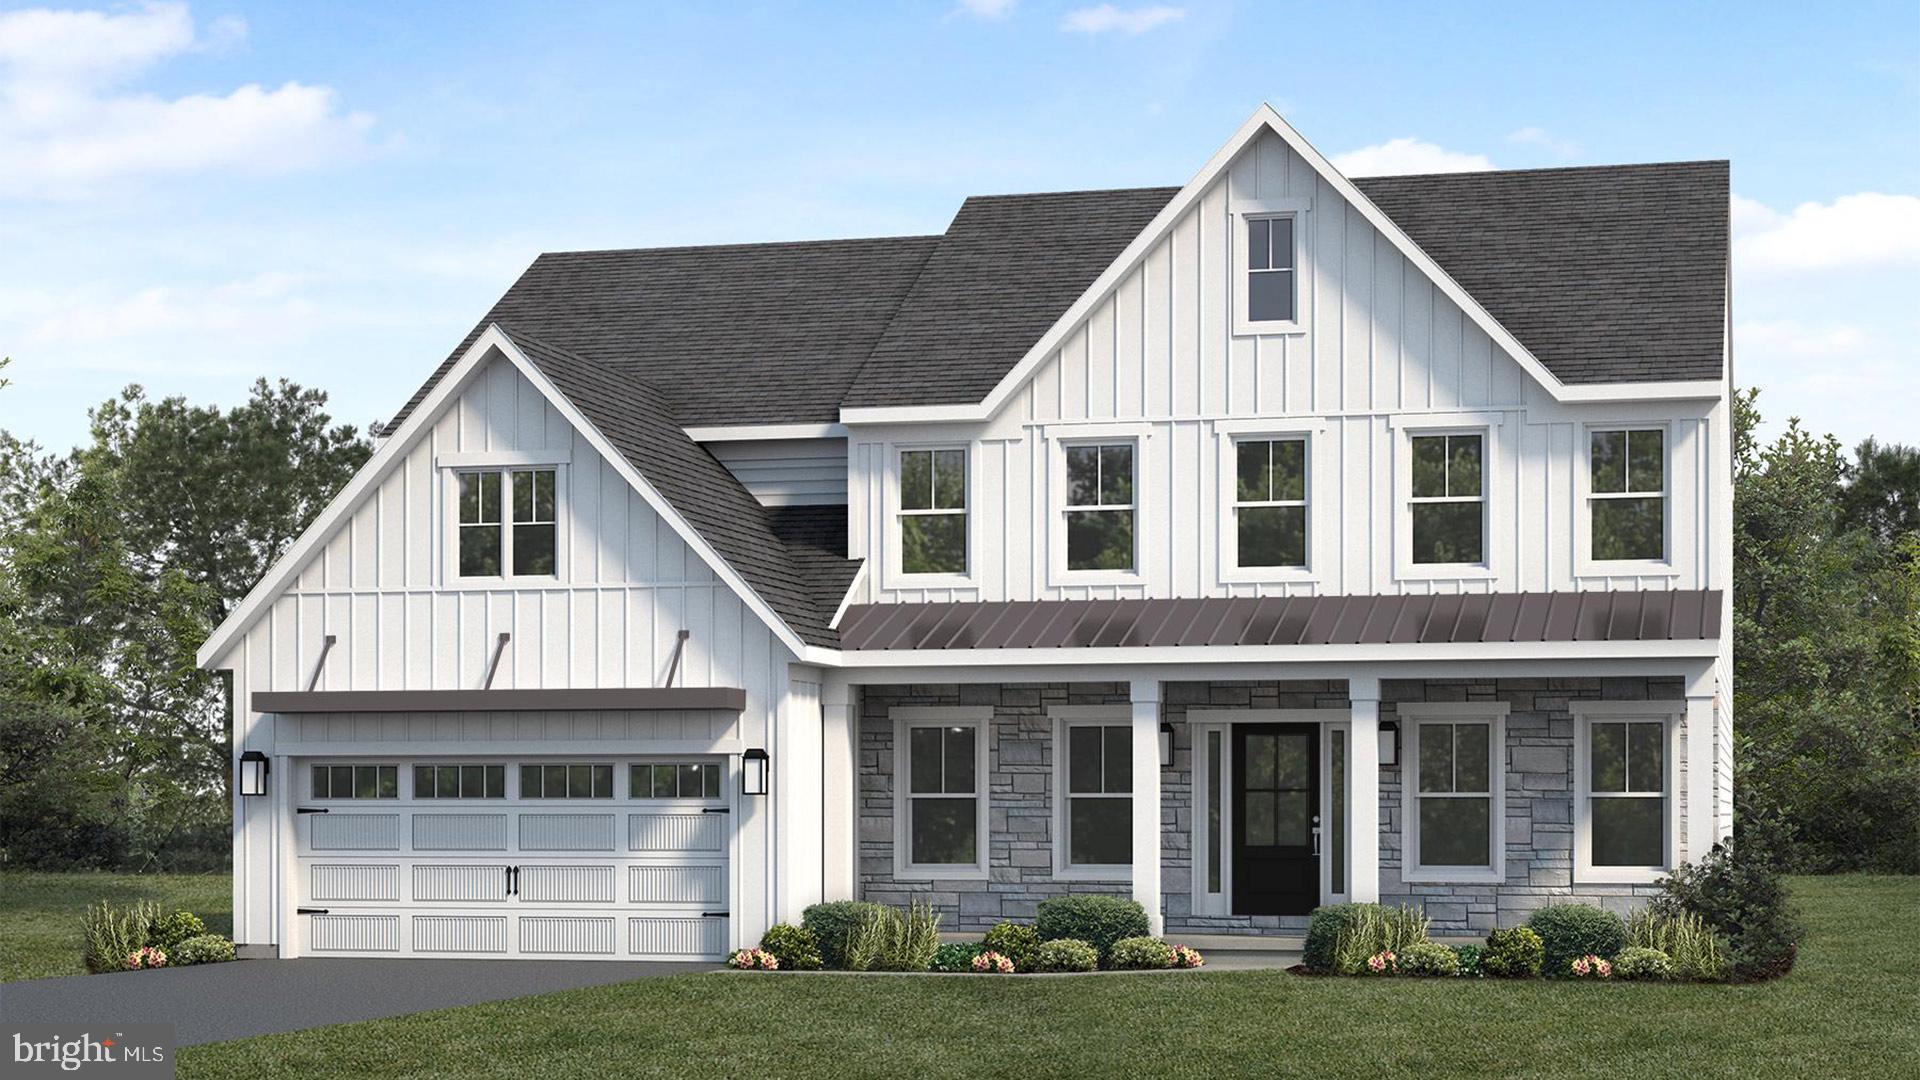
CARLISLE
123 BLUE MOUNTAIN BOULEVARD
5 Beds
3 Baths
3,024 Sq.Ft.
$711,300
MLS#: PACB2056368

CARLISLE
8 SUEBECCA DRIVE
4 Beds
3 Baths
3,813 Sq.Ft.
$982,900
MLS#: PACB2057690
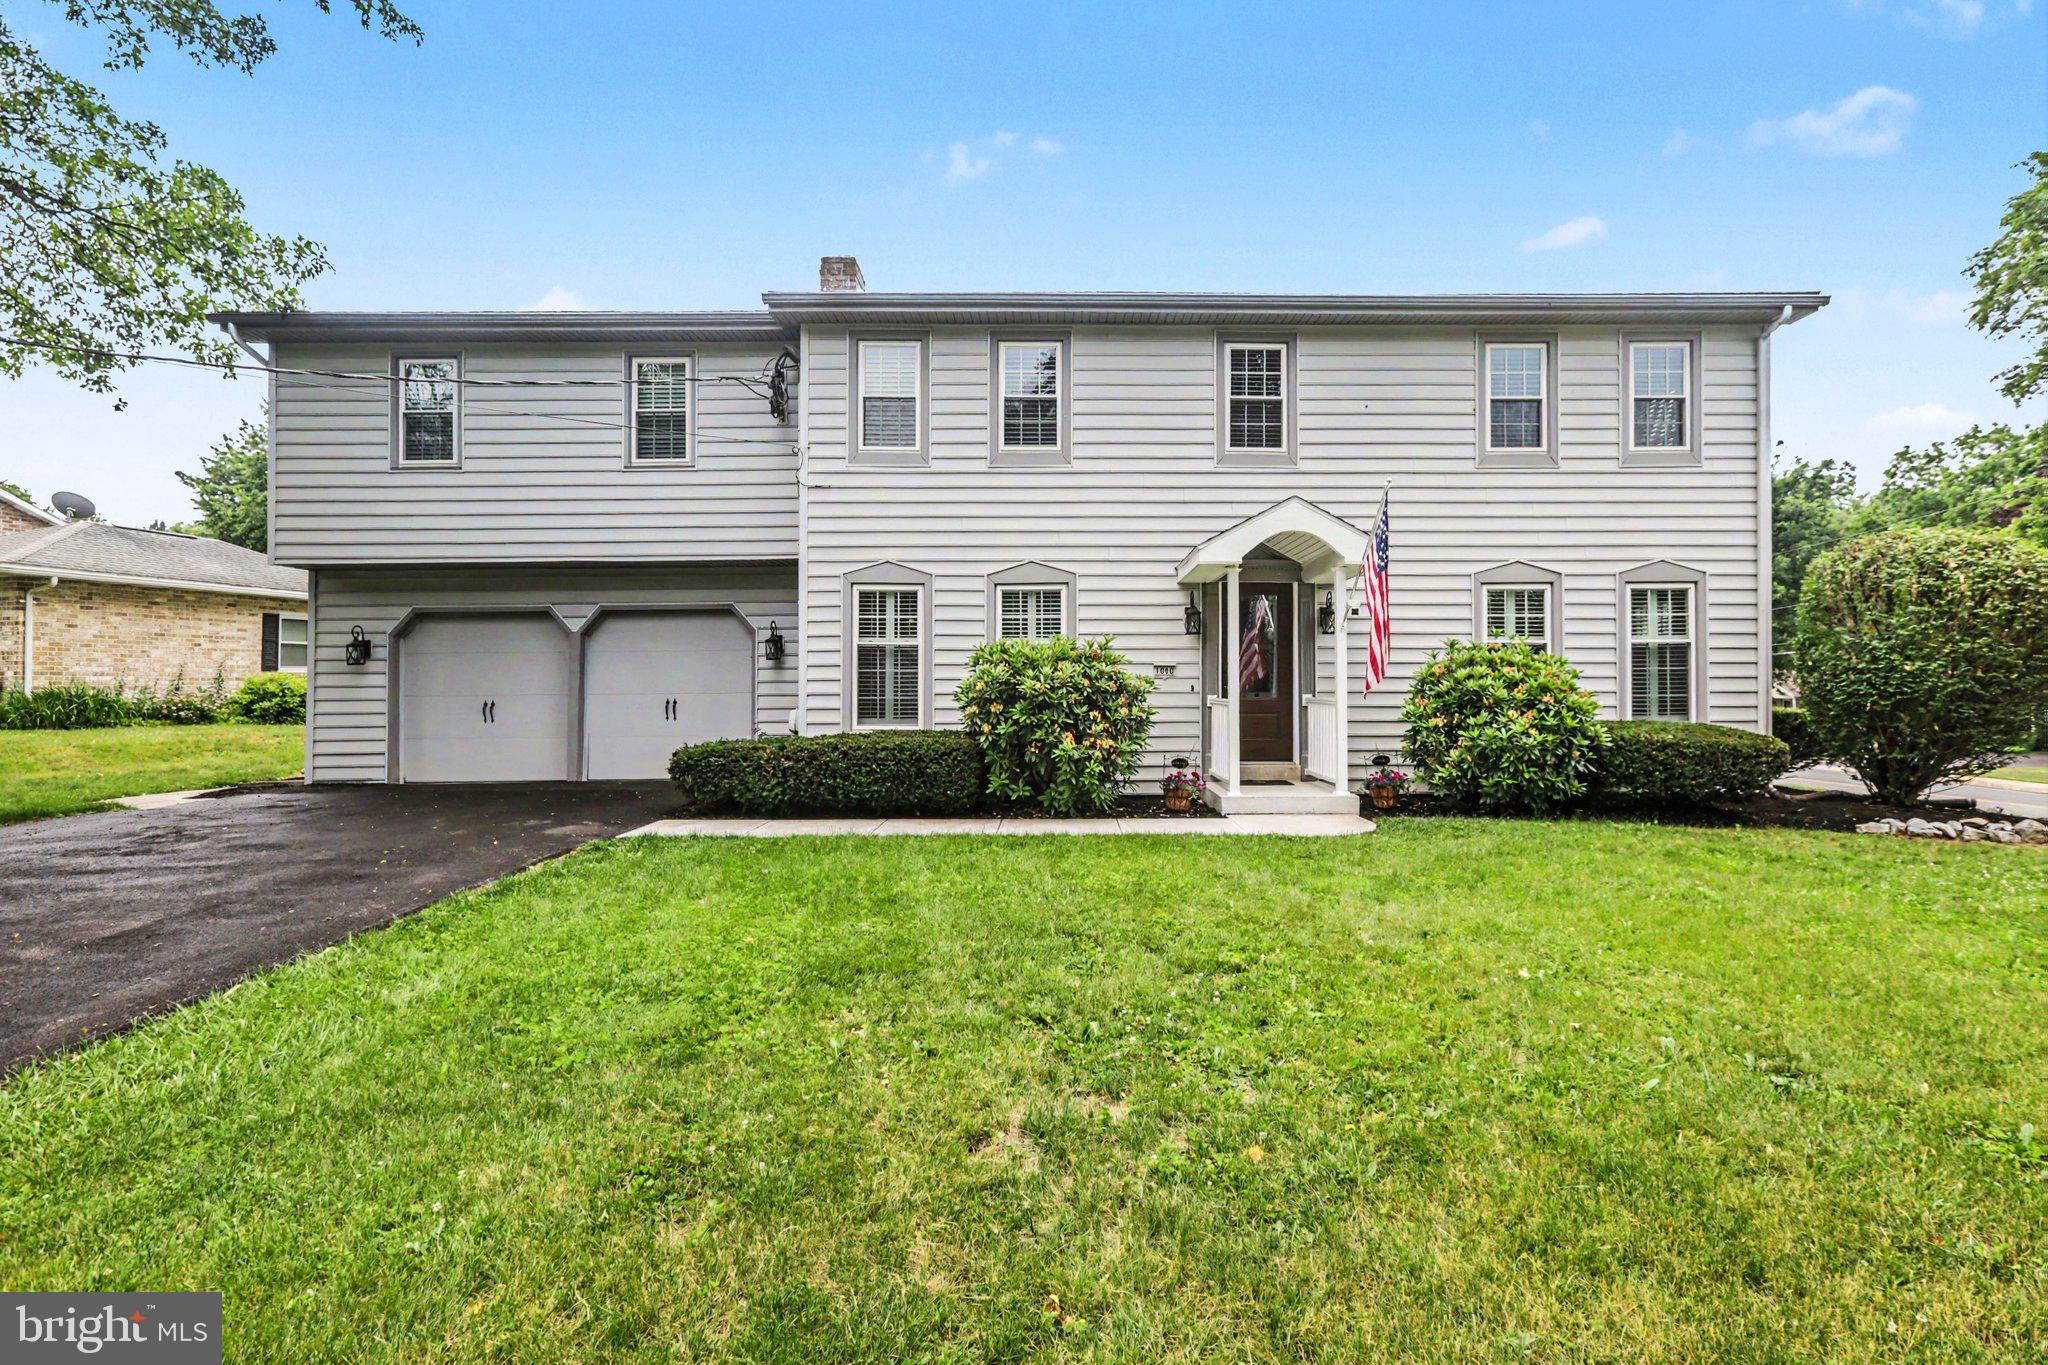
CARLISLE
1000 DALE PLACE
4 Beds
4 Baths
4,536 Sq.Ft.
$695,000
MLS#: PACB2055002

CARLISLE
102 ENCKS MILL ROAD
6 Beds
6 Baths
3,072 Sq.Ft.
$875,000
MLS#: PACB2056950

CARLISLE
27 MCCOY LANE
5 Beds
2 Baths
3,799 Sq.Ft.
$724,490
MLS#: PACB2058026
.png)