Features & Amenities

Interior

  • Other Interior Features

    Eat-in Kitchen

  • Total Bedrooms

    3

  • Bathrooms

    2

  • Above Grade Finished Area

    1218.0

  • Basement YN

    YES

  • Cooling YN

    YES

  • Cooling

    Window Unit(s)

  • Heating YN

    YES

  • Heating

    Natural Gas, Forced Air

  • Pet friendly

    N/A

Exterior

  • Garage

    Yes

  • Garage spaces

    1

  • Construction Materials

    Brick, Vinyl Siding

  • Other Exterior Features

    Lighting, Rain Gutters

  • Parking

    Off Street, Garage, Driveway, Detached

  • Patio and Porch Features

    Patio, Porch

  • Pool

    No

  • Waterfront YN

    NO

Area & Lot

  • Lot Size(acres)

    0.09

  • Lot Size(square feet)

    3,920

  • Property Type

    Residential

  • Property Sub Type

    Townhouse

  • Architectural Style

    Traditional

Price

  • Sales Price

    $249,900

  • Tax Amount

    $2,938

  • Sq. Footage

    1,218

  • Price/SqFt

    $205

HOA

  • Association

    No

School District

  • Elementary School

    N/A

  • Middle School

    N/A

  • High School

    CONRAD WEISER

Property Features

  • New Construction

    NO

  • Foundation Details

    Other

  • Senior Community YN

    NO

  • Sewer

    Public Sewer

  • Tax Lot

    2607

  • Water Source

    Public

Schedule a Showing

Showing scheduled successfully.

<
>
IN PERSON
VIA CHAT

What is 3 + 4 ?


Change time

Mortgage calculator

Estimate your monthly mortgage payment, including the principal and interest, property taxes, and HOA. Adjust the values to generate a more accurate rate.

Your payment

Principal and Interest:

$

Property taxes:

$

HOA fees:

$

Total loan payment:

$

Total interest amount:

$

Location

County

BERKS

Elementary School

Middle School

High School

CONRAD WEISER

Listing Courtesy of Joseph J Bialek, BHHS Homesale Realty- Reading Berks

RealHub Information is provided exclusively for consumers' personal, non-commercial use, and it may not be used for any purpose other than to identify prospective properties consumers may be interested in purchasing. All information deemed reliable but not guaranteed and should be independently verified. All properties are subject to prior sale, change or withdrawal. RealHub website owner shall not be responsible for any typographical errors, misinformation, misprints and shall be held totally harmless.

Agent Chana Shaffer

Salesperson, Realtor

Chana Shaffer

Call Chana today to schedule a private showing.


* Listings on this website come from the FMLS IDX Compilation and may be held by brokerage firms other than the owner of this website. The listing brokerage is identified in any listing details. Information is deemed reliable but is not guaranteed. If you believe any FMLS listing contains material that infringes your copyrighted work please click here to review our DMCA policy and learn how to submit a takedown request.© 2024 FMLS.
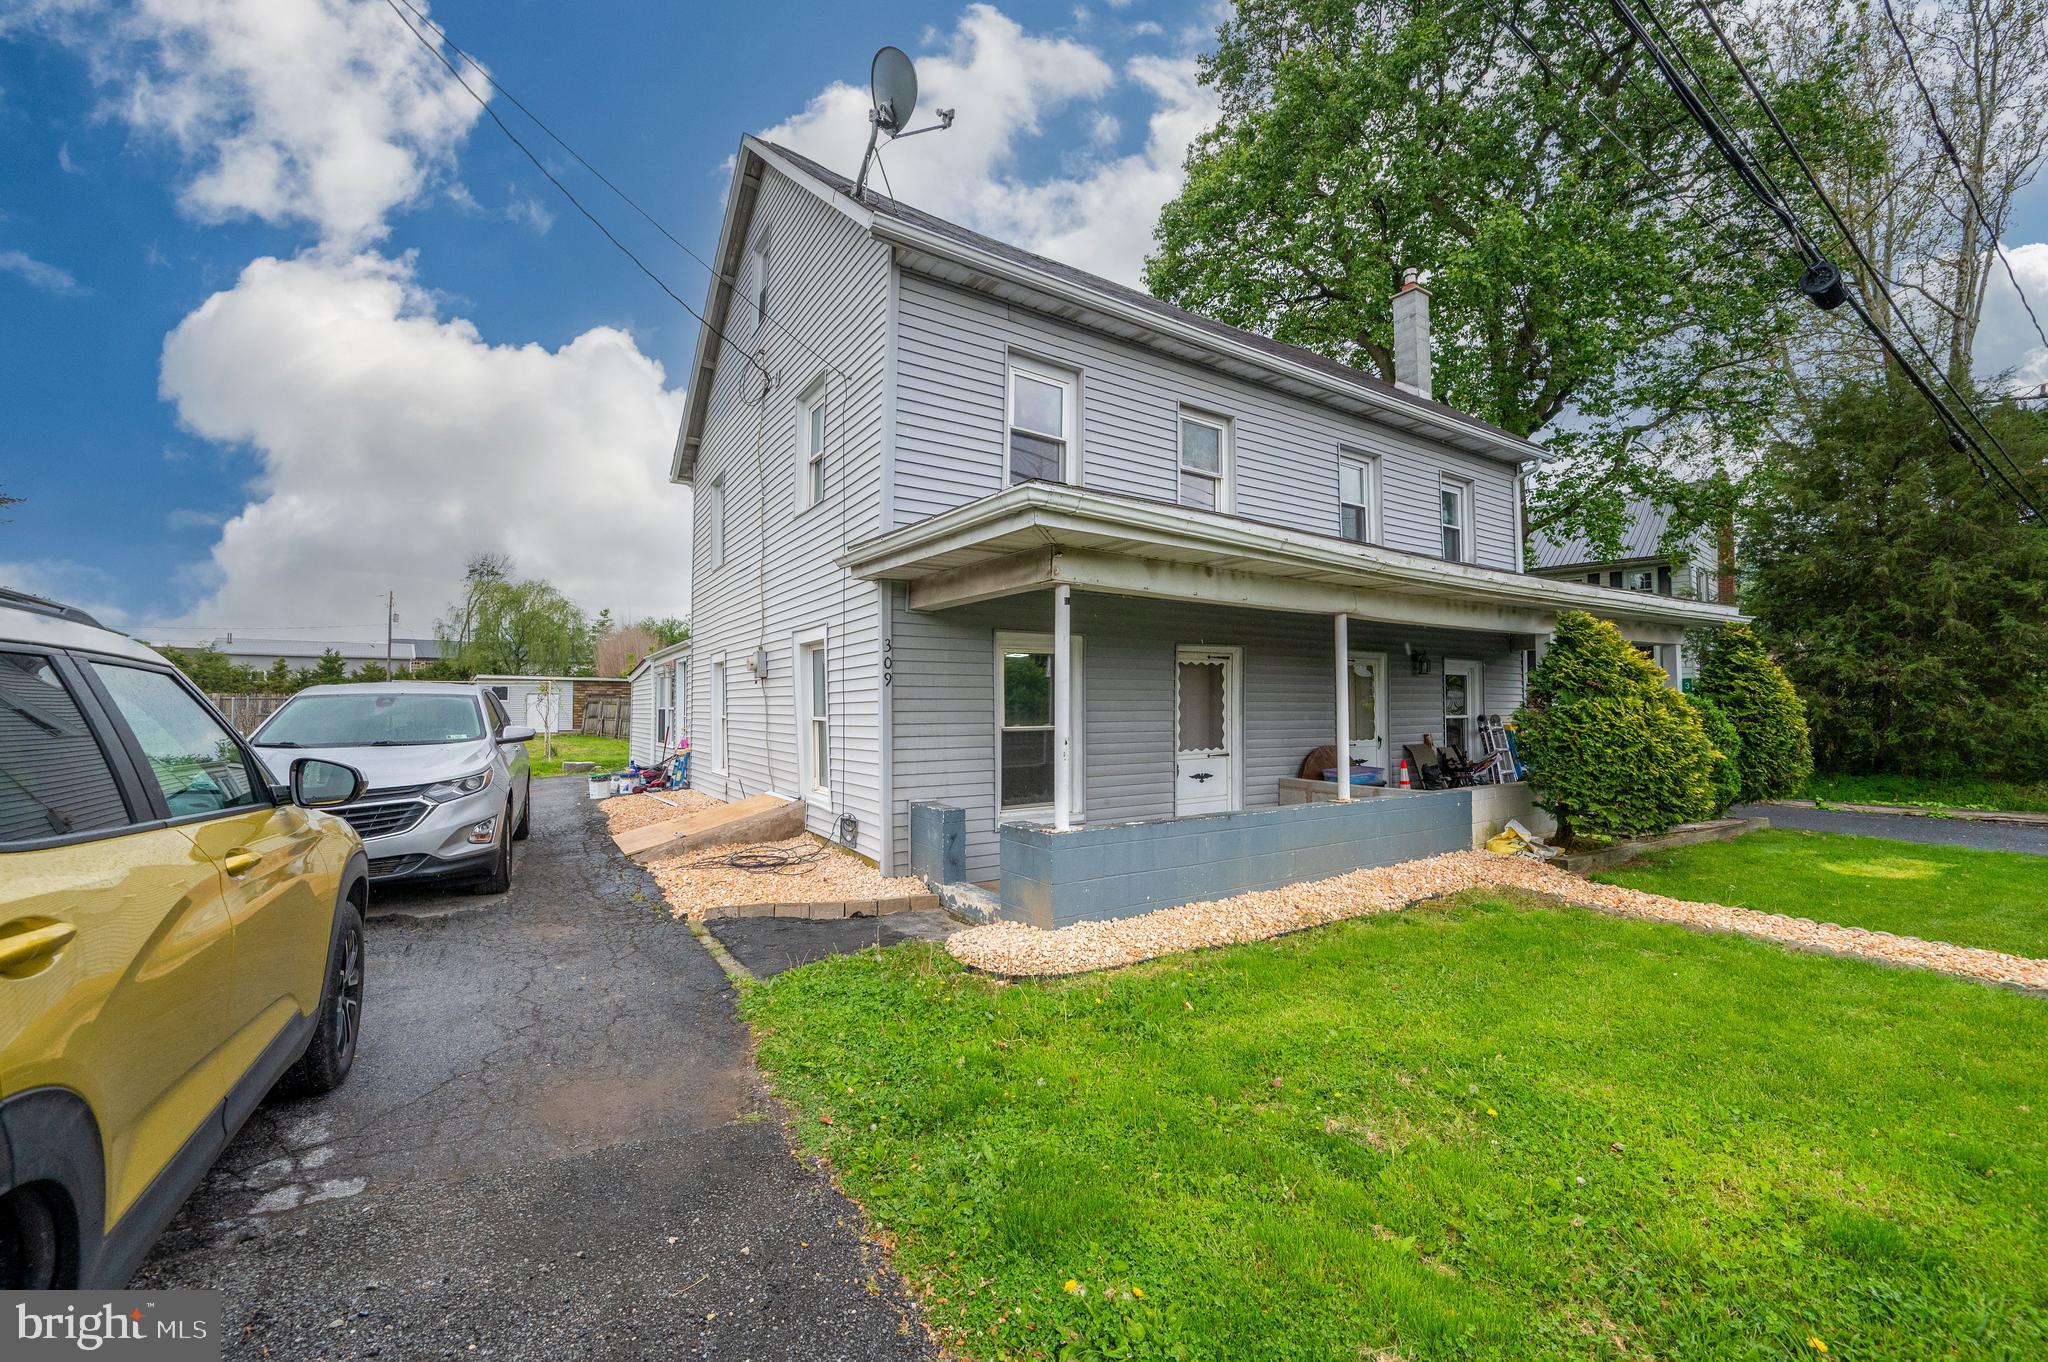
Welcome to this move-in ready, low-maintenance semi-detached home in Robesonia! Tucked away on a quiet, low-traffic, one-way street, this property is perfect for anyone seeking the pride of homeownership without the hassle of a fixer-upper.
The main level welcomes you with beautiful luxury vinyl flooring throughout, a spacious kitchen featuring abundant cabinet and counter space with a custom backsplash, a convenient main-floor laundry, and a full second bathroom.
Upstairs, the second floor hosts three bedrooms and another full bath. The spacious primary bedroom features built-in cabinets and closets for maximum storage. A second large bedroom also includes built-in storage, while the third smaller bedroom is perfectly positioned to serve as a nursery or home office. Need more space? The finished walk-up attic offers incredible versatility as a fourth bedroom, reading nook, or media room.
The outdoor setup is a dream for entertaining. The fully fenced yard boasts a large, partially covered patio?perfect for hosting rain or shine. Car enthusiasts will love the detached one-car garage featuring a brand-new door and opener, plus an adjacent off-street parking spot. The yard's oversized gate even allows for secure parking inside the fence line.
Mechanically, this home is completely dialed in with upgraded electrical wiring and a brand-new, energy-efficient natural gas system supplying the furnace and water heater. A dedicated gas line has also been run for the stove, and the system is ready for a central air unit to be easily added.
Don't miss out on this turnkey gem! Schedule your private tour today!

32 S ELM STREET

Message successfully sent.

What would you like to know?

What is 3 + 4 ?

I agree to receive email communication and understand I can unsubscribe at any time.

I agree to be contacted by Charis Realty Group - Christine Issler, Broker via call, email, and text for real estate services. To opt out, you can reply 'stop' at any time or reply 'help' for assistance. You can also click the unsubscribe link in the emails. Message and data rates may apply. Message frequency may vary. Privacy Policy

Related Properties

Welcome to 309 Hill Road — a beautifully fully renovated detached home that perfectly blends modern elegance with everyday comfort. This move-in ready property features 3 spacious bedrooms and 1.5 updated bathrooms, offering stylish finishes and thoughtful upgrades throughout. Enjoy a bright and inviting layout with elegant modern touches, updated flooring, contemporary fixtures, and a sleek renovated kitchen designed for both function and style.

Outside, the fully detached design offers added privacy along with private off-street parking for your convenience. Whether you're relaxing at home or entertaining guests, this property delivers the perfect combination of charm, comfort, and modern living. Conveniently located near local amenities, shopping, and major routes, this is one you won’t want to miss! Contact us to schedule your private showing today.
#PABK2072066

ROBESONIA

467 HILL ROAD

3 Beds

2 Baths

944 Sq.Ft.

$240,000

MLS#: PABK2072066

Completely renovated and updated and "Like New" inside! This Robesonia Borough, semi detached home, in the Conrad Weiser School District, is ready for immediate possession. There is a newly poured rear concrete patio, with a nice flat rear yard, with man door access to a detached, over sized, one car garage, with alley access as well, and a nice covered front porch. This home has a brand new, eat in kitchen, with bright white cabinetry, grey tone Luxury Vinyl Plank flooring, with granite counter tops, ceramic tile back splash, recessed lighting, and energy efficient stainless steel appliances. The laundry is conveniently located to the rear of the kitchen with a very nice adjoining powder room. The living room and dining room are spacious and open to one another, with LVP flooring, replacement windows throughout, and ceiling fans. The second floor has three very nice sized bedrooms, all carpeted, with neutral grey pile carpeting, and are served by a completely renovated family bath, with LVP flooring, bright white single vanity, and a shower tub combination. There is walk-up attic access from this level and is excellent dry storage, as well as the unfinished full basement, with recently installed natural gas, forced air furnace. The only thing left to do here is to move right in and enjoy your new, economic, maintenance free home with super low taxes!
#PABK2076136

ROBESONIA

117 N ROBESON STREET

3 Beds

1 Baths

1,425 Sq.Ft.

$287,500

MLS#: PABK2076136

This charming 1925 traditional home offers a perfect blend of classic character and modern comfort. Along with recent updates throughout including a newer roof, windows, flooring, bathrooms, bedrooms, pellet stove, HW heater, some electric & 200 amp panel, garage, fence and more.  With 1,248 sq. ft. of thoughtfully designed living space, this residence features three cozy bedrooms and two full bathrooms, including a convenient entry-level bedroom or flex space that could be used as an office, gaming room, or for crafts, quiet reading and so much more. The heart of the home is a delightful combination kitchen and dining area open to the living room, ideal for gatherings and everyday meals. Enjoy the warmth of wood floors complemented by plush carpeting in the bedrooms, and light neutral colors creating a welcoming atmosphere throughout. The full basement provides ample storage and laundry facilities, along with a pellet stove that adds a touch of warmth and supplemental heat during cooler months. The kitchen is equipped with essential appliances making daily living a breeze. Step outside to discover a lovely front porch perfect for enjoying evening sunsets, or the spacious private backyard with a new wood fence and covered rear porch ideal for sipping coffee in the morning or a cold beverage after a long day at work. Parking is a breeze with a 30' X 32' detached garage, along with off-street and on-street options.  The oversized garage features a 12' door for extra tall vehicles and the 14' ceilings could accommodate a lift nicely.  This space also offers additional loft storage and a separate 200 amp electric service.  A car enthusiasts dream!  This property also features sidewalks and street lights that enhance the neighborhood's charm.  Located in a vibrant community, residents enjoy easy access to local parks, schools, and public services, in addition to a close proximately to the  Reading area, IronSpire, The Works and Santander Arena fostering a sense of connection and convenience. This home is not just a place to live; it's a place to thrive. Experience the warmth and comfort of this inviting residence, where every detail has been designed with care.
#PABK2079232

ROBESONIA

132 W CHESTNUT AVENUE

3 Beds

2 Baths

1,248 Sq.Ft.

$294,900

MLS#: PABK2079232

This Robesonia Semi Detached home, in the Conrad Weiser School District, has been completely remodeled inside, from top to bottom, and is in LIKE NEW CONDITION!!! New poured concrete patio in the rear of the home, off of the mud room. A new half bath was  added to the main floor, a laundry was also added to the main level, and new replacement windows throughout, New Plumbing, New Electrical, brand-new white kitchen cabinets, with granite counter tops, tile back splash, and brand-new stainless steel kitchen appliances including a dishwasher, built in microwave, and range/oven. The home has been completely repainted with Luxury Vinyl Plank flooring throughout the main level and in both bathrooms. Stairs and second floor hallway and bedrooms all have neutral carpeting. This property will also have a 13x25 oversized one car garage, with a man door leading into it from the back yard, and alley access to the single garage door. All you'll need to do is move in!
#PABK2076148

ROBESONIA

119 N ROBESON STREET

3 Beds

1 Baths

1,425 Sq.Ft.

$287,500

MLS#: PABK2076148

Stop Paying Rent, and Start Building Equity !   That's what these folks did, 5 years ago, and now they are moving on to their FOREVER Home !  Not sure how to get started ?  I'll be glad to help you get started !   Beautifully remodeled kitchen with plenty of counters and storage and New Refrigerator and Dishwasher too.   Main Level powder room off the kitchen has also been remodeled and the laundry is also conveniently located on the main Floor.   Out back a new deck was added for cookouts and custom built wooden fence also has been added.  2 Car off street parking out back off the alley as well as the street parking.  Quick occupancy is available, Seller has found their new home.    One Year Home Warranty included to buy this house with a peace of mind.   You can be settled into this home in time to enjoy the Holidays, if you get your pre approval in hand and are ready to jump in with a solid offer.
#PABK2078966

ROBESONIA

28 W RUTH AVENUE

3 Beds

1 Baths

1,400 Sq.Ft.

$240,000

MLS#: PABK2078966

Send a message

Message successfully sent.

Your message

What is 3 + 4 ?

Reason for contacting?

I agree to receive email communication and understand I can unsubscribe at any time.

I agree to be contacted by Charis Realty Group - Christine Issler, Broker via call, email, and text for real estate services. To opt out, you can reply 'stop' at any time or reply 'help' for assistance. You can also click the unsubscribe link in the emails. Message and data rates may apply. Message frequency may vary. Privacy Policy

Sign Out

Virtual Assistant

Would you like to take the next step with this property? We can help you schedule a showing or virtual tour, or send you more details.

Yes, I would like more information.

Thank You for Your Reply, One of Our Agents will contact you as soon as possible

No, maybe later.

Thank you, you can always contact me via email, phone number or through the contact form.

Realhub AI

Lucy - Your AI-Powered Realtor

Update Your Temporary Password

Personalize your search

Enter your email and we'll notify you immediately when new listings match what you're looking for.

or enter email address

Already have an account ? Login here

Continue your home search

I agree to receive communications and understand I can unsubscribe at any time.

I agree to be contacted by Charis Realty Group - Christine Issler, Broker via call, email, and text for real estate services. To opt out, you can reply 'stop' at any time or reply 'help' for assistance. You can also click the unsubscribe link in the emails. Message and data rates may apply. Message frequency may vary. Privacy Policy

Already have an account ? Login here

We use cookies

We use cookies primarily for analytics to enhance your experience. By accepting, you agree to our use of these cookies. You can manage your preferences or learn more about our cookies policy.