Features & Amenities

Interior

  • Other Interior Features

    Recessed Lighting, Pantry, Kitchen Island, Walk-In Closet(s), Open Floorplan, Soaking Tub

  • Total Bedrooms

    3

  • Bathrooms

    2

  • 1/2 Bathrooms

    1

  • Above Grade Finished Area

    2028.0

  • Basement YN

    YES

  • Cooling YN

    YES

  • Cooling

    Central Air, Electric

  • Fireplace YN

    YES

  • Heating YN

    YES

  • Heating

    Natural Gas, Forced Air

  • Pet friendly

    N/A

Exterior

  • Garage

    Yes

  • Garage spaces

    2

  • Construction Materials

    Vinyl Siding, Aluminum Siding

  • Other Exterior Features

    Lighting

  • Parking

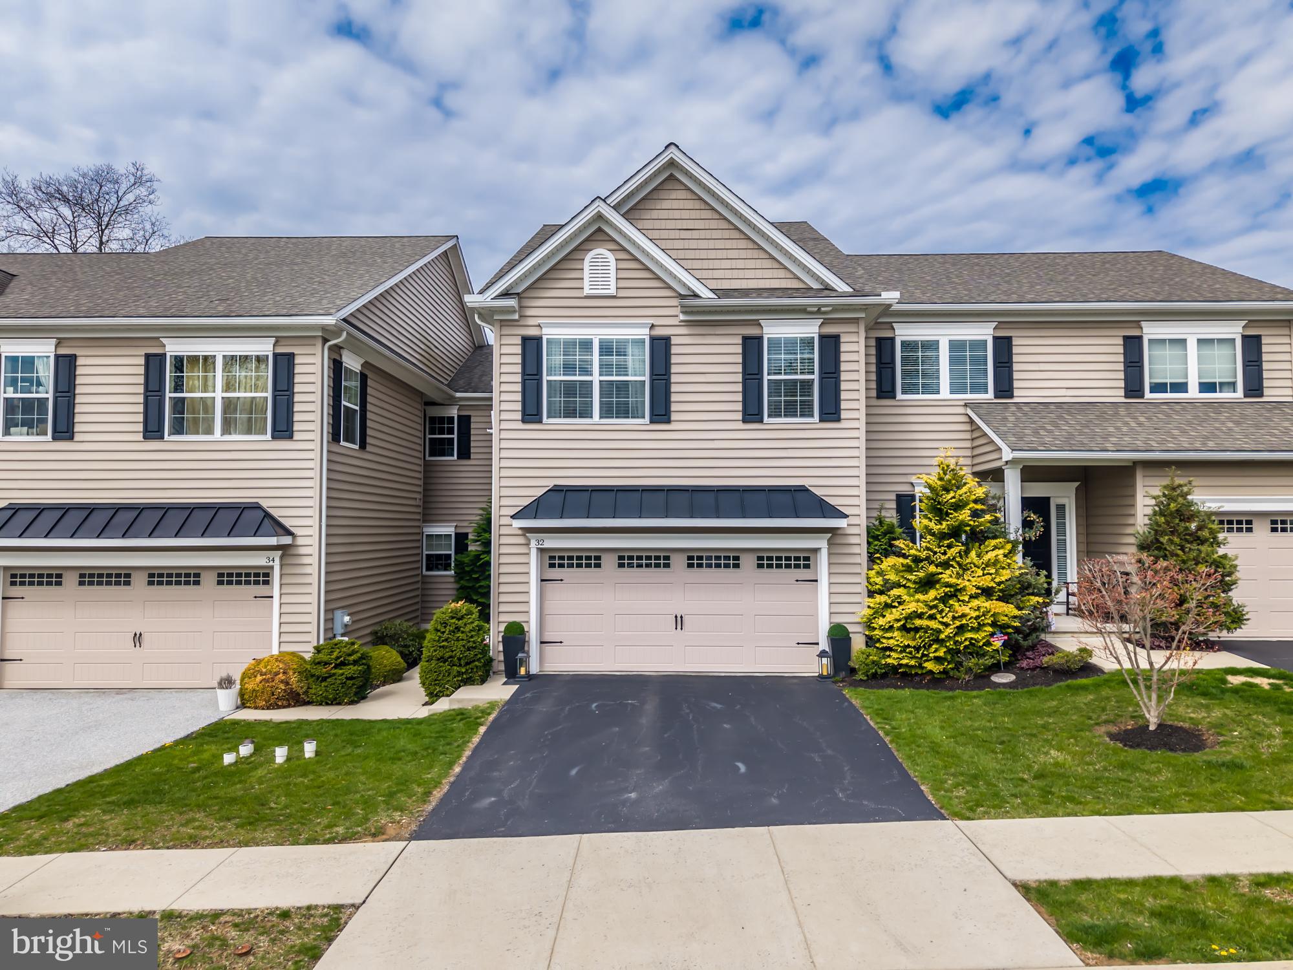
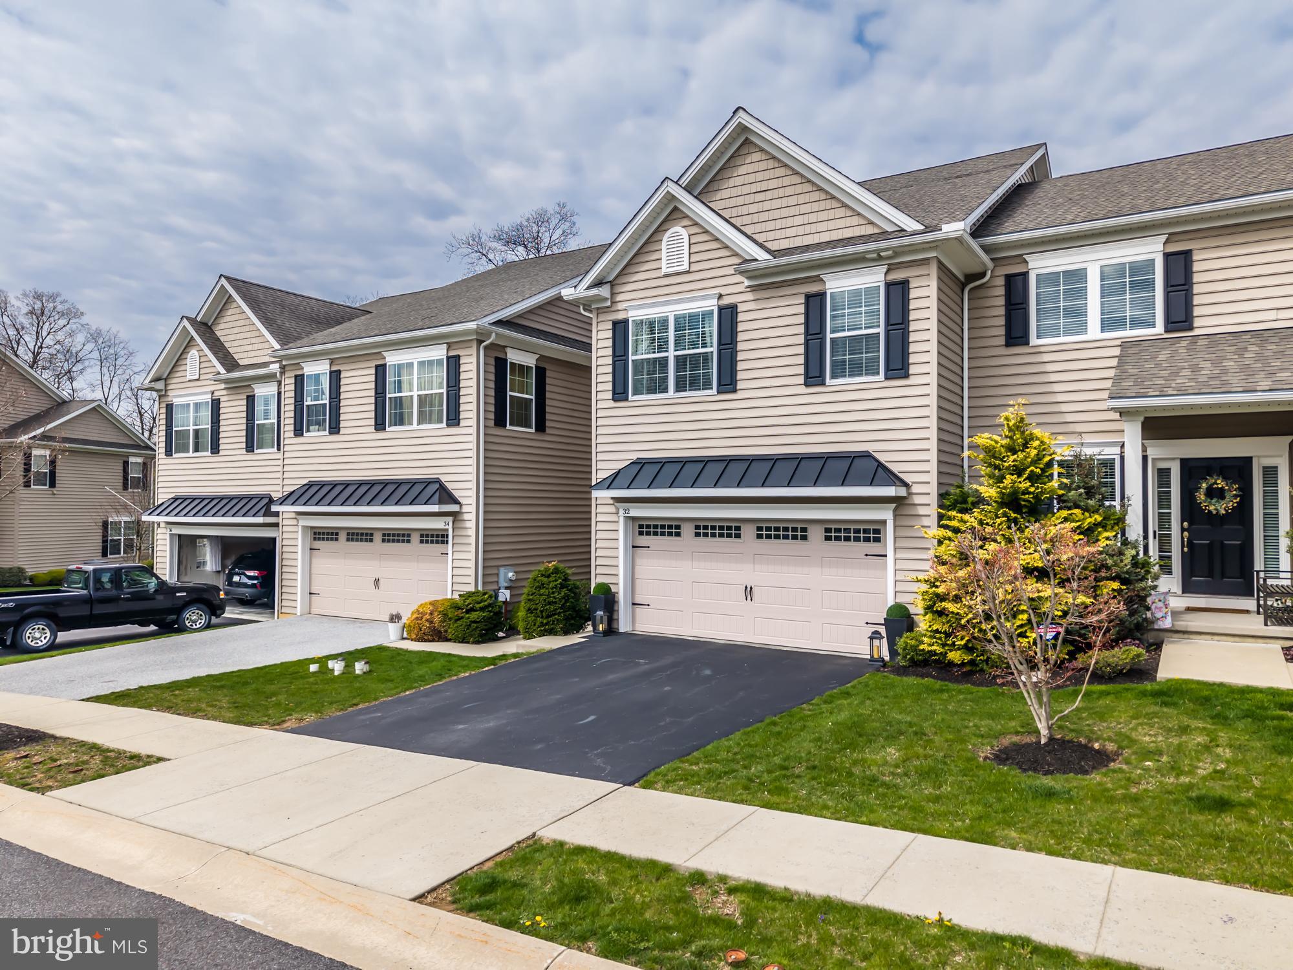
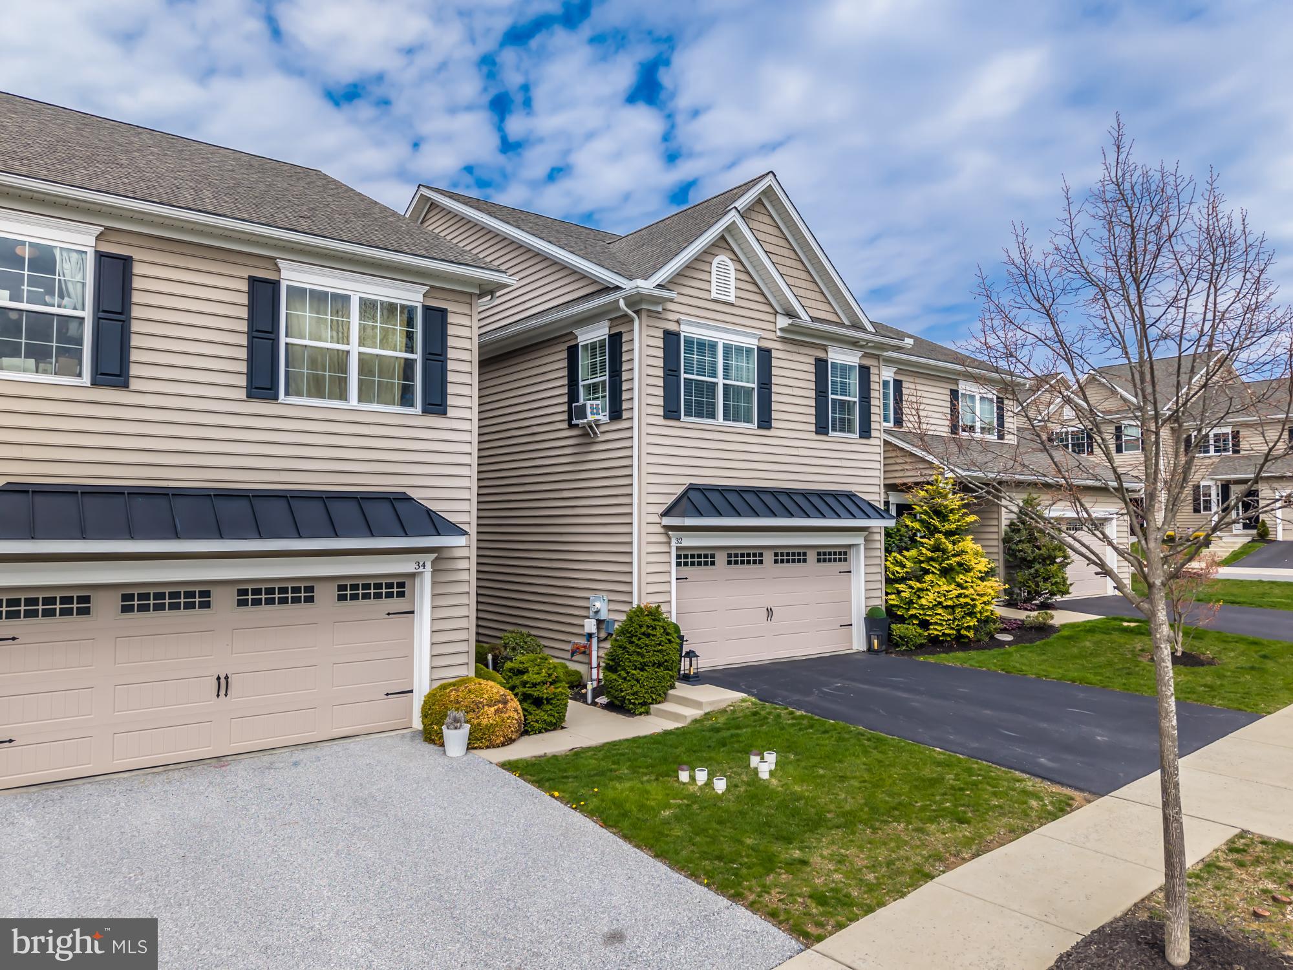
    Garage Door Opener, Asphalt, Garage, Inside Entrance, Attached

  • Patio and Porch Features

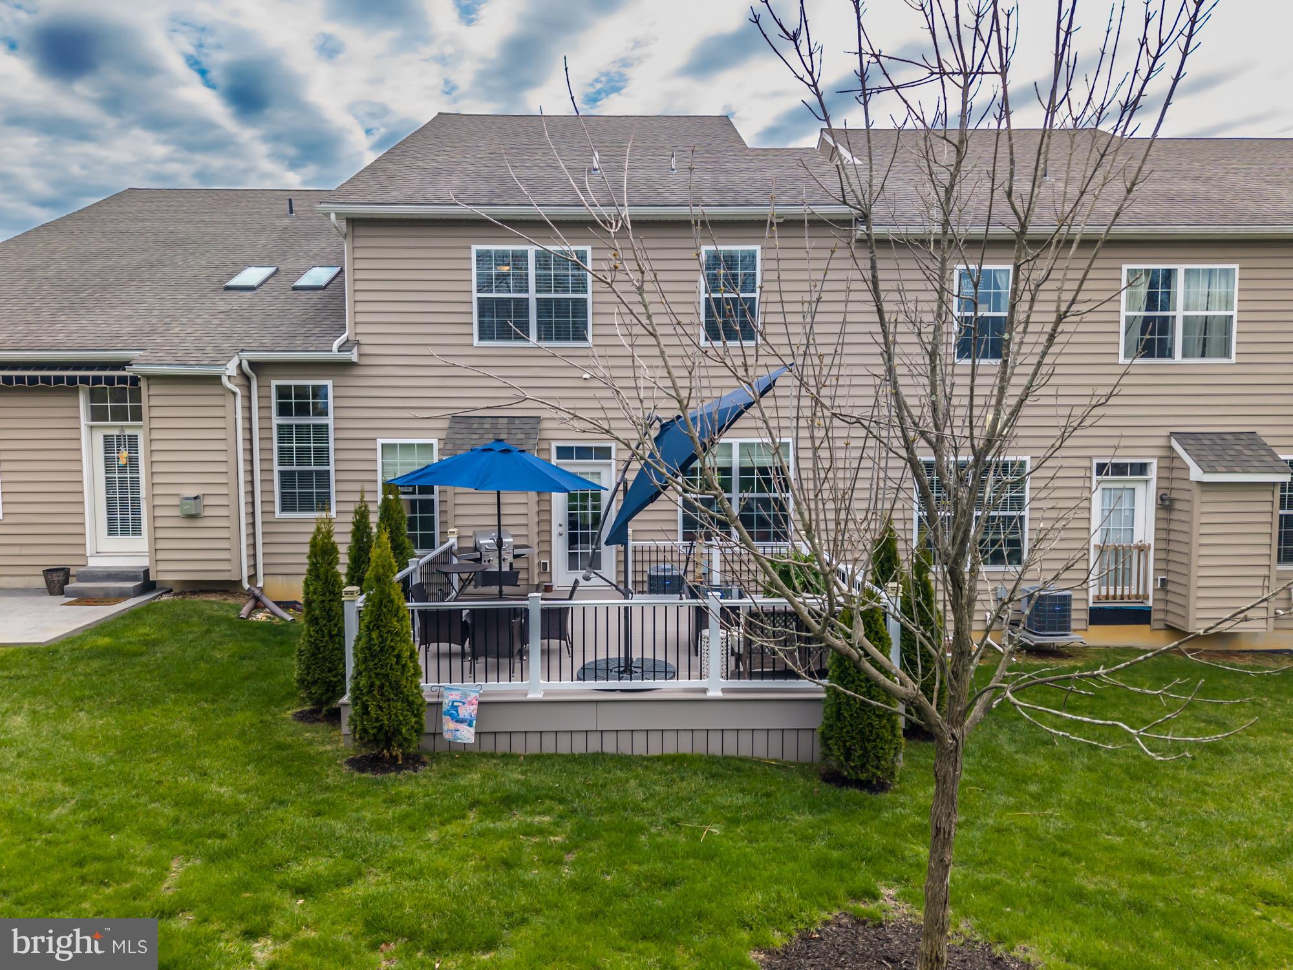
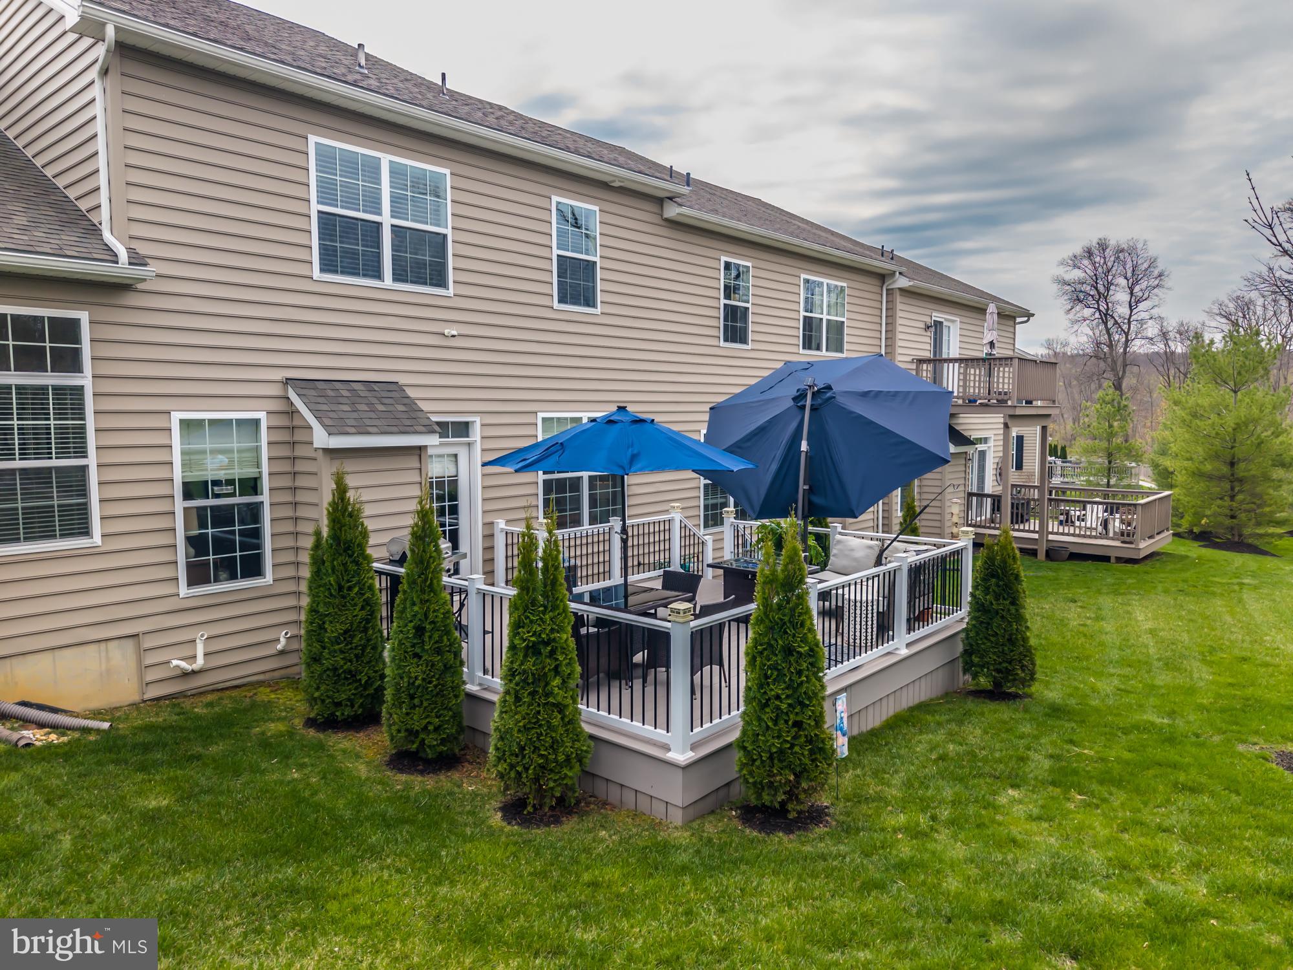
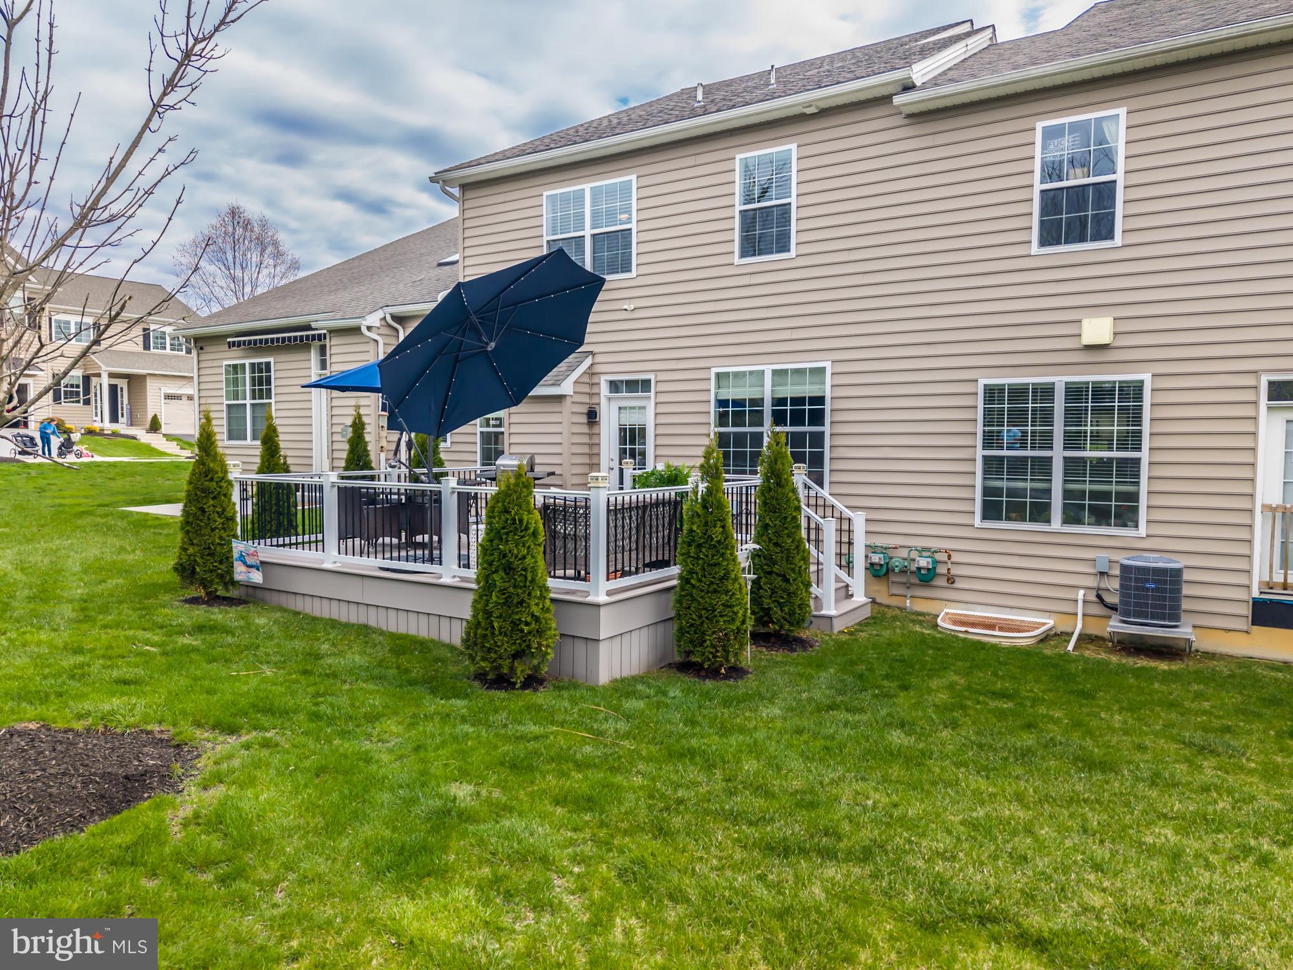
    Deck

  • Pool

    No

  • Waterfront YN

    NO

  • View

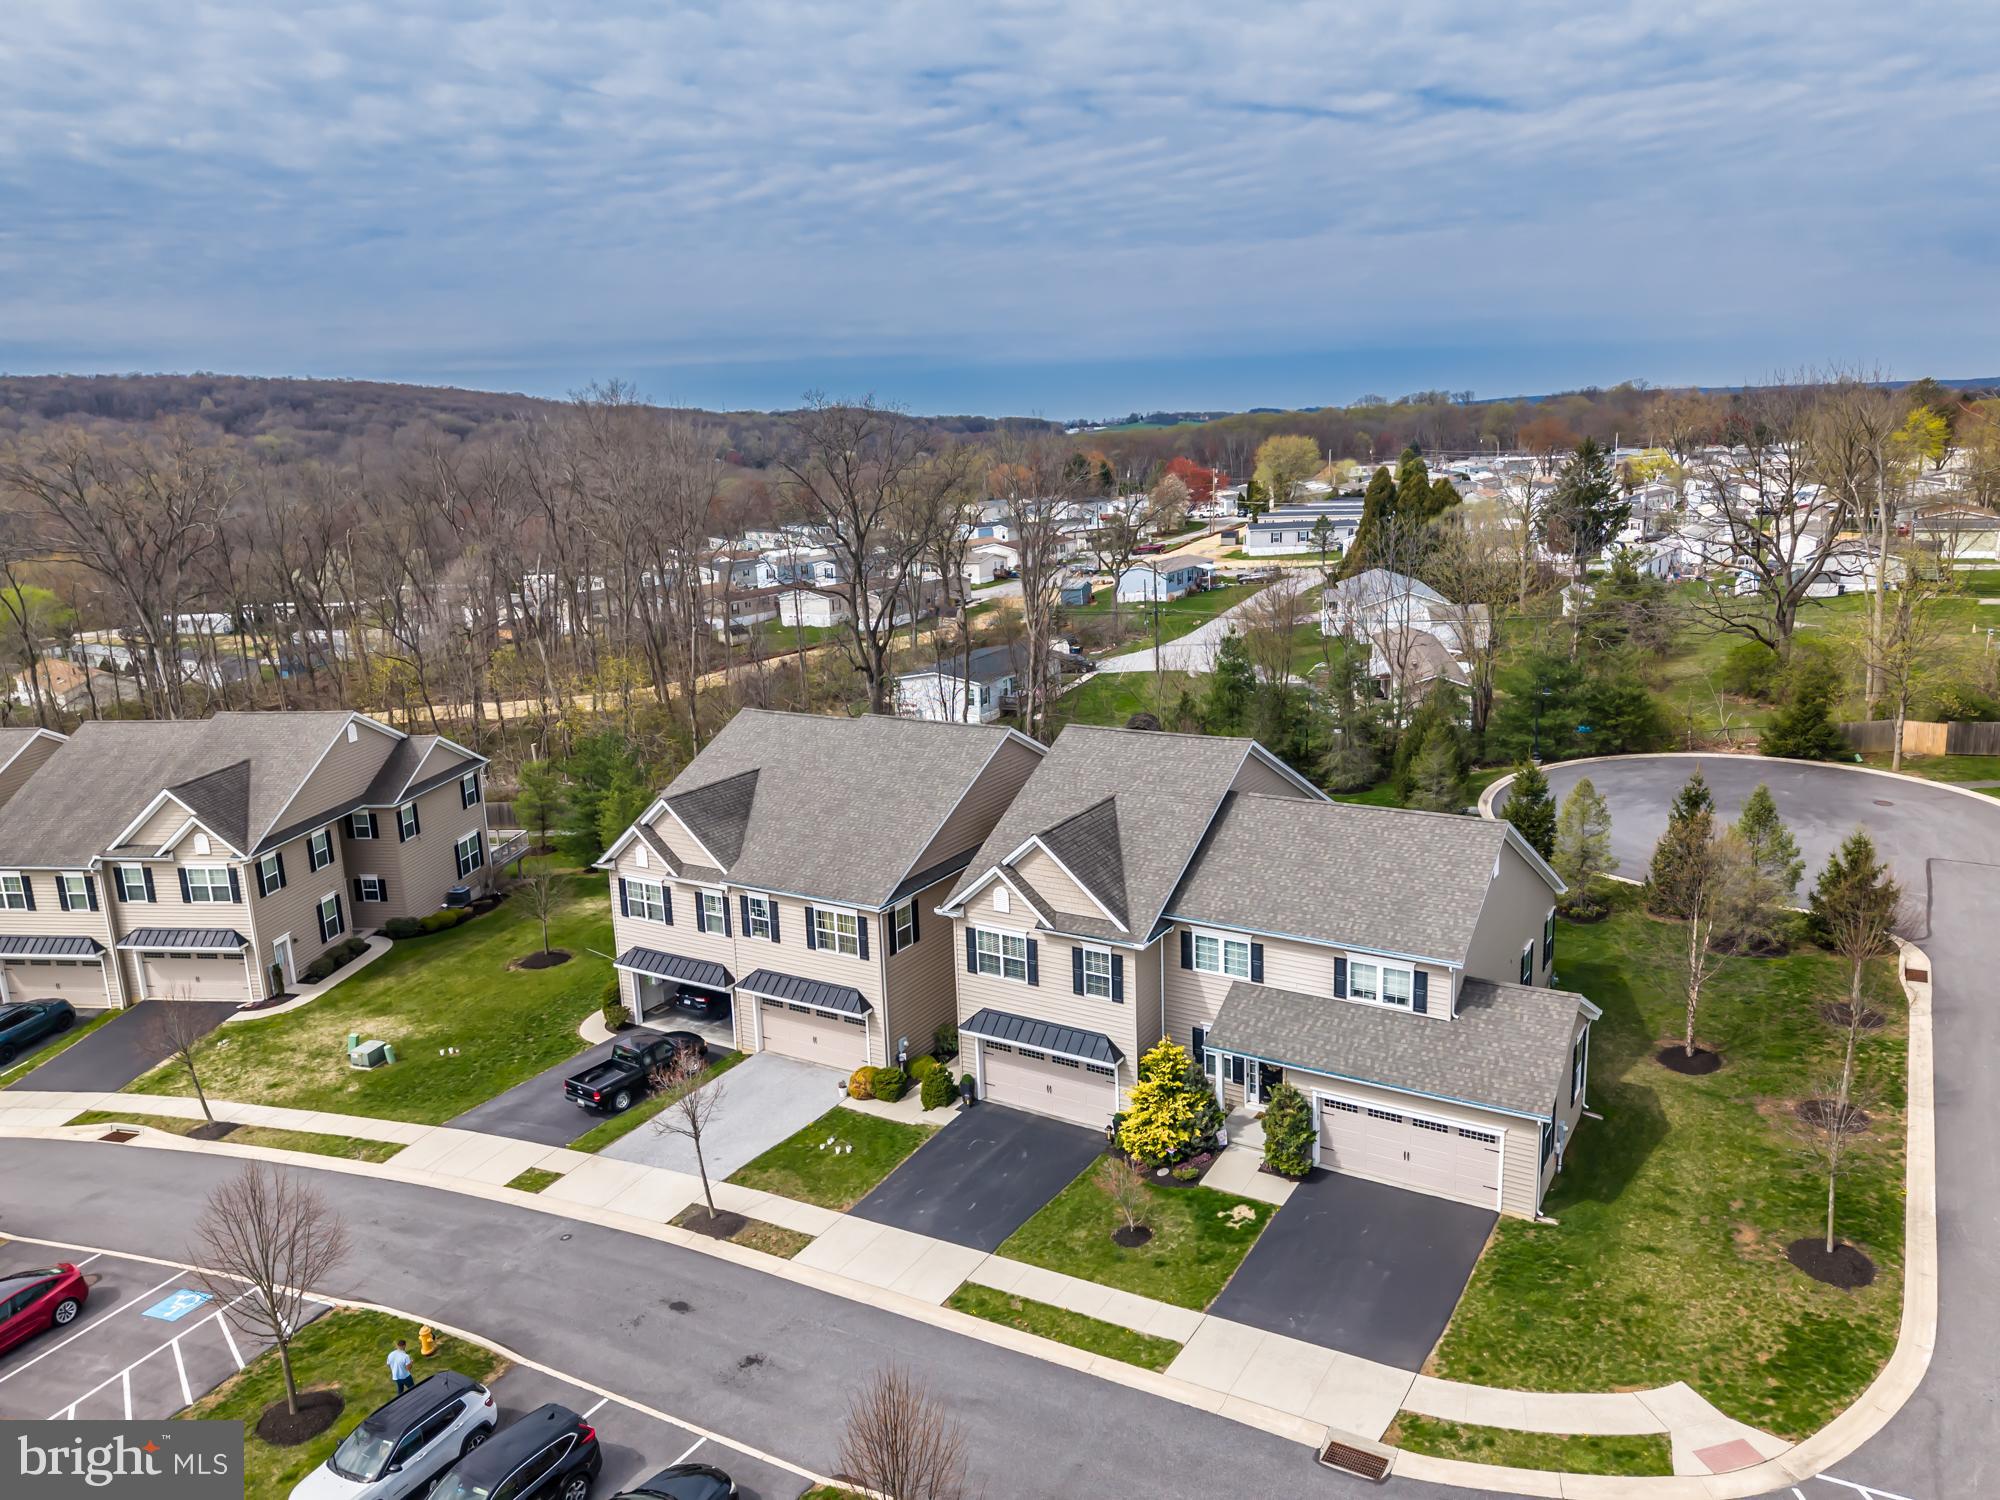
    Trees/Woods

Area & Lot

  • Lot Features

    Private, Back Yard

  • Lot Size(acres)

    0.05

  • Lot Size(square feet)

    2,078

  • Property Type

    Residential

  • Property Sub Type

    Townhouse

  • Architectural Style

    Traditional

Price

  • Sales Price

    $420,000
  • Tax Amount

    $6,824

  • Financing Options

    FHA, Cash, Conventional

  • Sq. Footage

    2,628

  • Price/SqFt

    $159

HOA

  • Association

    YES

  • Association Fee

    $200

  • Association Fee Frequency

    Monthly

  • Association Fee Includes

    N/A

School District

  • Elementary School

    N/A

  • Middle School

    N/A

  • High School

    N/A

Property Features

  • New Construction

    NO

  • Association Amenities

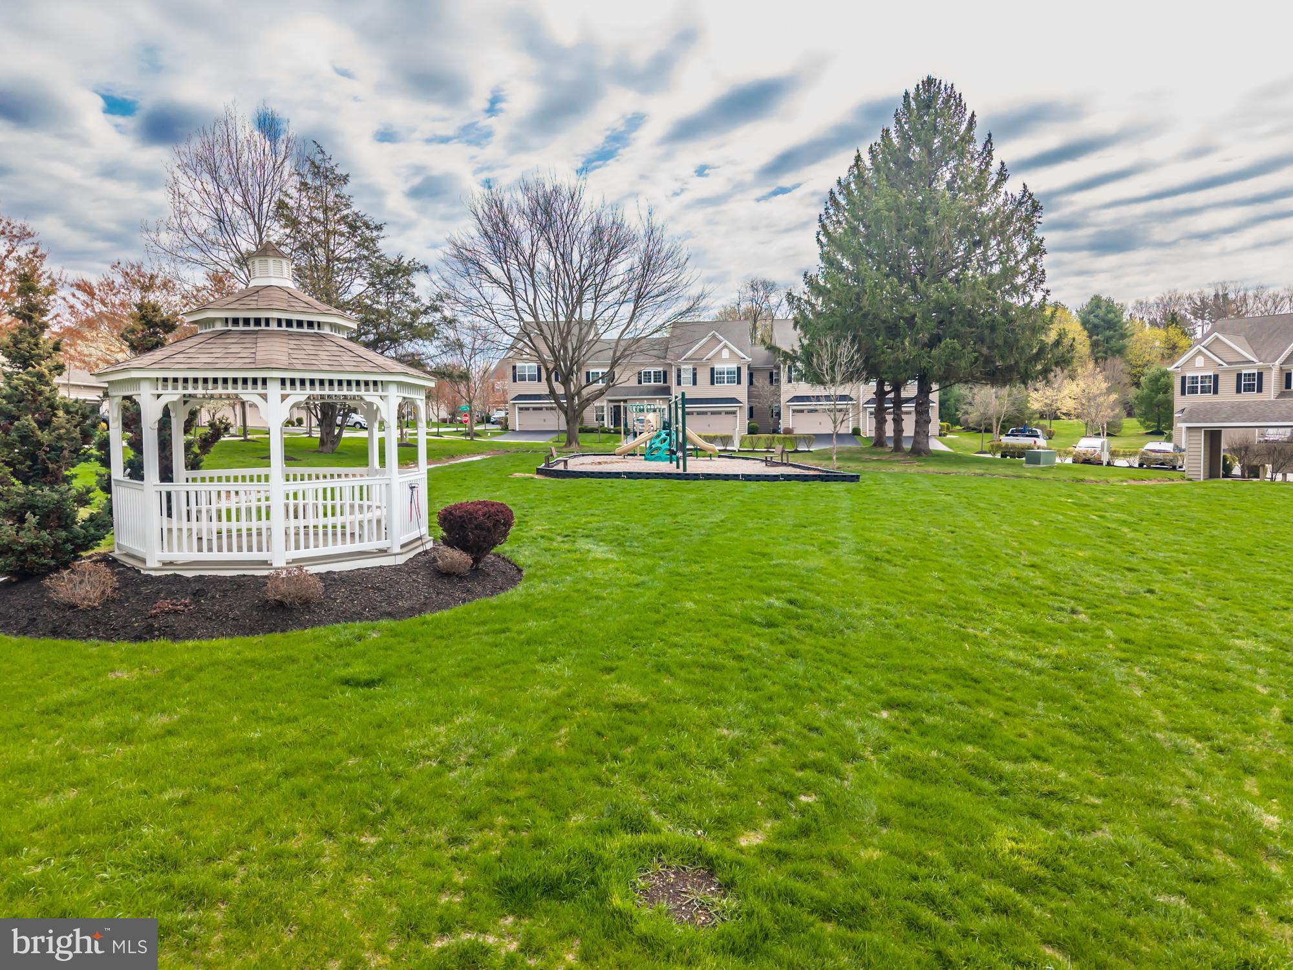
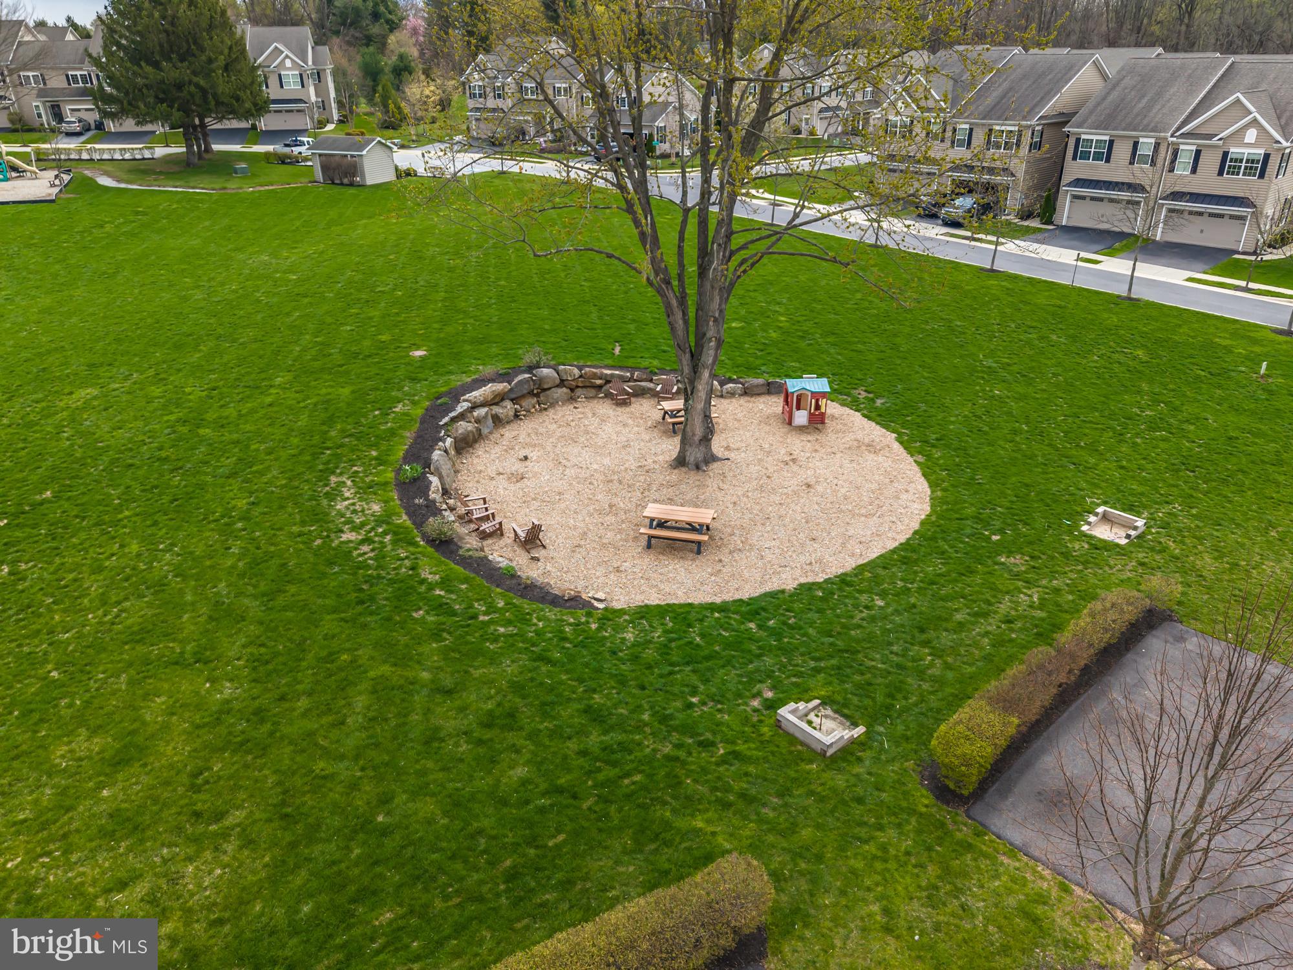
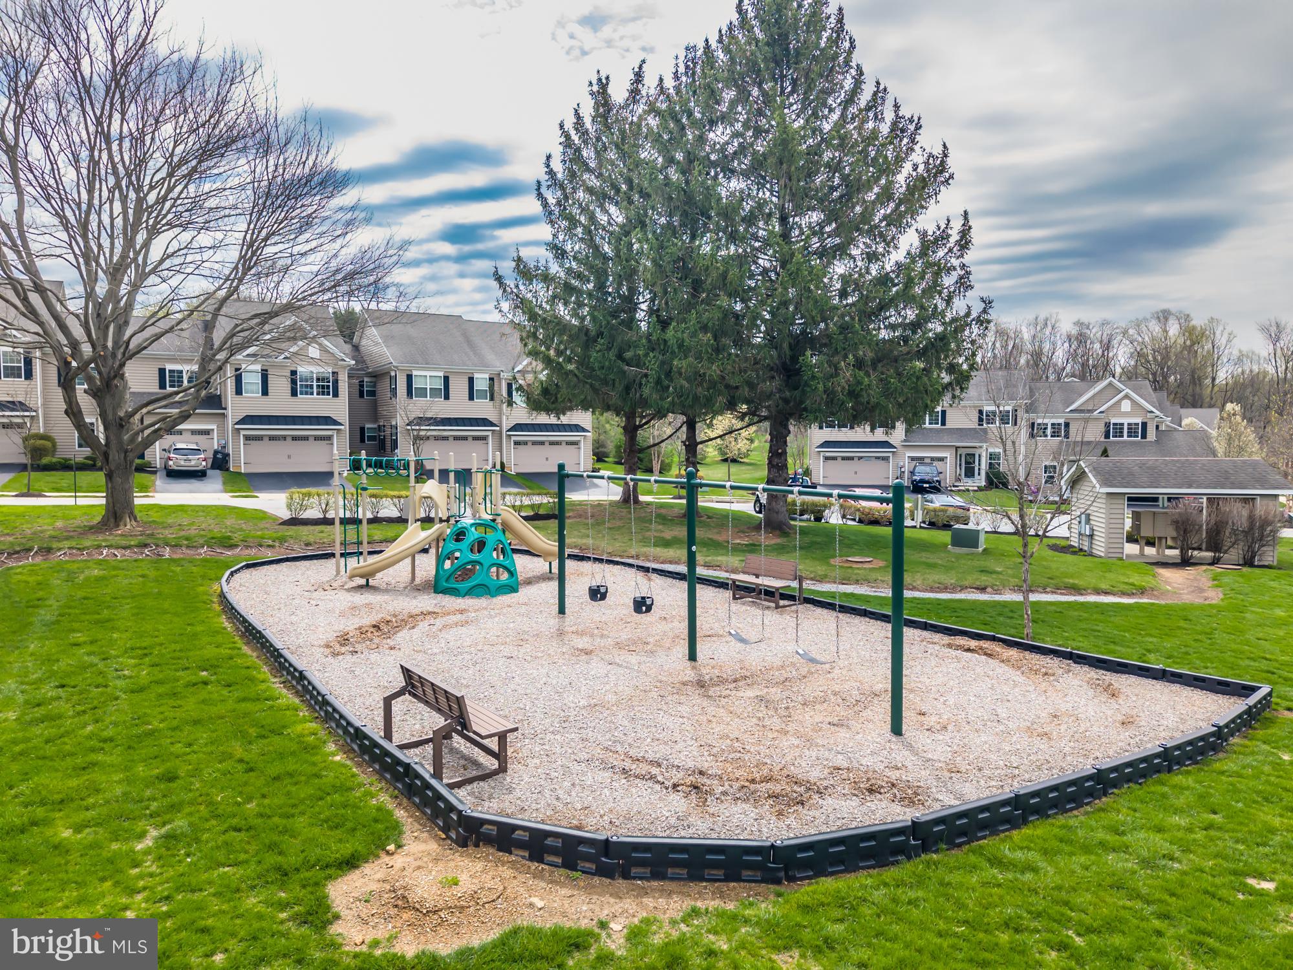
    Playground

  • Foundation Details

    Concrete Perimeter

  • Senior Community YN

    NO

  • Sewer

    Public Sewer

  • Tax Lot

    0270

  • Water Source

    Public

Schedule a Showing

Showing scheduled successfully.

<
>
IN PERSON
VIA CHAT

What is 3 + 4 ?


Change time

Mortgage calculator

Estimate your monthly mortgage payment, including the principal and interest, property taxes, and HOA. Adjust the values to generate a more accurate rate.

Your payment

Principal and Interest:

$

Property taxes:

$

HOA fees:

$

Total loan payment:

$

Total interest amount:

$

Location

County

CHESTER

Elementary School

Middle School

High School

Listing Courtesy of Linda Kennedy, RE/MAX Ace Realty

RealHub Information is provided exclusively for consumers' personal, non-commercial use, and it may not be used for any purpose other than to identify prospective properties consumers may be interested in purchasing. All information deemed reliable but not guaranteed and should be independently verified. All properties are subject to prior sale, change or withdrawal. RealHub website owner shall not be responsible for any typographical errors, misinformation, misprints and shall be held totally harmless.

Agent Chana Shaffer

Salesperson, Realtor

Chana Shaffer

Call Chana today to schedule a private showing.


* Listings on this website come from the FMLS IDX Compilation and may be held by brokerage firms other than the owner of this website. The listing brokerage is identified in any listing details. Information is deemed reliable but is not guaranteed. If you believe any FMLS listing contains material that infringes your copyrighted work please click here to review our DMCA policy and learn how to submit a takedown request.© 2024 FMLS.
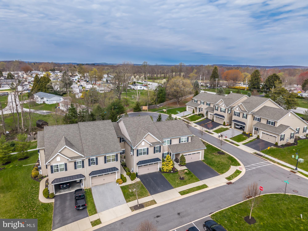
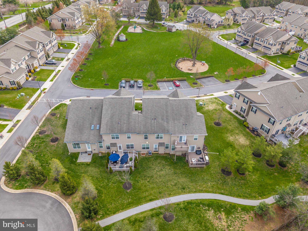
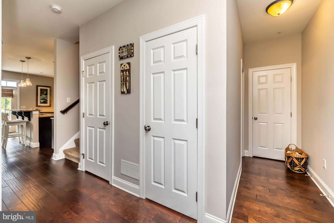
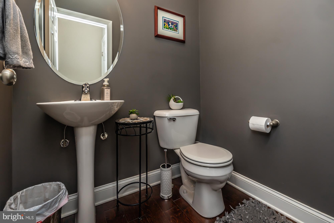
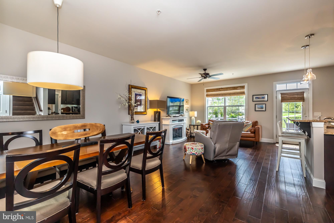
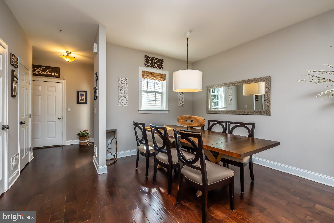
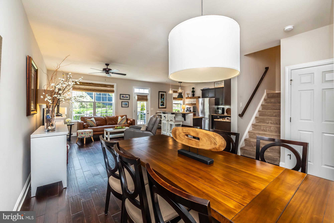
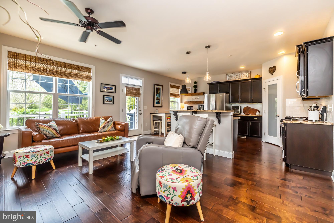
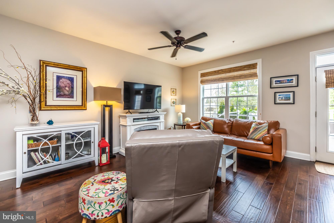
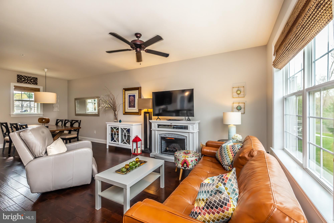
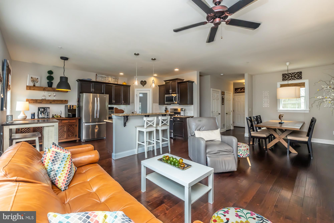
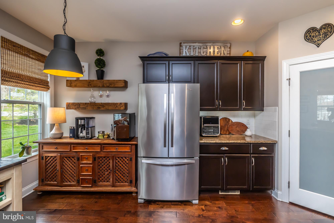
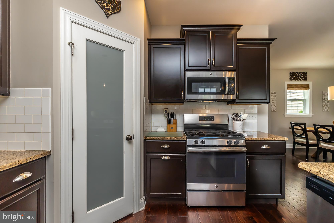
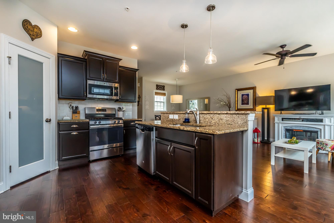
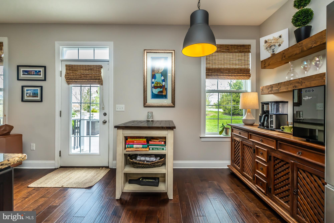
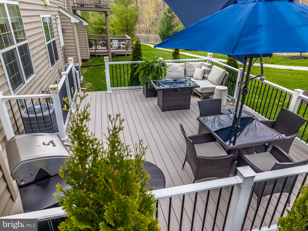
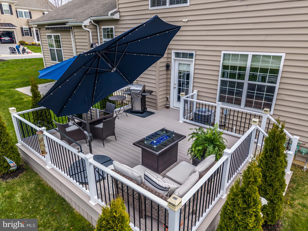
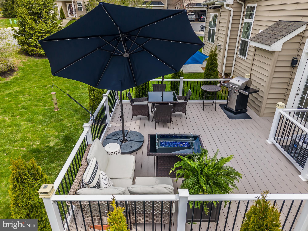
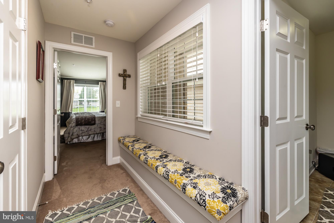
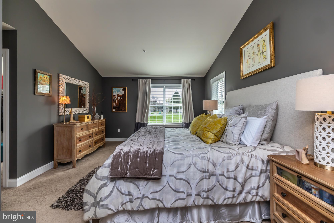
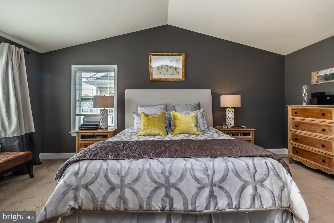
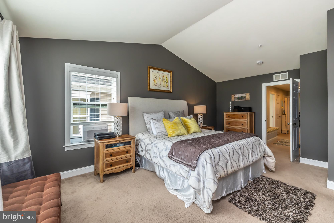
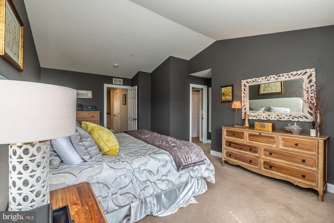
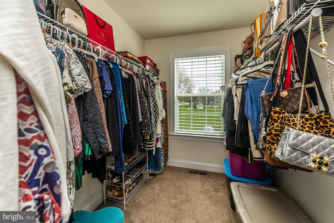
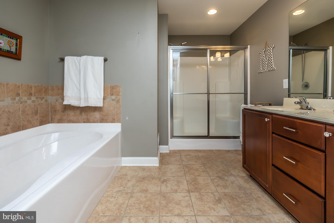
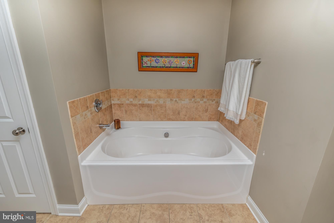
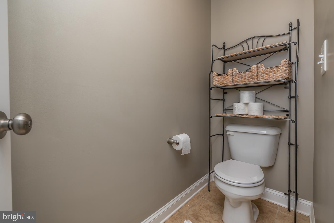
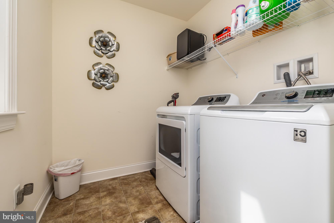
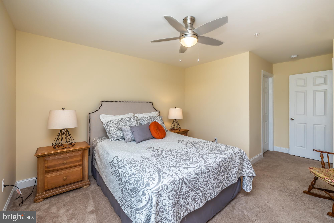
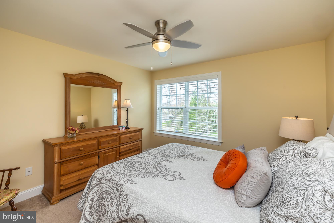
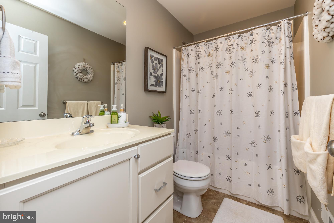
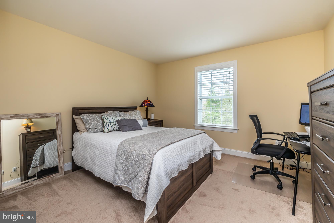
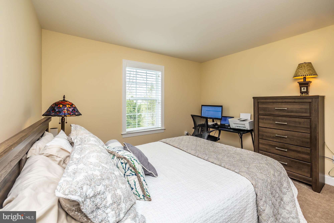
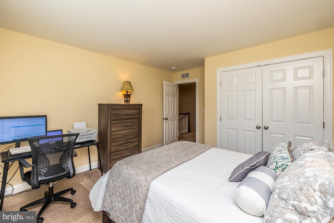
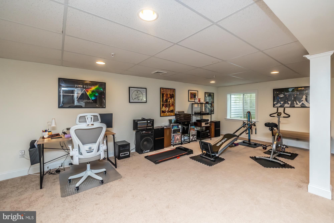
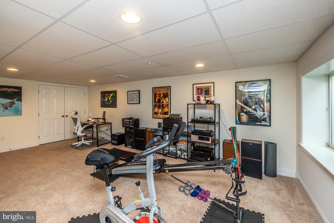
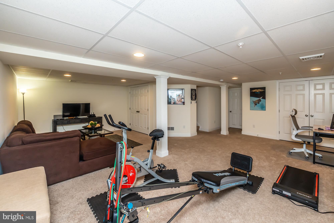
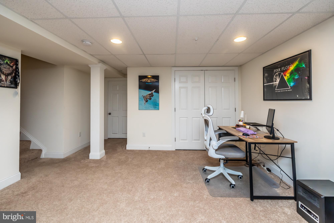
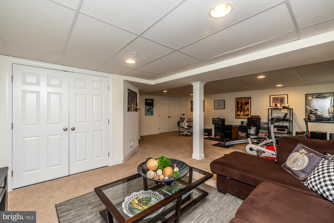
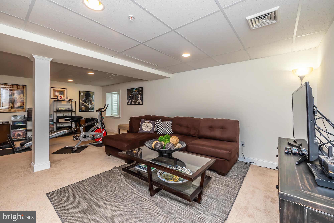
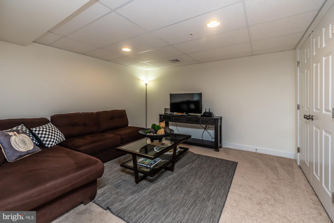
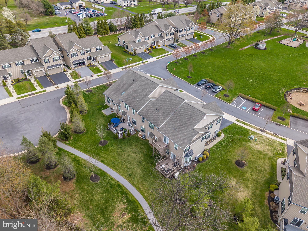
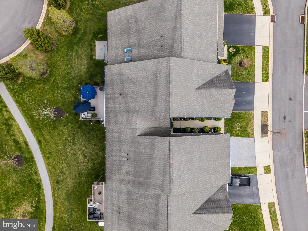
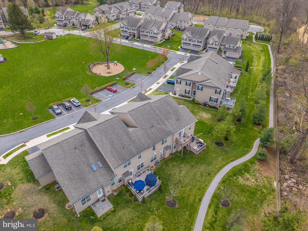
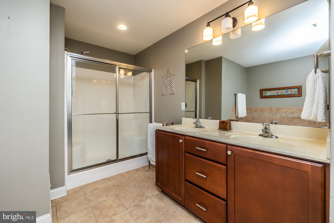
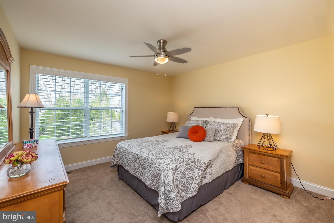
Welcome to 32 New Village Greene Dr, a beautiful townhome in the Village Greene community! Located in picturesque Honey Brook, the 3 Bedroom, 2.5 Bath home is just what you’ve been looking for! This home features gorgeous hardwood flooring, lots of natural lighting and an open concept floorplan. The main level has a spacious Dining Room and Living Room with gas fireplace, and a walk out to the deck, and Kitchen. The Kitchen offers granite countertops, beautiful cabinetry with crown molding, and stainless-steel appliances to include a gas range. There is a large center island with double sink and additional storage! Walk out your back door to entertain guests on a spacious deck overlooking a gorgeous setting and the walking trail.   A convenient half bath finishes out the first floor.  You’ll find the Laundry Room upstairs, located conveniently near the bedrooms—no more hauling bulky laundry baskets up and down stairs! The Primary Bedroom features vaulted ceilings, a large walk in closet and private bathroom en suite with double vanity,  large stall shower and oversized soaking tub. Two good sized secondary bedrooms share a full hallway bath with shower/tub. Finished basement makes a great rec room, office or flex space and ready to accommodate your family’s growing needs, and there is a 2-car attached garage,  plus parking for 2 cars in driveway! Village Greene community has walking trails, a play park, and open common areas! Great Location—convenient to Route 322, 82, and 30. Call now to schedule your private showing!

32 NEW VILLAGE GREENE DRIVE

Message successfully sent.

What would you like to know?

What is 3 + 4 ?

I agree to receive email communication and understand I can unsubscribe at any time.

I agree to be contacted by Charis Realty Group - Christine Issler, Broker via call, email, and text for real estate services. To opt out, you can reply 'stop' at any time or reply 'help' for assistance. You can also click the unsubscribe link in the emails. Message and data rates may apply. Message frequency may vary. Privacy Policy

Related Properties

REAL ESTATE:  2 story rural move-in condition house w/2098 SF area, eat-in kitchen w/updated cabinets, appliances, granite tops & custom built-in pantry, dining room, living room w/corner stone fireplace, den/family room w/corner hearth & wood pellet stove, 1st floor laundry, 3 bedrooms, 1.5 baths, large sun room, 2nd partial finished sun room, partial basement & electric BB heat.  HOUSE FEATURES wide window sills, cathedral ceiling & open beam.  OUTBUILDINGS: 2 car masonry 24x22 garage, 12x24 utility shed, 20x40 in-ground pool, professional landscape & hardscape w/multiple flower gardens & flagstone patio all on 2 1/2 ACRES w/lawn & garden area, mature trees & shrubbery.  Twin Valley Schools.  NOTE:  After 54 years, owner relocating near family.  House in very good state of repair.  Convenient location.  Minutes to Honey Brook, Compass & Hibernia County Park w/ easy access to Rt. 322, Rt. 30 & Turnpike.
#PACT2136580

HONEY BROOK

481 BRANDAMORE ROAD

3 Beds

1 Baths

2,098 Sq.Ft.

$474,800

MLS#: PACT2136580

Welcome to your future home site at 3193 Horseshoe Pike in beautiful Honey Brook, located within the highly desirable Twin Valley School District! This upcoming new construction bi-level home will feature 4 bedrooms, 2 full baths, and a 2-car garage on a level, easy-to-build lot with public sewer service. Enjoy quick access to major roads and highways for commuting and convenience. Buyers have the opportunity to customize options and finishes to make this home truly theirs. Don’t miss this chance to build in a great location with room to grow.
#PACT2136372

HONEY BROOK

3193 HORSESHOE PIKE

4 Beds

3 Baths

N/A

$495,000

MLS#: PACT2136372

Welcome to 99 Waynebrook Dr, a beautifully maintained 4-bedroom, 2.5-bath twin/semi-detached home in the desirable Waynebrook Village community. This spacious 2,152 sq. ft. home offers an open floor plan, 9-foot ceilings, and a bright eat-in kitchen featuring abundant cabinetry, stainless steel appliances, a pantry, and a large center island with seating. The kitchen opens to the dining area and provides a wonderful connection to the outdoor living space. The main level features a spacious living room with a gas fireplace, hardwood flooring, convenient first-floor laundry, and a primary suite with a walk-in closet and private bath. Upstairs, you'll find three additional bedrooms, a full bath, and a versatile loft/den overlooking the kitchen that can serve as an office, sitting area, or additional living space. Step outside to enjoy the large rear deck overlooking the beautifully maintained lawn and open community surroundings. The full unfinished basement provides excellent storage and workshop potential, while the attached one-car garage adds everyday convenience. Additional highlights include central air, natural gas heating and hot water, a concrete-perimeter foundation, and a well-maintained community setting.  A wonderful combination of spacious interiors, functional living areas, and inviting outdoor space in Honey Brook.
#PACT2136946

HONEY BROOK

99 WAYNEBROOK DRIVE

4 Beds

2 Baths

2,152 Sq.Ft.

$410,000
MLS#: PACT2136946

Send a message

Message successfully sent.

Your message

What is 3 + 4 ?

Reason for contacting?

I agree to receive email communication and understand I can unsubscribe at any time.

I agree to be contacted by Charis Realty Group - Christine Issler, Broker via call, email, and text for real estate services. To opt out, you can reply 'stop' at any time or reply 'help' for assistance. You can also click the unsubscribe link in the emails. Message and data rates may apply. Message frequency may vary. Privacy Policy

Sign Out

Virtual Assistant

Would you like to take the next step with this property? We can help you schedule a showing or virtual tour, or send you more details.

Yes, I would like more information.

Thank You for Your Reply, One of Our Agents will contact you as soon as possible

No, maybe later.

Thank you, you can always contact me via email, phone number or through the contact form.

Realhub AI

Lucy - Your AI-Powered Realtor

Update Your Temporary Password

Personalize your search

Enter your email and we'll notify you immediately when new listings match what you're looking for.

or enter email address

Already have an account ? Login here

Continue your home search

I agree to receive communications and understand I can unsubscribe at any time.

I agree to be contacted by Charis Realty Group - Christine Issler, Broker via call, email, and text for real estate services. To opt out, you can reply 'stop' at any time or reply 'help' for assistance. You can also click the unsubscribe link in the emails. Message and data rates may apply. Message frequency may vary. Privacy Policy

Already have an account ? Login here

We use cookies

We use cookies primarily for analytics to enhance your experience. By accepting, you agree to our use of these cookies. You can manage your preferences or learn more about our cookies policy.