
Contemporary, Colonial
3194 BROOKSIDE DRIVE 42
FURLONG, PA 18925
MLS#: PABU2133014
$629,900


Property
Beds
3
Full Baths
3
1/2 Baths
1
Year Built
2014
Sq.Footage
2,766
Welcome to one of the premier homes in Heritage Center, where spacious living, thoughtful upgrades, and an amenity rich lifestyle come together in this beautifully maintained end unit Bordeaux model. As one of the largest and newest floor plans in the community, this exceptional townhome offers abundant natural light, generous living space, and the ease of low maintenance living in a highly desirable community setting. Step inside to a bright, open floor plan enhanced by gleaming hardwood flooring, elegant crown molding, recessed lighting, and an abundance of windows. The spacious family room is anchored by a cozy gas fireplace, creating an inviting space for everyday living and entertaining. The gourmet kitchen features upgraded cabinetry, stainless steel appliances, a large center island, and plenty of counter space for cooking and gathering. The living area flows effortlessly to the upgraded TimberTech maintenance free deck overlooking open space, offering a wonderful sense of privacy and a peaceful setting for outdoor dining or relaxing. Upstairs, the spacious primary suite provides a comfortable retreat with a private bath featuring an upgraded walk in shower and soaking tub. Two additional bedrooms, a full hall bath, and a conveniently located second floor laundry room complete this level. The finished walk out lower level adds even more versatility, with plenty of room for entertaining, a home office, fitness area, guest space, or recreation room, along with a full bathroom and generous storage. Step directly outside to the covered rear patio and enjoy another private outdoor living area. An attached garage, driveway parking, and conveniently located overflow parking add to the home's everyday functionality. Heritage Center is known for its welcoming community atmosphere and impressive collection of amenities designed to make everyday living more enjoyable. Residents can take advantage of the community swimming pool, tennis courts, fitness center, clubhouse, walking areas, and beautifully maintained common spaces, all while enjoying the convenience of a low maintenance lifestyle. Ideally located in Bucks County, Heritage Center offers easy access to shopping, dining, parks, recreation, and major commuter routes, while keeping you close to the charm, culture, restaurants, boutiques, and everyday conveniences the surrounding area has to offer. Whether spending the day exploring nearby towns, enjoying the community amenities, or simply relaxing at home, this location makes it easy to enjoy the best of the area. With its desirable end unit location, expansive Bordeaux floor plan, finished walk out lower level, multiple outdoor living spaces, and outstanding community amenities, this Heritage Center home offers the space of a single family home with the convenience of townhome living.
Features & Amenities
Interior
-
Other Interior Features
Eat-in Kitchen, Ceiling Fan(s), Kitchen Island, Pantry, Recessed Lighting, Walk-In Closet(s), Crown Molding, Open Floorplan, Soaking Tub
-
Total Bedrooms
3
-
Bathrooms
3
-
1/2 Bathrooms
1
-
Above Grade Finished Area
2116.0
-
Basement YN
YES
-
Cooling YN
YES
-
Cooling
Central Air, Ceiling Fan(s), Gas
-
Fireplace YN
YES
-
Heating YN
YES
-
Heating
Natural Gas, Forced Air
-
Pet friendly
N/A
Exterior
-
Garage
Yes
-
Garage spaces
1
-
Construction Materials
Frame, Stone, Vinyl Siding
-
Other Exterior Features
Tennis Court(s), Lighting
-
Parking
Garage Door Opener, Asphalt, Garage, Driveway, Inside Entrance, Attached
-
Patio and Porch Features
Deck, Patio
-
Pool
Yes
-
Pool Features
Community
-
Waterfront YN
NO
-
View
Panoramic, Trees/Woods, Street
Area & Lot
-
Lot Features
Cleared
-
Property Type
Residential
-
Property Sub Type
Townhouse
-
Architectural Style
Contemporary, Colonial
Price
-
Sales Price
$629,900
-
Tax Amount
$6,558
-
Financing Options
Cash, Conventional, FHA, VA
-
Sq. Footage
2,766
-
Price/SqFt
$227
HOA
-
Association
YES
-
Association Fee
$210
-
Association Fee Frequency
Monthly
-
Association Fee Includes
N/A
School District
-
Elementary School
BRIDGE VALLEY
-
Middle School
LENAPE
-
High School
CENTRAL BUCKS HIGH SCHOOL WEST
Property Features
-
New Construction
NO
-
Association Amenities
Clubhouse, Tennis Court(s), Fitness Center
-
Foundation Details
Permanent
-
Senior Community YN
NO
-
Sewer
Public Sewer
-
Tax Lot
030-042
-
Water Source
Public
Schedule a Showing
Showing scheduled successfully.
Mortgage calculator
Estimate your monthly mortgage payment, including the principal and interest, property taxes, and HOA. Adjust the values to generate a more accurate rate.
Your payment
Principal and Interest:
$
Property taxes:
$
HOA fees:
$
Total loan payment:
$
Total interest amount:
$
Location
County
BUCKS
Elementary School
BRIDGE VALLEY
Middle School
LENAPE
High School
CENTRAL BUCKS HIGH SCHOOL WEST
Listing Courtesy of Kimberley A Porter, Keller Williams Real Estate-Doylestown
RealHub Information is provided exclusively for consumers' personal, non-commercial use, and it may not be used for any purpose other than to identify prospective properties consumers may be interested in purchasing. All information deemed reliable but not guaranteed and should be independently verified. All properties are subject to prior sale, change or withdrawal. RealHub website owner shall not be responsible for any typographical errors, misinformation, misprints and shall be held totally harmless.

Salesperson, Realtor
Chana Shaffer
Call Chana today to schedule a private showing.

* Listings on this website come from the FMLS IDX Compilation and may be held by brokerage firms other than the owner of this website. The listing brokerage is identified in any listing details. Information is deemed reliable but is not guaranteed. If you believe any FMLS listing contains material that infringes your copyrighted work please click here to review our DMCA policy and learn how to submit a takedown request.© 2024 FMLS.
Related Properties

FURLONG
2356 S WHITTMORE STREET
3 Beds
2 Baths
2,550 Sq.Ft.
$649,000
MLS#: PABU2127564

FURLONG
3050 E DORCHESTER STREET 86
4 Beds
2 Baths
2,398 Sq.Ft.
$550,000
MLS#: PABU2128252
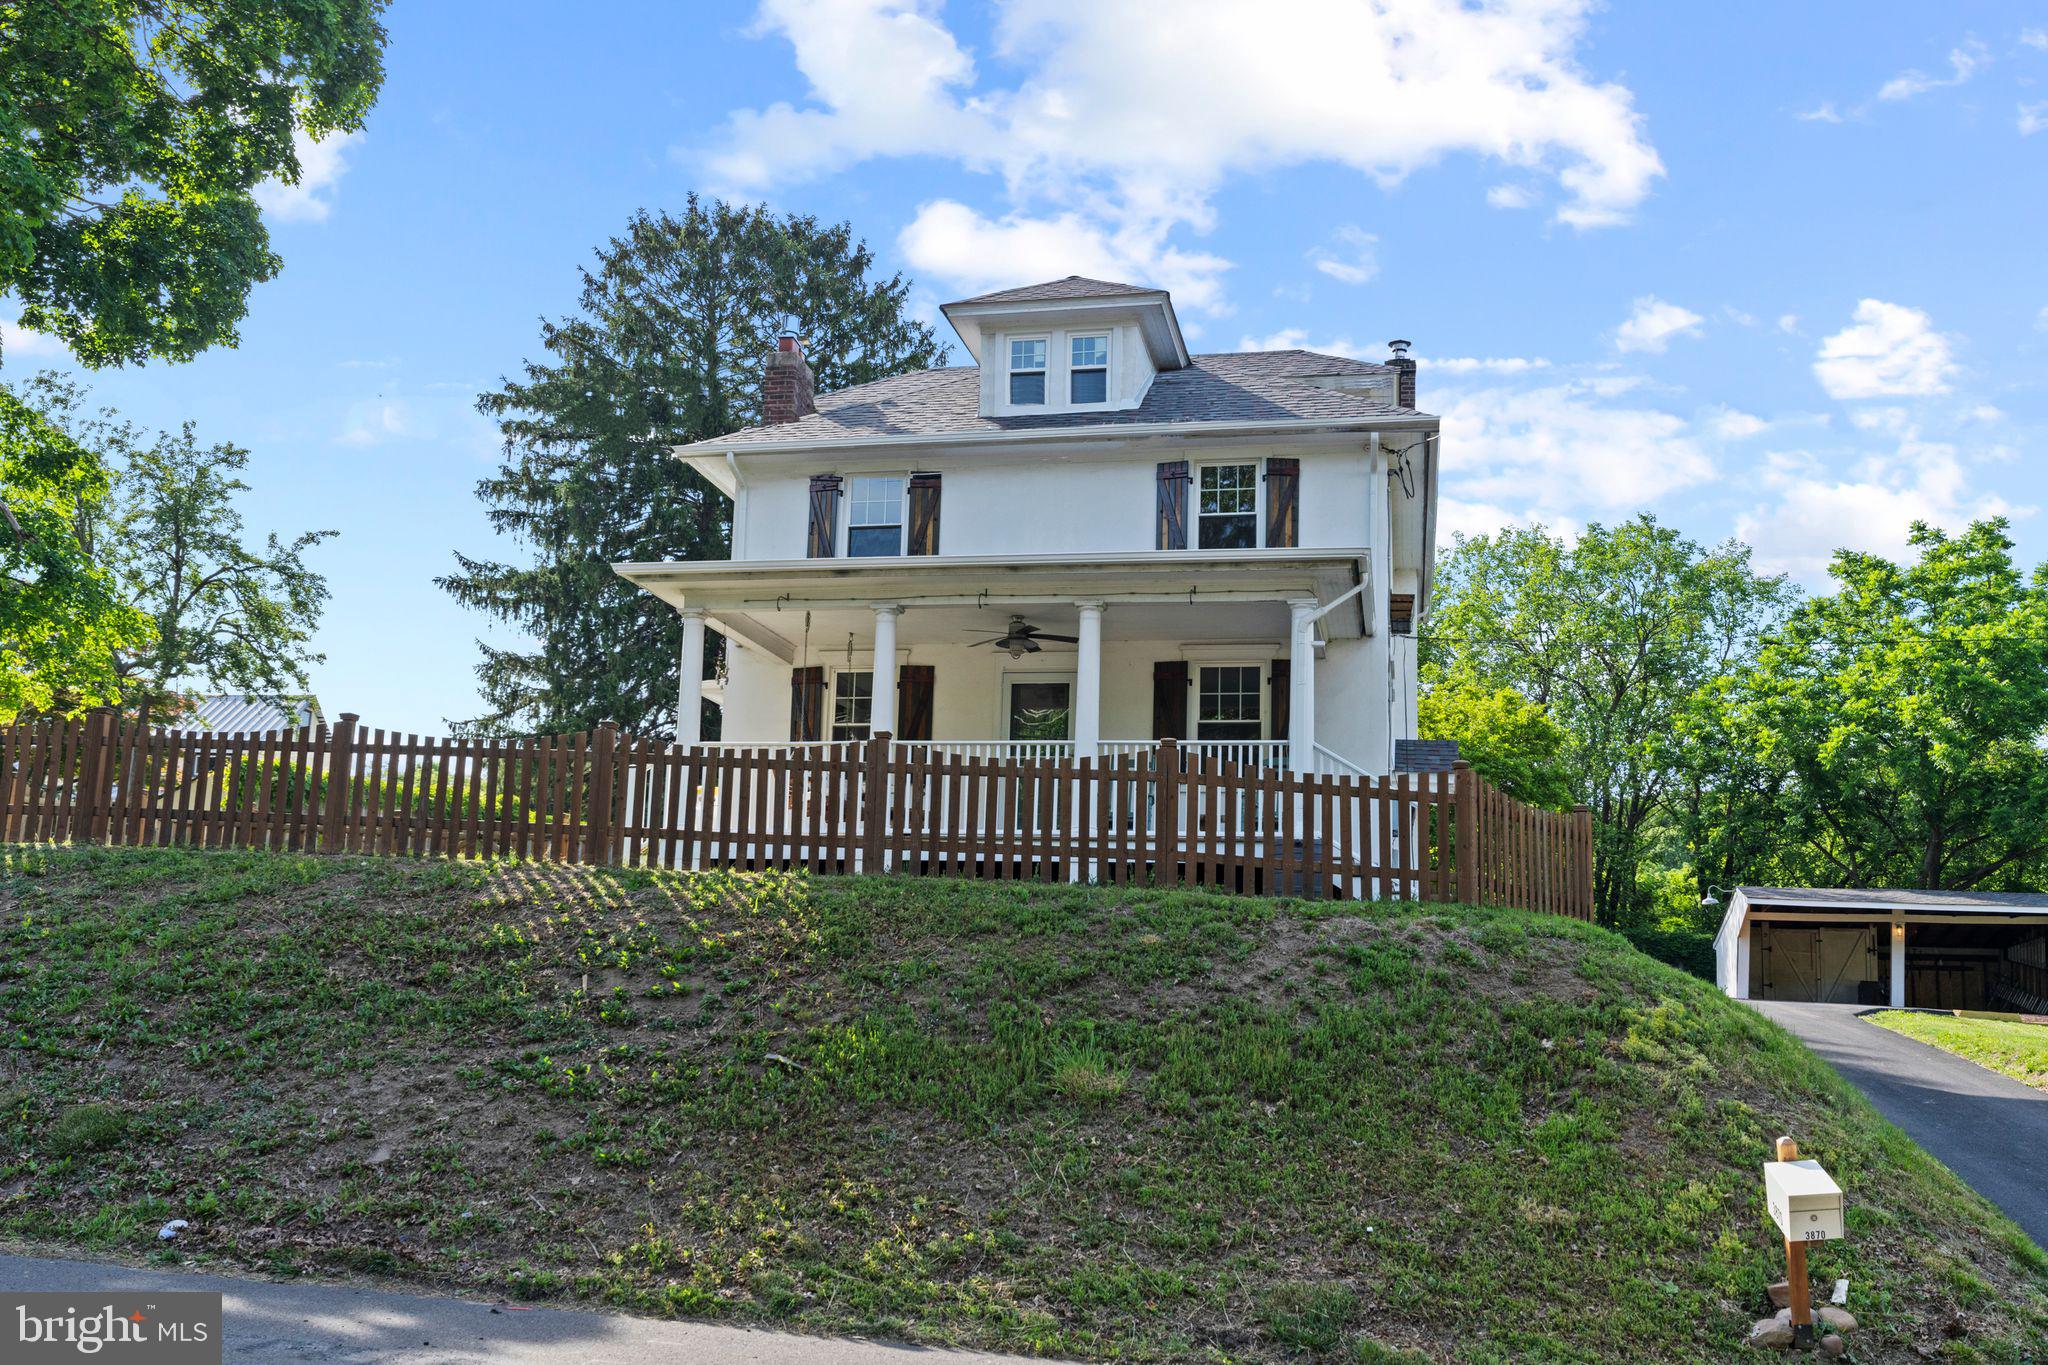
FURLONG
3870 YORK ROAD
4 Beds
2 Baths
1,778 Sq.Ft.
$650,000
MLS#: PABU2123468

FURLONG
3203 WHISPER LANE 128
3 Beds
3 Baths
2,780 Sq.Ft.
$620,000
MLS#: PABU2127944
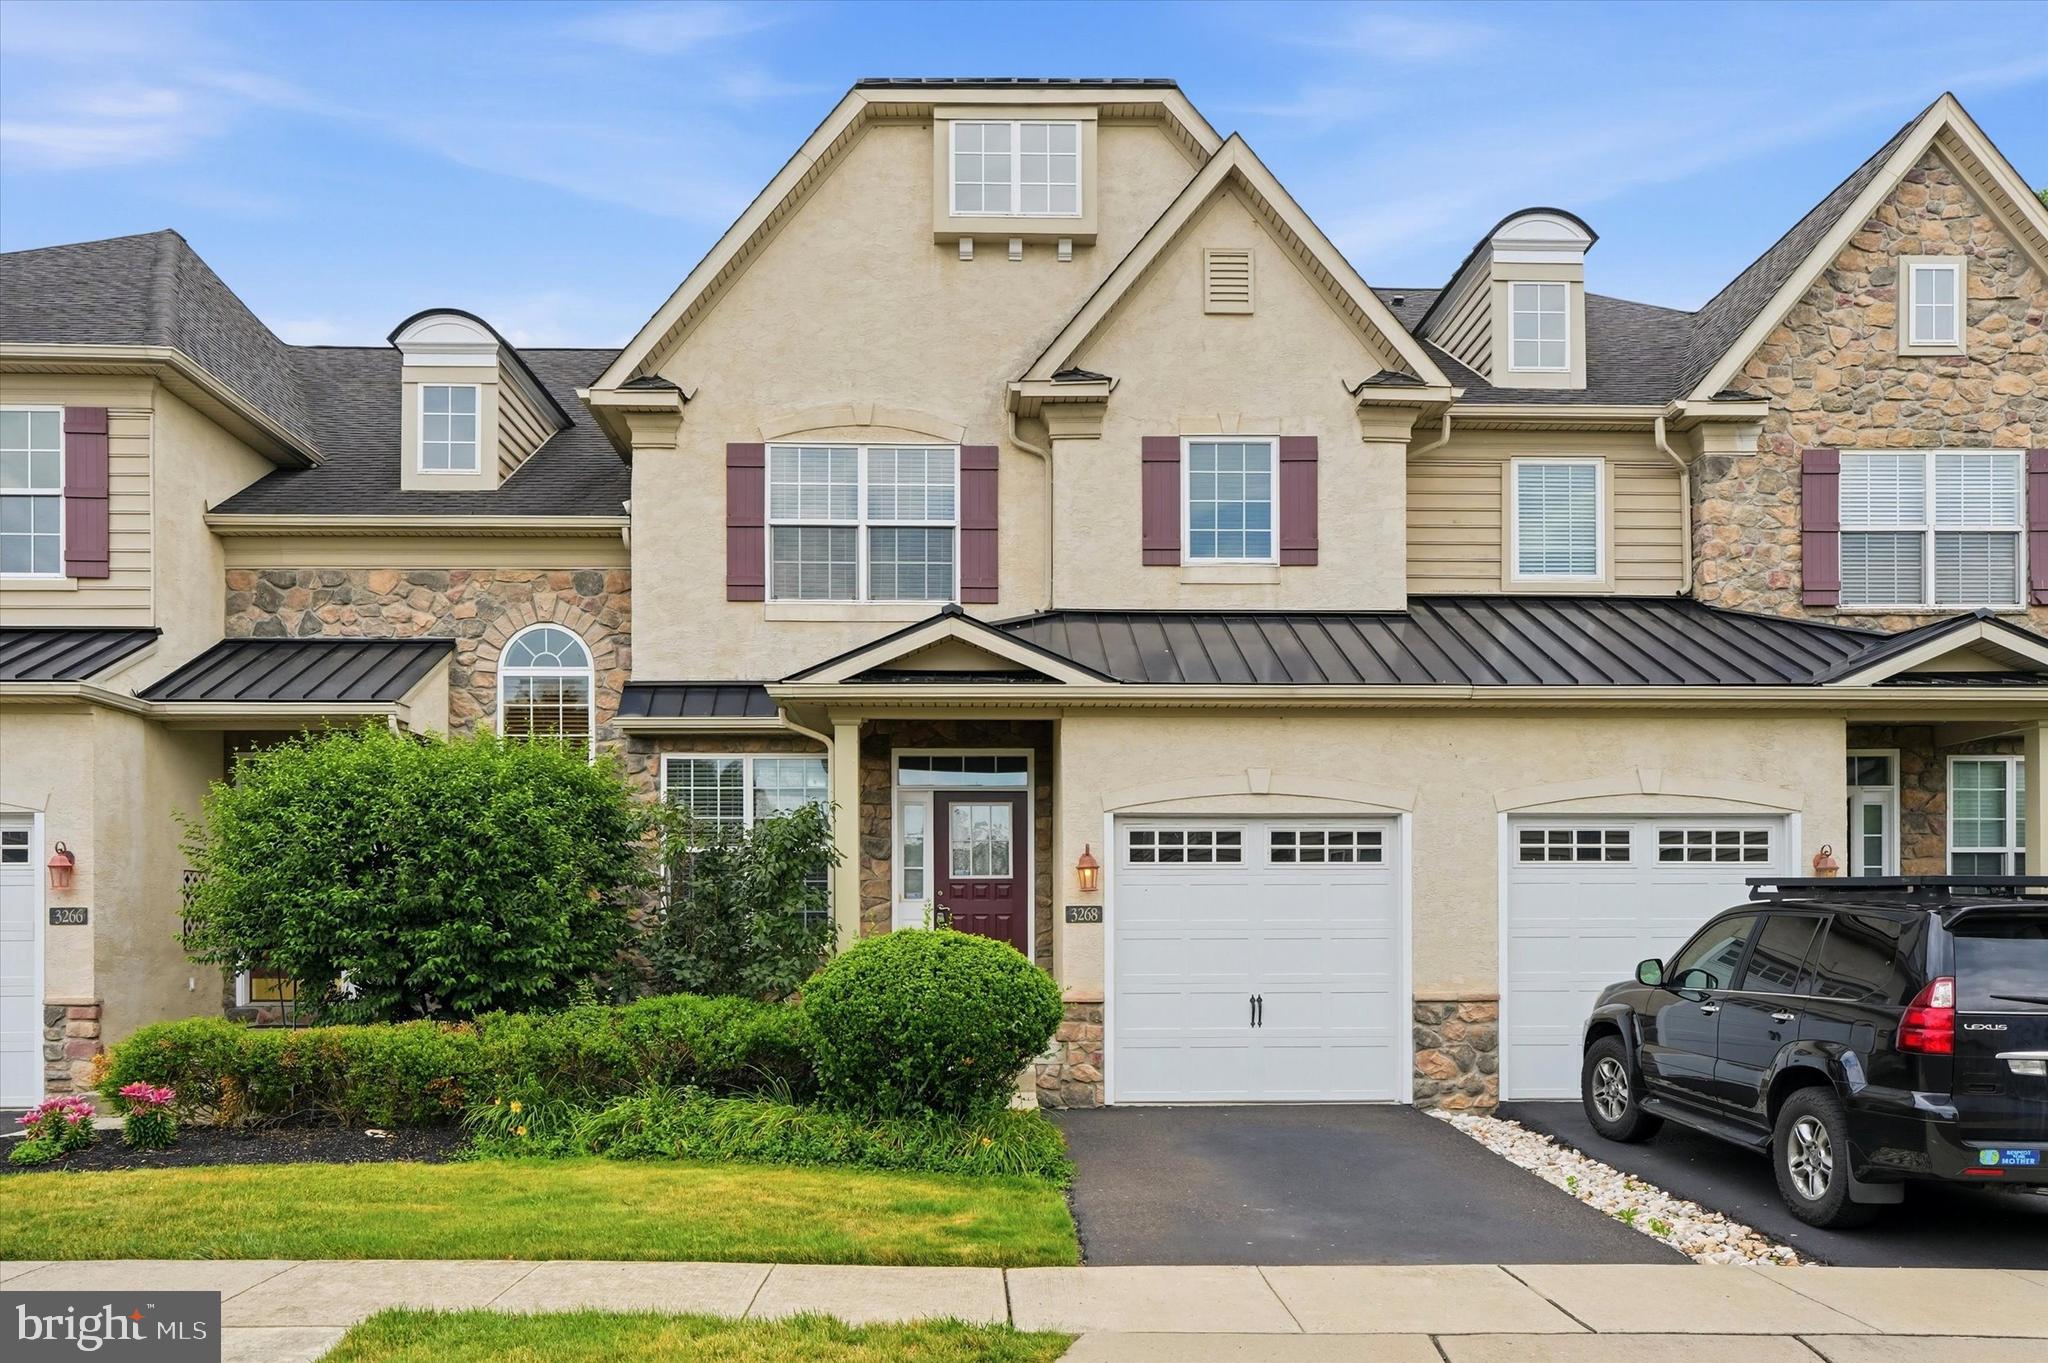
FURLONG
3268 WATERSTONE COURT 185
3 Beds
2 Baths
1,980 Sq.Ft.
$609,900
MLS#: PABU2125472

FURLONG
2394 ROSEMONT TERRACE
3 Beds
2 Baths
1,917 Sq.Ft.
$599,500
MLS#: PABU2127546

FURLONG
3217 MEADOWVIEW CIRCLE 163
3 Beds
3 Baths
1,980 Sq.Ft.
$599,000
MLS#: PABU2128740
.png)