
Property
Beds
7
Full Baths
3
1/2 Baths
1
Year Built
1904
Sq.Footage
4,352
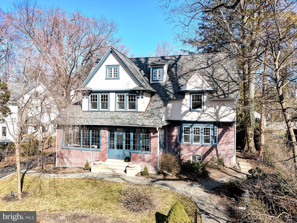
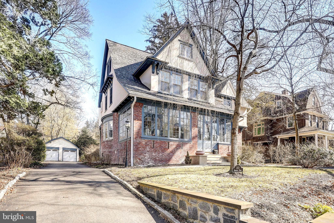
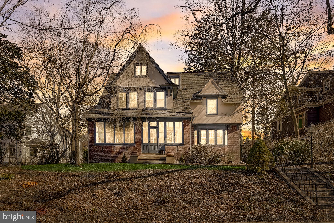
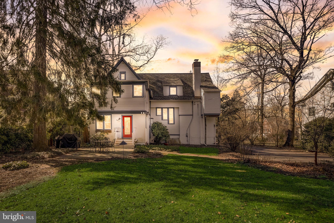
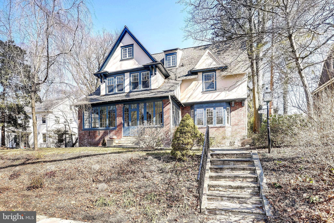
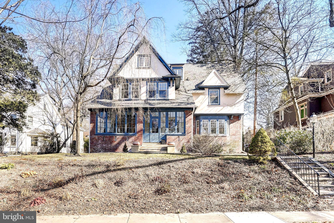
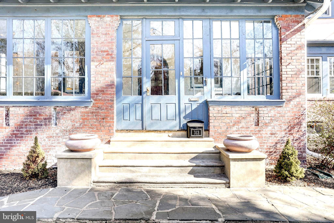
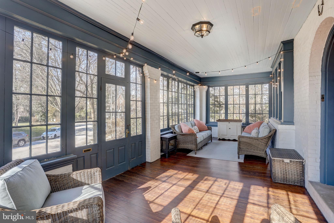
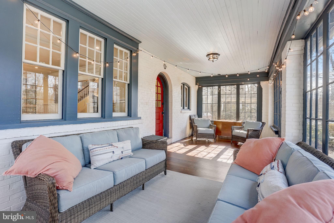
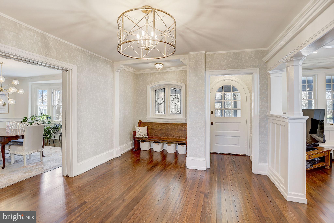
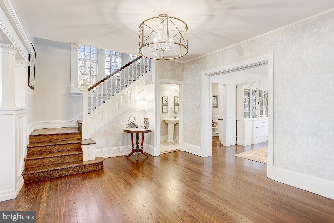
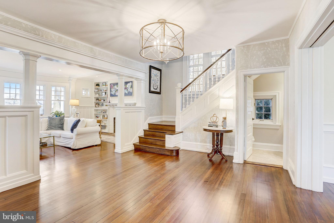
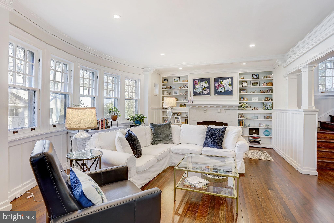
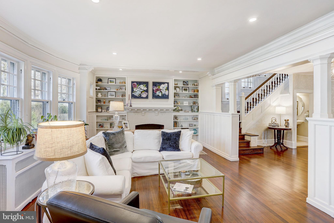
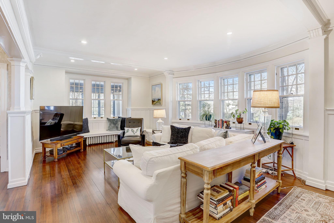
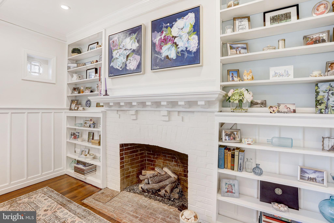
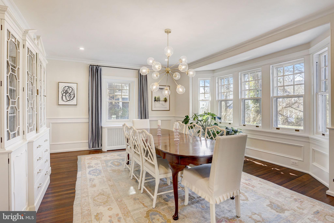
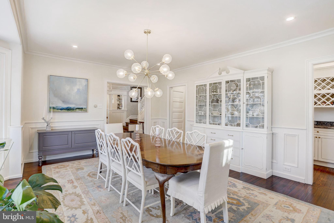
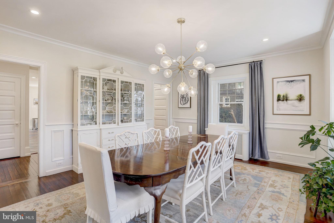
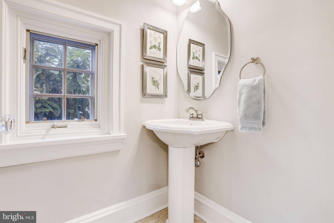
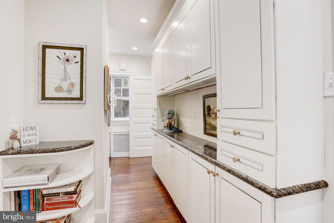
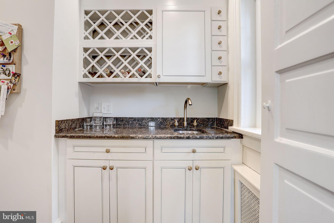
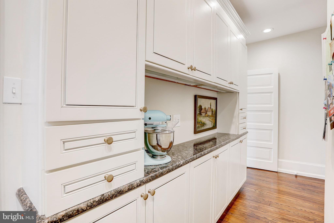
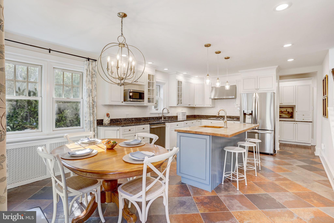
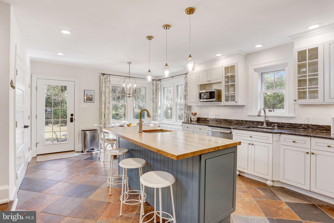
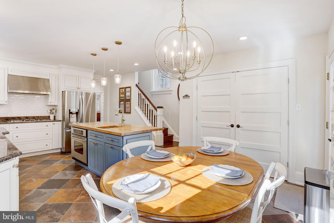
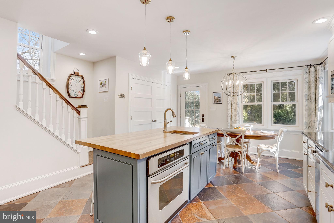
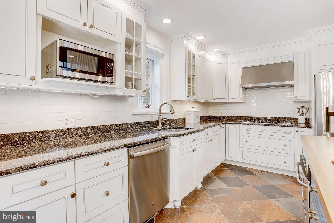
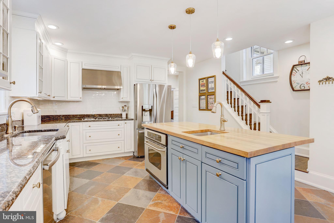
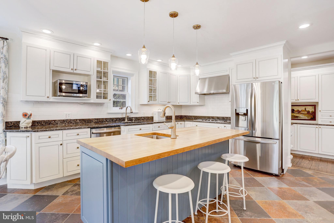
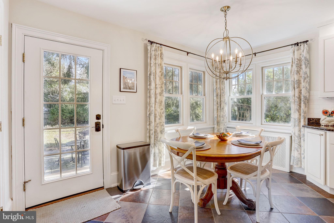
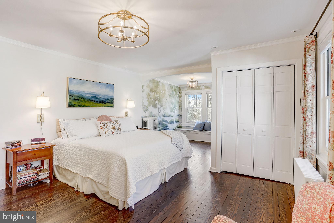
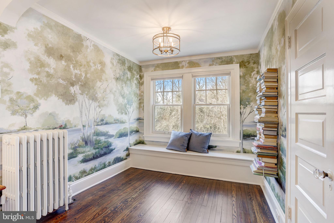
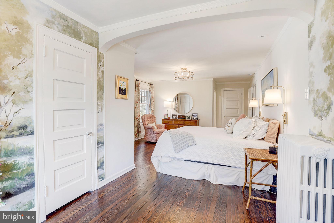
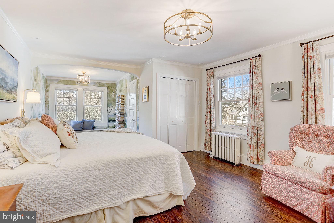
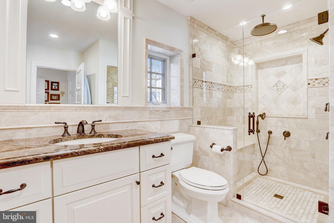
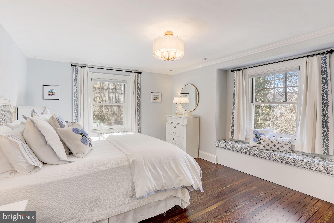
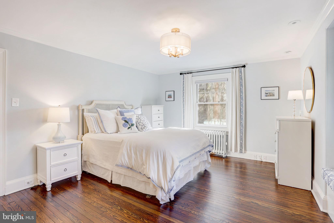
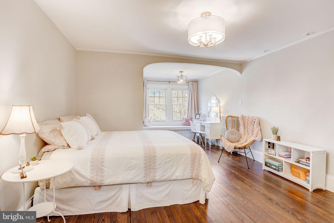
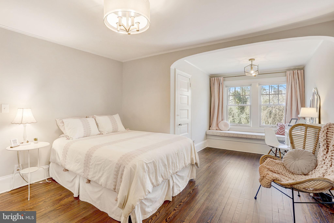
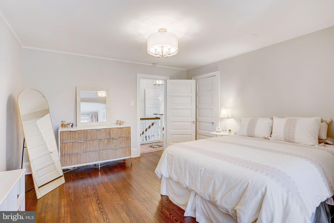
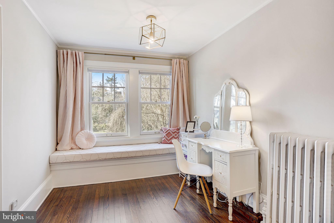
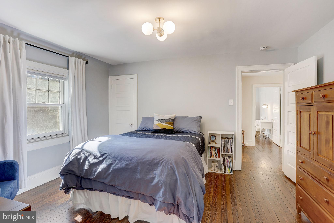
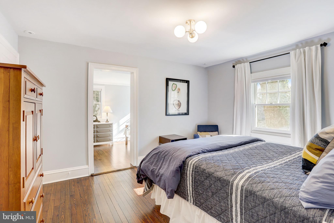
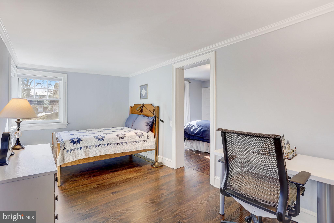
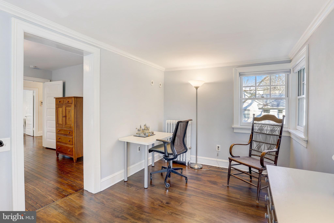
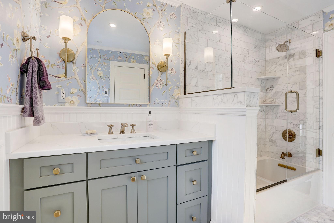
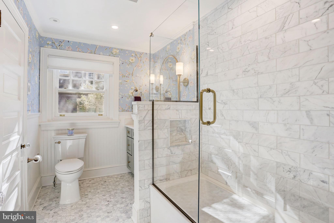
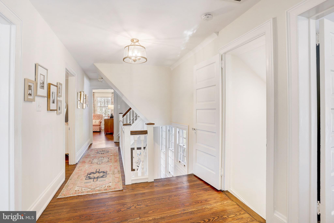
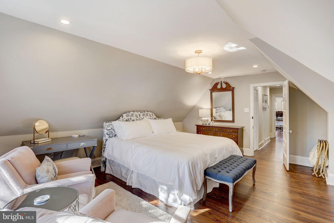
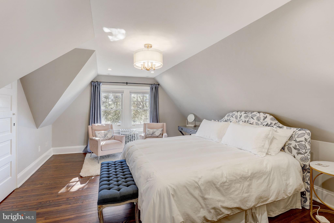
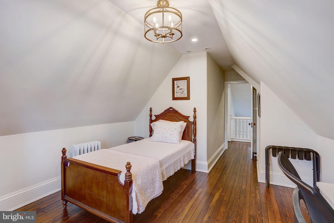
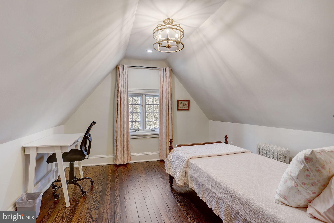
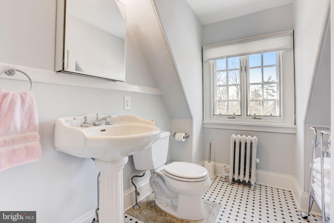
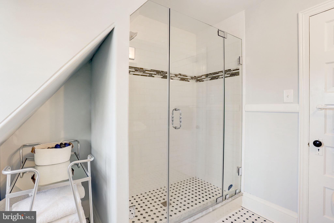
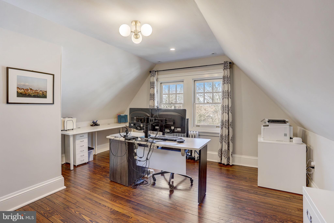
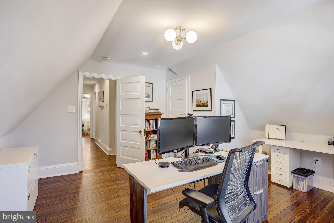
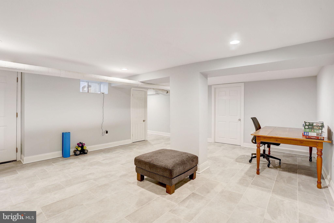
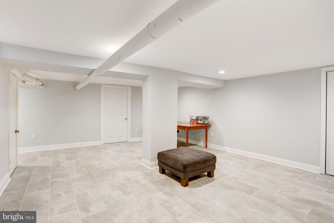
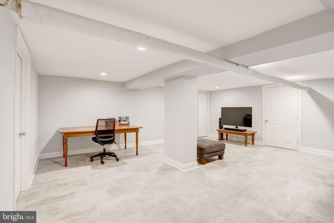
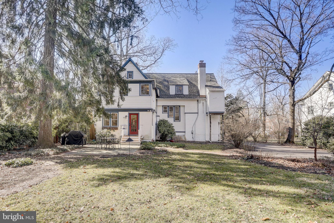
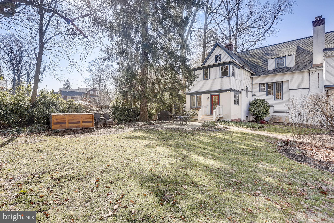
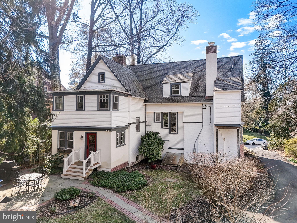
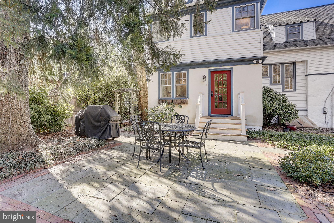
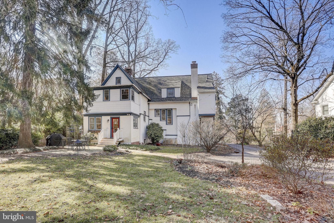
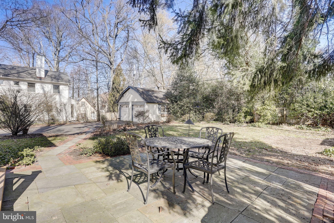
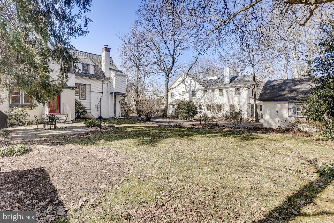
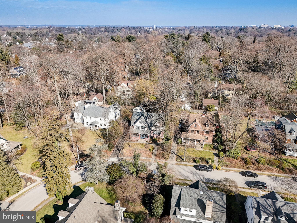
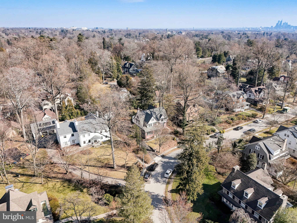
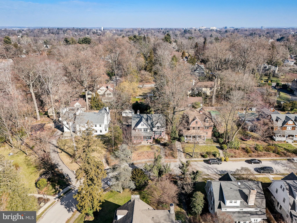
Discover the perfect synergy of professionalism and romance at 313 Berkeley Road, an impeccably maintained colonial residence nestled on one of Merion Station's most sought-after streets. This distinguished property effortlessly marries classic charm with contemporary refinement, boasting timeless features such as hardwood floors and abundant updated windows that bathe each room in natural light. From the inviting foyer to the formal living room with a gas fireplace and a spacious dining area complete with an adjoining butler's pantry, every detail is designed for seamless entertaining. The kitchen, with its granite countertops, large center island, and stainless steel appliances, offers a perfect balance of classic aesthetics and modern functionality. Step outside to the back patio and take in the view of a private backyard adorned with meticulously maintained gardens that evolve with the seasons. The second and third floors house versatile living spaces, including a primary suite with an updated ensuite bathroom, an amazing new additional bathroom in the hallway, and another renovated bathroom on the third floor. The finished basement provides additional living functional areas. This residence is an invitation to a lifestyle where every element exudes sophistication, making 313 Berkeley Road an emblem of refined living in the heart of Merion Station.
Features & Amenities
Interior
-
Total Bedrooms
7
-
Bathrooms
3
-
1/2 Bathrooms
1
-
Above Grade Finished Area
4352.0
-
Basement YN
YES
-
Cooling YN
YES
-
Cooling
Central Air
-
Fireplace YN
YES
-
Heating YN
YES
-
Heating
Natural Gas
-
Main Level Bedrooms
3
-
Pet friendly
N/A
Exterior
-
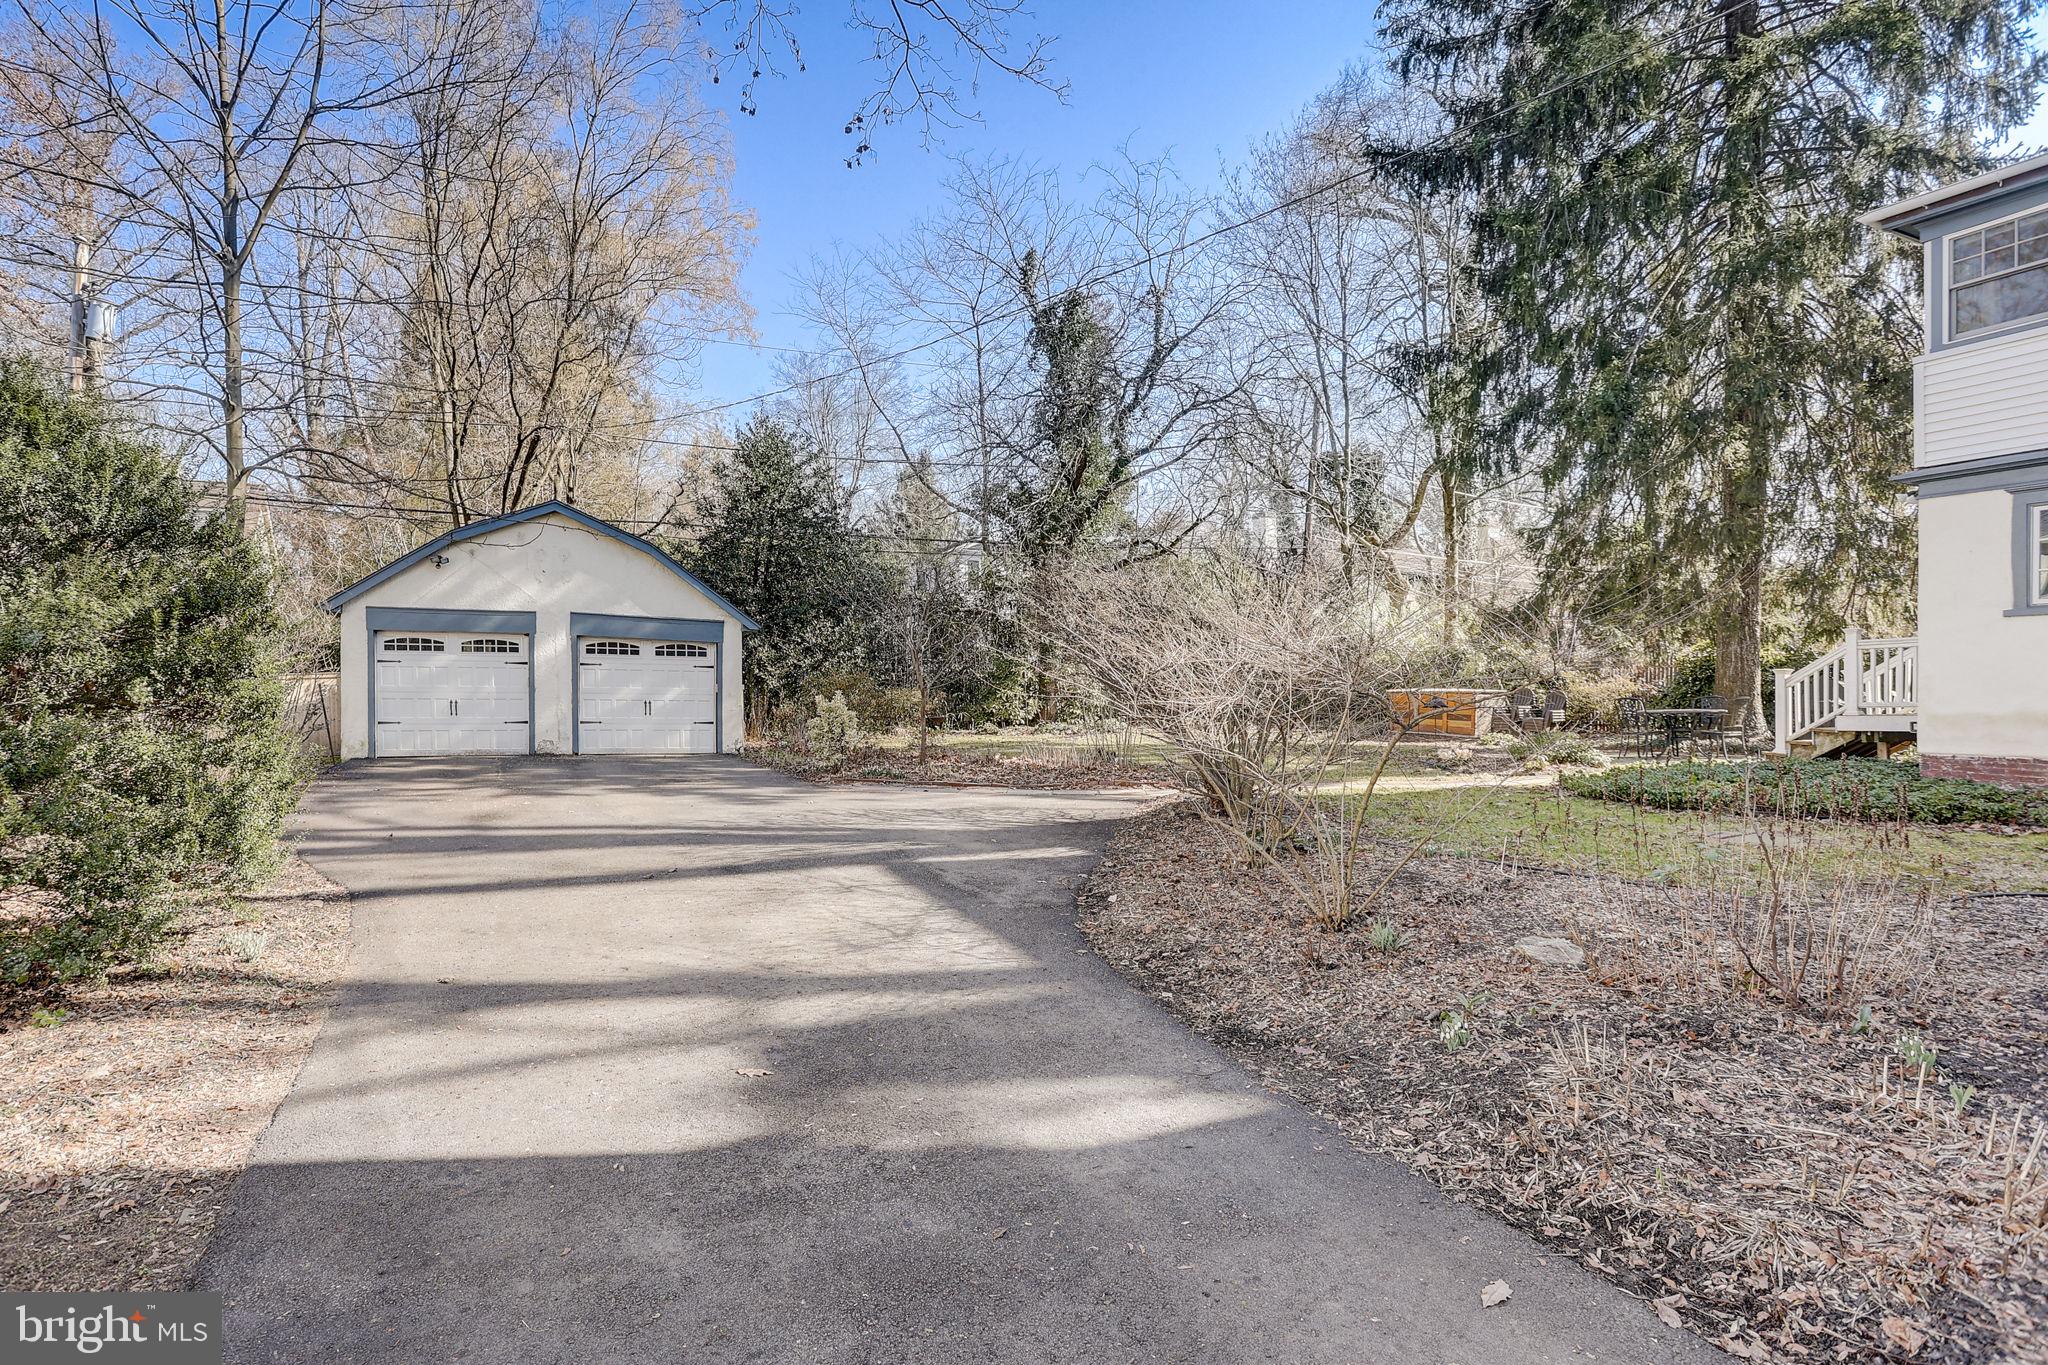
Garage
Yes
-
Garage spaces
2
-
Parking
Garage Door Opener, Detached
-
Pool
No
-
Waterfront YN
NO
Area & Lot
-
Lot Size(acres)
0.3
-
Lot Size(square feet)
13,200
-
Property Type
Residential
-
Property Sub Type
Single Family Residence
-
Architectural Style
Colonial
Price
-
Sales Price
$1,449,000
-
Tax Amount
$11,721
-
Financing Options
Conventional
-
Sq. Footage
4,352
-
Price/SqFt
$332
HOA
-
Association
No
School District
-
Elementary School
N/A
-
Middle School
N/A
-
High School
N/A
Property Features
-
Foundation Details
Stone
-
Senior Community YN
NO
-
Sewer
Public Sewer
-
Tax Lot
38
-
Water Source
Public
Schedule a Showing
Showing scheduled successfully.
Mortgage calculator
Estimate your monthly mortgage payment, including the principal and interest, property taxes, and HOA. Adjust the values to generate a more accurate rate.
Your payment
Principal and Interest:
$
Property taxes:
$
HOA fees:
$
Total loan payment:
$
Total interest amount:
$
Location
County
MONTGOMERY
Elementary School
Middle School
High School
Listing Courtesy of Israela Haor-Friedman , BHHS Fox & Roach-Haverford
RealHub Information is provided exclusively for consumers' personal, non-commercial use, and it may not be used for any purpose other than to identify prospective properties consumers may be interested in purchasing. All information deemed reliable but not guaranteed and should be independently verified. All properties are subject to prior sale, change or withdrawal. RealHub website owner shall not be responsible for any typographical errors, misinformation, misprints and shall be held totally harmless.

AGENT
Chana Shaffer
Call Chana today to schedule a private showing.

* Listings on this website come from the FMLS IDX Compilation and may be held by brokerage firms other than the owner of this website. The listing brokerage is identified in any listing details. Information is deemed reliable but is not guaranteed. If you believe any FMLS listing contains material that infringes your copyrighted work please click here to review our DMCA policy and learn how to submit a takedown request.© 2024 FMLS.
Related Properties

MERION STATION
206 N BOWMAN AVENUE
5 Beds
3 Baths
4,216 Sq.Ft.
$1,695,000
MLS#: PAMC2190024
.png)