


Property
Beds
2
Full Baths
None
1/2 Baths
None
Year Built
1900
Sq.Footage
1,824
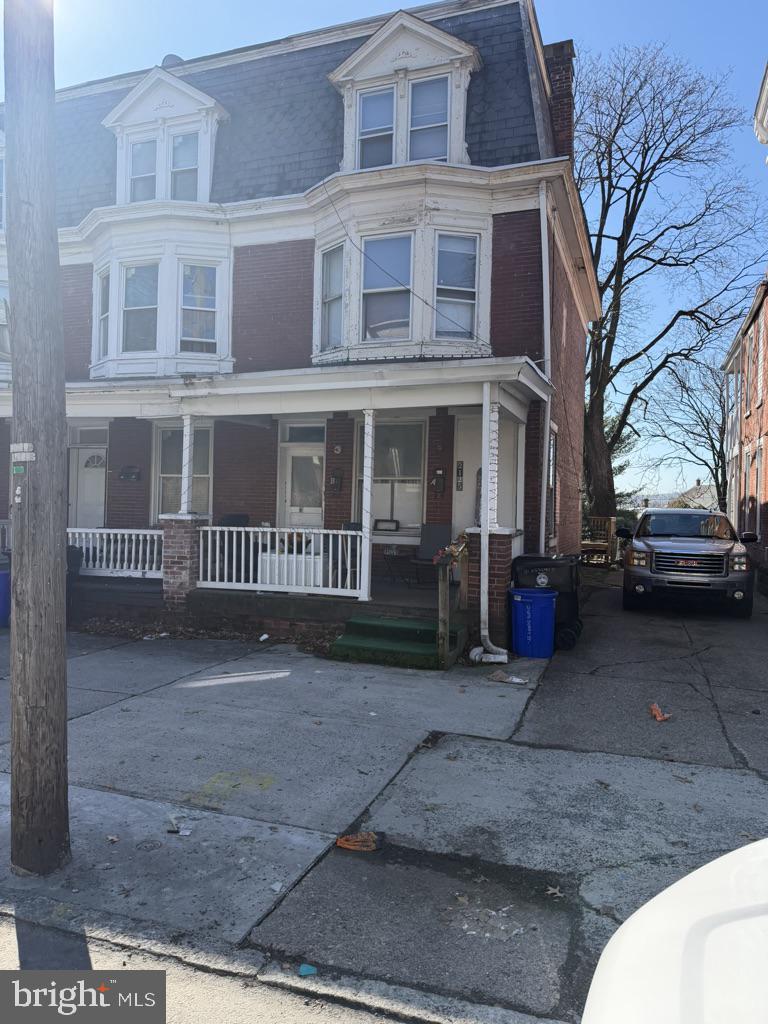
312 S 14th Street offers an attractive opportunity for an investor or owner-occupant looking for a spacious two-unit property in Harrisburg, currently generating over $3,000 per month in rental income. The first-floor unit features 2 bedrooms and 1 full bath with a month-to-month lease, while the second unit spans the second and third floors with 4 bedrooms and 1 full bath, providing generous living space across both units. What truly sets this property apart is the extensive top-to-bottom renovation that has transformed both the interior and exterior, giving the next owner added peace of mind and reducing the worry of major capital improvements. Recent updates include all-new plumbing, updated electrical systems, the addition of a bathroom, new flooring throughout, a new shingle roof installed in 2024, new siding, and a new privacy fence. These significant improvements combine modern functionality with long-term value while preserving the property's character, highlighted by its covered front porch, distinctive turret-style architectural detail, and classic city-home design. The new privacy fence surrounds the side and rear yard, creating a sizable outdoor area with room to relax, entertain, or garden. With six bedrooms, two separate living units, substantial outdoor space, strong rental history, and over $36,000 in current annual rental income, this fully renovated property presents a compelling addition to an investment portfolio or an excellent opportunity to live in one unit while benefiting from income from the other.
Features & Amenities
Interior
-
Other Interior Features
High Ceilings
-
Total Bedrooms
2
-
Bathrooms
N/A
-
Above Grade Finished Area
1824.0
-
Basement YN
YES
-
Cooling YN
NO
-
Cooling
None
-
Fireplace YN
NO
-
Heating YN
YES
-
Heating
Natural Gas, Forced Air
-
Pet friendly
N/A
Exterior
-
Garage
No
-
Construction Materials
Vinyl Siding
-
Parking
On Street
-
Patio and Porch Features
Porch
-
Pool
No
-
Waterfront YN
NO
Area & Lot
-
Lot Size(acres)
0.07
-
Lot Size(square feet)
3,049
-
Property Type
Residential Income
-
Property Sub Type
Duplex
-
Architectural Style
Victorian
Price
-
Sales Price
$249,900
-
Tax Amount
$2,618
-
Zoning
Residential Medium-Density
-
Sq. Footage
1,824
-
Price/SqFt
$137
HOA
-
Association
N/A
-
Total Monthly Fees
true
School District
-
Elementary School
N/A
-
Middle School
N/A
-
High School
HARRISBURG HIGH SCHOOL
Property Features
-
Stories
3
-
New Construction
NO
-
Foundation Details
Stone
-
Sewer
Public Sewer
-
Water Source
Public
Schedule a Showing
Showing scheduled successfully.
Mortgage calculator
Estimate your monthly mortgage payment, including the principal and interest, property taxes, and HOA. Adjust the values to generate a more accurate rate.
Your payment
Principal and Interest:
$
Property taxes:
$
HOA fees:
$
Total loan payment:
$
Total interest amount:
$
Location
County
DAUPHIN
Elementary School
Middle School
High School
HARRISBURG HIGH SCHOOL
Listing Courtesy of Mayra I Santiago, Coldwell Banker Realty
RealHub Information is provided exclusively for consumers' personal, non-commercial use, and it may not be used for any purpose other than to identify prospective properties consumers may be interested in purchasing. All information deemed reliable but not guaranteed and should be independently verified. All properties are subject to prior sale, change or withdrawal. RealHub website owner shall not be responsible for any typographical errors, misinformation, misprints and shall be held totally harmless.

Salesperson, Realtor
Chana Shaffer
Call Chana today to schedule a private showing.

* Listings on this website come from the FMLS IDX Compilation and may be held by brokerage firms other than the owner of this website. The listing brokerage is identified in any listing details. Information is deemed reliable but is not guaranteed. If you believe any FMLS listing contains material that infringes your copyrighted work please click here to review our DMCA policy and learn how to submit a takedown request.© 2024 FMLS.
Related Properties

HARRISBURG
1912 BRIGGS STREET
5 Beds
None Baths
2,411 Sq.Ft.
$269,900
MLS#: PADA2062652
HARRISBURG
2125 DERRY STREET
4 Beds
None Baths
1,776 Sq.Ft.
$210,000
MLS#: PADA2057482

HARRISBURG
2345 GREEN STREET
4 Beds
None Baths
1,836 Sq.Ft.
$200,000
MLS#: PADA2063416

HARRISBURG
1611 SUSQUEHANNA STREET
None Beds
None Baths
1,680 Sq.Ft.
$274,900
MLS#: PADA2064178

HARRISBURG
221 REILY STREET
10 Beds
None Baths
1,878 Sq.Ft.
$220,000
MLS#: PADA2064270
HARRISBURG
8 S 18TH STREET
5 Beds
None Baths
1,920 Sq.Ft.
$214,900
MLS#: PADA2061258

HARRISBURG
2038 MARKET STREET
4 Beds
None Baths
2,436 Sq.Ft.
$275,000
MLS#: PADA2065428
