Features & Amenities

Interior

  • Other Interior Features

    Eat-in Kitchen, Ceiling Fan(s)

  • Total Bedrooms

    3

  • Bathrooms

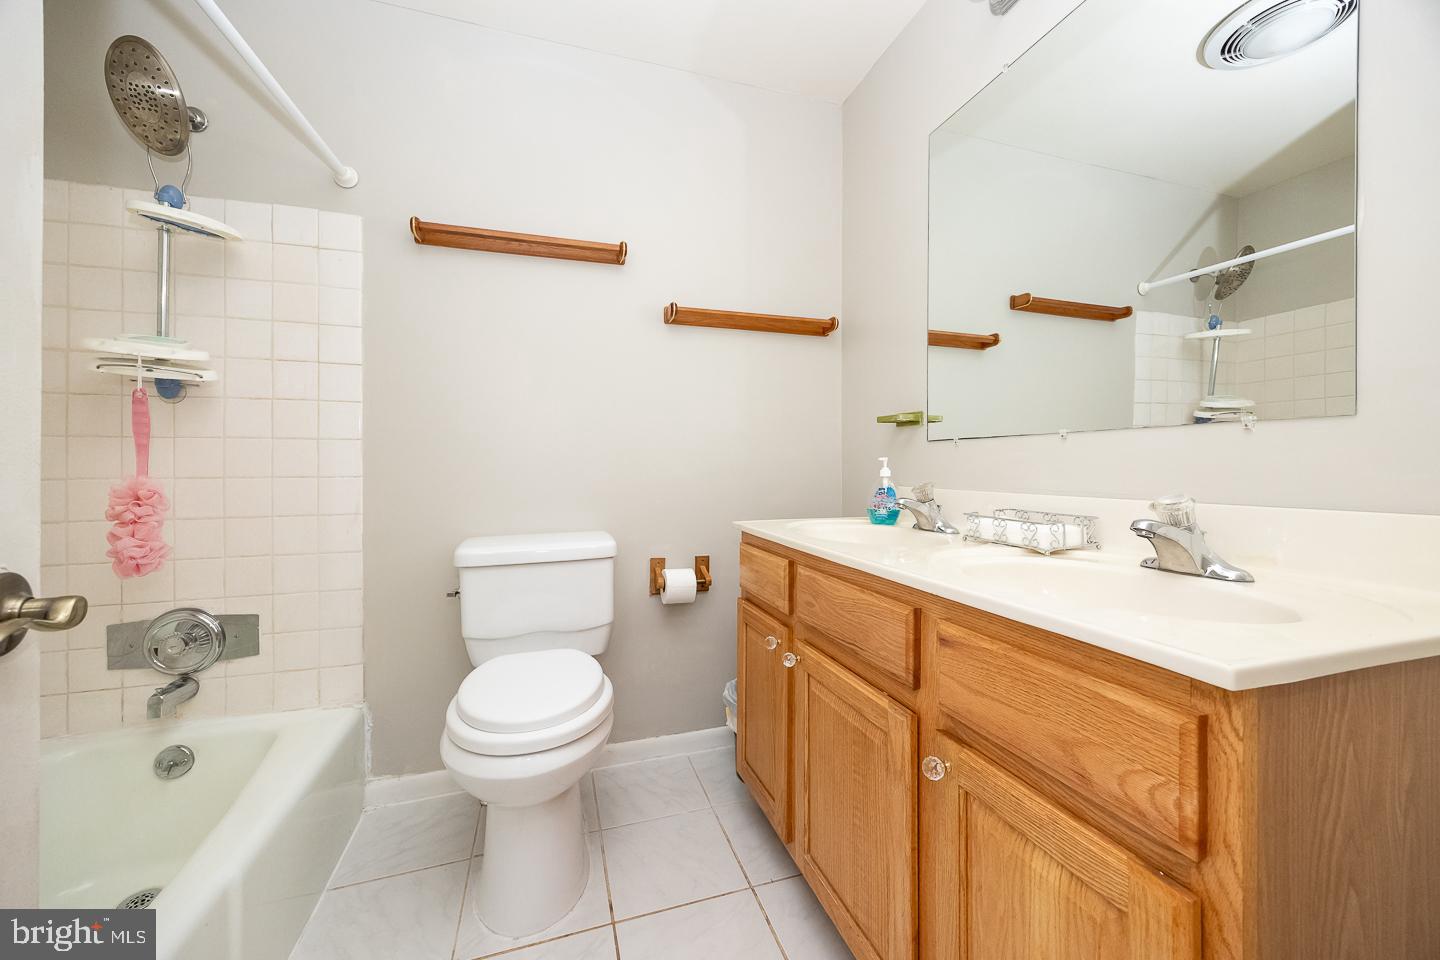
    2

  • 1/2 Bathrooms

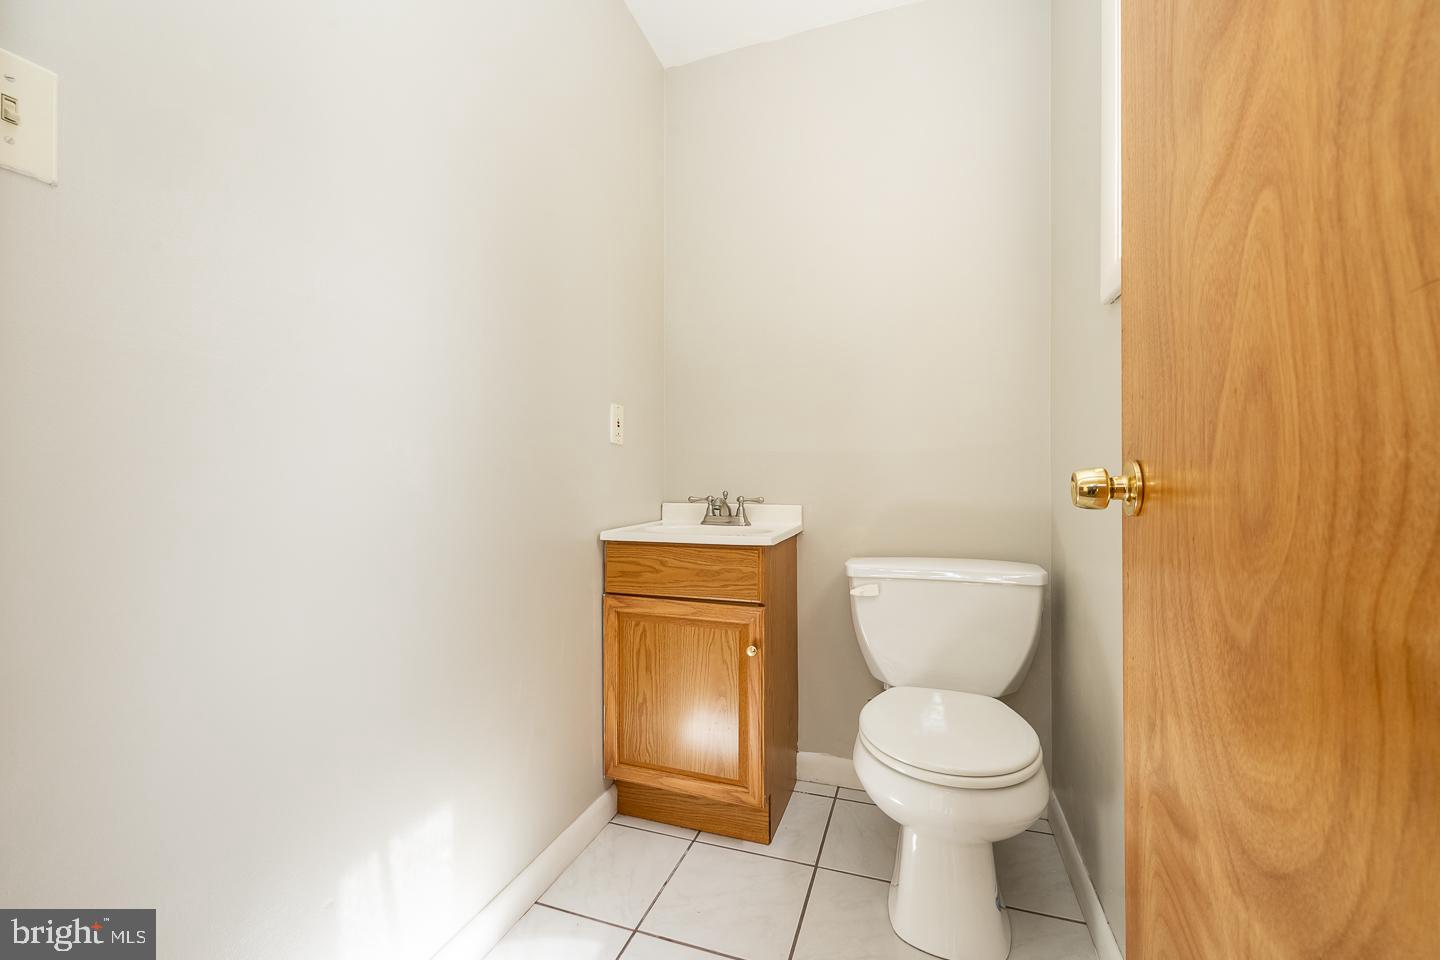
    1

  • Above Grade Finished Area

    1920.0

  • Basement YN

    YES

  • Cooling YN

    YES

  • Cooling

    Central Air, Ceiling Fan(s), Electric

  • Fireplace YN

    YES

  • Heating YN

    YES

  • Heating

    Propane, Hot Water

  • Main Level Bedrooms

    3

  • Pet friendly

    Cats OK, Dogs OK, Yes

Exterior

  • Garage

    Yes

  • Garage spaces

    2

  • Construction Materials

    Frame

  • Parking

    Garage, Driveway, Other, Inside Entrance, Attached

  • Patio and Porch Features

    Patio

  • Pool

    No

  • Waterfront YN

    NO

Area & Lot

  • Lot Features

    Corner Lot, Sloped

  • Lot Size(acres)

    0.96

  • Lot Size(square feet)

    41,788

  • Property Type

    Residential

  • Property Sub Type

    Single Family Residence

  • Architectural Style

    Ranch/Rambler

Price

  • Sales Price

    $540,000

  • Tax Amount

    $5,164

  • Financing Options

    Conventional, Cash, FHA, VA

  • Sq. Footage

    1,920

  • Price/SqFt

    $281

HOA

  • Association

    No

School District

  • Elementary School

    N/A

  • Middle School

    N/A

  • High School

    N/A

Property Features

  • New Construction

    NO

  • Foundation Details

    Concrete Perimeter, Brick/Mortar

  • Senior Community YN

    NO

  • Sewer

    Public Sewer

  • Tax Lot

    0002

  • Water Source

    Well

Schedule a Showing

Showing scheduled successfully.

<
>
IN PERSON
VIA CHAT

What is 3 + 4 ?


Change time

Mortgage calculator

Estimate your monthly mortgage payment, including the principal and interest, property taxes, and HOA. Adjust the values to generate a more accurate rate.

Your payment

Principal and Interest:

$

Property taxes:

$

HOA fees:

$

Total loan payment:

$

Total interest amount:

$

Location

County

CHESTER

Elementary School

Middle School

High School

Listing Courtesy of Matthew I Gorham, Keller Williams Real Estate -Exton

RealHub Information is provided exclusively for consumers' personal, non-commercial use, and it may not be used for any purpose other than to identify prospective properties consumers may be interested in purchasing. All information deemed reliable but not guaranteed and should be independently verified. All properties are subject to prior sale, change or withdrawal. RealHub website owner shall not be responsible for any typographical errors, misinformation, misprints and shall be held totally harmless.

Agent Chana Shaffer

AGENT

Chana Shaffer

Call Chana today to schedule a private showing.


* Listings on this website come from the FMLS IDX Compilation and may be held by brokerage firms other than the owner of this website. The listing brokerage is identified in any listing details. Information is deemed reliable but is not guaranteed. If you believe any FMLS listing contains material that infringes your copyrighted work please click here to review our DMCA policy and learn how to submit a takedown request.© 2024 FMLS.
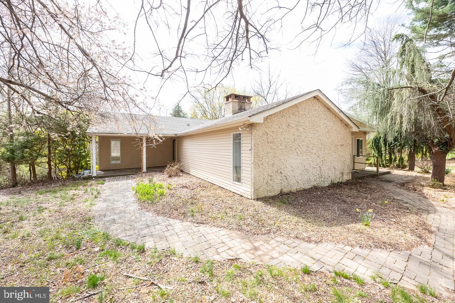
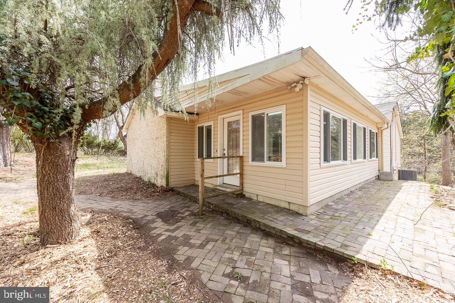
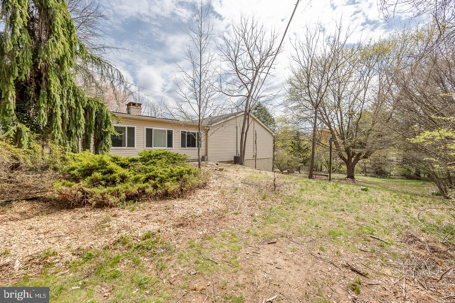
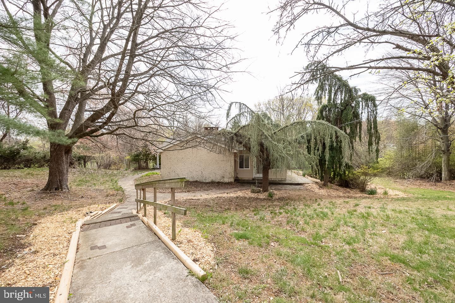
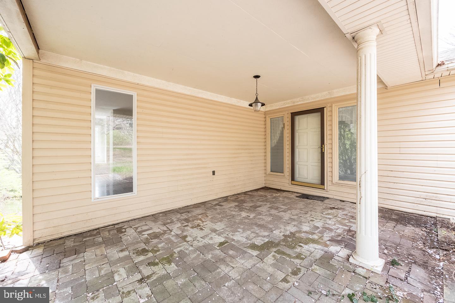
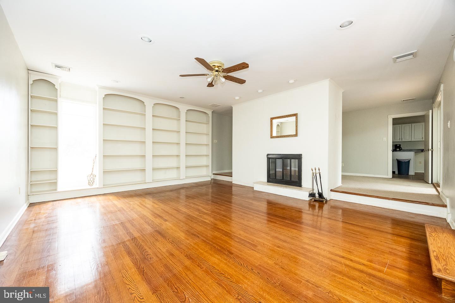
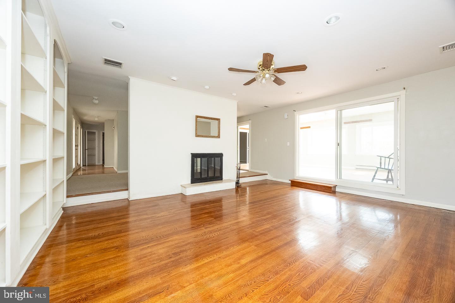
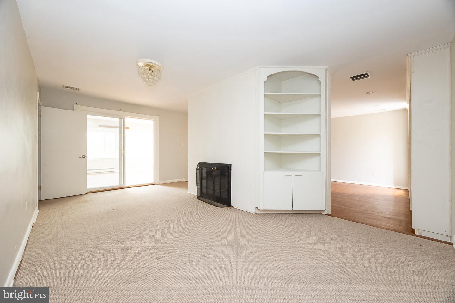
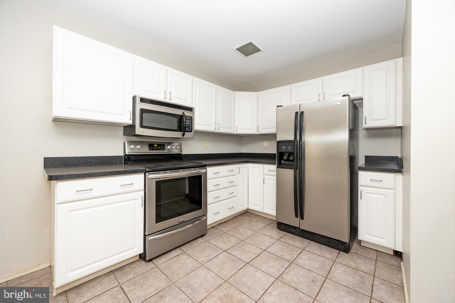
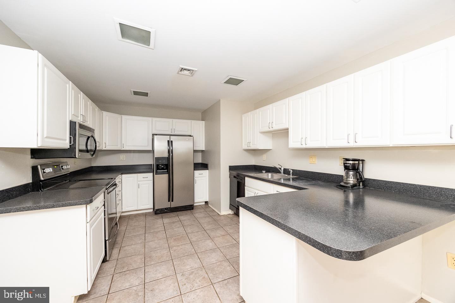
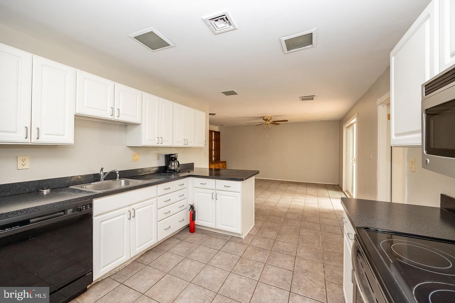
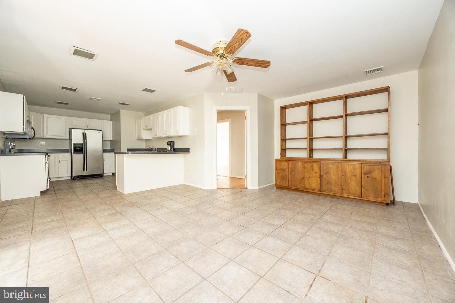
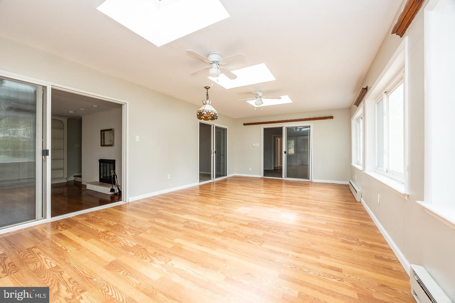
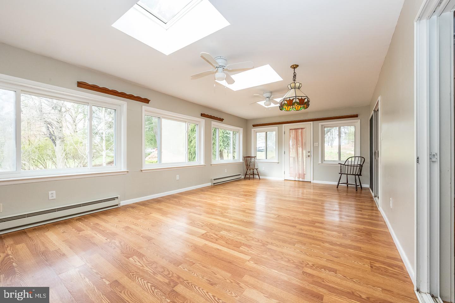
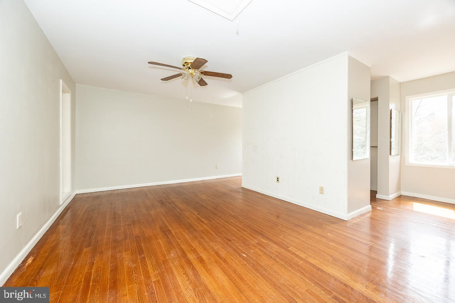
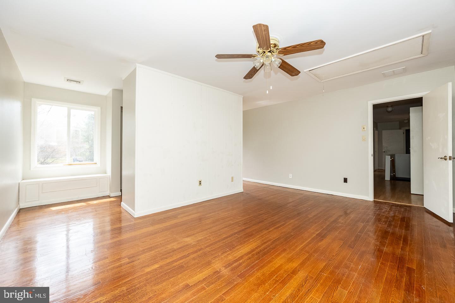
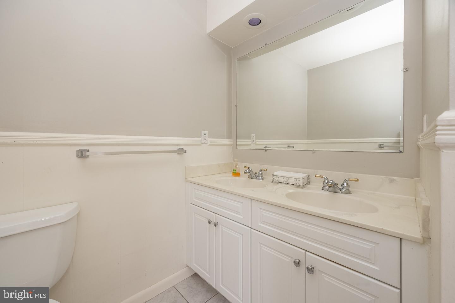
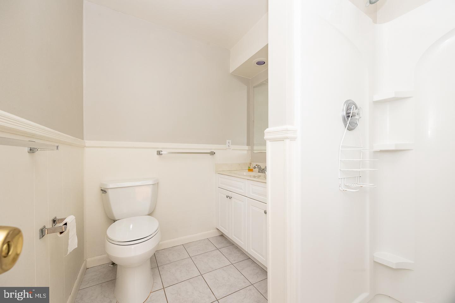
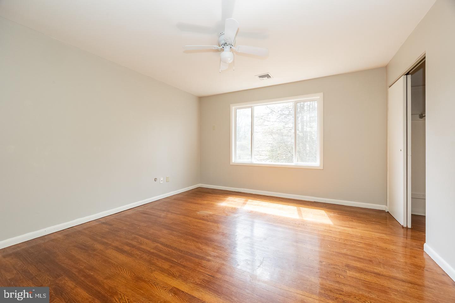
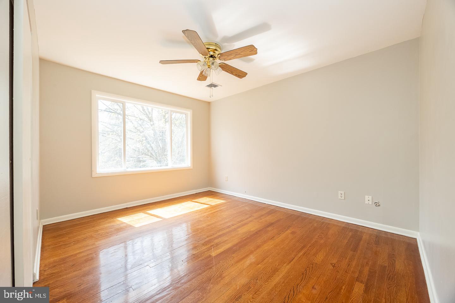
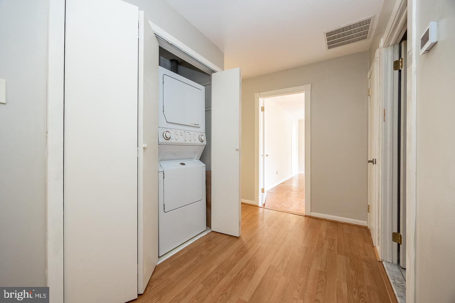
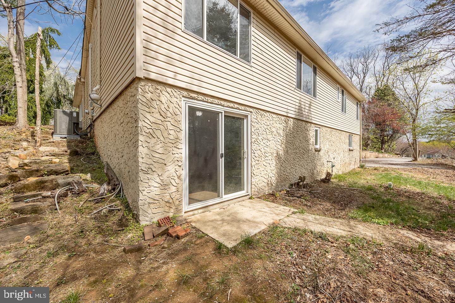
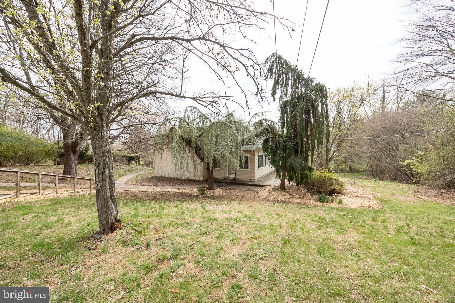
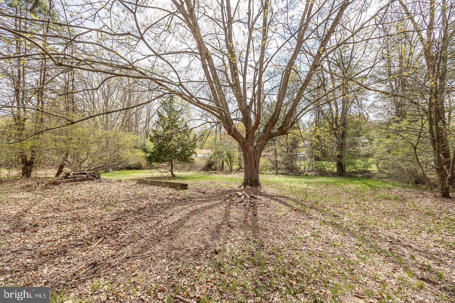
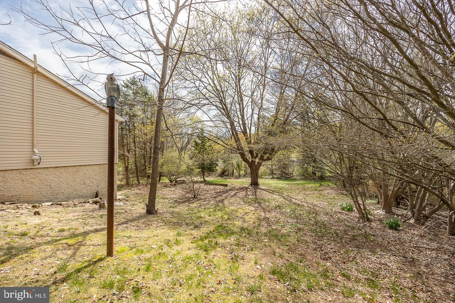
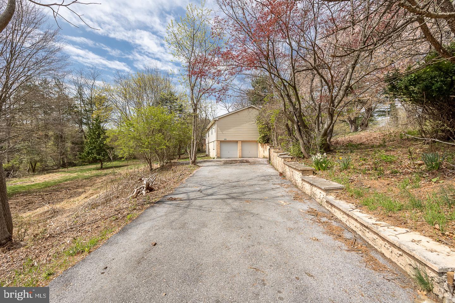
**** OFFER DEADLINE 4/22 AT 5PM **** Welcome to 312 Larchwood Road – a one-of-a-kind rancher tucked away on a private, partially wooded lot just minutes from the heart of West Chester Boro. This is no cookie-cutter home – from its multiple entrances and outdoor patios to the charming paver walkway that seamlessly connects each space, every inch of this property offers character and charm. The bright and inviting living room features stunning built-in bookcases with arched accents and a double-sided fireplace, adding warmth and elegance to both sides of the wall.  The kitchen showcases an abundance of crisp white cabinetry, contrasting countertops, stainless steel appliances, tile flooring, and a peninsula with bar seating – perfect for entertaining. The adjacent dining room offers a built-in buffet and shelving, ideal for gatherings and extra storage. Step into the stunning sunroom addition – a true showstopper with hardwood floors, skylights, a statement chandelier, and walls of windows that flood the space with natural light and tranquil views. Down the hall, you'll find a spacious primary suite with a unique walk-through closet, a built-in bench overlooking the rear yard, and a private ensuite bath. Two additional generously sized bedrooms and a centrally located hall bath provide ample space for family, guests, or a home office.  Convenience is key with main floor laundry, and the mostly finished lower level offers bonus living space, a half bath, and walk-out sliders – ready for your final touches.  The long driveway leads to an attached two-car garage, offering plenty of parking. Enjoy the serenity of this tucked-away location while still being just minutes from West Chester's boutiques, restaurants, and shopping, with easy access to major routes of transportation.  Don’t miss this opportunity to own a unique and spacious home in a prime location – schedule your tour today!

312 LARCHWOOD ROAD

Message successfully sent.

What would you like to know?

What is 3 + 4 ?

I agree to receive email communication and understand I can unsubscribe at any time.

I agree to be contacted by Charis Realty Group - Christine Issler, Broker via call, email, and text for real estate services. To opt out, you can reply 'stop' at any time or reply 'help' for assistance. You can also click the unsubscribe link in the emails. Message and data rates may apply. Message frequency may vary. Privacy Policy

Related Properties

Parking, central air, a fenced backyard, and easy walkability into the center of town… 335 S Adams St hits all the buttons on your Boro living checklist, and it sits on a double lot with room for expansion. This updated twin features a seamless floorplan that allows for easy, stair-free access between rooms on the main floor. Enjoy spacious living areas, rich-toned hardwood flooring, fresh paint throughout, ceiling fans, a 1st-floor powder room, and a centrally located kitchen that will make indoor/outdoor entertaining a breeze. What a beautiful space for formal or informal gatherings – the kitchen is quite spacious featuring stainless steel appliances, gas cooking, cherry cabinets to complement the hardwood floors, and there’s a really fun coffee nook tucked to one side. Step outside to the fenced backyard and you’ll enjoy 2 patios as well as a large, flat lawn that provides a wide-open feel and a panoramic view of the sky that’s a rare find in West Chester Boro. The backyard also features a storage shed as well as a side gate that leads to the front of the home with a private off-street driveway that has ample room to park 4 cars single file. Another tough-to-find feature in the Boro! 335 S Adams St boasts 3 bedrooms, all with brand new carpeting, and each with a compelling design feature. On the 2nd floor, 1 of the bedrooms features a private en suite bathroom, while the other boasts a good-sized walk-in closet. The 3rd floor loft bedroom is quite bright and spacious, and would also make a lovely home office if you don’t need all 3 bedrooms. Located just a few blocks from Market St, you’ll enjoy an easy 8-minute stroll into the center of town to visit your favorite shops and restaurants, and you can walk to festivals, parks, the library, and more. An amazing lifestyle opportunity in a convenient location without any of the HOA fees or restrictions! 335 S Adams St deserves a personal visit. Request a tour today!
#PACT2124686

WEST CHESTER

335 S ADAMS STREET

3 Beds

2 Baths

1,728 Sq.Ft.

$575,000

MLS#: PACT2124686

Here’s your chance to own an immaculate 3 bedroom, 2 full and 2 half bath townhome filled with upgrades in West Chester School District!  A bright, open floor plan welcomes you home, starting with a front entryway framed by top and side transoms and a striking archtop window.  Beautiful oak hardwood floors flow throughout the majority of the main level, guiding you into a spacious formal living room complete with recessed lighting and elegant crown molding, as well as a dining area featuring decorative modern sconces and a stylish accent wall.  The designer kitchen showcases two-toned oversized 42-inch cabinetry, upgraded granite countertops, a 5-burner gas range, a natural stone backsplash extending to the ceiling behind a chef’s range hood, a large pantry, stainless steel appliances, and upgraded lighting over the center island.  Adjacent to the breakfast area, sliding glass doors lead to a composite deck overlooking the backyard space and community walking trail.  The two-story family room has a gas fireplace, additional windows bringing in an abundance of natural light, and has enough room to accommodate a separate sitting area.  Upstairs, the spacious primary bedroom suite features an angled tray ceiling, a picture window overlooking the family room, a walk-in closet, two additional closets, and a sitting room.  The beautifully renovated primary ensuite bath boasts a large walk-in shower with rustic distressed wood-style tile, a river rock floor, a rainfall showerhead, a handheld wand, and a separate toilet room.  Completing the upper level are two additional generously-sized bedrooms with upgraded light fixtures, a full hall bath, and a dedicated laundry area.  The walk-out lower level offers even more living space and features hand-scraped wide-plank engineered hardwood flooring, recessed lighting, crown molding, a half bath, two storage areas (one currently used as a workshop), and access to the 2-car garage.  French doors open to a back patio, creating a fantastic second outdoor entertaining space.  Additional highlights include a high-efficiency gas-fired HVAC system, a newer roof (2024), driveway large enough for 2 cars.  All of this is tucked in a sought-after community with convenient access to West Chester Pike (Rt 3), Rt 352, and just a short drive to vibrant West Chester Borough!  Don’t miss your opportunity to see this amazing home - schedule your showing today!
#PACT2132408

WEST CHESTER

2723 WHITTLEBY COURT

3 Beds

2 Baths

2,448 Sq.Ft.

$624,900

MLS#: PACT2132408

Welcome to 754 Inverness Drive, a beautifully maintained  end unit located in the sought-after Hershey’s Mill community. This 2-bedroom, 2-bathroom home exudes charm and comfort, with thoughtful updates and inviting spaces both inside and out. As you approach, you’ll be greeted by stunning English perennial gardens framing both the front and private back patio. Step into the foyer, where a full-sized coat closet offers convenience before leading you to a bright, southern-facing kitchen. Recently refreshed with freshly painted cabinets and  stainless steel appliances, the kitchen is also equipped with a utility closet housing a stacked washer/dryer and space for recycling bins. New extra wide plank wood flooring flows throughout the home, adding warmth and style. The light filled dining and living areas are both elegant and welcoming, featuring a cozy wood-burning fireplace. Sliding glass doors open to the private patio, a serene retreat adorned with custom wooden planters and surrounded by trellises—perfect for enjoying your morning coffee or an evening glass of wine. The patio houses an exterior closet for gardening equipment. Down the hall, you’ll find a modern second bathroom and a versatile second bedroom. This room has been extended into the closet space but can easily be retrofitted to its original layout with the included doors stored in the basement. The main bedroom suite is a true sanctuary, boasting a spacious walk-in closet and an updated bathroom with a walk-in shower and linen closet. The newly insulated attic can be accessed from the walk-in closet. The unfinished basement, with its high ceilings, provides ample storage opportunities, including floor-to-ceiling storage racks. Additionally, the property has a large detached garage, new roofs and siding in 2024/2025, ensuring peace of mind for years to come.  Walk into this blank canvas and envision this remarkable place as your own.
Hershey's Mill; a gated, security managed community offers you a maintenance free lifestyle. The club house, two community homes that can be leased for large events; swimming pool, pickleball court, tennis court, wood shop, community garden areas and almost 5 miles of well maintained  walking and jogging trails. Free 1st year membership to the  club house restaurant. The Golf Course is an extra fee, social memberships are also available.
#PACT2117960

WEST CHESTER

754 INVERNESS DRIVE 754

2 Beds

2 Baths

1,408 Sq.Ft.

$455,000

MLS#: PACT2117960

Welcome to 513 Eaton Way, a nicely maintained 3 Bedroom , 2 Bathroom very popular Marlborough Model.    Enter the home by a level walk-way (a must for some).     The Kitchen is nice and bright offering new windows, cherry cabinets, formica countertops, an Island, a new microwave, an APEC Water Filtration System and a window seat in the breakfast area.     The Dining Room has crown molding, hardwood flooring, a new ceiling fan, chair rail and new shutters. The Living Room has hardwood flooring, crown molding, new shutters and a wood burning fireplace.   There are sliders that go out onto a large patio (great for entertaining or just sitting out).  The Hall Bath has been updated with a large safety tub (walk-in), new flooring, a new vanity, new comfort height power flush toilet and new light fixture.     The Laundry Room is a nice size with a dryer and newer washer .   The Third Bedroom (currently used as an office) has hardwood floors, attached shelves and a window seat.  The Second Bedroom has new carpet.  The Primary Bedroom has two new windows with darkening blinds, new carpets, crown molding, a ceiling fan, window seat and two walk-in closets.  The Primary Bathroom has been updated: The Dressing area has a 2-sink granite vanity, new mirror,  and new Italian tiled flooring.  The bath area has a new shower with tiled seat, new Italian tiled flooring, wainscoting and a new comfort height power flush toilet.    The Unfinished Basement is great for storage,  a UV light was installed on  the HVAC system to prevent bacteria and mold, a reverse osmosis was installed on the hot
 water heater  for quicker hot water and a great addition is a newly installed Egress which provides a vital emergency escape and qualifies this space as habitable!.     Eaton Village has their own pool; enjoy happy hours and get to know your neighbors!   Hershey's Mill is a vibrant 55+ Active Community offering many activities and social events.   A one-year Social Membership is complementary for new residents.  Come visit, make this home your's and discover what makes Hershey's Mill popular....
#PACT2131492

WEST CHESTER

513 EATON WAY 513

3 Beds

2 Baths

1,952 Sq.Ft.

$630,000

MLS#: PACT2131492

Welcome to 1451 Grove Ave, a beautifully updated and move-in ready home in West Chester! This charming three bedroom, two full bathroom, two half bath home combines classic ranch style living with modern updates and plenty of finished space. From the moment you arrive, you'll appreciate the home's attractive curb appeal, well maintained landscaping, covered front porch, and spacious yard. The finished basement adds even more versatility, offering valuable additional living space that can be used as a living room, home office, gym, recreation area, or whatever best fits your needs. With an additional half bathroom and exterior access the lower level is both practical and ideal for entertaining. Outside, the expansive 1.4 acre yard provides plenty of room to relax, play, garden, or entertain. The oversized garage provides plenty of room for your cars and plenty of extra storage room. Schedule your tour today!
#PACT2133620

WEST CHESTER

1451 GROVE AVENUE

3 Beds

2 Baths

2,208 Sq.Ft.

$635,000

MLS#: PACT2133620

Welcome home to this spacious 3-bedroom, 2.5 -bath home in West Chester, offering a wonderful combination of comfortable living, entertaining space, and a beautiful natural setting. The bright, open layout provides an easy flow between the kitchen and living areas, while the fireplace creates a warm and inviting gathering space. Step outside onto the deck overlooking the peaceful, tree-lined surroundings, perfect for morning coffee, outdoor dining, or enjoying beautiful sunsets. The walk-out basement offers additional living and entertaining space with direct access to the outdoors, while the attached garage adds everyday convenience. Just minutes from the heart of West Chester Borough, you’ll enjoy easy access to its popular restaurants, shops, cafés, and community amenities while still coming home to a quieter setting. The community also features approximately 22 acres of HOA-maintained open space with walking paths, creating a wonderful connection to nature right outside your door. With wildlife frequently spotted throughout the surrounding open space and plenty of indoor and outdoor living areas to enjoy, this home offers the best of space, nature, convenience, and the West Chester lifestyle.
#PACT2134134

WEST CHESTER

797 BRETTINGHAM COURT 706D

3 Beds

2 Baths

1,884 Sq.Ft.

$450,000

MLS#: PACT2134134

New on site 3 days ago
Location… Location… Location!!! Rare Dean Street gem available to make it your own! Located in the heart of the coveted southwest neighborhood of West Chester Borough, this 3-story brick twin with garage is filled with character, charm, and opportunity. The home is currently configured as a duplex, with two separate living units, but is zoned as a single family residence. The first floor features a living room with wood burning fireplace, a dining room with original pocket doors, bedroom with en suite full bathroom, kitchen and mudroom, with direct access to the backyard. The second and third floors feature a large living room, dining room, full bathroom, bedroom, den/office and kitchen with access to the rooftop deck. The property could easily be converted back into a 4–5 Bedroom / 3 Bath single-family residence, offering flexibility for investors, owner-occupants, or anyone seeking a classic Borough home with timeless appeal on the mostly owner-occupied 200 block with great neighbors. Many original historical details remain intact, giving the home warmth and authenticity while providing a rare blank canvas for cosmetic modernization. The possibilities are endless for creating a beautifully updated space that still honors the home’s historic character. Situated on the corner of Dean and S. New Streets just blocks from Everhart Park, notable features include a classic Dean Street front porch, a huge rear rooftop deck, fenced and shaded backyard, an unfinished basement for storage and utilities, and an oversized single car garage for parking plus storage space for bikes and garden tools. On-street parking is plentiful immediately surrounding the house. Enjoy exceptional walkability with the Borough’s parks, restaurants, theater, churches, boutiques, and attractions just a few blocks away, including the annual Restaurant Week, Summer Concert Series, Christmas Parade, PorchFest, West Chester University, and many of the Borough’s beloved festivals and events. Bring your vision and unlock the potential of this special Borough property. Inquire for additional details.
#PACT2125624

WEST CHESTER

255 DEAN STREET

3 Beds

2 Baths

1,921 Sq.Ft.

$595,000

MLS#: PACT2125624

Welcome to 251 E. Market Street, a timeless brick residence perfectly situated in the vibrant heart of West Chester Borough! Boasting over 1,700 square feet of character-filled living space, this 4-bedroom, 3 bath home offers the quintessential town lifestyle just steps from popular dining, shopping, boutique cafes, and local events.Step inside to find classic architectural charm blended with endless potential. The main floor features bright, open living and dining spaces filled with natural light, perfect for everyday living or entertaining guests. Upstairs, four generously sized bedrooms provide flexible options for home offices, guest quarters, or personal retreats. Outside, enjoy a cozy backyard space ideal for weekend gatherings or evening relaxation. Located within walking distance to Chestnut Street Park, West Chester University, and Henderson High School, plus convenient access to major commuter routes (Rt 202, Rt 3). Whether you are looking for your primary residence or a prime investment in Chester County’s most desirable borough, 251 E Market St is a rare find. Did we mention there is also room to park your cars out back so need to struggle with looking for a spot. Schedule your private tour today!
#PACT2131602

WEST CHESTER

251 E MARKET ST

4 Beds

3 Baths

1,776 Sq.Ft.

$565,000

MLS#: PACT2131602

New on site 2 days ago
Welcome to 124 Gilpin Drive, Unit A-205, a bright, sparkling and beautifully maintained 2-bedroom, 2-bath end-unit condo in Westtown Reserve, a 55+ community. Offering a wonderful combination of comfort, privacy, and low-maintenance living, this inviting home features thoughtful upgrades throughout and an abundance of natural and recessed lighting.
The spacious kitchen is perfect for everyday living and entertaining, featuring granite countertops, a breakfast bar, stainless steel appliances, tile backsplash, upgraded lighting, and accent lighting above the cabinets. The open and welcoming living space flows easily from the kitchen, while the hardwood flooring in the entry hall adds warmth and style.
The primary bedroom offers a peaceful retreat with two generous closets, including a custom California Closet and a second large slider-door closet. The private primary bath features tile flooring, a tiled shower, and a double vanity. The second bedroom is nicely sized and conveniently located next to the full hall bath, making it ideal for guests, an office, or additional living space.
Enjoy your morning coffee or unwind at the end of the day on the covered balcony, offering a comfortable outdoor space to enjoy in rain or shine. The home also features a laundry room with plenty of storage and workspace, fresh paint throughout, newer carpeting, upgraded lighting, and deep-set windows that add to the home's bright and comfortable feel.
Parking is exceptionally convenient, with an assigned parking space in the covered parking garage, complete with private storage, plus additional parking available in the spacious outdoor parking area for guests or a second vehicle.
This beautifully cared-for condo offers easy, convenient living in a desirable 55+ community, with plenty of privacy, generous storage, convenient parking, and quality upgrades already in place. Simply move in and enjoy!
#PACT2134768

WEST CHESTER

124 GILPIN DRIVE A-205

2 Beds

2 Baths

1,468 Sq.Ft.

$465,000

MLS#: PACT2134768

This charming home in Brinton Woods offers a spacious floorplan, natural light, versatile design and a low-maintenance lifestyle all in one. Backing onto mature woodland, you’ll enjoy a private setting that’s situated just minutes from West Goshen Park and Fern Hill Lake. 

This impressive home at 1104 Brinton Place Rd offers a circular floorplan that will maximize your living space, and the extra-wide casings between rooms creates a bright, open feel. There’s a wood-burning fireplace, built-in shelving, and a back patio, with the kitchen centered at the heart of it all, to allow for lively indoor/outdoor entertaining. 

The 2nd floor features 3 bedrooms and 2 full bathrooms including the spacious primary suite with a beautifully updated en suite bathroom. The 3rd floor loft offers excellent charm and versatility with an A-frame roofline, nice natural light, and closet space - a lovely spot to set up a 4th bedroom, home office or workout room, or you can take full advantage of all that storage. 

Tucked off Fern Hill Rd, you’ll enjoy convenient access to nearby shops, dining and commuter routes. Request a tour today!
#PACT2130900

WEST CHESTER

1104 BRINTON PLACE ROAD 20

3 Beds

2 Baths

1,805 Sq.Ft.

$460,000

MLS#: PACT2130900

 - property

Send a message

Message successfully sent.

Your message

What is 3 + 4 ?

Reason for contacting?

I agree to receive email communication and understand I can unsubscribe at any time.

I agree to be contacted by Charis Realty Group - Christine Issler, Broker via call, email, and text for real estate services. To opt out, you can reply 'stop' at any time or reply 'help' for assistance. You can also click the unsubscribe link in the emails. Message and data rates may apply. Message frequency may vary. Privacy Policy

Sign Out

Virtual Assistant

Would you like to take the next step with this property? We can help you schedule a showing or virtual tour, or send you more details.

Yes, I would like more information.

Thank You for Your Reply, One of Our Agents will contact you as soon as possible

No, maybe later.

Thank you, you can always contact me via email, phone number or through the contact form.

Realhub AI

Lucy - Your AI-Powered Realtor

Update Your Temporary Password

Personalize your search

Enter your email and we'll notify you immediately when new listings match what you're looking for.

or enter email address

Already have an account ? Login here

Continue your home search

I agree to receive communications and understand I can unsubscribe at any time.

I agree to be contacted by Charis Realty Group - Christine Issler, Broker via call, email, and text for real estate services. To opt out, you can reply 'stop' at any time or reply 'help' for assistance. You can also click the unsubscribe link in the emails. Message and data rates may apply. Message frequency may vary. Privacy Policy

Already have an account ? Login here

We use cookies

We use cookies primarily for analytics to enhance your experience. By accepting, you agree to our use of these cookies. You can manage your preferences or learn more about our cookies policy.