Features & Amenities

Interior

  • Other Interior Features

    Ceiling Fan(s), Recessed Lighting

  • Total Bedrooms

    3

  • Bathrooms

    2

  • 1/2 Bathrooms

    1

  • Above Grade Finished Area

    1304.0

  • Basement YN

    YES

  • Cooling YN

    YES

  • Cooling

    Central Air, Ceiling Fan(s), Electric

  • Fireplace YN

    NO

  • Heating YN

    YES

  • Heating

    Wood Stove, Propane, Forced Air, Baseboard

  • Main Level Bedrooms

    3

  • Pet friendly

    N/A

Exterior

  • Garage

    Yes

  • Garage spaces

    2

  • Construction Materials

    Brick Veneer, Block, Vinyl Siding, Stucco, Frame

  • Parking

    Garage Door Opener, Off Street, Garage, Driveway, Basement, Inside Entrance, Attached

  • Patio and Porch Features

    Deck

  • Pool

    No

  • Waterfront YN

    NO

Area & Lot

  • Lot Features

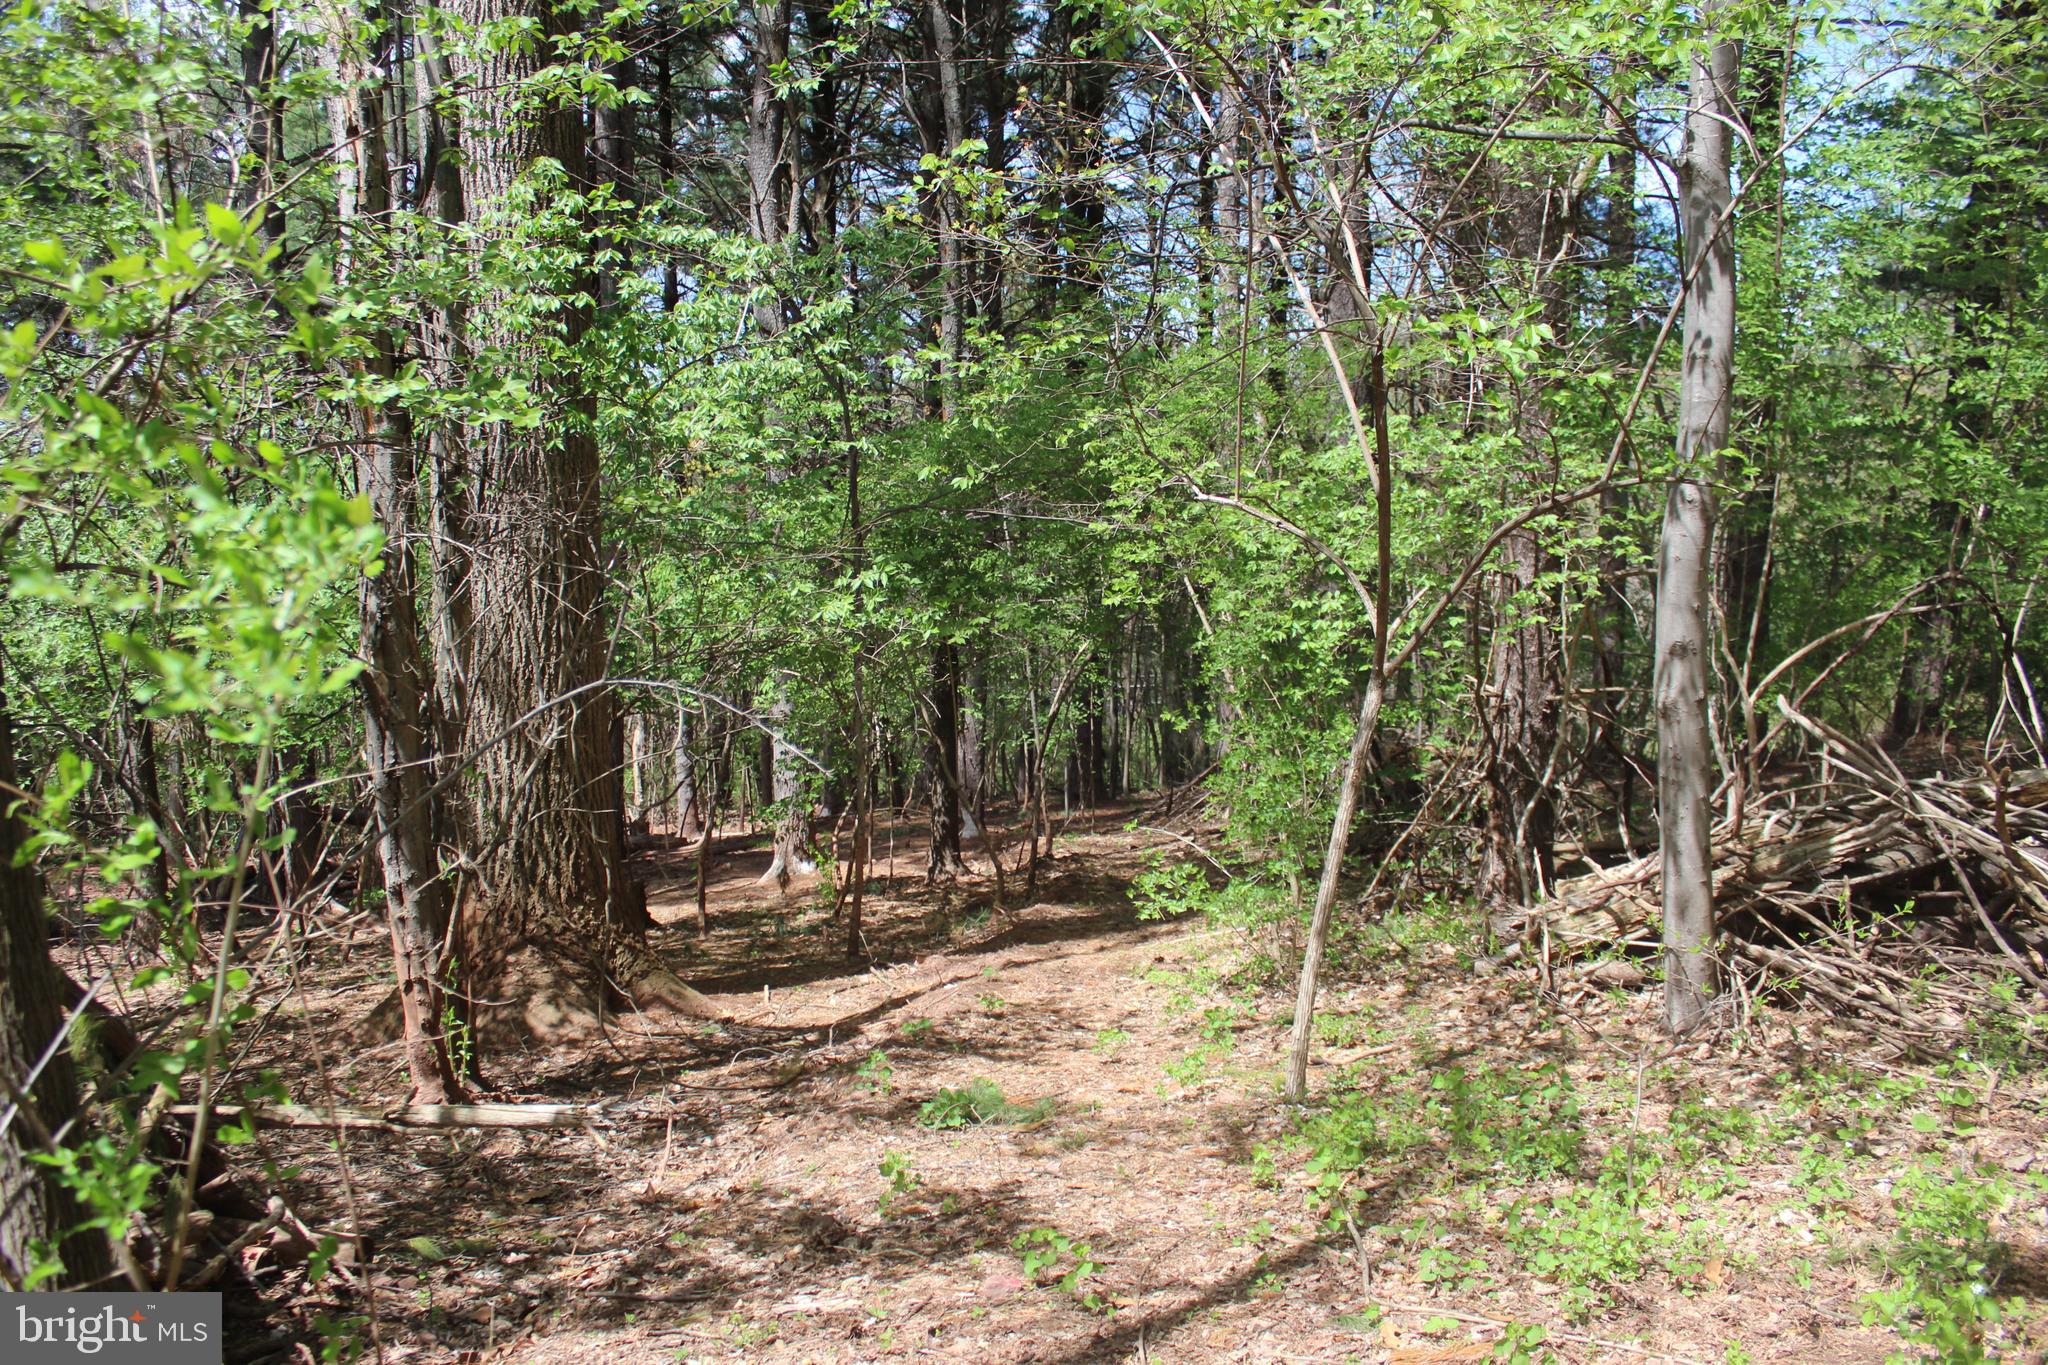
    Wooded, Front Yard, Cleared, Few Trees, Back Yard

  • Lot Size(acres)

    1.58

  • Lot Size(square feet)

    68824.0

  • Property Type

    Residential

  • Property Sub Type

    Single Family Residence

  • Architectural Style

    Bi-level

Price

  • Sales Price

    $373,000
  • Tax Amount

    $4,951

  • Zoning

    R-1 - Rural Residential District

  • Sq. Footage

    1, 797

  • Price/SqFt

    $207

HOA

  • Association

    No

School District

  • Elementary School

    ROBESON

  • Middle School

    TWIN VALLEY

  • High School

    TWIN VALLEY

Property Features

  • New Construction

    NO

  • Foundation Details

    Block

  • Senior Community YN

    NO

  • Sewer

    Septic Tank

  • Tax Lot

    6790

  • Water Source

    Well

Schedule a Showing

Showing scheduled successfully.

<
>
IN PERSON
VIA CHAT

What is 3 + 4 ?


Change time

Mortgage calculator

Estimate your monthly mortgage payment, including the principal and interest, property taxes, and HOA. Adjust the values to generate a more accurate rate.

Your payment

Principal and Interest:

$

Property taxes:

$

HOA fees:

$

Total loan payment:

$

Total interest amount:

$

Location

County

BERKS

Elementary School

ROBESON

Middle School

TWIN VALLEY

High School

TWIN VALLEY

Listing Courtesy of Elizabeth Castetter , Better Homes and Gardens Real Estate Phoenixville

RealHub Information is provided exclusively for consumers' personal, non-commercial use, and it may not be used for any purpose other than to identify prospective properties consumers may be interested in purchasing. All information deemed reliable but not guaranteed and should be independently verified. All properties are subject to prior sale, change or withdrawal. RealHub website owner shall not be responsible for any typographical errors, misinformation, misprints and shall be held totally harmless.

Agent Chana Shaffer

AGENT

Chana Shaffer

Call Chana today to schedule a private showing.


* Listings on this website come from the FMLS IDX Compilation and may be held by brokerage firms other than the owner of this website. The listing brokerage is identified in any listing details. Information is deemed reliable but is not guaranteed. If you believe any FMLS listing contains material that infringes your copyrighted work please click here to review our DMCA policy and learn how to submit a takedown request.© 2024 FMLS.
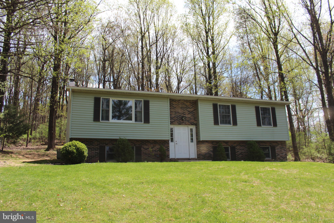
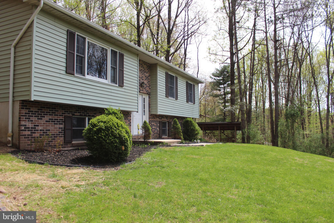
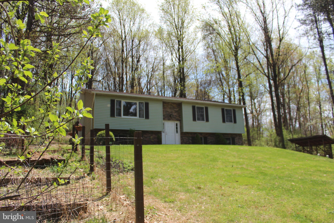
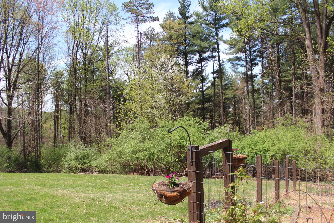
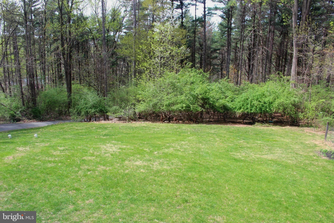
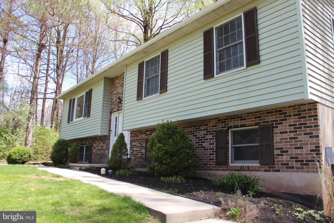
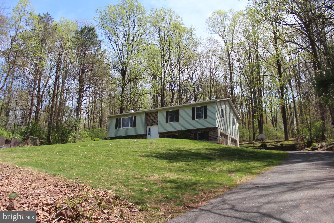
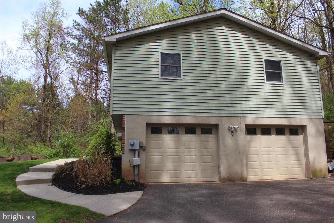
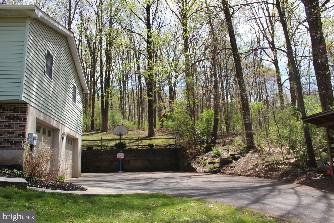
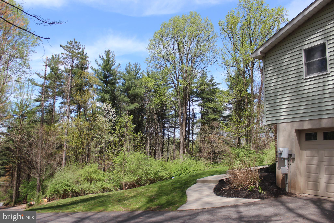
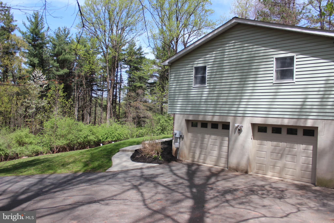
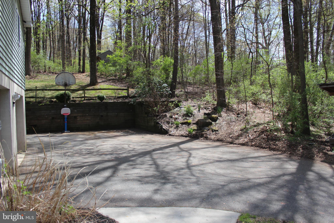
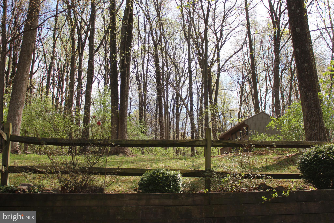
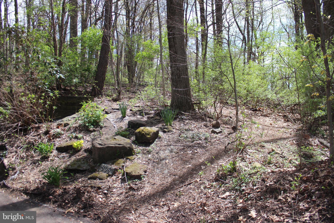
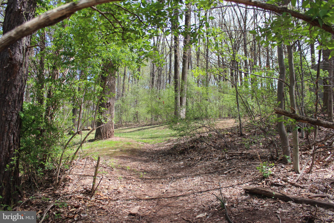
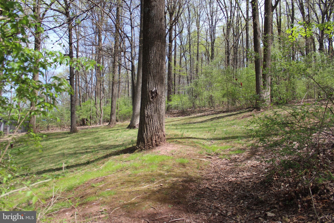
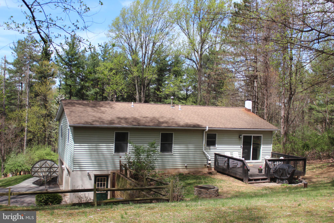
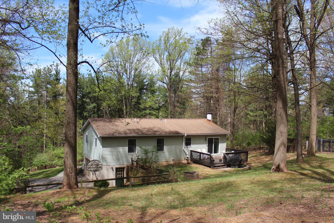
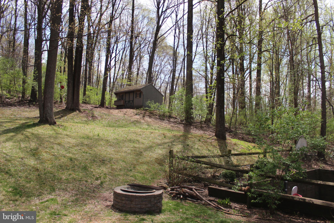
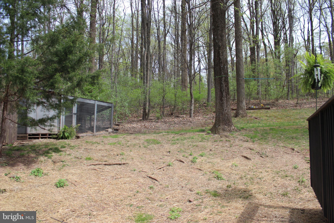
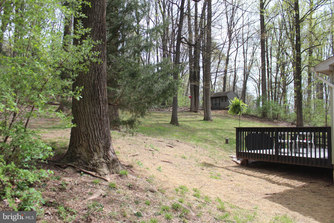
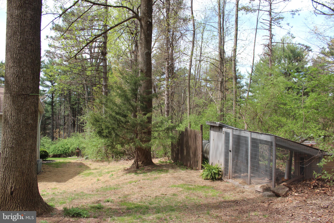
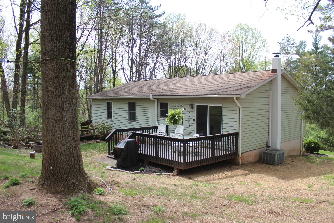
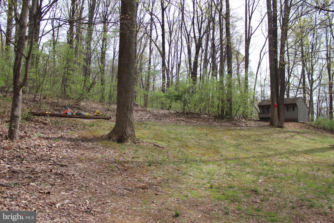
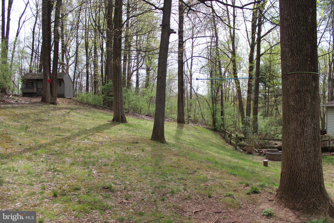
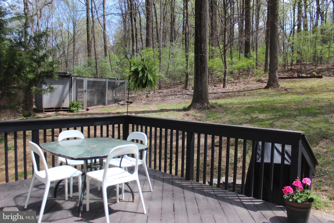
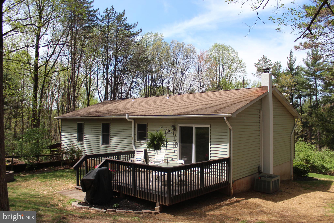
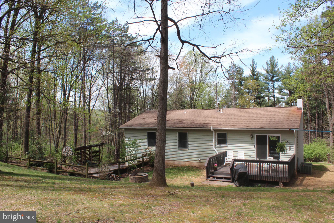
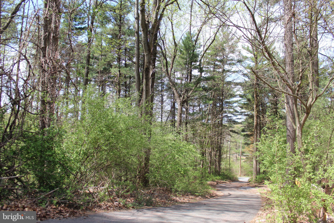
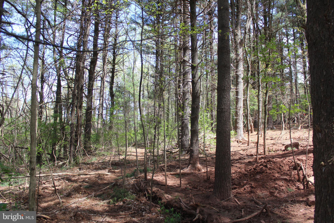
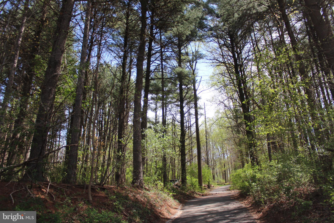
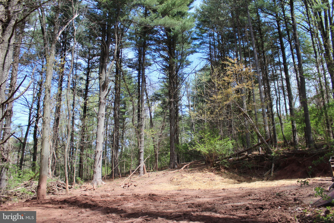
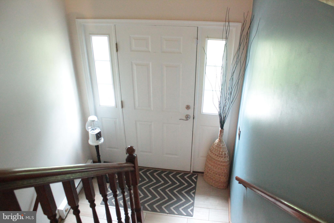
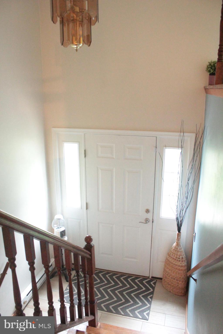
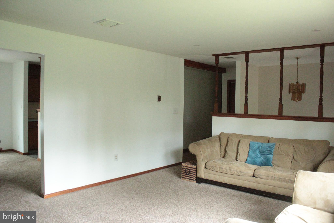
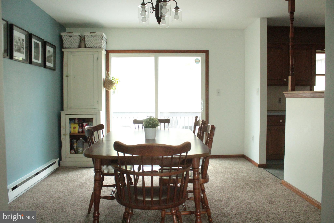
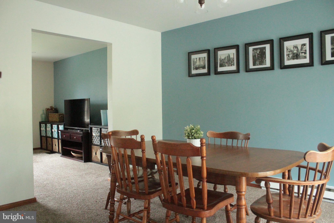
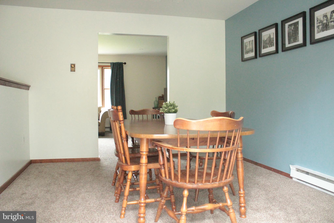
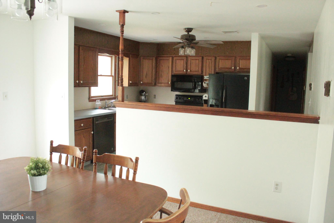
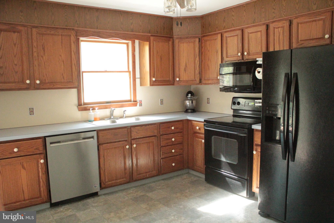
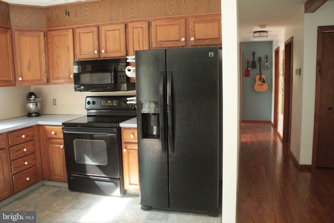
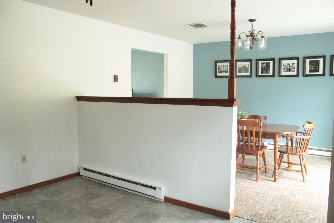
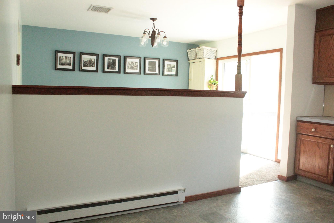
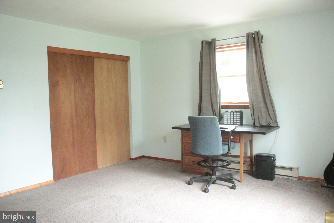
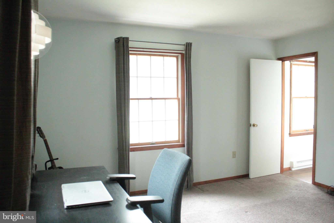
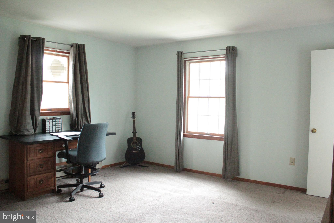
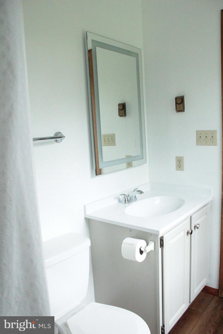
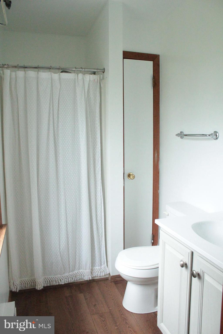
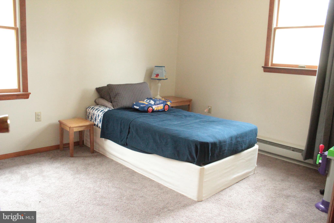
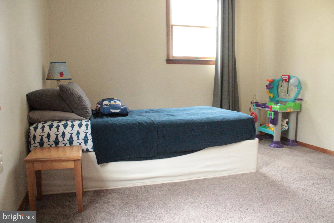
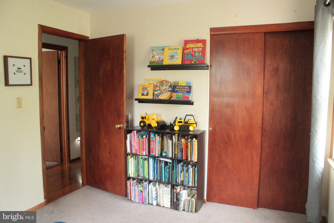
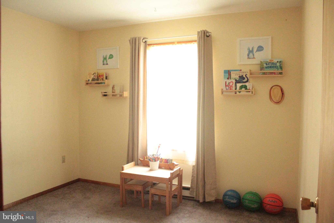
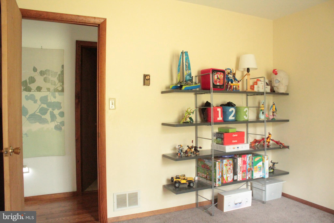
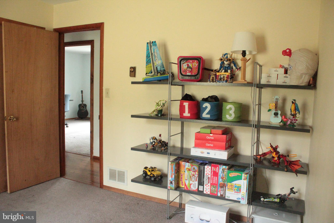
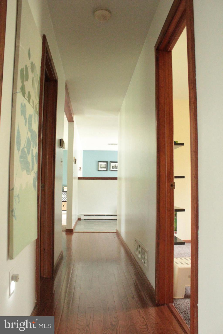
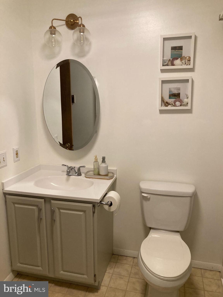
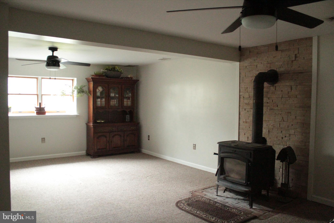
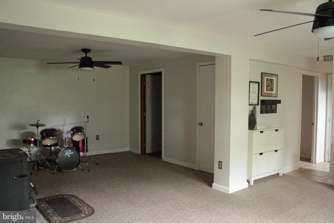
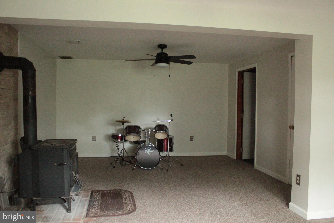
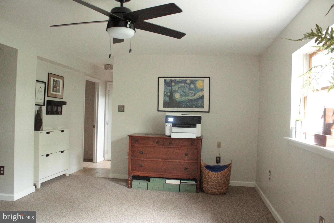
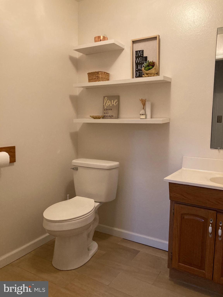
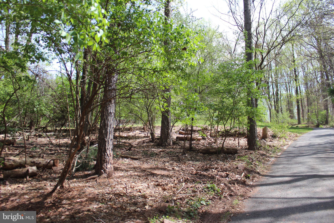
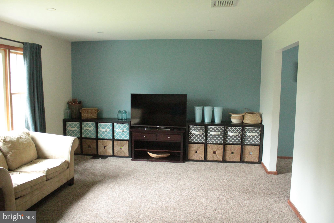
Welcome home to 306 Westley Rd! Located in the Twin Valley School District this home features 3 bedrooms, 2 full bathrooms, and 1 half bathroom! Main floor includes a spacious living room with large picture window, coat closet, kitchen, and dining room with sliding glass door to access the deck and backyard. The main floor also consists of the primary bedroom that has a private attached full bathroom, 2 additional bedrooms each with ample closet space, and a second full bathroom.  Heating system is located in attic space accessible by ceiling panel located in the closet of primary bedroom. The lower level basement area includes a large finished family room area with daylight windows and woodstove. This lower level also has a convenient half bathroom, 2 storage closet areas, and a laundry room. Water heater is located in laundry room area. Additionally a two car garage provides more storage and parking area. The home sits on a 1.58 acre lot that provides a balanced blend of open grass yard, shaded treed yard, and woods. A few established trails lead through the woods from driveway to yard areas. Outside you will also find a 16' x 12' deck, driveway with multiple parking spots, a chicken-coop, firepit, woodshed, and shed. Convenient location, this property is close to I-176 Morgantown Expressway, Route 422, and the Pennsylvania Turnpike.

306 WESTLEY ROAD

Message successfully sent.

What would you like to know?

What is 3 + 4 ?

I agree to receive email communication and understand I can unsubscribe at any time.

I agree to be contacted by Charis Realty Group via call, email, and text for real estate services. To opt out, you can reply 'stop' at any time or reply 'help' for assistance. You can also click the unsubscribe link in the emails. Message and data rates may apply. Message frequency may vary. Privacy Policy

Related Properties

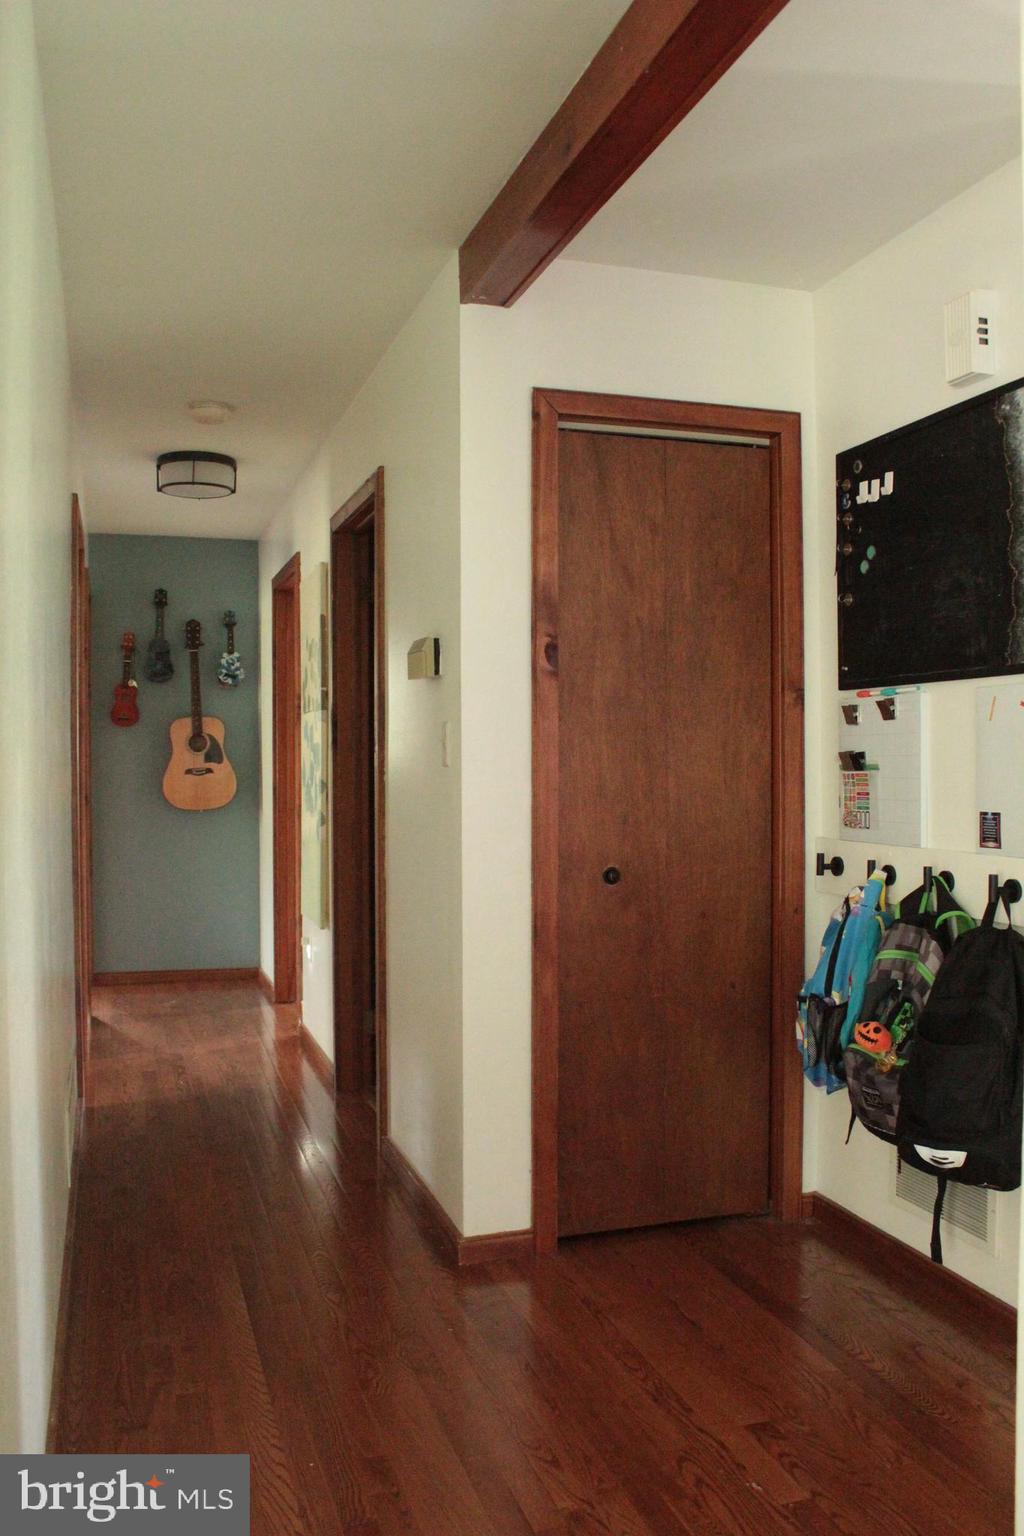
Single floor living in a well maintained brick rancher on a country lot makes this home a must see. Situated on a .61 acre lot in Brecknock Twp Lancaster Co with 3 bedrooms and one full bathroom on first floor certainly checks alot of boxes. Low taxes and efficient windows makes this home easy to appreciate. Two car attached garage with a breezeway gives easy access to keep you out of the elements. Schedule your showing today!
#PALA2089804

MOHNTON

1652 READING ROAD

3 Beds

1 Baths

1,200 Sq.Ft.
$359,900
MLS#: PALA2089804

New on site 3 days ago
Welcome home to this charming and affordable detached home on nearly half an acre along the peaceful Wyomissing Creek in Mohnton. Offering a perfect blend of character, comfort, and outdoor living, this property is ready for its next owner.

Start your mornings on the spacious covered front porch, the perfect spot to relax with a cup of coffee. Inside, you'll be welcomed by a large foyer featuring beautiful hardwood floors. The inviting living room offers a cozy gas fireplace, while the formal dining room is highlighted by a stunning bow window that fills the space with natural light.

The spacious kitchen provides abundant cabinet and countertop space, making meal preparation a breeze, and all appliances are included for added convenience.

Upstairs, you'll find three generously sized bedrooms and a full bathroom. The primary bedroom features a comfortable sitting area and an impressive walk-in closet complete with an organized shelving system. A walk-up attic provides plenty of easily accessible storage space.

The partially finished basement expands your living area with a large family room, a half bath, and a versatile bonus room that's ideal for a home office, hobby space, or workout area.

Enjoy economical living with  a new  natural gas HVAC. The water heater, kitchen range, dryer, fireplace, and basement wall heater are all gas  helping to keep monthly utility costs low. Plus new flooring throughout the home.

Step outside to discover your own private backyard retreat. Relax beneath the remote-controlled retractable awning on the concrete patio, soak up the sun on the spacious brick patio, or unwind beside your tranquil garden pond, where you may even spot a few friendly frogs. The gentle flow of Wyomissing Creek creates a peaceful backdrop for enjoying the outdoors. A garden shed and dedicated garden area sit conveniently behind the detached two-car garage, while the oversized driveway provides ample parking for family and guests.

If you've been searching for an affordable home with generous living space, beautiful outdoor amenities, and a picturesque creekside setting, this property is one you won't want to miss.
#PABK2074422

MOHNTON

56 S CHURCH STREET

3 Beds

1 Baths

1,717 Sq.Ft.

$329,900

MLS#: PABK2074422

New on site today
Welcome to 33 Main Street, Mohnton, located in the Governor Mifflin school district, is a spacious and character-filled home built in the early 1920s that blends timeless charm and flexible living spaces.  Step inside to discover multiple gathering areas, including a formal living room, a dedicated dining room, and a comfortable family room. A versatile front side room with its own private entrance offers endless possibilities as a sunroom, home office, playroom, or fitness space. The eat-in kitchen features a walk-in pantry and an adjacent laundry and mudroom with convenient access to the backyard. A covered side porch provides the perfect place to relax and enjoy the outdoors. A full bathroom completes the first floor, adding convenience for guests and everyday living. 
Upstairs, you'll find three spacious bedrooms and a full bathroom. A walk-up attic with replacement windows offers abundant storage space or the potential for future expansion.
Additional features include an outside entrance to the basement, natural gas heat, off-street parking for two vehicles, and a detached one-car garage with a workshop and separate electrical service—ideal for hobbyists, contractors, or additional storage.
Filled with character, functional living space, and room to make it your own, schedule your showing today for 33 Main Street before it's too late!
#PABK2074426

MOHNTON

33 MAIN STREET

3 Beds

2 Baths

2,441 Sq.Ft.

$299,900

MLS#: PABK2074426

 - property

Send a message

Message successfully sent.

Your message

What is 3 + 4 ?

Reason for contacting?

I agree to receive email communication and understand I can unsubscribe at any time.

I agree to be contacted by Charis Realty Group via call, email, and text for real estate services. To opt out, you can reply 'stop' at any time or reply 'help' for assistance. You can also click the unsubscribe link in the emails. Message and data rates may apply. Message frequency may vary. Privacy Policy

Sign Out

Virtual Assistant

Would you like to take the next step with this property? We can help you schedule a showing or virtual tour, or send you more details.

Yes, I would like more information.

Thank You for Your Reply, One of Our Agents will contact you as soon as possible

No, maybe later.

Thank you, you can always contact me via email, phone number or through the contact form.

Realhub AI

Lucy - Your AI-Powered Realtor

Update Your Temporary Password

Personalize your search

Enter your email and we'll notify you immediately when new listings match what you're looking for.

or enter email address

Already have an account ? Login here

Continue your home search

I agree to receive communications and understand I can unsubscribe at any time.

I agree to be contacted by Charis Realty Group via call, email, and text for real estate services. To opt out, you can reply 'stop' at any time or reply 'help' for assistance. You can also click the unsubscribe link in the emails. Message and data rates may apply. Message frequency may vary. Privacy Policy

Already have an account ? Login here

We use cookies

We use cookies primarily for analytics to enhance your experience. By accepting, you agree to our use of these cookies. You can manage your preferences or learn more about our cookies policy.