Features & Amenities

Interior

  • Other Interior Features

    Eat-in Kitchen, Ceiling Fan(s), Kitchen Island, Recessed Lighting, Sound System, Pantry

  • Total Bedrooms

    5

  • Bathrooms

    2

  • 1/2 Bathrooms

    1

  • Above Grade Finished Area

    2636.0

  • Basement YN

    YES

  • Cooling YN

    YES

  • Cooling

    Central Air, Ceiling Fan(s), Electric

  • Fireplace YN

    YES

  • Heating YN

    YES

  • Heating

    Natural Gas, Forced Air

  • Main Level Bedrooms

    1

  • Pet friendly

    N/A

Exterior

  • Garage

    Yes

  • Garage spaces

    2

  • Construction Materials

    Stucco

  • Other Exterior Features

    Lighting

  • Parking

    Paved, Garage, Attached

  • Patio and Porch Features

    Deck

  • Pool

    No

  • Waterfront YN

    NO

  • View

    Trees/Woods, Garden

Area & Lot

  • Lot Features

    Cleared

  • Lot Size(acres)

    0.49

  • Lot Size(square feet)

    21,206

  • Property Type

    Residential

  • Property Sub Type

    Single Family Residence

  • Architectural Style

    Colonial

Price

  • Sales Price

    $625,000
  • Tax Amount

    $9,499

  • Financing Options

    Conventional

  • Zoning

    Residential

  • Sq. Footage

    3,452

  • Price/SqFt

    $181

HOA

  • Association

    No

School District

  • Elementary School

    PAUL V FLY

  • Middle School

    EAST NORRITON

  • High School

    NORRISTOWN AREA

Property Features

  • New Construction

    NO

  • Foundation Details

    Concrete Perimeter

  • Senior Community YN

    NO

  • Sewer

    Public Sewer

  • Water Source

    Public

Schedule a Showing

Showing scheduled successfully.

<
>
IN PERSON
VIA CHAT

What is 3 + 4 ?


Change time

Mortgage calculator

Estimate your monthly mortgage payment, including the principal and interest, property taxes, and HOA. Adjust the values to generate a more accurate rate.

Your payment

Principal and Interest:

$

Property taxes:

$

HOA fees:

$

Total loan payment:

$

Total interest amount:

$

Location

County

MONTGOMERY

Elementary School

PAUL V FLY

Middle School

EAST NORRITON

High School

NORRISTOWN AREA

Listing Courtesy of Ryan N Petrucci, RE/MAX Main Line-Paoli

RealHub Information is provided exclusively for consumers' personal, non-commercial use, and it may not be used for any purpose other than to identify prospective properties consumers may be interested in purchasing. All information deemed reliable but not guaranteed and should be independently verified. All properties are subject to prior sale, change or withdrawal. RealHub website owner shall not be responsible for any typographical errors, misinformation, misprints and shall be held totally harmless.

Agent Chana Shaffer

AGENT

Chana Shaffer

Call Chana today to schedule a private showing.


* Listings on this website come from the FMLS IDX Compilation and may be held by brokerage firms other than the owner of this website. The listing brokerage is identified in any listing details. Information is deemed reliable but is not guaranteed. If you believe any FMLS listing contains material that infringes your copyrighted work please click here to review our DMCA policy and learn how to submit a takedown request.© 2024 FMLS.
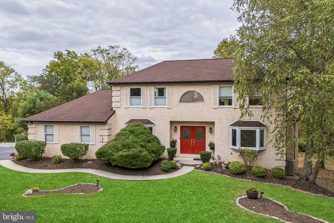
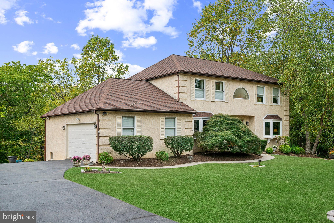
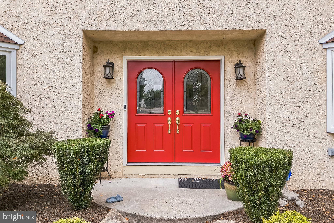
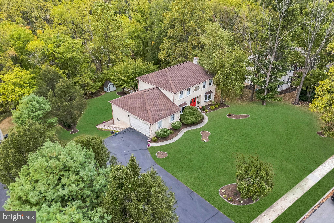
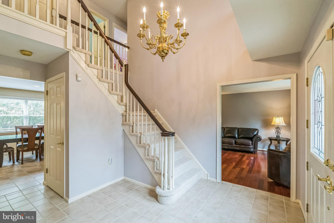
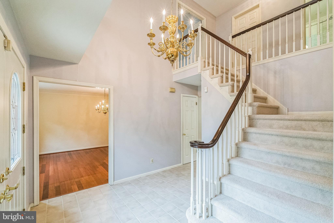
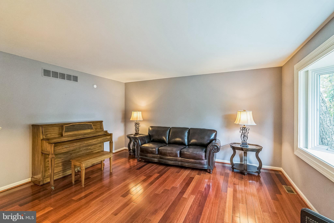
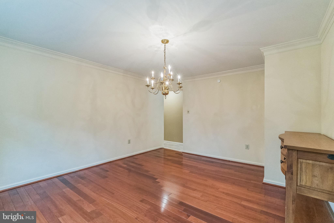
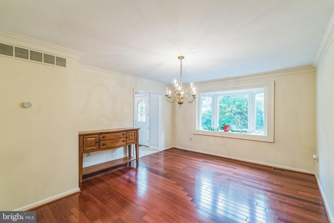
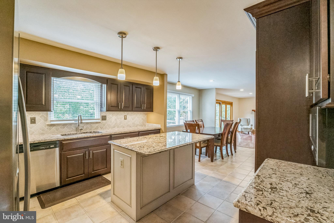
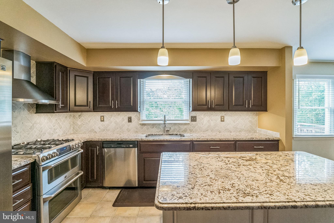
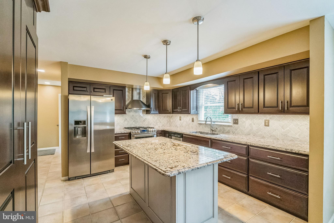
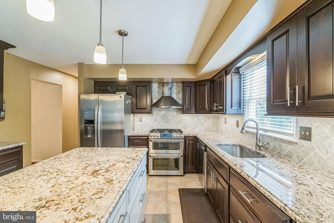
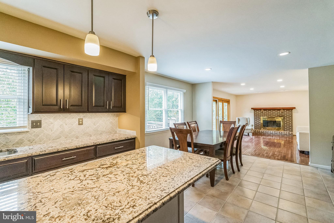
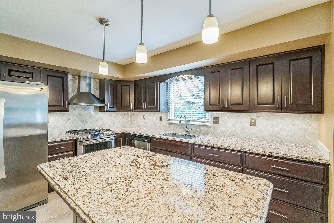
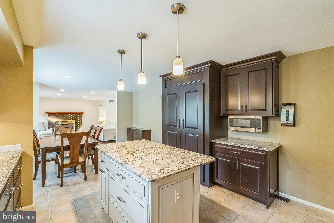
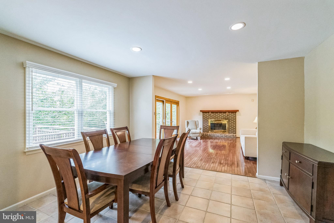
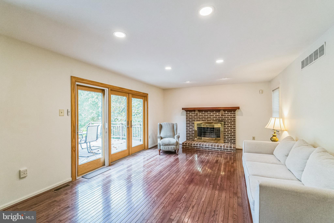
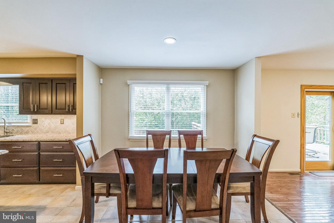
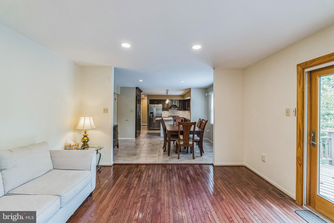
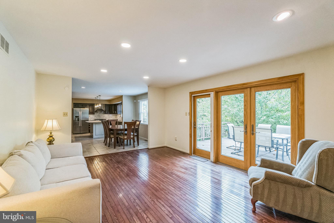
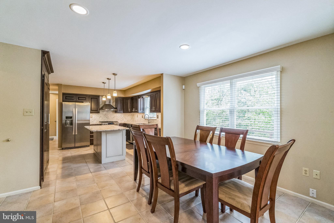
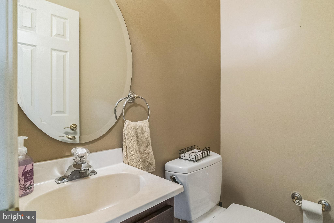
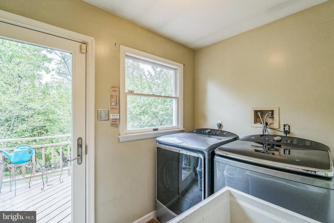
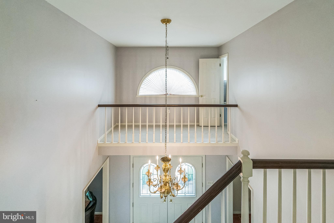
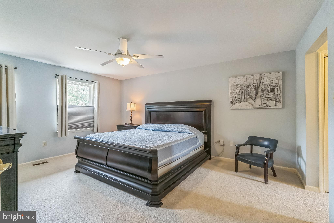
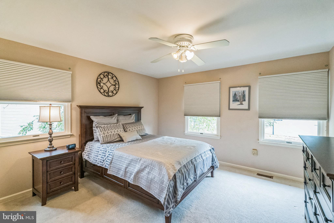
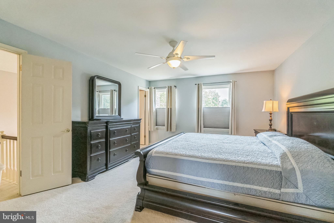
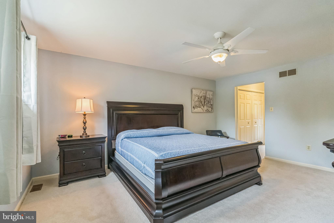
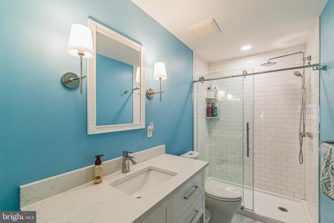
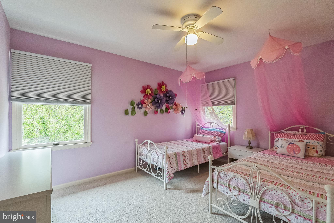
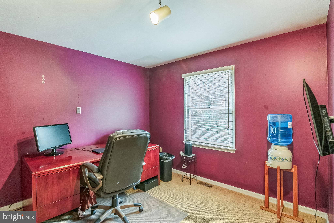
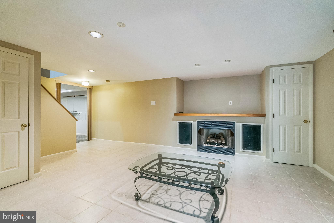
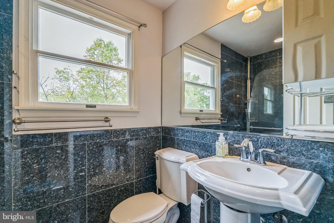
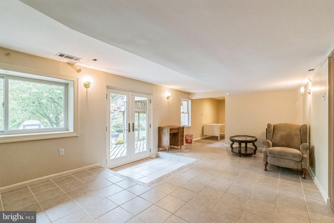
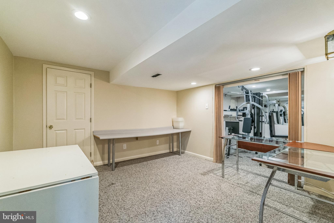
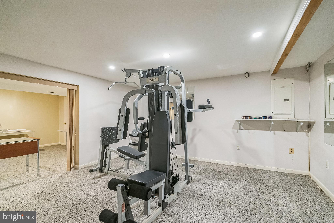
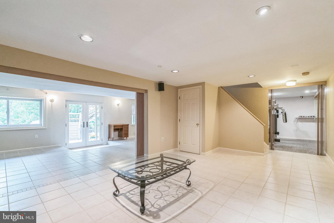
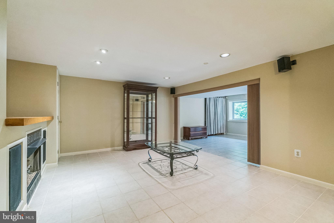
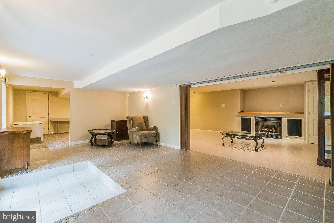
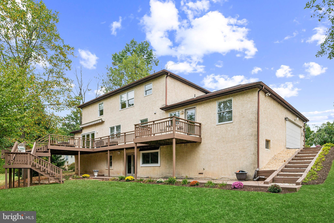
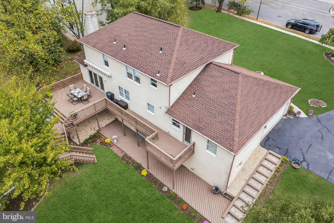
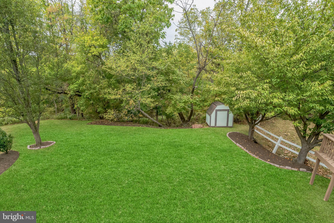
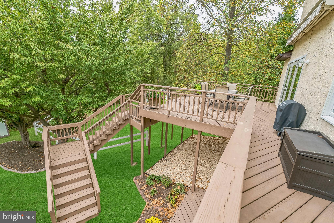
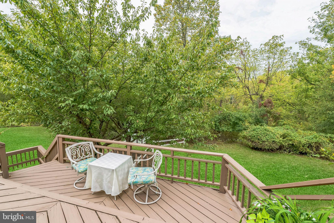
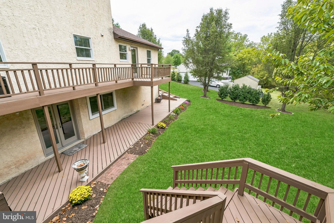
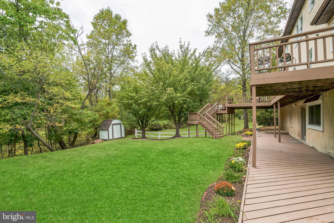
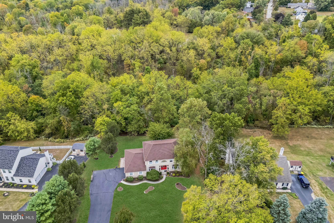
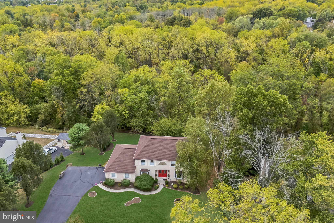
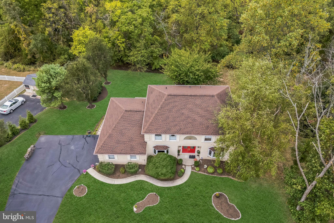
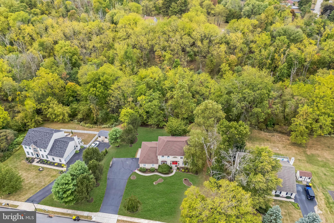
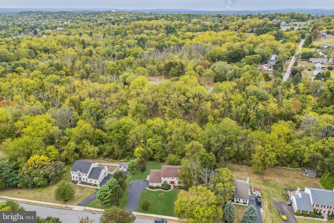
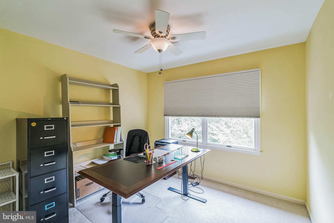
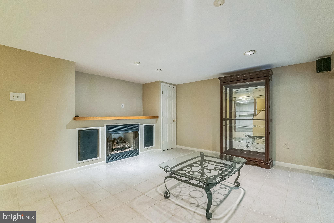
The perfect family estate awaits in East Norriton. Discover the serene charm of this two-story home, nestled in a picturesque bucolic neighborhood. With a backyard that adjoins the breathtaking 35-acre Ballard-Wolffe reserve, this residence offers a seamless blend of comfort and nature. Inside, you’ll find five spacious bedrooms and 2.5 elegant baths, perfect for accommodating family and guests. Enter into the center hall, two story, tiled foyer with a convenient coat closet and dramatic turned staircase. Off to the right, enter the formal living room complete with Brazilian cherry hardwood floors and a bay window that floods the room with natural light. The dining room also has the gorgeous Brazilian cherry hardwood flooring, a bay window and provides the perfect backdrop for hosting formal, family meals. Heading over to the remodeled eat in kitchen which is truly a chef’s dream. It features stainless steel appliances, granite counters, gas cooking, tiled backsplash, double ovens, and a built-in pantry. The kitchen also has a generously sized breakfast room with a huge window that drenches the room in sunlight and provides a spectacular view of the rear yard. The sunroom opens right up to the family room with freshly stained hardwood flooring, recessed lighting, a cozy wood burning fireplace that provides the perfect ambiance for any season and doors that take you out to the amazing outdoor living space. The first floor also provides access to the 2-car garage with a 220 outlet, a laundry room with utility sink, a powder room and bonus room which could be a 5th bedroom or office space. Heading up to the 2nd floor and the deluxe primary suite with ceiling fan, 2 California closets and a remodeled en suite bathroom with stall shower. There are 3 additional bedrooms which are all generously sized and all have ceiling fans as well as California Closets by Design. The hall bathroom was recently remodeled and services the 3 bedrooms. Heading down to the finished basement with a gas-burning fireplace, exercise room with recessed lights and separate bonus room that could be used for just about anything (craft room, playroom or home office). The basement also features a convenient double door walkout and a beautiful bay window, providing ample natural light and easy access to the outdoors. There are so many amazing features to this home, especially the outdoor space with a large two-story cantilever deck, which is the ideal spot for entertaining or simply enjoying the tranquil surroundings. The top deck invites perfect evenings of wooded privacy and spacious starlit nights with electronic remote-controlled awning along with 2 Wi-Fi spotlight cameras in the front and rear. Other amenities include WIFI Nest remote thermostat, newly resurfaced & sealed driveway, new smoke detectors on all 3 floors, new remote controlled ceiling fans throughout all upstairs bedrooms, new roof & gutter guards installed in 2014, new carpeting on the entire 2nd floor (2024) & brand newly repaired and resurfaced chimney. With its convenient location, abundance of space and natural setting, this home is more than just a place to live—it’s a sanctuary where nature and luxury meet. Schedule your showing today and enjoy your fabulous new dream home!

3001 GREEN RIDGE DRIVE

Message successfully sent.

What would you like to know?

What is 3 + 4 ?

I agree to receive email communication and understand I can unsubscribe at any time.

I agree to be contacted by Charis Realty Group - Christine Issler, Broker via call, email, and text for real estate services. To opt out, you can reply 'stop' at any time or reply 'help' for assistance. You can also click the unsubscribe link in the emails. Message and data rates may apply. Message frequency may vary. Privacy Policy

Related Properties

Custom-Built Cape Cod With Private In-Law Suite In East Norriton Township!
Welcome home to 510 Sardaro Lane, a lovingly maintained 4-bedroom, 3.5-bath custom-built Cape-Cod on a peaceful .37-acre lot and a quiet, secluded lane. Built by the original owner, whose father built all the neighborhood homes and whose family lends its name to the street, this home reflects the quality craftsmanship and care that went into its construction. Beautifully kept flower beds on the property create  an inviting first impression. Inside, the main level showcases original hardwood parquet flooring, with hardwood beneath the carpeting throughout the remainder of the first floor, excluding the in-law suite. The sunken living room serves as the heart of the home, anchored by a dramatic floor-to-ceiling stone fireplace that creates a warm and inviting atmosphere for gatherings throughout the seasons. The adjoining dining room features elegant crown molding and provides an inviting setting for family meals and entertainment. The in-law suite addition offers exceptional flexibility for extended family, guests, or multi-generational living. Highlights include antique stained-glass doors, a dedicated laundry area, and direct access to a private deck overlooking the property. The spacious kitchen offers abundant cabinetry, ample counter space, and seamless access to the adjoining dining and living areas, creating an ideal layout for everyday living and entertaining. The primary bedroom features two closets. A second main-level bedroom is currently utilized as a home office and can easily serve as a guest room or additional bedroom. A full hall bath and multiple closets provide convenient storage for coats, linens, and household essentials. Upstairs, two spacious bedrooms offer an abundance of closet storage, along with a full bathroom and an impressive cedar closet. The finished basement expands the living space even further with a comfortable recreation area and bar, laundry room, half bath, office space with drafting table and convenient access to the attached one-car garage. Adding even more versatility, the large screened sunroom located beneath the in-law suite offers a peaceful retreat for morning coffee, outdoor dining, relaxing evenings or entertaining while enjoying views of the landscaped backyard. Outside, the property continues to impress with a garden shed, beautifully established landscaping, freshly coated driveway and a charming babbling creek that runs through the property and is maintained by the township. Additional features include a driveway coating completed in 2026, a new roof on the back side of the home and front side of the addition installed in 2021, and a heating system replaced in 2021. A small portable backup generator provides power to the heater and kitchen during a power outage. The property also features an alarm system and electric garage door opener. Enjoy the convenience of nearby Norristown Farm Park, Elmwood Park Zoo, local dining, Northtowne Plaza, and the renowned King of Prussia Mall, with easy access to Route 202, the PA Turnpike, and I-476. A home with genuine character, exceptional craftsmanship, and a flexible layout suited to today’s lifestyle is a rare opportunity. Schedule your showing today!
#PAMC2190758

NORRISTOWN

510 SARDARO LANE

4 Beds

3 Baths

3,221 Sq.Ft.

$524,999

MLS#: PAMC2190758

Exceptional Outdoor Living on a Private Dead-End Street
Welcome to a home where everyday living and outdoor entertaining come together beautifully. Featuring an amazing in-ground pool, expansive outdoor entertaining space, and a fully equipped outdoor bar and cooking area, this property is designed for unforgettable summer days and nights with family and friends.

Inside, the home offers 3 bedrooms, 3 full bathrooms, along with updated finishes throughout. The redone kitchen provides a fresh, modern feel, while the hardwood floors add warmth and character to the living spaces.  Off the master bedroom is a spacious redone deck for relaxation and solitude. Situated up the hallway stairs is a huge stand up attic with pelntly of room to be finished into living space.  Currently can be used as storage space. 

Step outside and the home truly shines. The large backyard offers plenty of room to relax, play, and entertain, with the pool serving as the centerpiece. The outdoor bar and cooking area create the perfect setting for everything from casual poolside gatherings to larger celebrations.  There is also a large outdoor firepit with with seating area adjacent to the outdoor bar!  Additionally a massive three tier deck accompanies the property built with weather resistant trex decking material. 

Located on a quiet dead-end street with no through traffic, the setting offers added privacy and a peaceful neighborhood feel. A large two-car garage provides excellent parking and storage, adding even more functionality to an already impressive property.

With its combination of updated interior spaces, spacious yard, incredible pool, exceptional outdoor entertaining area, and peaceful location, this is a home that is meant to be enjoyed. Come see everything this property has to offer and make it your own
#PAMC2192002

NORRISTOWN

5 JEFFERSON AVENUE

3 Beds

3 Baths

2,488 Sq.Ft.

$649,000
MLS#: PAMC2192002

 - property

Send a message

Message successfully sent.

Your message

What is 3 + 4 ?

Reason for contacting?

I agree to receive email communication and understand I can unsubscribe at any time.

I agree to be contacted by Charis Realty Group - Christine Issler, Broker via call, email, and text for real estate services. To opt out, you can reply 'stop' at any time or reply 'help' for assistance. You can also click the unsubscribe link in the emails. Message and data rates may apply. Message frequency may vary. Privacy Policy

Sign Out

Virtual Assistant

Would you like to take the next step with this property? We can help you schedule a showing or virtual tour, or send you more details.

Yes, I would like more information.

Thank You for Your Reply, One of Our Agents will contact you as soon as possible

No, maybe later.

Thank you, you can always contact me via email, phone number or through the contact form.

Realhub AI

Lucy - Your AI-Powered Realtor

Update Your Temporary Password

Personalize your search

Enter your email and we'll notify you immediately when new listings match what you're looking for.

or enter email address

Already have an account ? Login here

Continue your home search

I agree to receive communications and understand I can unsubscribe at any time.

I agree to be contacted by Charis Realty Group - Christine Issler, Broker via call, email, and text for real estate services. To opt out, you can reply 'stop' at any time or reply 'help' for assistance. You can also click the unsubscribe link in the emails. Message and data rates may apply. Message frequency may vary. Privacy Policy

Already have an account ? Login here

We use cookies

We use cookies primarily for analytics to enhance your experience. By accepting, you agree to our use of these cookies. You can manage your preferences or learn more about our cookies policy.