
Property
Beds
4
Full Baths
2
1/2 Baths
None
Year Built
2000
Sq.Footage
1,985
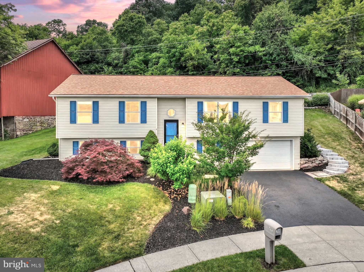
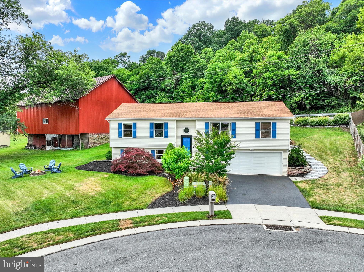
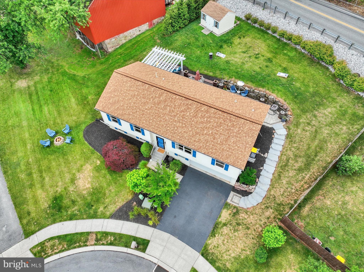
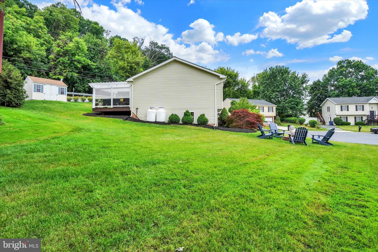
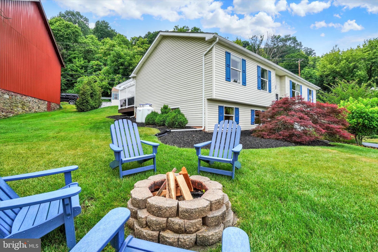
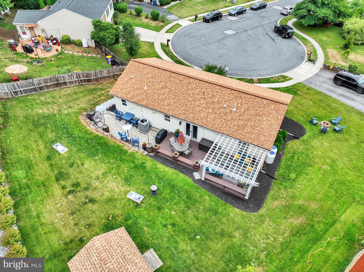
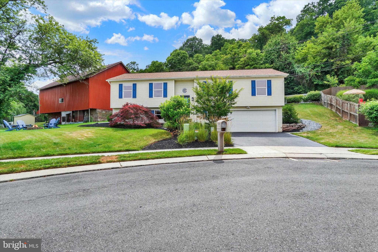
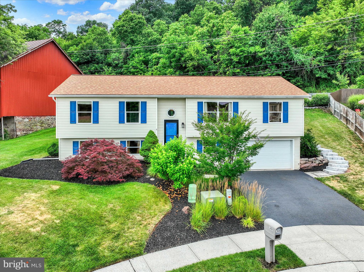
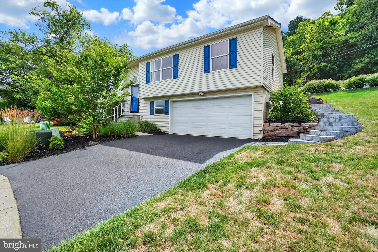
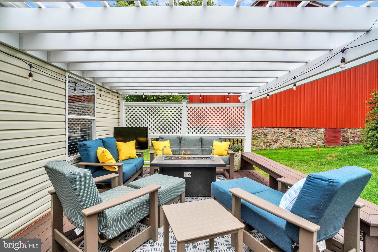
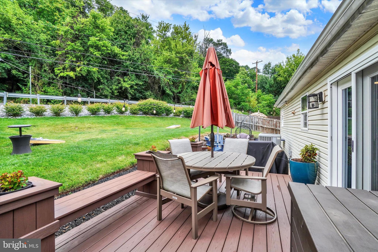
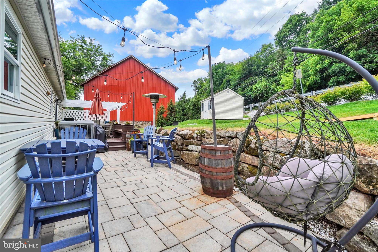
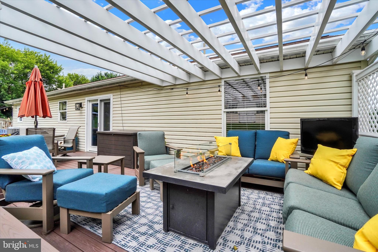
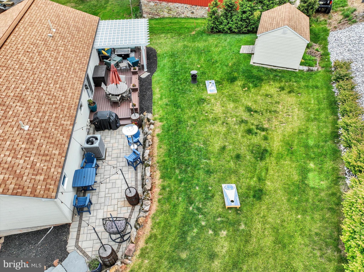
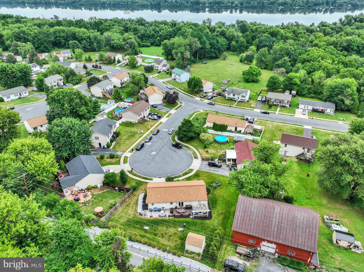
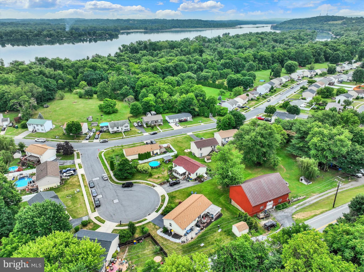
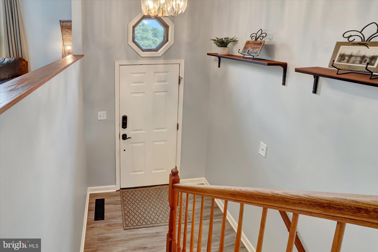
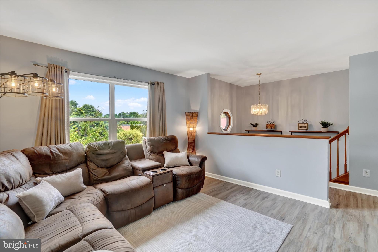
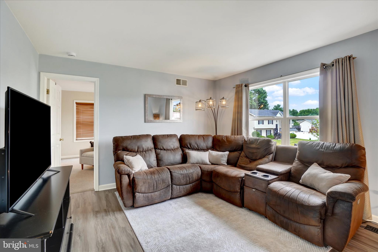
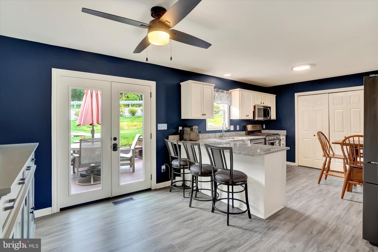
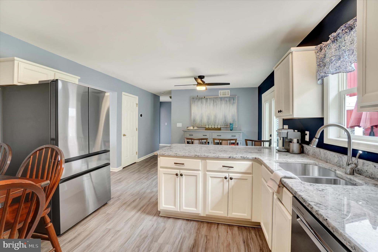
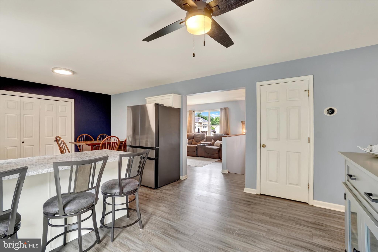
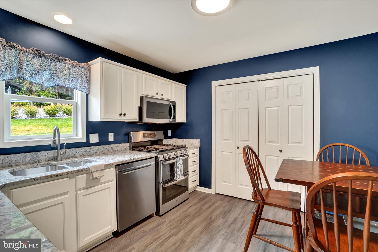
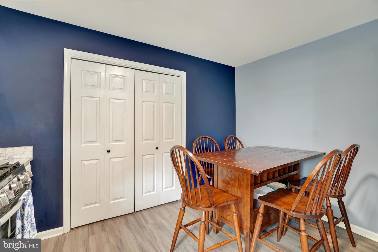
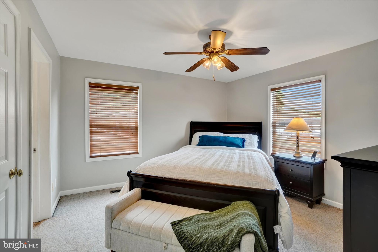
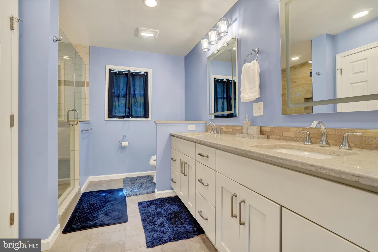
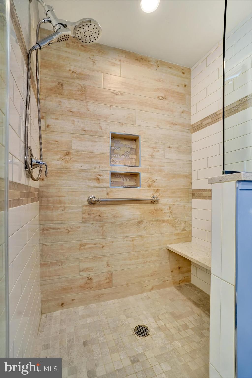
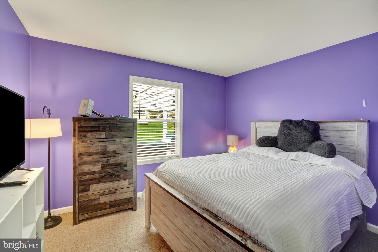
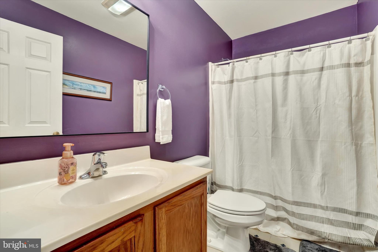
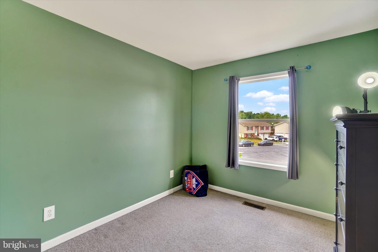
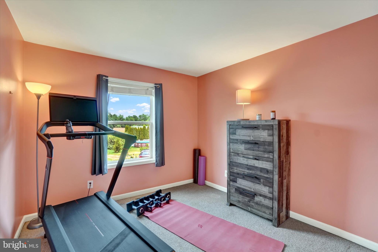
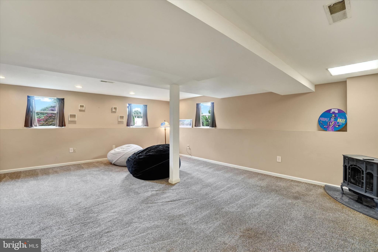
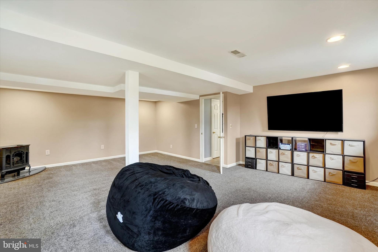
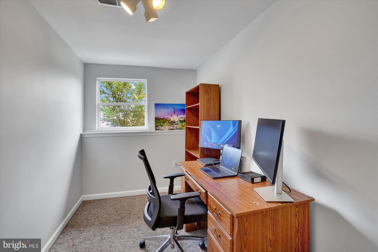
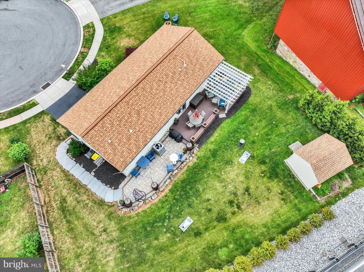
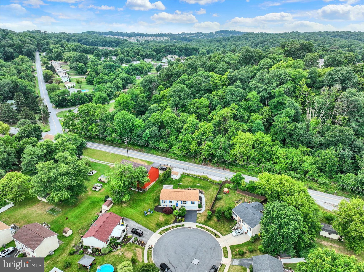
Tucked away on a peaceful cul-de-sac in the desirable Riverview community of York Haven, welcome home to 30 Susquehannock Drive — a beautifully maintained and thoughtfully updated residence offering comfort, flexibility, meaningful improvements, and exceptional outdoor living. With approximately 1,910 square feet, this home delivers the perfect blend of everyday function and relaxed neighborhood living in a setting buyers will immediately appreciate. From the moment you arrive, the home makes a wonderful first impression with attractive curb appeal, mature landscaping, blue accent shutters, and a charming backdrop. Inside, the main level features a warm and welcoming layout with a comfortable living room, dining area, and an updated eat-in kitchen designed for everyday living and entertaining. The kitchen offers bright cabinetry, granite-style countertops, stainless steel appliances, island seating, recessed lighting, and easy access to the rear entertainment area — perfect for grilling, relaxing, playing in the yard, and hosting friends and family. The home offers four bedrooms and two full baths, including a spacious primary suite with a walk-in closet and a beautifully renovated primary bath completed in 2023. The primary bath features a double vanity, updated finishes, and a stunning tiled walk-in shower with built-in niches, bench seating, and upgraded fixtures. The additional bedrooms offer excellent flexibility for family, guests, hobbies, fitness, or office space. The lower level expands the home’s livability with a large recreation room, dedicated office area, storage, utility space, and interior access to the garage. Whether used as a media room, game room, home gym, playroom, or work-from-home retreat, this level provides valuable space to fit a variety of needs. The outdoor living space is truly a highlight. The rear yard has been thoughtfully enhanced with a custom retaining wall installed in 2020, creating a beautiful and functional setting for multiple outdoor gathering areas. Enjoy evenings under the pergola, relaxing around the fire feature, dining on the deck, gathering around the firepit, or simply enjoying the usable yard space. With patio space, deck space, string lights, a storage shed, and a scenic backyard setting, this property offers the kind of outdoor lifestyle buyers love. Major updates provide additional peace of mind, including a roof that is only approximately 5 years old, AC and heat pump replaced in 2019, and a water heater that is approximately 6 years old. Conveniently located with easy access to Route 83, York, Harrisburg, Camp Hill, Mechanicsburg, Gettysburg, Maryland, and the PA Turnpike, this home offers a wonderful combination of comfort, updates, outdoor enjoyment, and commuter convenience. Beautifully cared for, move-in ready, and positioned in one of the most appealing locations within the neighborhood, 30 Susquehannock Drive is the perfect place to feel at home, entertain with ease, and enjoy the comfort of a thoughtfully updated property.
Features & Amenities
Interior
-
Other Interior Features
Eat-in Kitchen, Ceiling Fan(s), Pantry, Recessed Lighting, Walk-In Closet(s), Other
-
Total Bedrooms
4
-
Bathrooms
2
-
Above Grade Finished Area
1346.0
-
Basement YN
YES
-
Cooling YN
YES
-
Cooling
Central Air, Ceiling Fan(s), Gas
-
Fireplace YN
NO
-
Heating YN
YES
-
Heating
Electric, Propane, Forced Air, Heat Pump
-
Main Level Bedrooms
4
-
Pet friendly
N/A
Exterior
-
Garage
Yes
-
Garage spaces
2
-
Construction Materials
Vinyl Siding
-
Other Exterior Features
Other, Lighting, Storage
-
Parking
Garage Door Opener, Asphalt, On Street, Paved, Garage, Driveway, Inside Entrance, Attached
-
Patio and Porch Features
Deck, Patio, Porch
-
Pool
No
-
Waterfront YN
NO
-
View
Garden
Area & Lot
-
Lot Features
Sloped, Cul-De-Sac, Private, Back Yard
-
Lot Size(acres)
0.3
-
Lot Size(square feet)
13038.0
-
Property Type
Residential
-
Property Sub Type
Single Family Residence
-
Architectural Style
Bi-level
Price
-
Sales Price
$349,900
-
Tax Amount
$5,254
-
Sq. Footage
1, 985
-
Price/SqFt
$176
HOA
-
Association
YES
-
Association Fee
$50
-
Association Fee Frequency
Annually
-
Association Fee Includes
N/A
School District
-
Elementary School
N/A
-
Middle School
N/A
-
High School
NORTHEASTERN SENIOR
Property Features
-
New Construction
NO
-
Foundation Details
Block
-
Senior Community YN
NO
-
Sewer
Public Sewer
-
Tax Lot
0078
-
Water Source
Public
Schedule a Showing
Showing scheduled successfully.
Mortgage calculator
Estimate your monthly mortgage payment, including the principal and interest, property taxes, and HOA. Adjust the values to generate a more accurate rate.
Your payment
Principal and Interest:
$
Property taxes:
$
HOA fees:
$
Total loan payment:
$
Total interest amount:
$
Location
County
YORK
Elementary School
Middle School
High School
NORTHEASTERN SENIOR
Listing Courtesy of Jerry L Riggleman , Real of Pennsylvania
RealHub Information is provided exclusively for consumers' personal, non-commercial use, and it may not be used for any purpose other than to identify prospective properties consumers may be interested in purchasing. All information deemed reliable but not guaranteed and should be independently verified. All properties are subject to prior sale, change or withdrawal. RealHub website owner shall not be responsible for any typographical errors, misinformation, misprints and shall be held totally harmless.

AGENT
Chana Shaffer
Call Chana today to schedule a private showing.

* Listings on this website come from the FMLS IDX Compilation and may be held by brokerage firms other than the owner of this website. The listing brokerage is identified in any listing details. Information is deemed reliable but is not guaranteed. If you believe any FMLS listing contains material that infringes your copyrighted work please click here to review our DMCA policy and learn how to submit a takedown request.© 2024 FMLS.
Related Properties
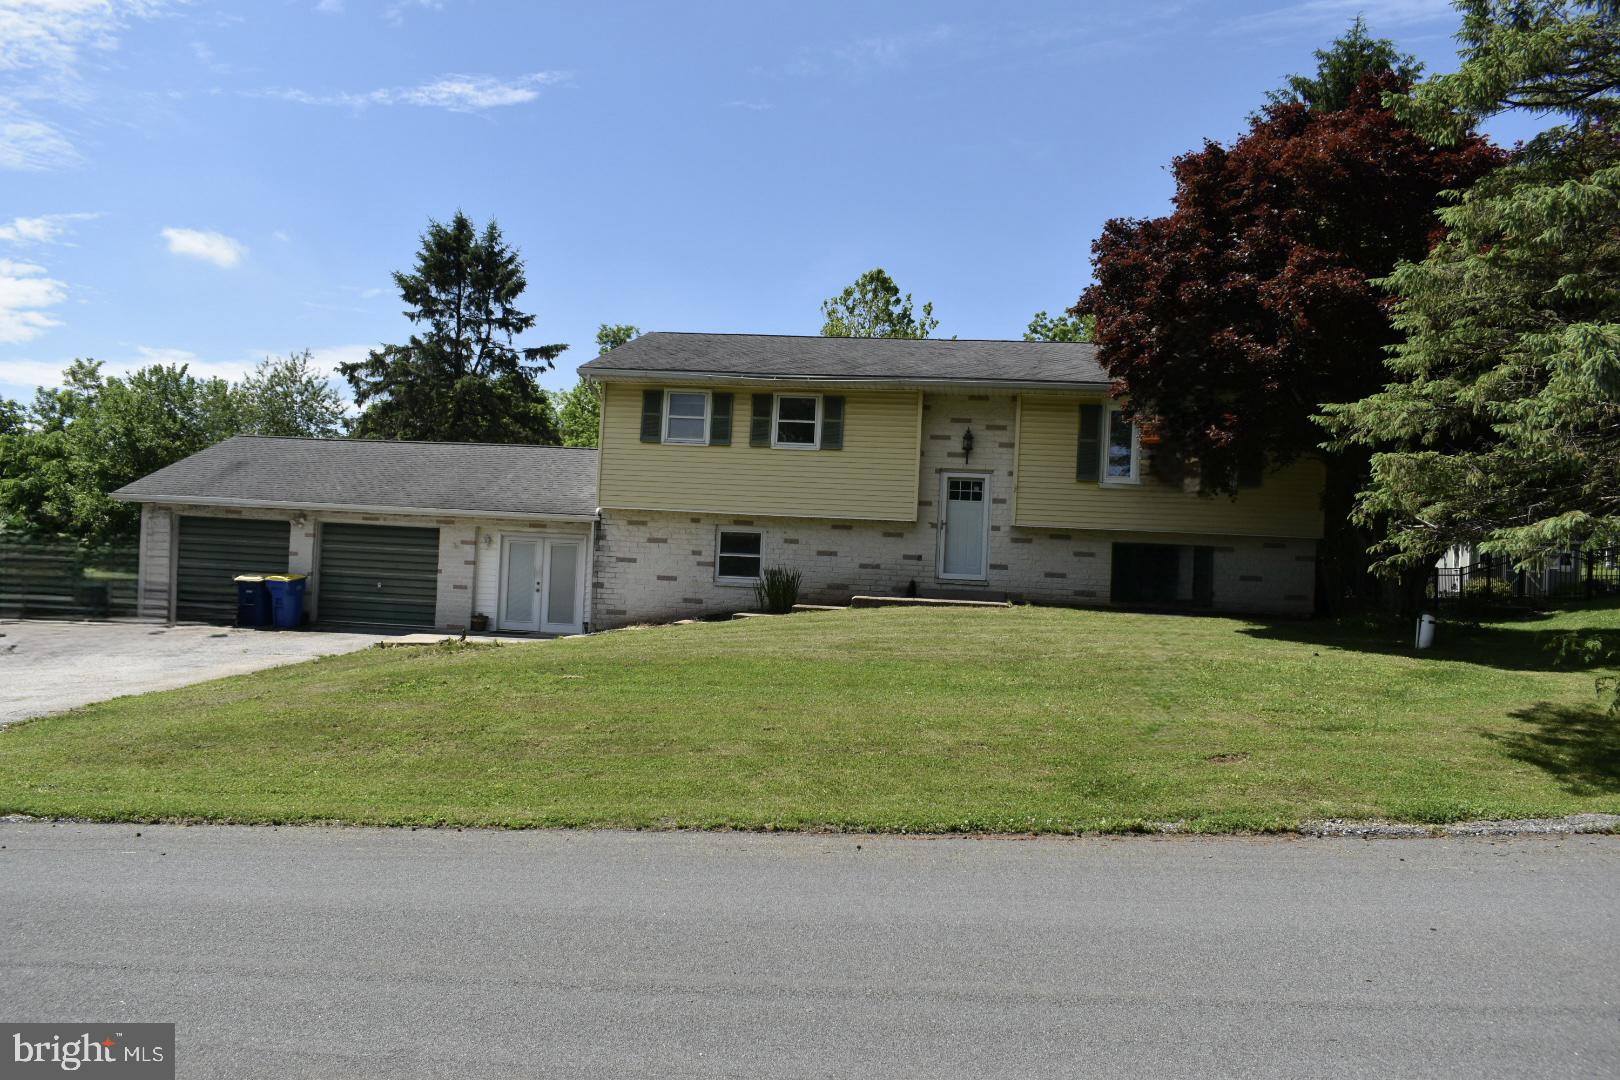
YORK HAVEN
15 SOUTHCREST ROAD
3 Beds
2 Baths
3,584 Sq.Ft.
$319,900
MLS#: PAYK2104882
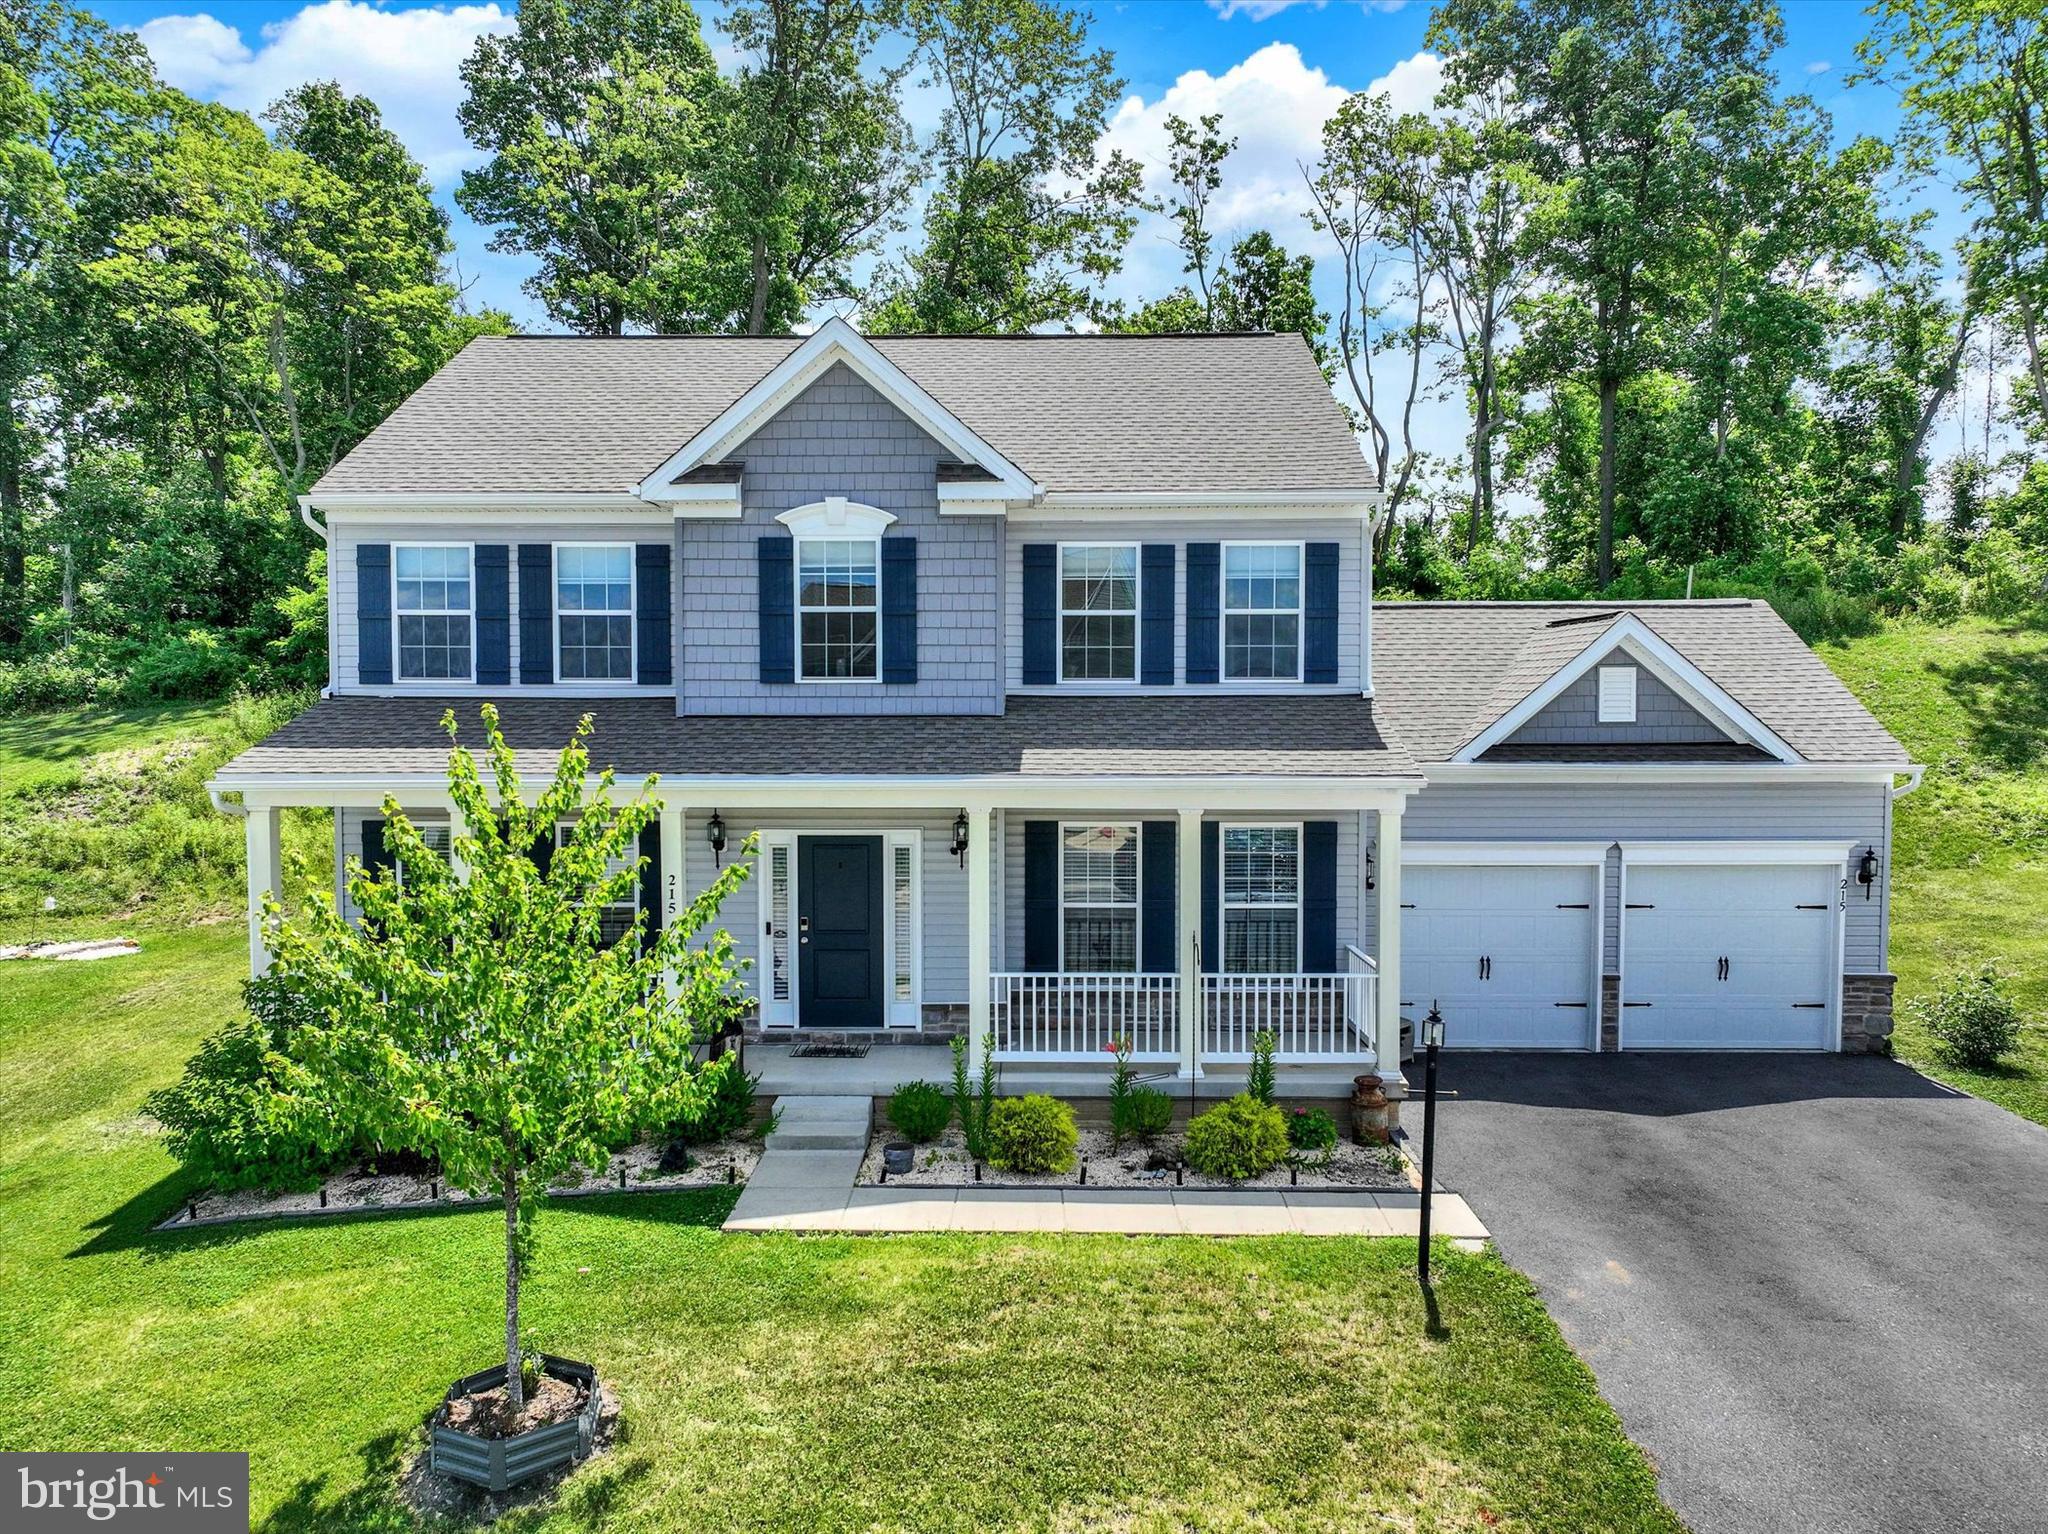
YORK HAVEN
215 THOROUGHBRED DRIVE
4 Beds
2 Baths
2,136 Sq.Ft.
$400,000
MLS#: PAYK2106106
.png)