
Features & Amenities

Interior

  • Total Bedrooms

    5

  • Bathrooms

    3

  • 1/2 Bathrooms

    2

  • Above Grade Finished Area

    4164.0

  • Basement YN

    YES

  • Cooling YN

    YES

  • Cooling

    Central Air, Electric

  • Fireplace YN

    YES

  • Heating YN

    YES

  • Heating

    Electric, Natural Gas, Forced Air, Baseboard

  • Pet friendly

    N/A

Exterior

  • Garage

    Yes

  • Garage spaces

    3

  • Construction Materials

    HardiPlank Type, Stone

  • Parking

    Garage, Driveway, Inside Entrance, Attached

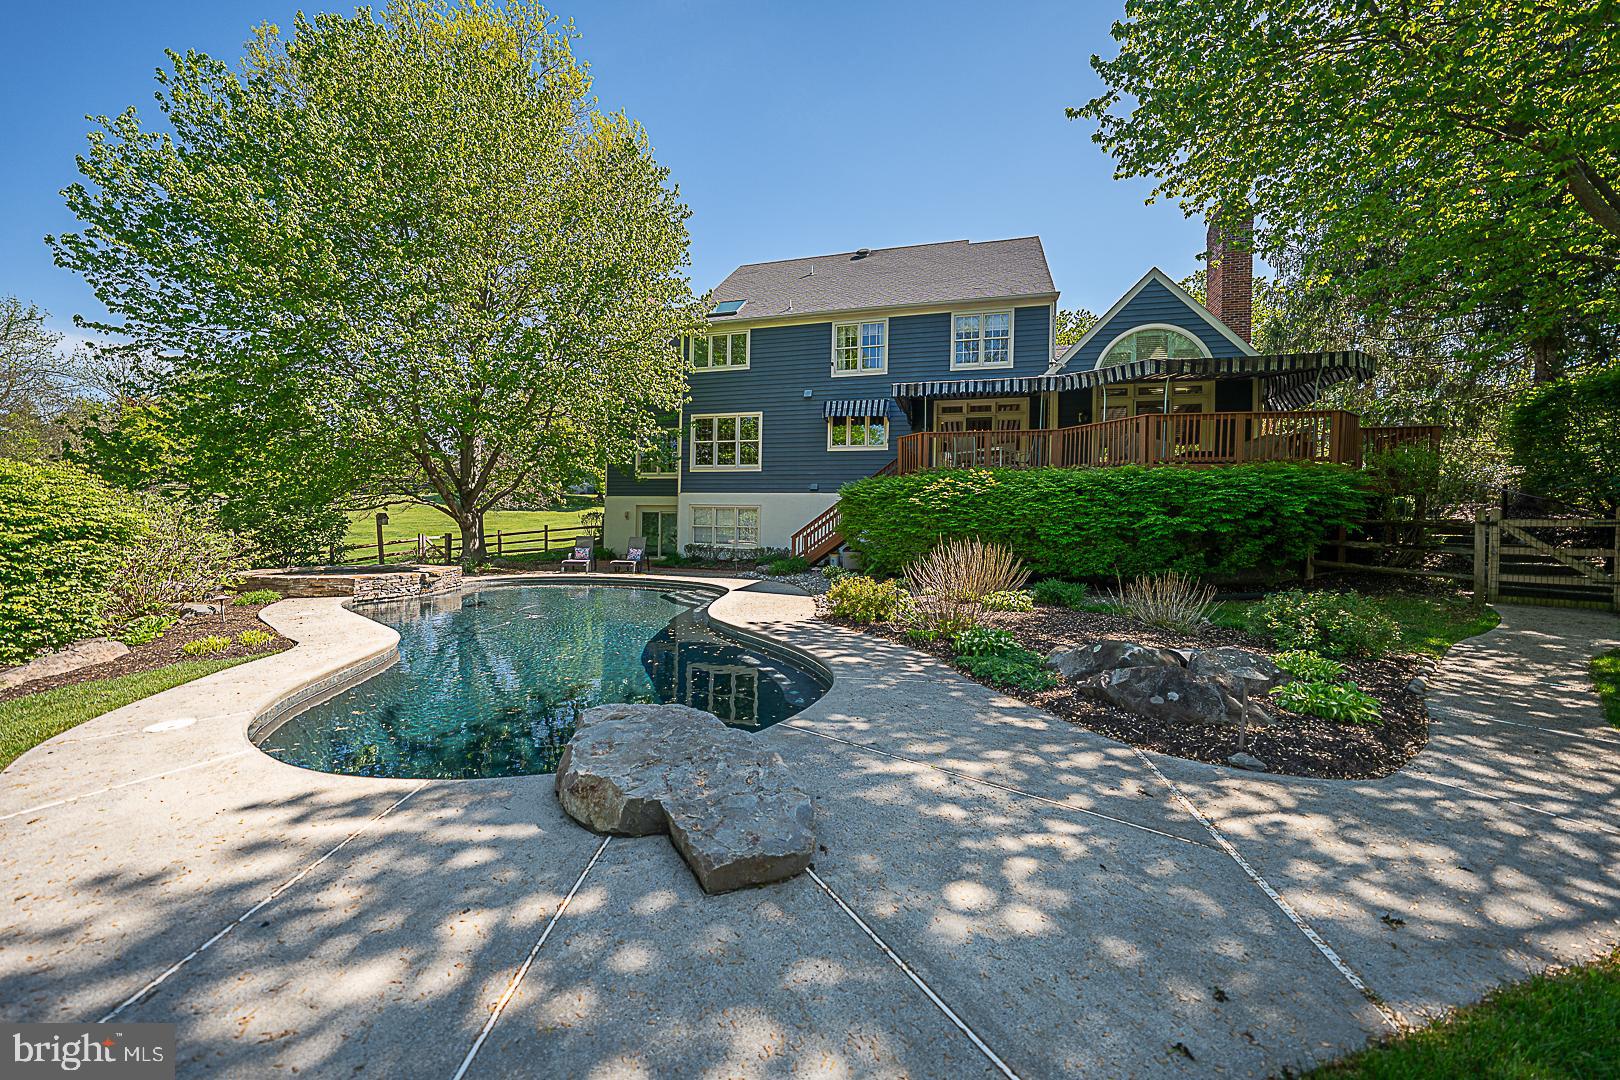
  • Pool

    Yes

  • Pool Features

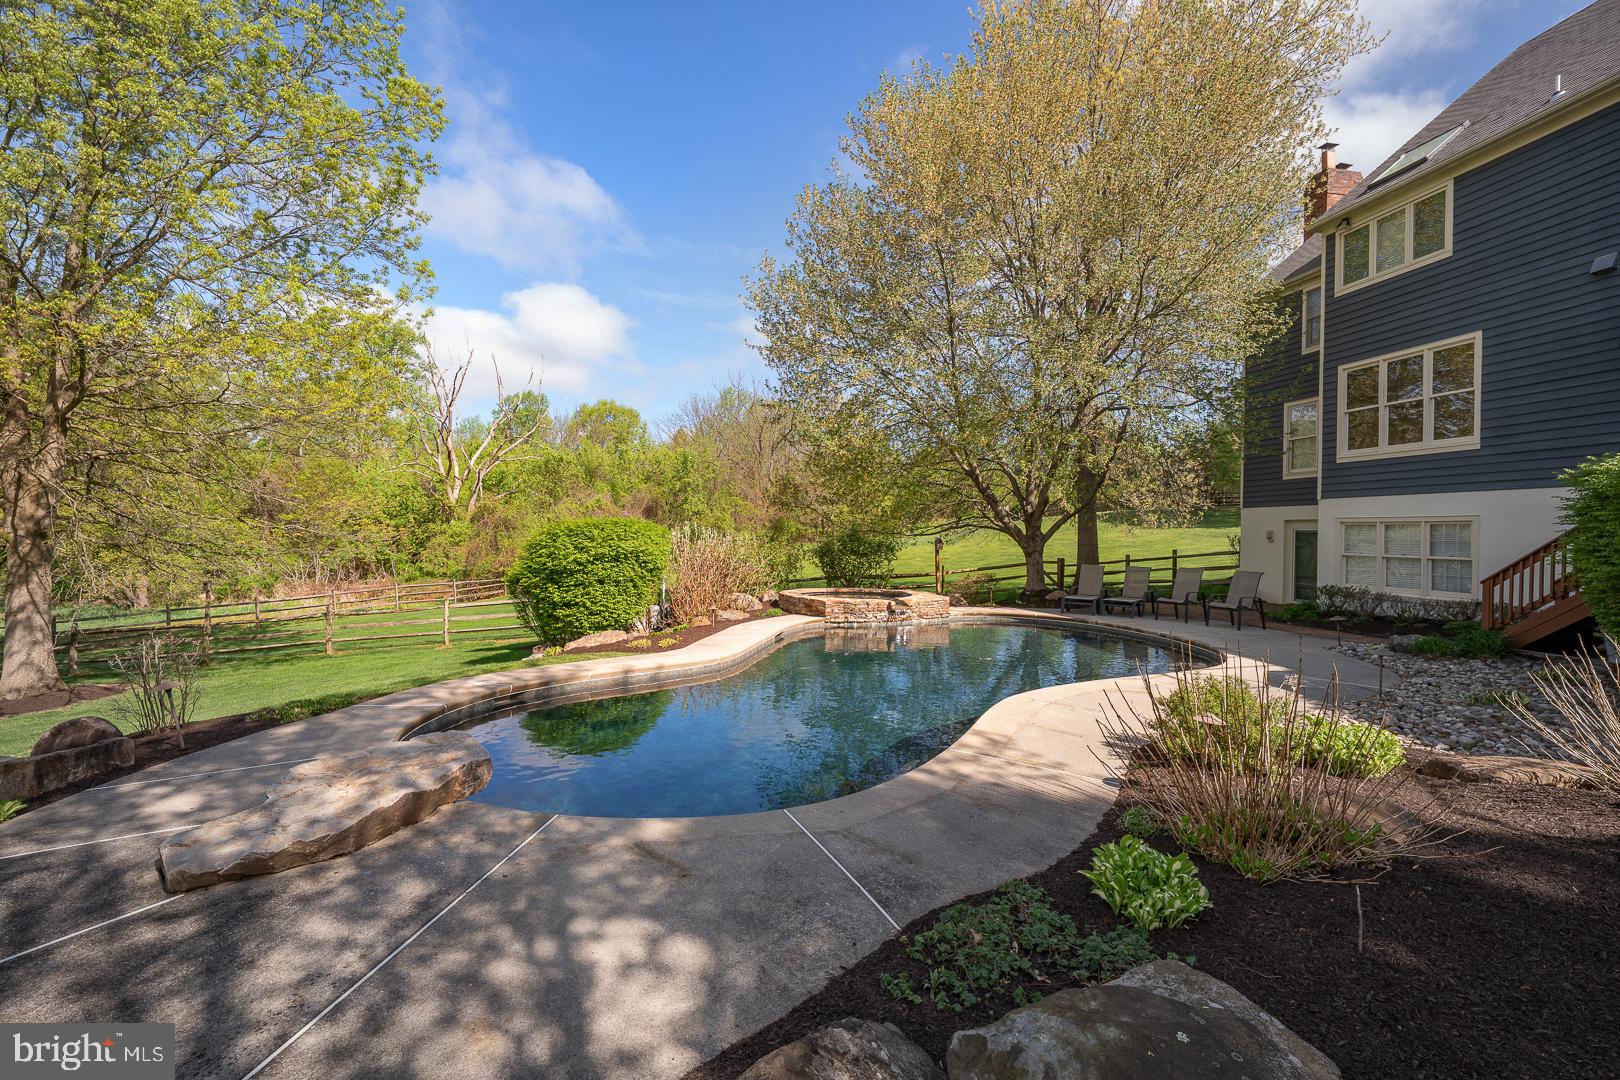
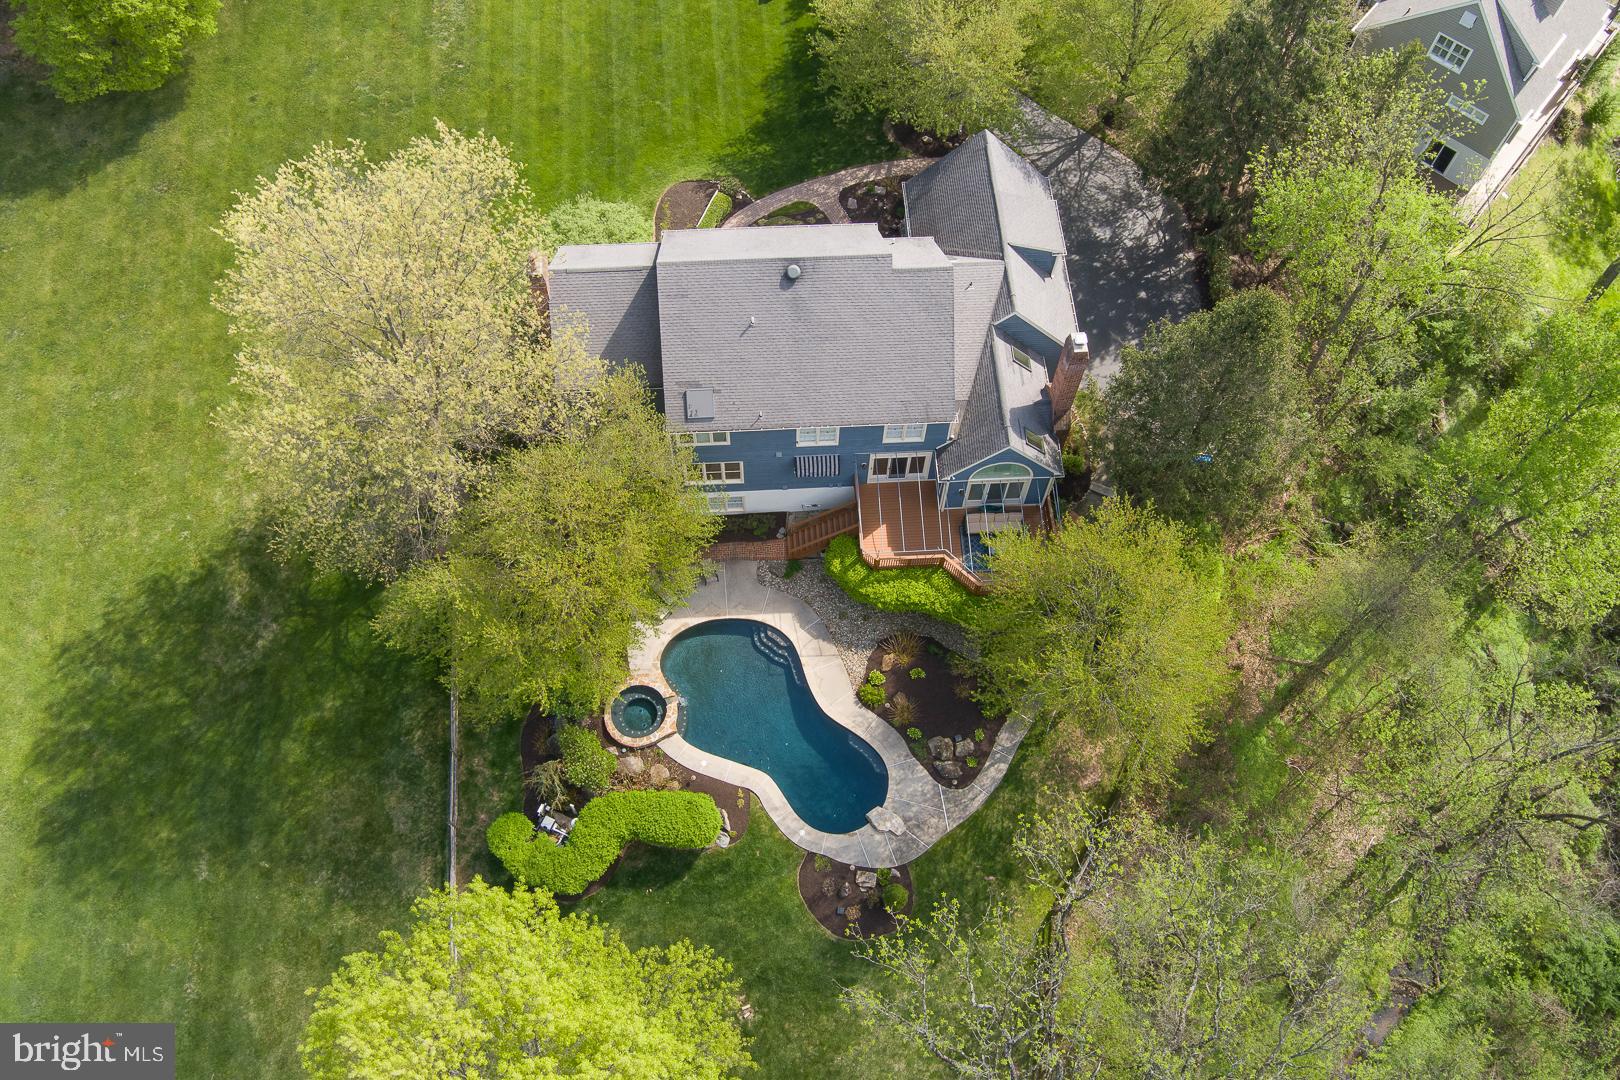
    In Ground, Pool/Spa Combo, Salt Water, Private

  • Waterfront YN

    NO

Area & Lot

  • Lot Size(acres)

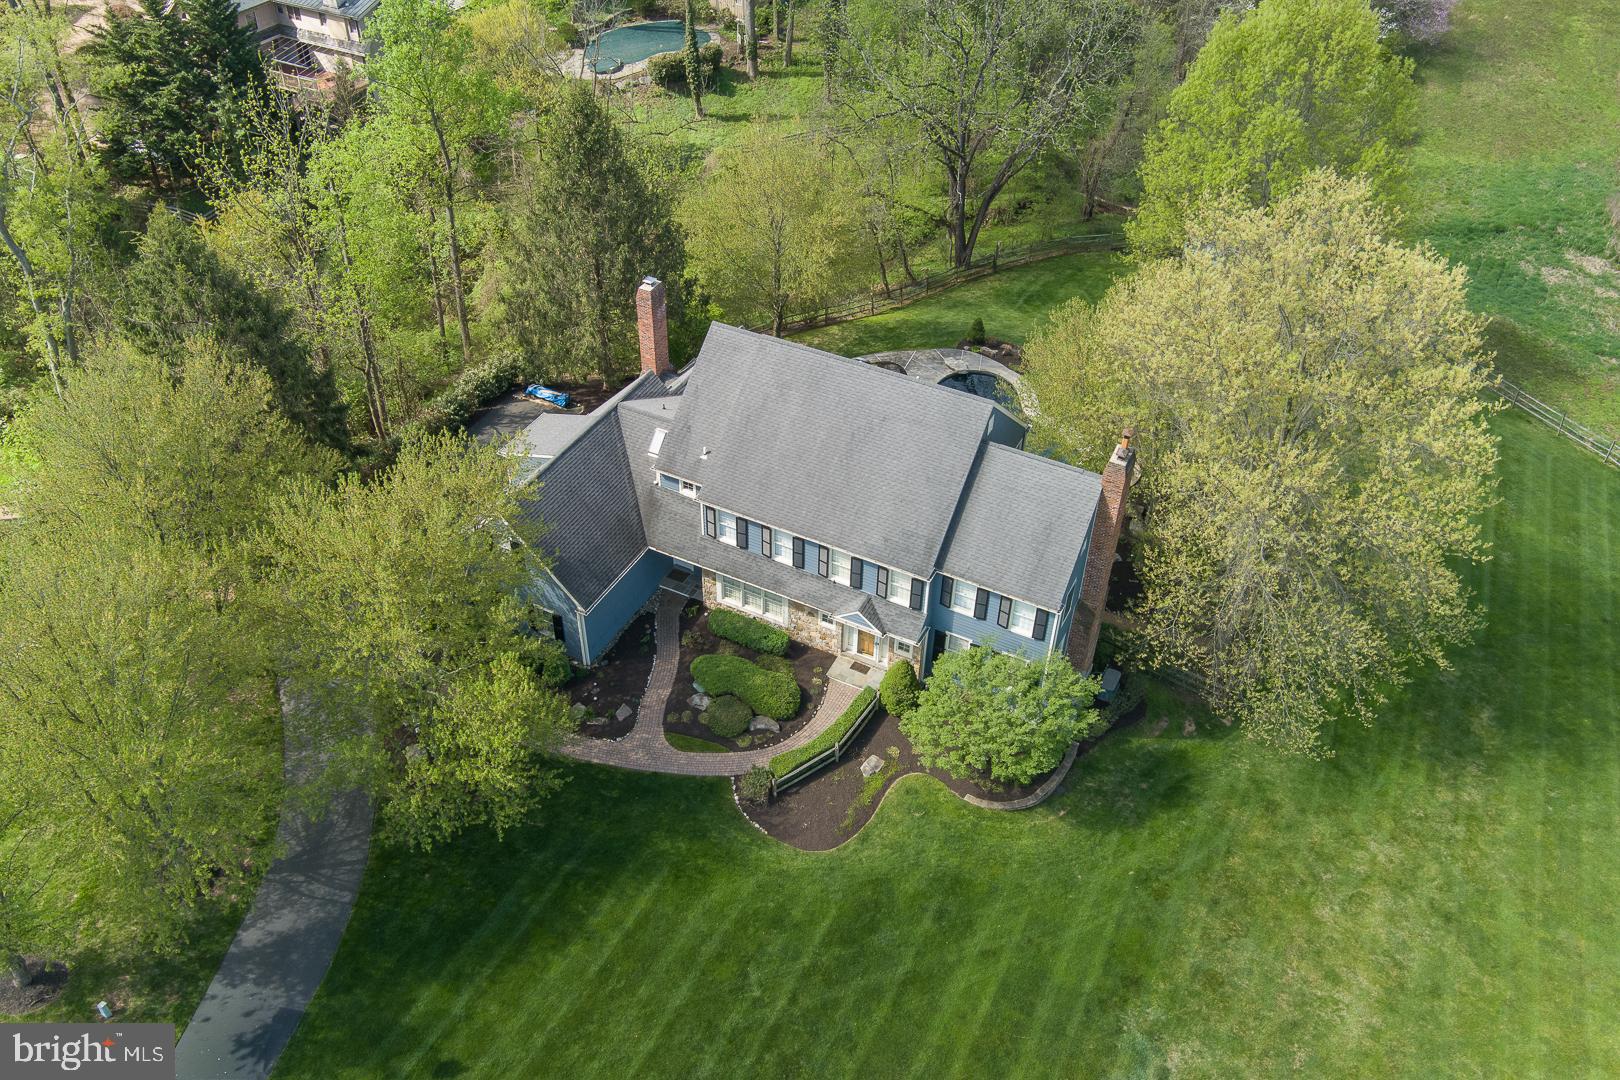
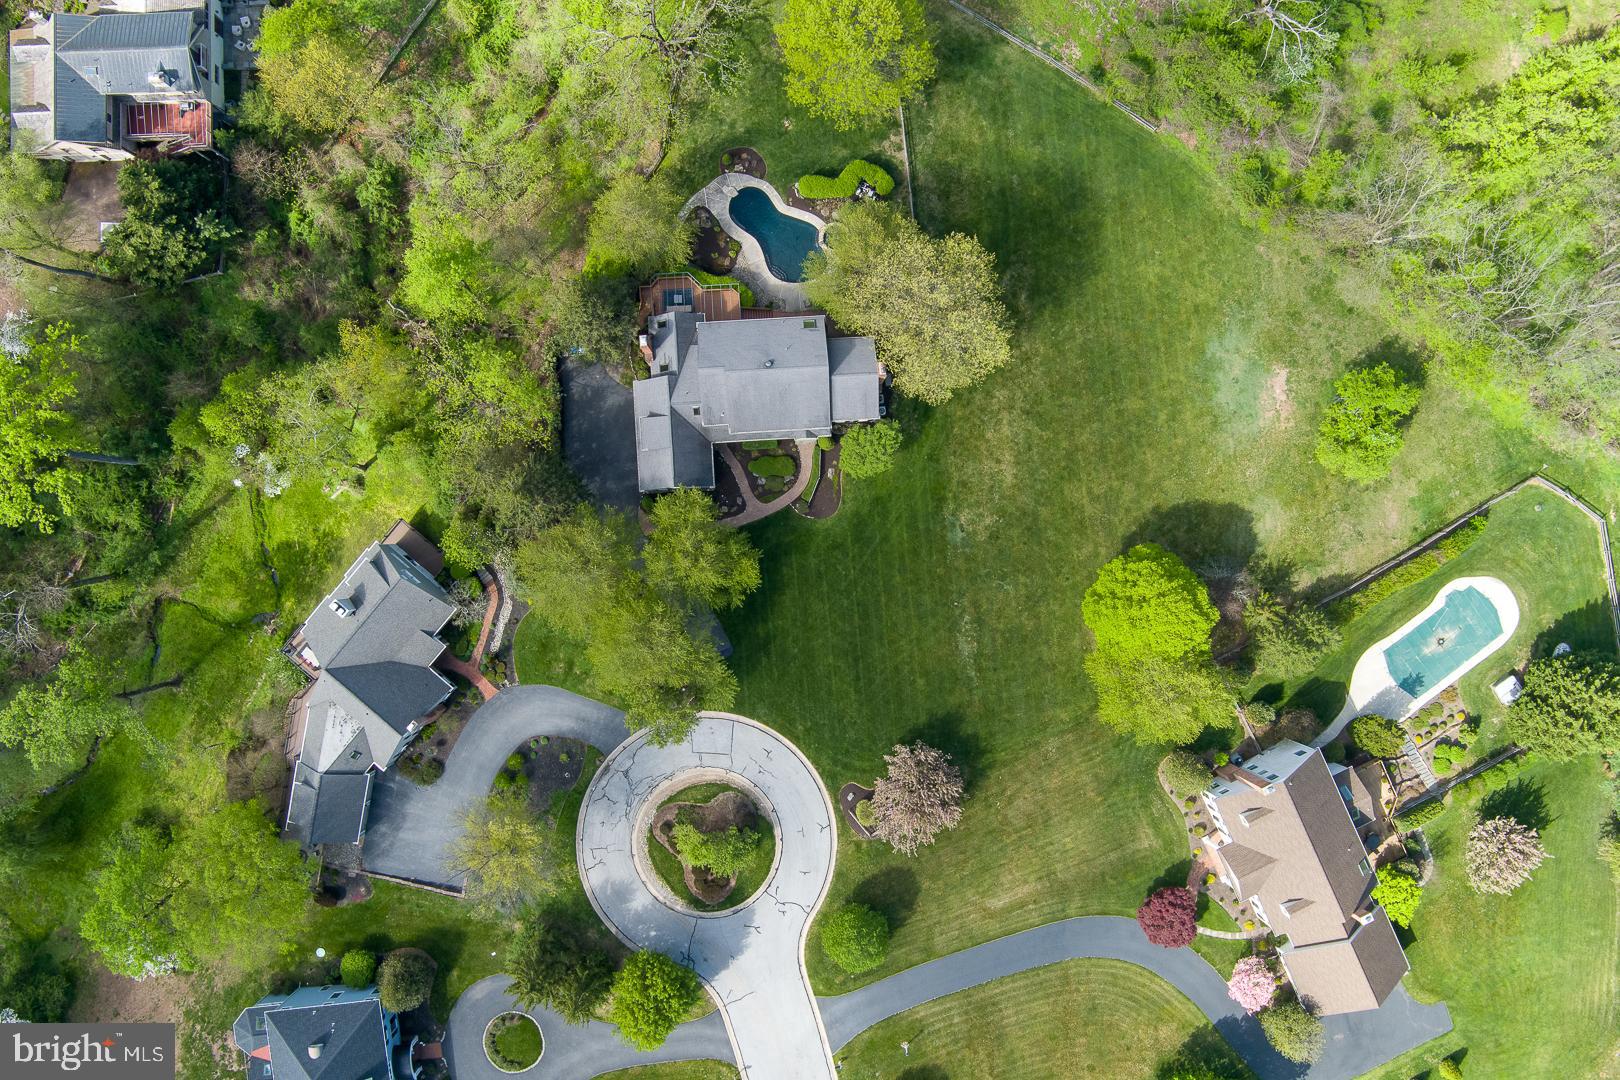
    1.7

  • Lot Size(square feet)

    74,052

  • Property Type

    Residential

  • Property Sub Type

    Single Family Residence

  • Architectural Style

    Colonial

Price

  • Sales Price

    $1,250,000

  • Tax Amount

    $18,961

  • Financing Options

    Conventional

  • Sq. Footage

    4,664

  • Price/SqFt

    $268

HOA

  • Association

    YES

  • Association Fee

    $725

  • Association Fee Frequency

    Annually

  • Association Fee Includes

    N/A

School District

  • Elementary School

    N/A

  • Middle School

    N/A

  • High School

    N/A

Property Features

  • New Construction

    NO

  • Foundation Details

    Concrete Perimeter

  • Senior Community YN

    NO

  • Sewer

    Public Sewer

  • Tax Lot

    0103.5700

  • Water Source

    Public

Schedule a Showing

Showing scheduled successfully.

<
>
IN PERSON
VIA CHAT

What is 3 + 4 ?


Change time

Mortgage calculator

Estimate your monthly mortgage payment, including the principal and interest, property taxes, and HOA. Adjust the values to generate a more accurate rate.

Your payment

Principal and Interest:

$

Property taxes:

$

HOA fees:

$

Total loan payment:

$

Total interest amount:

$

Location

County

CHESTER

Elementary School

Middle School

High School

Listing Courtesy of Brendan M. Reilly , Crescent Real Estate

RealHub Information is provided exclusively for consumers' personal, non-commercial use, and it may not be used for any purpose other than to identify prospective properties consumers may be interested in purchasing. All information deemed reliable but not guaranteed and should be independently verified. All properties are subject to prior sale, change or withdrawal. RealHub website owner shall not be responsible for any typographical errors, misinformation, misprints and shall be held totally harmless.

Agent Chana Shaffer

AGENT

Chana Shaffer

Call Chana today to schedule a private showing.


* Listings on this website come from the FMLS IDX Compilation and may be held by brokerage firms other than the owner of this website. The listing brokerage is identified in any listing details. Information is deemed reliable but is not guaranteed. If you believe any FMLS listing contains material that infringes your copyrighted work please click here to review our DMCA policy and learn how to submit a takedown request.© 2024 FMLS.
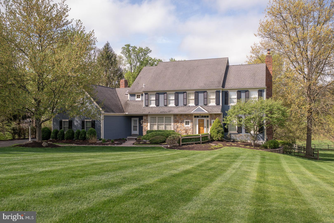
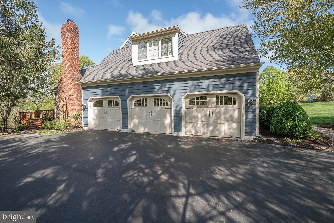
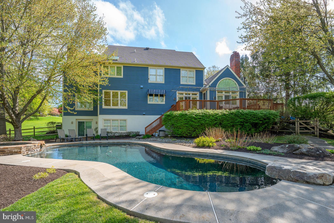
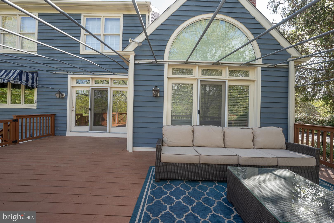
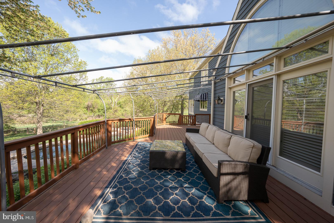
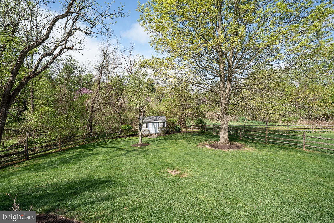
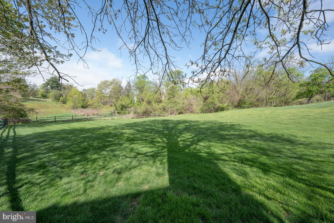
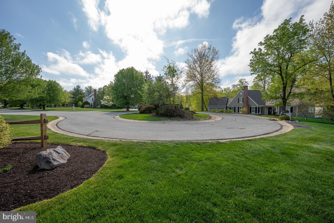
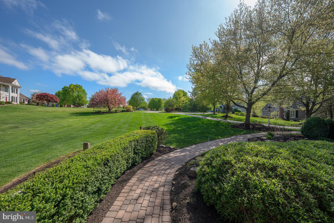
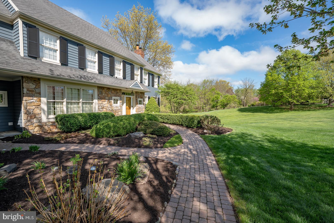
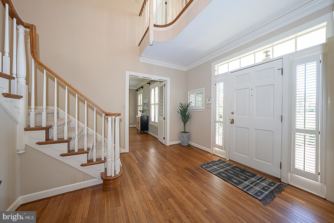
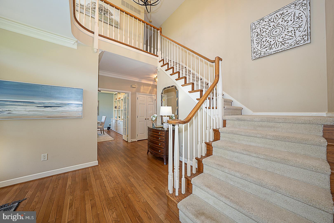
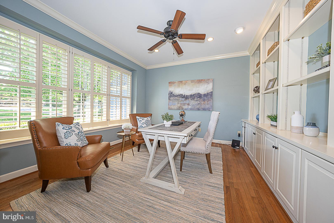
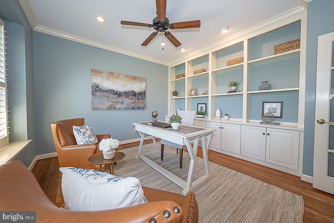
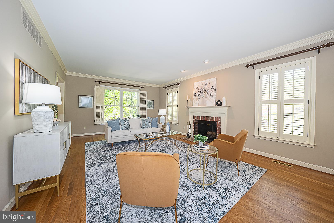
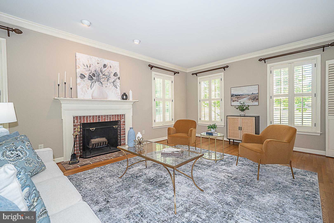
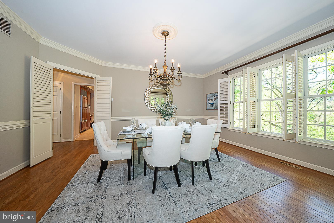
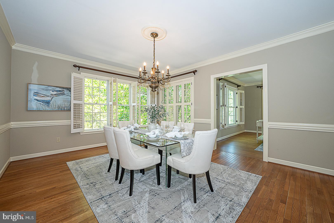
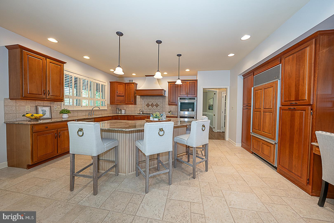
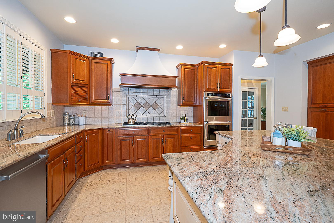
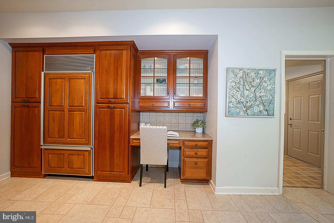
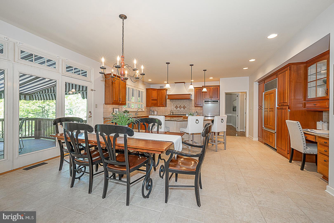
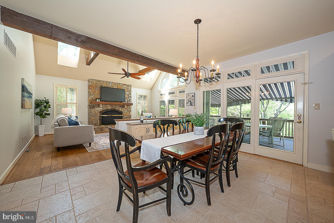
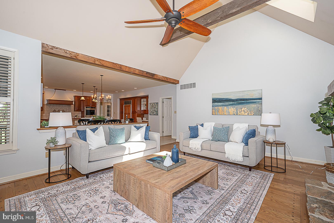
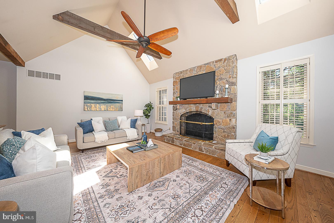
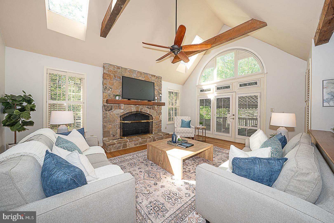
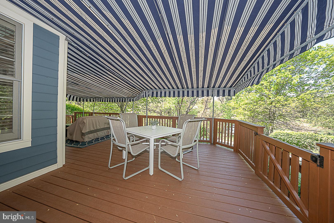
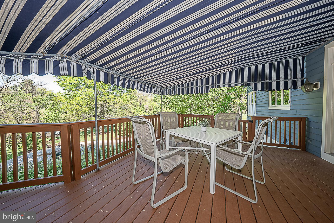
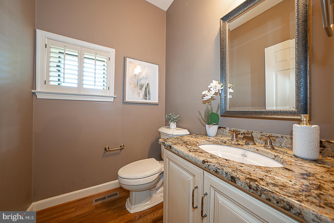
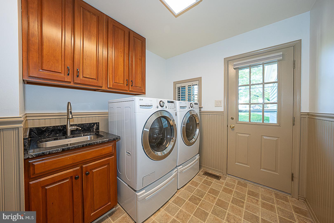
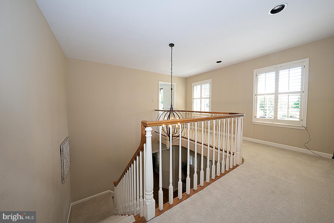
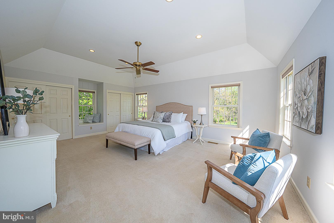
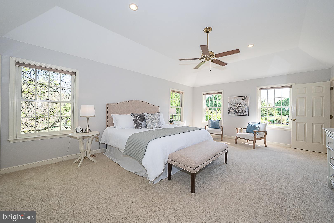
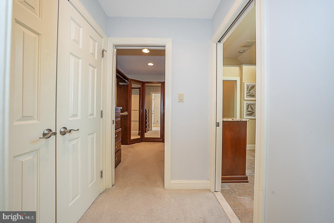
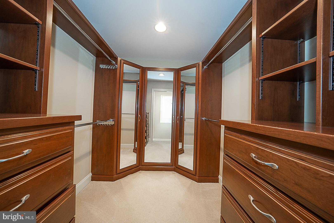
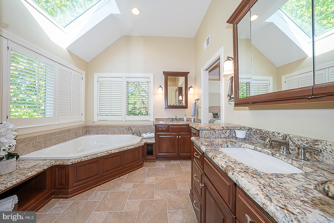
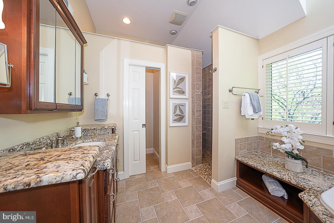
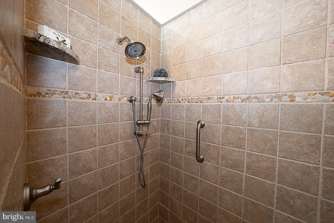
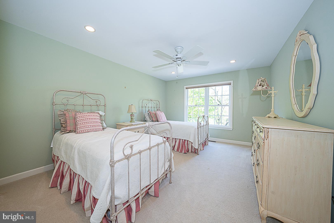
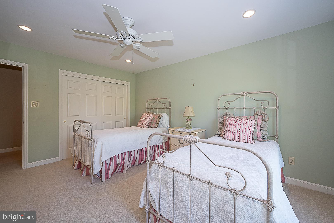
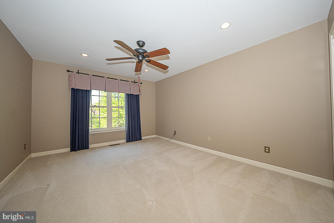
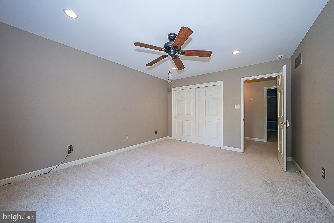
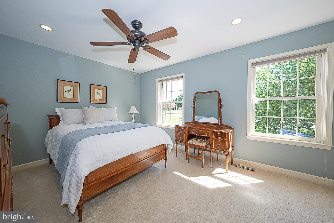
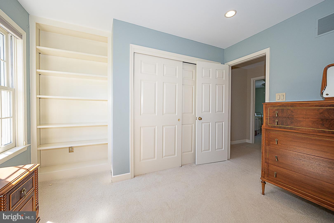
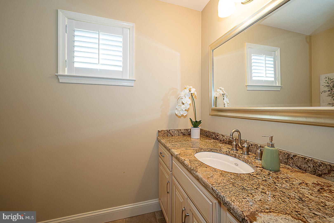
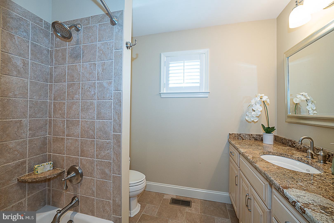
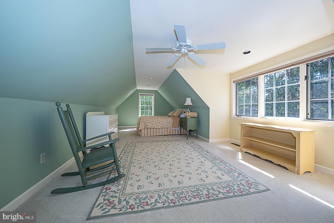
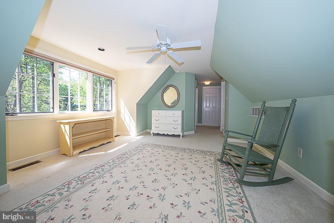
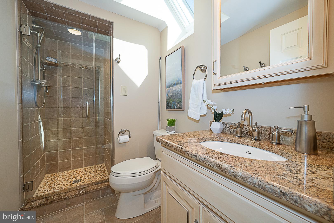
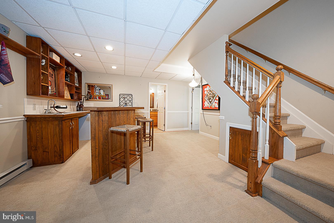
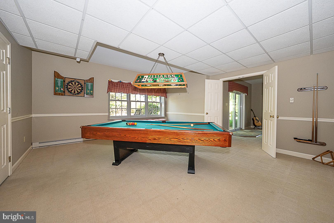
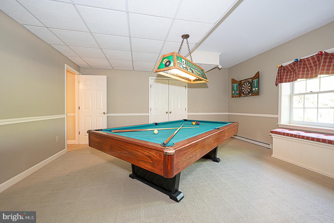
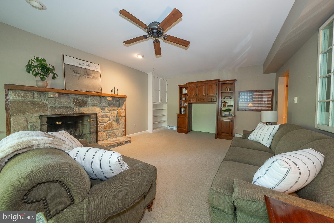
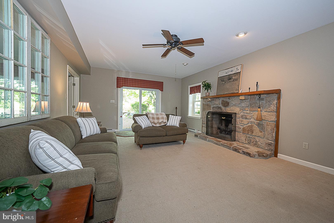
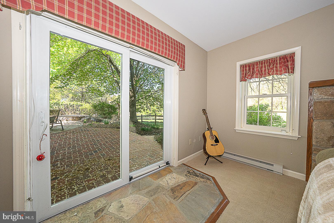
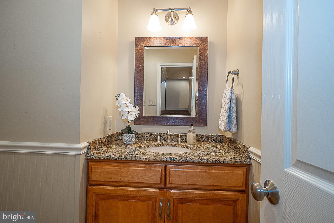
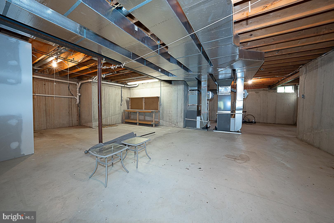
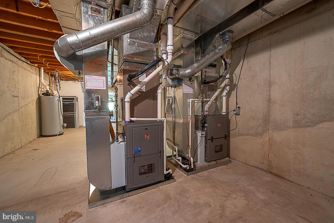
Welcome to 30 Spring Hill Lane in the highly desirable Sunwood Farm neighborhood. This impressive stone-and-siding colonial offers over 4,100 square feet of beautifully maintained living space on a private 1.7-acre cul-de-sac lot. The home features five bedrooms, three full and two half bathrooms, a three-car side-entry garage, and exceptional outdoor living with a large deck, awning, and a saltwater in-ground pool with attached hot tub.  A paver walkway, surrounded by manicured landscaping, leads to the mudroom entry and covered front entrance. Inside, a dramatic two-story foyer showcases a turned oak staircase, along with a coat closet and powder room. The sun-filled office features a wall of windows and custom built-ins, while the formal living room offers a wood-burning fireplace with brick surround and custom mantel. The dining room is ideally located off the kitchen and enhanced by chair rail and crown molding.  The spacious kitchen includes maple cabinetry, granite countertops, tile flooring and backsplash, stainless steel appliances, a center island with seating, and a built-in workstation. The adjacent breakfast room features a triple panel door to the rear deck, while the family room impresses with vaulted ceilings, exposed beams, a Palladian window, and a floor-to-ceiling stone fireplace. A laundry room with garage access completes the main level.  Upstairs, the primary suite offers a vaulted ceiling, dressing area, custom walk-in closet, and a well-appointed bath with dual vanities, soaking tub, skylight, and walk-in shower. Four additional bedrooms, a full hall bath, and an en-suite bath complete this level.  The partially finished walk-out basement provides excellent additional living space, including a recreation room with fireplace, billiards area, bar, half bath, and generous storage.  Additional highlights include hardwood flooring throughout much of the main level, plantation shutters, two new HVAC systems (2024), a whole house generator, and fresh neutral paint. Meticulously maintained by its original owners, this home combines timeless design with modern comfort.  Ideally located in the Phoenixville Area School District, just minutes from shopping, dining, King of Prussia, the Main Line, and the vibrant town of Phoenixville.

30 SPRING HILL LANE

Message successfully sent.

What would you like to know?

What is 3 + 4 ?

I agree to receive email communication and understand I can unsubscribe at any time.

I agree to be contacted by Charis Realty Group via call, email, and text for real estate services. To opt out, you can reply 'stop' at any time or reply 'help' for assistance. You can also click the unsubscribe link in the emails. Message and data rates may apply. Message frequency may vary. Privacy Policy

Related Properties

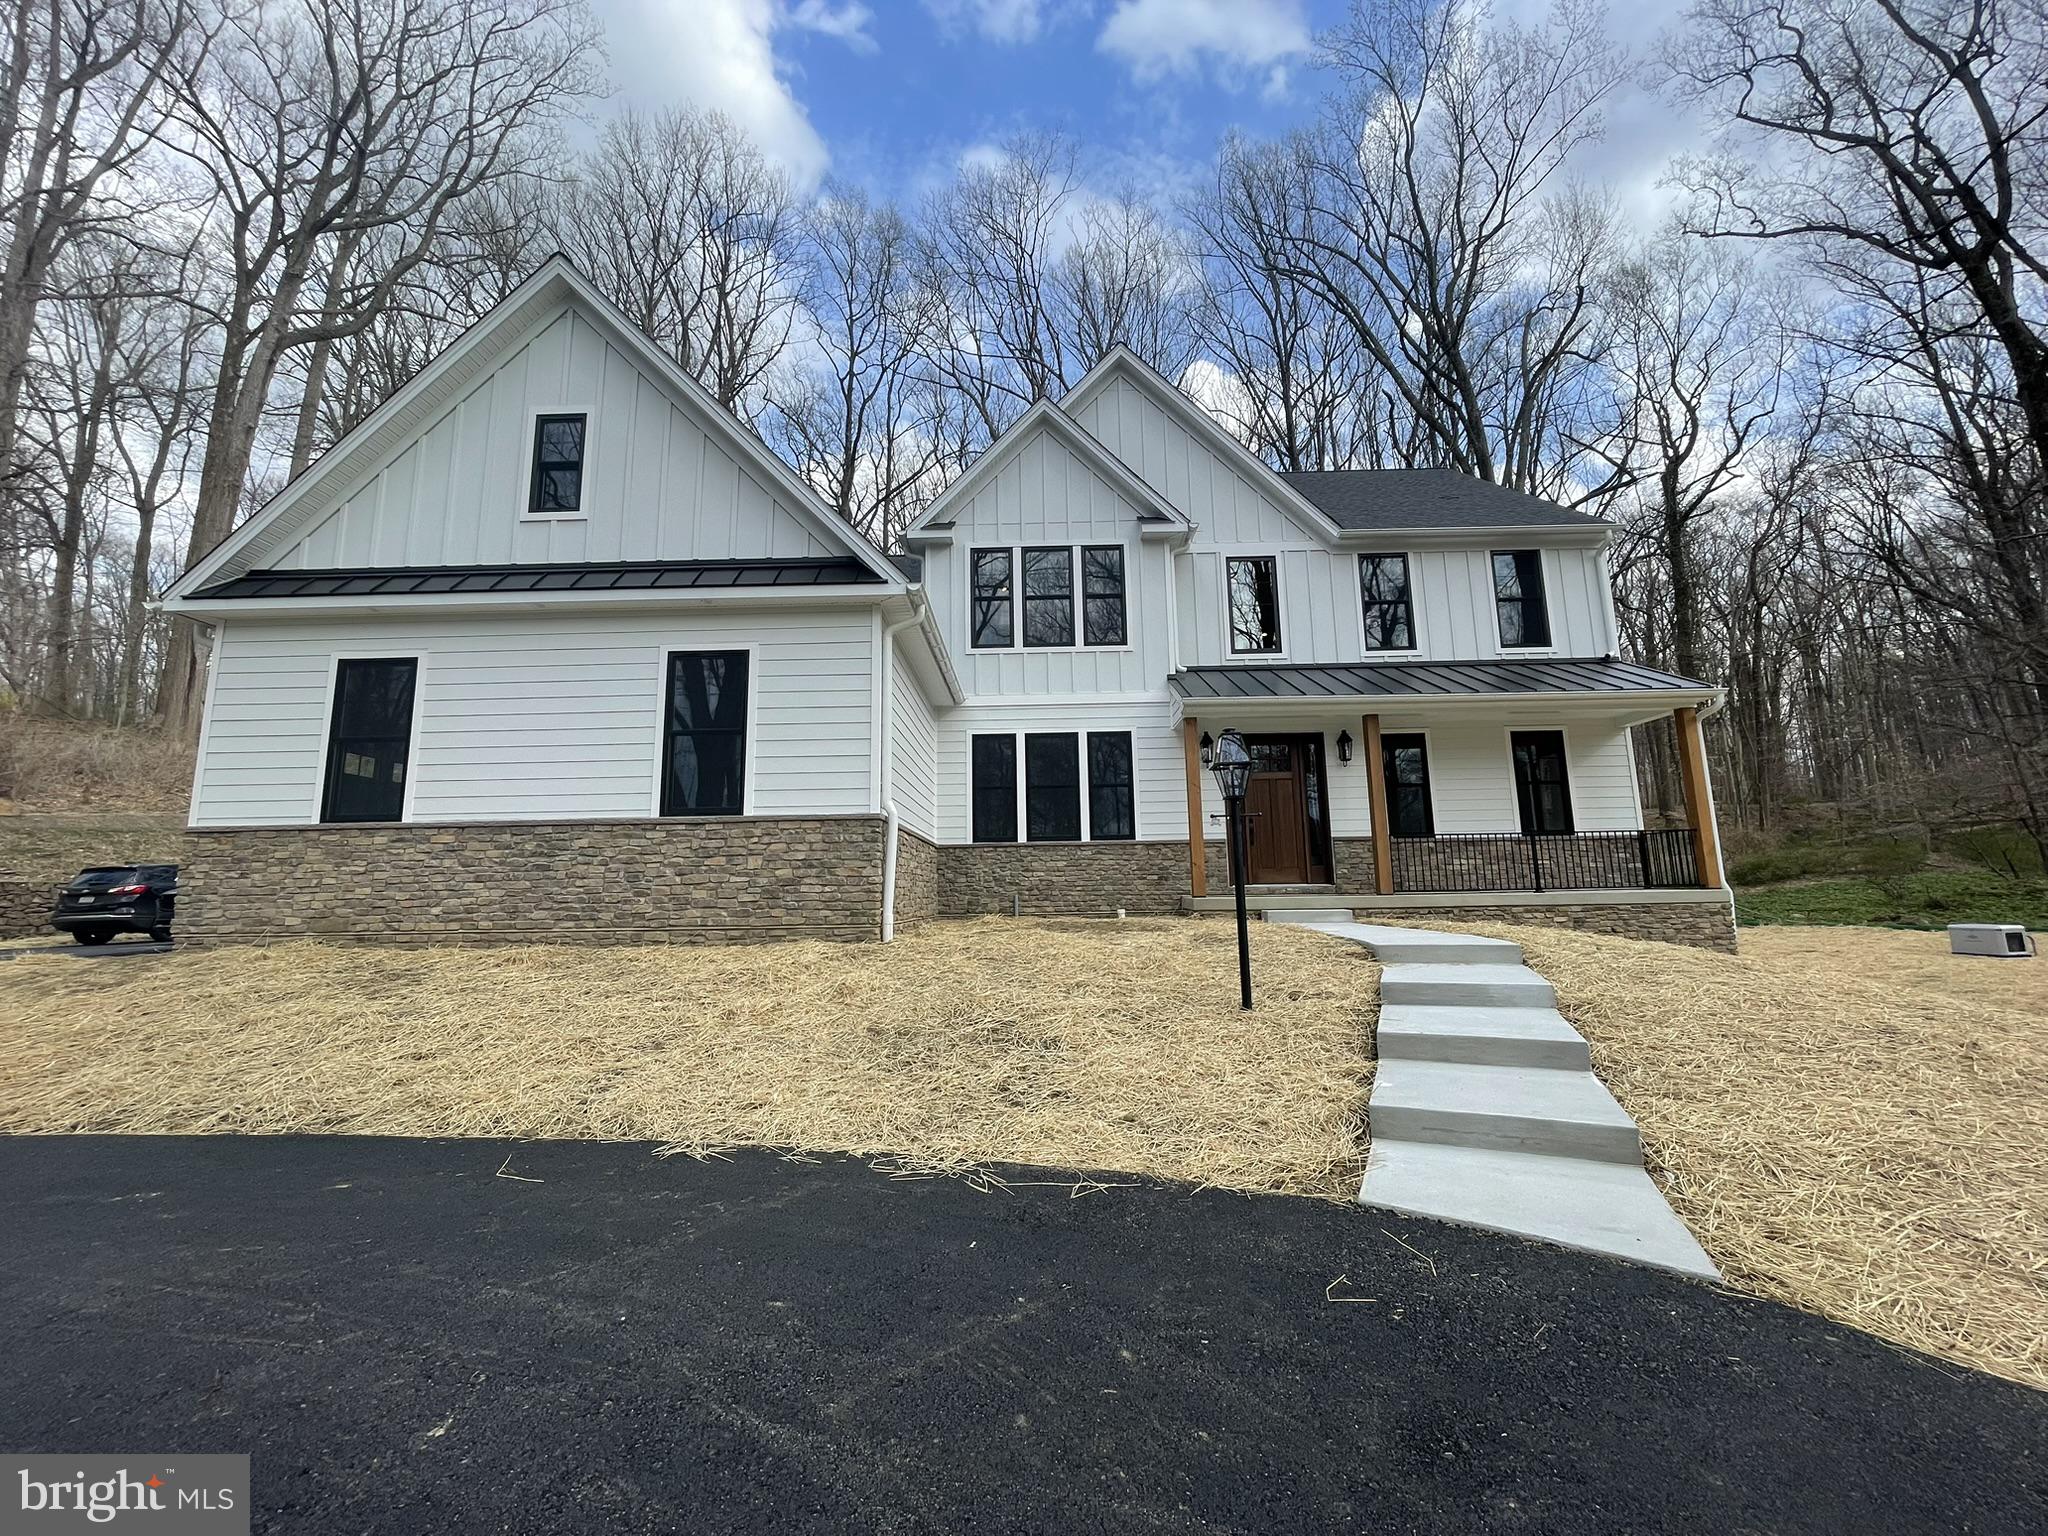
Look no further! This hard-to-find build-to-suite new construction lucky chance in the sought after Great Valley School District will not disappoint. This Charlestown Township unique Rotell(e) Development Company building opportunity has it all from the 3 acre off the beaten path wooded lot with great views to the task at hand in creating your customized brand new home from start to finish. Come to the Rotell(e) Studio to take a look at all the various house plans from ranchers to cape cods to two-story homes being offered and to speak to one of their professional Home Experts at their Studio (e) to learn more of what can be accomplished in meeting ALL your new construction needs. This custom builder offers a variety of options to make your next home the dream you imagined that will surely impress!  The Hamilton Model as outlined in this listing example, is considered their most classic model, which encompasses characteristics that have withstood the test of time. The Hamilton, offering a multitude of timeless features including an elegant two-story foyer, study, formal dining room with optional solarium as well as a large gourmet kitchen with a separate breakfast room and opening to a spacious family room with cathedral ceilings, various flooring and upgrade options along with a powder room rounds out the main floor. A quieter mood prevails upstairs within the private spaces of the second-floor level. The owner's suite offers an optional tray ceiling with 2 large walk-in closets and a deluxe owner's bath. Rounding out the second floor level are 3 additional bedrooms and a hall bath with optional 3rd floor loft, sitting room and or expanded walk-in closets. The custom building opportunities are endless! Please note the included pictures in the listing show options not included in the listed price or as a standard but can be further evaluated to include. For more than 30 years, family-owned and operated Rotell(e) Development Company has been Pennsylvania's premier home builder and environmentally responsible land developer. Headquartered in South Coventry Township, they pride themselves in their workmanship and stand behind every detail of each home that they build. Lastly, this property boasts the perfect location being only minutes to the Pennsylvania Turnpike Exchange, Malvern Corporate Center, Chesterbrook, King of Prussia, Philadelphia, Paoli and Malvern R-5 Septa train stations, Main Line, Routes 422, 202, 76, business and 30 bypass, with many local shopping centers and restaurants to choose from. Come make this exquisite custom build-to-suite new construction opportunity your home today!
#PACT2129408

PHOENIXVILLE

4190 STATE ROAD

4 Beds

2 Baths

2,738 Sq.Ft.

$1,006,125

MLS#: PACT2129408
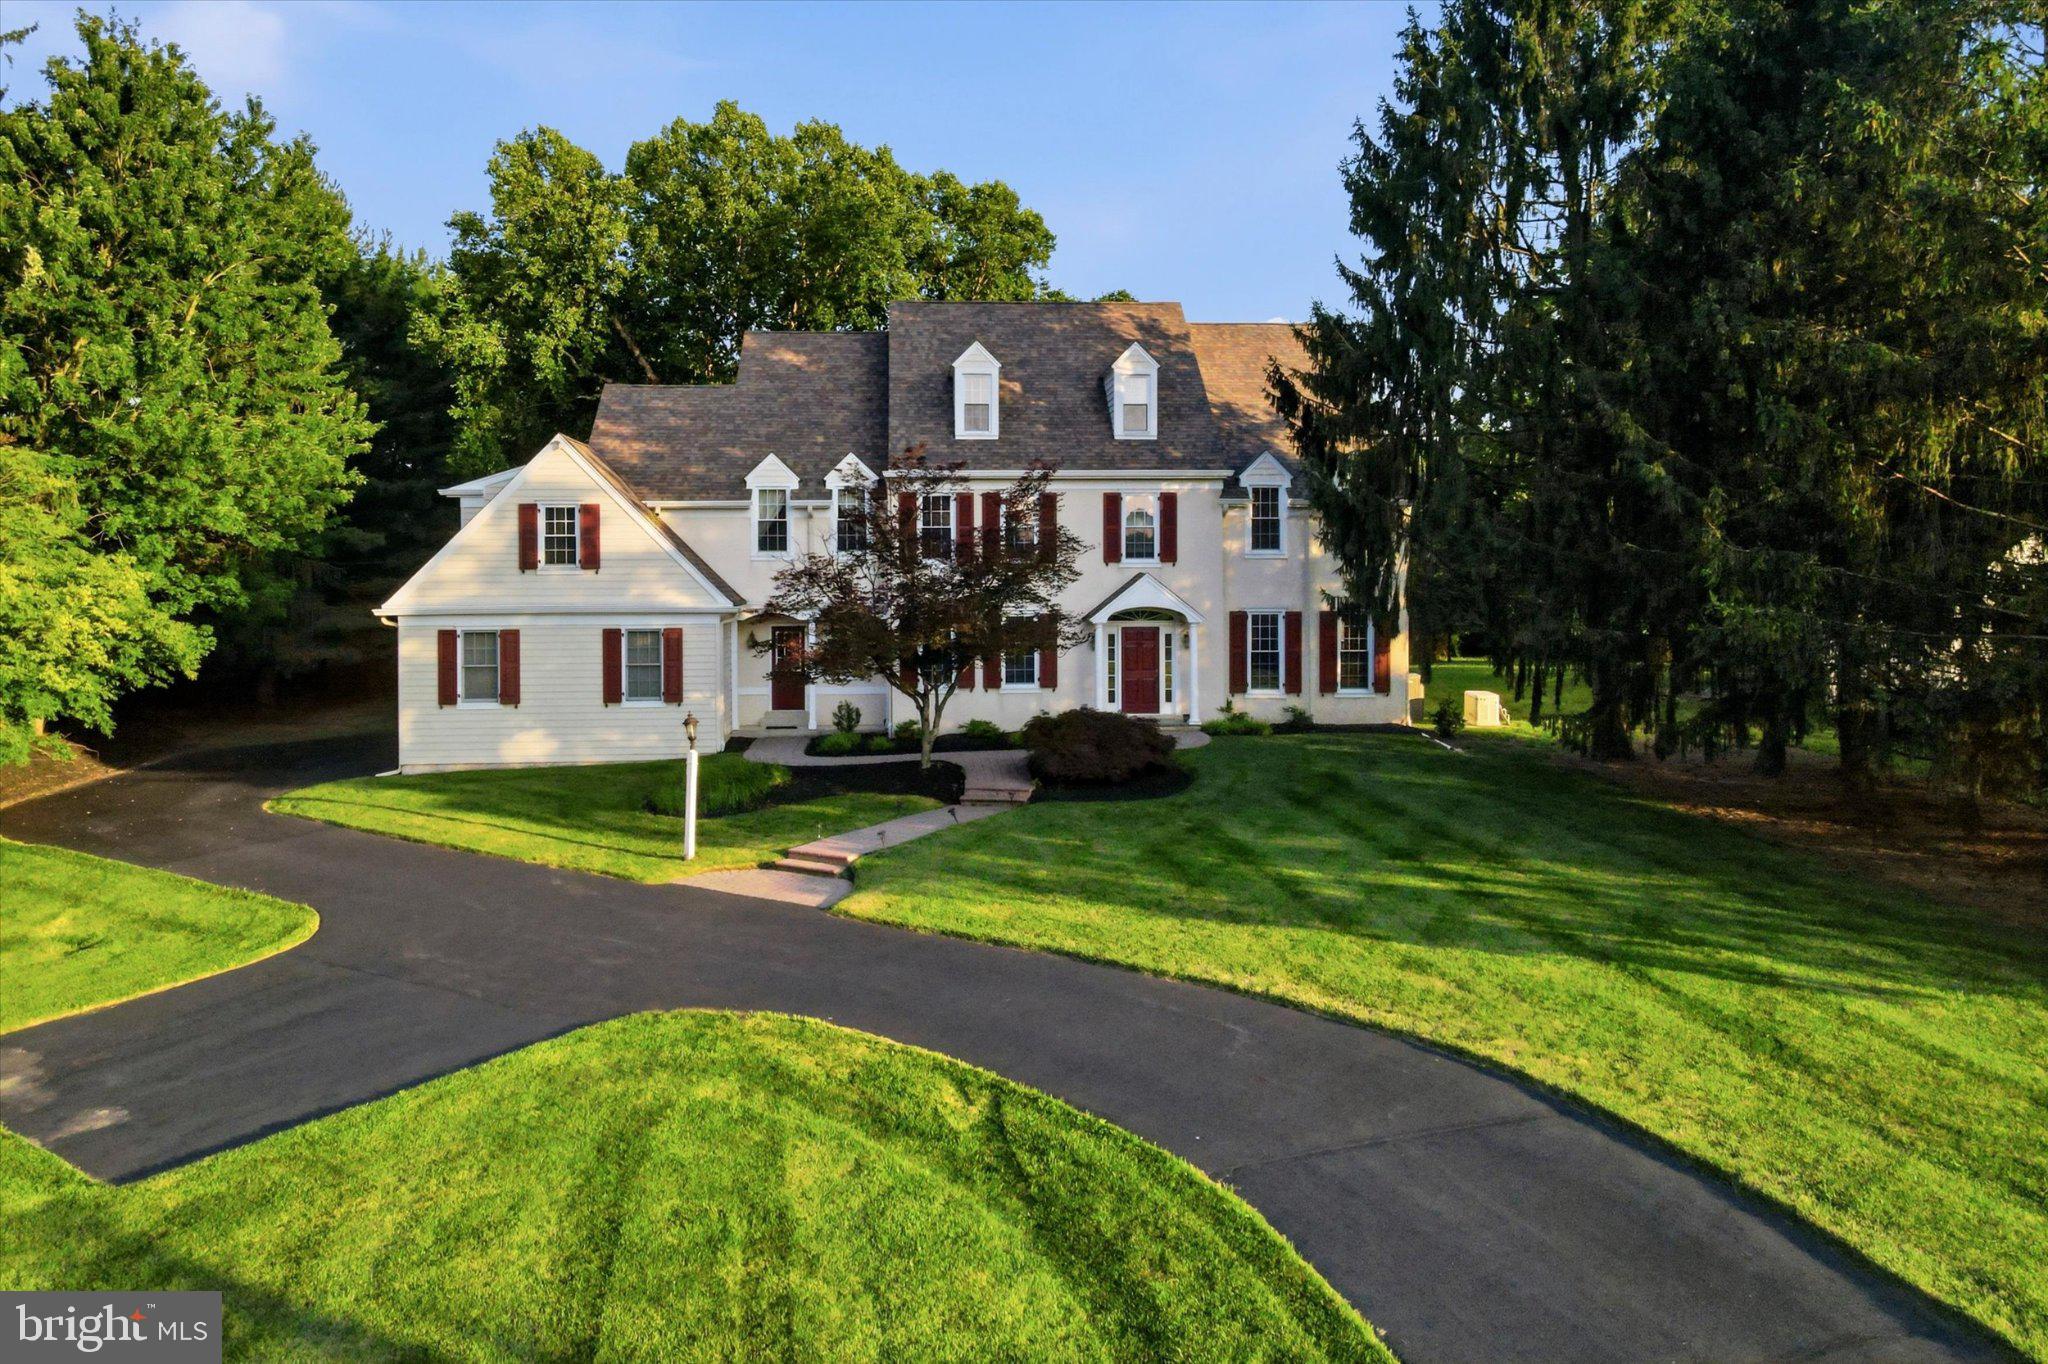
Nestled in the highly sought-after Sunwood Farm community, this elegant French-style residence, with 5 bedrooms and 3 full and 2 half bathrooms, is perfect for those seeking a comfortable lifestyle. With over 5,500 square feet of finished space, this home is designed to cater to both relaxation and entertaining. The foyer entry sets the tone for a sophisticated interior and leads to the formal sitting room. Follow French doors to the den, a versatile space currently used as an office. The formal dining room is an elegant space to host dinner parties with chair rail, crown molding, and a decorative ceiling. The heart of the home is the expansive kitchen, complete with an island, double wall ovens, a separate cooktop, and plentiful cabinetry, making it a culinary haven for home cooking. There's room for a table plus access to the patio for al fresco cooking and dining. The kitchen flows seamlessly into the family room with a vaulted ceiling, where a cozy fireplace creates a warm ambiance for gatherings. This level also includes 2 powder rooms, a laundry area, and a mudroom with garage access. Follow one of two staircases up to the primary suite that provides a serene escape at the end of the day, boasting dual walk-in closets and an ensuite bath with dual sink vanity, large walk-in shower, and soaking tub. You'll also find 3 additional bedrooms, hall bath with tub shower, and a spacious guest suite with private bathroom. The partially finished basement offers endless possibilities for enjoyment, whether it be a play space, gym, or additional living space. This beautiful home sits on a generous 1.2-acre lot with lots of trees for added privacy and ample space to enjoy outdoor activities. The attached 3-car garage and spacious driveway ensures plentiful parking for you and your guests. It's not just a house; it's a place to create lasting memories and it can be your new home!
#PACT2091822

PHOENIXVILLE

15 EASTGATE DRIVE

5 Beds

3 Baths

5,598 Sq.Ft.

$1,100,000

MLS#: PACT2091822

New on site today
Welcome to 20 Meredith Drive, where timeless elegance meets modern comfort in one of Phoenixville's most desirable communities. From the moment you arrive, the stately exterior, elegant paver walkway, and impressive three-car garage set the tone for this exceptional home.
Step inside to a dramatic two-story foyer that opens to an expansive, light-filled floor plan designed for both everyday living and elegant entertaining. Formal living and dining rooms provide sophisticated spaces for hosting, while the private home office, complete with custom built-in bookcases and French doors leading to a charming balcony, offers the perfect retreat for working from home or enjoying a quiet moment.
At the heart of the home is the spectacular two-story great room, where soaring ceilings, walls of windows, and a floor-to-ceiling stone gas fireplace create a warm and inviting atmosphere. The gourmet kitchen is sure to impress, featuring a large center island, abundant cabinetry, 42-inch cabinets, gas cooking, a statement range hood, generous counter space, a Butler's pantry, and a sunny breakfast area with access to the spacious rear deck—ideal for outdoor dining, entertaining, or simply relaxing while overlooking the private backyard.
The finished walk-out basement expands your living space with a second gas fireplace, a full bathroom, newer carpeting, and direct access to the backyard, making it the perfect for hosting large parties, recreation room, media room, home gym, or guest suite.
Upstairs, you'll find generously sized bedrooms, including a luxurious primary suite designed as a private retreat, complete with a spacious sitting area and a beautifully appointed spa-inspired ensuite bath.
One of the home's unique features is the versatile bonus space adjacent to the three-car garage, ideal as a private home office, creative studio, fitness room, hobby space, or additional storage—offering endless possibilities to fit your lifestyle.
This meticulously maintained home also features a newly installed Lennox HVAC system, new carpeting on the main level, and new washer, dryer, and dishwasher, allowing you to move in with peace of mind.
Conveniently located just minutes from the vibrant downtown Phoenixville scene, shopping, dining, parks, major commuter routes, and the award-winning Spring-Ford Area School District, this exceptional home offers the perfect combination of luxury, functionality, and location.
A rare opportunity to own a truly exceptional home that has been thoughtfully updated and beautifully maintained—schedule your private tour today!
#PAMC2189564

PHOENIXVILLE

20 MEREDITH ROAD

4 Beds

5 Baths

5,987 Sq.Ft.

$1,375,000

MLS#: PAMC2189564

New on site 1 day ago
OPEN HOUSE - Sunday, 8/30, 1-4PM!!!  Exquisite 4 bedroom, 3 1/2 bath, colonial with 3 car garage
on 3.2 acres in desirable Anderson Farm sub-division, Phoenixville schools!  Do not miss out on this classic home, lovingly cared for by its original owners.   Gorgeous open floor plan featuring center hall two story foyer and family room with floor-to-ceiling fireplace.   Custom cherry kitchen with lifetime cabinet warranty, stainless steel appliances including new Cafe double oven, center island, and breakfast area.  Traditional living and dining rooms, finely appointed with custom moldings, home office, powder & laundry rooms round out a magnificent main level.   Retire to an expansive primary suite with tray ceiling, dressing area, main bath with soaking tub, shower, his and her vanities, & large walk-in closet.  A jack & jill bathroom serves two generous bedrooms, and a fourth bedroom with private bathroom completes the upper level .  A huge basement with walk-out entrance awaits your finishing touches.  The privacy of the lot truly makes this home special, as you can relax on your amazing deck overlooking a serene backyard, bordered by a grove of trees and tiny stream.  This cream puff, with numerous updates, is one of a kind - Hurry, do not miss out on it!
#PACT2134378

PHOENIXVILLE

16 SCHOFIELD ROAD

4 Beds

3 Baths

4,582 Sq.Ft.

$1,200,000

MLS#: PACT2134378
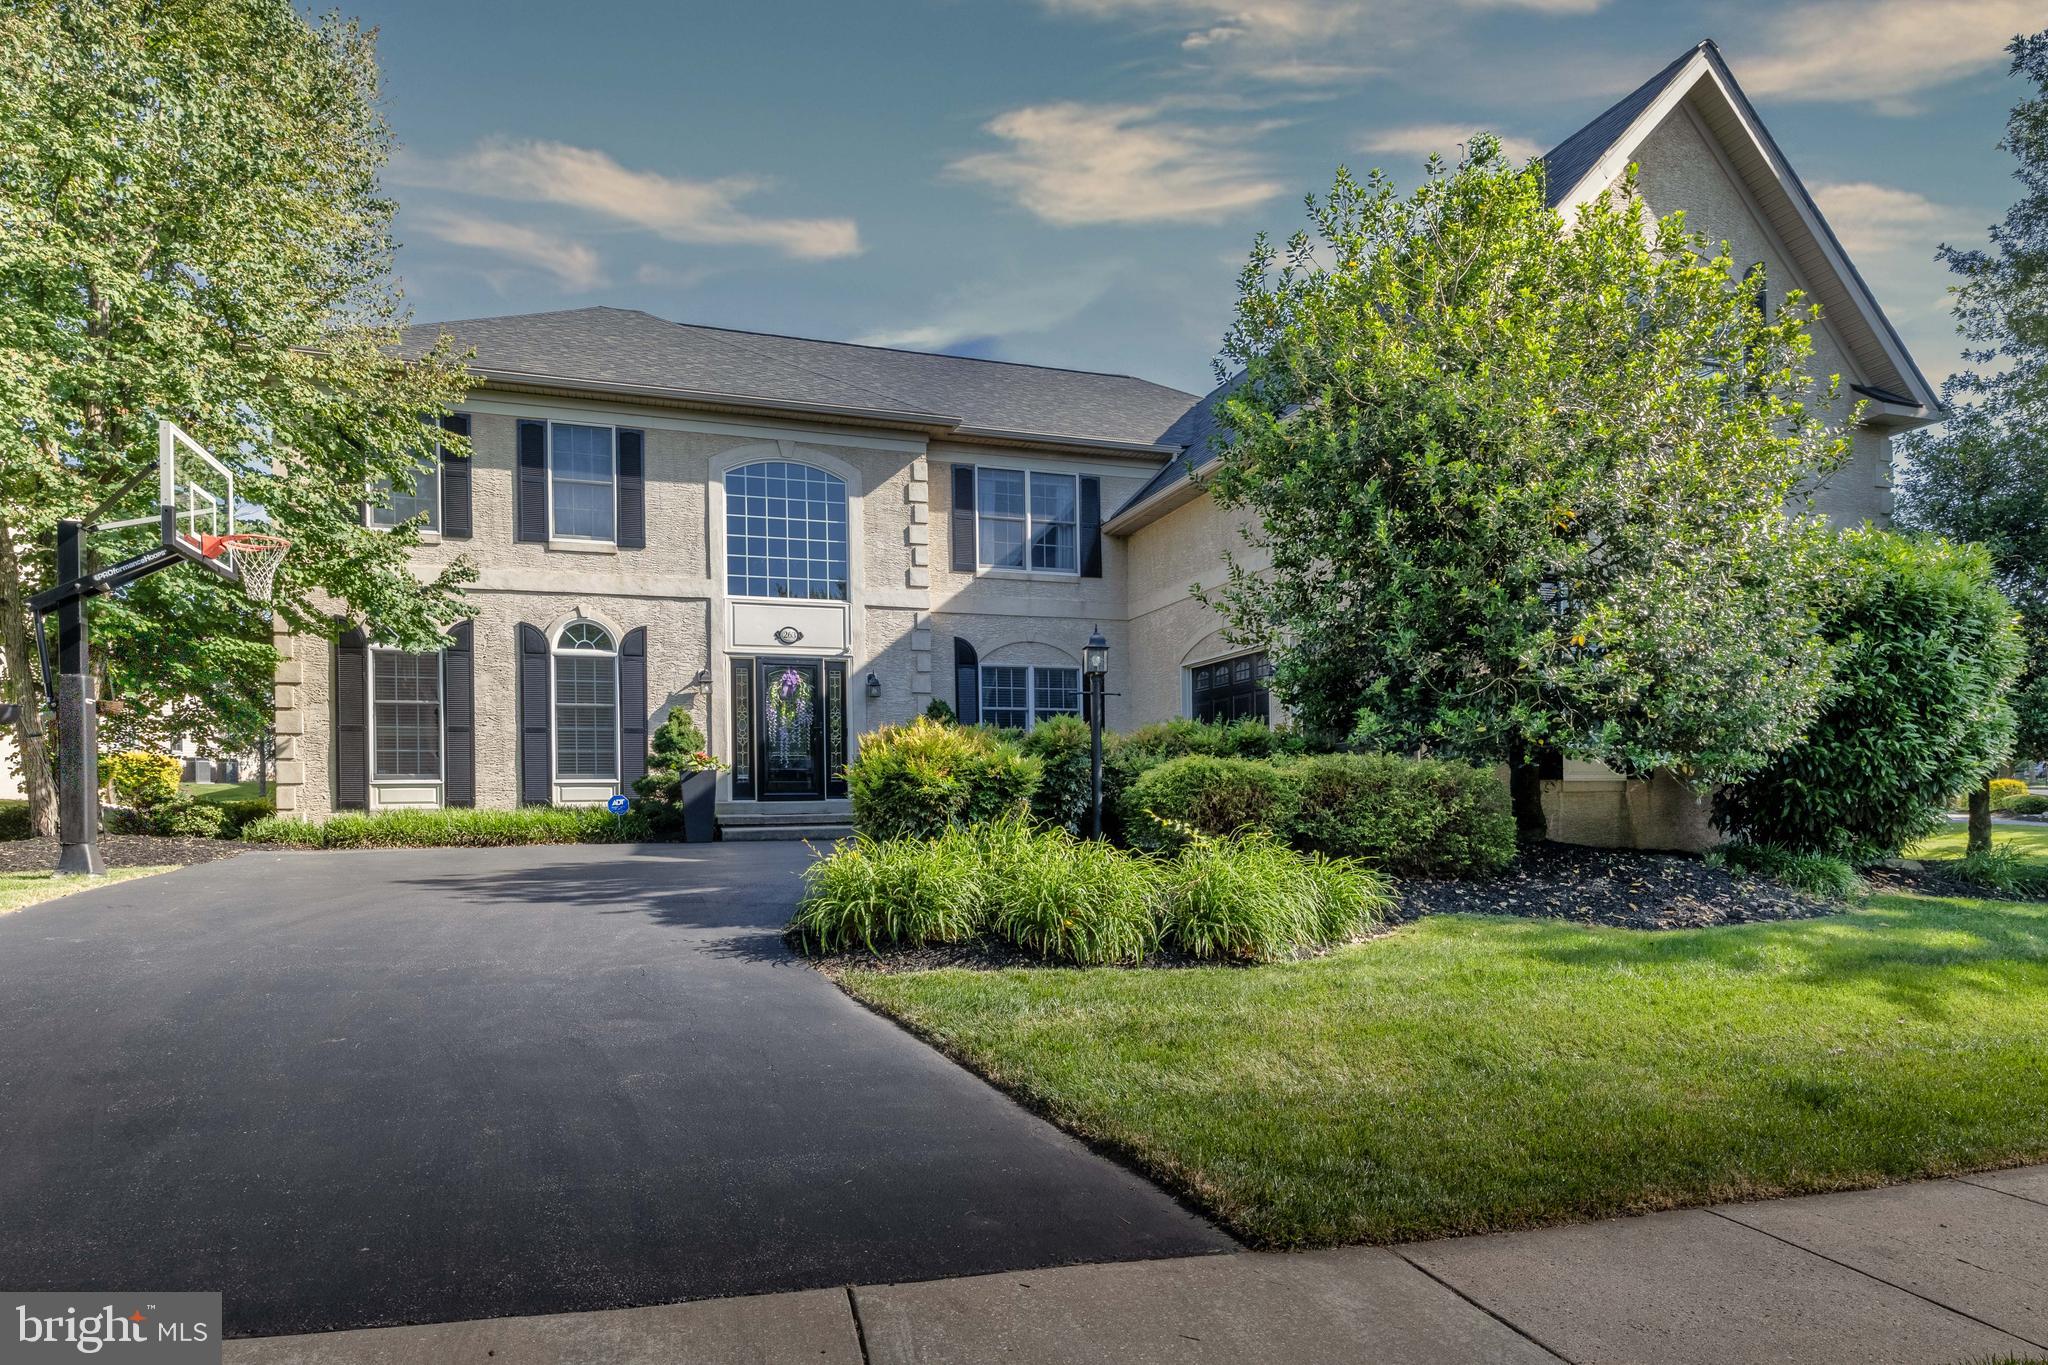
Welcome to 263 Rivercrest Drive, an exceptional estate home in the prestigious gated community, where elegant design, thoughtful upgrades, and a true country club lifestyle come together. Beautifully maintained and move-in ready, this home offers nearly 5,000 sft. of refined living space above grade, a spectacular finished lower level and extended fenced outdoor living space.

A grand two-story foyer welcomes with soaring ceilings, a graceful curved staircase, and an open balcony that overlooks the main living areas. Rich oak hardwood floors, wide hallways, and abundant natural light create a home that feels both spacious and inviting. The formal living room and elegant dining room, highlighted by distinctive bronze dandelion chandeliers, provide the perfect setting for holidays, celebrations, and family gatherings.

At the heart of the home is a beautifully remodeled gourmet kitchen designed for those who love to cook and entertain. Premium Café appliances include a six-burner gas range, wall oven, microwave/convection oven, warming drawer, and dishwasher. A large marble island comfortably seats four and provides generous workspace, while the unique walk-in pantry features custom abundant shelving, a coffee bar and beverage refrigerator.

The large family room is impressive and comfortable, featuring soaring cathedral ceilings, a dramatic floor-to-ceiling stone fireplace, and a stunning wall of windows. Three sets of doors open directly to the patio, creating an effortless connection between indoor and outdoor living.

The backyard is truly a private retreat. Two magnificent Magnolia trees provide beauty and privacy under the natural canopy over the expansive patio. At its center is a six-person Hot Springs spa, inviting you to enjoy morning coffee, summer gatherings, or peaceful evenings beneath the stars. This outdoor oasis is one of the home's most memorable features.

Dual staircases lead to four generously sized bedrooms, each with custom walk-in closets. The luxurious primary suite offers a private sitting area, two oversized walk-in closets, and a spa-inspired bath with dual vanities, an oversized walk-in shower, Jacuzzi soaking tub, and private water closet. A junior suite includes its own private bath, while the remaining bedrooms share a spacious Jack-and-Jill bathroom.

The finished lower level is an entertainer's dream. A custom bar seats six and features a kegerator with draft tap, dual beverage refrigerators, sink, and extensive cabinetry. Multiple television viewing areas, divided by a sliding barn door, allow games or movies to be enjoyed at the same time. Play a game of darts or pool. The lower level includes a dedicated fitness room, a fully equipped craft or art studio with extensive cabinetry and work surfaces, a powder room, generous recreation space for a pool table or game room, and abundant storage.

Additional features include a whole-house Culligan water treatment and conditioning system, Nest thermostats, ADT and Ring security, Wi-Fi-enabled video streaming, and lighting controls, recessed lighting with dimmers, a spacious mudroom with built-in storage, dual-zone heating and cooling, and an oversized two-car garage with epoxy floor and expansive shelving.

Rivercrest offers rare exceptional homes. Residents enjoy a secure gated entrance, beautifully maintained grounds, snow removal, a clubhouse, community swimming pool, scenic walking trails through more than 50 acres of preserved open space, and the opportunity to enjoy Rivercrest Golf Club just steps away. Conveniently located from the restaurants, breweries, and vibrant nightlife of downtown Phoenixville, as well as Collegeville, King of Prussia, Valley Forge National Historical Park, and major commuter routes, this home combines luxury, comfort, and convenience in one remarkable location.

This is more than an address. It is a gathering place where life is celebrated, and quiet evenings beneath the Magnolia trees become lasting memories.
#PAMC2182998

PHOENIXVILLE

263 RIVERCREST DRIVE

5 Beds

3 Baths

5,649 Sq.Ft.

$1,299,000

MLS#: PAMC2182998

New on site 1 day ago
This impressive 5-bedroom, 4.5-bath home offers 5,625 square feet of beautifully updated living space. At the heart of the home is a spacious, open-concept renovated kitchen flowing into a sunroom with soaring vaulted ceilings. The kitchen features new quartz countertops, an extended island, refaced cabinetry, heated floors, a new Bosch dishwasher, Thor oven, sink, and faucet.

Thoughtful improvements continue throughout, including new ceiling fans and light fixtures, LED lighting in the main living area, kitchen, and upper landing, and a beautifully refinished fireplace. The kitchen, sunroom, primary bedroom, and basement have all been freshly painted.

The finished basement is designed for entertaining, with a newly added bar, shiplap accent wall and ceiling, and updated LED lighting. Outside, a walkout leads to a redone stone patio and a two-year-old saltwater hot tub, creating an inviting space to relax or host guests.

Additional highlights include heated kitchen and sunroom floors, a water heater replaced in 2019, and a new upper-level Zone 2 HVAC system. With generous proportions, extensive upgrades, and exceptional indoor-outdoor living, this move-in-ready home offers space, comfort, and style throughout.  Showings begin at the open house Saturday 08/29/26 11am-2pm.
#PACT2133078

PHOENIXVILLE

579 BRIGHTON WAY

5 Beds

4 Baths

5,625 Sq.Ft.

$1,275,000

MLS#: PACT2133078

 - property

Send a message

Message successfully sent.

Your message

What is 3 + 4 ?

Reason for contacting?

I agree to receive email communication and understand I can unsubscribe at any time.

I agree to be contacted by Charis Realty Group via call, email, and text for real estate services. To opt out, you can reply 'stop' at any time or reply 'help' for assistance. You can also click the unsubscribe link in the emails. Message and data rates may apply. Message frequency may vary. Privacy Policy

Sign Out

Virtual Assistant

Would you like to take the next step with this property? We can help you schedule a showing or virtual tour, or send you more details.

Yes, I would like more information.

Thank You for Your Reply, One of Our Agents will contact you as soon as possible

No, maybe later.

Thank you, you can always contact me via email, phone number or through the contact form.

Realhub AI

Lucy - Your AI-Powered Realtor

Update Your Temporary Password

Personalize your search

Enter your email and we'll notify you immediately when new listings match what you're looking for.

or enter email address

Already have an account ? Login here

Continue your home search

I agree to receive communications and understand I can unsubscribe at any time.

I agree to be contacted by Charis Realty Group via call, email, and text for real estate services. To opt out, you can reply 'stop' at any time or reply 'help' for assistance. You can also click the unsubscribe link in the emails. Message and data rates may apply. Message frequency may vary. Privacy Policy

Already have an account ? Login here

We use cookies

We use cookies primarily for analytics to enhance your experience. By accepting, you agree to our use of these cookies. You can manage your preferences or learn more about our cookies policy.