


Property
Beds
3
Full Baths
2
1/2 Baths
1
Year Built
2021
Sq.Footage
2,785
Discover exceptional quality, modern design, and low maintenance living at 3 Ella Circle in the sought after Huntingdon Reserve development. Built in 2021 by Toner Homes, this beautifully upgraded and meticulously maintained townhome offers 3 bedrooms, 2.5 bathrooms, a one car garage, and 2,260 square feet of thoughtfully designed living space, plus an expansive finished basement. With high end finishes and exceptional care throughout, the property maintains the appearance of newer construction. Upon entering, you're welcomed by upgraded engineered hardwood flooring extending across the main level. A versatile front flex room offers an ideal home office or additional sitting area, while a conveniently located powder room adds functionality. The spacious open concept main living area is filled with natural light from multiple windows, creating a bright and welcoming atmosphere. A gas fireplace serves as an attractive focal point in the living room, adding both warmth and character. Adjacent to this inviting space, the gourmet kitchen features upgraded quartz countertops, stainless steel appliances, designer lighting, upgraded cabinet hardware, and an oversized center island with seating for four. The kitchen flows seamlessly into the dining and living areas, making the layout ideal for everyday use and entertaining. The second floor continues the home's impressive finishes with engineered hardwood flooring throughout most of the upper level. The generously sized primary bedroom includes a large walk-in closet with custom organizational systems and an upgraded private bathroom. Two additional spacious bedrooms feature ample closet storage with organization systems. An upgraded hall bathroom with stylish tile and vanity finishes, along with a conveniently located laundry room, completes the upper level. The finished basement with 9' ceilings adds substantial versatility beyond the home's 2,260 square feet, offering additional space for recreation or entertainment, an egress window, and a separate storage room. Outdoor living features a composite deck accessible from the dining area and an open grassy area beyond. A one car garage, private driveway, and additional community guest parking complete the property. With its exceptional condition, quality upgrades, and flexible living spaces, 3 Ella Circle offers the appeal of newer construction without the wait. Schedule your showing today!
Features & Amenities
Interior
-
Other Interior Features
Eat-in Kitchen, Kitchen Island, Recessed Lighting, Walk-In Closet(s), Open Floorplan
-
Total Bedrooms
3
-
Bathrooms
2
-
1/2 Bathrooms
1
-
Above Grade Finished Area
2260.0
-
Basement YN
YES
-
Cooling YN
YES
-
Cooling
Central Air, Electric
-
Fireplace YN
YES
-
Heating YN
YES
-
Heating
Natural Gas, Forced Air
-
Pet friendly
N/A
Exterior
-
Garage
Yes
-
Garage spaces
1
-
Construction Materials
Vinyl Siding
-
Parking
Garage Door Opener, Garage, Driveway, Inside Entrance, Attached
-
Patio and Porch Features
Deck
-
Pool
No
-
Waterfront YN
NO
Area & Lot
-
Property Type
Residential
-
Property Sub Type
Townhouse
-
Architectural Style
Straight Thru
Price
-
Sales Price
$619,900
-
Tax Amount
$9,387
-
Sq. Footage
2,785
-
Price/SqFt
$222
HOA
-
Association
YES
-
Association Fee
$280
-
Association Fee Frequency
Monthly
-
Association Fee Includes
N/A
School District
-
Elementary School
N/A
-
Middle School
N/A
-
High School
N/A
Property Features
-
New Construction
NO
-
Foundation Details
Other
-
Senior Community YN
NO
-
Sewer
Public Sewer
-
Water Source
Public
Schedule a Showing
Showing scheduled successfully.
Mortgage calculator
Estimate your monthly mortgage payment, including the principal and interest, property taxes, and HOA. Adjust the values to generate a more accurate rate.
Your payment
Principal and Interest:
$
Property taxes:
$
HOA fees:
$
Total loan payment:
$
Total interest amount:
$
Location
County
BUCKS
Elementary School
Middle School
High School
Listing Courtesy of Ashlee Check, BHHS Fox & Roach-Blue Bell
RealHub Information is provided exclusively for consumers' personal, non-commercial use, and it may not be used for any purpose other than to identify prospective properties consumers may be interested in purchasing. All information deemed reliable but not guaranteed and should be independently verified. All properties are subject to prior sale, change or withdrawal. RealHub website owner shall not be responsible for any typographical errors, misinformation, misprints and shall be held totally harmless.

Salesperson, Realtor
Chana Shaffer
Call Chana today to schedule a private showing.

* Listings on this website come from the FMLS IDX Compilation and may be held by brokerage firms other than the owner of this website. The listing brokerage is identified in any listing details. Information is deemed reliable but is not guaranteed. If you believe any FMLS listing contains material that infringes your copyrighted work please click here to review our DMCA policy and learn how to submit a takedown request.© 2024 FMLS.
Related Properties

HUNTINGDON VALLEY
30 HIGH POINT E
3 Beds
2 Baths
2,993 Sq.Ft.
$698,700
MLS#: PAMC2194652

HUNTINGDON VALLEY
2145 EDGE HILL ROAD
3 Beds
2 Baths
3,177 Sq.Ft.
$675,000
MLS#: PAMC2195628
HUNTINGDON VALLEY
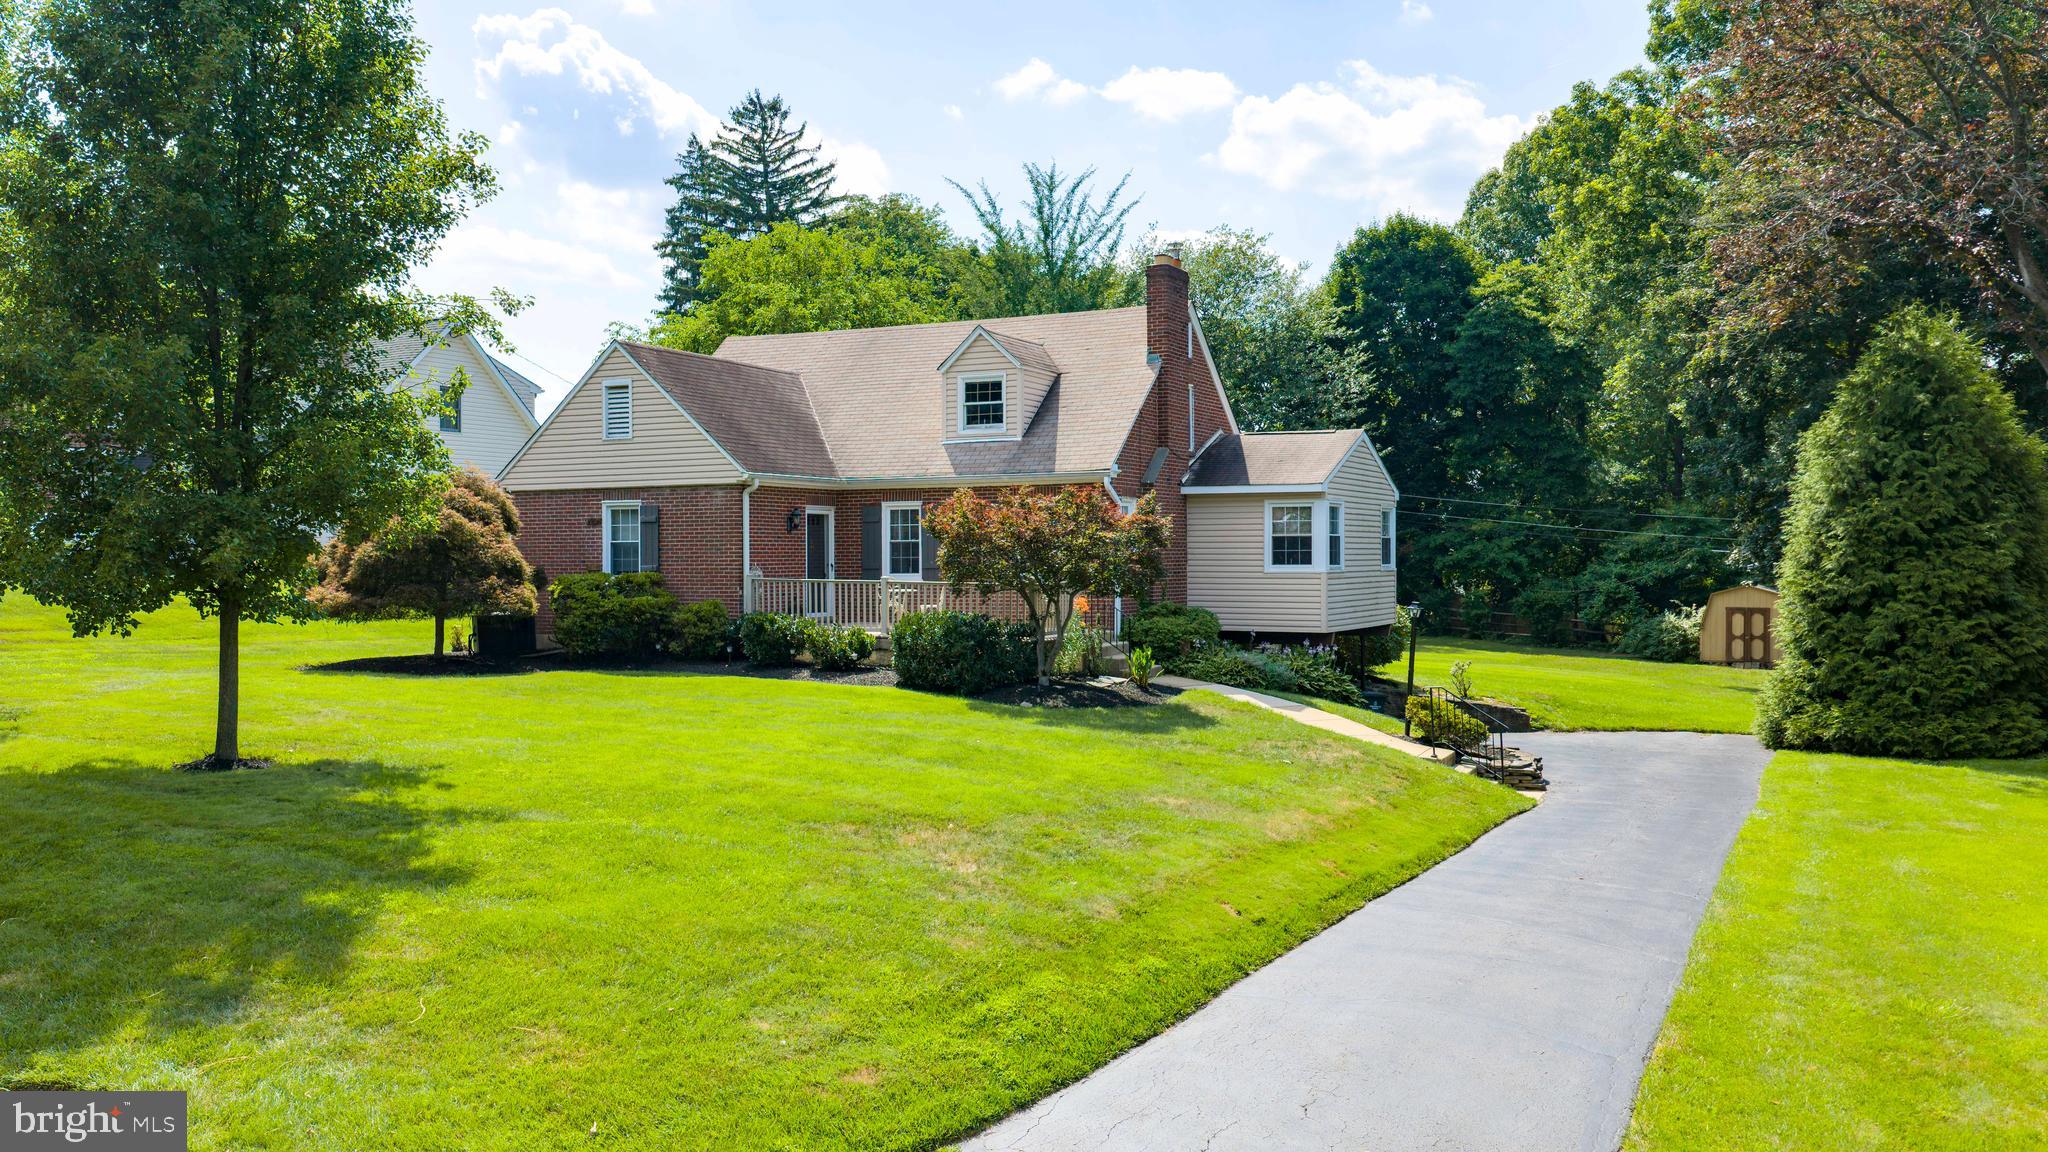
2332 BOYD ROAD
4 Beds
2 Baths
2,748 Sq.Ft.
$619,900
MLS#: PAMC2183274

HUNTINGDON VALLEY
3897 JAMES ROAD
4 Beds
2 Baths
2,068 Sq.Ft.
$699,900
MLS#: PAMC2196946
HUNTINGDON VALLEY
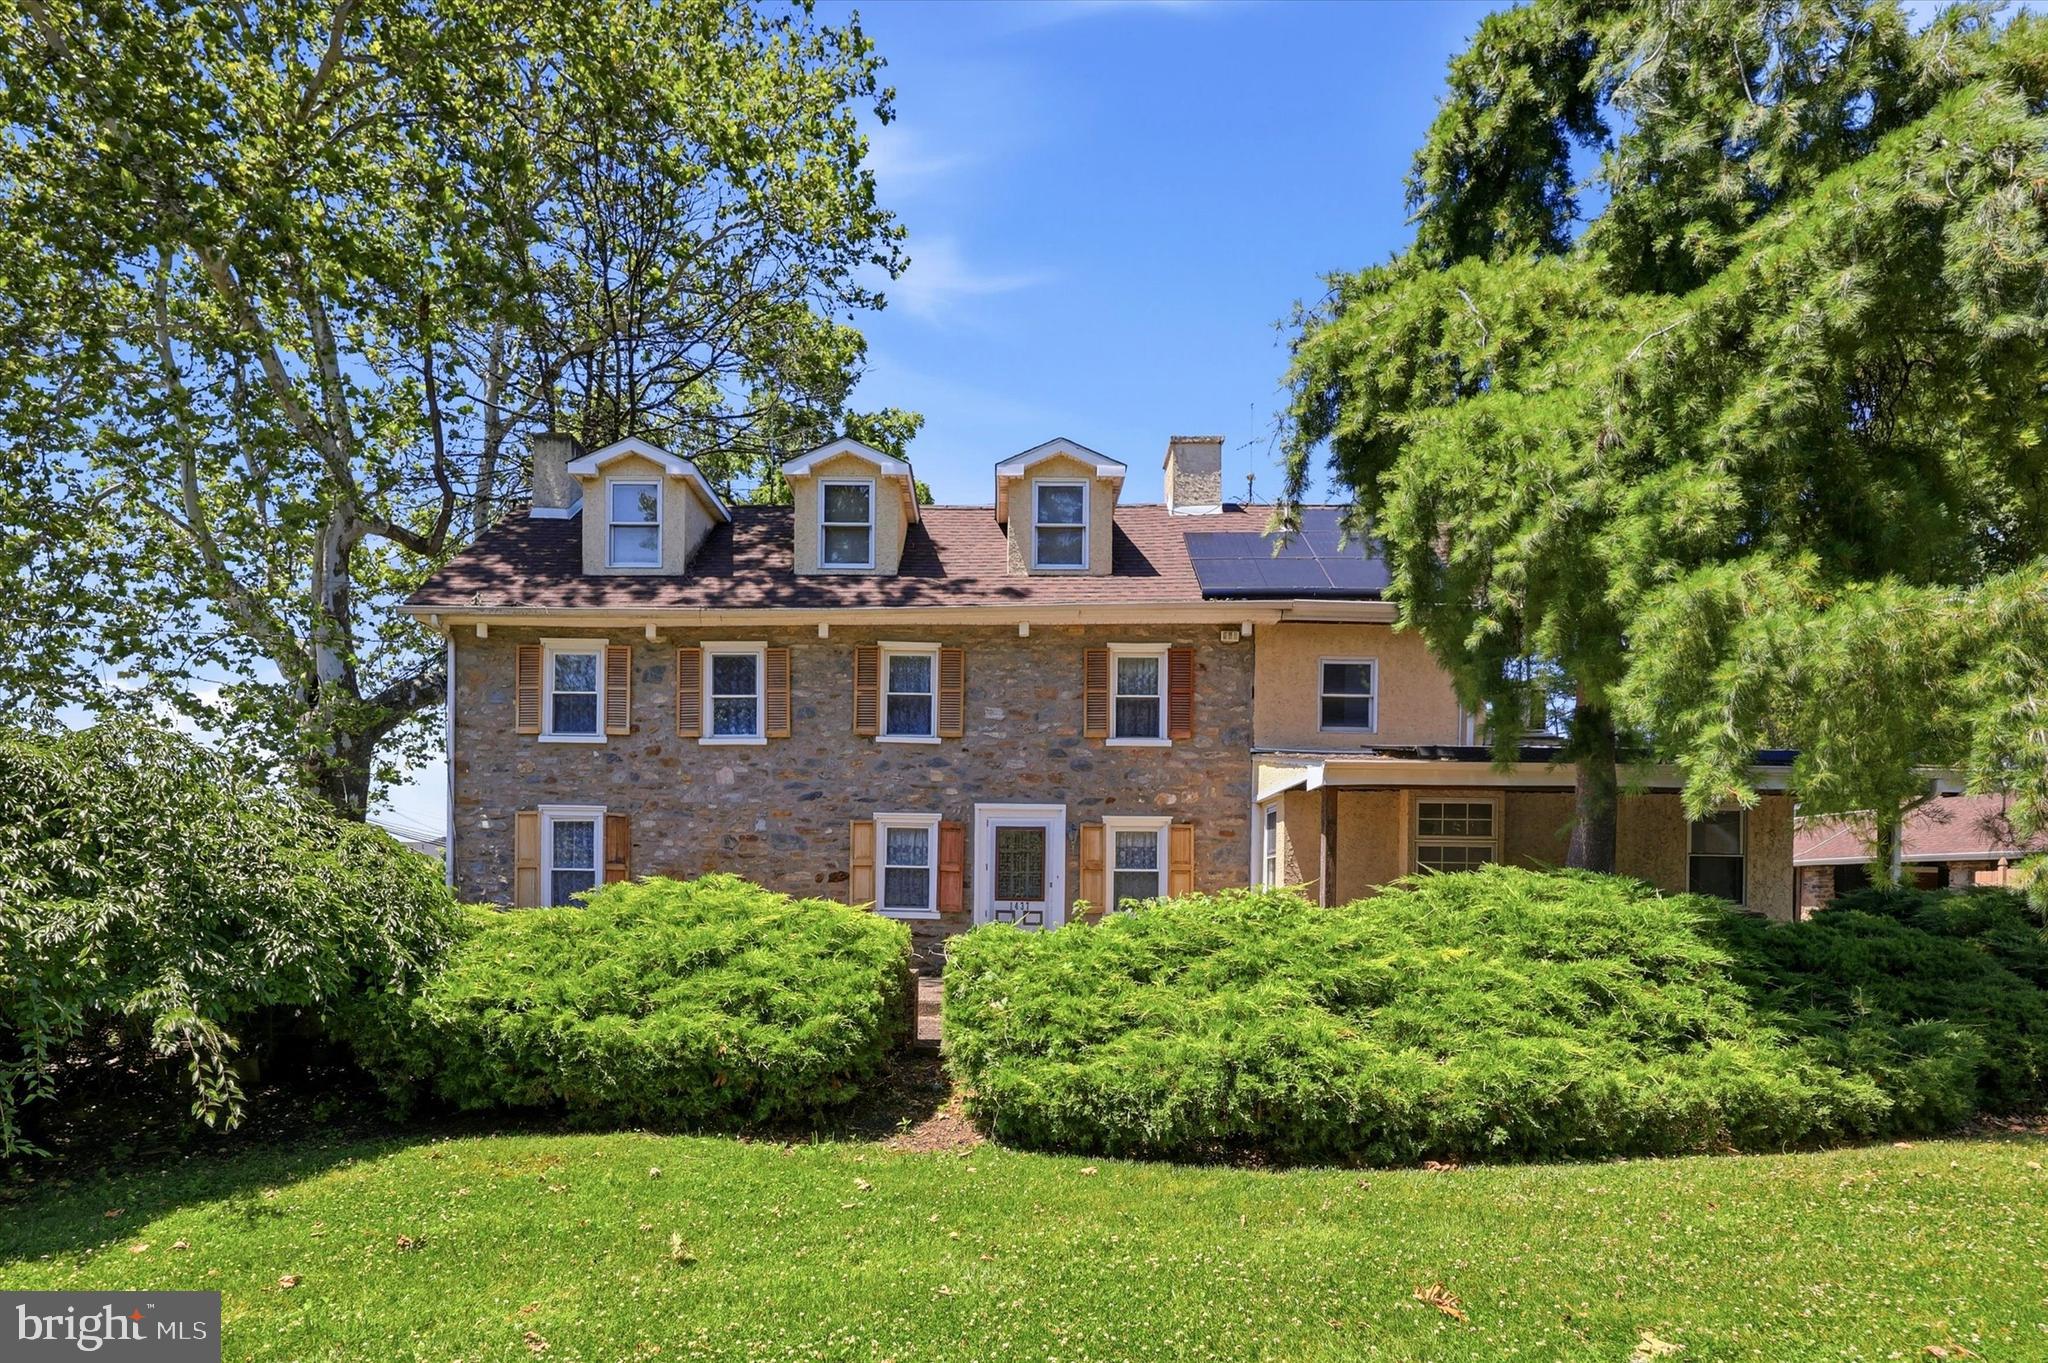
1437 BYBERRY ROAD
5 Beds
2 Baths
2,532 Sq.Ft.
$585,000
MLS#: PAMC2184746
HUNTINGDON VALLEY
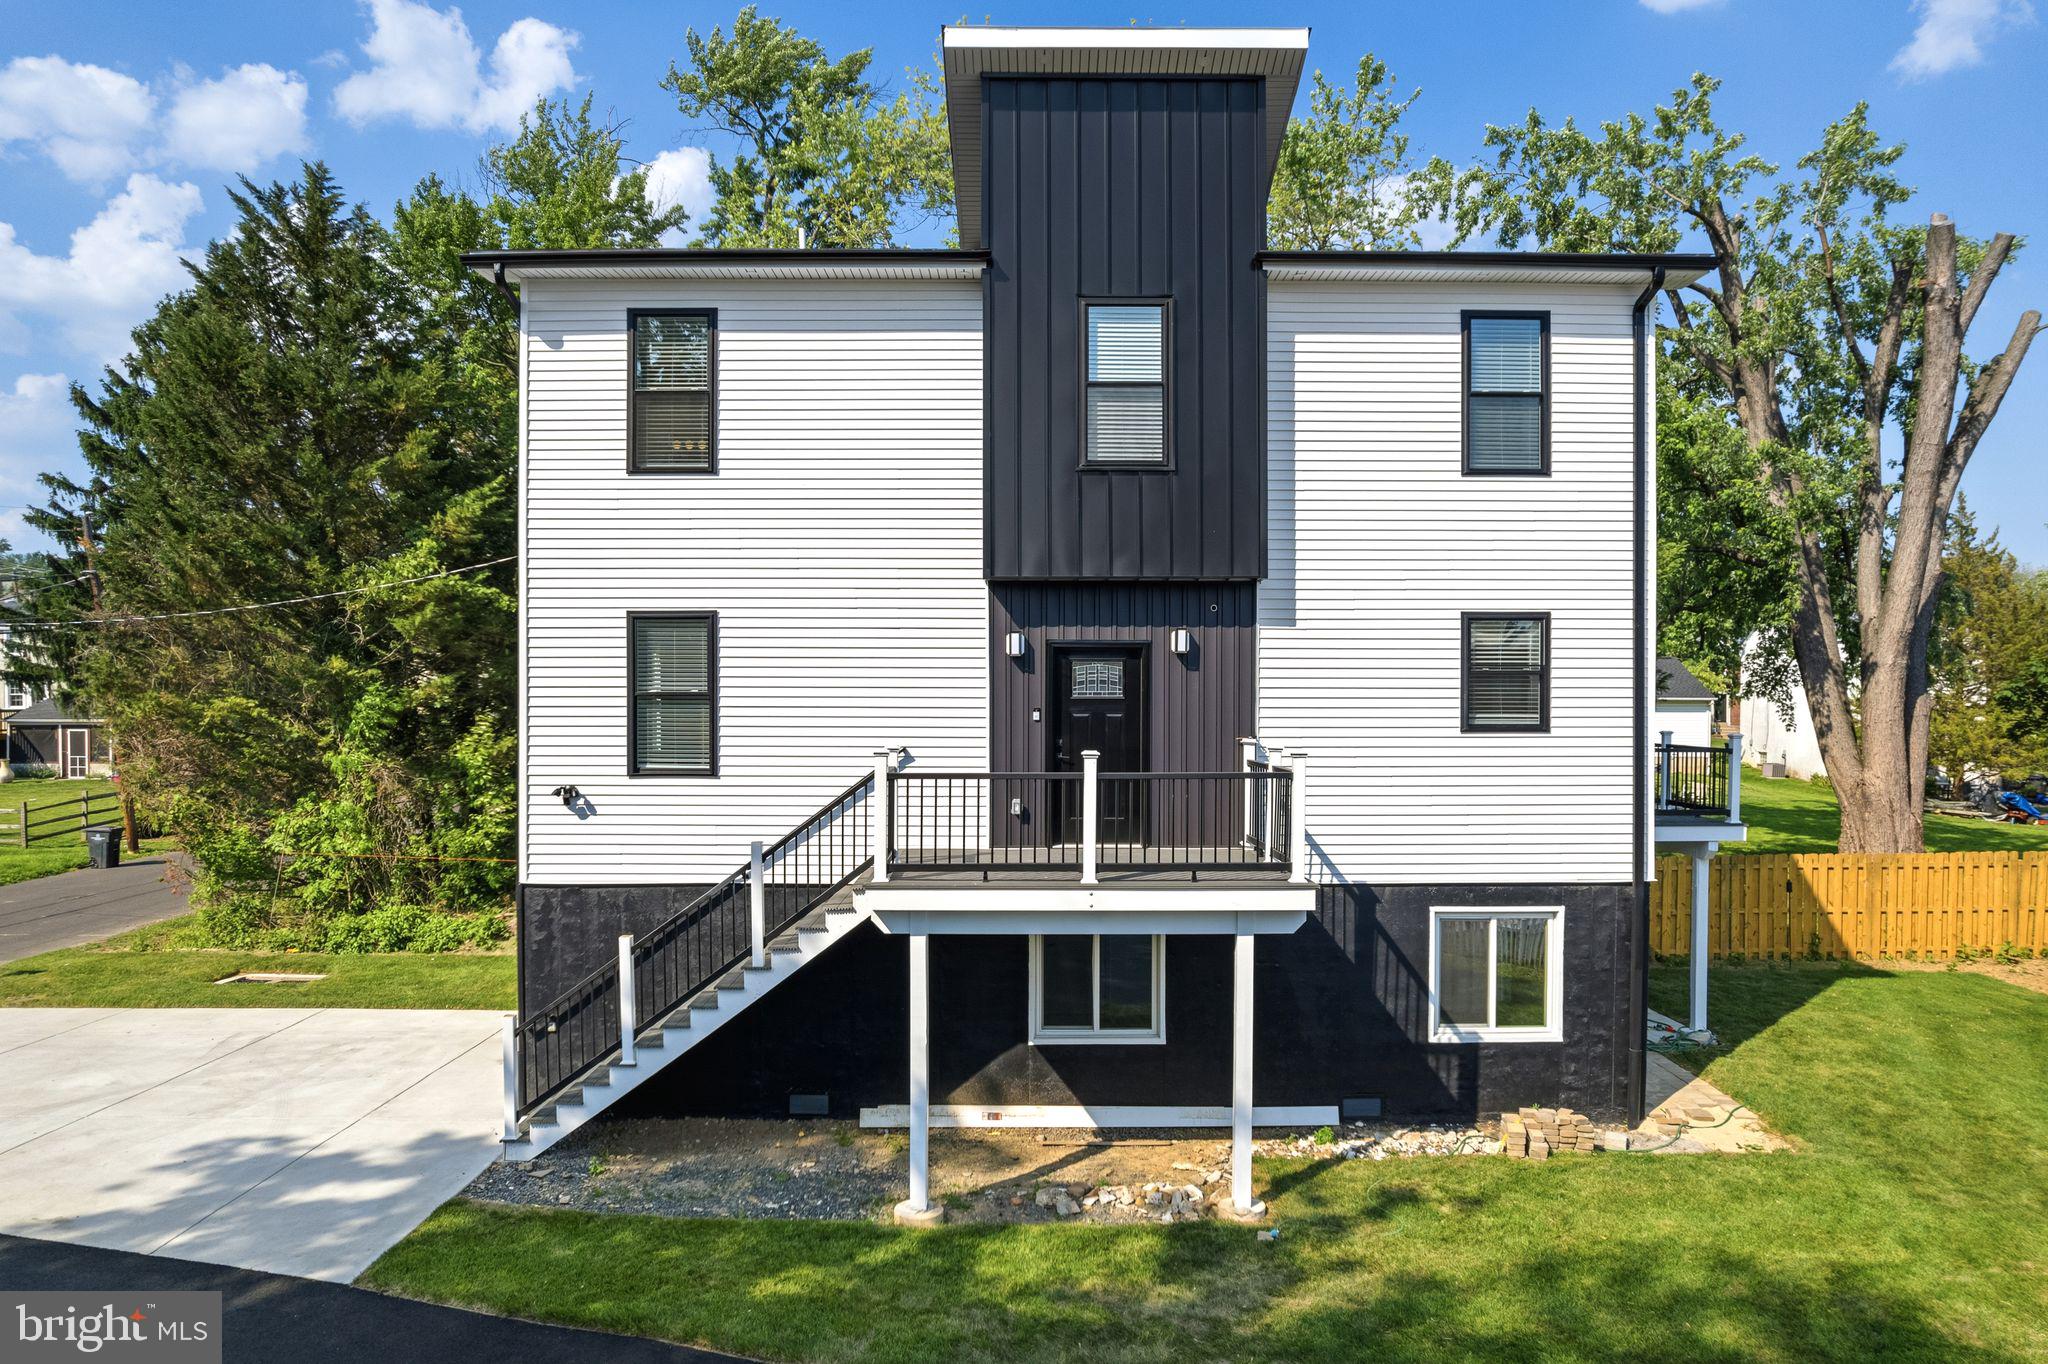
2370 RANDOLPH STREET
3 Beds
2 Baths
2,200 Sq.Ft.
$649,000
MLS#: PAMC2180784

HUNTINGDON VALLEY
1242 JUNE ROAD
3 Beds
2 Baths
2,194 Sq.Ft.
$599,000
MLS#: PAMC2193676

HUNTINGDON VALLEY
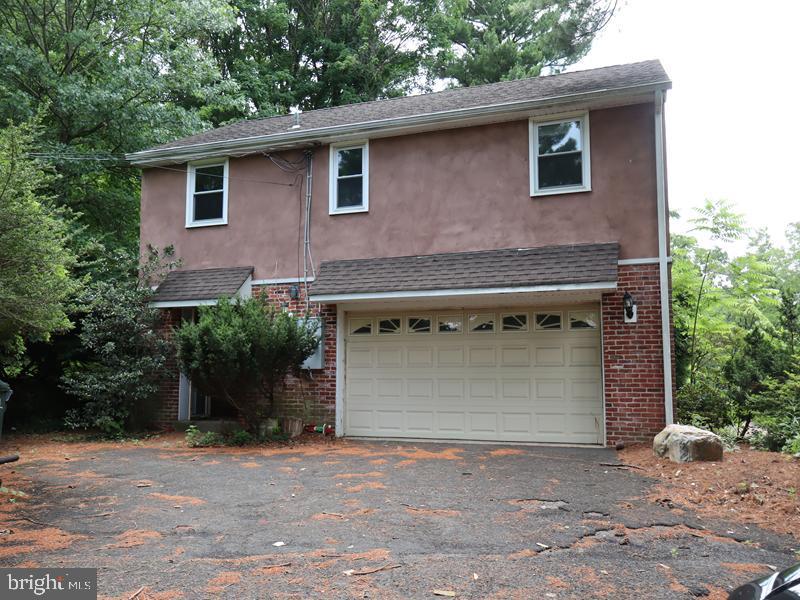
2315 WILLOW BROOK DRIVE
3 Beds
2 Baths
2,736 Sq.Ft.
$650,000
MLS#: PAMC2191460
HUNTINGDON VALLEY
1620 OLD WELSH ROAD
4 Beds
2 Baths
2,485 Sq.Ft.
$665,900
MLS#: PAMC2185032
.png)