
Property
Beds
4
Full Baths
2
1/2 Baths
1
Year Built
2013
Sq.Footage
2,144
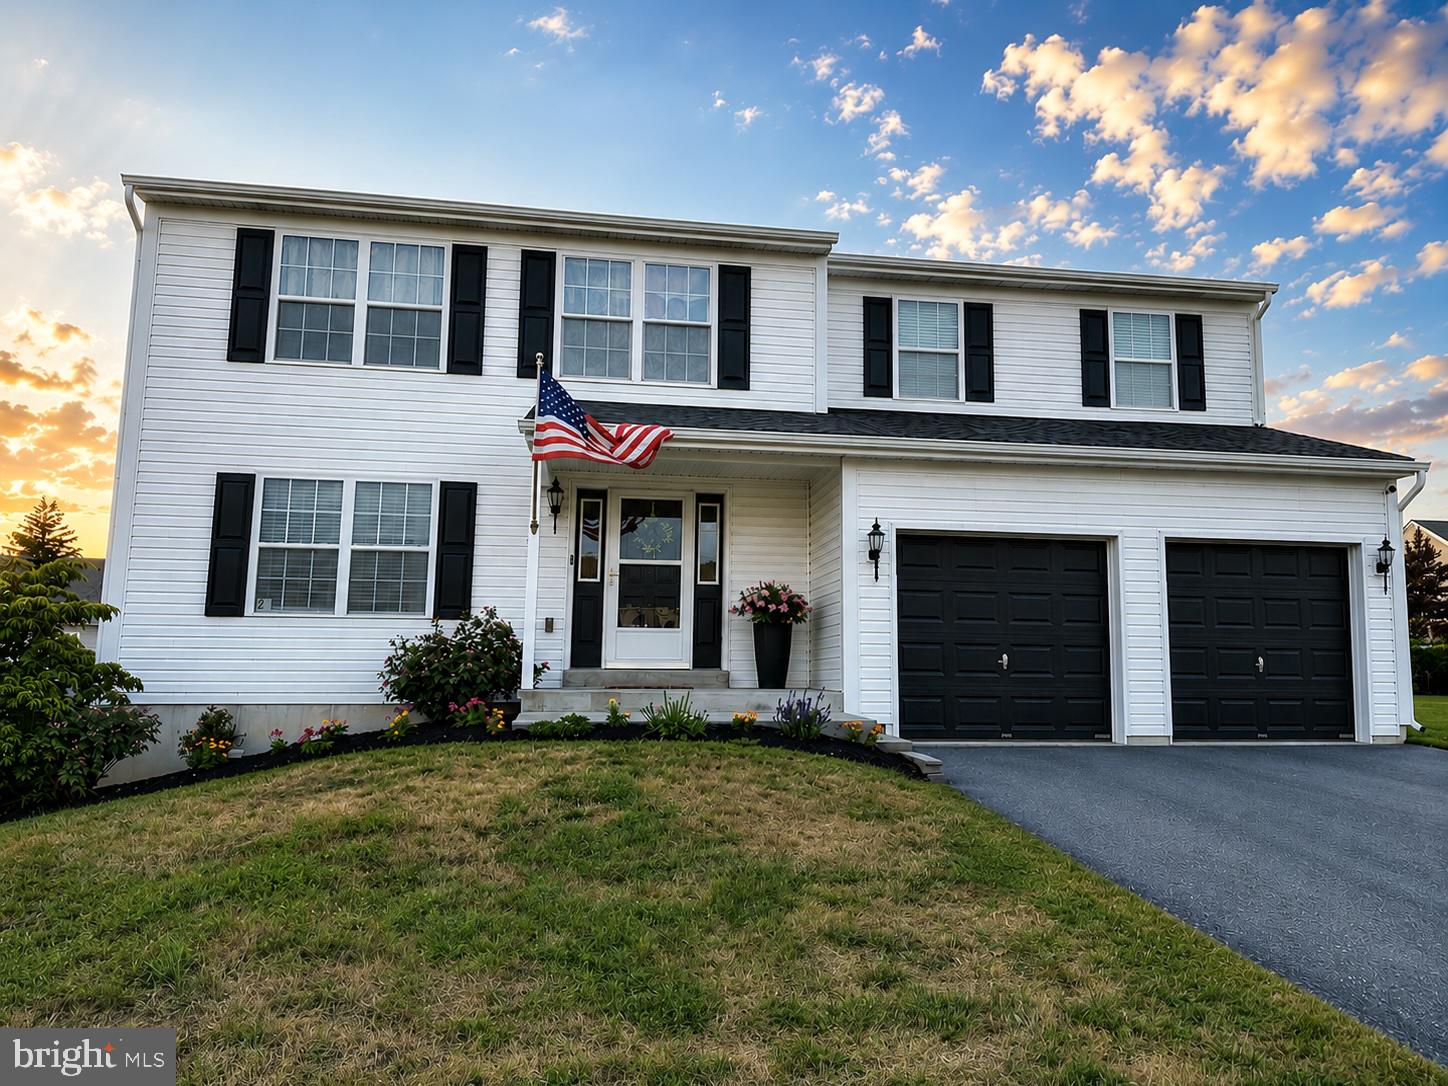
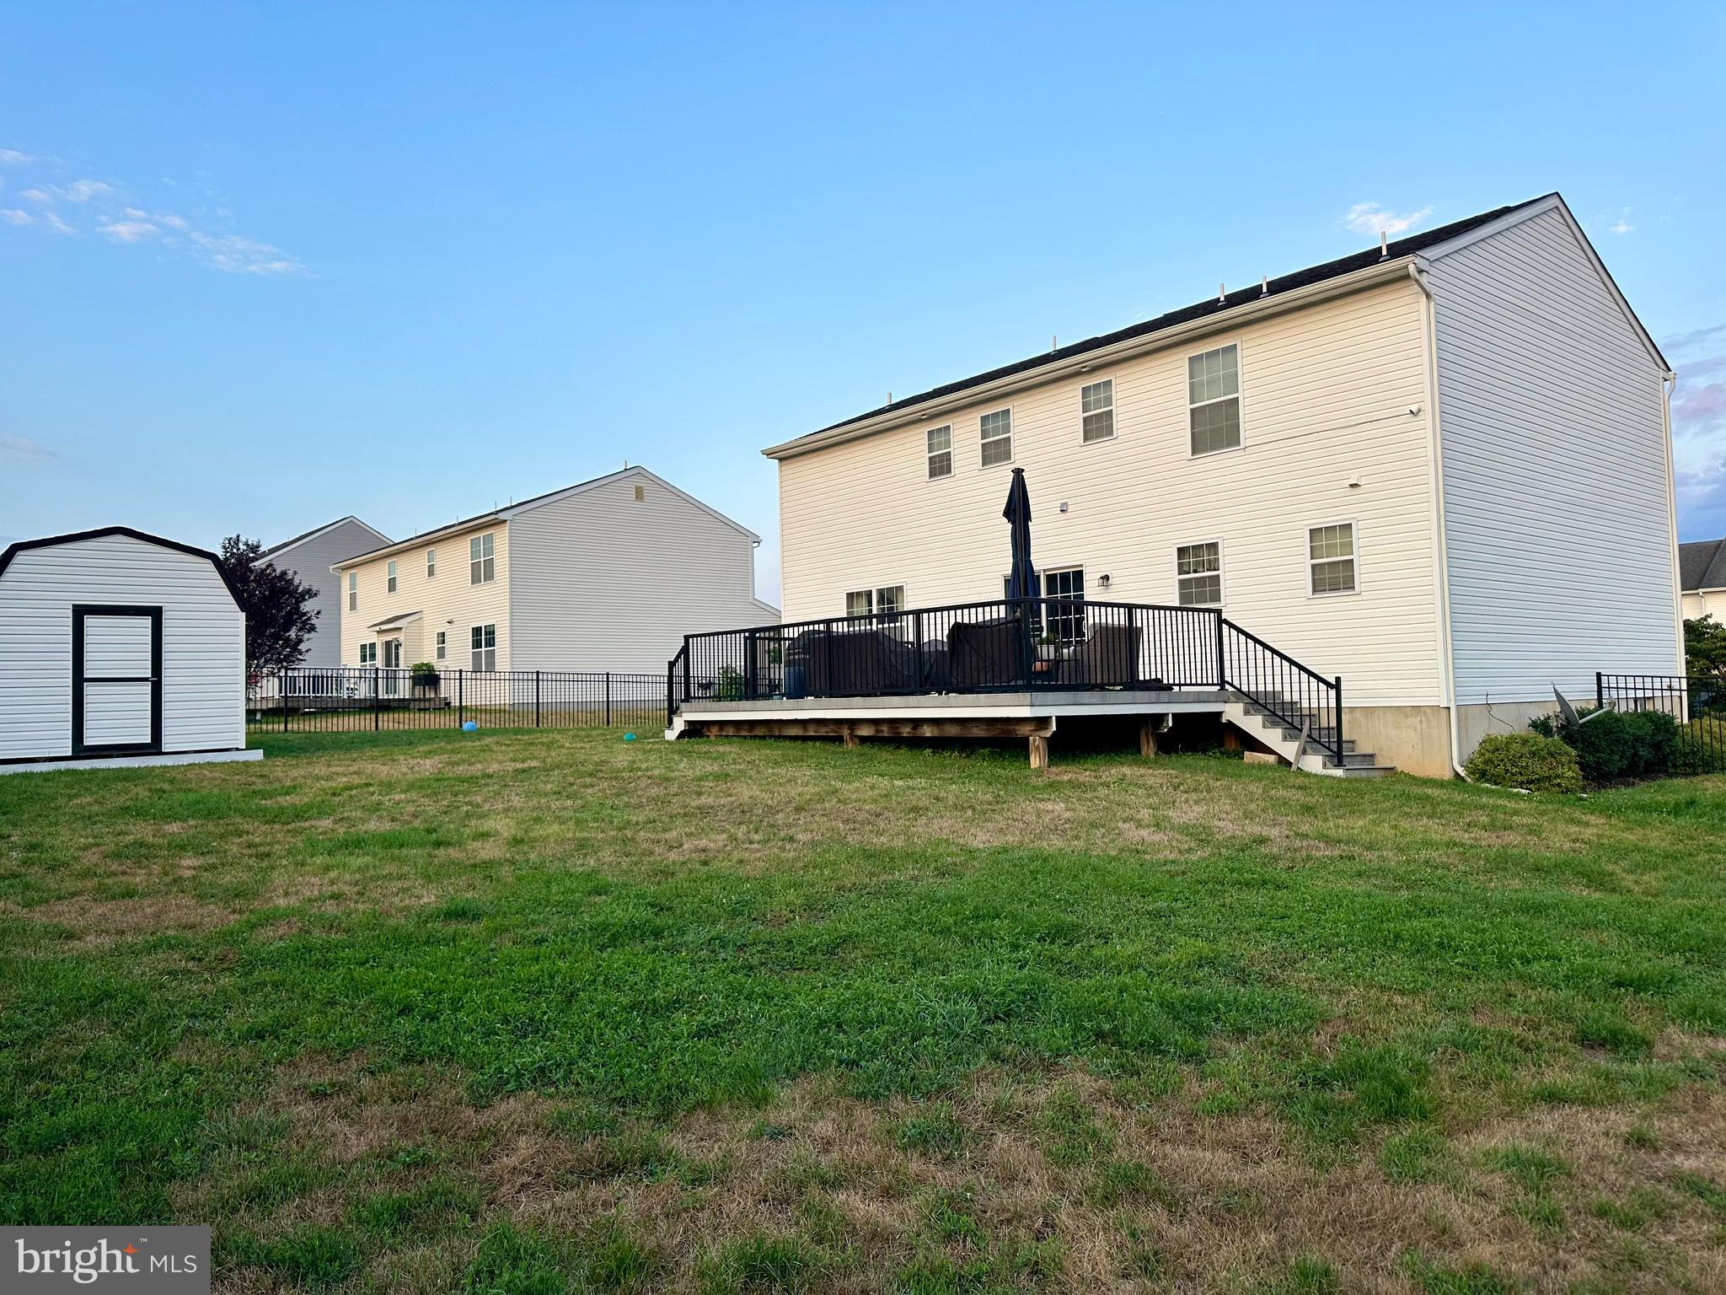
Welcome to this spacious 2,144 sq. ft. home offering 4 bedrooms, 2 full bathrooms, and 1 half bath, with thoughtful updates and flexible living spaces throughout. The entire first floor features new flooring, including tile in the foyer and water-, scratch-, and dent-resistant laminate plank in the powder room, kitchen, family room, and fourth bedroom. The first-floor fourth bedroom has a spacious closet and adds versatility as a bedroom, play room, or work-from-home office. The open-concept living room and kitchen are designed for everyday convenience and entertaining. The kitchen is complete with upgraded stainless steel appliances, natural gas cooking, granite countertops, a subway tile backsplash, and a pantry for added storage. Upstairs, you’ll find three additional bedrooms, including a spacious primary suite with a full bath and large walk-in closet. The other two bedrooms share the second full bathroom, which is adjacent to the second-floor laundry. A second-floor bonus area offers the perfect spot for a reading nook, sitting room, or office space if you choose to use the fourth bedroom as a bedroom. Enjoy outdoor living on the 24x16 composite deck with dual staircases leading to a fenced backyard, ideal for relaxing, entertaining, or play. Additional features include a 2-car attached garage, an outdoor storage shed, and an unfinished basement with a walkout Bilco-style stairway, ready for your finishing touch to create even more living space. With its updated finishes, functional layout, and room to grow, this home offers comfort, flexibility, and value inside and out.
Features & Amenities
Interior
-
Other Interior Features
Eat-in Kitchen, Kitchen Island, Pantry, Walk-In Closet(s)
-
Total Bedrooms
4
-
Bathrooms
2
-
1/2 Bathrooms
1
-
Above Grade Finished Area
2144.0
-
Basement YN
YES
-
Cooling YN
YES
-
Cooling
Central Air, Electric
-
Fireplace YN
NO
-
Heating YN
YES
-
Heating
Natural Gas, Forced Air
-
Main Level Bedrooms
1
-
Pet friendly
N/A
Exterior
-
Garage
Yes
-
Garage spaces
2
-
Construction Materials
Vinyl Siding
-
Parking
Asphalt, Garage, Driveway, Inside Entrance, Attached
-
Patio and Porch Features
Porch, Deck
-
Pool
No
-
Waterfront YN
NO
Area & Lot
-
Lot Size(acres)
0.24
-
Lot Size(square feet)
10,454
-
Property Type
Residential
-
Property Sub Type
Single Family Residence
-
Architectural Style
Traditional
Price
-
Sales Price
$454,900
-
Tax Amount
$6,222
-
Financing Options
Cash, Conventional, VA, FHA
-
Zoning
Medium Density Residential
-
Sq. Footage
2,144
-
Price/SqFt
$212
HOA
-
Association
No
Property Resources
-
Horse Property
NO
School District
-
Elementary School
SCHUYLKILL VALLEY
-
Middle School
SCHUYLKILL VALLEY
-
High School
SCHULYKILL VALLEY
Property Features
-
New Construction
NO
-
Foundation Details
Concrete Perimeter
-
Senior Community YN
NO
-
Sewer
Public Sewer
-
Tax Lot
9426
-
Water Source
Public
Schedule a Showing
Showing scheduled successfully.
Mortgage calculator
Estimate your monthly mortgage payment, including the principal and interest, property taxes, and HOA. Adjust the values to generate a more accurate rate.
Your payment
Principal and Interest:
$
Property taxes:
$
HOA fees:
$
Total loan payment:
$
Total interest amount:
$
Location
County
BERKS
Elementary School
SCHUYLKILL VALLEY
Middle School
SCHUYLKILL VALLEY
High School
SCHULYKILL VALLEY
Listing Courtesy of Mary Brickner , RE/MAX Of Reading
RealHub Information is provided exclusively for consumers' personal, non-commercial use, and it may not be used for any purpose other than to identify prospective properties consumers may be interested in purchasing. All information deemed reliable but not guaranteed and should be independently verified. All properties are subject to prior sale, change or withdrawal. RealHub website owner shall not be responsible for any typographical errors, misinformation, misprints and shall be held totally harmless.

AGENT
Chana Shaffer
Call Chana today to schedule a private showing.

* Listings on this website come from the FMLS IDX Compilation and may be held by brokerage firms other than the owner of this website. The listing brokerage is identified in any listing details. Information is deemed reliable but is not guaranteed. If you believe any FMLS listing contains material that infringes your copyrighted work please click here to review our DMCA policy and learn how to submit a takedown request.© 2024 FMLS.
Related Properties
READING
522 FLORIDA AVENUE
3 Beds
1 Baths
2,176 Sq.Ft.
$384,900
MLS#: PABK2072064
READING
422 CARSONIA AVENUE
4 Beds
3 Baths
1,859 Sq.Ft.
$364,997
MLS#: PABK2074220
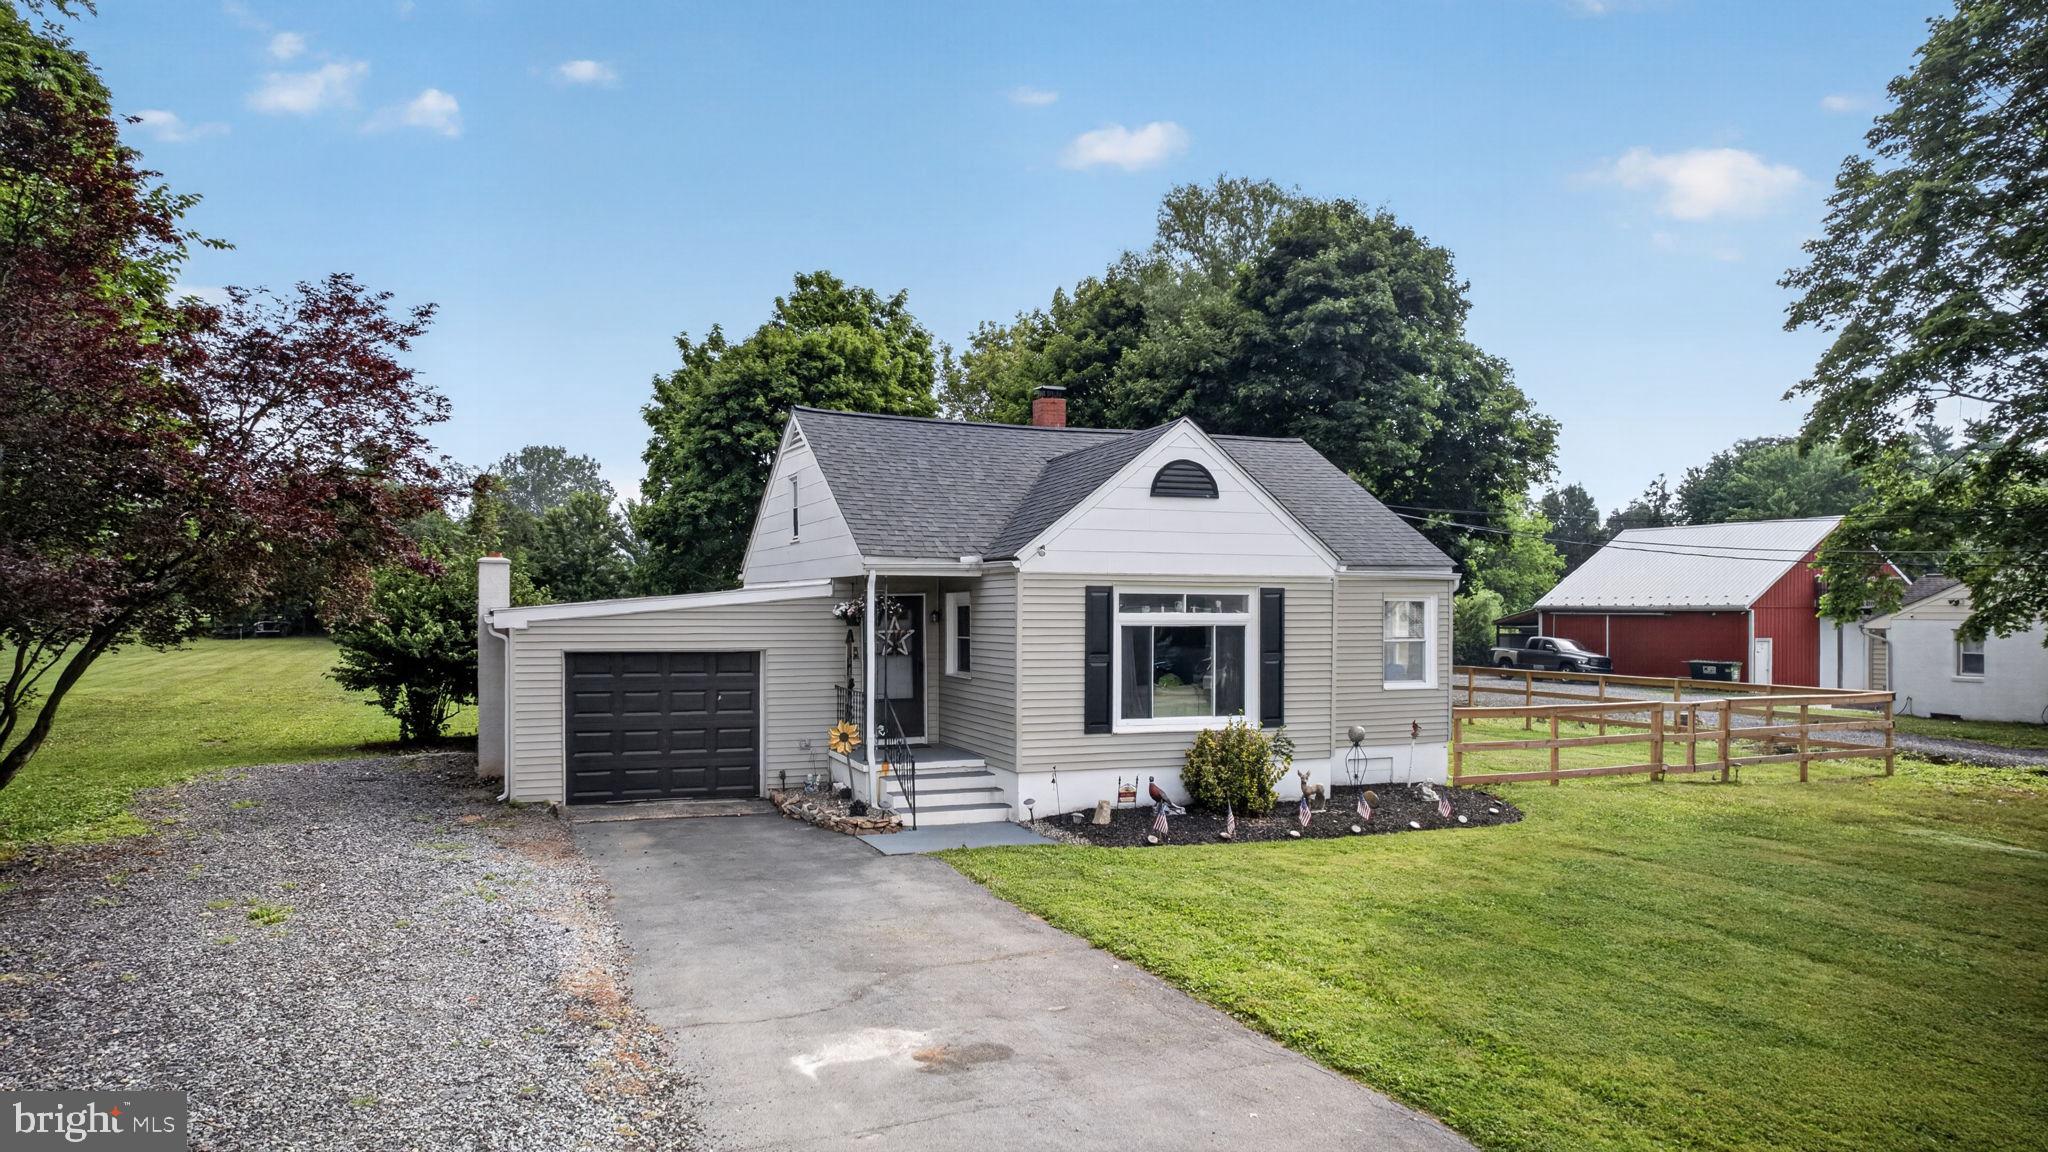
READING
5905 LITTLEFIELD AVENUE
3 Beds
1 Baths
1,237 Sq.Ft.
$374,900
MLS#: PABK2074466
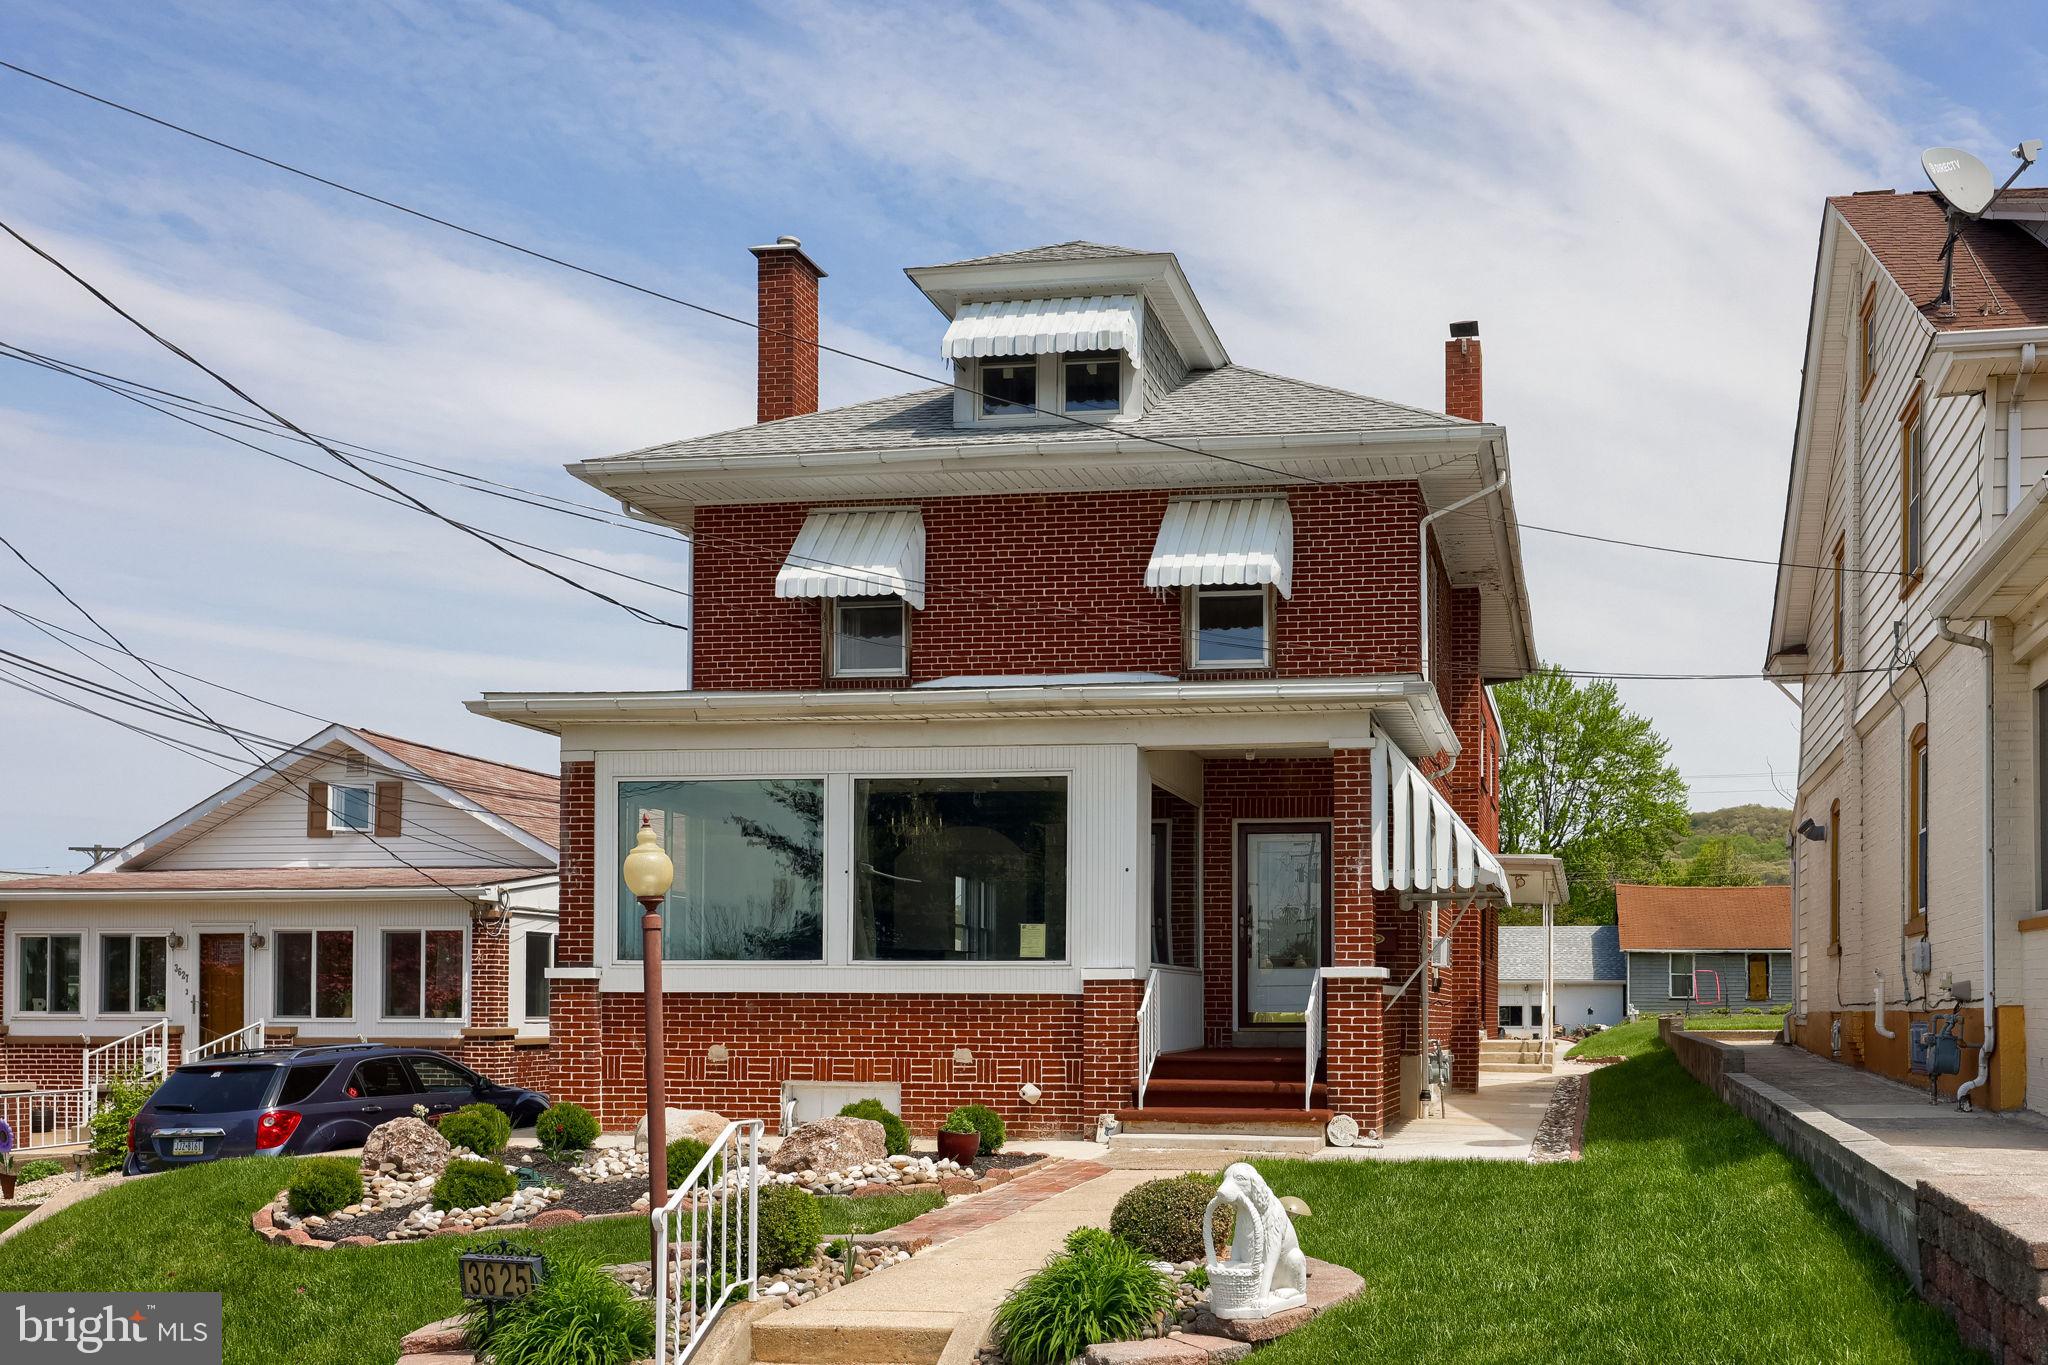
READING
3625 KUTZTOWN ROAD
4 Beds
3 Baths
2,496 Sq.Ft.
$480,000
MLS#: PABK2074104
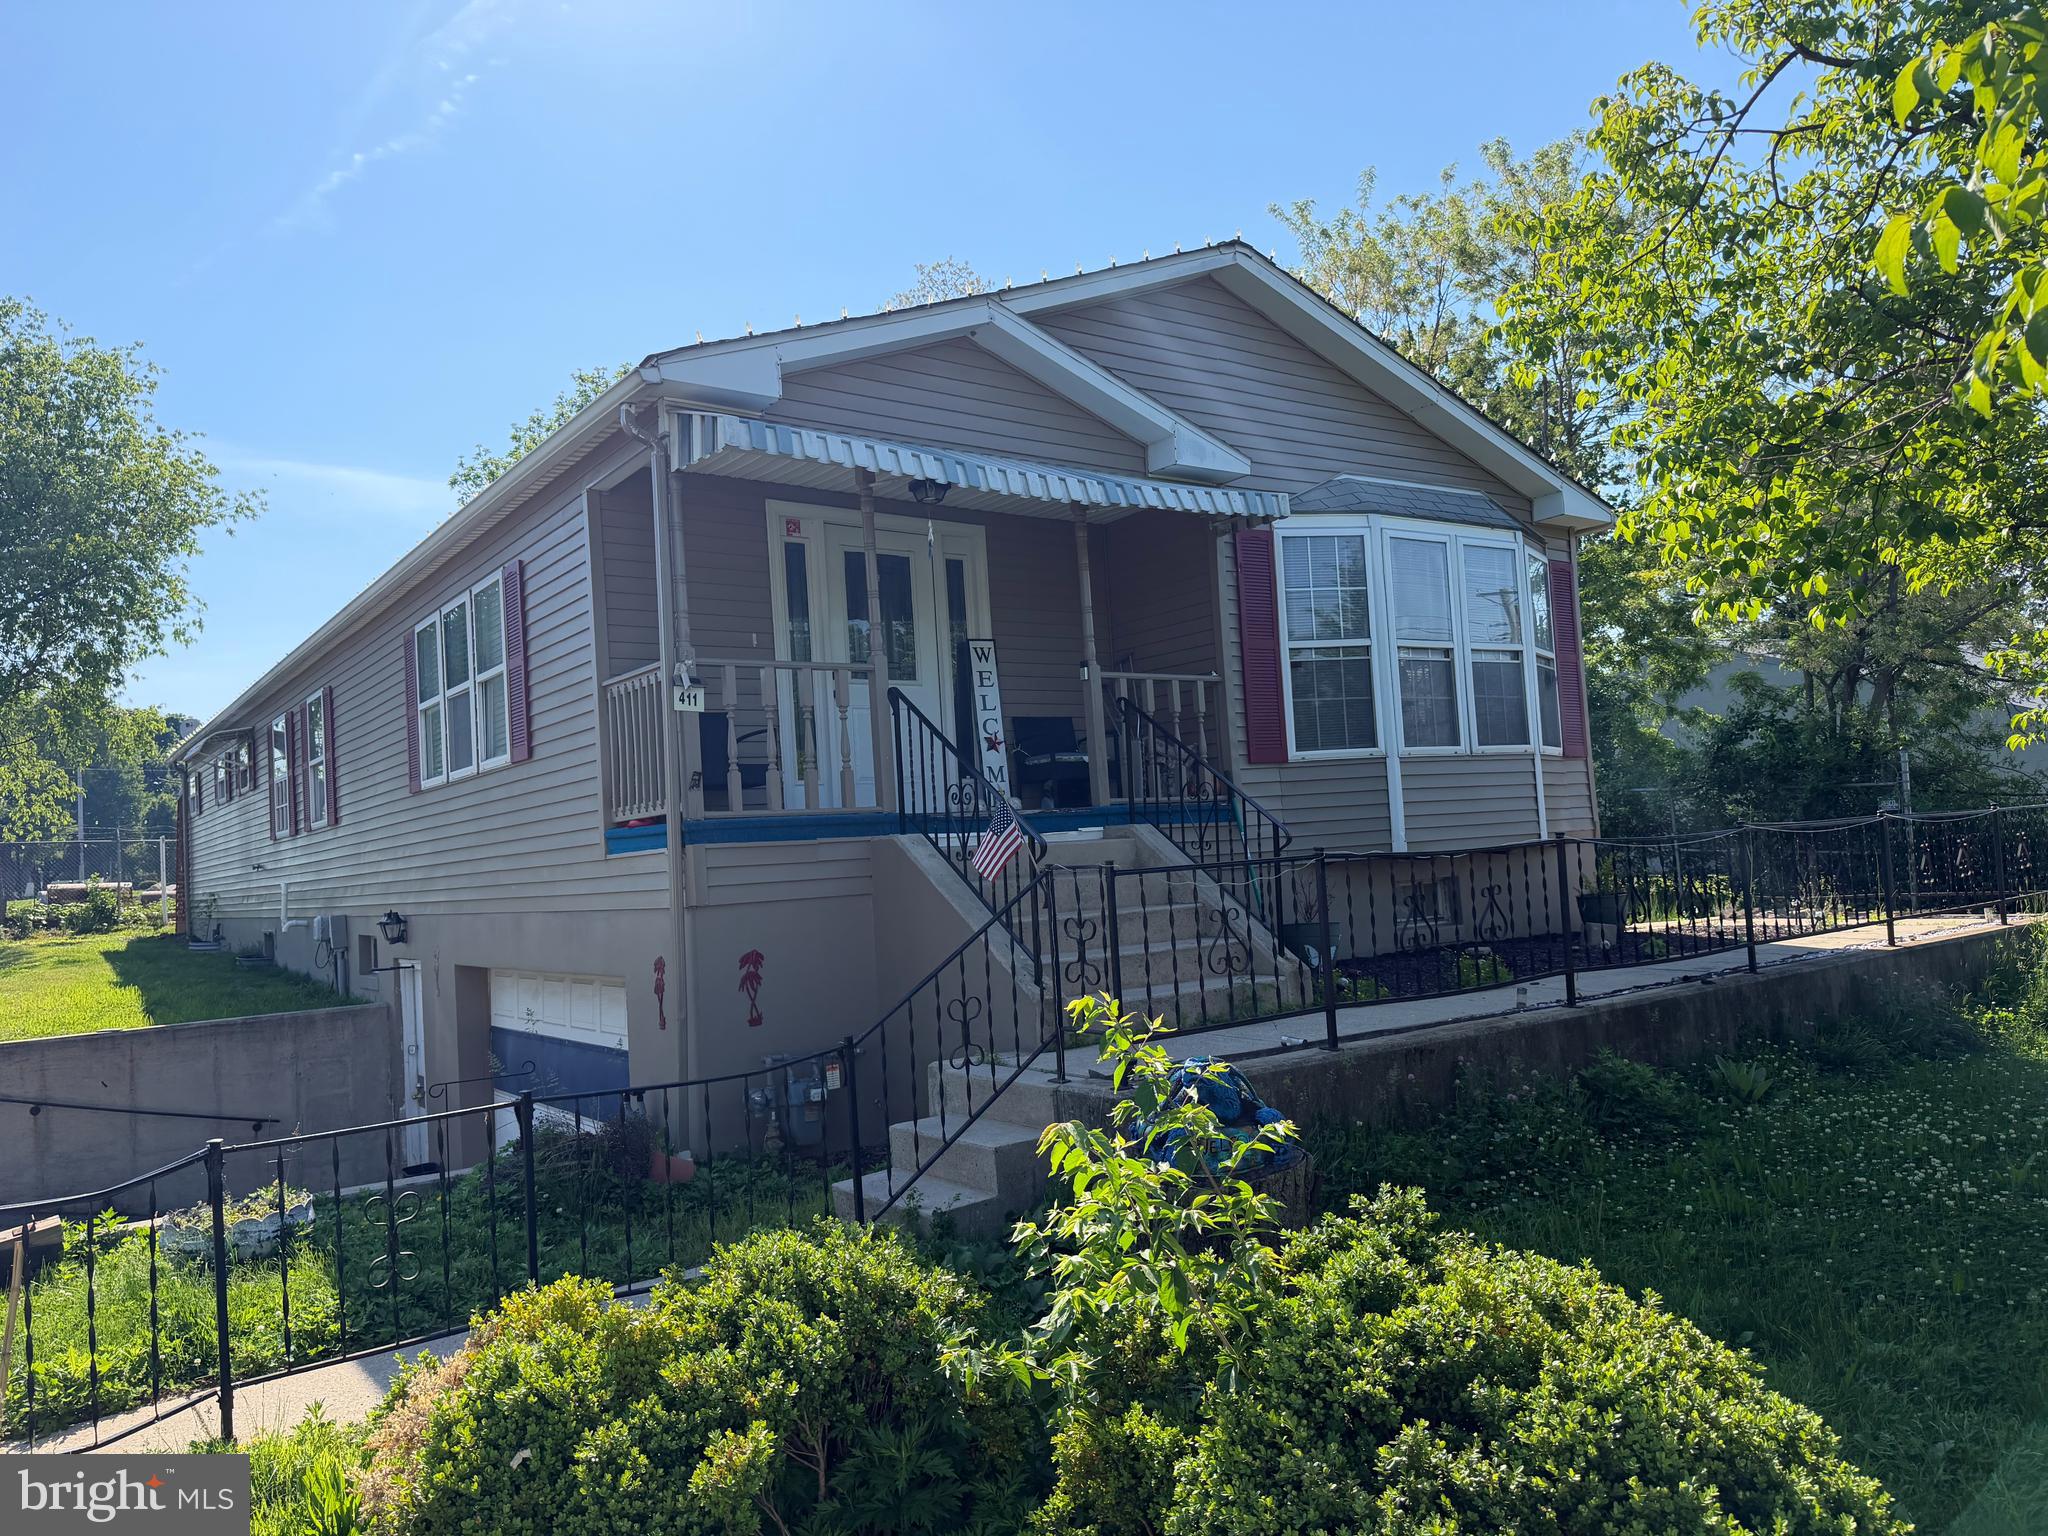
READING
411 BELT LINE AVENUE
3 Beds
3 Baths
1,838 Sq.Ft.
$450,000
MLS#: PABK2072214
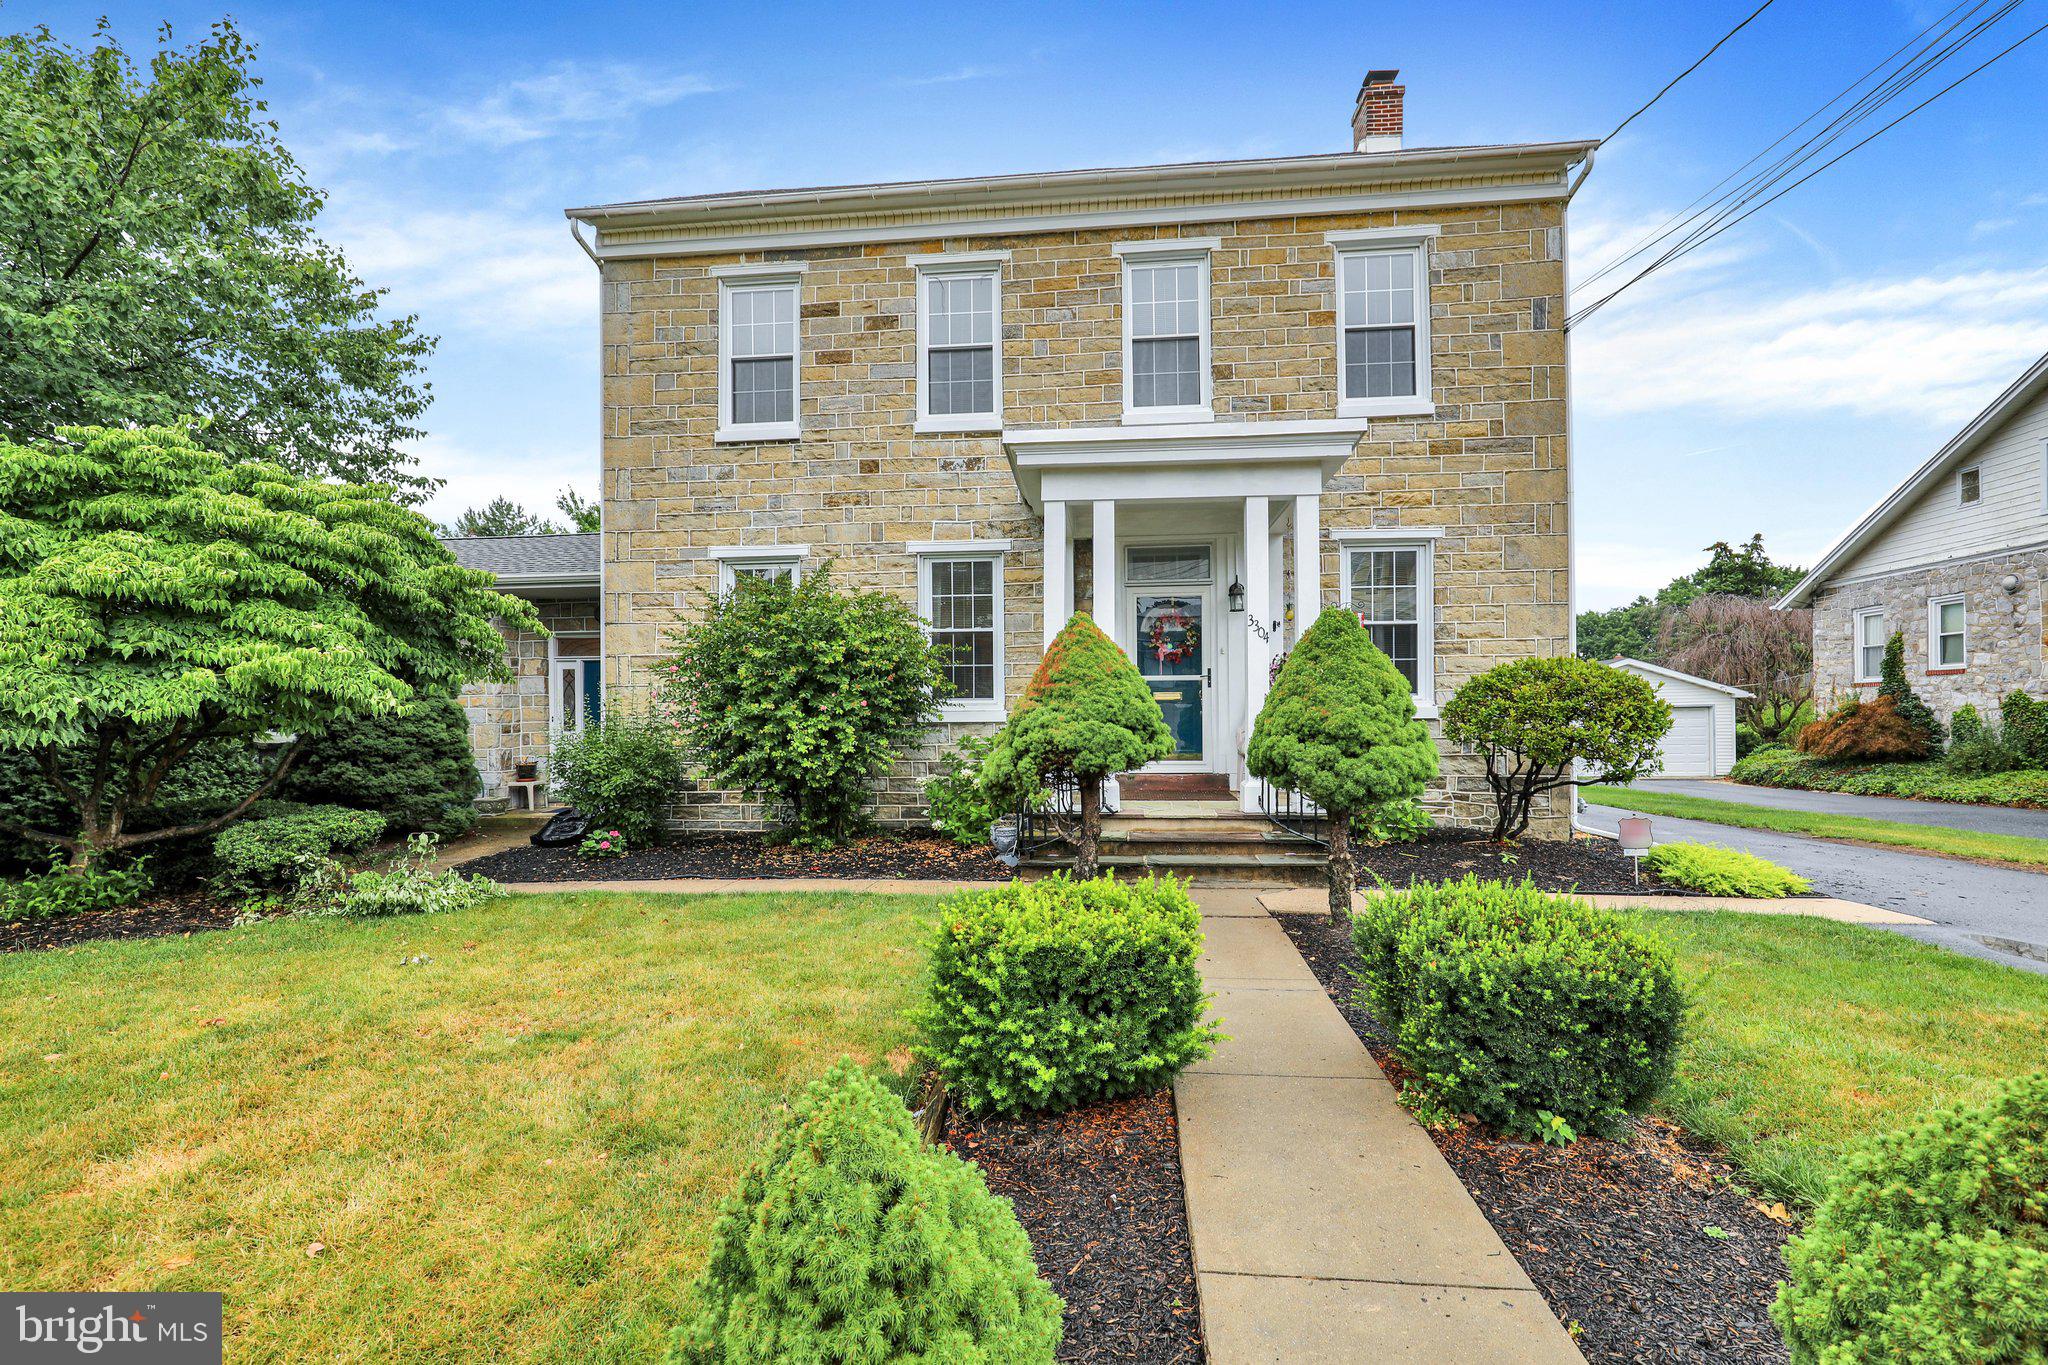
READING
3304 KUTZTOWN ROAD
5 Beds
3 Baths
3,762 Sq.Ft.
$524,900
MLS#: PABK2073448
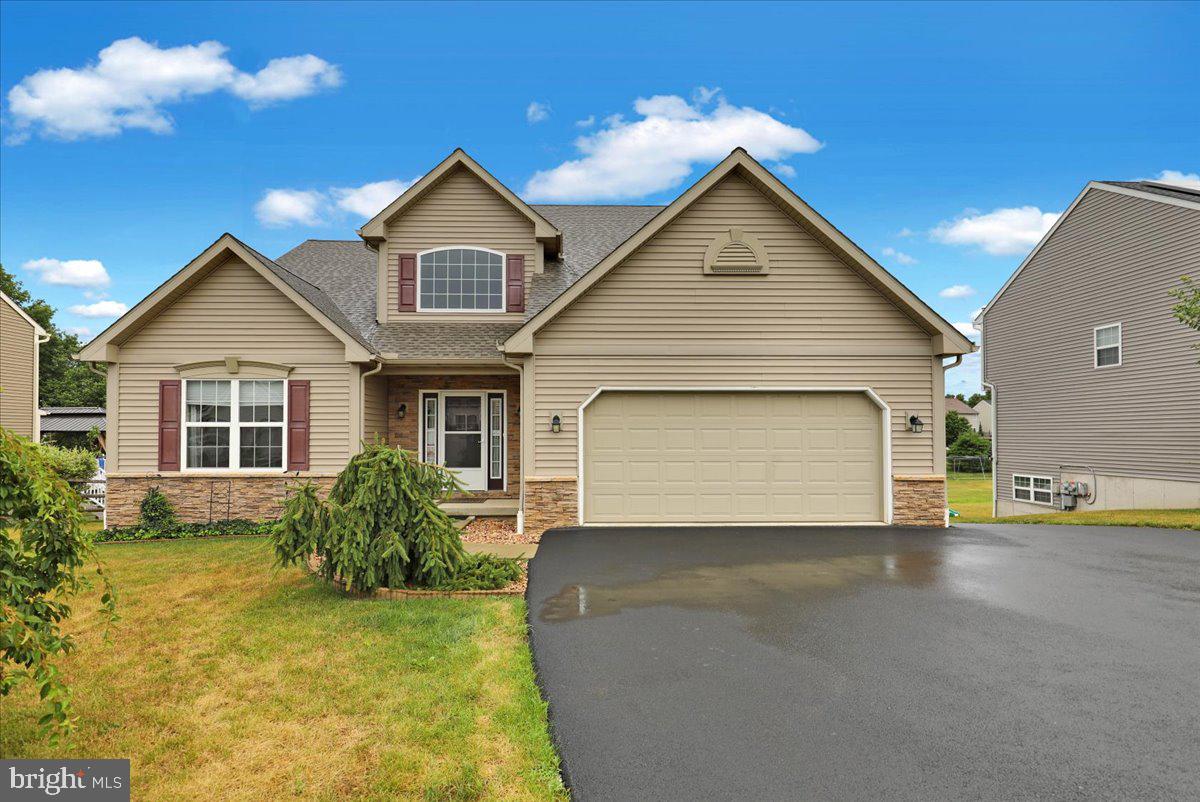
READING
640 EBERSOLE ROAD
5 Beds
3 Baths
2,600 Sq.Ft.
$519,900
MLS#: PABK2074688
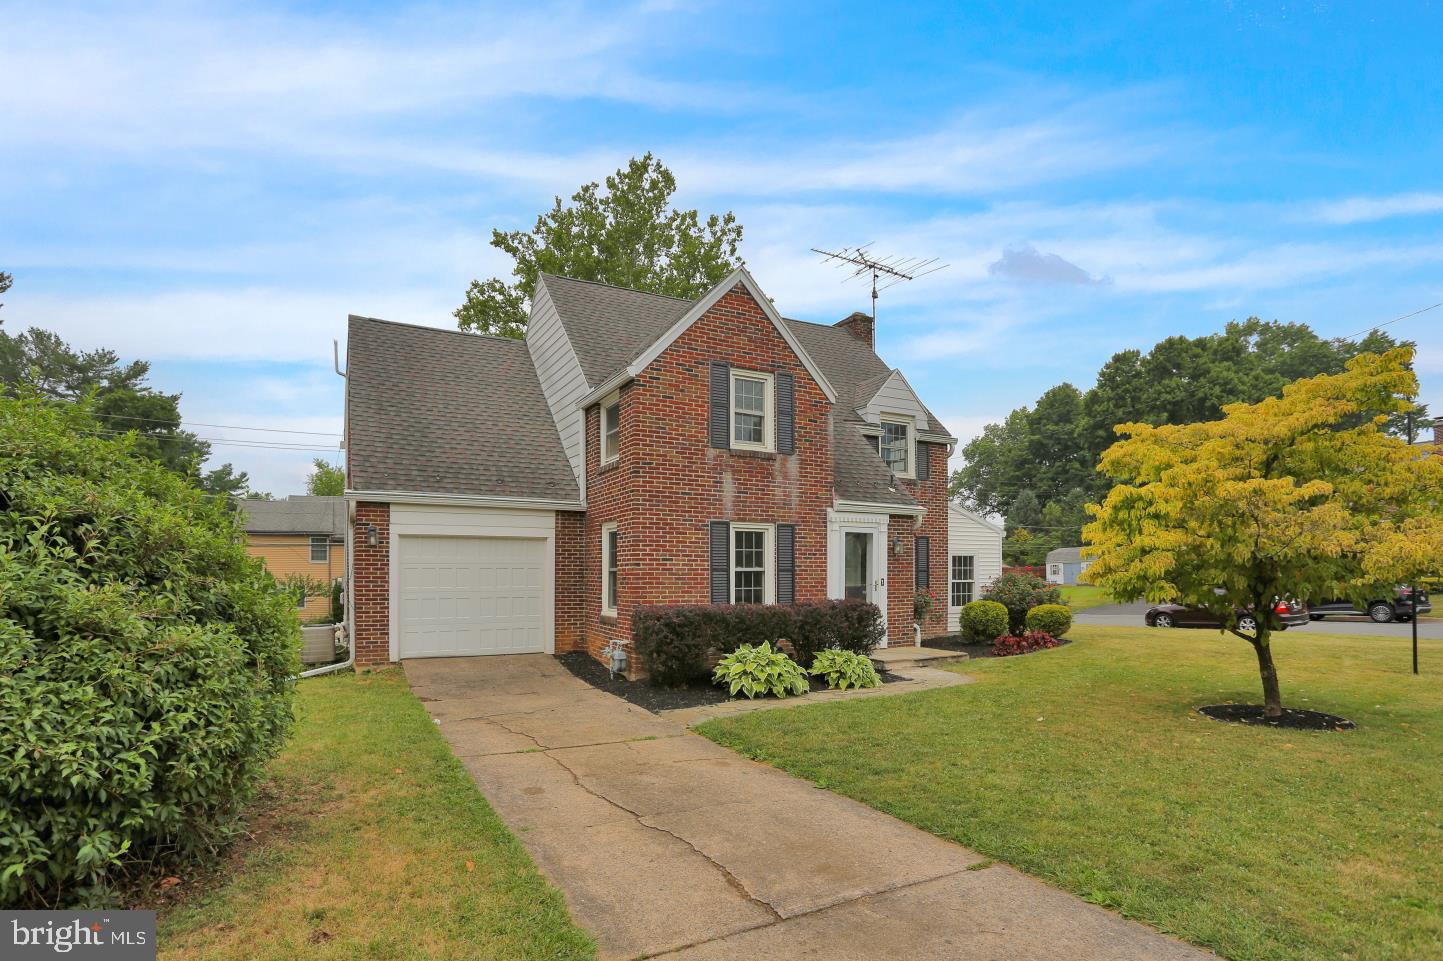
READING
3540 STOUDTS FERRY BRIDGE
4 Beds
2 Baths
2,191 Sq.Ft.
$369,000
MLS#: PABK2073078
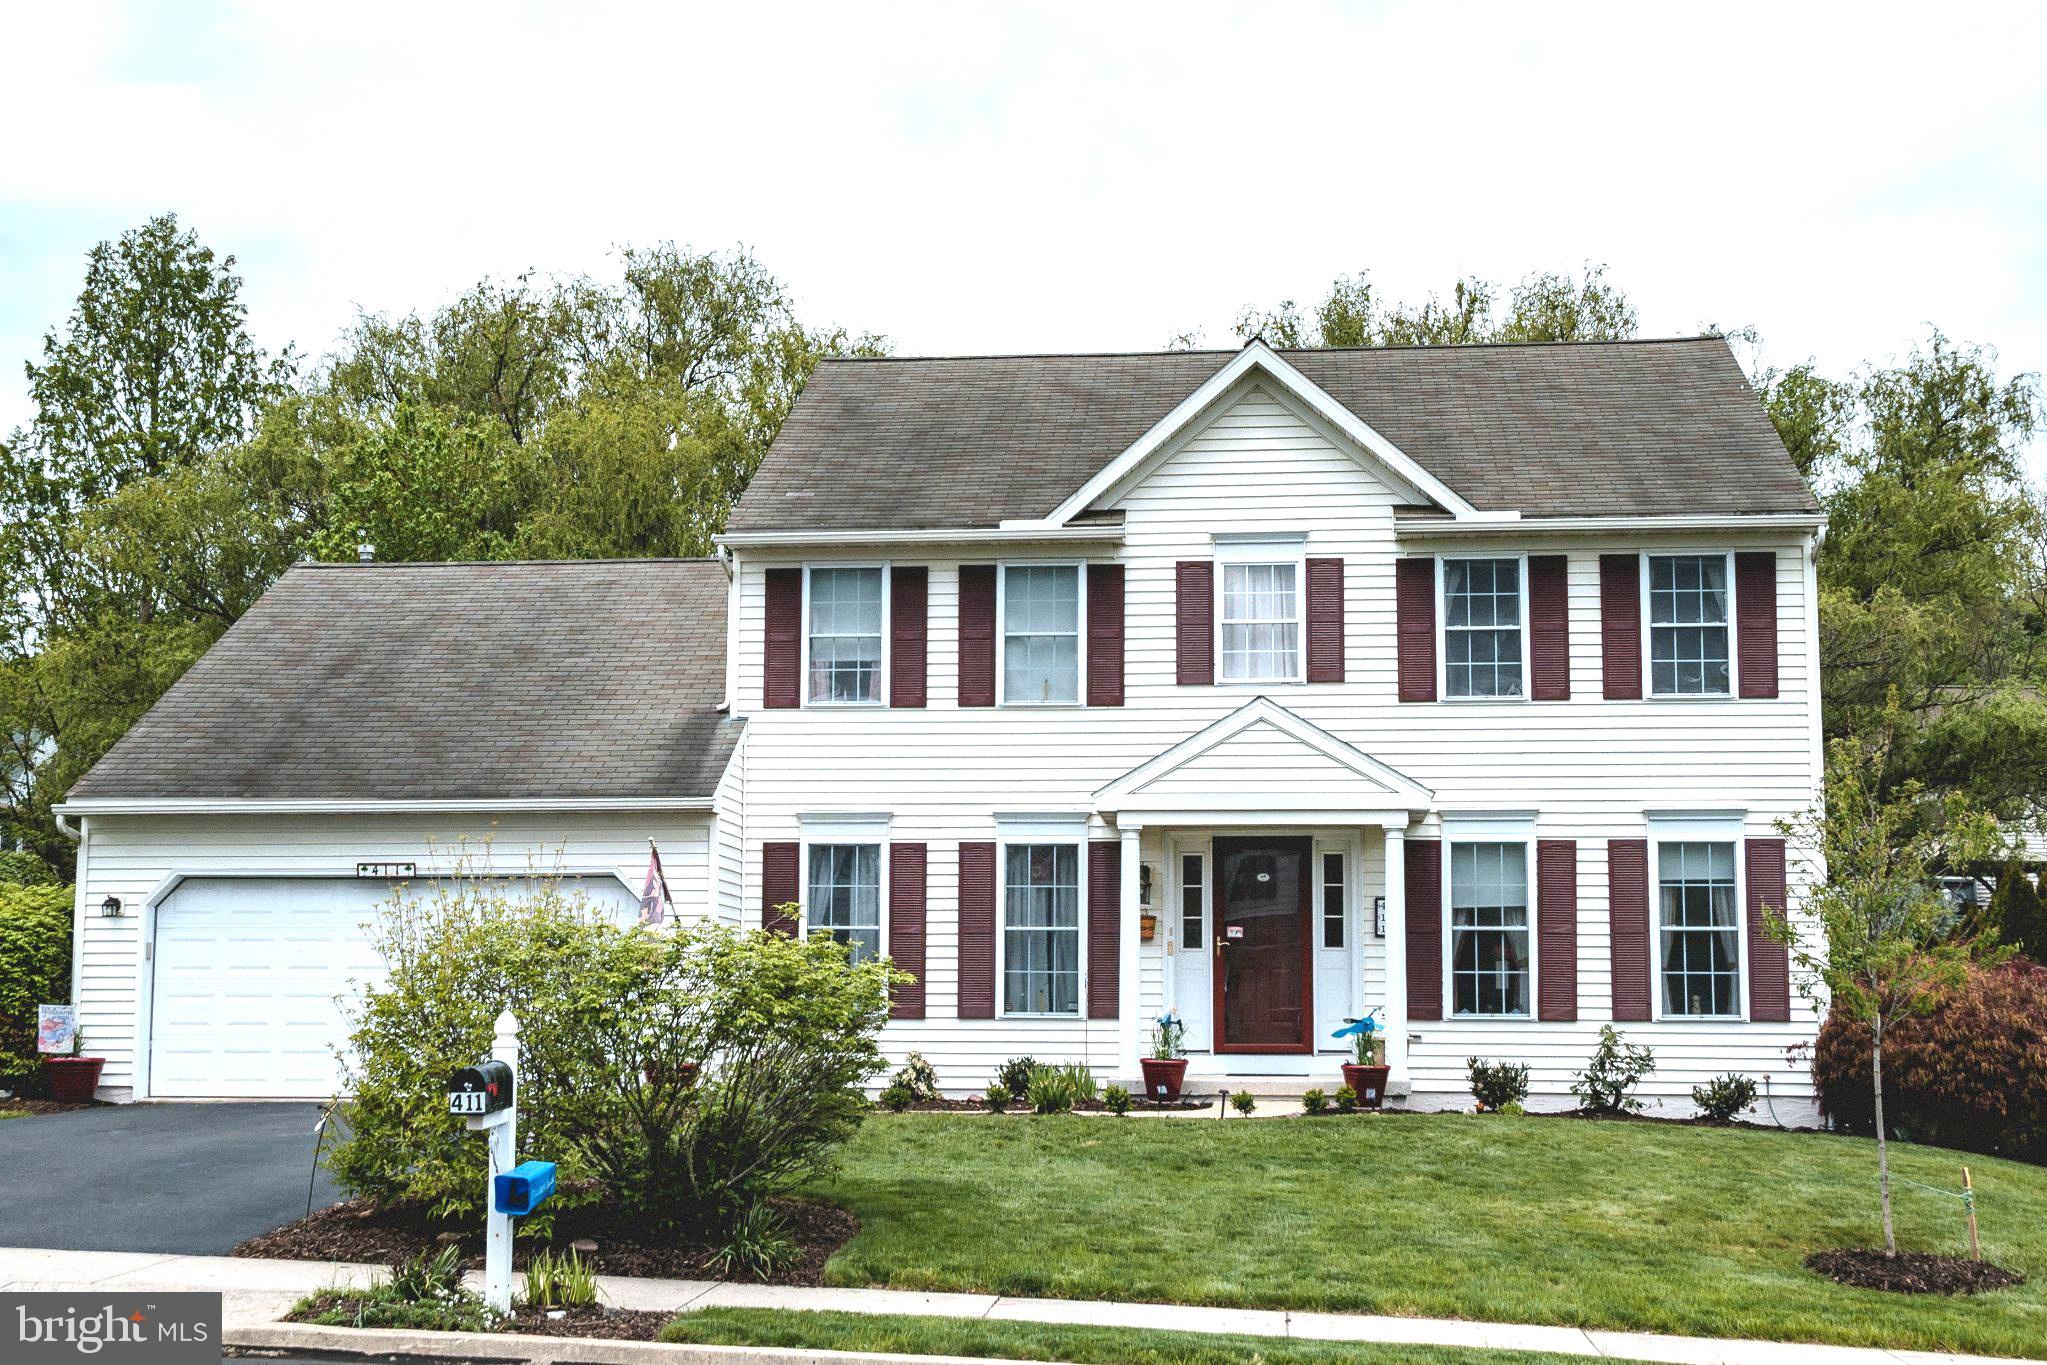
READING
411 WINGSPREAD COURT
4 Beds
2 Baths
2,470 Sq.Ft.
$505,000
MLS#: PABK2074346
.png)